
Leave a Message

By providing your contact information to Nick Steffes, your personal information will be processed in accordance with Nick Steffes's Privacy Policy. By checking the box(es) below, you expressly consent to receive marketing or promotional real estate communication from Nick Steffes in the manner selected by you. For SMS text messages, message frequency varies. Message and data rates may apply. Consent is not a condition of purchase of any goods or services. You may opt out of receiving further communications from Nick Steffes at any time. To opt out of receiving SMS text messages, reply STOP to unsubscribe. SMS text messaging is subject to our Terms of Use.

Thank you for your message. I will be in touch with you shortly.

24509 N 72ND Way
24509 N 72ND Way
24509 N 72ND Way
24509 N 72ND Way
24509 N 72ND Way
24509 N 72ND Way
24509 N 72ND Way
24509 N 72ND Way
24509 N 72ND Way
24509 N 72ND Way
24509 N 72ND Way
24509 N 72ND Way
24509 N 72ND Way
24509 N 72ND Way
24509 N 72ND Way
24509 N 72ND Way
24509 N 72ND Way
24509 N 72ND Way
24509 N 72ND Way
24509 N 72ND Way
24509 N 72ND Way
24509 N 72ND Way
24509 N 72ND Way
24509 N 72ND Way
24509 N 72ND Way
24509 N 72ND Way
24509 N 72ND Way
24509 N 72ND Way
24509 N 72ND Way
24509 N 72ND Way
24509 N 72ND Way
24509 N 72ND Way
24509 N 72ND Way
24509 N 72ND Way
24509 N 72ND Way
24509 N 72ND Way
24509 N 72ND Way
24509 N 72ND Way
24509 N 72ND Way
24509 N 72ND Way
24509 N 72ND Way
24509 N 72ND Way
24509 N 72ND Way
24509 N 72ND Way
24509 N 72ND Way
24509 N 72ND Way
24509 N 72ND Way
24509 N 72ND Way
24509 N 72ND Way
24509 N 72ND Way
24509 N 72ND Way
24509 N 72ND Way
24509 N 72ND Way
24509 N 72ND Way
24509 N 72ND Way
24509 N 72ND Way
24509 N 72ND Way
24509 N 72ND Way
24509 N 72ND Way
24509 N 72ND Way
24509 N 72ND Way
24509 N 72ND Way
24509 N 72ND Way
24509 N 72ND Way
24509 N 72ND Way
24509 N 72ND Way
SEE ALL PHOTOS
24509 N 72ND Way
24509 N 72ND Way
24509 N 72ND Way
24509 N 72ND Way
24509 N 72ND Way
24509 N 72ND Way
24509 N 72ND Way
24509 N 72ND Way
24509 N 72ND Way
24509 N 72ND Way
24509 N 72ND Way
24509 N 72ND Way
24509 N 72ND Way
24509 N 72ND Way
24509 N 72ND Way
24509 N 72ND Way
24509 N 72ND Way
24509 N 72ND Way
24509 N 72ND Way
24509 N 72ND Way
24509 N 72ND Way
24509 N 72ND Way
24509 N 72ND Way
24509 N 72ND Way
24509 N 72ND Way
24509 N 72ND Way
24509 N 72ND Way
24509 N 72ND Way
24509 N 72ND Way
24509 N 72ND Way
24509 N 72ND Way
24509 N 72ND Way
24509 N 72ND Way
24509 N 72ND Way
24509 N 72ND Way
24509 N 72ND Way
24509 N 72ND Way
24509 N 72ND Way
24509 N 72ND Way
24509 N 72ND Way
24509 N 72ND Way
24509 N 72ND Way
24509 N 72ND Way
24509 N 72ND Way
24509 N 72ND Way
24509 N 72ND Way
24509 N 72ND Way
24509 N 72ND Way
24509 N 72ND Way
24509 N 72ND Way
24509 N 72ND Way
24509 N 72ND Way
24509 N 72ND Way
24509 N 72ND Way
24509 N 72ND Way
24509 N 72ND Way
24509 N 72ND Way
24509 N 72ND Way
24509 N 72ND Way
24509 N 72ND Way
24509 N 72ND Way
24509 N 72ND Way
24509 N 72ND Way
24509 N 72ND Way
24509 N 72ND Way
24509 N 72ND Way
Courtesy of Compass, Bob Martz Listing Contact: 480-339-9717 
Sold

24509 N 72ND Way

24509 N 72ND Way, Scottsdale, AZ 85255

$2,510,000
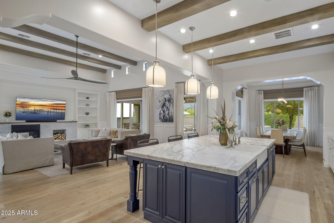
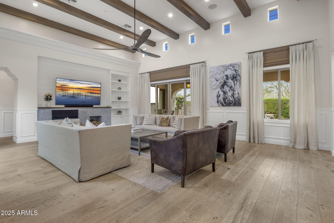
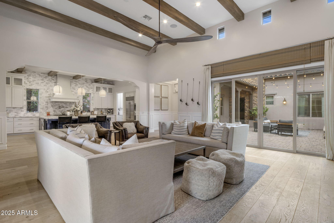
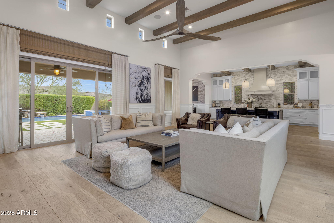
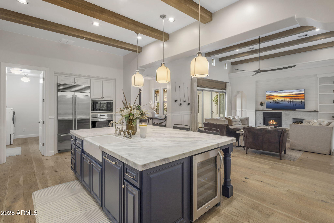
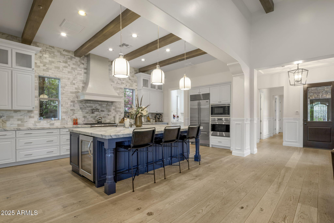
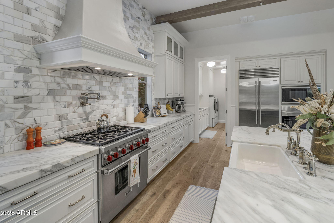
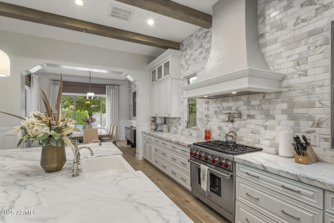
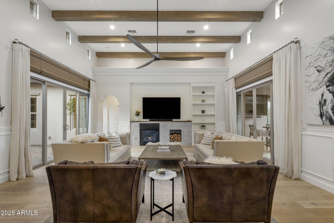
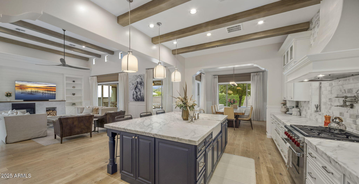
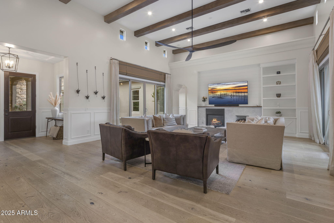
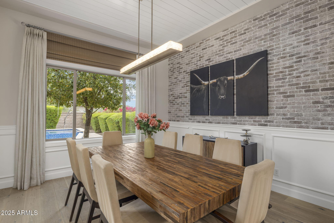
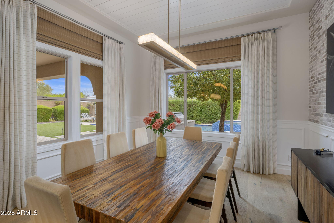
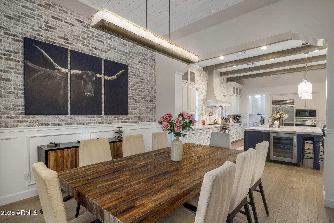
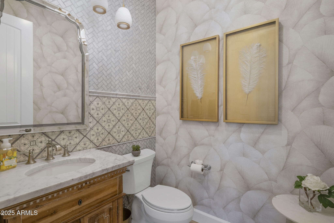
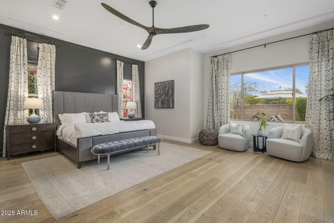
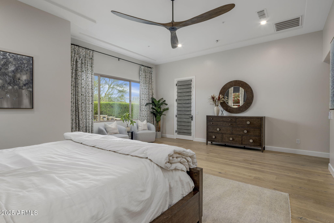
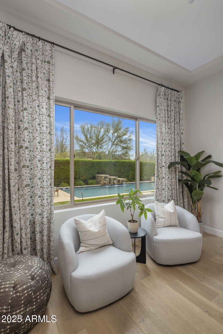
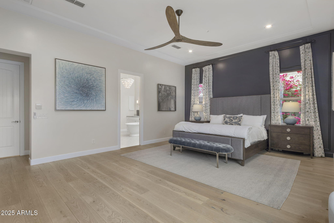
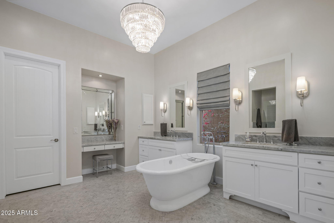
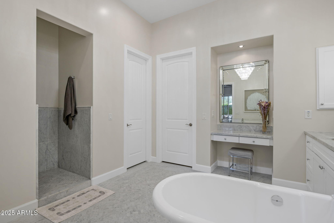
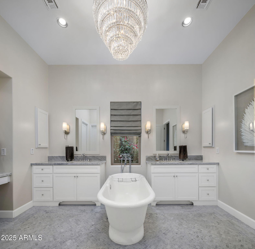
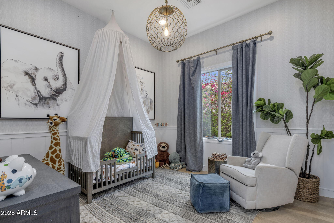
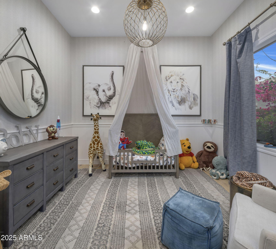
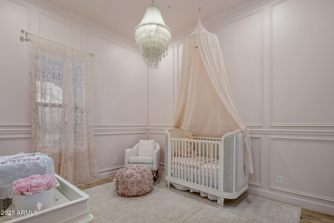
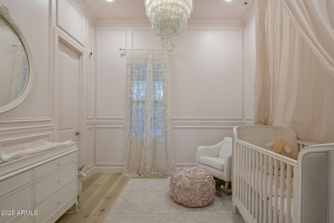
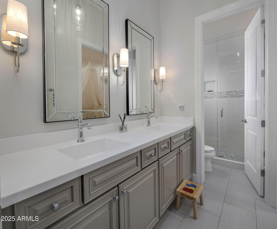
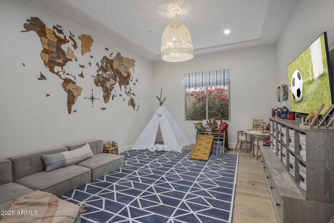
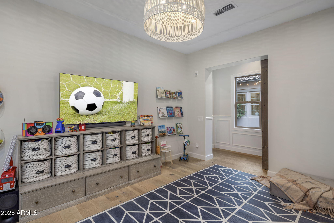
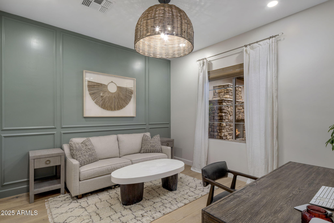
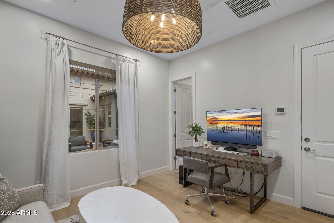
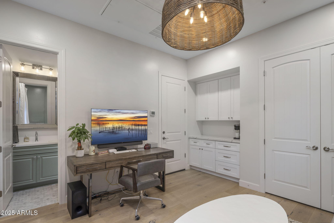
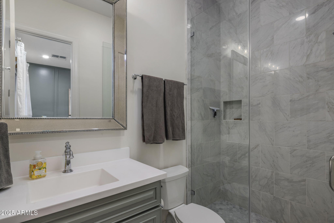
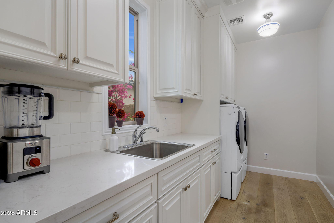
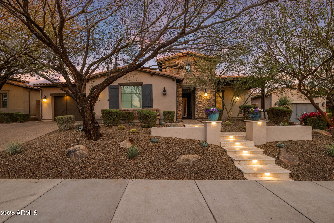
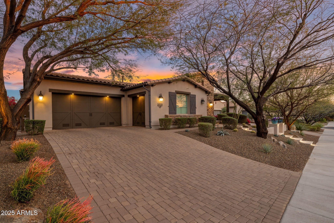
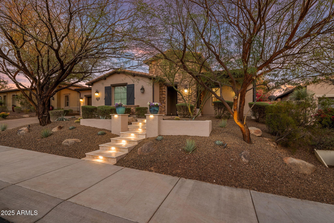
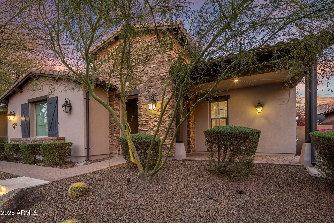
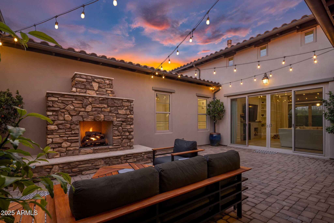
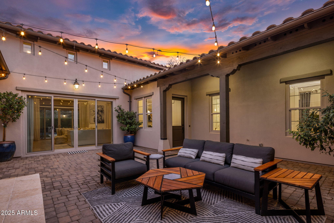
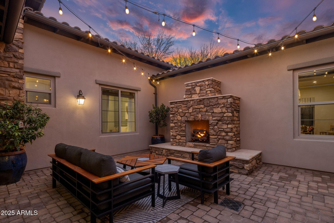
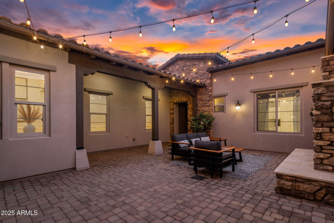
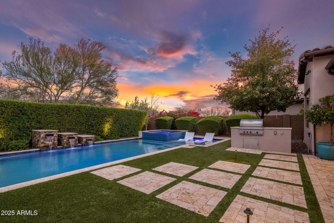
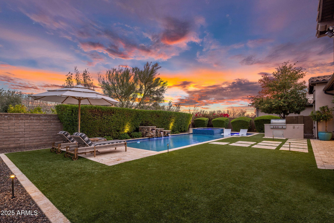
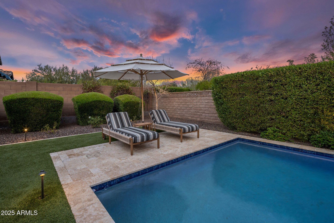
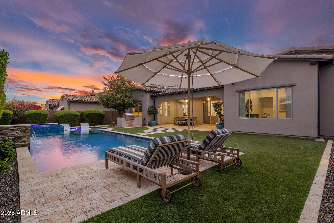
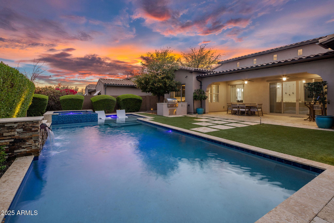
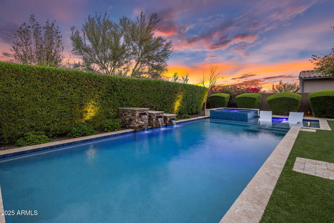
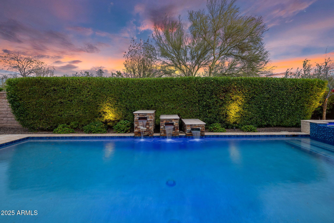
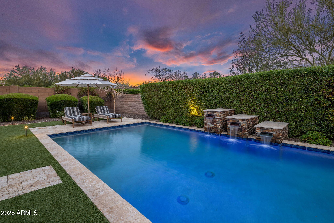
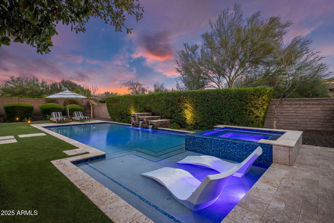
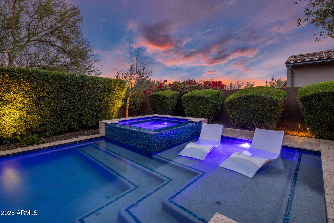
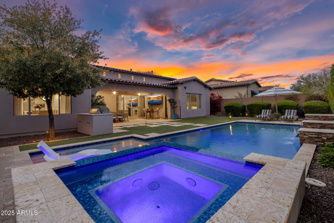
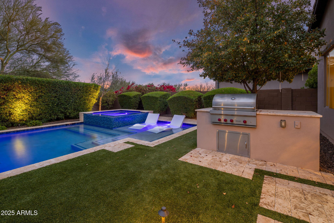
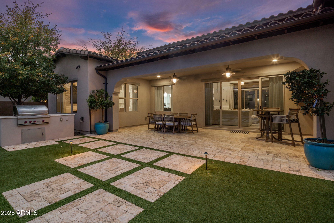
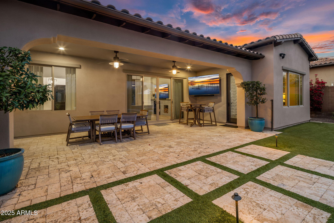
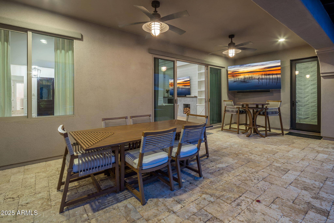
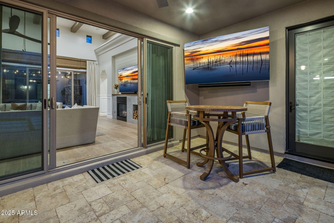
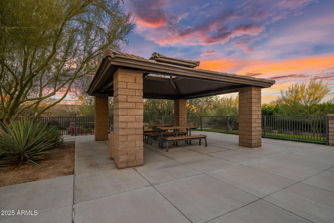
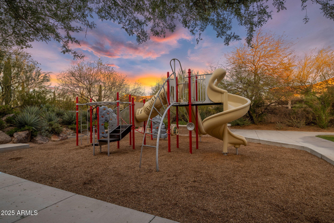
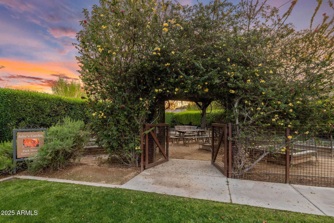
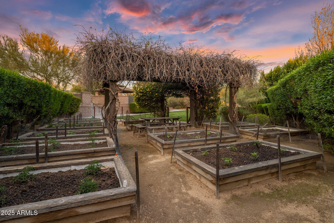
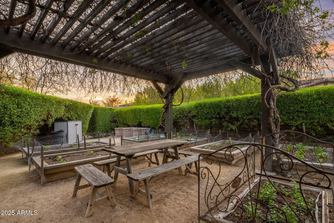
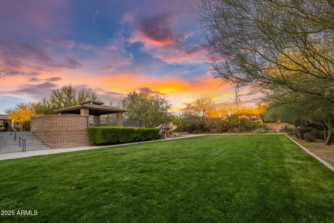
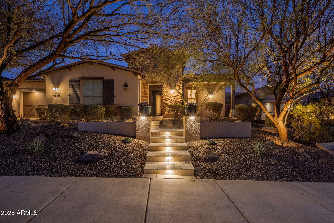
Located in the highly sought-after gated community of Bocara, this beautifully updated home boasts modern, yet timeless elegant touches throughout. Positioned on a quiet interior lot with a recently expanded saltwater pool, spa, and baja-shelf that includes all new pool equipment, pool/spa heater, top-of-the-line Pebble Tec, in-ground self-cleaning pop-ups, and travertine pavers in the front and backyard with a new front walkway and landscaping. The chef's-style kitchen is a culinary masterpiece, featuring marble countertops, soft-close custom cabinets, a 36'' Wolf gas range plus a separate Wolf wall oven, Sub-Zero fridge, Bosch dishwasher, and wine fridge. The open split floor plan includes three bedrooms in the main house and a fourth en-suite bedroom or office in the attached casita, which features new cabinets and a built-in beverage fridge. Additionally, there is a large flex space perfectly suited as a playroom, separate seating area, or workout room. The elegant primary bathroom includes marble flooring throughout, complemented by an all-marble shower and marble countertops. Recent designer-grade upgrades include: Custom wall paneling, a white washed brick wall and tongue & groove wood ceiling in the dining room, new custom light fixtures, wallpaper, accent walls in the casita and primary bedroom, Brizo plumbing fixtures, and more. Additional features include a large walk-in primary closet, a 3-car garage with built-in storage cabinets, epoxy floors in the garage, a marble backsplash in the kitchen, soaring 18' ceiling with accent beams in the great room, and a spacious formal dining room. The vibrant community also includes a park and garden that's only available to Bocara residents.

4
beds

4
baths

3,583 Sq.Ft. LIVING AREA

0.29 Acres lot

Features & Amenities

Interior

  • total bedrooms4
  • Total bathrooms4
  • full bathrooms3
  • half bathroom1
  • Laundry room Inside
  • Flooring Stone, Wood
  • Fireplace Exterior Fireplace, Family Room, Gas
  • APPLIANCES Water Softener Owned, Reverse Osmosis, Refrigerator, Built-in Microwave, Dishwasher, Disposal, Gas Range, Gas Oven
  • other interior Features Walk-in Pantry, High Speed Internet, Double Vanity, Eat-in Kitchen, 9 Flat Ceilings, No Interior Steps, Kitchen Island, Full Bth Master Bdrm, Separate Shwr Tub

Area & Lot

  • Status Sold
  • Date Sold May 2, 2025
  • Living Area3,583 Sq.Ft.
  • Lot Area0.29 Acres
  • MLS® ID6838743
  • TypeResidential
  • YEAR BUILT2014
  • NeighborhoodScottsdale
  • Architecture StylesSee Remarks
  • View DescriptionMountain(s)
  • Elementary SchoolPinnacle Peak Preparatory
  • Middle SchoolPinnacle Peak Preparatory
  • High SchoolPinnacle High School
  • School DistrictParadise Valley Unified District

Exterior

  • STORIES1
  • Garage Space3.0
  • water SourceCity Water
  • PoolVariable Speed Pump, Heated
  • roofTile
  • lot featuresAdjacent to Wash, Sprinklers In Rear, Sprinklers In Front, Desert Back, Desert Front, Synthetic Grass Back, Auto Timer H 2 O Front, Auto Timer H 2 O Back
  • HEAT TYPENatural Gas
  • AIR CONDITIONINGCentral Air, Ceiling Fan(s), Programmable Thmstat
  • sewerPublic Sewer
  • security FeaturesFire Sprinkler System, Security System Owned
  • other exterior FeaturesPrivate Street(s), Private Yard, Storage, Built-in Barbecue

Financial

  • Sales Price$2,510,000
  • Real Estate Tax $6,764/yr
  • HOA $170/mo

Scottsdale

Here is where the fun begins.

Explore

Let’s Get to Work

Whether buying, selling, or investing, Nick brings the market knowledge, strategy, and representation needed to move forward with confidence.

Follow Me on Instagram