
Leave a Message

By providing your contact information to Nick Steffes, your personal information will be processed in accordance with Nick Steffes's Privacy Policy. By checking the box(es) below, you expressly consent to receive marketing or promotional real estate communication from Nick Steffes in the manner selected by you. For SMS text messages, message frequency varies. Message and data rates may apply. Consent is not a condition of purchase of any goods or services. You may opt out of receiving further communications from Nick Steffes at any time. To opt out of receiving SMS text messages, reply STOP to unsubscribe. SMS text messaging is subject to our Terms of Use.

Thank you for your message. I will be in touch with you shortly.

2463 W KRISTINA Avenue
SEE ALL PHOTOS
2463 W KRISTINA Avenue
Courtesy of Compass, Shelley Hubbard Listing Contact: 602-628-8921 
Sold

2463 W KRISTINA Avenue

2463 W KRISTINA Avenue, San Tan Valley, AZ 85144

$335,000
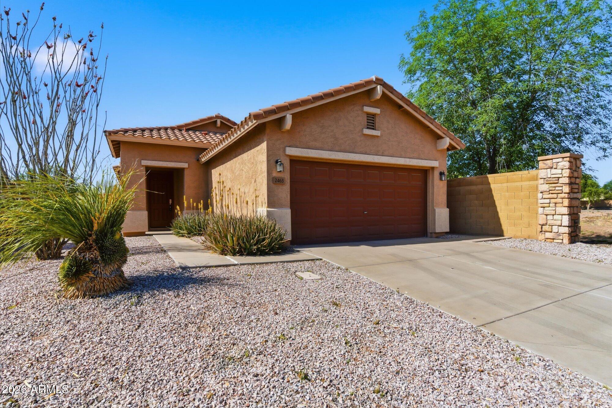
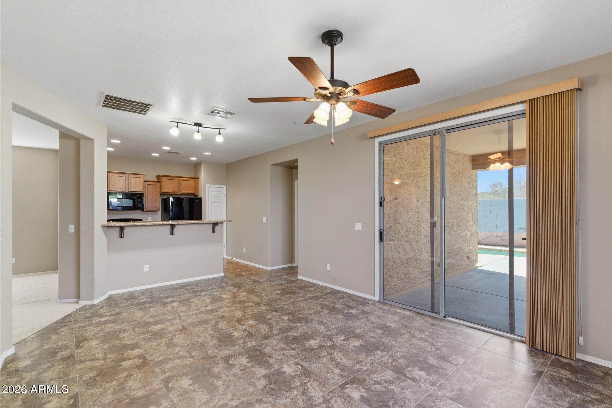
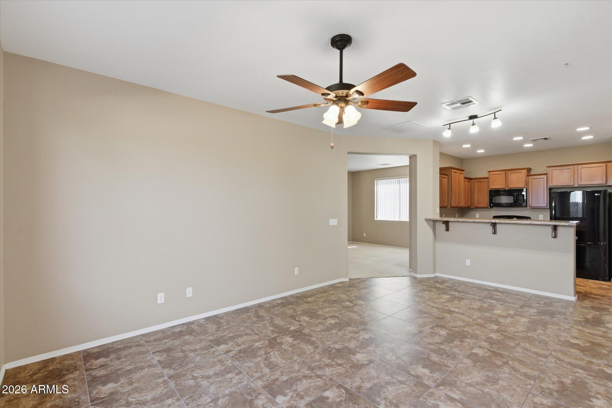
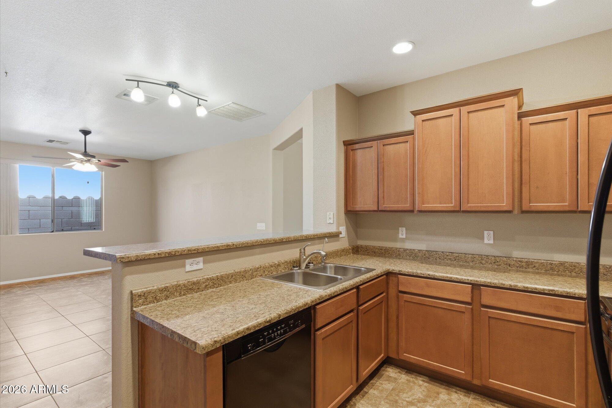
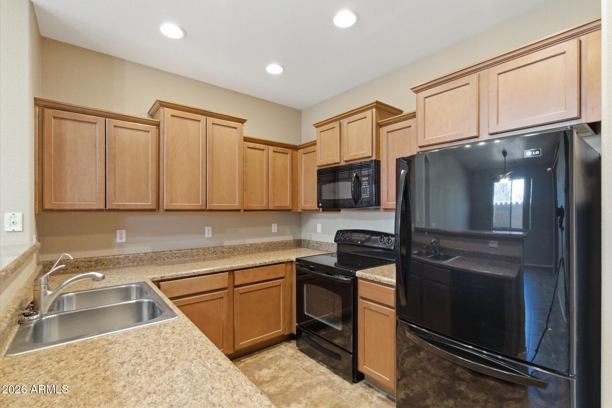
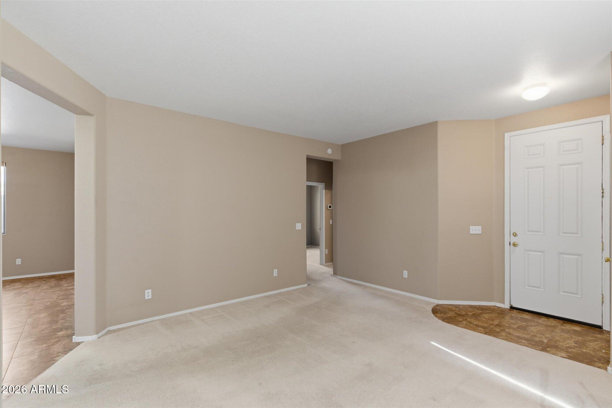
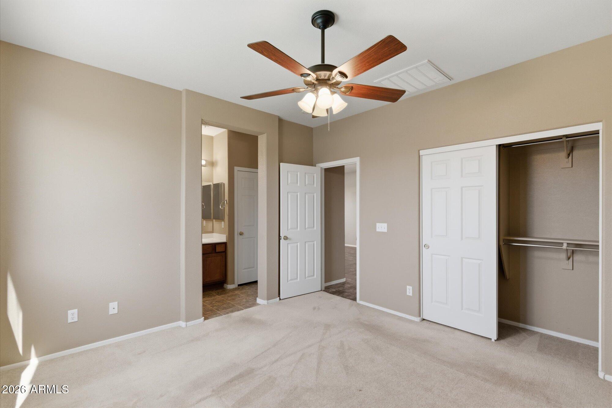
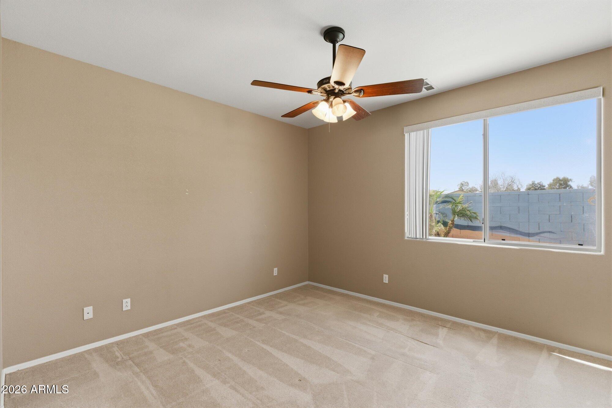
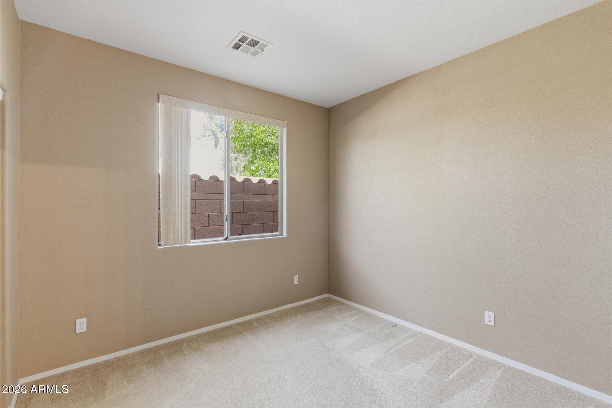
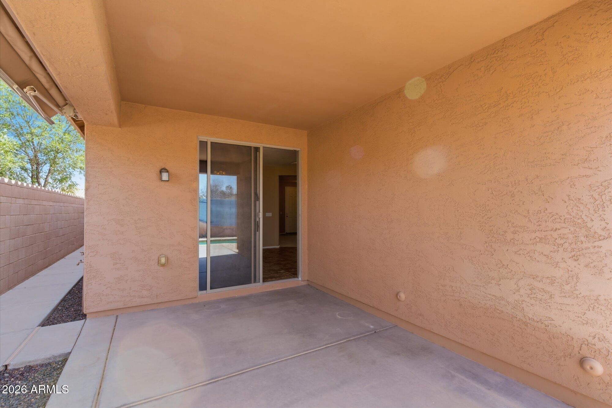
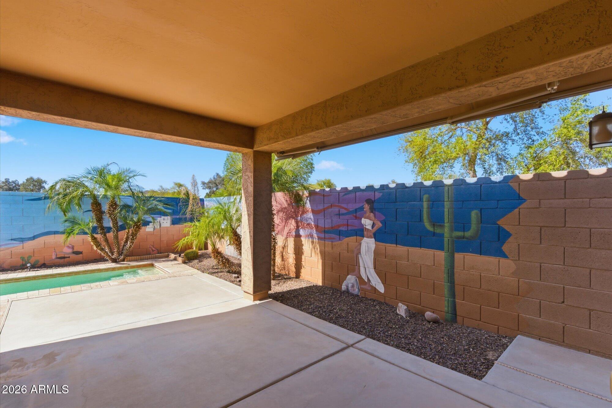
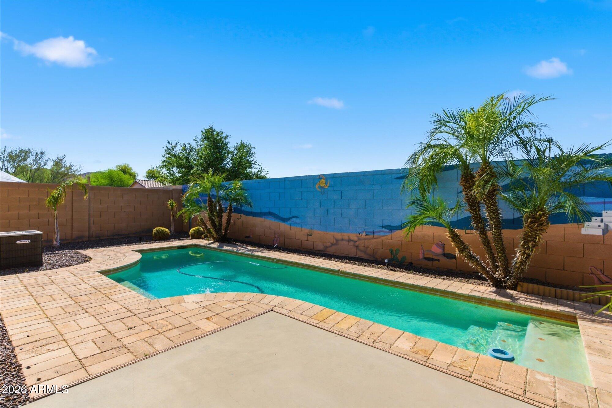
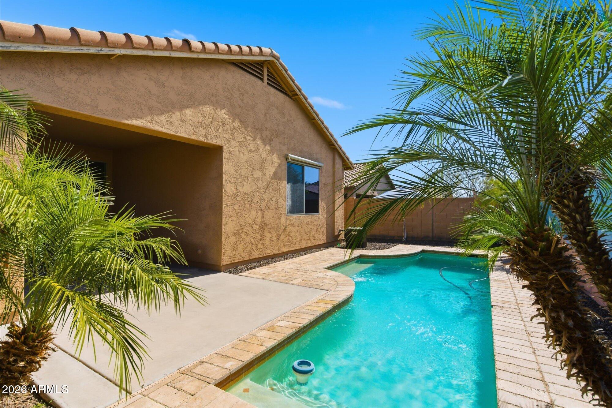
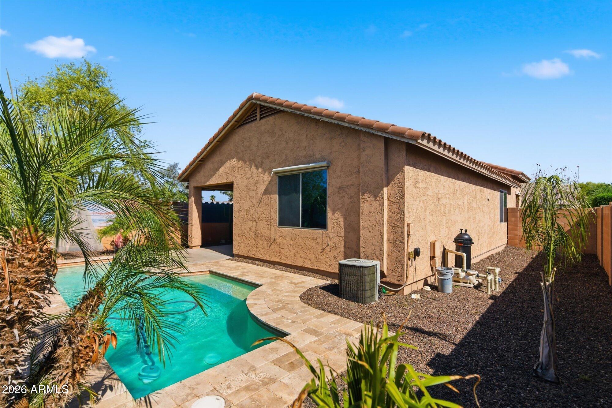
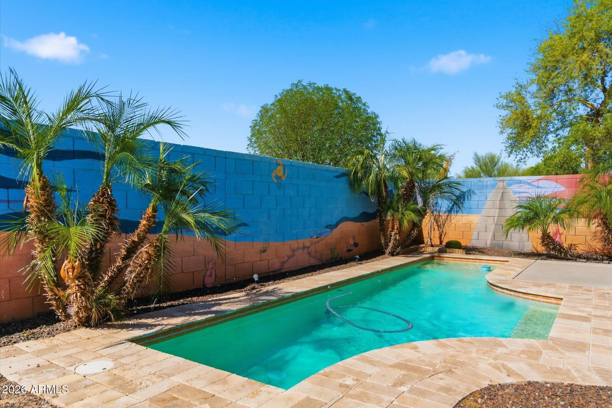
Live the Arizona lifestyle in this San Tan Heights home with a split floor plan and flexible den--perfect for a home office, gym, or playroom. The real star? Your own private backyard with a sparkling pool and easy-care landscaping, so you can spend more time enjoying and less time maintaining. A covered patio sets the stage for weekend BBQs, evening hangs, and year-round outdoor living. Inside, the open and inviting layout offers comfortable spaces that flow effortlessly for both everyday living and entertaining. All set in a growing Queen Creek community with access to neighborhood amenities--this is the kind of home that just feels easy.

3
beds

2
baths

1,400 Sq.Ft. LIVING AREA

4,939 Sq.Ft. lot

Features & Amenities

Interior

  • total bedrooms3
  • Total bathrooms2
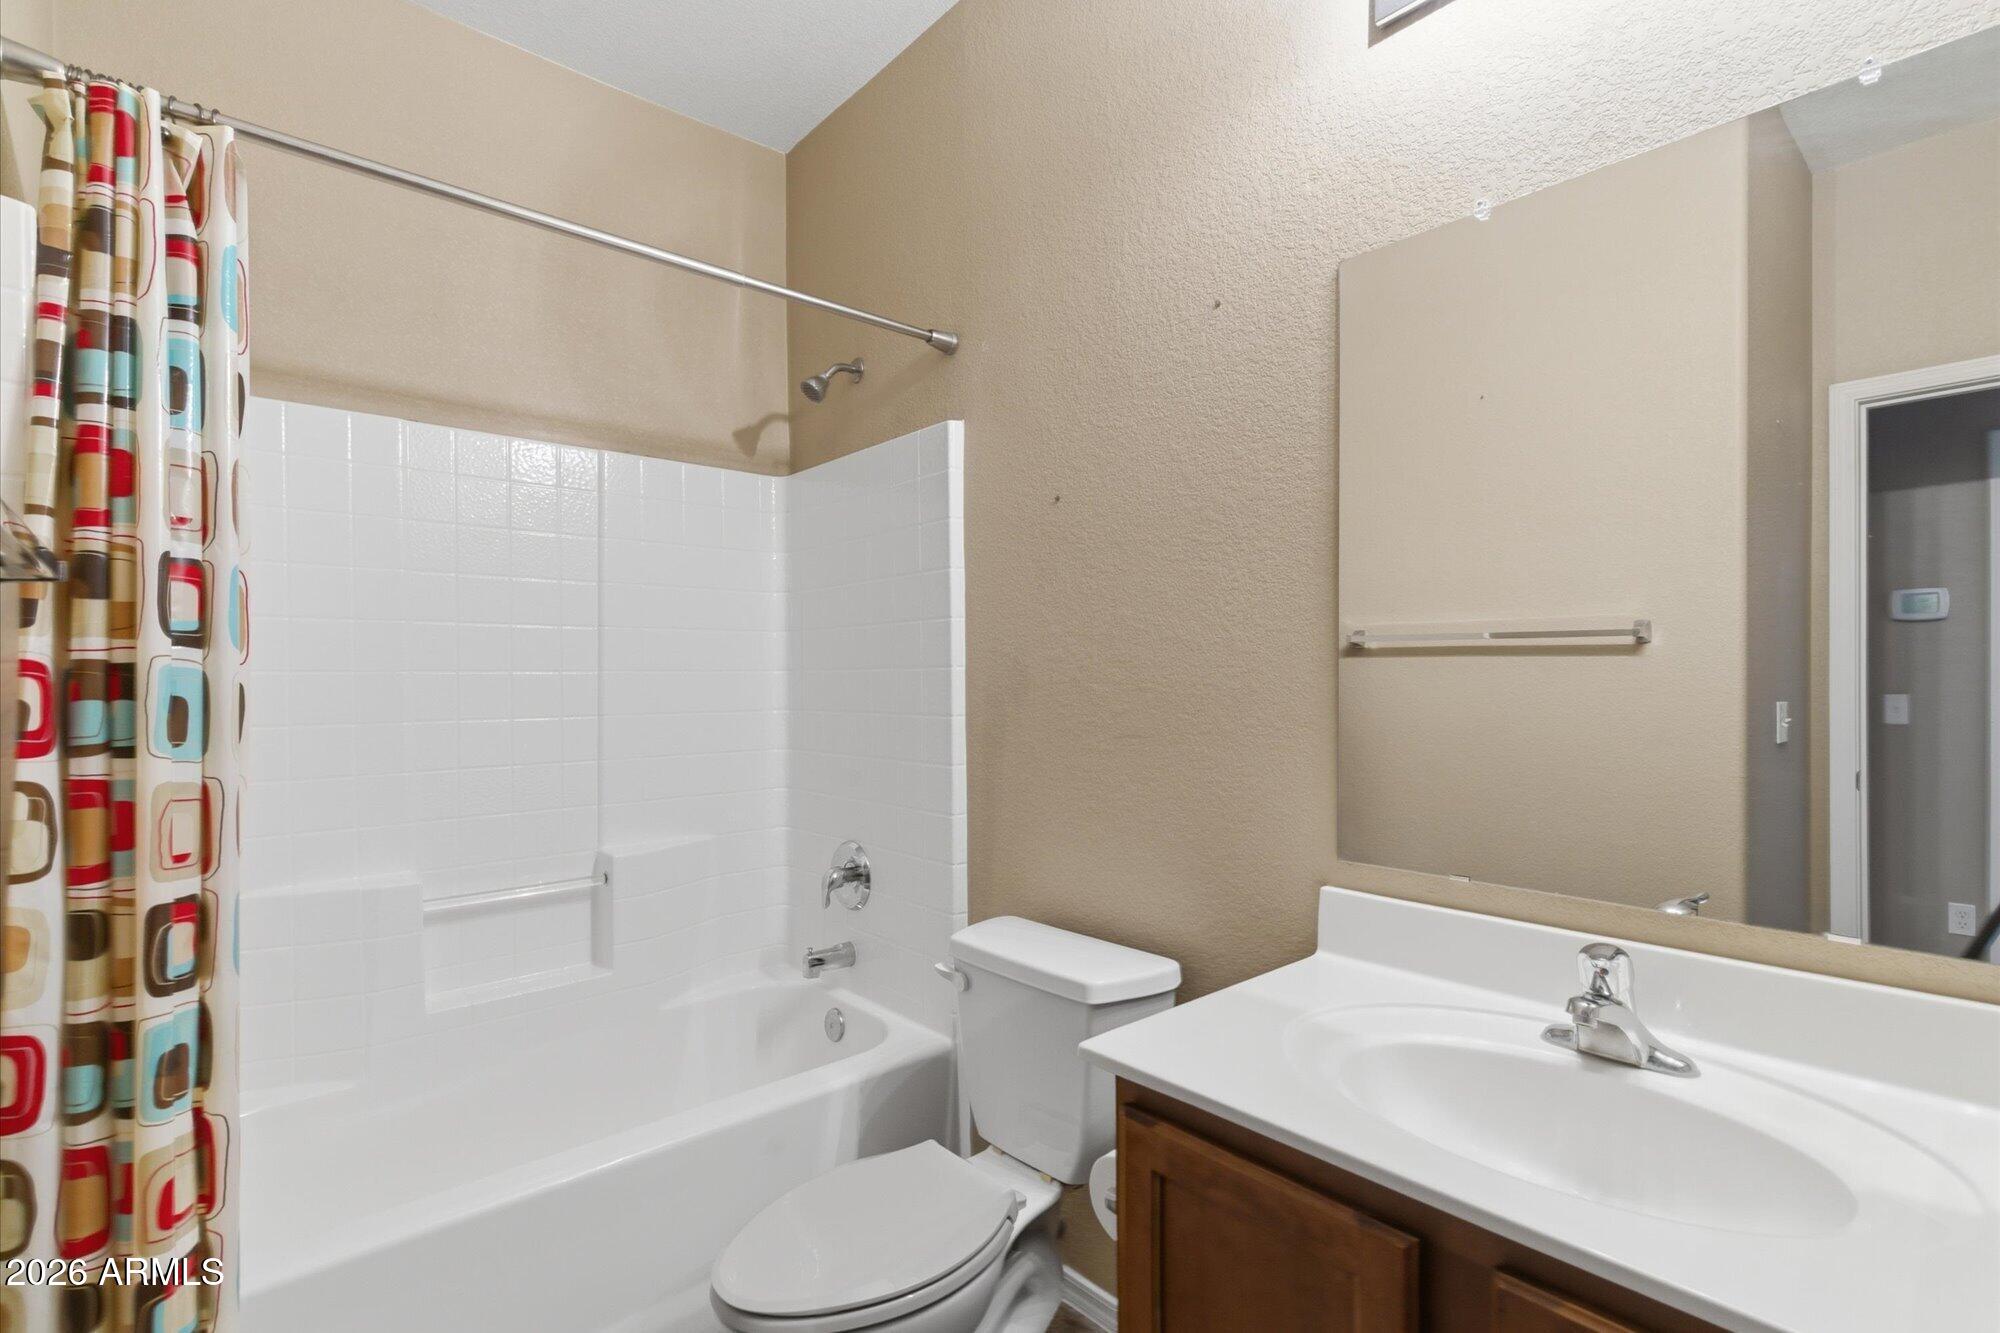
  • full bathrooms2
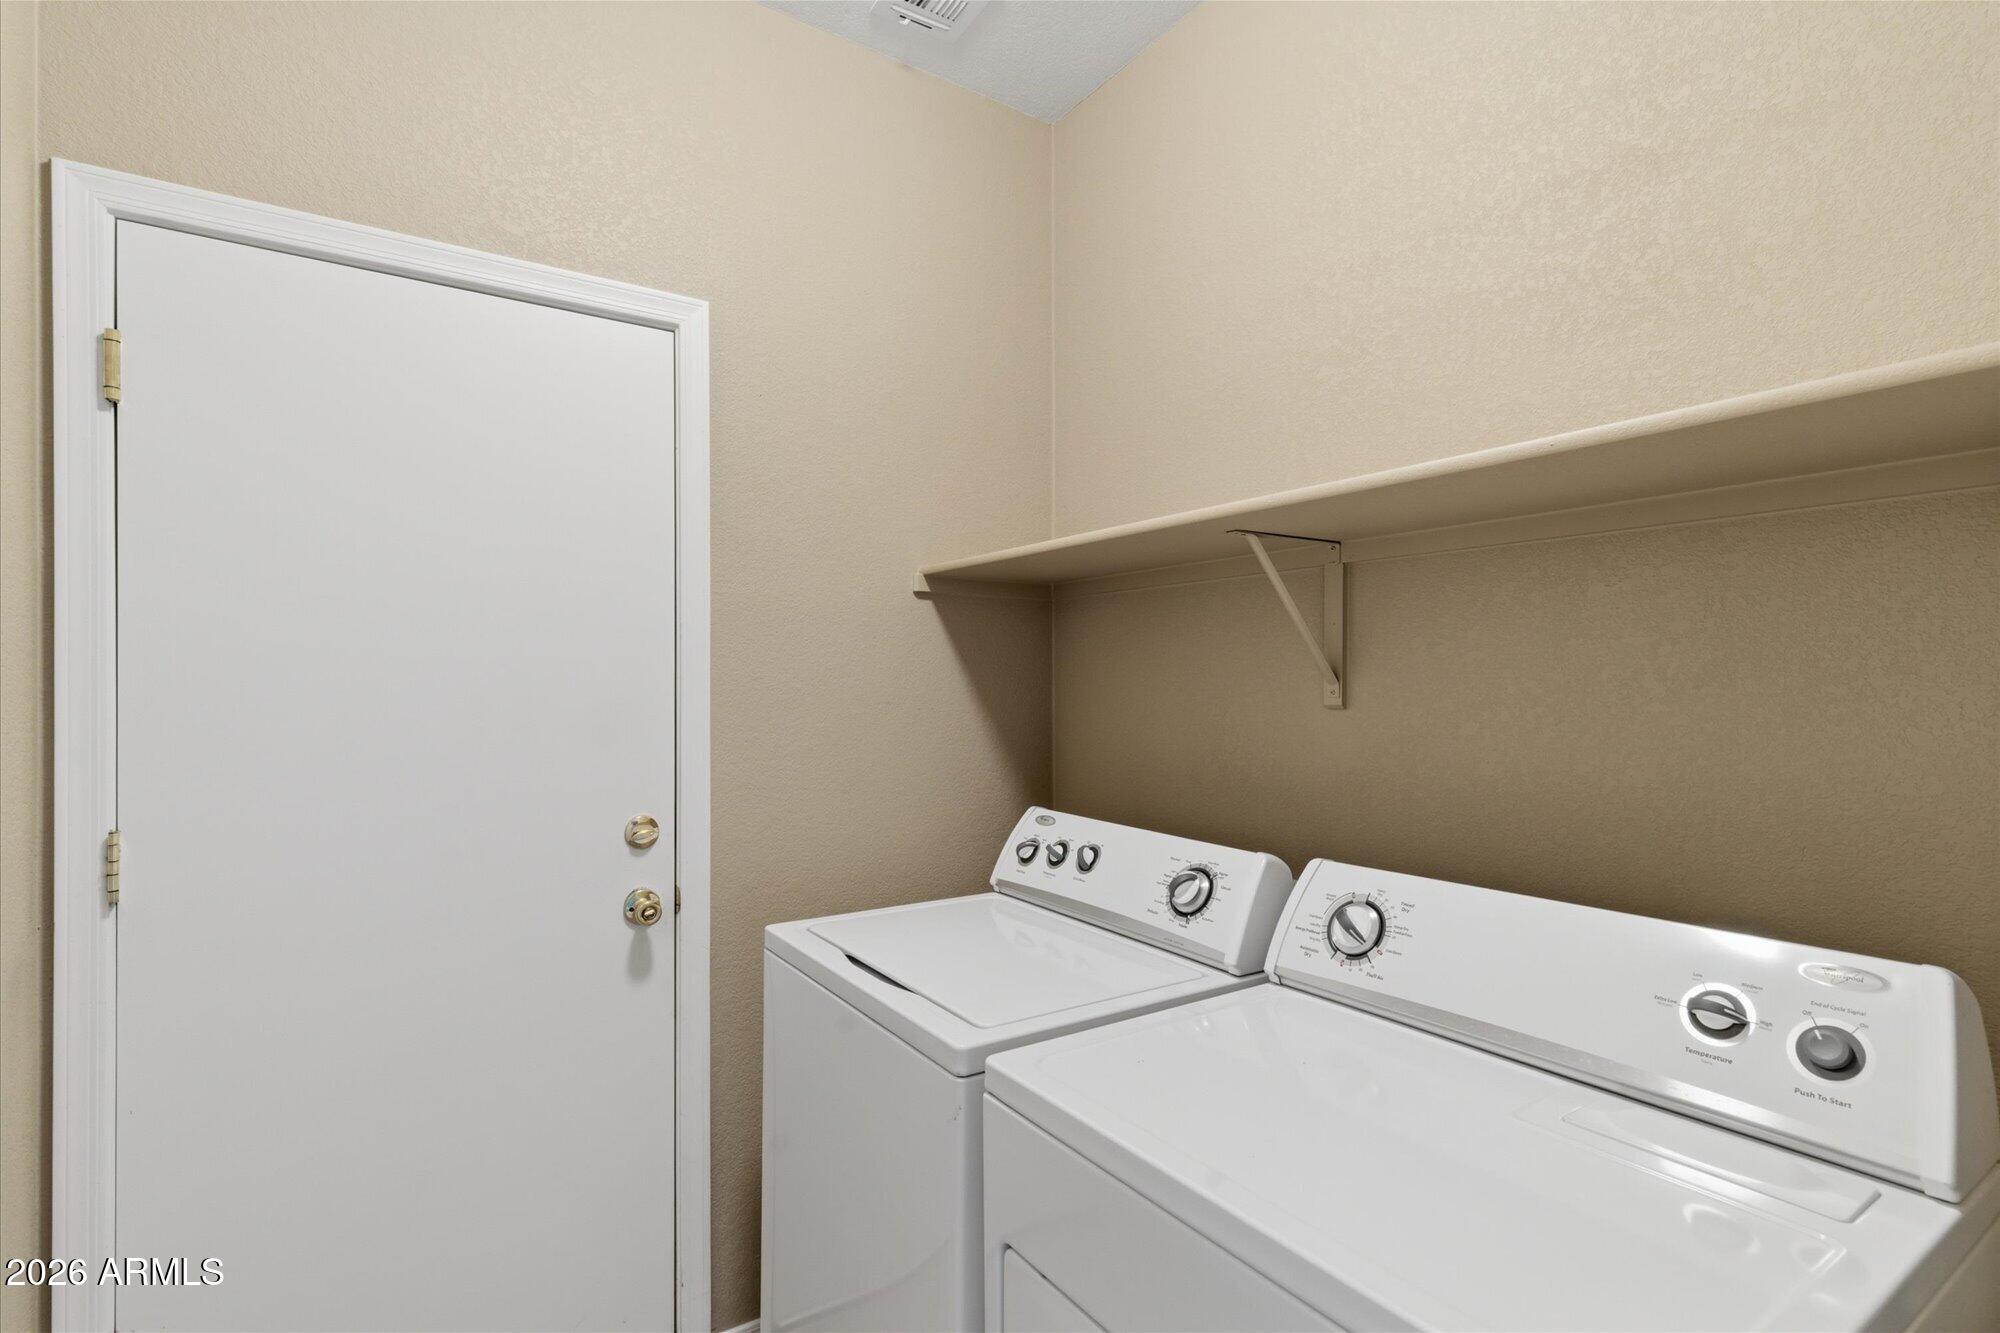
  • Laundry room Wshr/Dry Hook Up Only
  • Flooring Carpet, Tile
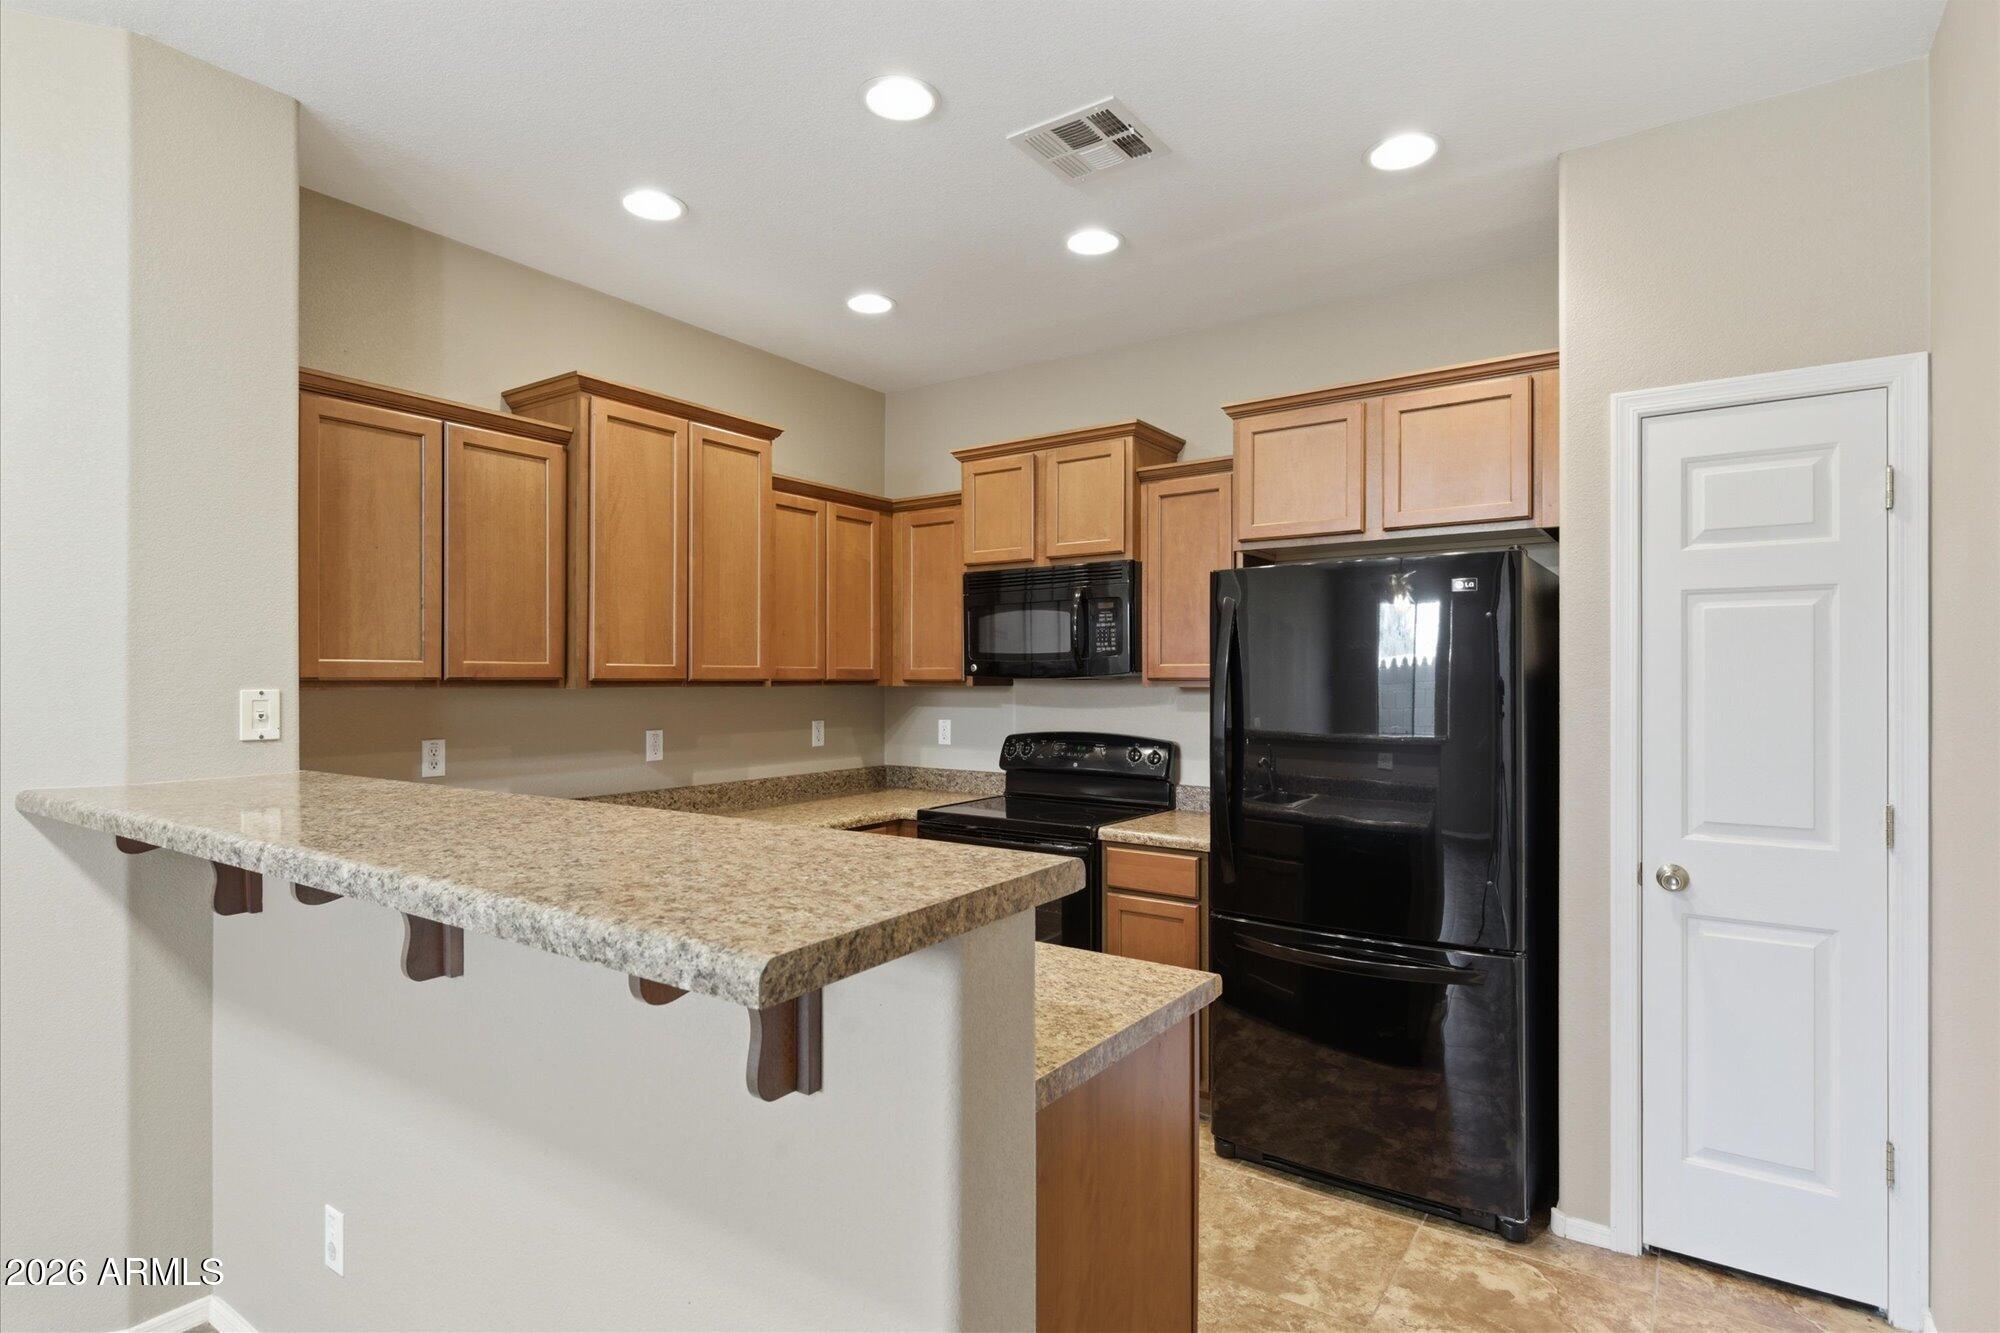
  • APPLIANCES Washer, Refrigerator, Dishwasher, Disposal
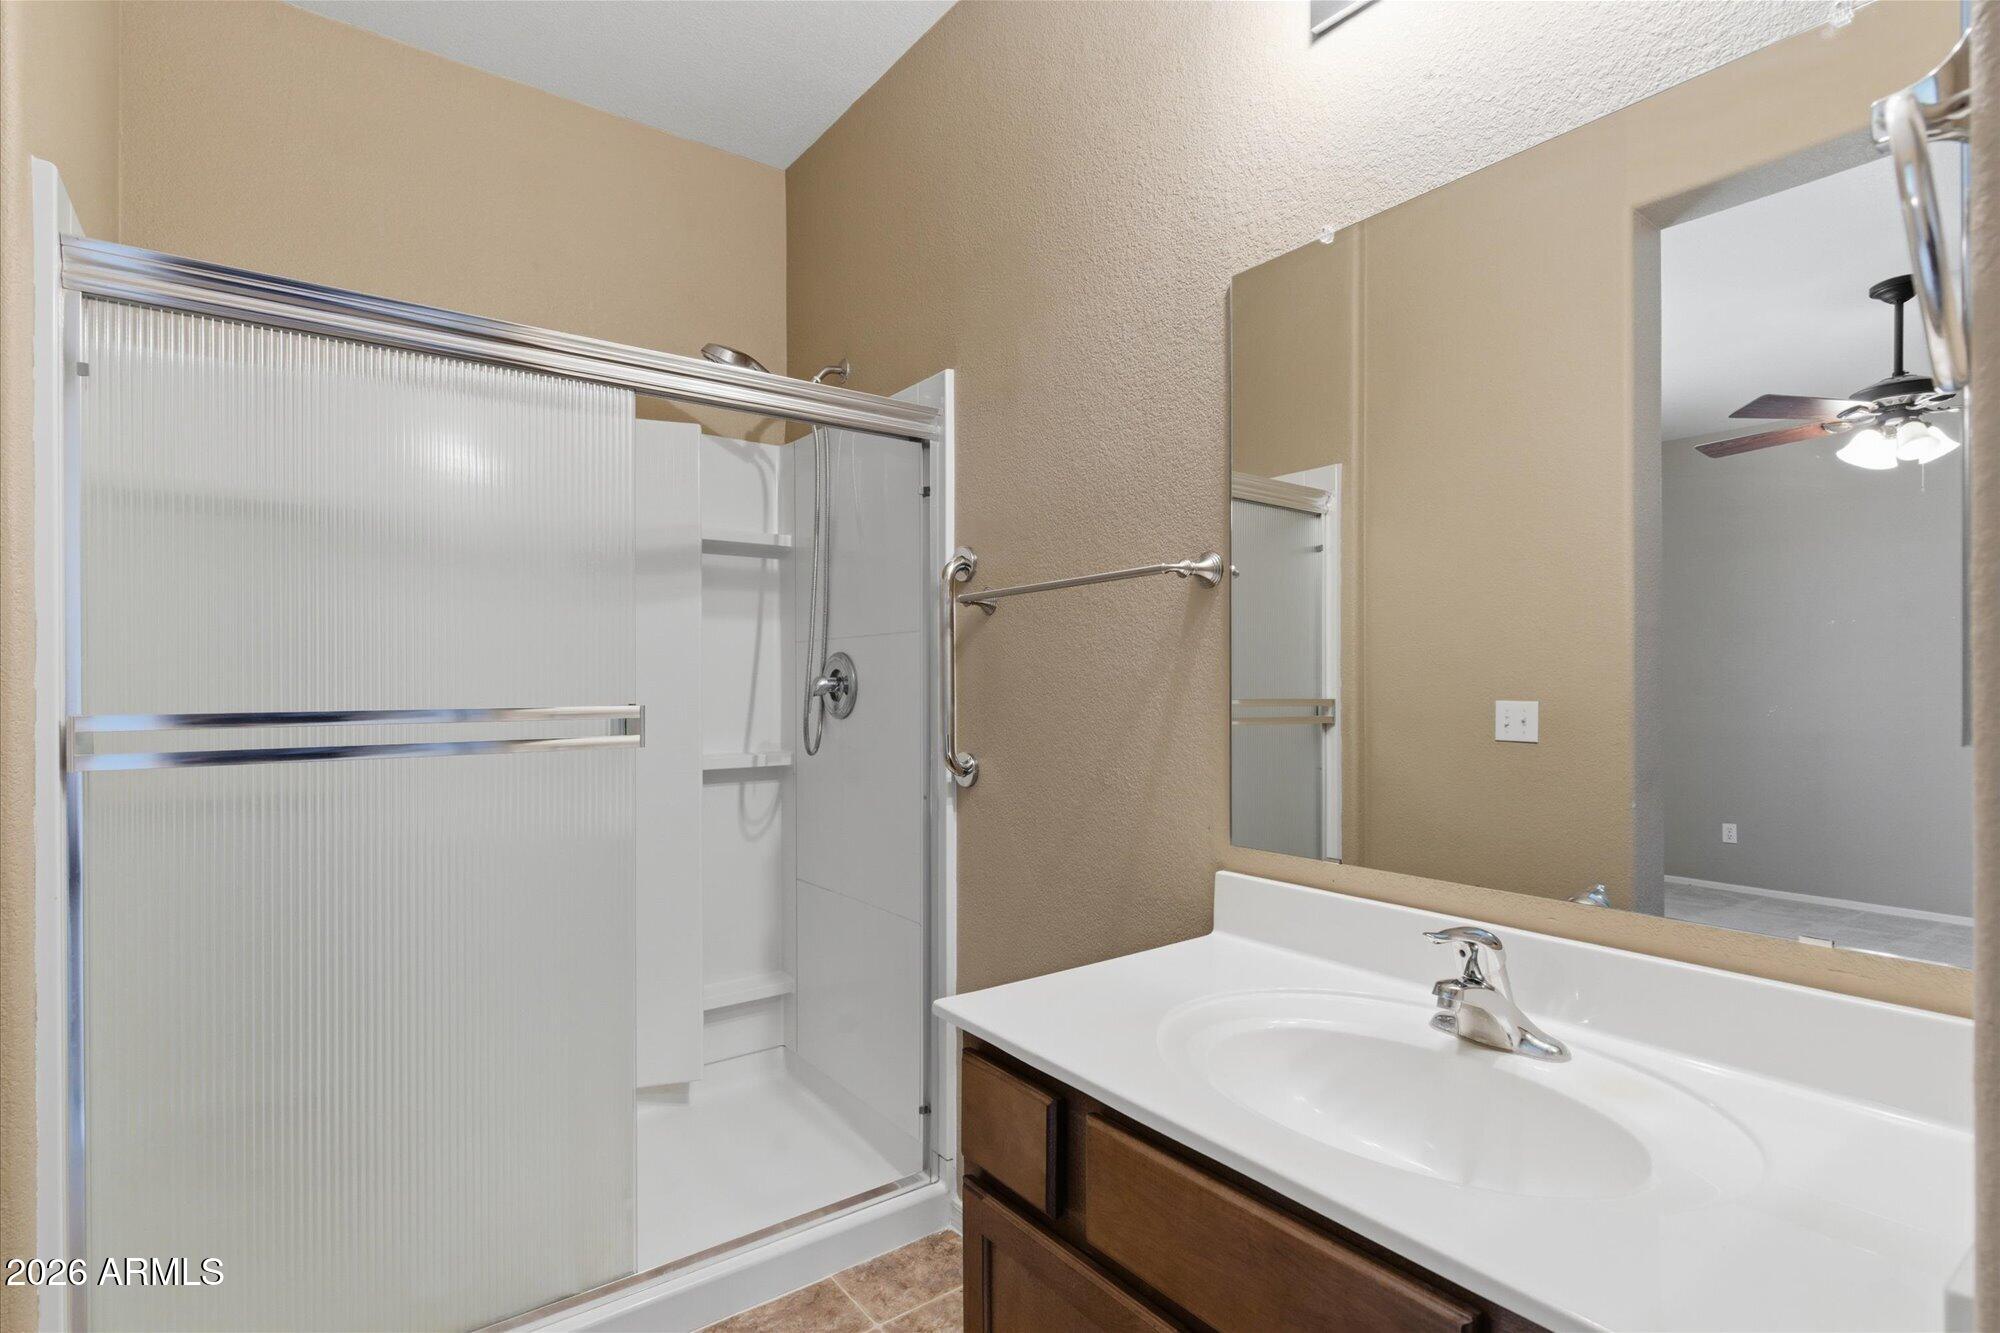
  • other interior Features High Speed Internet, 9 Flat Ceilings, Pantry, Full Bth Master Bdrm

Area & Lot

  • Status Sold
  • Date Sold April 30, 2026
  • Living Area1,400 Sq.Ft.
  • Lot Area4,939 Sq.Ft.
  • MLS® ID7007087
  • TypeResidential
  • YEAR BUILT2007
  • Architecture StylesContemporary
  • Elementary SchoolSan Tan Heights Elementary
  • Middle SchoolSan Tan Heights Elementary
  • High SchoolCoolidge High School
  • School DistrictCoolidge Unified District

Exterior

  • STORIES1
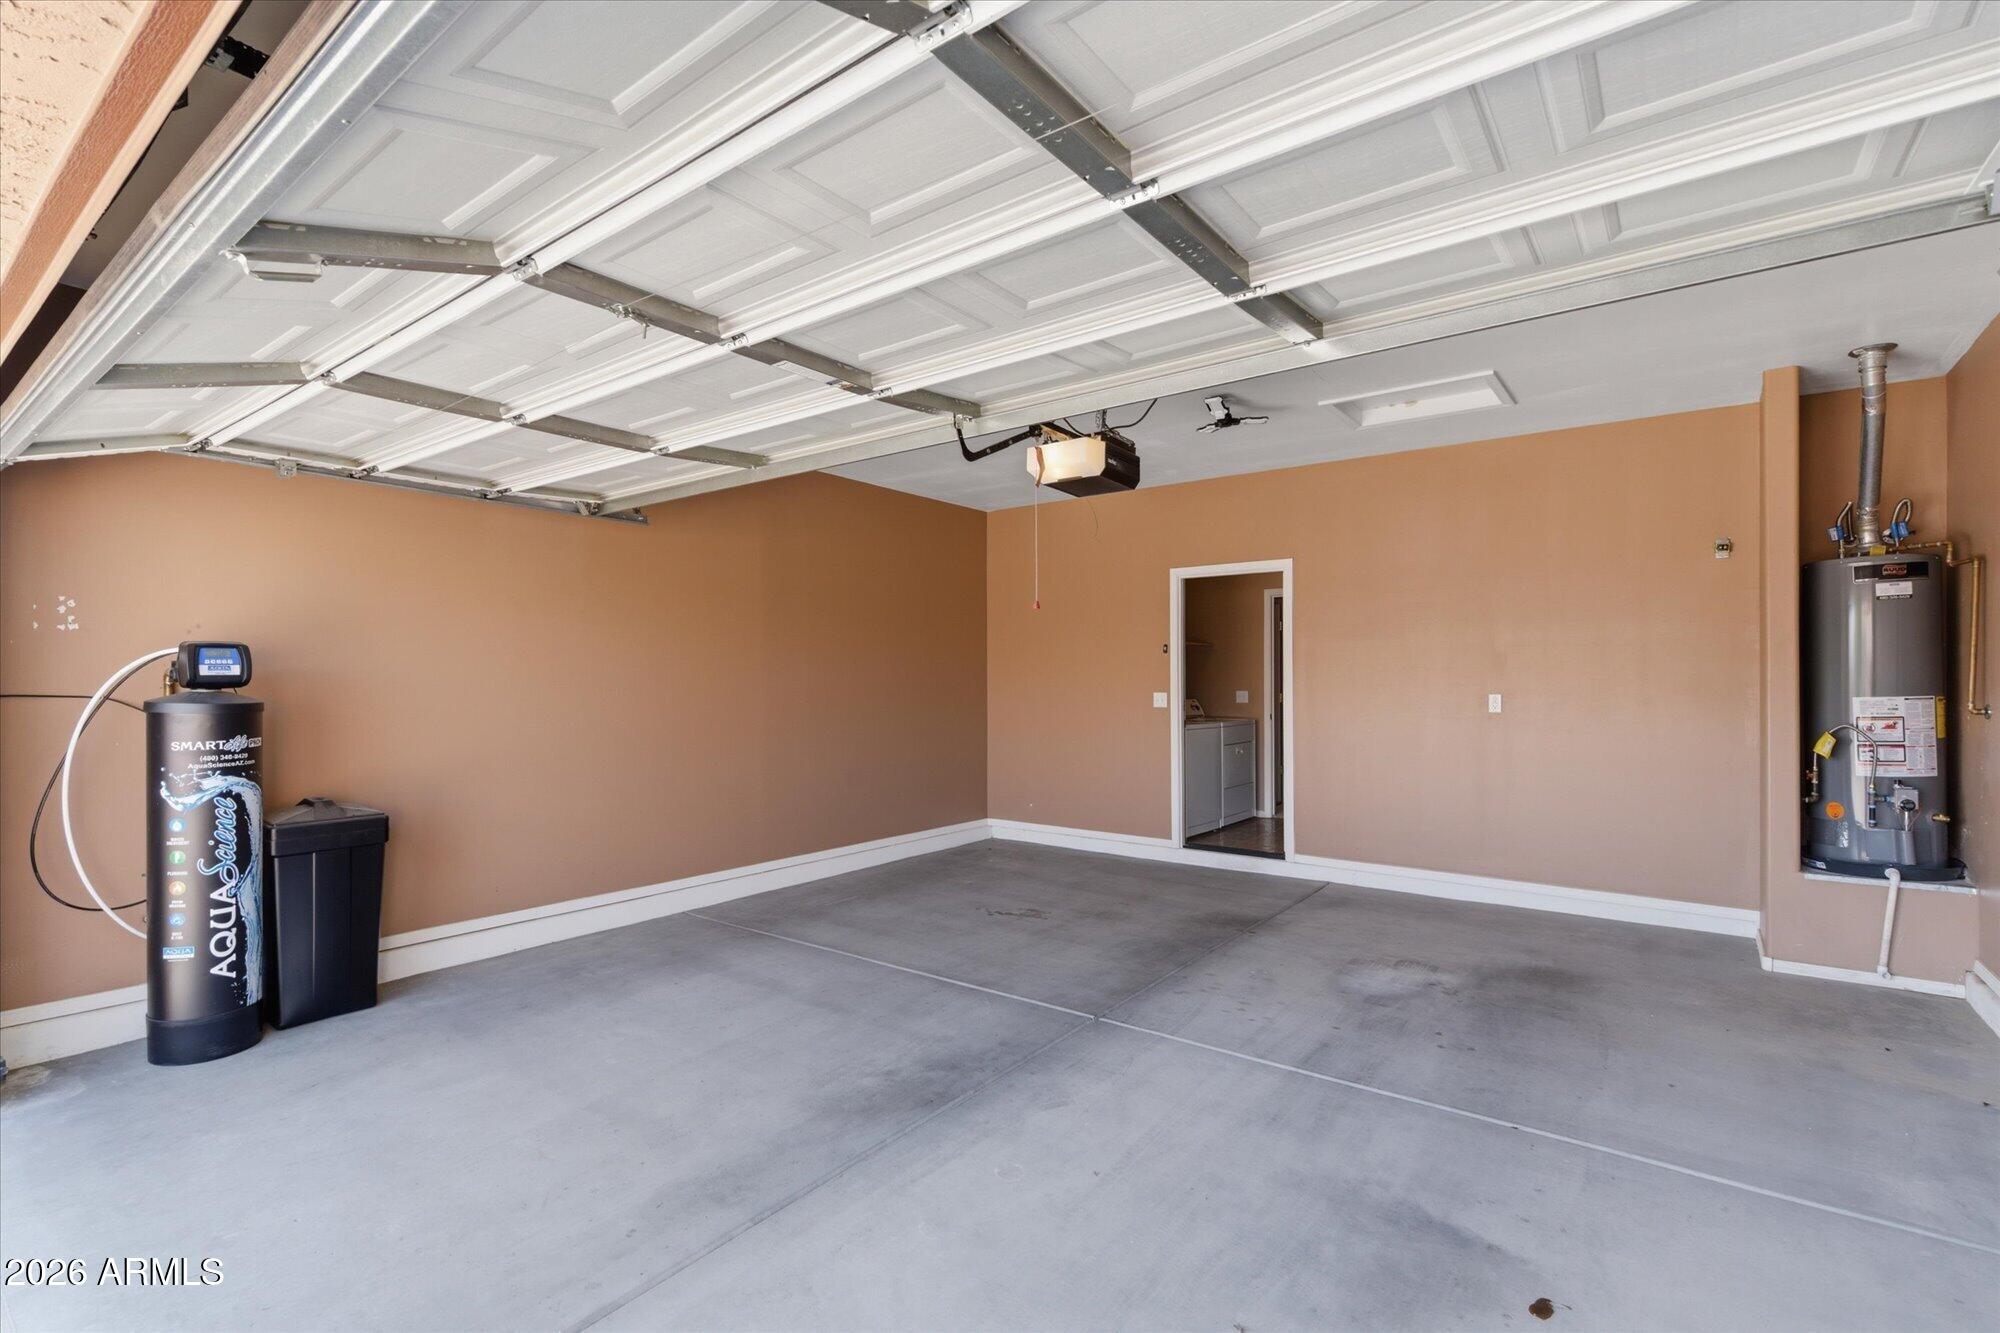
  • Garage Space2.0
  • water SourcePvt Water Company
  • PoolOutdoor
  • roofTile
  • lot featuresBorders Common Area, Sprinklers In Front
  • HEAT TYPENatural Gas
  • AIR CONDITIONINGCentral Air, Ceiling Fan(s)
  • sewerPublic Sewer

Financial

  • Sales Price$335,000
  • Real Estate Tax $1,046/yr
  • HOA $282/3 mos

Let’s Get to Work

Whether buying, selling, or investing, Nick brings the market knowledge, strategy, and representation needed to move forward with confidence.

Follow Me on Instagram