
Leave a Message

By providing your contact information to Nick Steffes, your personal information will be processed in accordance with Nick Steffes's Privacy Policy. By checking the box(es) below, you expressly consent to receive marketing or promotional real estate communication from Nick Steffes in the manner selected by you. For SMS text messages, message frequency varies. Message and data rates may apply. Consent is not a condition of purchase of any goods or services. You may opt out of receiving further communications from Nick Steffes at any time. To opt out of receiving SMS text messages, reply STOP to unsubscribe. SMS text messaging is subject to our Terms of Use.

Thank you for your message. I will be in touch with you shortly.

24664 N 109TH Place
24664 N 109TH Place
24664 N 109TH Place
24664 N 109TH Place
24664 N 109TH Place
24664 N 109TH Place
24664 N 109TH Place
24664 N 109TH Place
24664 N 109TH Place
24664 N 109TH Place
24664 N 109TH Place
24664 N 109TH Place
24664 N 109TH Place
24664 N 109TH Place
24664 N 109TH Place
24664 N 109TH Place
24664 N 109TH Place
24664 N 109TH Place
24664 N 109TH Place
24664 N 109TH Place
24664 N 109TH Place
24664 N 109TH Place
24664 N 109TH Place
24664 N 109TH Place
24664 N 109TH Place
24664 N 109TH Place
24664 N 109TH Place
24664 N 109TH Place
24664 N 109TH Place
24664 N 109TH Place
24664 N 109TH Place
24664 N 109TH Place
24664 N 109TH Place
24664 N 109TH Place
24664 N 109TH Place
24664 N 109TH Place
SEE ALL PHOTOS
24664 N 109TH Place
24664 N 109TH Place
24664 N 109TH Place
24664 N 109TH Place
24664 N 109TH Place
24664 N 109TH Place
24664 N 109TH Place
24664 N 109TH Place
24664 N 109TH Place
24664 N 109TH Place
24664 N 109TH Place
24664 N 109TH Place
24664 N 109TH Place
24664 N 109TH Place
24664 N 109TH Place
24664 N 109TH Place
24664 N 109TH Place
24664 N 109TH Place
24664 N 109TH Place
24664 N 109TH Place
24664 N 109TH Place
24664 N 109TH Place
24664 N 109TH Place
24664 N 109TH Place
24664 N 109TH Place
24664 N 109TH Place
24664 N 109TH Place
24664 N 109TH Place
24664 N 109TH Place
24664 N 109TH Place
24664 N 109TH Place
24664 N 109TH Place
24664 N 109TH Place
24664 N 109TH Place
24664 N 109TH Place
24664 N 109TH Place
Courtesy of Compass, Christopher V Karas Listing Contact: 602-919-6511 
Sold

24664 N 109TH Place

24664 N 109TH Place, Scottsdale, AZ 85255

$1,390,000
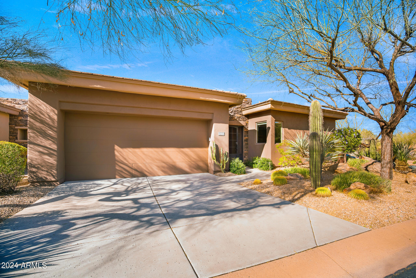
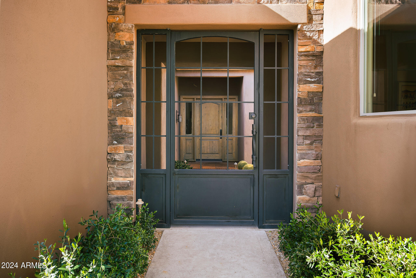
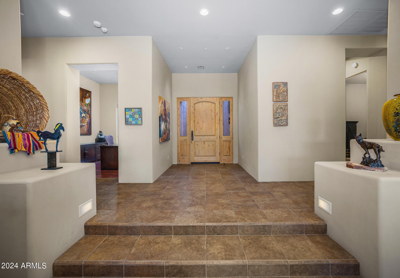
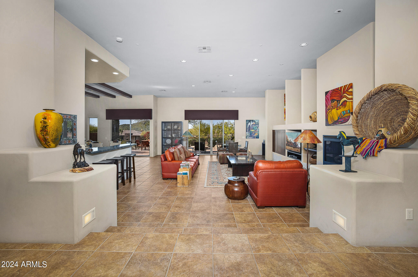
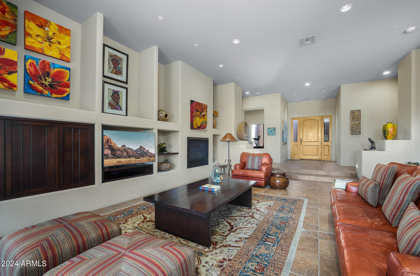
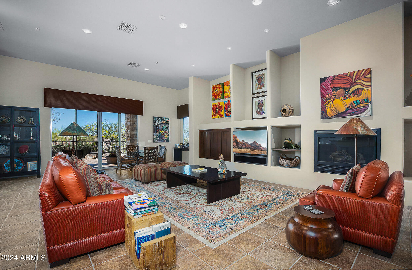
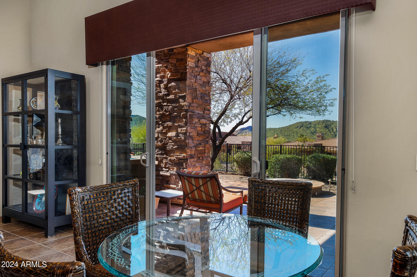
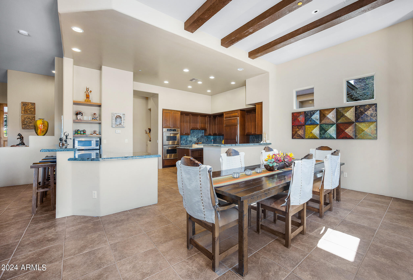
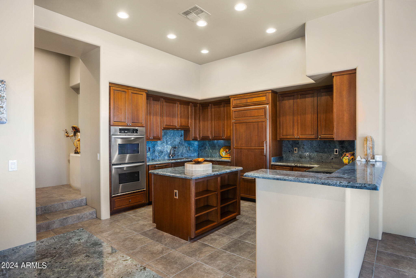
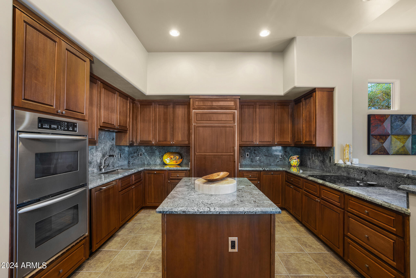
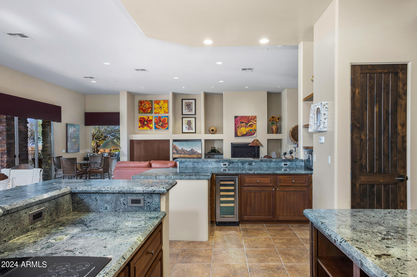
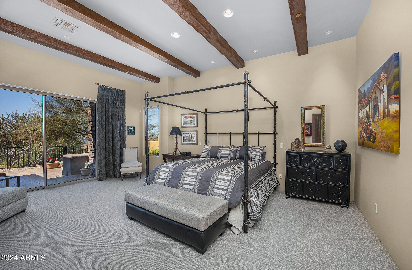
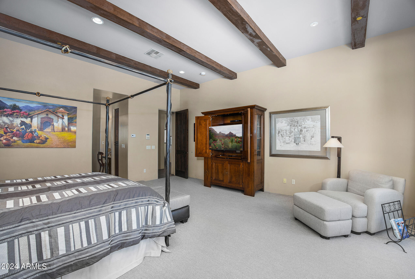
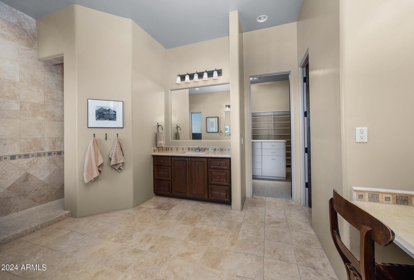
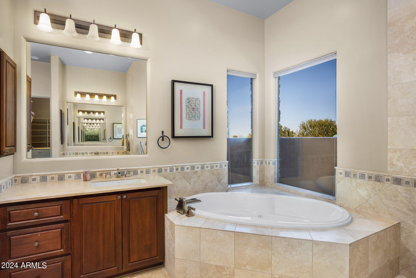
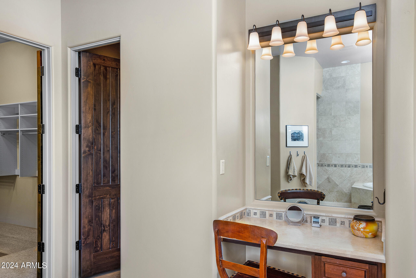
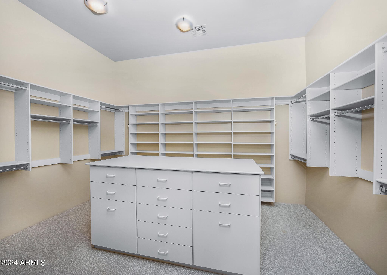
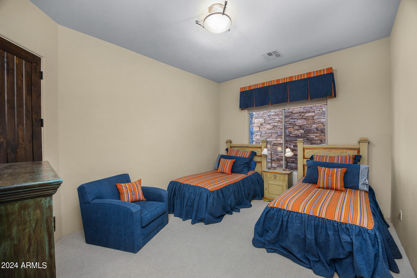
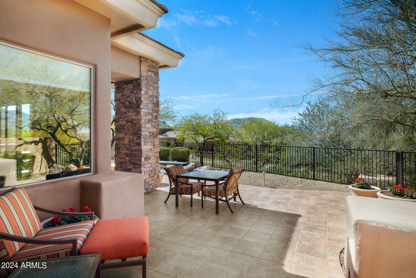
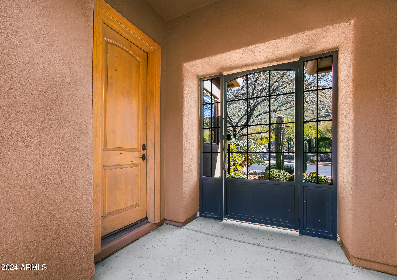
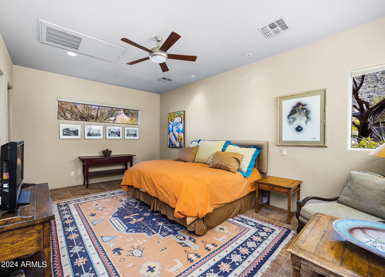
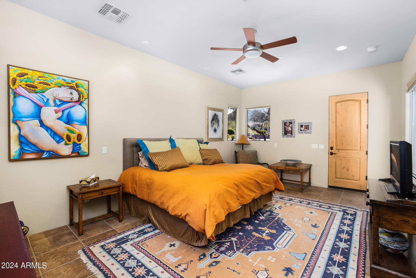
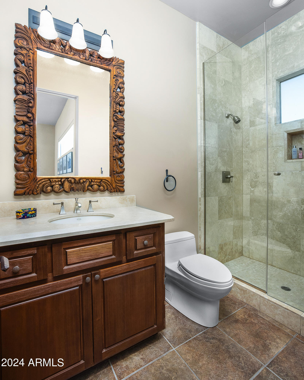
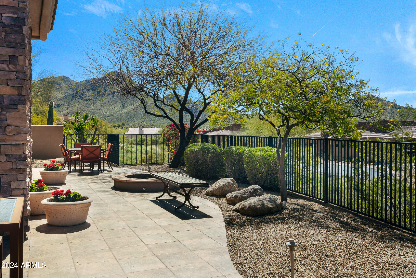
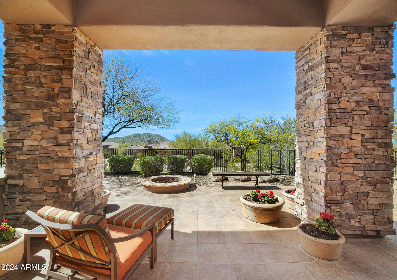
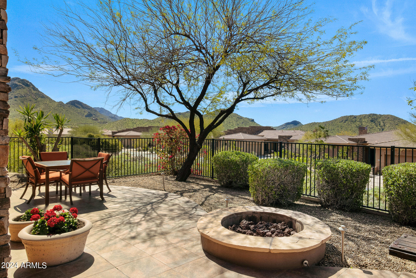
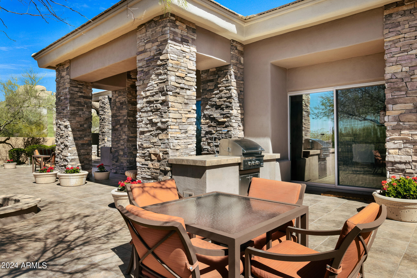
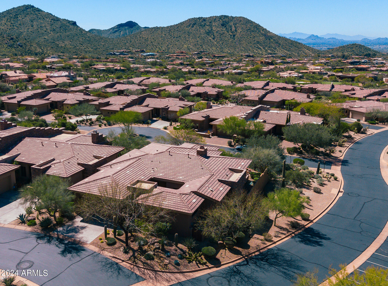
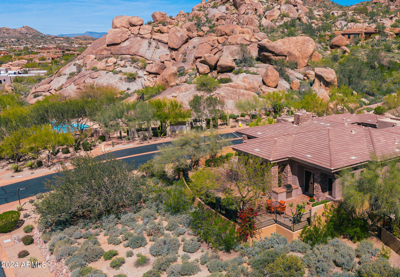
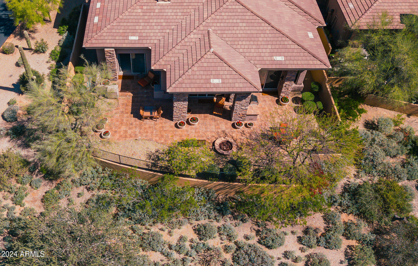
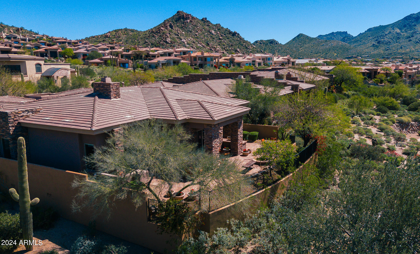
Discover the epitome of Tusayan luxury at Troon Village, boasting a 3-bed haven (2 in the main house plus a separate casita) with 3.5 baths.Nestled amidst majestic boulders, this exquisite residence is located a short walk from the community pool, and is impeccably maintained, retaining its pristine allure. A meticulously crafted kitchen overlooks the elegant dining area, family room, and panoramic views. Indoor and outdoor entertaining are a breeze with sliding doors that open to a spacious, landscaped patio with stunning vistas. Southern exposures bath the home in natural light throughout the day. The primary suite indulges with mountain panoramas, complemented by a lavish bath and spacious walk-in closet. Not to be missed, the oversized casita has its own entrance, full bath and... walk-in closet. Serenity awaits in the backyard oasis, surrounded by mountain vistas in every direction. Unwind by the fireplace at dusk and embrace the allure of Arizona's desert living.

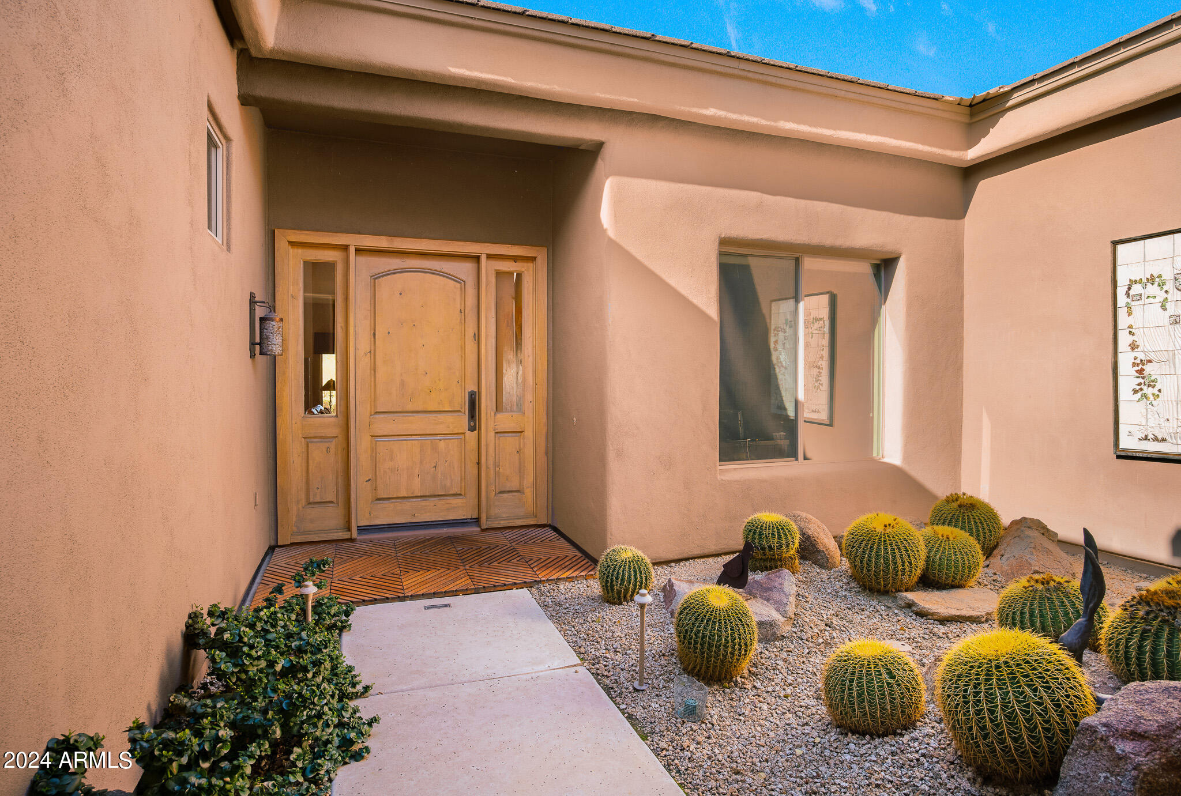
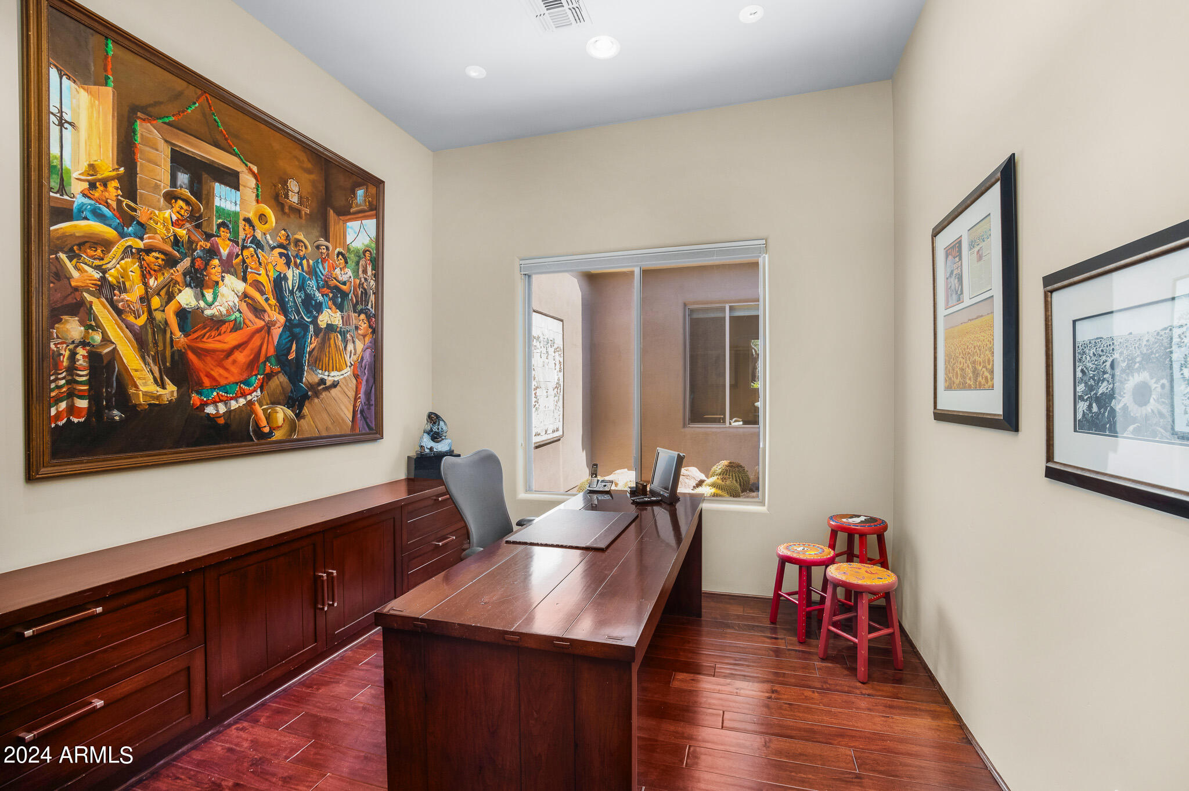
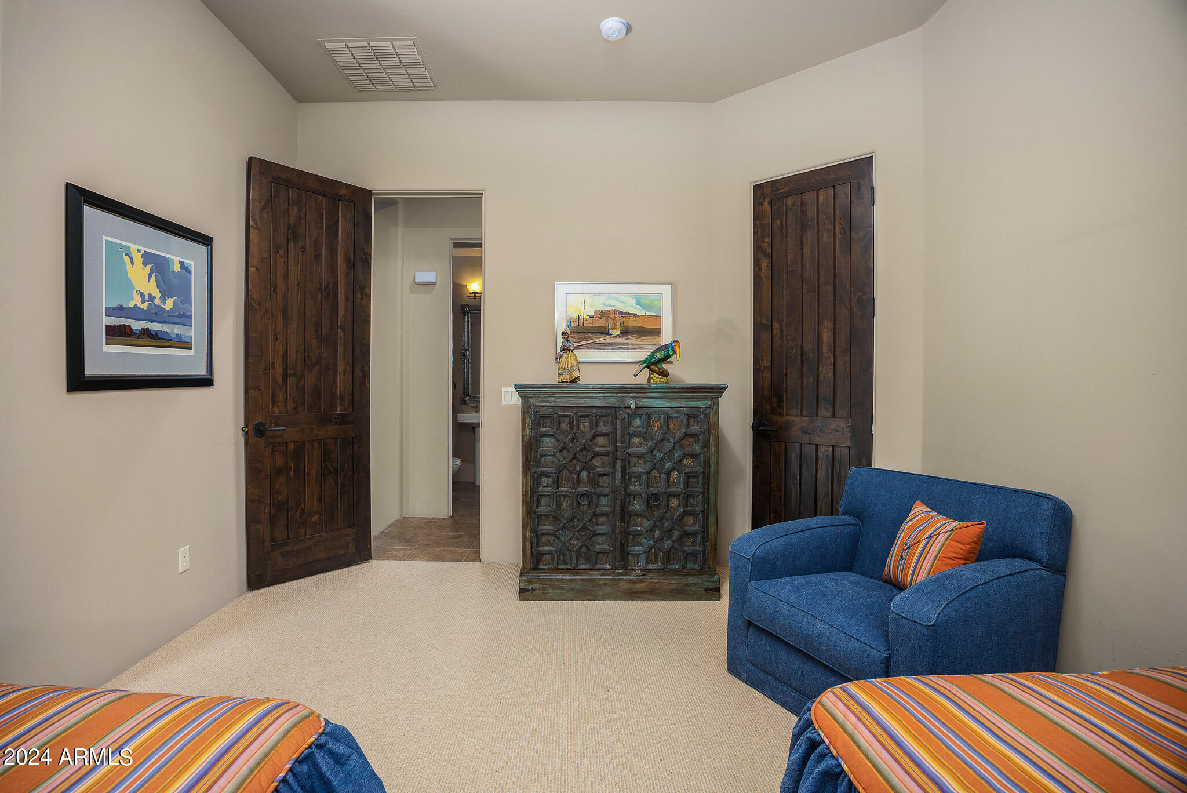
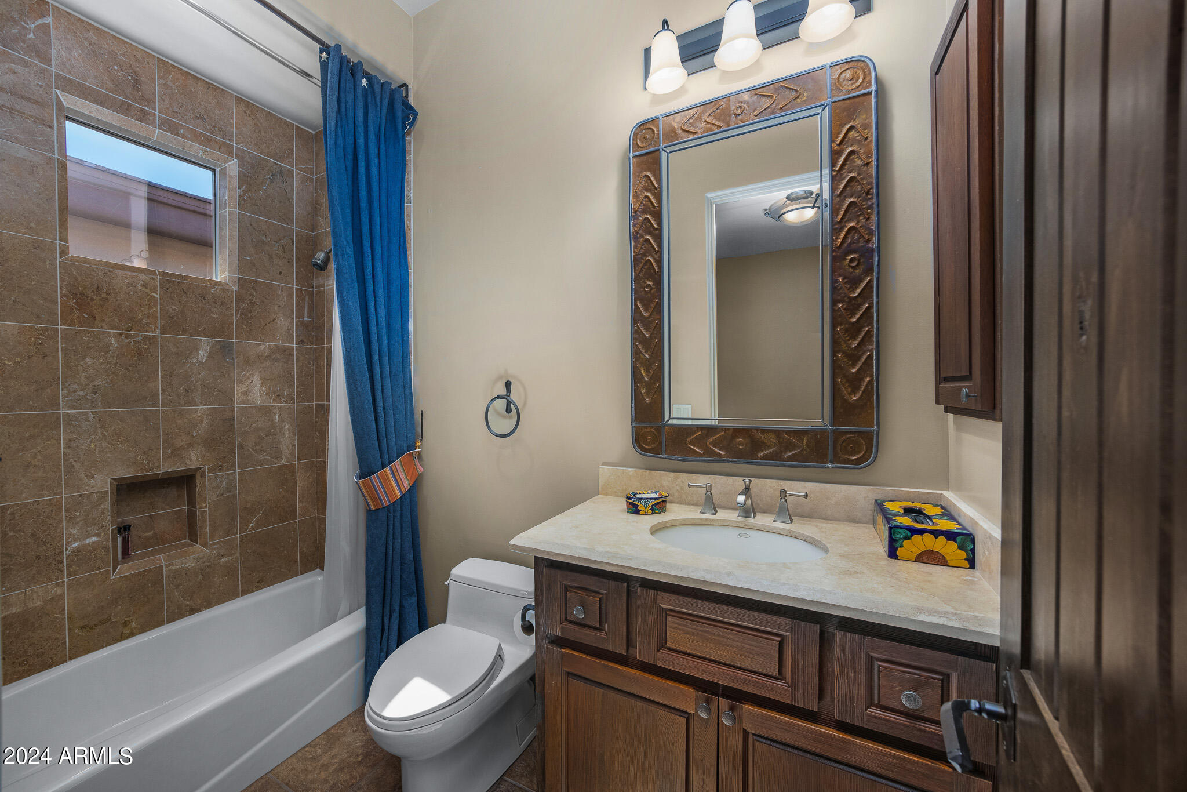
This amenity-filled home also features a stately study overlooking the lush cactus garden. The serene second bedroom has its own full bath and walk-in closet. The pristine two-car garage has custom cabinetry for year-round storage. Find yourself in the gorgeous Tusayan community, just a short walk to Troon Country Club.

3
beds

4
baths

3,394 Sq.Ft. LIVING AREA

9,175 Sq.Ft. lot

Features & Amenities

Interior

  • total bedrooms3
  • Total bathrooms4
  • Flooring Carpet, Tile, Wood
  • Fireplace Fire Pit
  • APPLIANCES Electric Cooktop
  • other interior Features High Speed Internet, Granite Counters, Double Vanity, Eat-in Kitchen, 9 Flat Ceilings, Kitchen Island, Pantry, Full Bth Master Bdrm, Separate Shwr Tub

Area & Lot

  • Status Sold
  • Date Sold November 19, 2024
  • Living Area3,394 Sq.Ft.
  • Lot Area9,175 Sq.Ft.
  • MLS® ID6748213
  • TypeResidential
  • YEAR BUILT2004
  • NeighborhoodScottsdale
  • Elementary SchoolDesert Sun Academy
  • Middle SchoolSonoran Trails Middle School
  • High SchoolCactus Shadows High School
  • School DistrictCave Creek Unified District

Exterior

  • STORIES1
  • Garage Space2.0
  • water SourceCity Water
  • PoolNone
  • roofTile
  • lot featuresDesert Back, Desert Front, Auto Timer H 2 O Front, Auto Timer H 2 O Back
  • parkingGarage Door Opener, Direct Access
  • HEAT TYPEElectric
  • AIR CONDITIONINGCentral Air
  • sewerPublic Sewer
  • other exterior FeaturesBuilt-in Barbecue

Financial

  • Sales Price$1,390,000
  • Real Estate Tax $3,574/yr
  • HOA $525/3 mos

Scottsdale

Here is where the fun begins.

Explore

Let’s Get to Work

Whether buying, selling, or investing, Nick brings the market knowledge, strategy, and representation needed to move forward with confidence.

Follow Me on Instagram