Leave a Message

By providing your contact information to Nick Steffes, your personal information will be processed in accordance with Nick Steffes's Privacy Policy. By checking the box(es) below, you expressly consent to receive marketing or promotional real estate communication from Nick Steffes in the manner selected by you. For SMS text messages, message frequency varies. Message and data rates may apply. Consent is not a condition of purchase of any goods or services. You may opt out of receiving further communications from Nick Steffes at any time. To opt out of receiving SMS text messages, reply STOP to unsubscribe. SMS text messaging is subject to our Terms of Use.

Thank you for your message. I will be in touch with you shortly.

2471 E STACEY Road
2471 E STACEY Road
2471 E STACEY Road
2471 E STACEY Road
2471 E STACEY Road
2471 E STACEY Road
2471 E STACEY Road
2471 E STACEY Road
2471 E STACEY Road
2471 E STACEY Road
2471 E STACEY Road
2471 E STACEY Road
2471 E STACEY Road
2471 E STACEY Road
2471 E STACEY Road
2471 E STACEY Road
2471 E STACEY Road
2471 E STACEY Road
2471 E STACEY Road
2471 E STACEY Road
2471 E STACEY Road
2471 E STACEY Road
2471 E STACEY Road
2471 E STACEY Road
2471 E STACEY Road
2471 E STACEY Road
2471 E STACEY Road
2471 E STACEY Road
2471 E STACEY Road
2471 E STACEY Road
2471 E STACEY Road
2471 E STACEY Road
2471 E STACEY Road
2471 E STACEY Road
SEE ALL PHOTOS
2471 E STACEY Road
2471 E STACEY Road
2471 E STACEY Road
2471 E STACEY Road
2471 E STACEY Road
2471 E STACEY Road
2471 E STACEY Road
2471 E STACEY Road
2471 E STACEY Road
2471 E STACEY Road
2471 E STACEY Road
2471 E STACEY Road
2471 E STACEY Road
2471 E STACEY Road
2471 E STACEY Road
2471 E STACEY Road
2471 E STACEY Road
2471 E STACEY Road
2471 E STACEY Road
2471 E STACEY Road
2471 E STACEY Road
2471 E STACEY Road
2471 E STACEY Road
2471 E STACEY Road
2471 E STACEY Road
2471 E STACEY Road
2471 E STACEY Road
2471 E STACEY Road
2471 E STACEY Road
2471 E STACEY Road
2471 E STACEY Road
2471 E STACEY Road
2471 E STACEY Road
2471 E STACEY Road
Courtesy of Compass, Claire Ackerman Listing Contact: 480-272-0958 
Sold

2471 E STACEY Road

2471 E STACEY Road, Gilbert, AZ 85298

$525,000
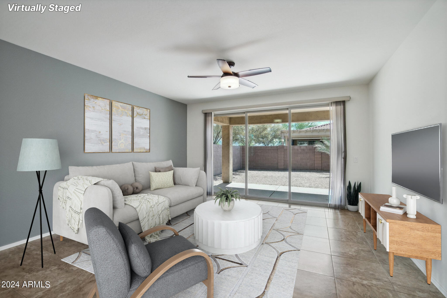
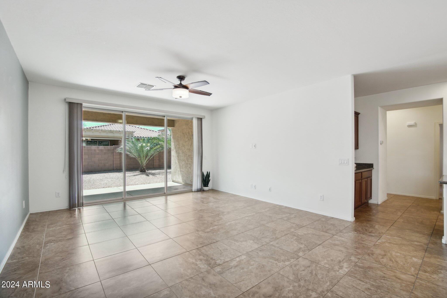
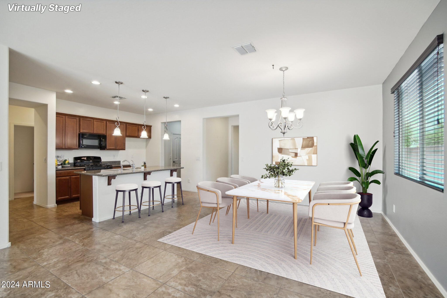
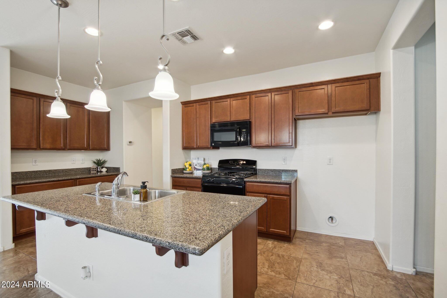
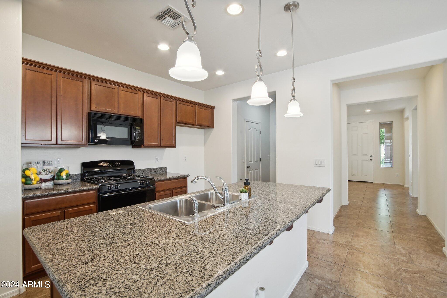
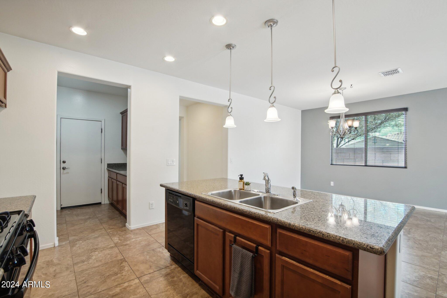
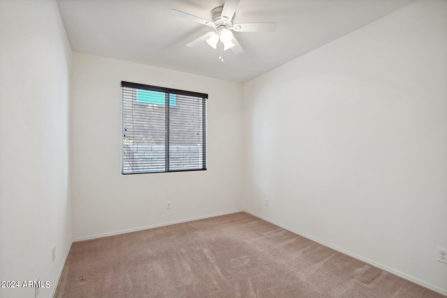
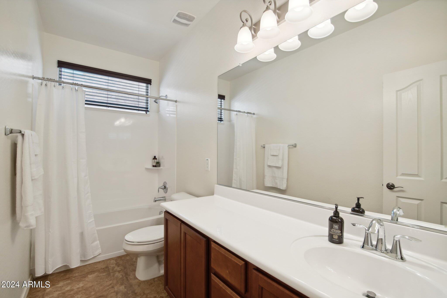
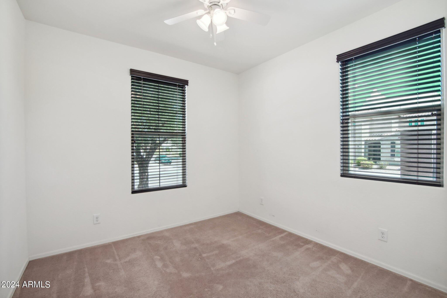
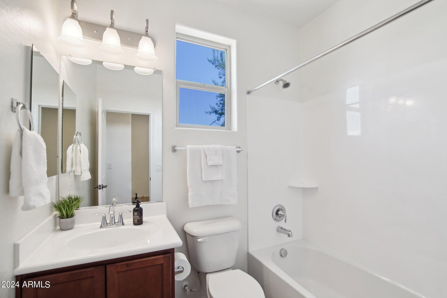
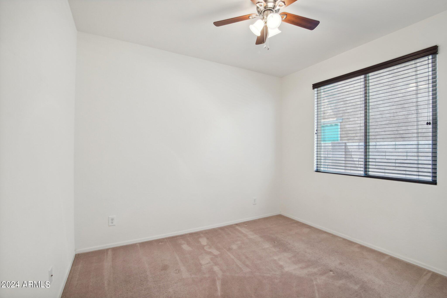
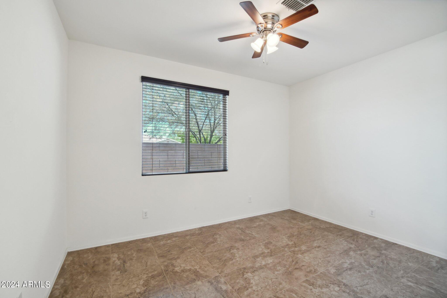
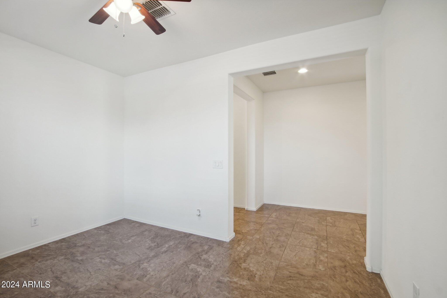
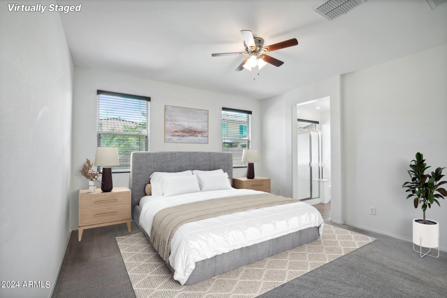
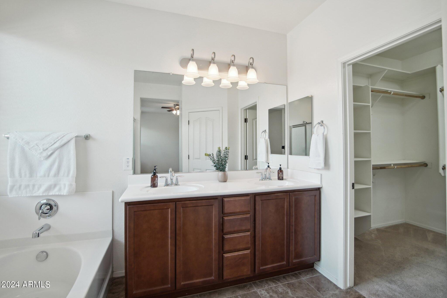
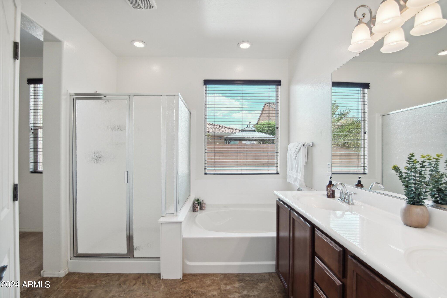
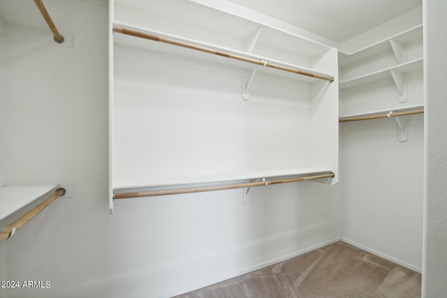
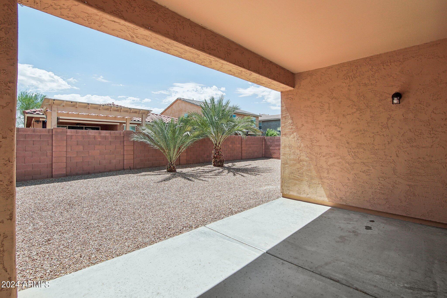
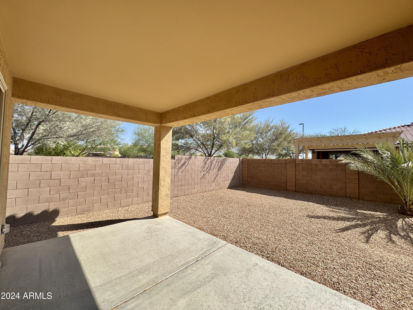
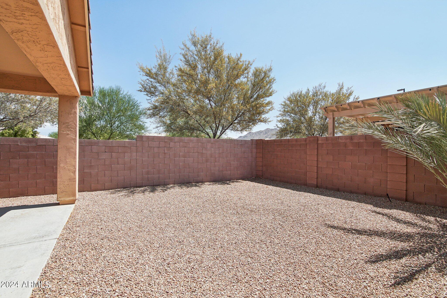
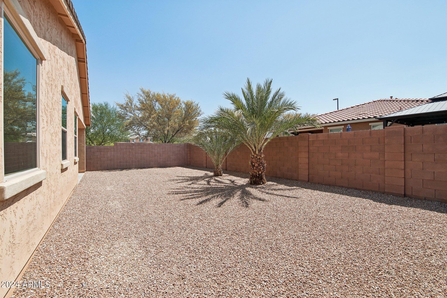
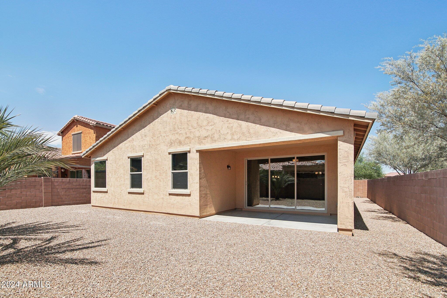
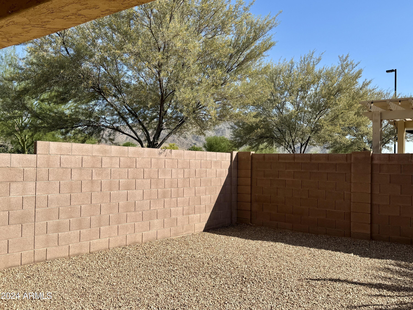
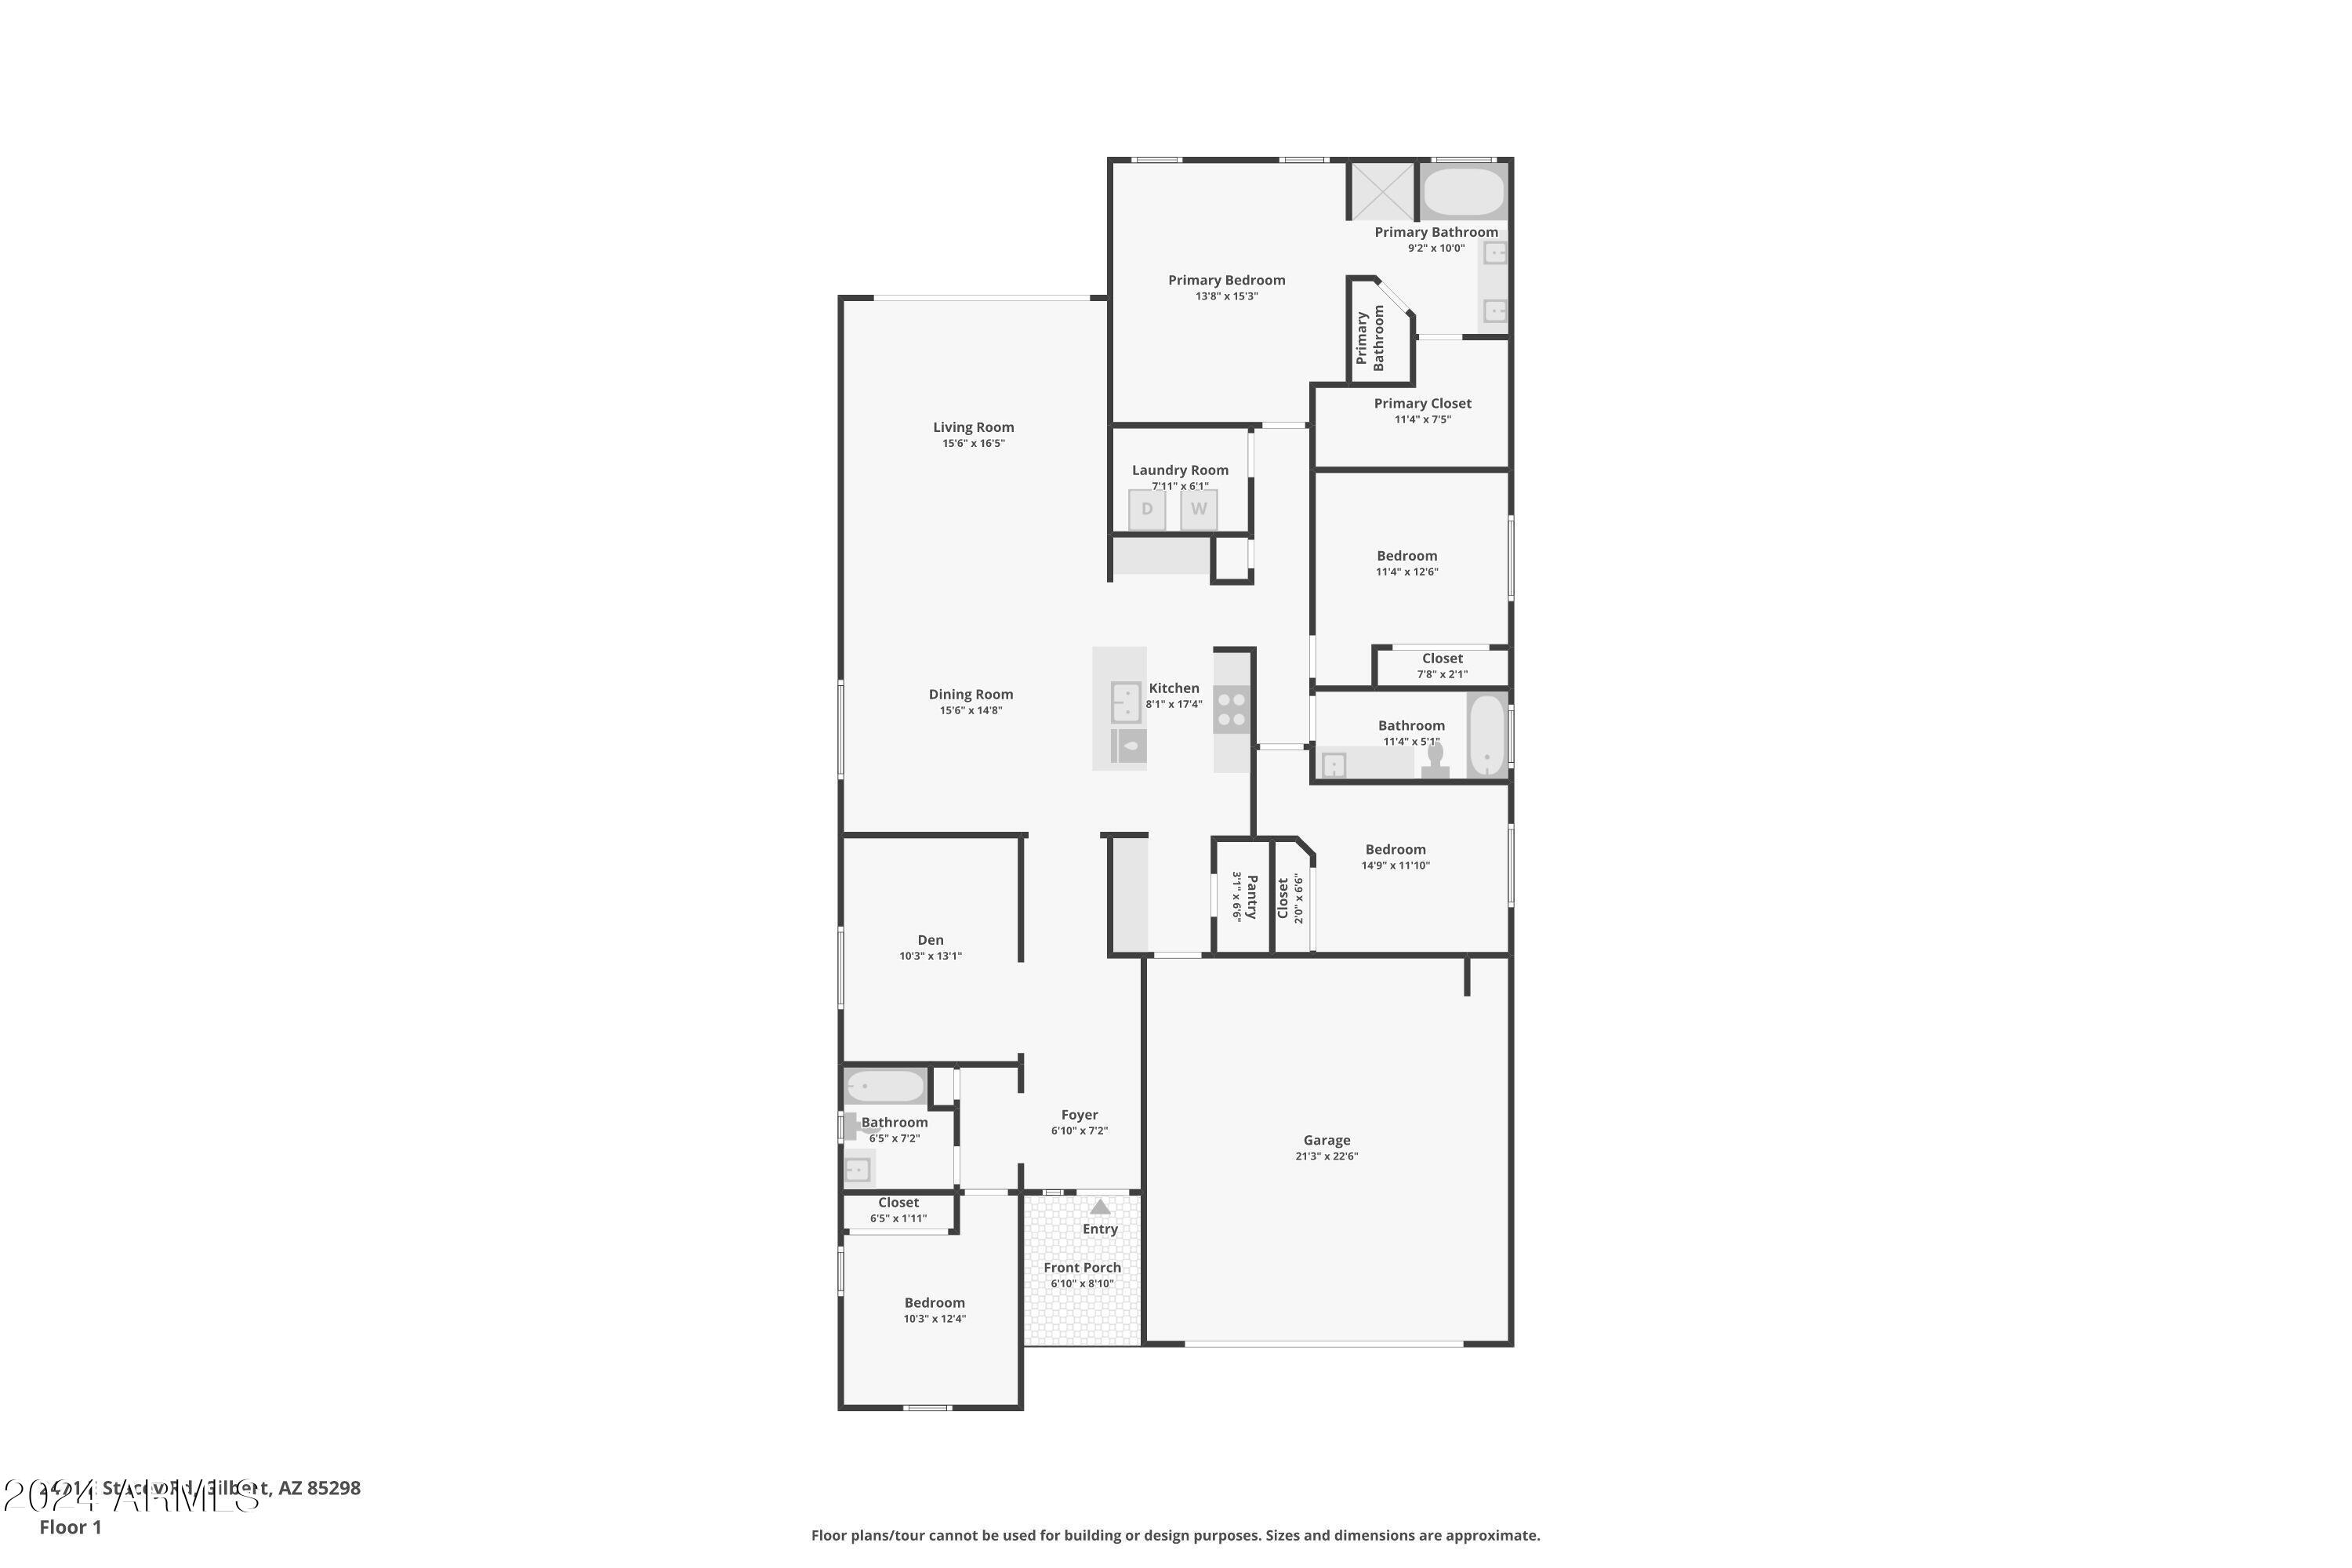
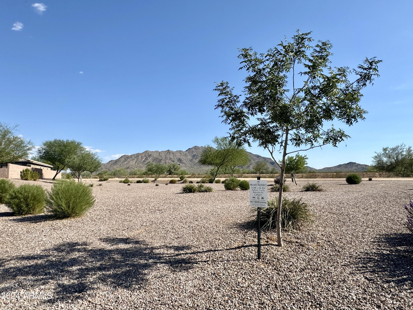
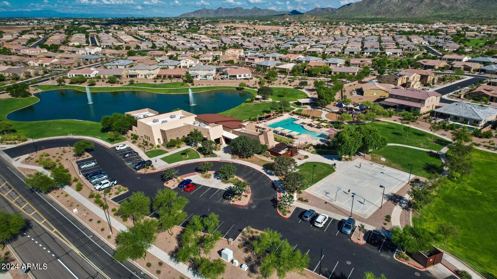
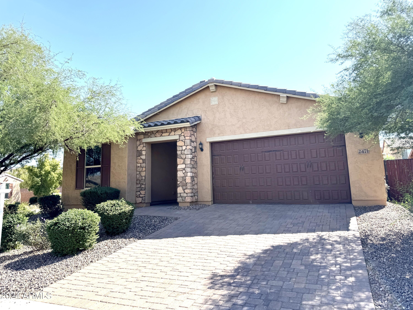
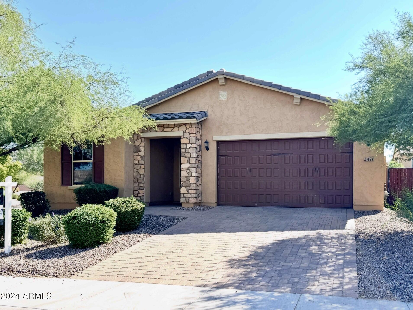
Welcome to your dream home in the highly sought-after community of ADORA TRAILS in Gilbert! This single story home has 4-bedrooms, 3-full baths, a Den/Flex space & sits on a desirable corner lot. As you step inside, you'll be greeted by an open & inviting floor plan, perfect for modern living & entertaining. The 2nd guest bedroom, full bath & den'/flex space are perfectly appointed off the foyer of the home. The kitchen features granite countertops, ample cabinet space, a kitchen island with pendulum lighting & breakfast bar seating that seamlessly flows into the formal dining area & spacious family room complete with a 12' sliding glass door, overlooking the expanive covered patio. The primary suite has everything you could ask for complete with on on suite bath with dual sinks.... seperate shower/tub, a private toilet room & spacious walk in closet. The 3rd & 4th bedrooms are accompanied by their own full bath, making this home the perfect floorplan for a family, residents that work from home and/or someone who likes to entertain with guests! Outside, the easy maintenance front yard is perfectly designed & the backyard is complete with desert rock & ready for a new owner to create their dream oasis. Nestled at the base of the majestic San Tan Mountains, this family-friendly neighborhood offers the perfect blend of natural beauty & modern convenience. Residents of the master planned community of Adora Trails enjoy access to a wealth of community amenities including:
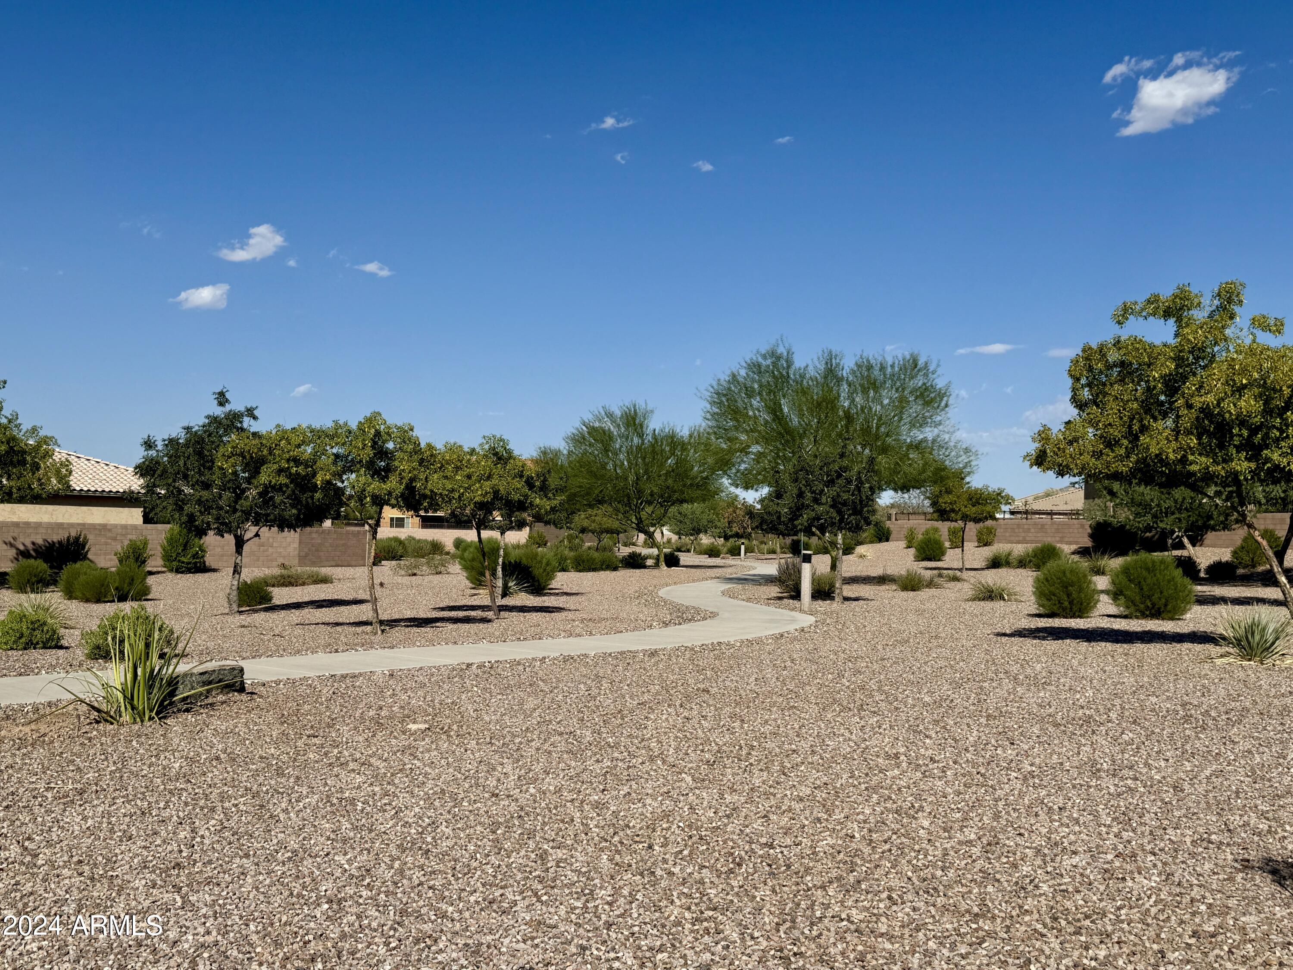
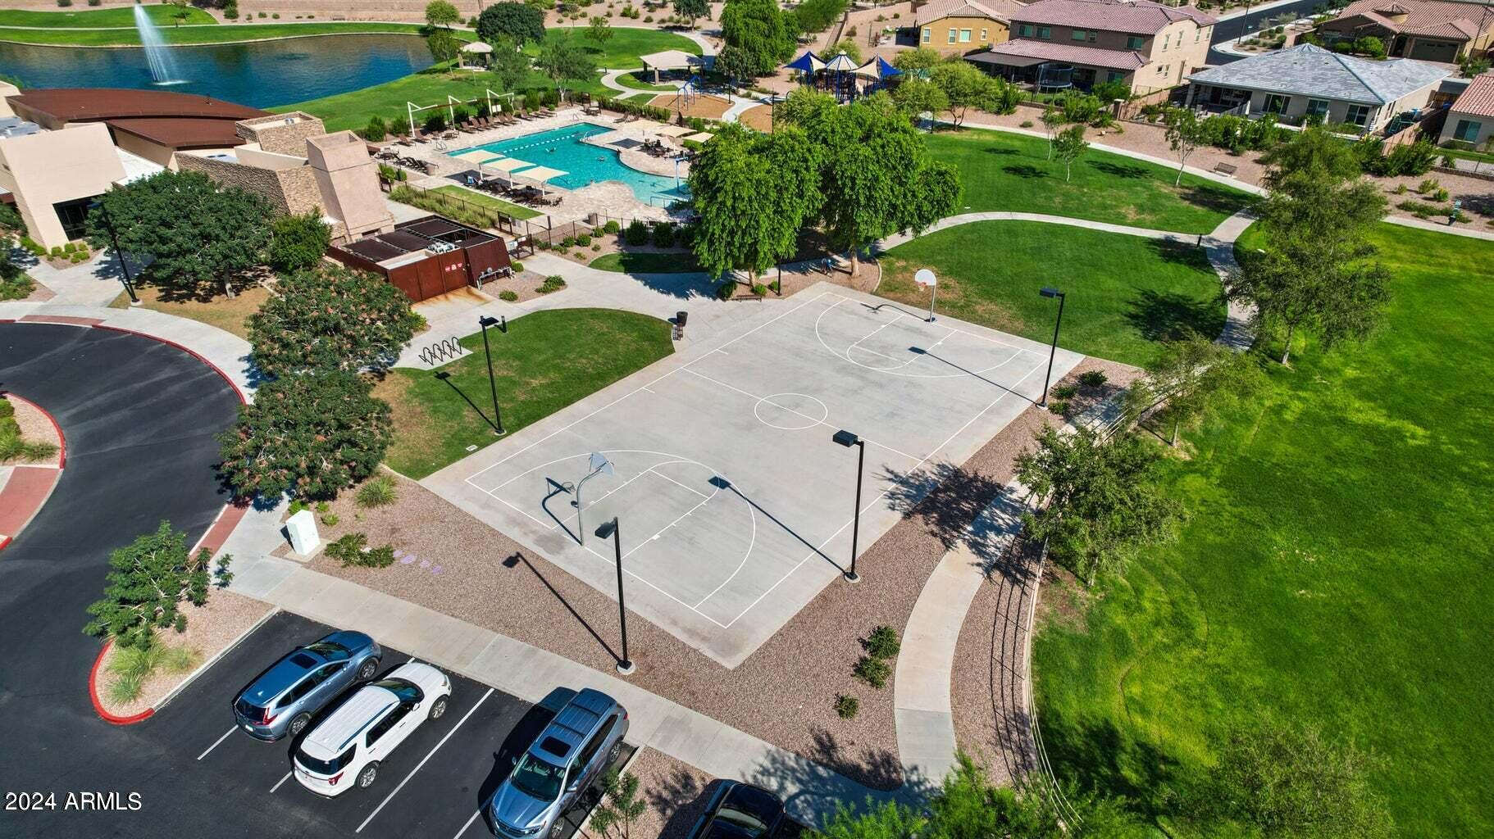
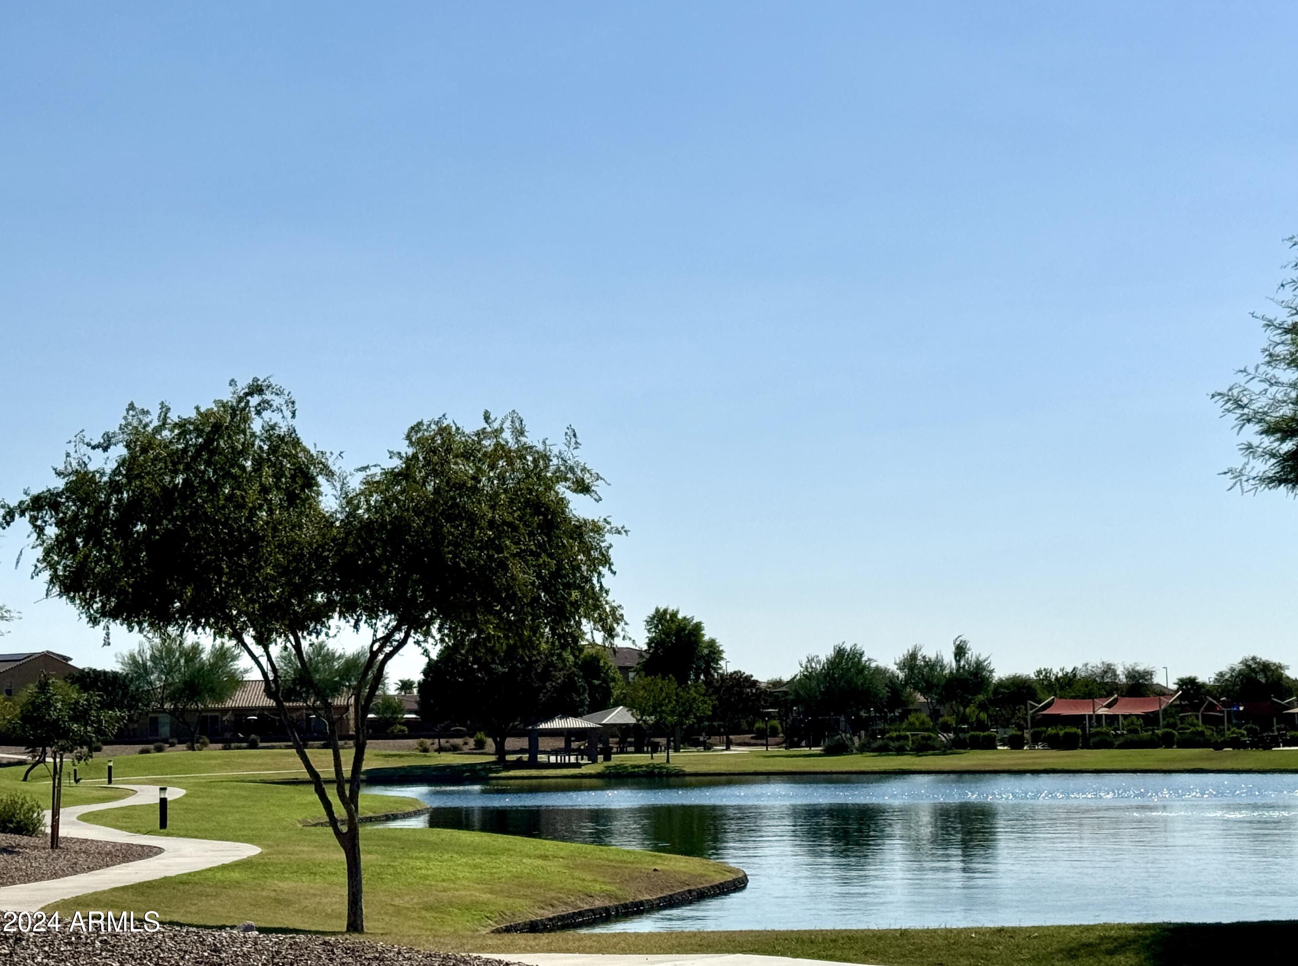
10-Acre Neighborhood Park, 12 Miles of Walking Trails, 10,000 Sq. Ft. Clubhouse/Activity Rooms, Fitness Center, Community Swimming Pool, Water Playground, Adora Trails Lake Featuring Fresh Water Fishing, Picnic Tables, Grilling Stations, Shaded Ramadas
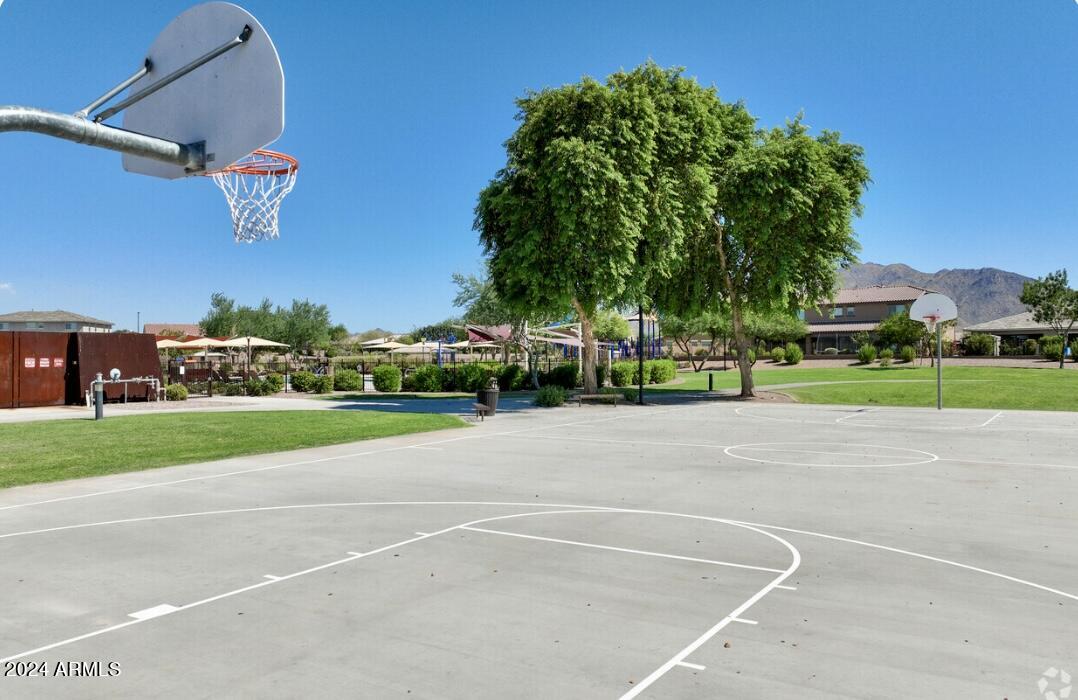
Playgrounds & Championship Basketball Courts.

4
beds

3
baths

2,121 Sq.Ft. LIVING AREA

6,313 Sq.Ft. lot

Features & Amenities

Interior

  • total bedrooms4
  • Total bathrooms3
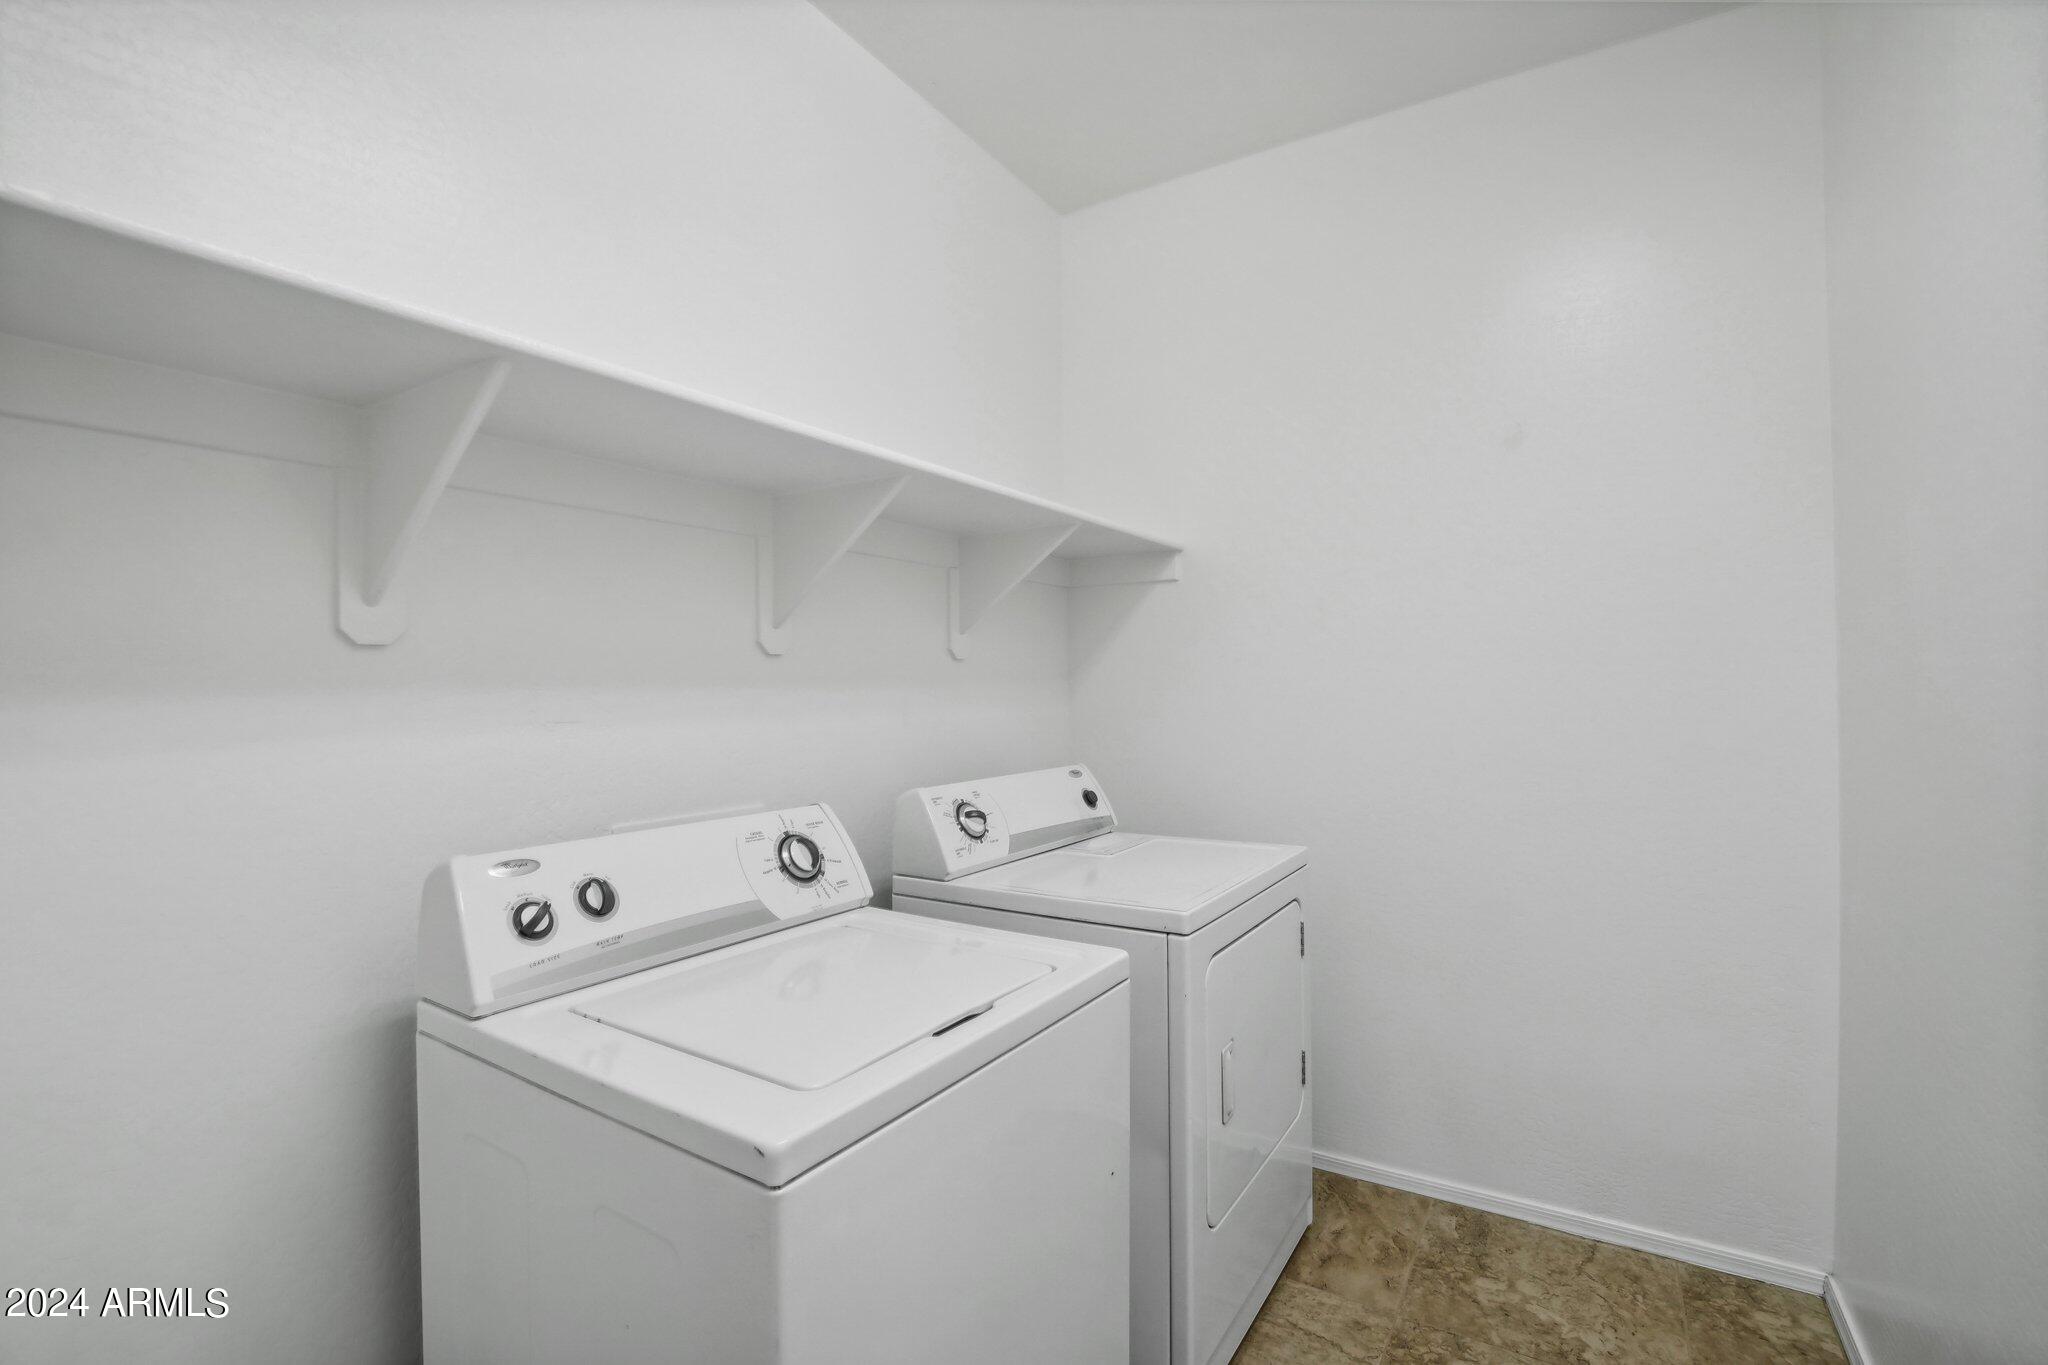
  • Laundry room Inside
  • Flooring Carpet, Tile
  • APPLIANCES Dryer, Washer, Built-in Microwave, Dishwasher, Disposal, Gas Range, Gas Oven
  • other interior Features High Speed Internet, Granite Counters, Double Vanity, Breakfast Bar, 9 Flat Ceilings, Kitchen Island, Pantry, Full Bth Master Bdrm, Separate Shwr Tub

Area & Lot

  • Status Sold
  • Date Sold January 24, 2025
  • Living Area2,121 Sq.Ft.
  • Lot Area6,313 Sq.Ft.
  • MLS® ID6739474
  • TypeResidential
  • YEAR BUILT2015
  • NeighborhoodGilbert
  • Architecture StylesRanch
  • Elementary SchoolCharlotte Patterson Elementary
  • Middle SchoolWillie & Coy Payne Jr. High
  • High SchoolBasha High School
  • School DistrictChandler Unified District

Exterior

  • STORIES1
  • Garage Space2.0
  • water SourceCity Water
  • PoolNone
  • roofTile
  • lot featuresNorth/South Exposure, Sprinklers In Front, Corner Lot, Desert Back, Desert Front
  • parkingGarage Door Opener, Direct Access
  • HEAT TYPENatural Gas
  • AIR CONDITIONINGCentral Air, Ceiling Fan(s), Programmable Thmstat
  • sewerPublic Sewer

Financial

  • Sales Price$525,000
  • Real Estate Tax $2,609/yr
  • HOA $104/mo
View Virtual Tour

Gilbert

A young, vibrant community fueled by a strong economy.

Explore

Let’s Get to Work

Whether buying, selling, or investing, Nick brings the market knowledge, strategy, and representation needed to move forward with confidence.

Follow Me on Instagram