
Lucid Advisory
24775 N 90TH Way
24775 N 90TH Way
24775 N 90TH Way
24775 N 90TH Way
24775 N 90TH Way
24775 N 90TH Way
24775 N 90TH Way
24775 N 90TH Way
24775 N 90TH Way
24775 N 90TH Way
24775 N 90TH Way
24775 N 90TH Way
24775 N 90TH Way
24775 N 90TH Way
24775 N 90TH Way
24775 N 90TH Way
24775 N 90TH Way
24775 N 90TH Way
24775 N 90TH Way
24775 N 90TH Way
24775 N 90TH Way
24775 N 90TH Way
24775 N 90TH Way
24775 N 90TH Way
24775 N 90TH Way
24775 N 90TH Way
24775 N 90TH Way
24775 N 90TH Way
24775 N 90TH Way
24775 N 90TH Way
24775 N 90TH Way
24775 N 90TH Way
24775 N 90TH Way
24775 N 90TH Way
24775 N 90TH Way
24775 N 90TH Way
24775 N 90TH Way
24775 N 90TH Way
24775 N 90TH Way
24775 N 90TH Way
24775 N 90TH Way
24775 N 90TH Way
24775 N 90TH Way
24775 N 90TH Way
24775 N 90TH Way
24775 N 90TH Way
24775 N 90TH Way
24775 N 90TH Way
24775 N 90TH Way
24775 N 90TH Way
24775 N 90TH Way
SEE ALL PHOTOS
24775 N 90TH Way
24775 N 90TH Way
24775 N 90TH Way
24775 N 90TH Way
24775 N 90TH Way
24775 N 90TH Way
24775 N 90TH Way
24775 N 90TH Way
24775 N 90TH Way
24775 N 90TH Way
24775 N 90TH Way
24775 N 90TH Way
24775 N 90TH Way
24775 N 90TH Way
24775 N 90TH Way
24775 N 90TH Way
24775 N 90TH Way
24775 N 90TH Way
24775 N 90TH Way
24775 N 90TH Way
24775 N 90TH Way
24775 N 90TH Way
24775 N 90TH Way
24775 N 90TH Way
24775 N 90TH Way
24775 N 90TH Way
24775 N 90TH Way
24775 N 90TH Way
24775 N 90TH Way
24775 N 90TH Way
24775 N 90TH Way
24775 N 90TH Way
24775 N 90TH Way
24775 N 90TH Way
24775 N 90TH Way
24775 N 90TH Way
24775 N 90TH Way
24775 N 90TH Way
24775 N 90TH Way
24775 N 90TH Way
24775 N 90TH Way
24775 N 90TH Way
24775 N 90TH Way
24775 N 90TH Way
24775 N 90TH Way
24775 N 90TH Way
24775 N 90TH Way
24775 N 90TH Way
24775 N 90TH Way
24775 N 90TH Way
24775 N 90TH Way
Courtesy of Compass, Mike Domer Listing Contact: 480-861-8883 
For Sale

24775 N 90TH Way

24775 N 90TH Way, Scottsdale, AZ 85255

$5,395,000
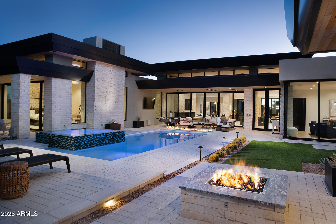
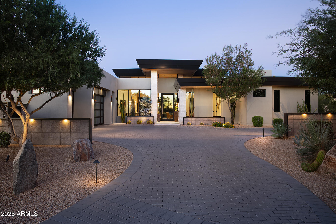
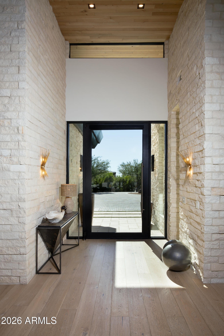
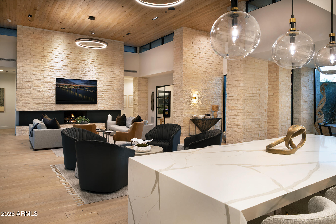
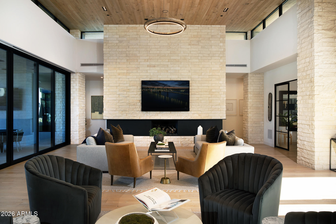
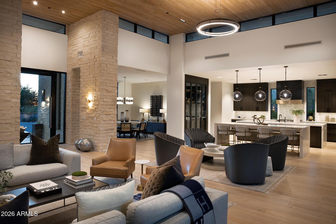
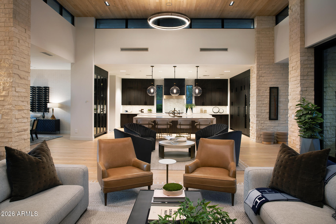
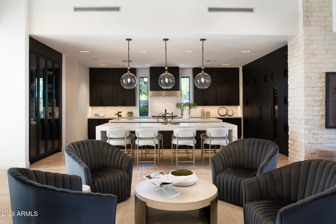
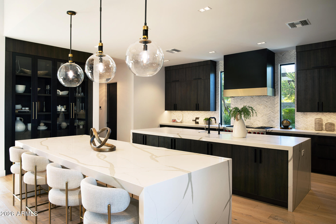
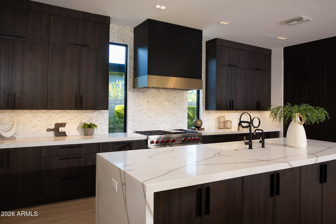
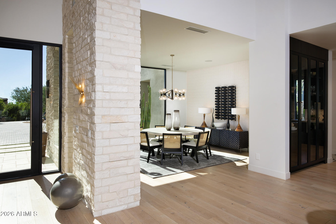
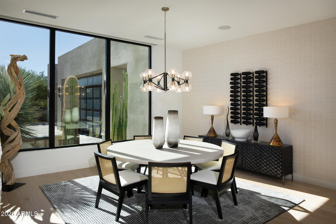
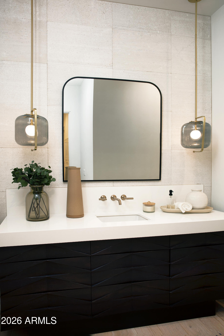
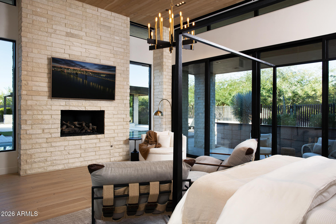
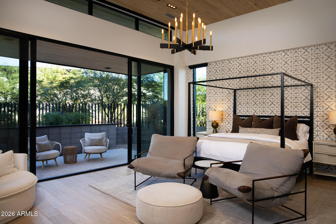
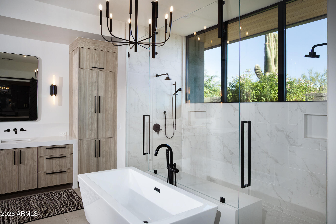
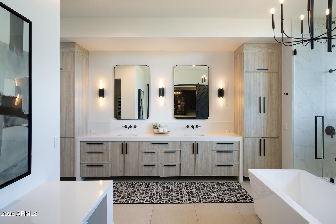
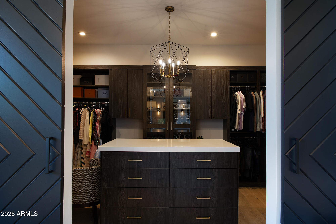
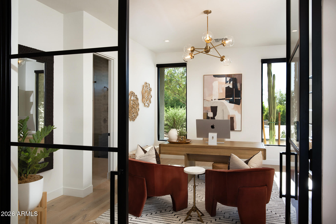
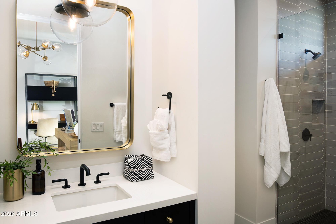
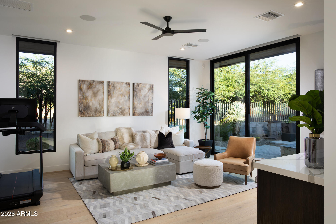
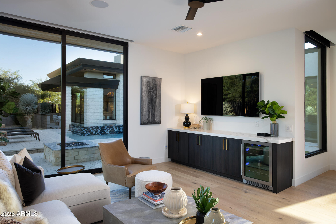
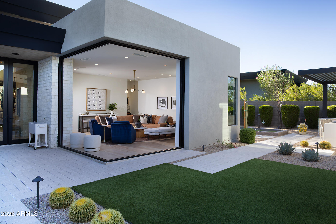
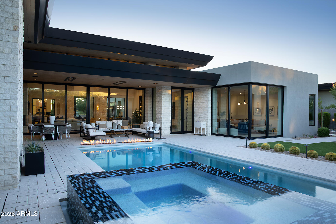
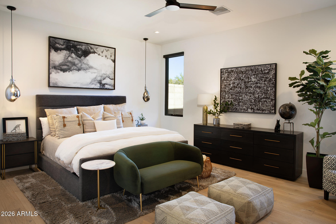
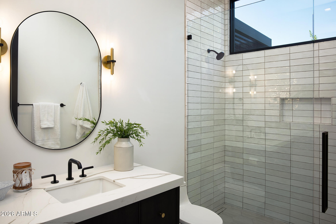
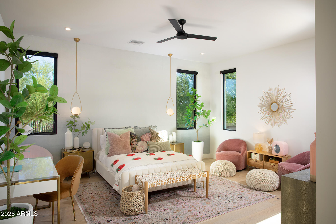
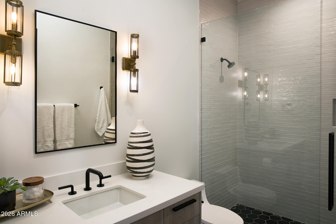
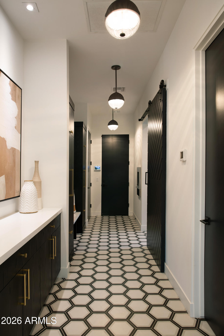
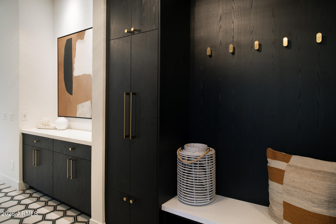
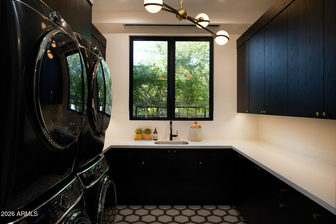
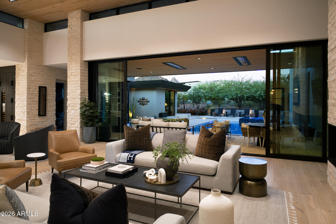
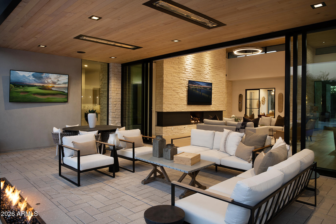
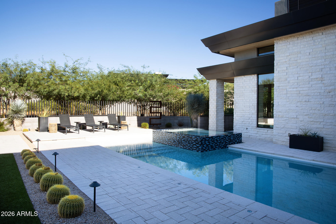
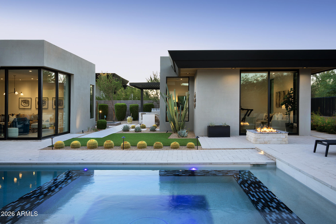
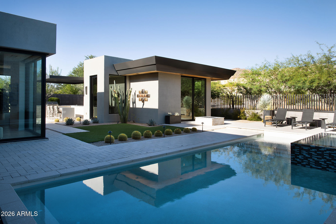
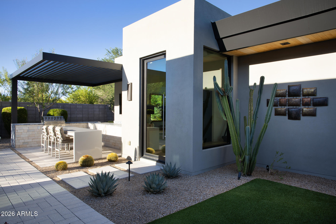
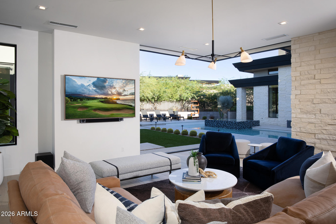
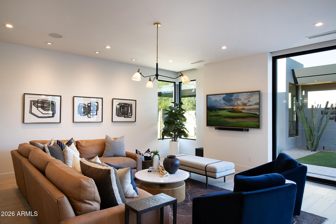
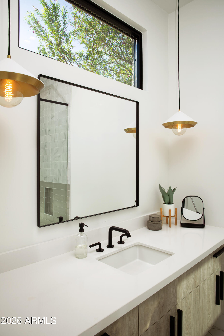
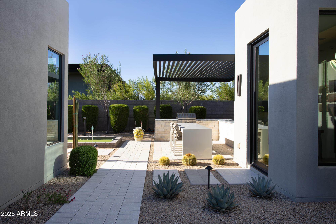
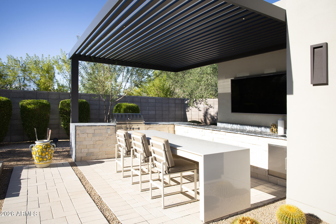
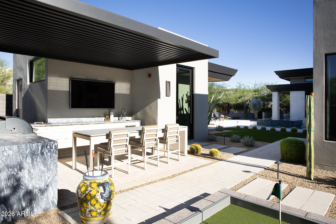
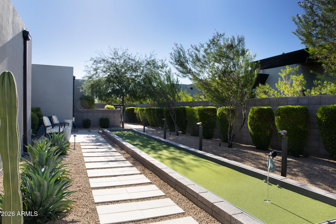
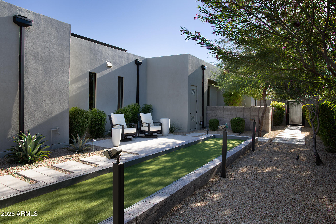
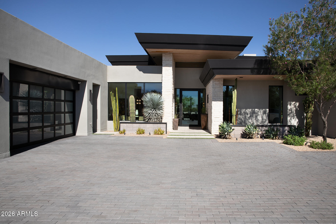
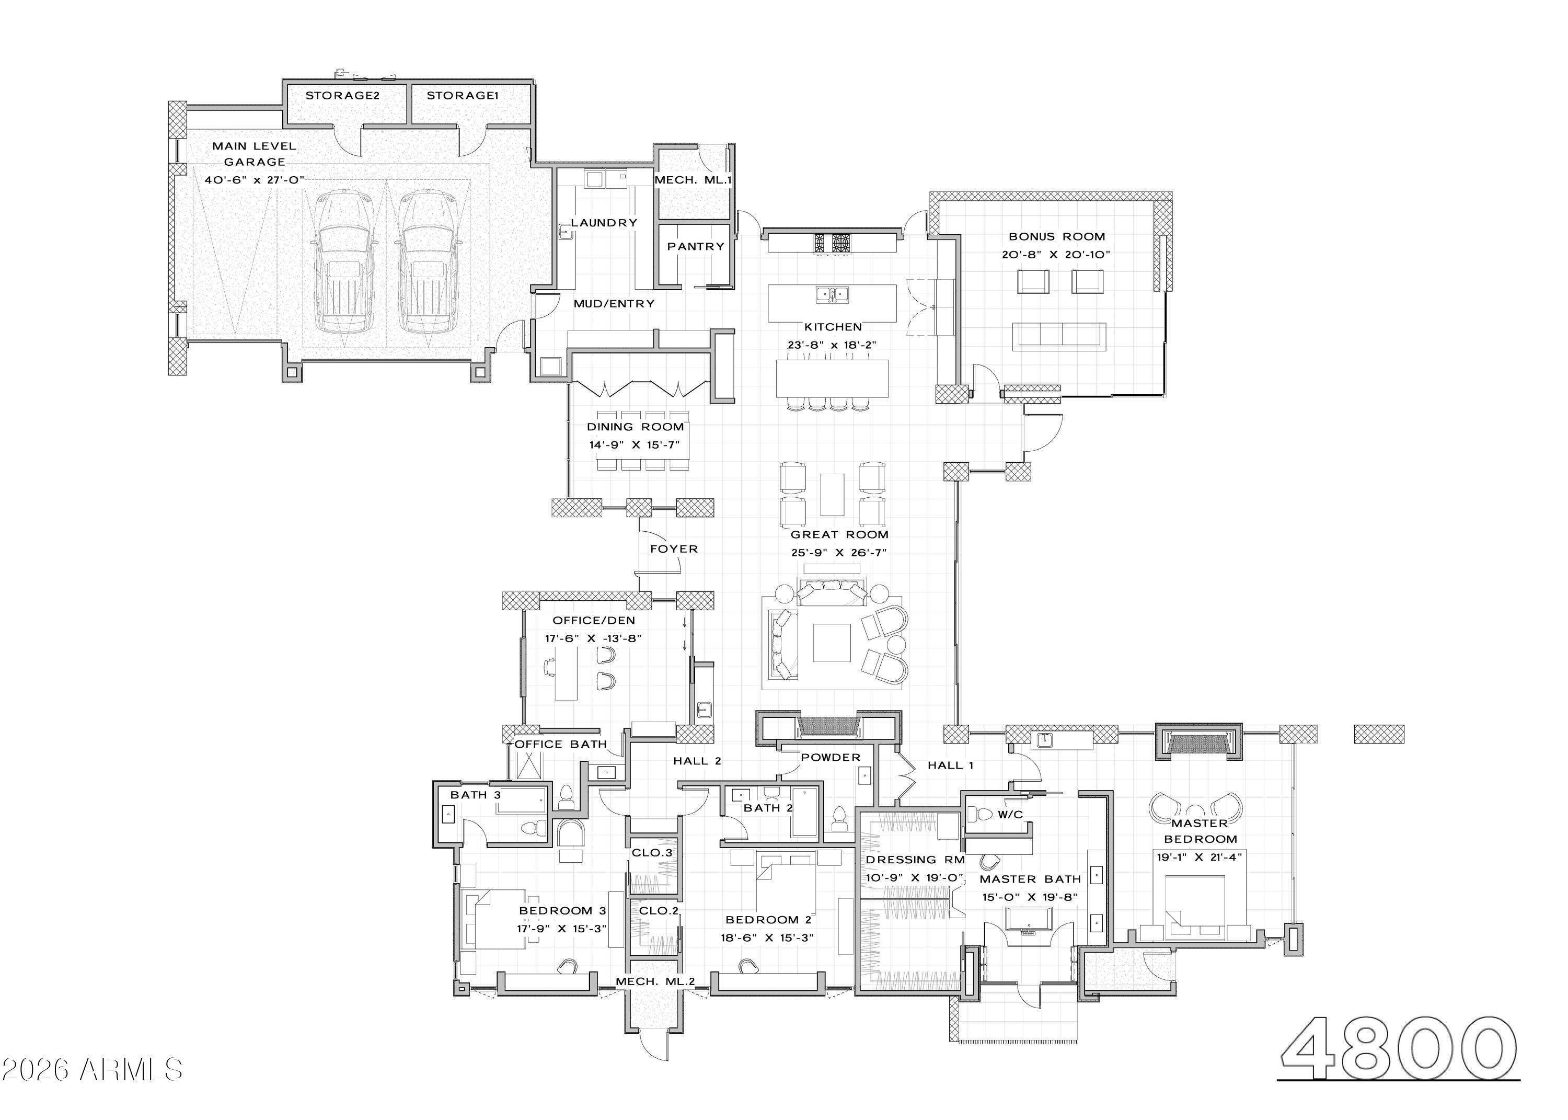
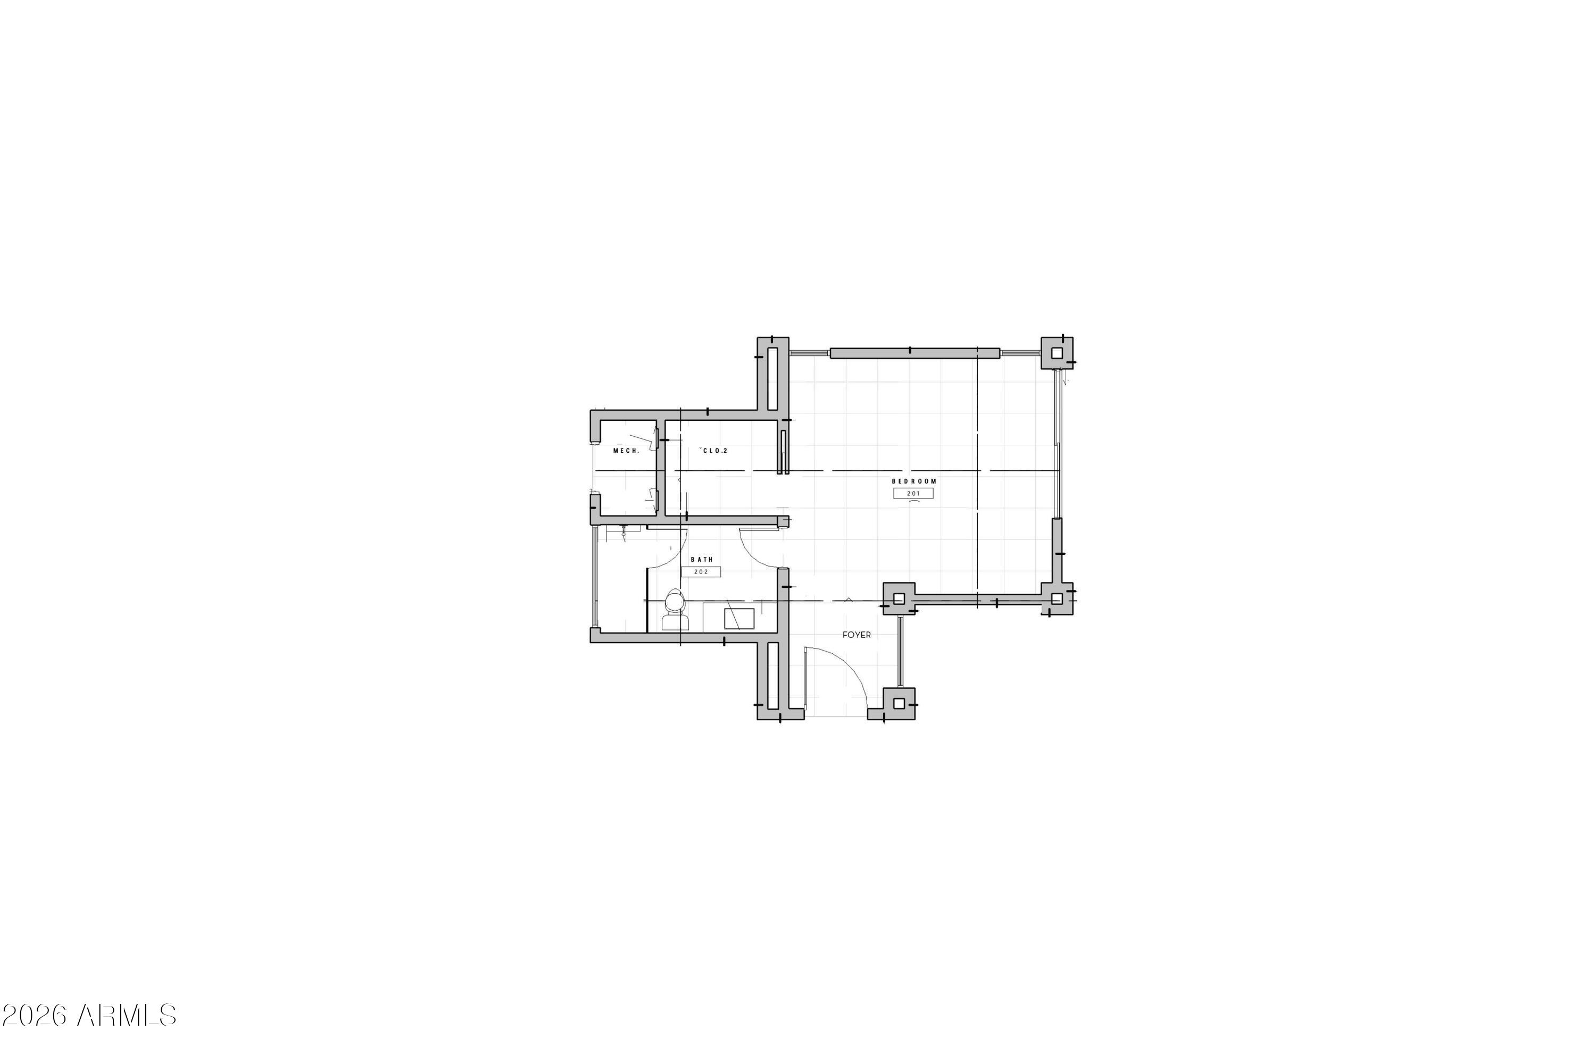
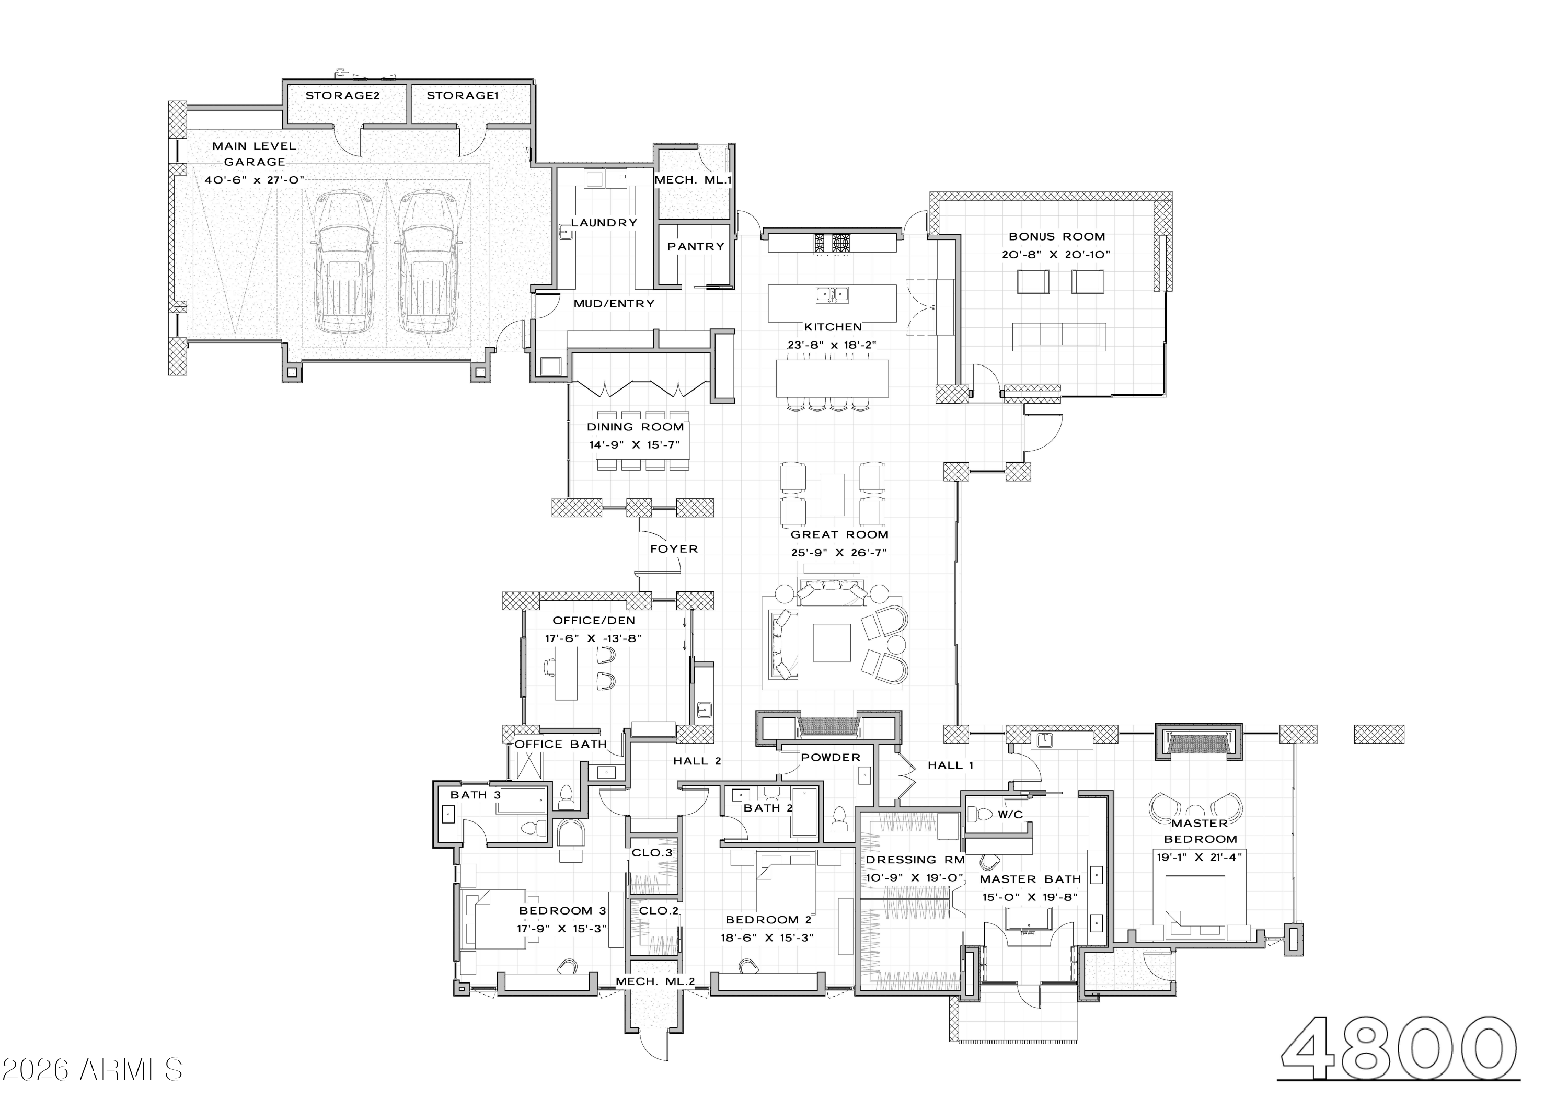
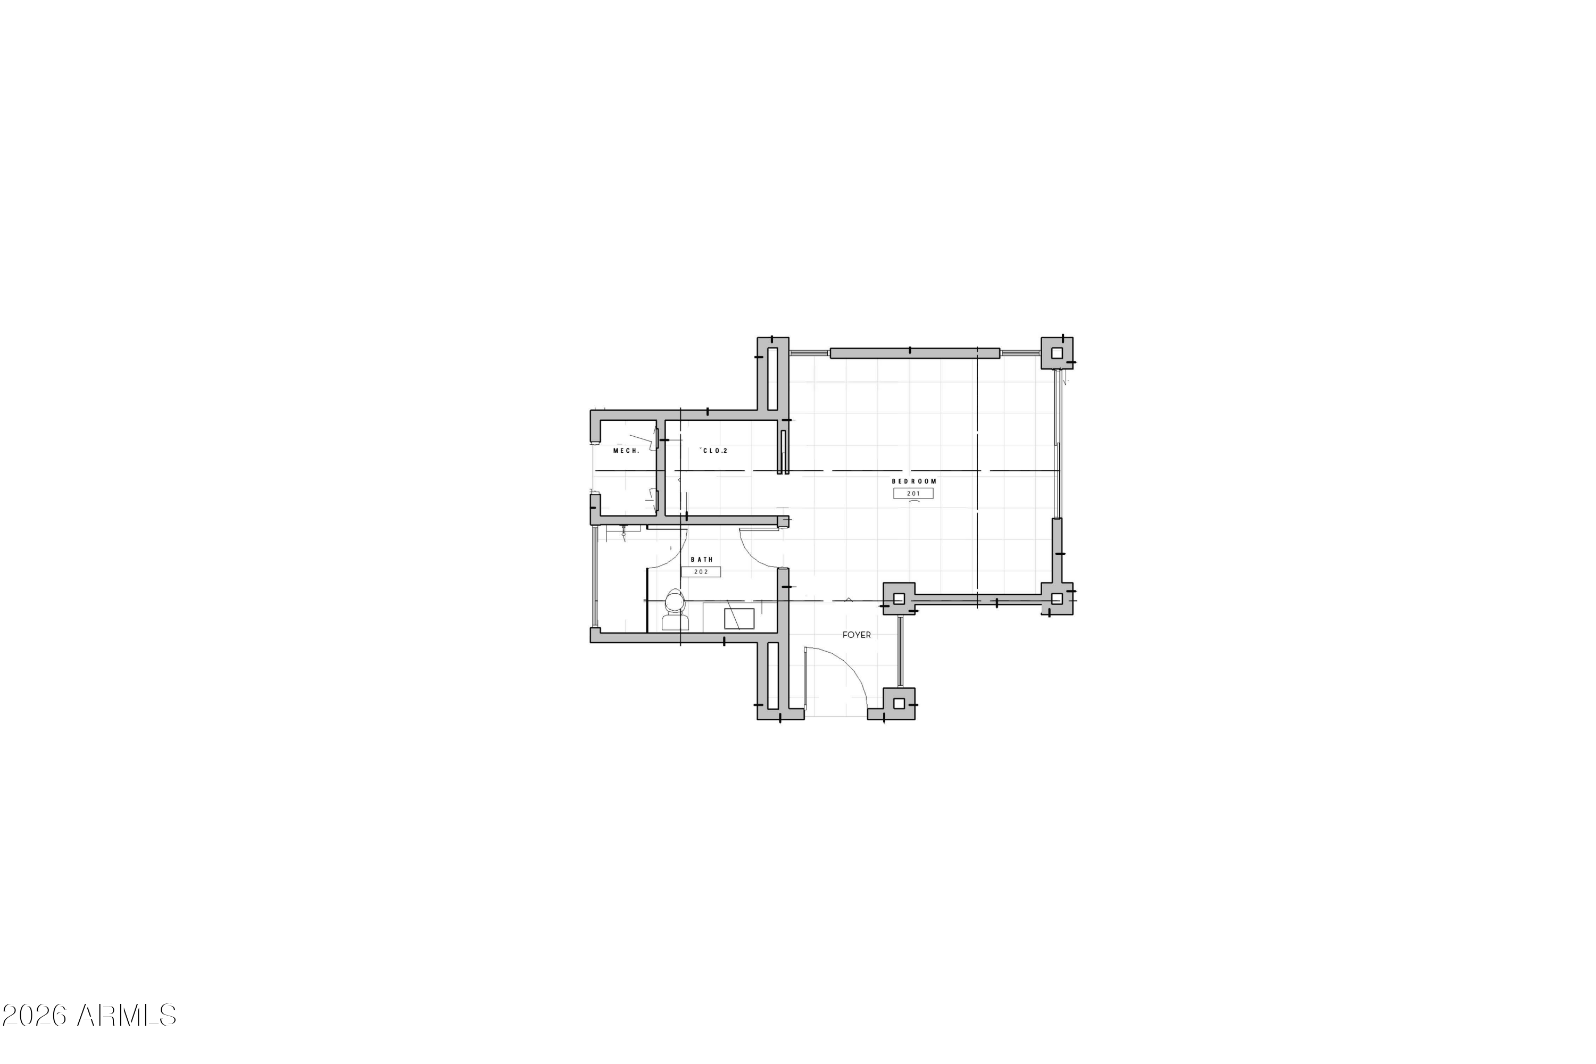
This stunning single level Contemporary home features privacy and true indoor-outdoor living. Located in Solitude, a gated enclave of 33 homes designed by Swaback Architects and built by Sonora West Dev. with low HOA dues. This home, built in 2022, rests on a premier interior lot at the end of a long private drive. The 5,200/sf main residence and 600/sf detached Casita enjoy morning sun and select views of Pinnacle Peak. Disappearing glass walls open to the outdoors. Chef's kitchen with dual islands and Sub-Zero/Wolf appliances, T&G white oak ceilings, two fireplaces, and a flexible bonus/media/game room. A total of 4 bedrooms plus an office w/full bath (5th bedroom option) is included plus an Oversized 3-car garage with EV charging. Resort backyard with pool, spa, cabana with bar, BBQ,.. putting green, bocce court, and three fire features in lush landscaping. Minutes to Pinnacle Peak hiking, championship golf, dining, and Scottsdale Airport. Turnkey primary or lock-and-leave second home.

4
beds

6
baths

5,800 Sq.Ft. LIVING AREA

0.77 Acres lot

Features & Amenities

Interior

  • total bedrooms4
  • Total bathrooms6
  • full bathrooms5
  • half bathroom1
  • Flooring Tile, Wood
  • Fireplace Fire Pit, Family Room, Master Bedroom, Gas
  • APPLIANCES Dryer, Washer, Refrigerator, Built-in Microwave, Dishwasher, Disposal, Gas Range, Gas Oven
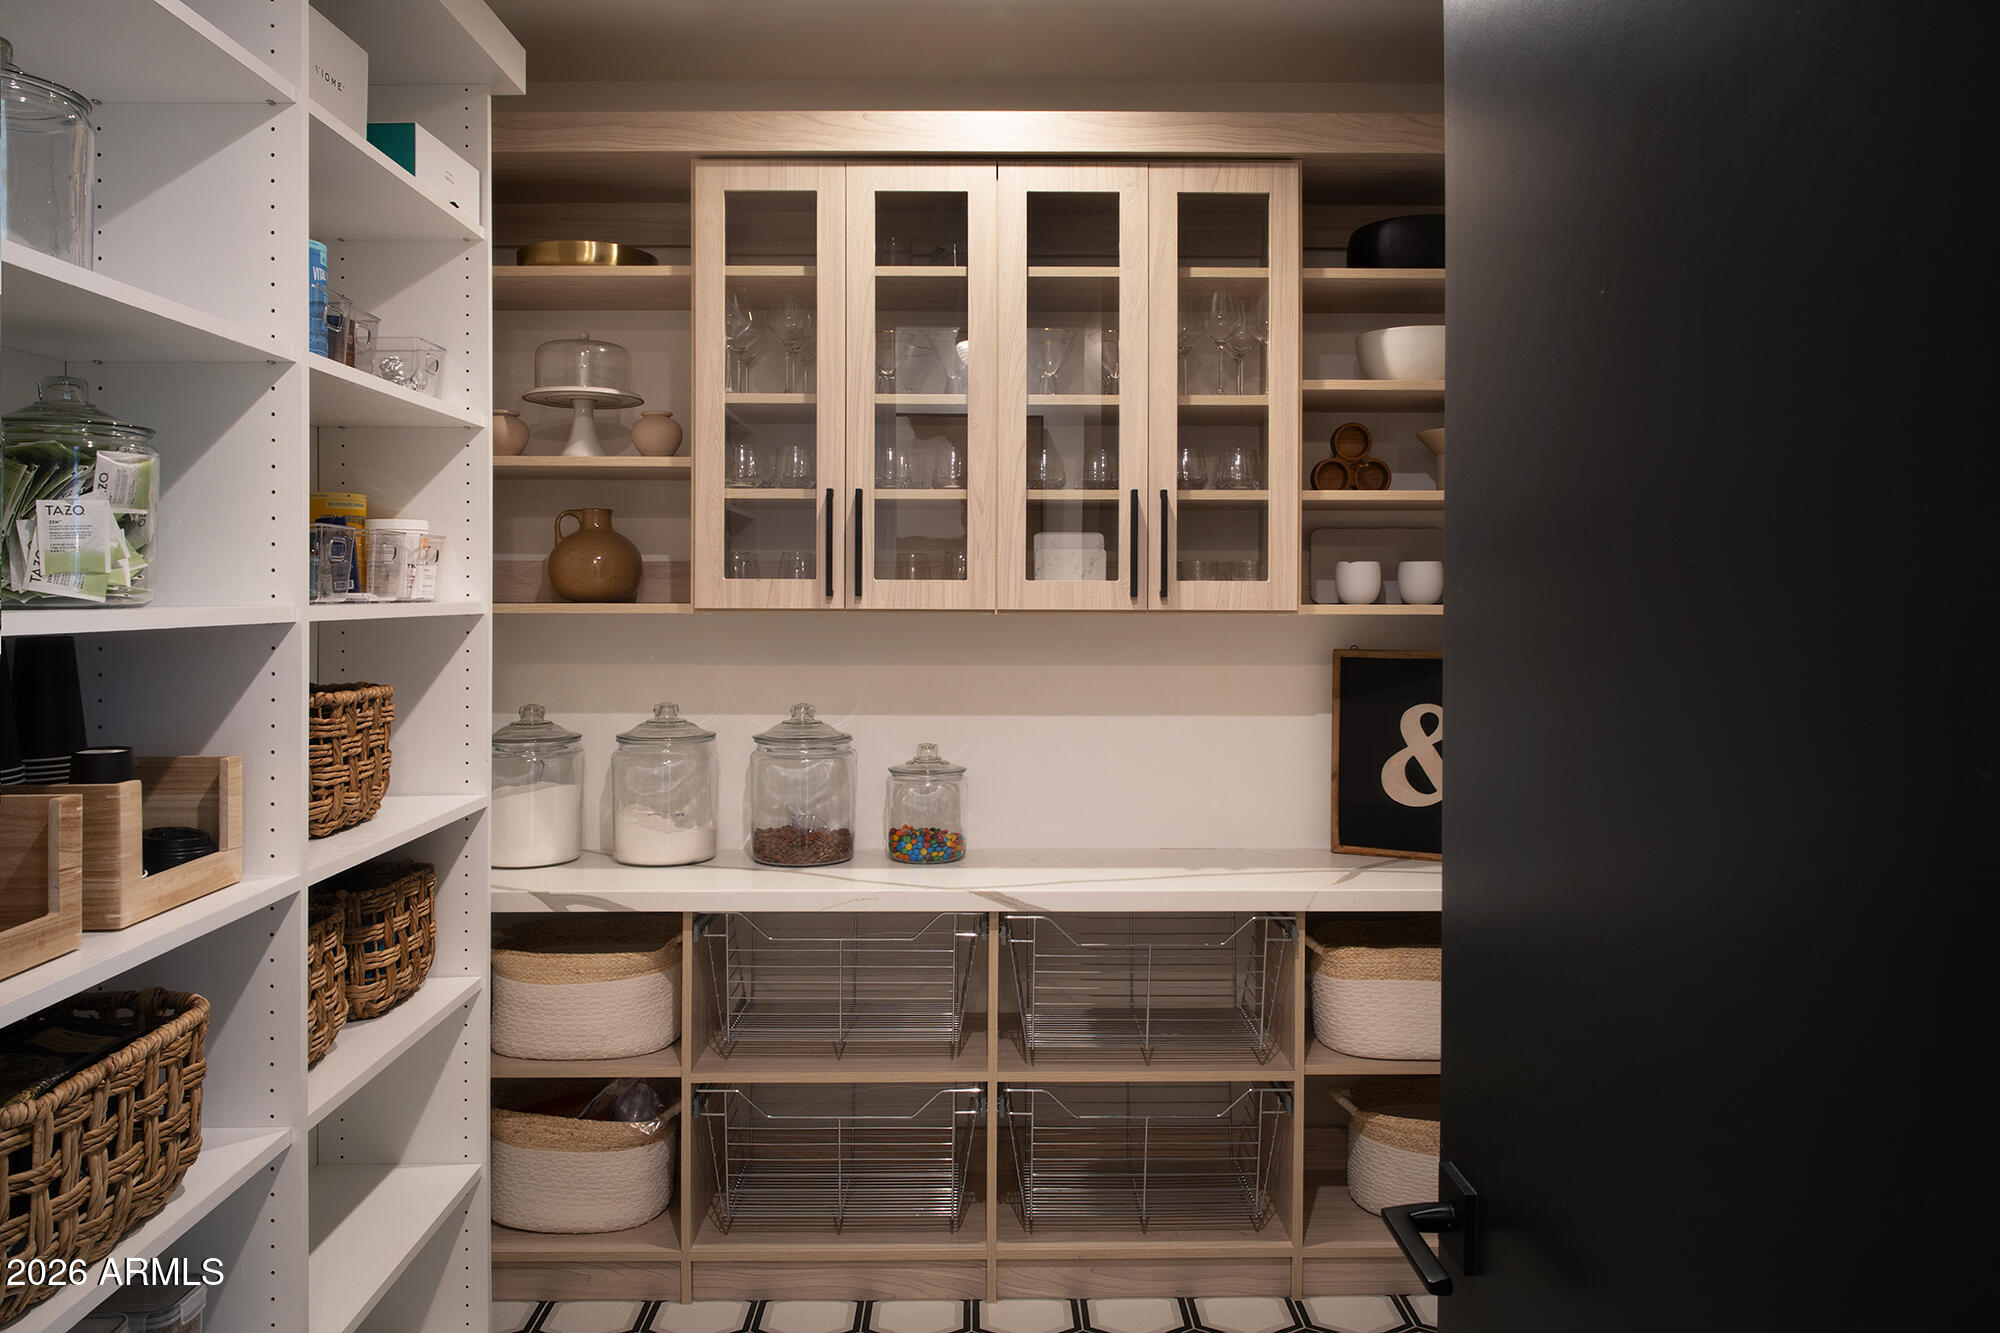
  • other interior Features Walk-in Pantry, High Speed Internet, Granite Counters, Double Vanity, Eat-in Kitchen, Breakfast Bar, 9 Flat Ceilings, No Interior Steps, Full Bth Master Bdrm, Separate Shwr Tub

Area & Lot

  • Status For Sale
  • Living Area5,800 Sq.Ft.
  • Total Area5,800 Sq.Ft.
  • Lot Area0.77 Acres
  • MLS® ID7090858
  • TypeResidential
  • YEAR BUILT2022
  • NeighborhoodScottsdale
  • Architecture StylesContemporary
  • View DescriptionCity Lights, Mountain(s)
  • Elementary SchoolDesert Sun Academy
  • Middle SchoolSonoran Trails Middle School
  • High SchoolCactus Shadows High School
  • School DistrictCave Creek Unified District

Exterior

  • STORIES1
  • Garage Space3.0
  • water SourcePublic
  • PoolPlay Pool, Heated
  • roofBuilt-Up, Foam
  • lot featuresSprinklers In Rear, Desert Back, Desert Front, Auto Timer H 2 O Front, Auto Timer H 2 O Back
  • parkingGarage Door Opener
  • HEAT TYPENatural Gas
  • AIR CONDITIONINGCentral Air, Ceiling Fan(s)
  • sewerPublic Sewer
  • security FeaturesFire Sprinkler System
  • other exterior FeaturesBuilt-in Barbecue

Financial

  • Sales Price$5,395,000
  • Real Estate Tax $11,253/yr
  • HOA $1,080/3 mos
image

Schedule a Showing

I would love to show you this beautiful property. Please select your preferred date and time below. I will be in touch shortly to confirm your appointment.

Schedule a Showing

I would love to show you this beautiful property. Please select your preferred date and time below. I will be in touch shortly to confirm your appointment.

Thank you for your interest in 24775 N 90TH Way, Scottsdale, AZ 85255. We are reviewing your request and will be in touch shortly!

Mortgage Calculator

Estimate your monthly mortgage payment, including the principal and interest, property taxes, and HOA. Adjust the values to generate a more accurate rate.

All estimates are provided for informational purposes only. Actual amounts may vary.
$0,000 Your Payment 20 15 65
$0,000 Your Payment

Scottsdale

Here is where the fun begins.

Explore

Let’s Get to Work

Whether buying, selling, or investing, Nick brings the market knowledge, strategy, and representation needed to move forward with confidence.

Follow Me on Instagram