
Leave a Message

By providing your contact information to Nick Steffes, your personal information will be processed in accordance with Nick Steffes's Privacy Policy. By checking the box(es) below, you expressly consent to receive marketing or promotional real estate communication from Nick Steffes in the manner selected by you. For SMS text messages, message frequency varies. Message and data rates may apply. Consent is not a condition of purchase of any goods or services. You may opt out of receiving further communications from Nick Steffes at any time. To opt out of receiving SMS text messages, reply STOP to unsubscribe. SMS text messaging is subject to our Terms of Use.

Thank you for your message. I will be in touch with you shortly.

2482 E ROMA Avenue
2482 E ROMA Avenue
2482 E ROMA Avenue
2482 E ROMA Avenue
2482 E ROMA Avenue
2482 E ROMA Avenue
2482 E ROMA Avenue
2482 E ROMA Avenue
2482 E ROMA Avenue
2482 E ROMA Avenue
2482 E ROMA Avenue
2482 E ROMA Avenue
2482 E ROMA Avenue
2482 E ROMA Avenue
2482 E ROMA Avenue
2482 E ROMA Avenue
2482 E ROMA Avenue
2482 E ROMA Avenue
2482 E ROMA Avenue
2482 E ROMA Avenue
2482 E ROMA Avenue
2482 E ROMA Avenue
2482 E ROMA Avenue
2482 E ROMA Avenue
2482 E ROMA Avenue
2482 E ROMA Avenue
2482 E ROMA Avenue
2482 E ROMA Avenue
2482 E ROMA Avenue
2482 E ROMA Avenue
2482 E ROMA Avenue
2482 E ROMA Avenue
2482 E ROMA Avenue
2482 E ROMA Avenue
2482 E ROMA Avenue
2482 E ROMA Avenue
2482 E ROMA Avenue
2482 E ROMA Avenue
2482 E ROMA Avenue
SEE ALL PHOTOS
2482 E ROMA Avenue
2482 E ROMA Avenue
2482 E ROMA Avenue
2482 E ROMA Avenue
2482 E ROMA Avenue
2482 E ROMA Avenue
2482 E ROMA Avenue
2482 E ROMA Avenue
2482 E ROMA Avenue
2482 E ROMA Avenue
2482 E ROMA Avenue
2482 E ROMA Avenue
2482 E ROMA Avenue
2482 E ROMA Avenue
2482 E ROMA Avenue
2482 E ROMA Avenue
2482 E ROMA Avenue
2482 E ROMA Avenue
2482 E ROMA Avenue
2482 E ROMA Avenue
2482 E ROMA Avenue
2482 E ROMA Avenue
2482 E ROMA Avenue
2482 E ROMA Avenue
2482 E ROMA Avenue
2482 E ROMA Avenue
2482 E ROMA Avenue
2482 E ROMA Avenue
2482 E ROMA Avenue
2482 E ROMA Avenue
2482 E ROMA Avenue
2482 E ROMA Avenue
2482 E ROMA Avenue
2482 E ROMA Avenue
2482 E ROMA Avenue
2482 E ROMA Avenue
2482 E ROMA Avenue
2482 E ROMA Avenue
2482 E ROMA Avenue
Courtesy of Compass, Nancy North Listing Contact: 602-486-3119 
Sold

2482 E ROMA Avenue

2482 E ROMA Avenue, Phoenix, AZ 85016

$447,500
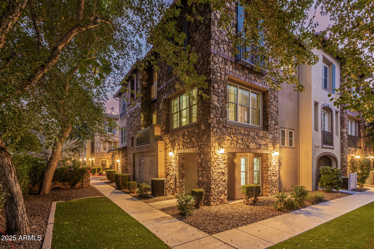
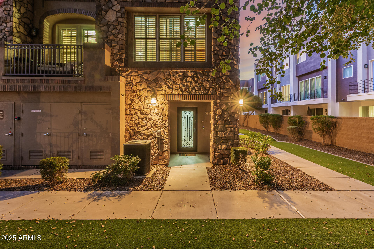
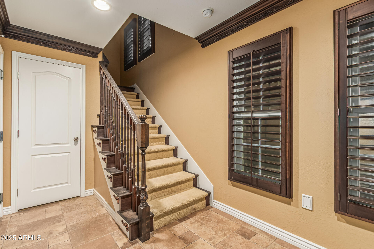
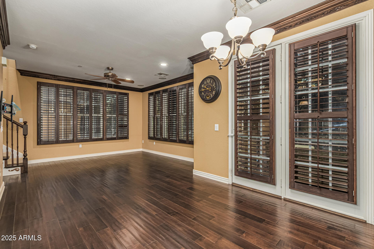
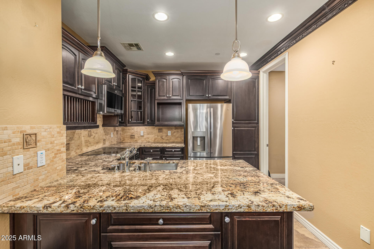
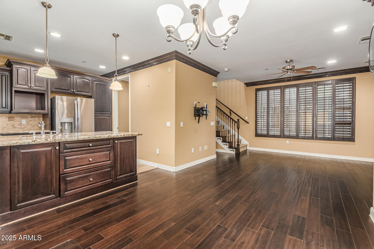
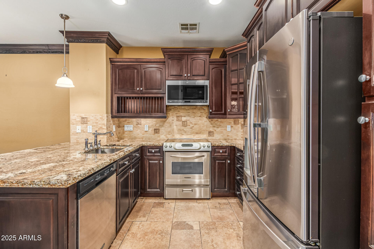
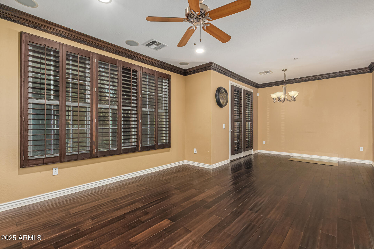
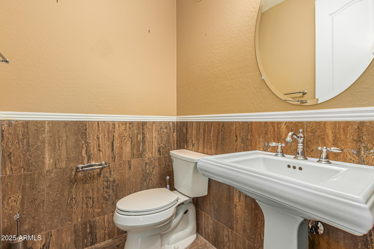
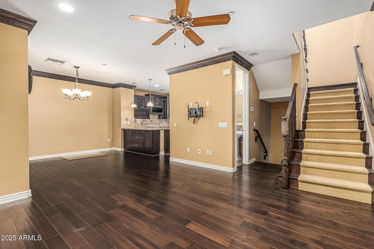
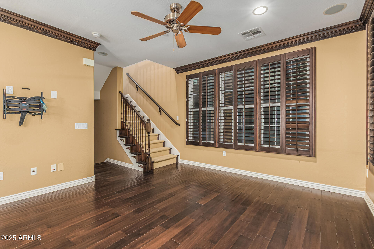
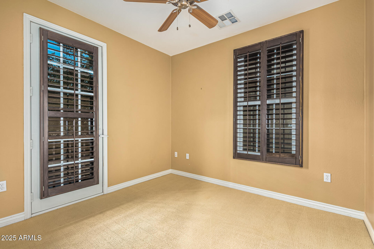
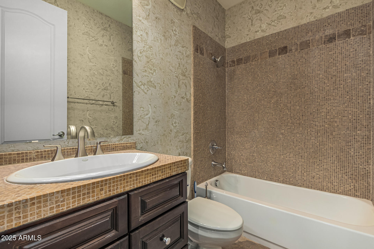
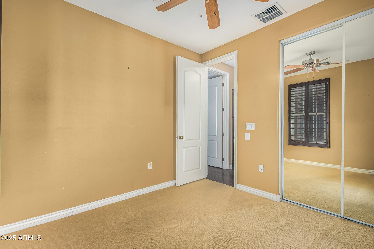
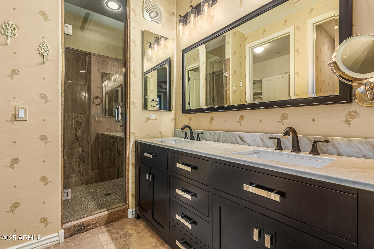
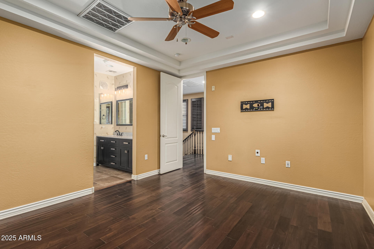
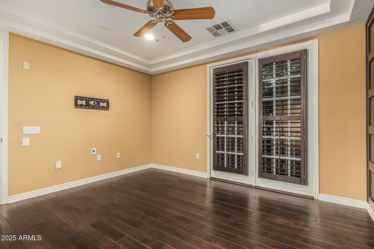
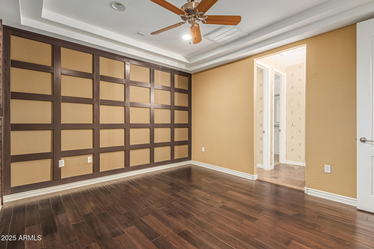
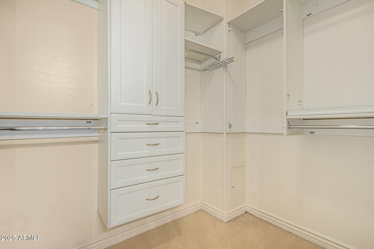
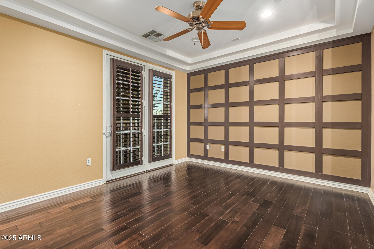
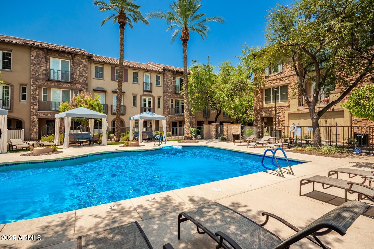
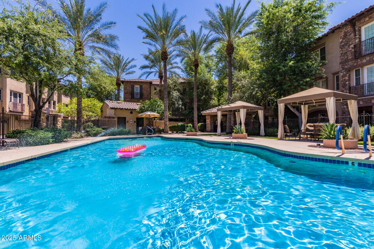
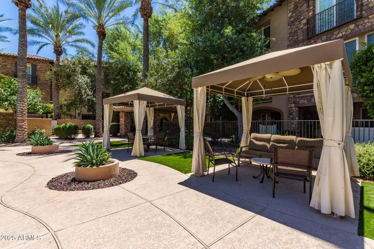
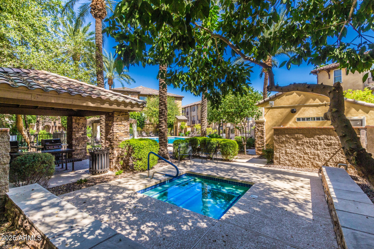
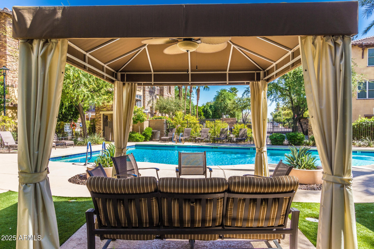
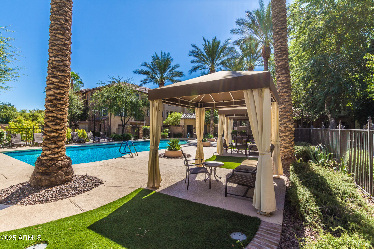
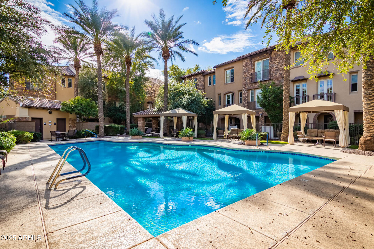
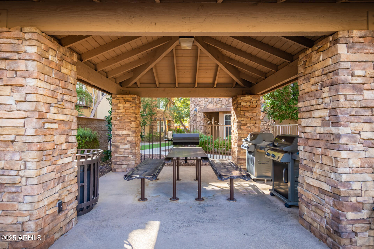
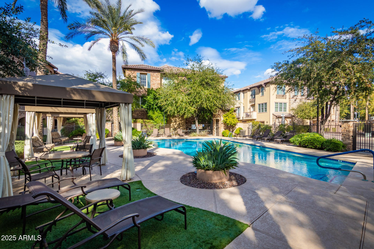
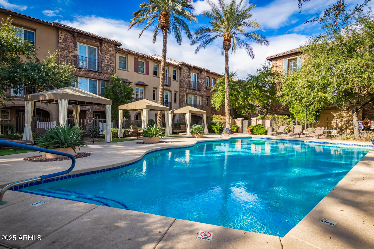
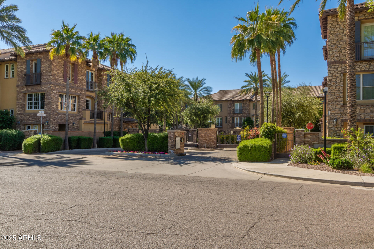
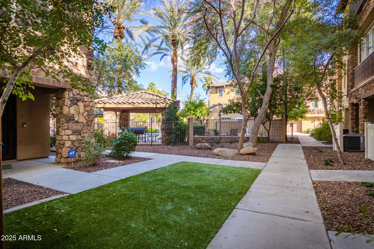
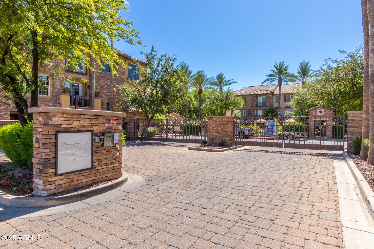
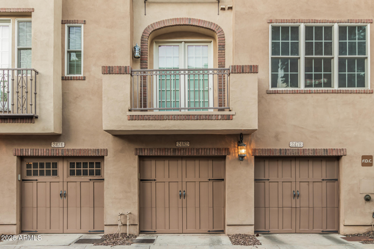
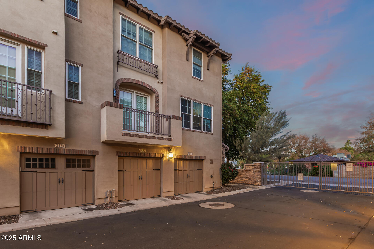
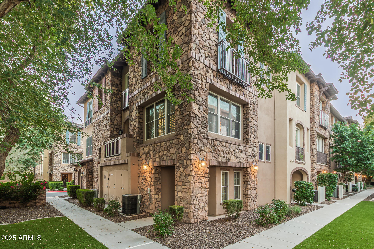
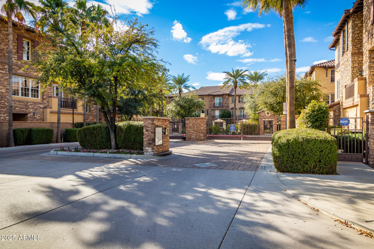
Experience upscale urban living in the heart of the Biltmore, just moments from the area's premier shopping, restaurants, and everyday conveniences. This beautifully upgraded three-level townhome blends modern design with timeless details, offering exceptional walkability and a lock-and-leave lifestyle in one of Phoenix's most desirable neighborhoods. Step inside to a bright, open layout featuring premium finishes, hardwood flooring, beautiful wood grain plantation shutters, elegant crown molding, newer water heater and thoughtfully curated upgrades throughout. The gourmet kitchen boasts sleek cabinetry, stainless appliances, and generous counter space--perfect for cooking or entertaining. Premium unit located in the corder near exit. Upstairs, the spacious bedrooms create a serene retreat, with the primary suite offering spa-inspired comfort. Enjoy access to the community's resort-style pool and spa, designed for relaxation and year-round enjoyment. Additional highlights include: Tandem 2-car garage. Gated, secure community. High walkability to Biltmore Fashion Park, top-rated dining, cafes, and fitness studios
Easy access to the 51 Freeway, downtown Phoenix, and Scottsdale
A rare opportunity to own a stylish, low-maintenance home in a vibrant, luxury enclave. Move-in ready and filled with modern comfortsthis is Biltmore living at its finest.

2
beds

3
baths

1,203 Sq.Ft. LIVING AREA

691 Sq.Ft. lot

Features & Amenities

Interior

  • total bedrooms2
  • Total bathrooms3
  • full bathrooms2
  • half bathroom1
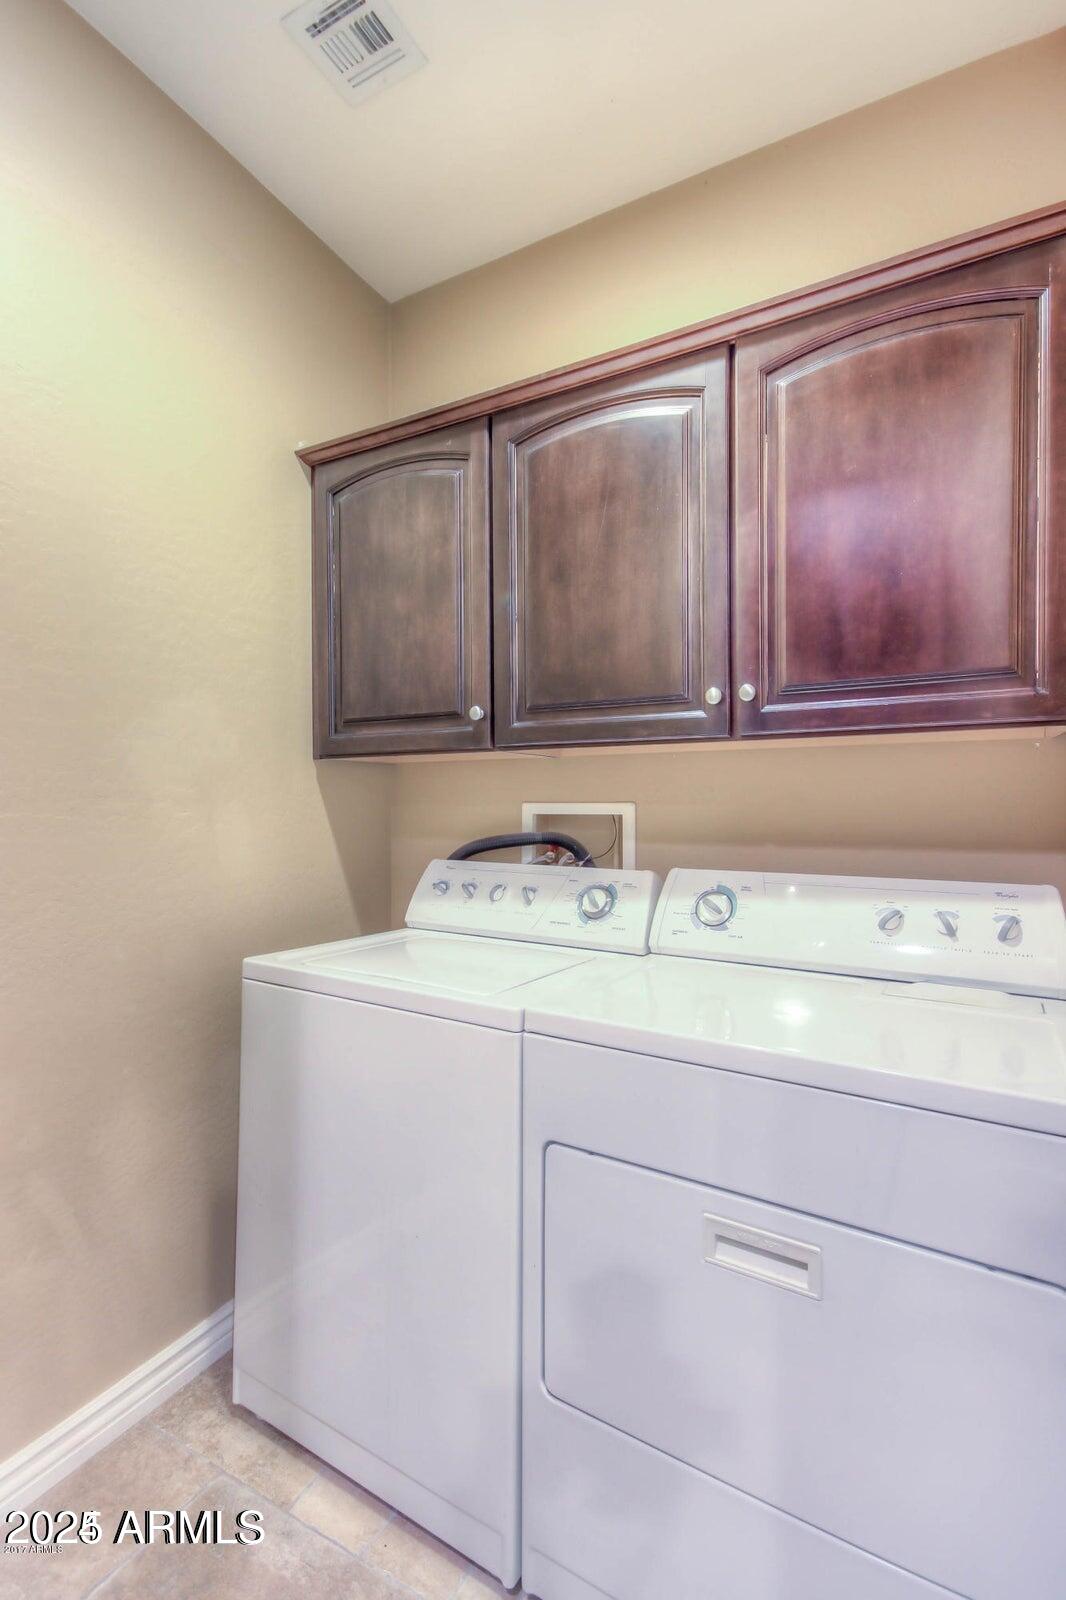
  • Laundry room Inside
  • APPLIANCES Dryer, Washer, Refrigerator, Built-in Microwave, Dishwasher, Disposal, Electric Range, Electric Oven, Electric Cooktop
  • other interior Features Walk-in Pantry, High Speed Internet, Granite Counters, Double Vanity, Upstairs, Breakfast Bar, 9 Flat Ceilings, Central Vacuum, Pantry, 3/4 Bath Master Bdrm

Area & Lot

  • Status Sold
  • Date Sold February 3, 2026
  • Living Area1,203 Sq.Ft.
  • Lot Area691 Sq.Ft.
  • MLS® ID6953320
  • TypeTownhouse
  • YEAR BUILT2006
  • NeighborhoodPhoenix
  • Architecture StylesSanta Barbara/Tuscan
  • View DescriptionCity
  • Elementary SchoolMadison Park School
  • Middle SchoolMadison Park School
  • High SchoolCamelback High School
  • School DistrictPhoenix Union High School District

Exterior

  • STORIES3
  • Garage Space2.0
  • water SourceCity Water
  • roofTile
  • lot featuresGravel/Stone Front, Gravel/Stone Back, Synthetic Grass Frnt
  • parkingTandem Garage, Gated, Garage Door Opener, Assigned
  • HEAT TYPEElectric
  • AIR CONDITIONINGCentral Air, Ceiling Fan(s), Programmable Thmstat
  • sewerPublic Sewer
  • security FeaturesFire Sprinkler System
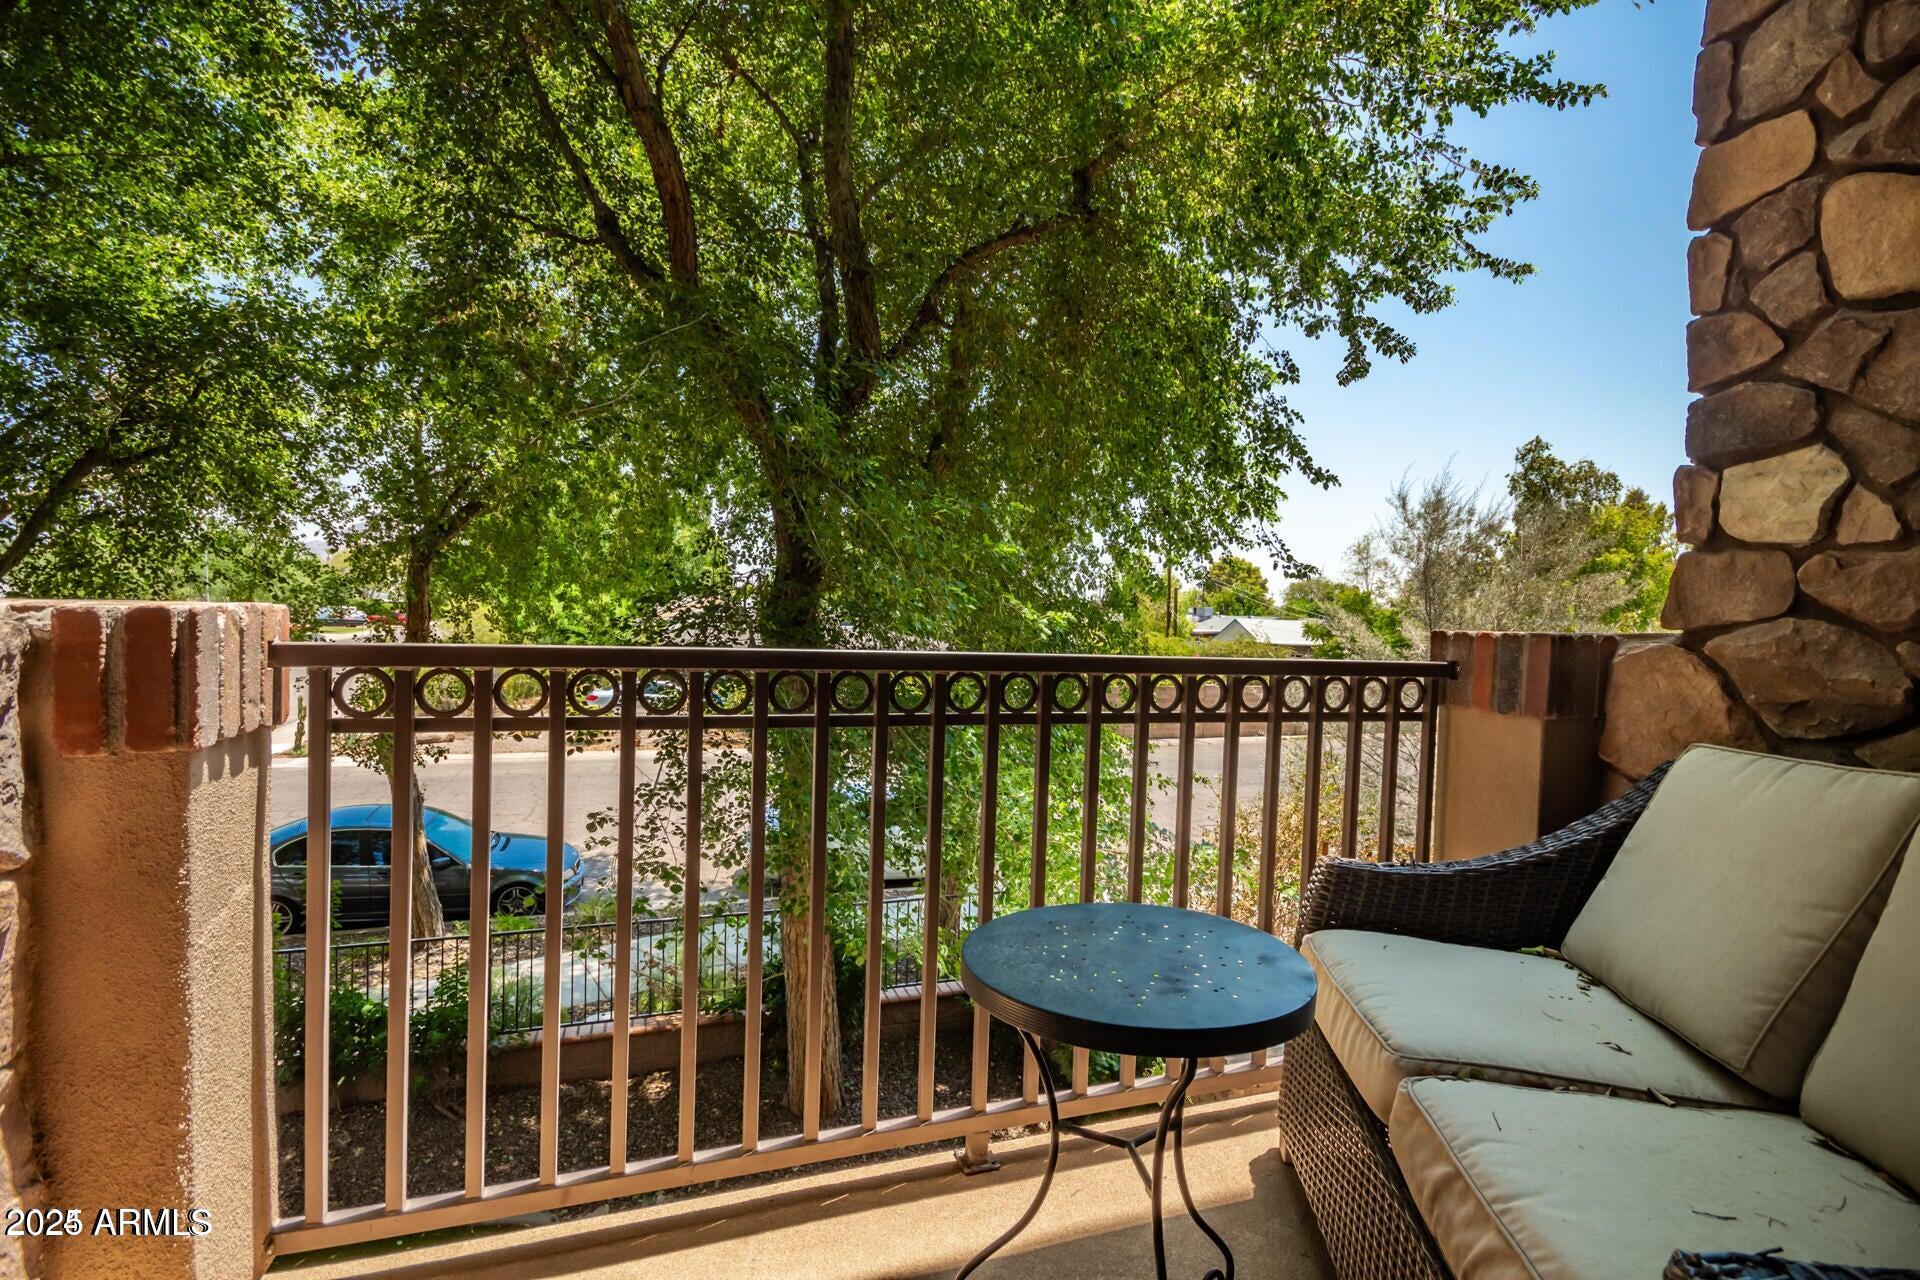
  • other exterior FeaturesBalcony

Financial

  • Sales Price$447,500
  • Real Estate Tax $2,596/yr
  • HOA $311/mo

Phoenix

Indulge in flavorful experiences that transcend borders.

Explore

Let’s Get to Work

Whether buying, selling, or investing, Nick brings the market knowledge, strategy, and representation needed to move forward with confidence.

Follow Me on Instagram