
Leave a Message

By providing your contact information to Nick Steffes, your personal information will be processed in accordance with Nick Steffes's Privacy Policy. By checking the box(es) below, you expressly consent to receive marketing or promotional real estate communication from Nick Steffes in the manner selected by you. For SMS text messages, message frequency varies. Message and data rates may apply. Consent is not a condition of purchase of any goods or services. You may opt out of receiving further communications from Nick Steffes at any time. To opt out of receiving SMS text messages, reply STOP to unsubscribe. SMS text messaging is subject to our Terms of Use.

Thank you for your message. I will be in touch with you shortly.

250 W PIUTE Avenue
250 W PIUTE Avenue
250 W PIUTE Avenue
250 W PIUTE Avenue
250 W PIUTE Avenue
250 W PIUTE Avenue
250 W PIUTE Avenue
250 W PIUTE Avenue
250 W PIUTE Avenue
250 W PIUTE Avenue
250 W PIUTE Avenue
250 W PIUTE Avenue
250 W PIUTE Avenue
250 W PIUTE Avenue
250 W PIUTE Avenue
250 W PIUTE Avenue
250 W PIUTE Avenue
250 W PIUTE Avenue
250 W PIUTE Avenue
250 W PIUTE Avenue
250 W PIUTE Avenue
250 W PIUTE Avenue
250 W PIUTE Avenue
250 W PIUTE Avenue
250 W PIUTE Avenue
250 W PIUTE Avenue
250 W PIUTE Avenue
SEE ALL PHOTOS
250 W PIUTE Avenue
250 W PIUTE Avenue
250 W PIUTE Avenue
250 W PIUTE Avenue
250 W PIUTE Avenue
250 W PIUTE Avenue
250 W PIUTE Avenue
250 W PIUTE Avenue
250 W PIUTE Avenue
250 W PIUTE Avenue
250 W PIUTE Avenue
250 W PIUTE Avenue
250 W PIUTE Avenue
250 W PIUTE Avenue
250 W PIUTE Avenue
250 W PIUTE Avenue
250 W PIUTE Avenue
250 W PIUTE Avenue
250 W PIUTE Avenue
250 W PIUTE Avenue
250 W PIUTE Avenue
250 W PIUTE Avenue
250 W PIUTE Avenue
250 W PIUTE Avenue
250 W PIUTE Avenue
250 W PIUTE Avenue
250 W PIUTE Avenue
Courtesy of Compass, Katie Baccus Listing Contact: 480-206-4336 
Sold

250 W PIUTE Avenue

250 W PIUTE Avenue, Phoenix, AZ 85027

$395,000
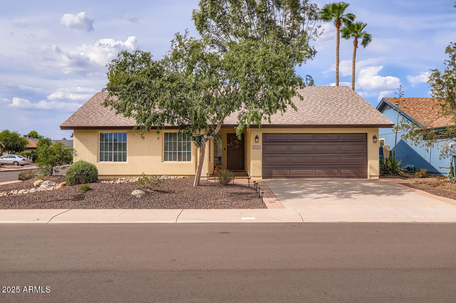
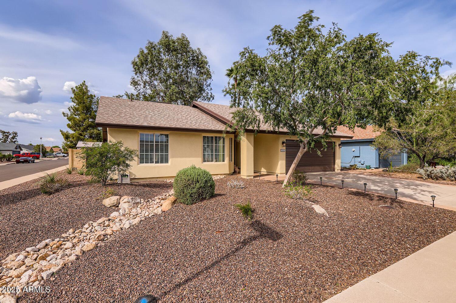
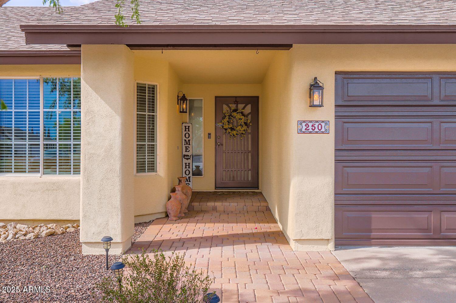
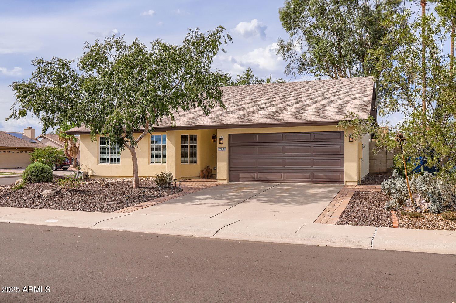
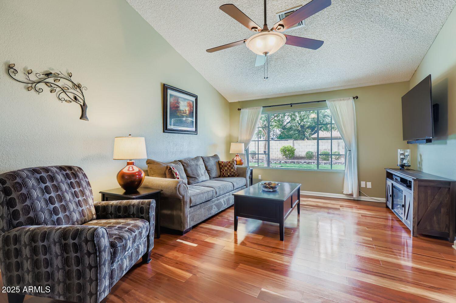
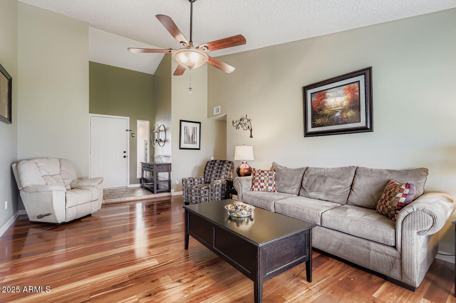
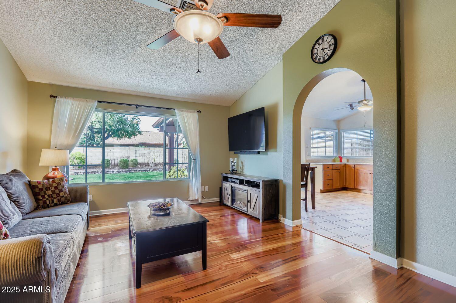
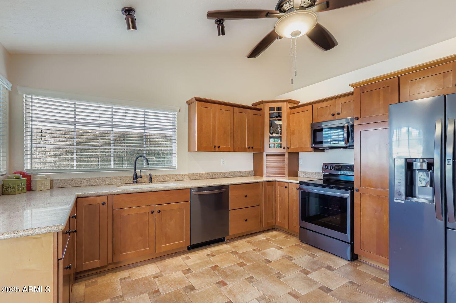
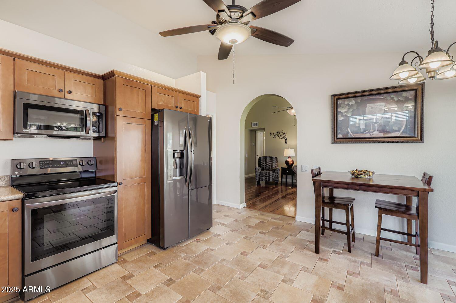
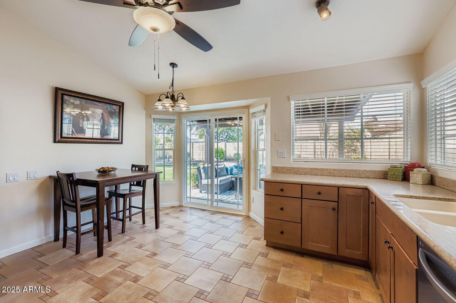
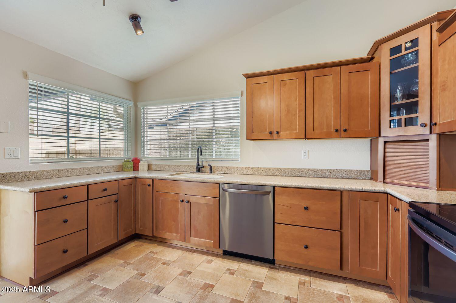
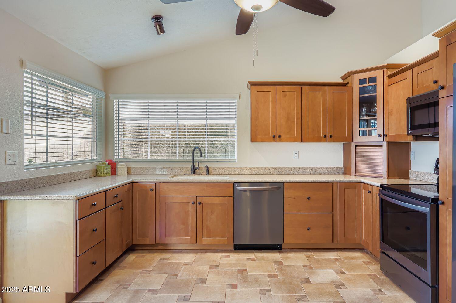
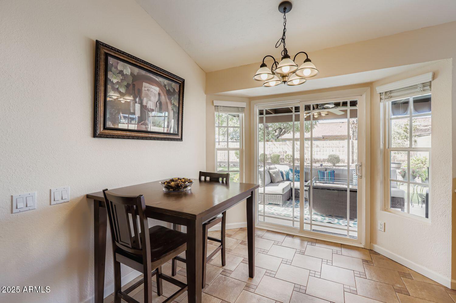
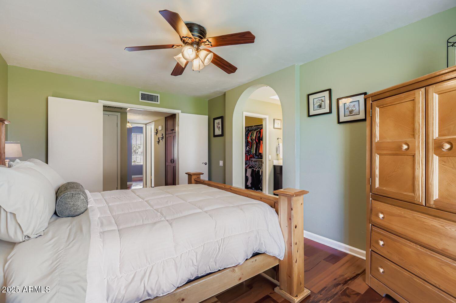
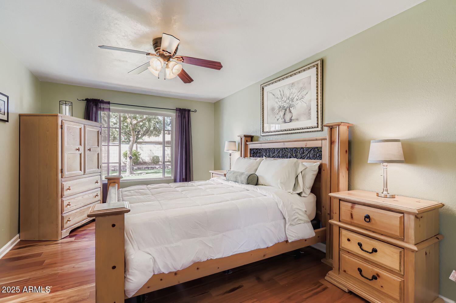
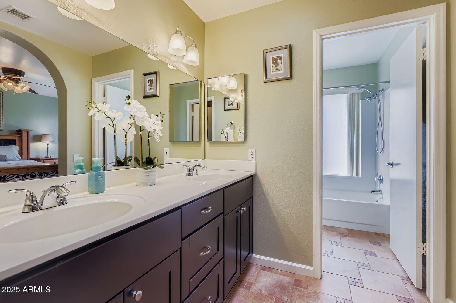
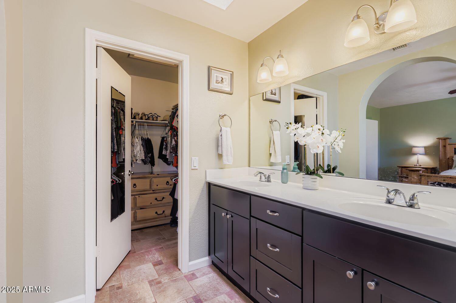
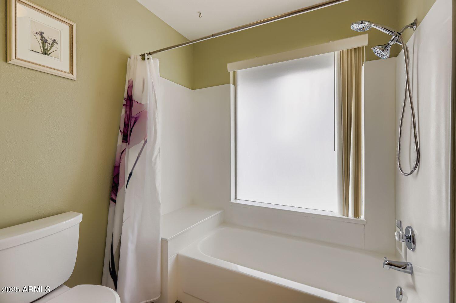
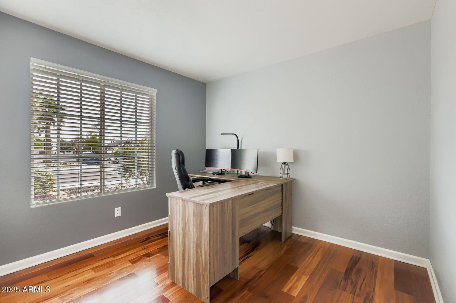
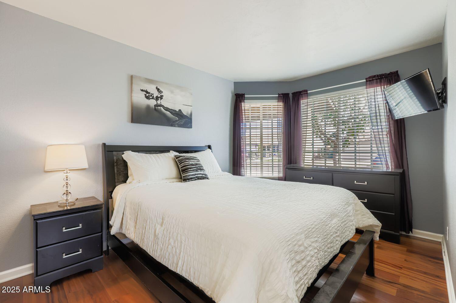
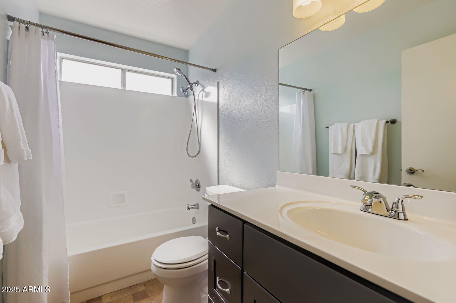
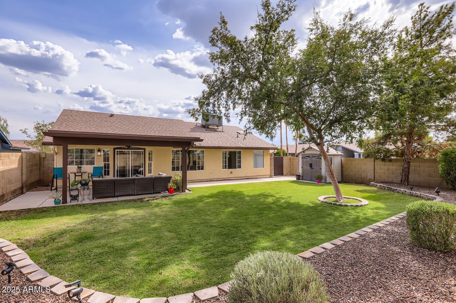
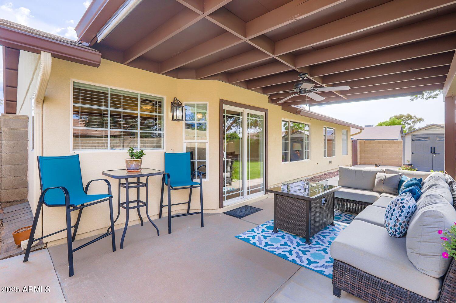
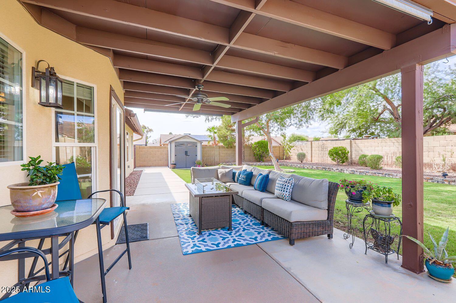
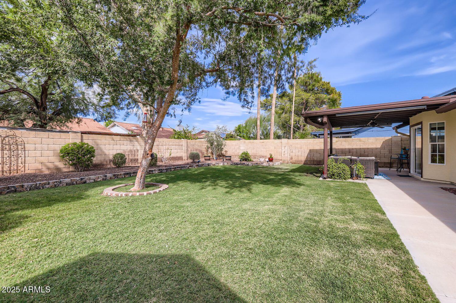
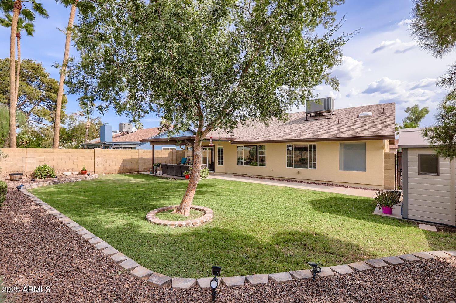
Welcome to this beautifully maintained 3-bedroom, 2-bathroom home in the highly sought-after 85027 zip code! With 1,296 sq. ft. of living space on a generous 6,494 sq. ft. lot, this home perfectly blends comfort and style. Inside, you'll find modern upgrades including sleek LG appliances and a WiFi-operated garage, while the custom exterior gutters add both function and charm. Fresh exterior paint in 2025 enhances curb appeal and peace of mind. Step outside to the spacious backyard, ideal for relaxing evenings, entertaining guests, or creating your dream outdoor oasis. With thoughtful updates throughout and true pride of ownership, this home is move-in ready and waiting for its next chapter!

3
beds

2
baths

1,296 Sq.Ft. LIVING AREA

6,495 Sq.Ft. lot

Features & Amenities

Interior

  • total bedrooms3
  • Total bathrooms2
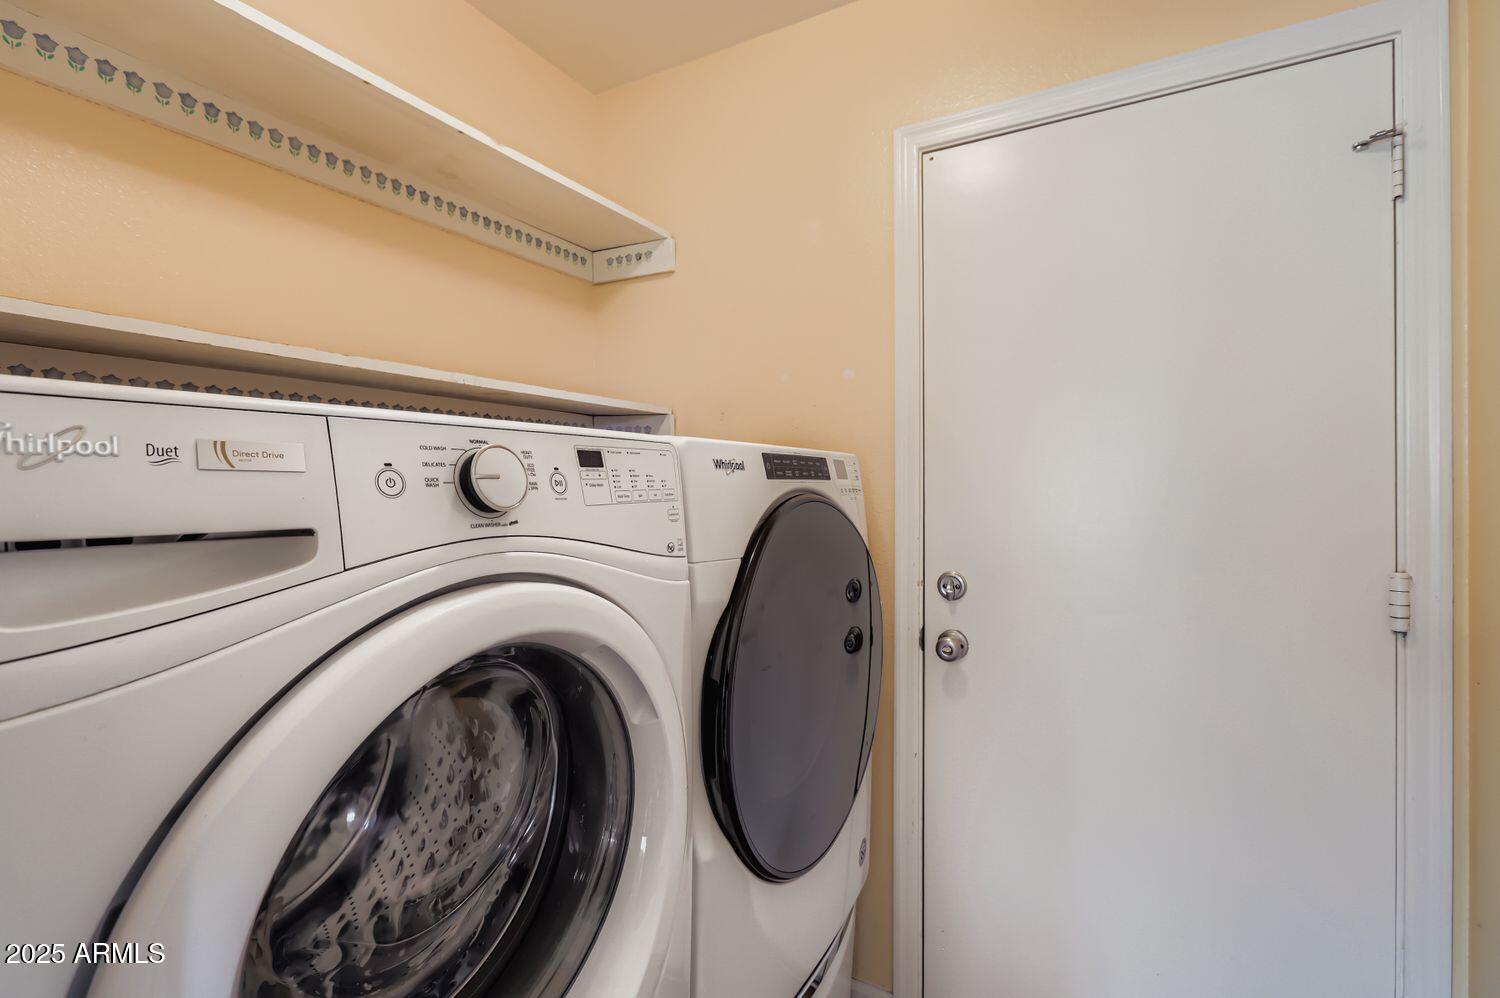
  • Laundry room Inside
  • Flooring Laminate, Tile
  • APPLIANCES Dryer, Washer, Refrigerator, Dishwasher
  • other interior Features Granite Counters, Eat-in Kitchen, Vaulted Ceiling(s), 3/4 Bath Master Bdrm

Area & Lot

  • Status Sold
  • Date Sold October 7, 2025
  • Living Area1,296 Sq.Ft.
  • Lot Area6,495 Sq.Ft.
  • MLS® ID6921341
  • TypeResidential
  • YEAR BUILT1985
  • NeighborhoodPhoenix
  • Elementary SchoolCactus View Elementary School
  • Middle SchoolVista Verde Middle School
  • High SchoolNorth Canyon High School
  • School DistrictParadise Valley Unified District

Exterior

  • STORIES1
  • Garage Space2.0
  • water SourceCity Water
  • roofComposition
  • lot featuresSprinklers In Rear, Sprinklers In Front, Desert Front, Gravel/Stone Front, Grass Back
  • parkingGarage Door Opener
  • HEAT TYPEElectric
  • AIR CONDITIONINGCentral Air, Ceiling Fan(s)
  • sewerPublic Sewer

Financial

  • Sales Price$395,000
  • Real Estate Tax $1,148/yr

Phoenix

Indulge in flavorful experiences that transcend borders.

Explore

Let’s Get to Work

Whether buying, selling, or investing, Nick brings the market knowledge, strategy, and representation needed to move forward with confidence.

Follow Me on Instagram