
Leave a Message

By providing your contact information to Nick Steffes, your personal information will be processed in accordance with Nick Steffes's Privacy Policy. By checking the box(es) below, you expressly consent to receive marketing or promotional real estate communication from Nick Steffes in the manner selected by you. For SMS text messages, message frequency varies. Message and data rates may apply. Consent is not a condition of purchase of any goods or services. You may opt out of receiving further communications from Nick Steffes at any time. To opt out of receiving SMS text messages, reply STOP to unsubscribe. SMS text messaging is subject to our Terms of Use.

Thank you for your message. I will be in touch with you shortly.

2501 E YUCCA Street
2501 E YUCCA Street
2501 E YUCCA Street
2501 E YUCCA Street
2501 E YUCCA Street
2501 E YUCCA Street
2501 E YUCCA Street
2501 E YUCCA Street
2501 E YUCCA Street
2501 E YUCCA Street
2501 E YUCCA Street
2501 E YUCCA Street
2501 E YUCCA Street
2501 E YUCCA Street
2501 E YUCCA Street
2501 E YUCCA Street
2501 E YUCCA Street
2501 E YUCCA Street
2501 E YUCCA Street
2501 E YUCCA Street
2501 E YUCCA Street
2501 E YUCCA Street
2501 E YUCCA Street
2501 E YUCCA Street
2501 E YUCCA Street
2501 E YUCCA Street
2501 E YUCCA Street
2501 E YUCCA Street
2501 E YUCCA Street
2501 E YUCCA Street
2501 E YUCCA Street
2501 E YUCCA Street
2501 E YUCCA Street
2501 E YUCCA Street
2501 E YUCCA Street
2501 E YUCCA Street
2501 E YUCCA Street
2501 E YUCCA Street
2501 E YUCCA Street
2501 E YUCCA Street
2501 E YUCCA Street
2501 E YUCCA Street
2501 E YUCCA Street
2501 E YUCCA Street
2501 E YUCCA Street
SEE ALL PHOTOS
2501 E YUCCA Street
2501 E YUCCA Street
2501 E YUCCA Street
2501 E YUCCA Street
2501 E YUCCA Street
2501 E YUCCA Street
2501 E YUCCA Street
2501 E YUCCA Street
2501 E YUCCA Street
2501 E YUCCA Street
2501 E YUCCA Street
2501 E YUCCA Street
2501 E YUCCA Street
2501 E YUCCA Street
2501 E YUCCA Street
2501 E YUCCA Street
2501 E YUCCA Street
2501 E YUCCA Street
2501 E YUCCA Street
2501 E YUCCA Street
2501 E YUCCA Street
2501 E YUCCA Street
2501 E YUCCA Street
2501 E YUCCA Street
2501 E YUCCA Street
2501 E YUCCA Street
2501 E YUCCA Street
2501 E YUCCA Street
2501 E YUCCA Street
2501 E YUCCA Street
2501 E YUCCA Street
2501 E YUCCA Street
2501 E YUCCA Street
2501 E YUCCA Street
2501 E YUCCA Street
2501 E YUCCA Street
2501 E YUCCA Street
2501 E YUCCA Street
2501 E YUCCA Street
2501 E YUCCA Street
2501 E YUCCA Street
2501 E YUCCA Street
2501 E YUCCA Street
2501 E YUCCA Street
2501 E YUCCA Street
Courtesy of Compass, Katherine McDade Listing Contact: 602-750-5001 
Sold

2501 E YUCCA Street

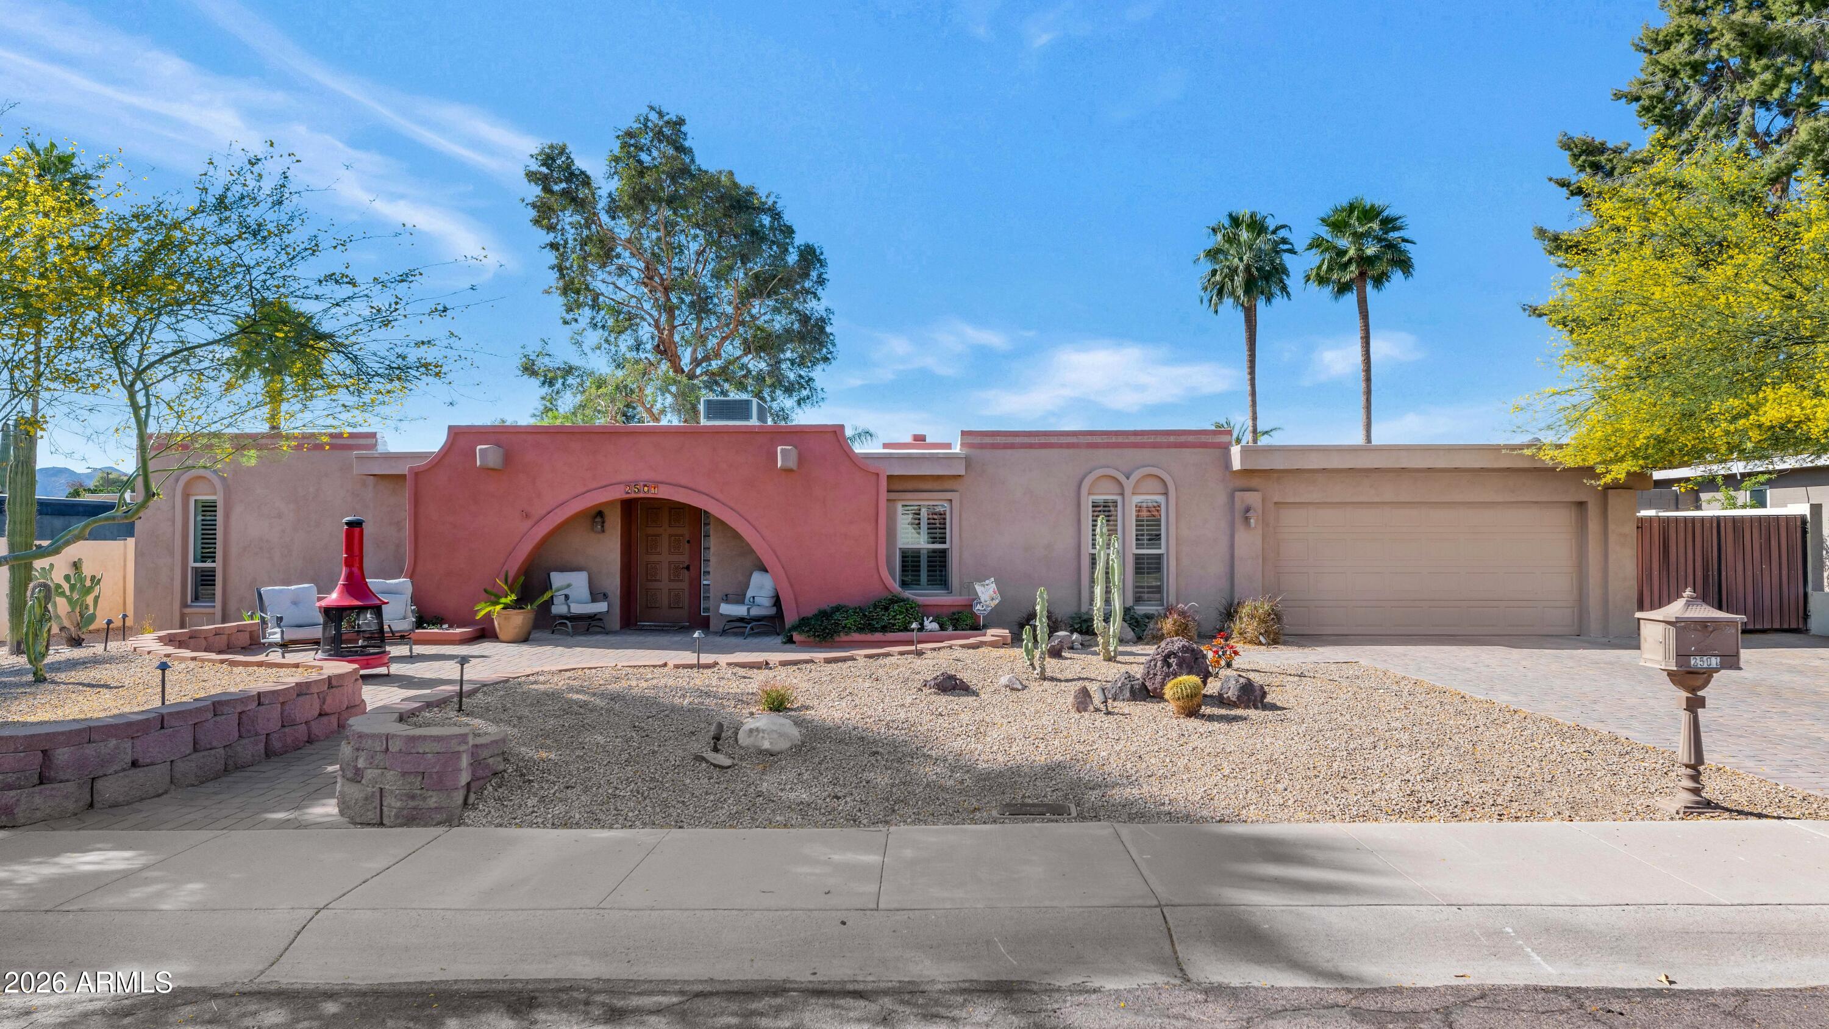
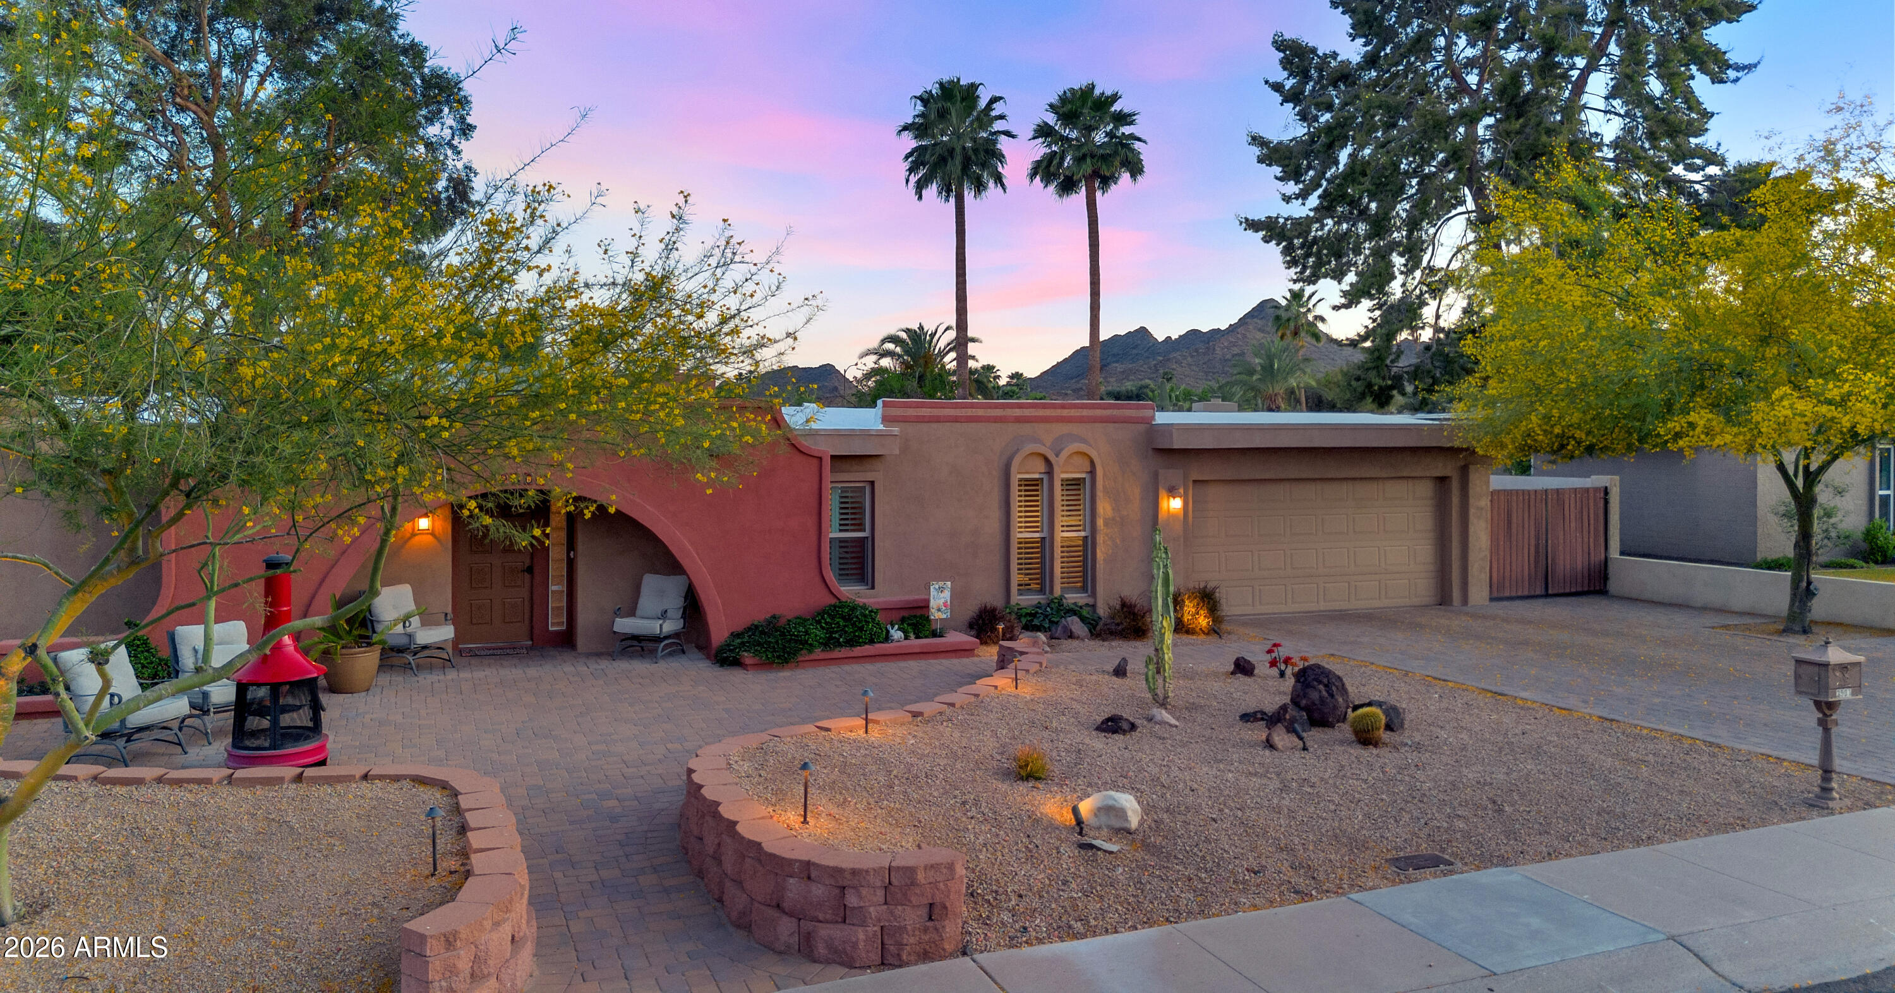
2501 E YUCCA Street, Phoenix, AZ 85028

$785,000
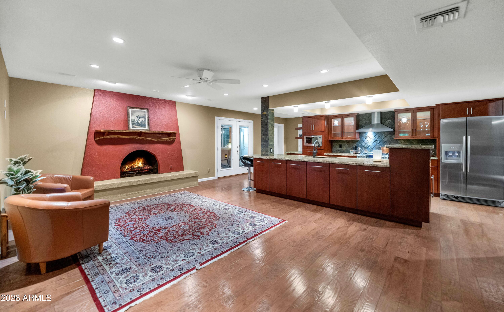
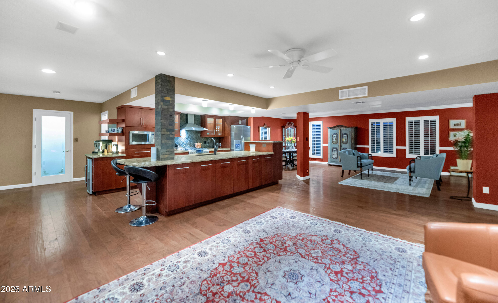
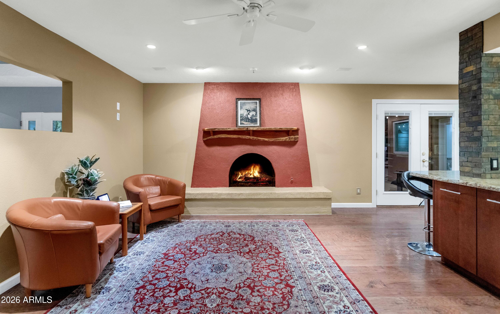
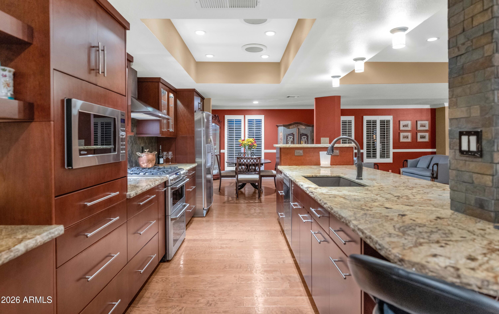
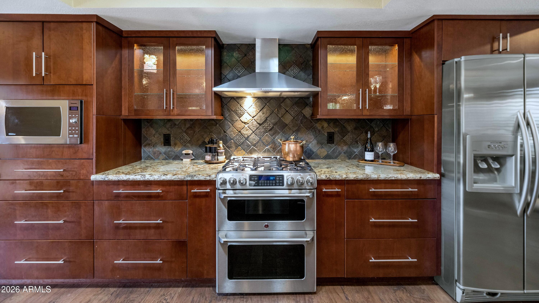
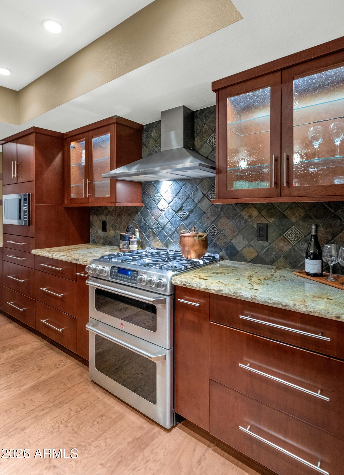
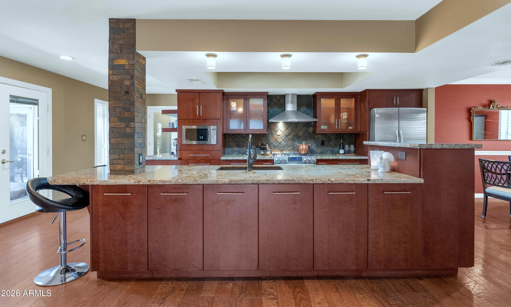
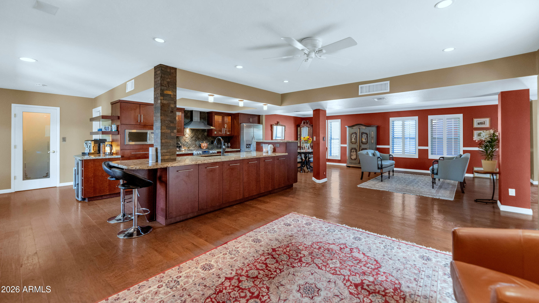
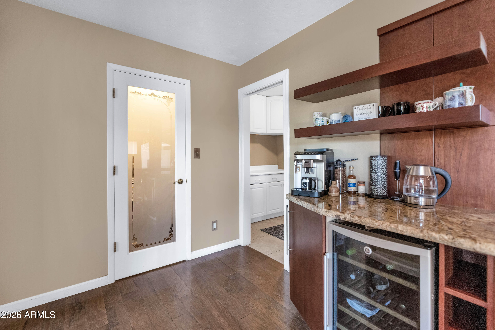
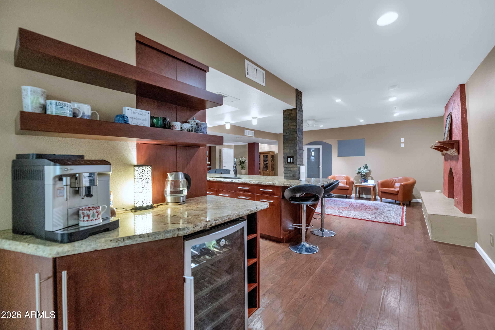
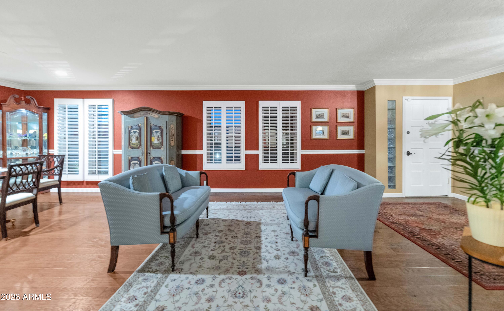
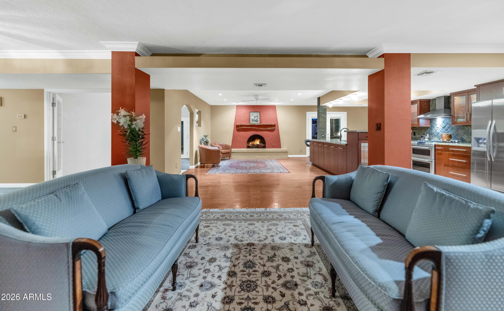
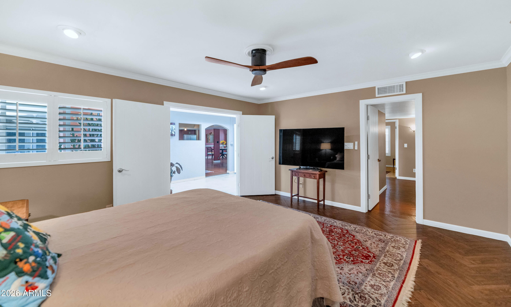
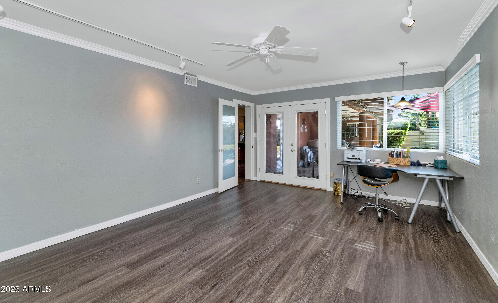
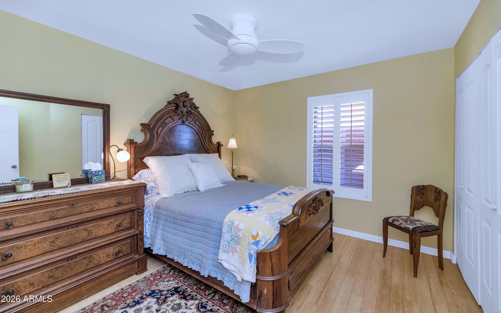
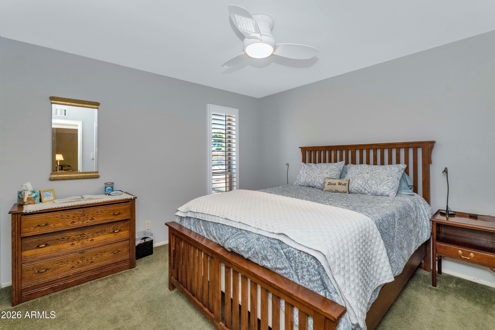
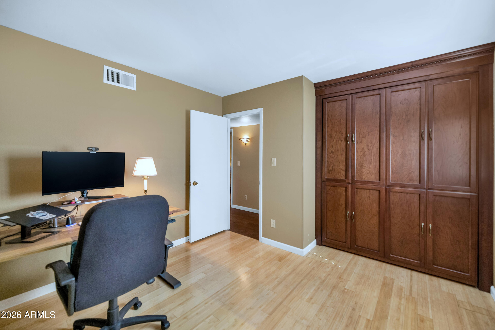
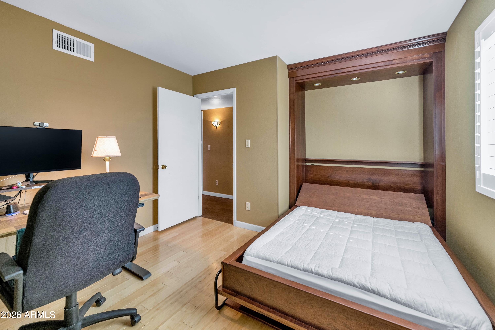
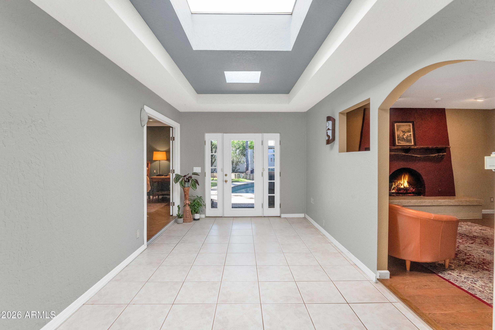
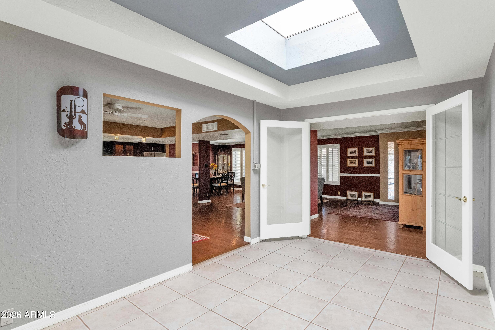
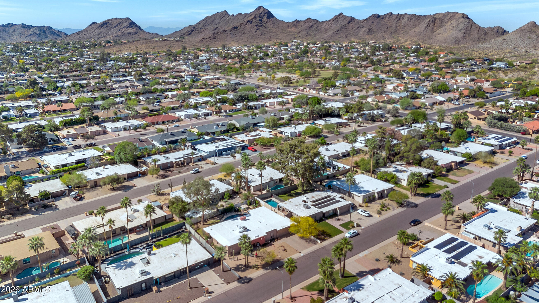
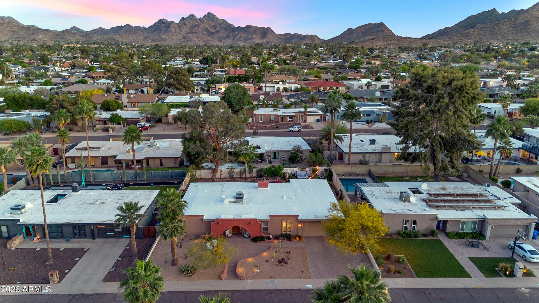
Welcome to this beautifully maintained home located in the highly sought-after Sheaborhood of Phoenix's 85028 zip code. Boasting 2,923 sq. ft., this residence is larger than most in the area. 4 bedrooms, plus a generous bonus room that is perfect for a teen/media room. The family room with a fireplace opens to a gourmet kitchen, complete with cherry wood cabinetry, granite countertops, a gas range cooktop, coffee bar w/wine fridge and a large walk-in pantry.
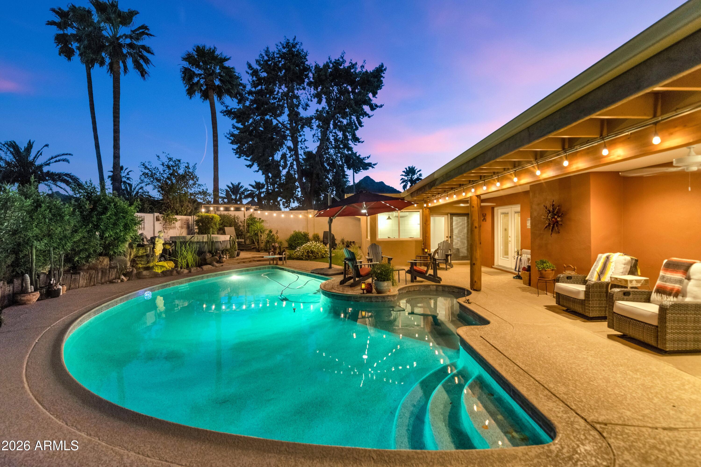
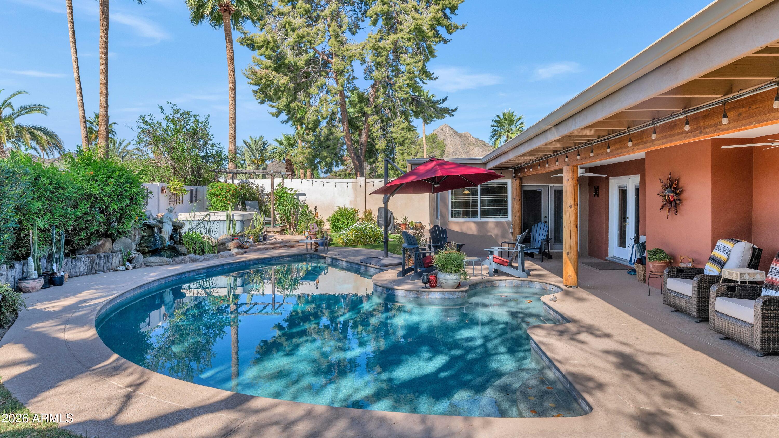
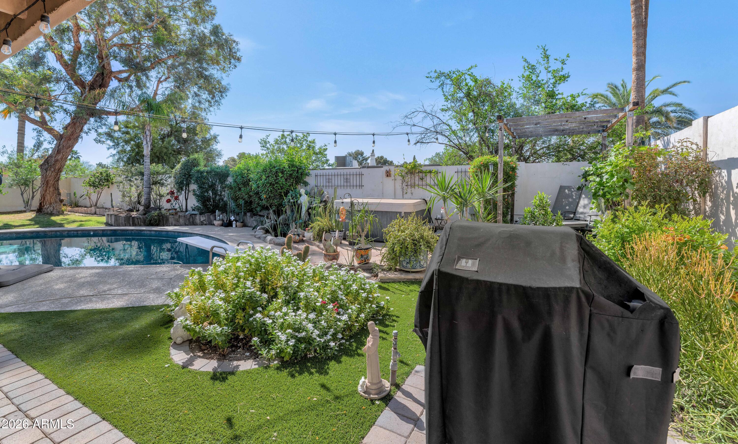
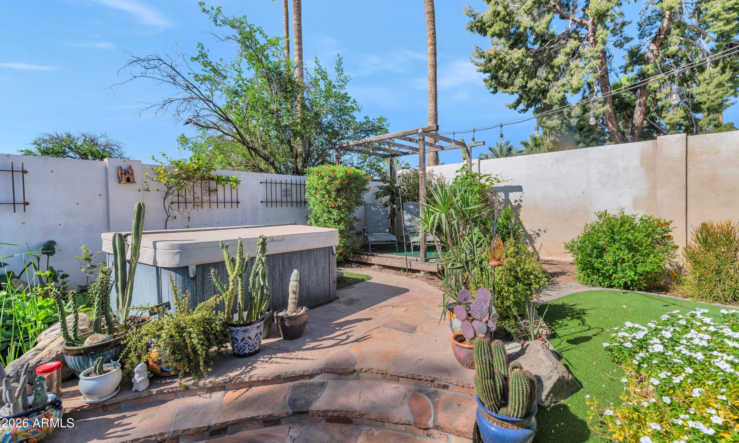
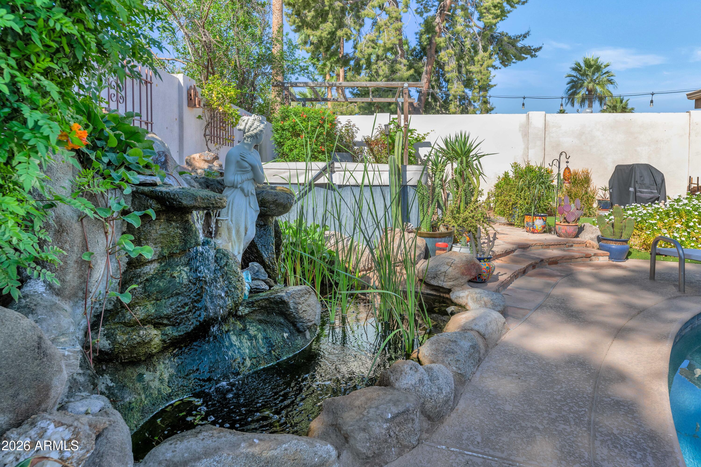
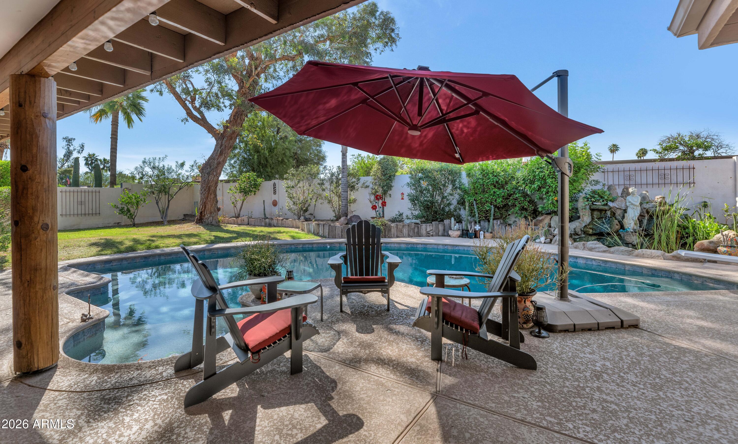
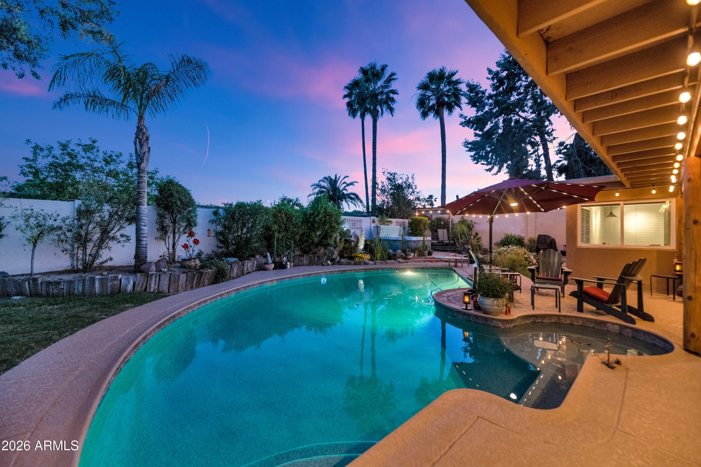
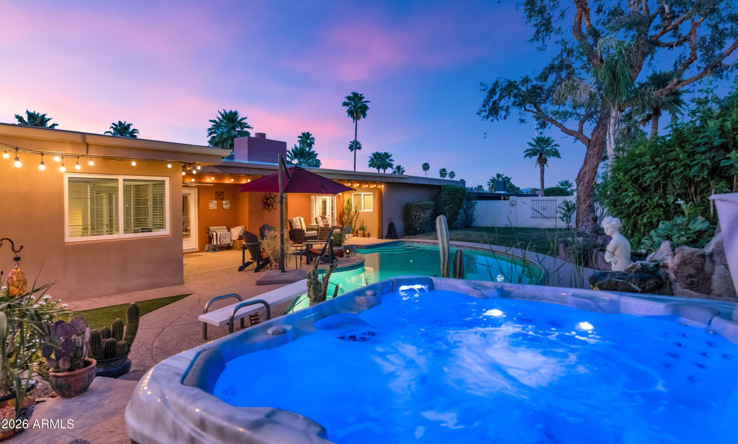
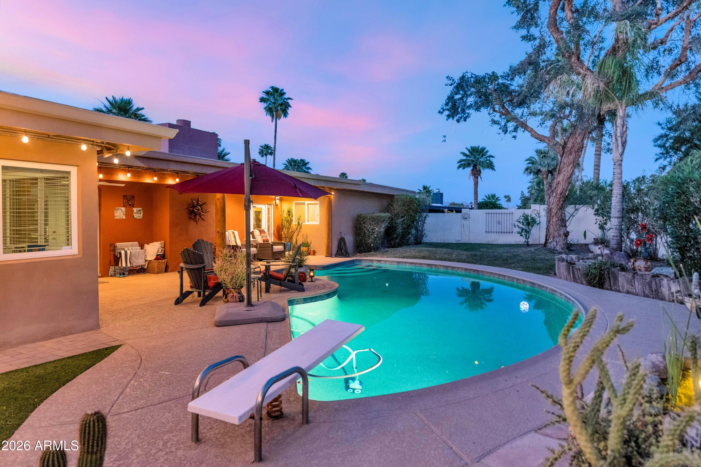
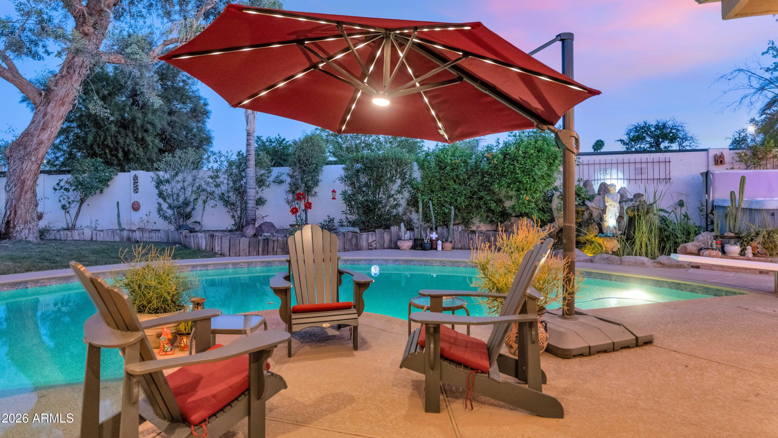
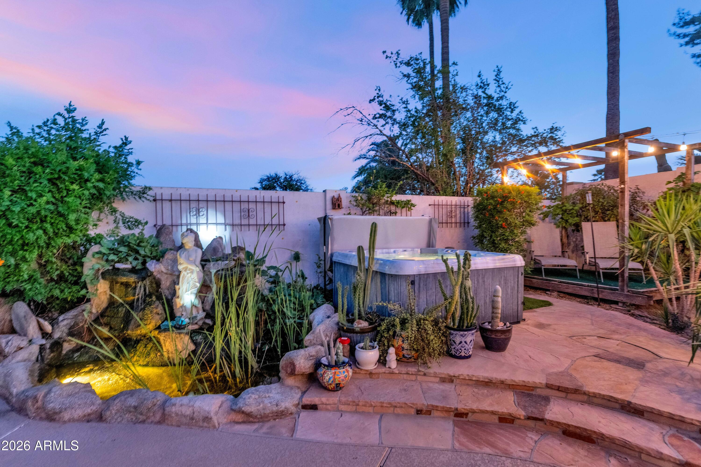
The backyard offers mountain views, large diving pool, above-ground spa, and a custom koi pond. As well as a large grassy area w/fruit trees.
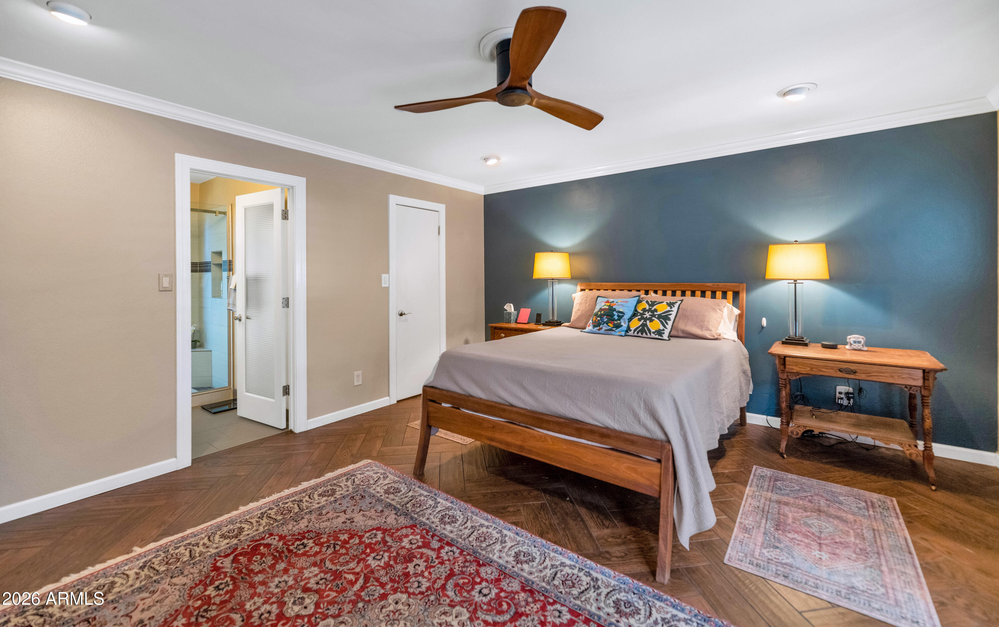
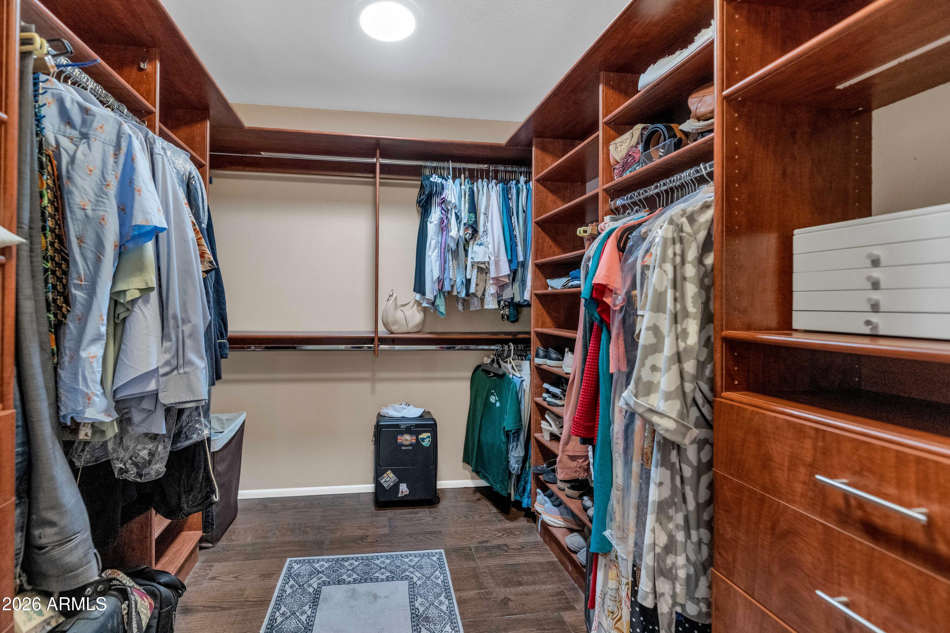
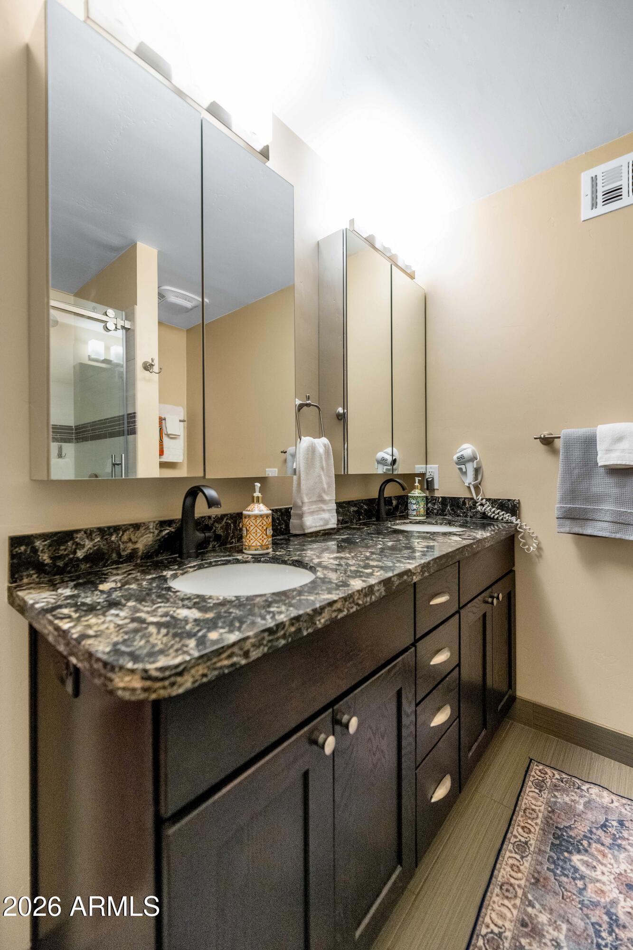
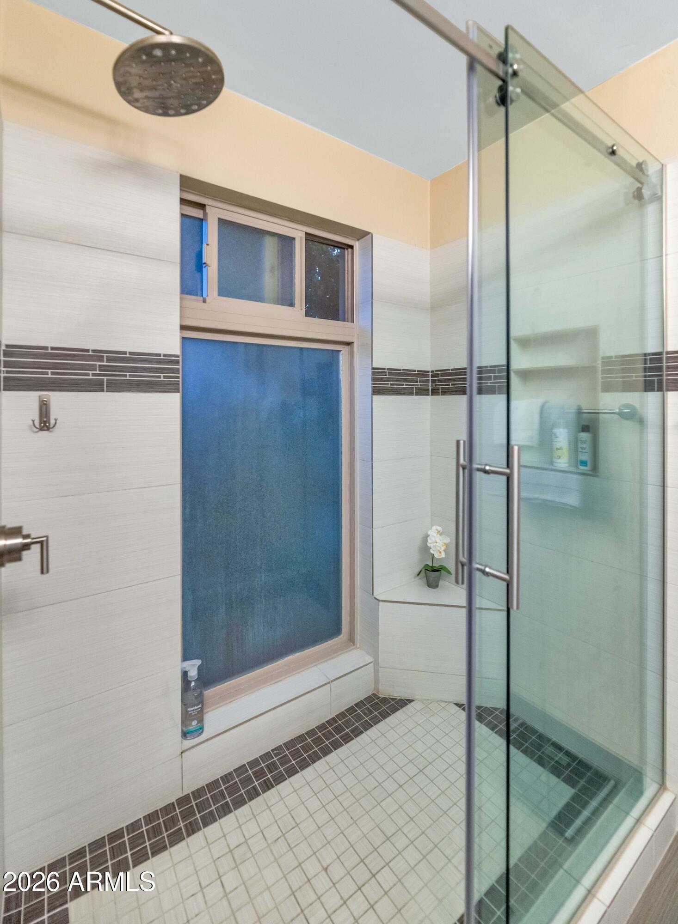
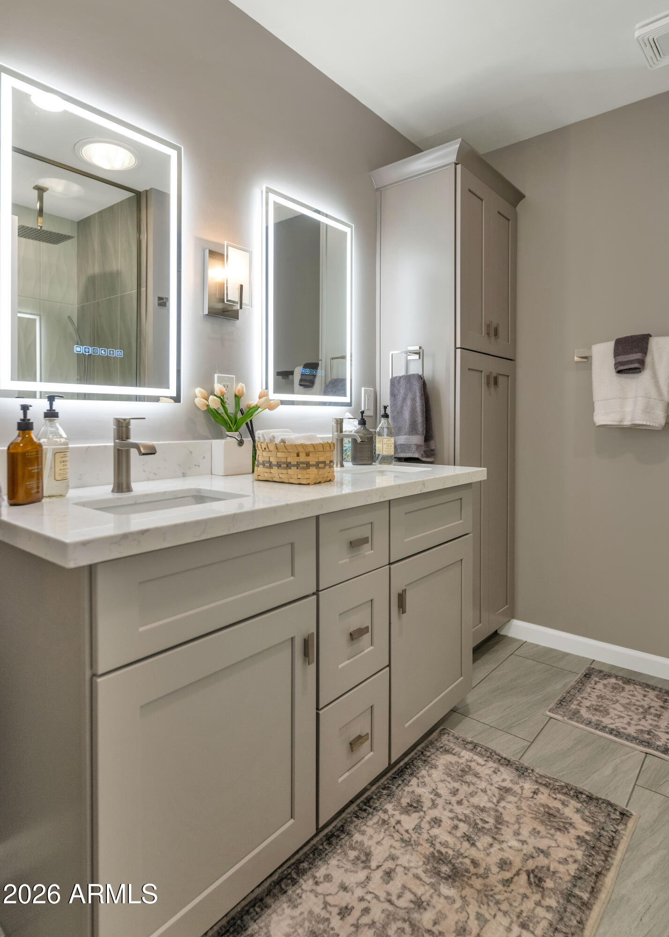
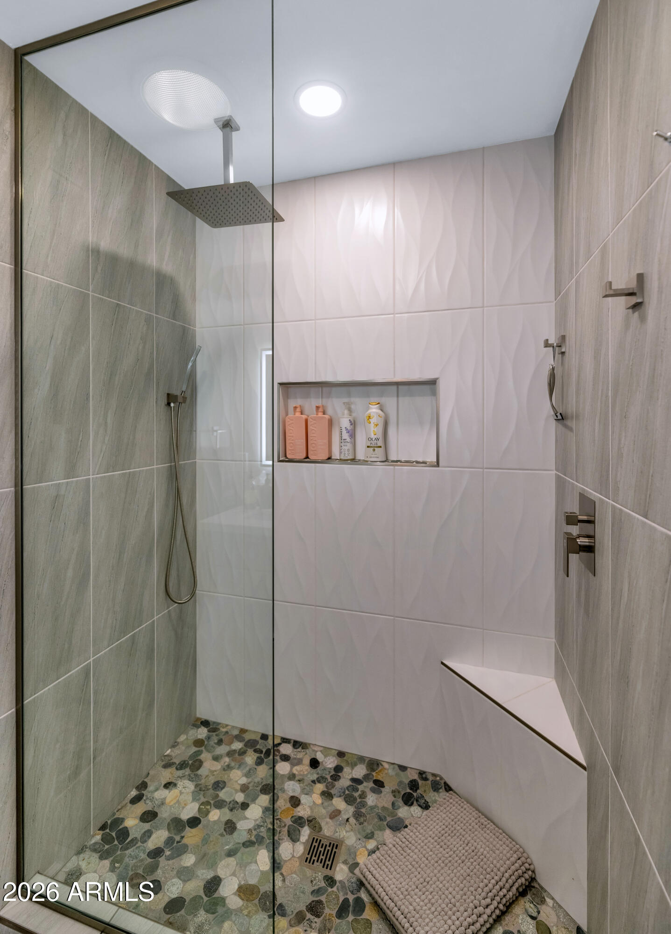
Primary bdrm has large CA Closet designed walk-in closet. Both updated bathrooms offer walk in showers w/dual vanities. 2 car garage w/extra storage room. Roof redone 2026 w/ 10 year warranty, Newer HVAC's, and pre-inspection done with majority items remedied.

4
beds

2
baths

2,907 Sq.Ft. LIVING AREA

10,485 Sq.Ft. lot

Features & Amenities

Interior

  • total bedrooms4
  • Total bathrooms2
  • full bathrooms2
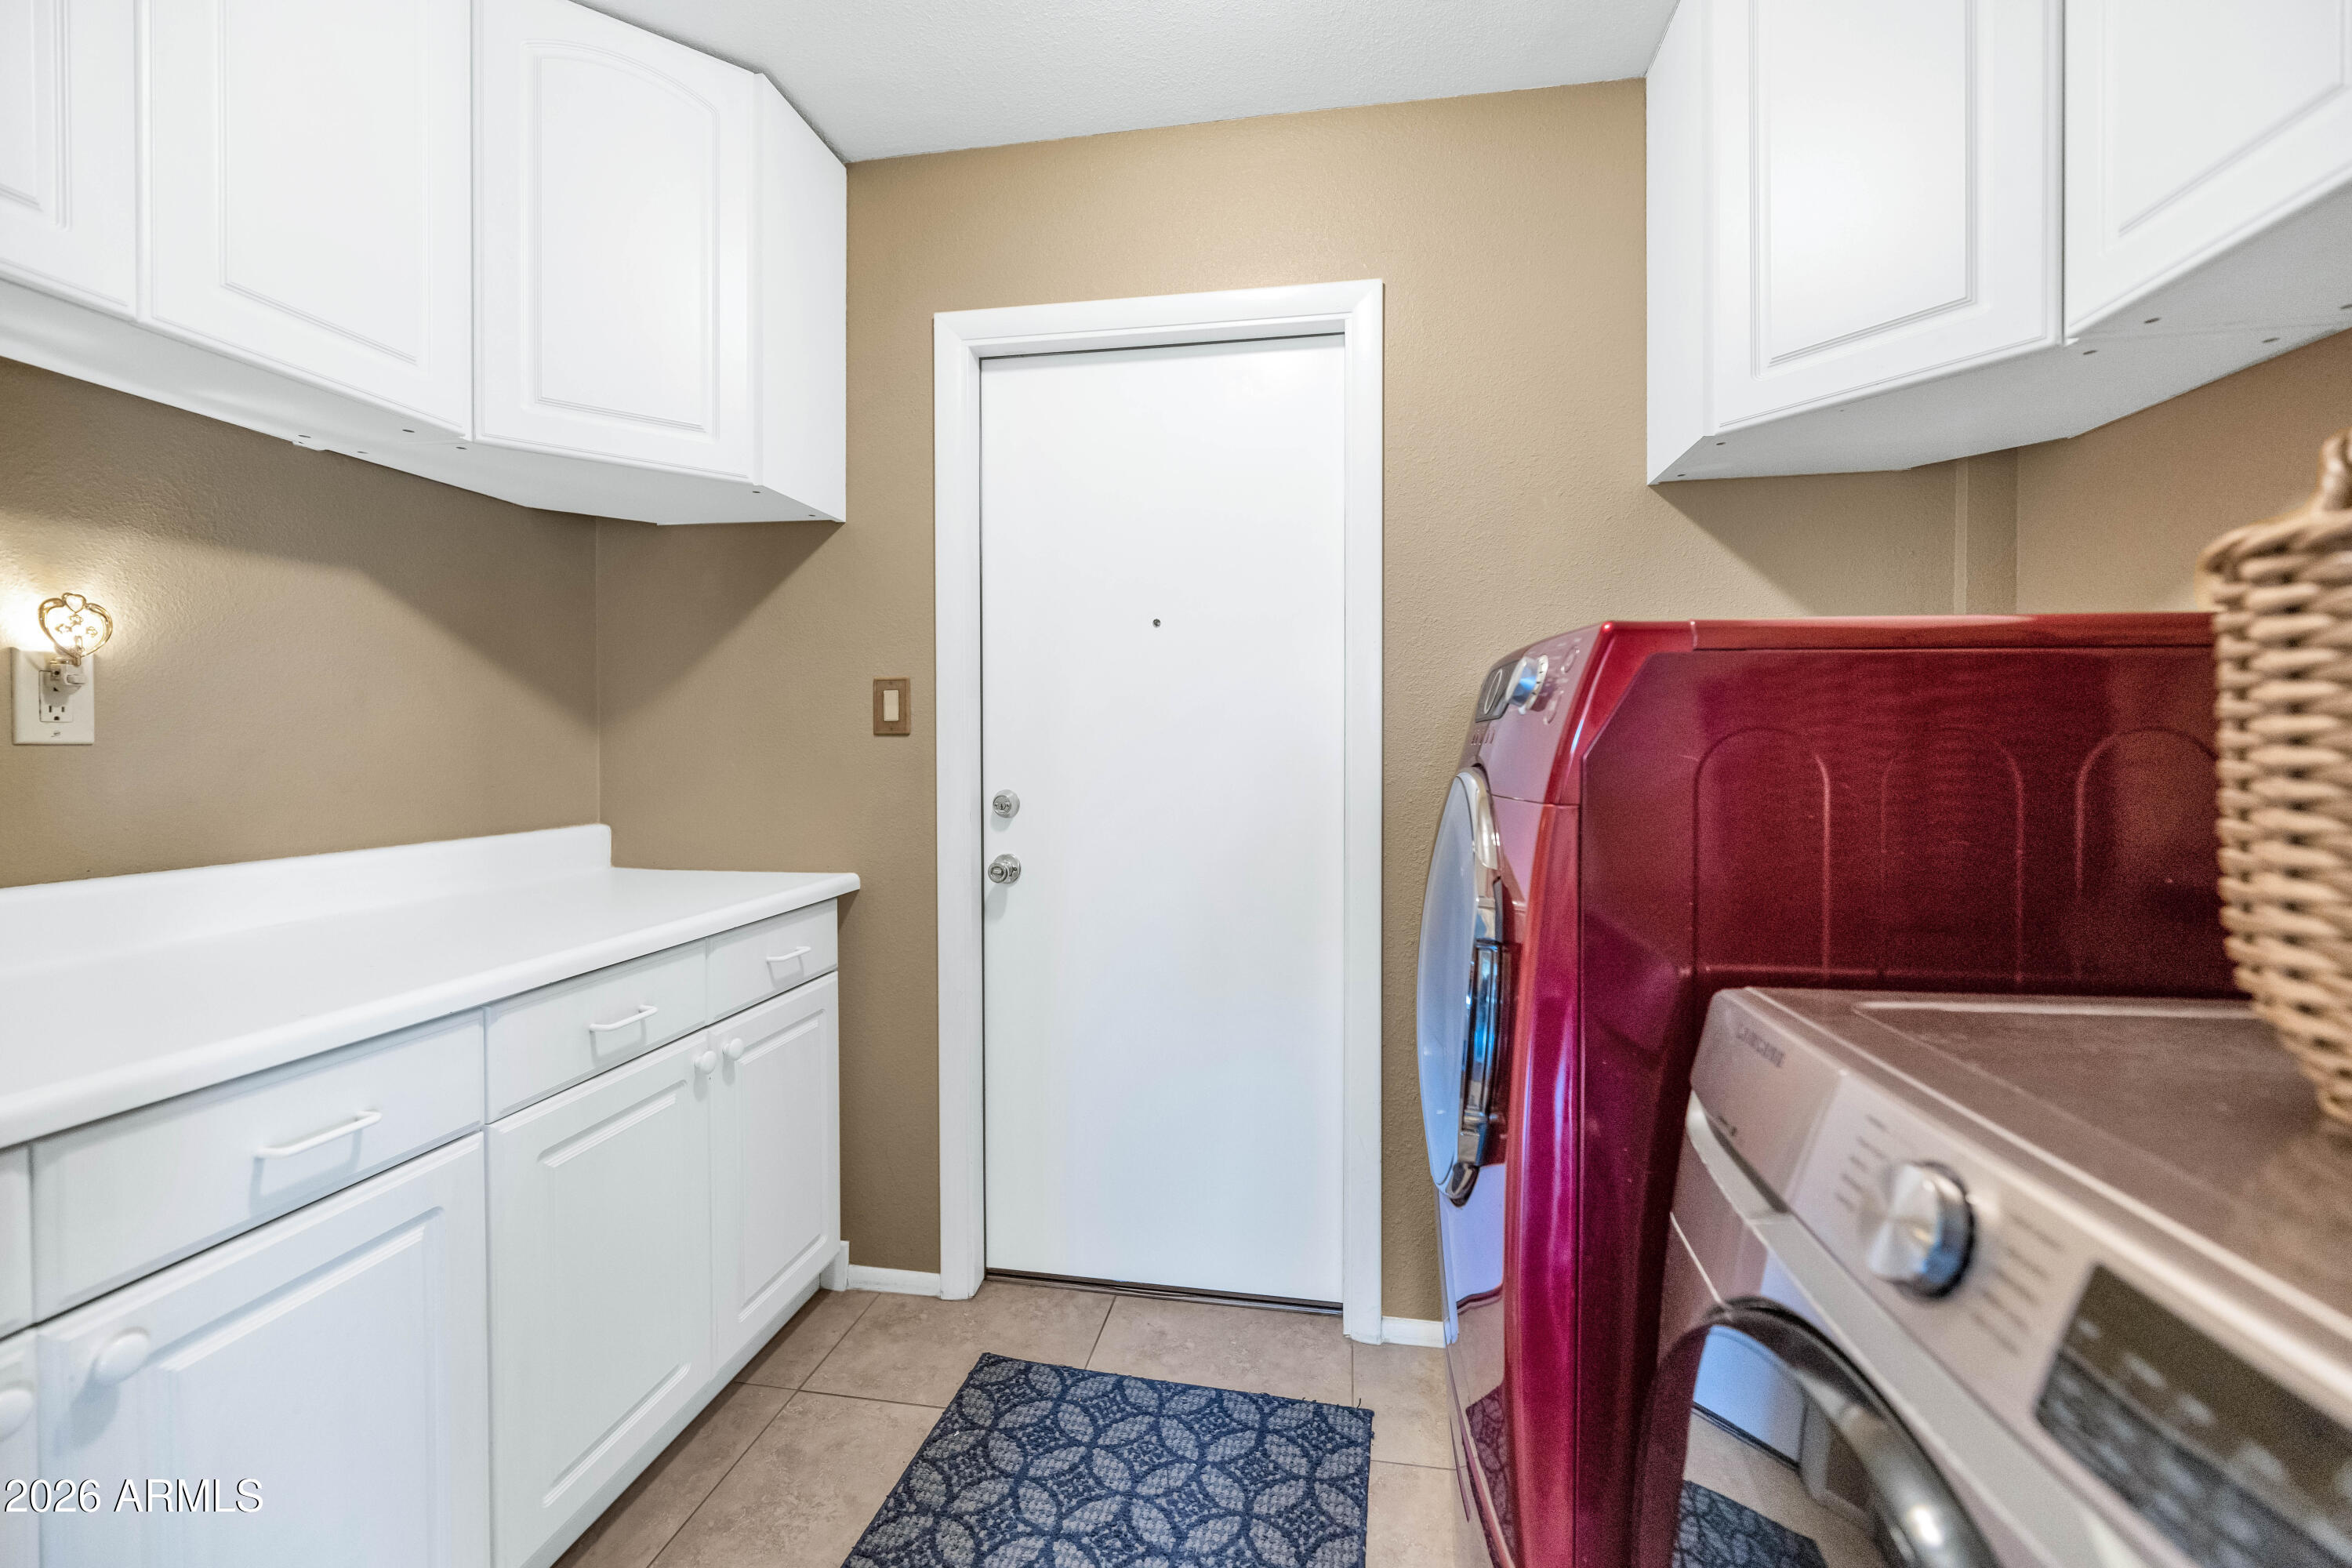
  • Laundry room Inside
  • Flooring Carpet, Linoleum, Tile, Wood
  • Fireplace Fire Pit, Family Room, Gas
  • APPLIANCES Dryer, Washer, Refrigerator, Built-in Microwave, Dishwasher, Disposal, Gas Range, Gas Cooktop, Built-In Electric Oven
  • other interior Features Walk-in Pantry, High Speed Internet, Granite Counters, Double Vanity, Breakfast Bar, 9 Flat Ceilings, No Interior Steps, Wet Bar, Kitchen Island, Pantry, 3/4 Bath Master Bdrm, Bidet

Area & Lot

  • Status Sold
  • Date Sold July 2, 2026
  • Living Area2,907 Sq.Ft.
  • Lot Area10,485 Sq.Ft.
  • MLS® ID7011134
  • TypeResidential
  • YEAR BUILT1973
  • NeighborhoodPhoenix
  • Architecture StylesRanch
  • View DescriptionMountain(s)
  • Elementary SchoolDesert Cove Elementary School
  • Middle SchoolShea Middle School
  • High SchoolShadow Mountain High School
  • School DistrictParadise Valley Unified District

Exterior

  • STORIES1
  • Garage Space2.0
  • water SourceCity Water
  • PoolOutdoor, Diving Pool, Fenced, Heated
  • roofFoam
  • lot featuresNorth/South Exposure, Sprinklers In Rear, Sprinklers In Front, Desert Front, Grass Back, Synthetic Grass Back
  • parkingAttached Garage, Garage Door Opener, Separate Strge Area
  • HEAT TYPENatural Gas
  • AIR CONDITIONINGCentral Air, Ceiling Fan(s), Evaporative Cooling, Mini Split
  • sewerPublic Sewer
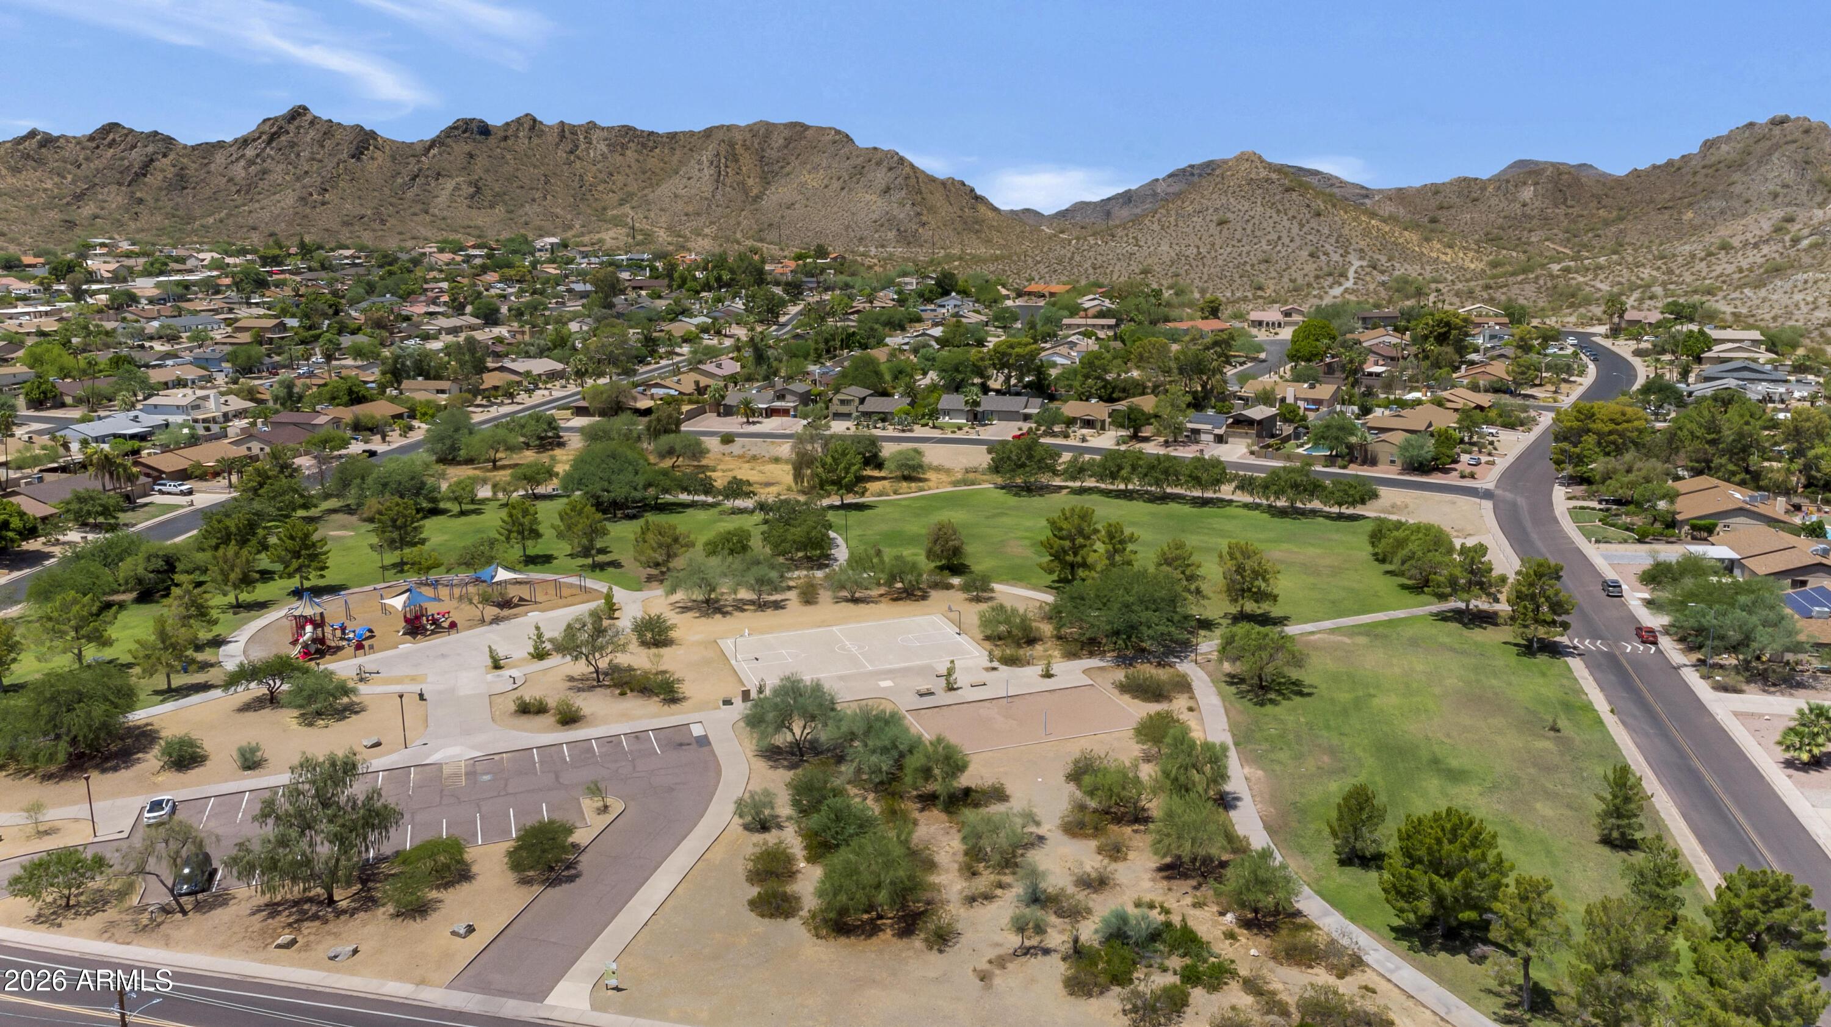
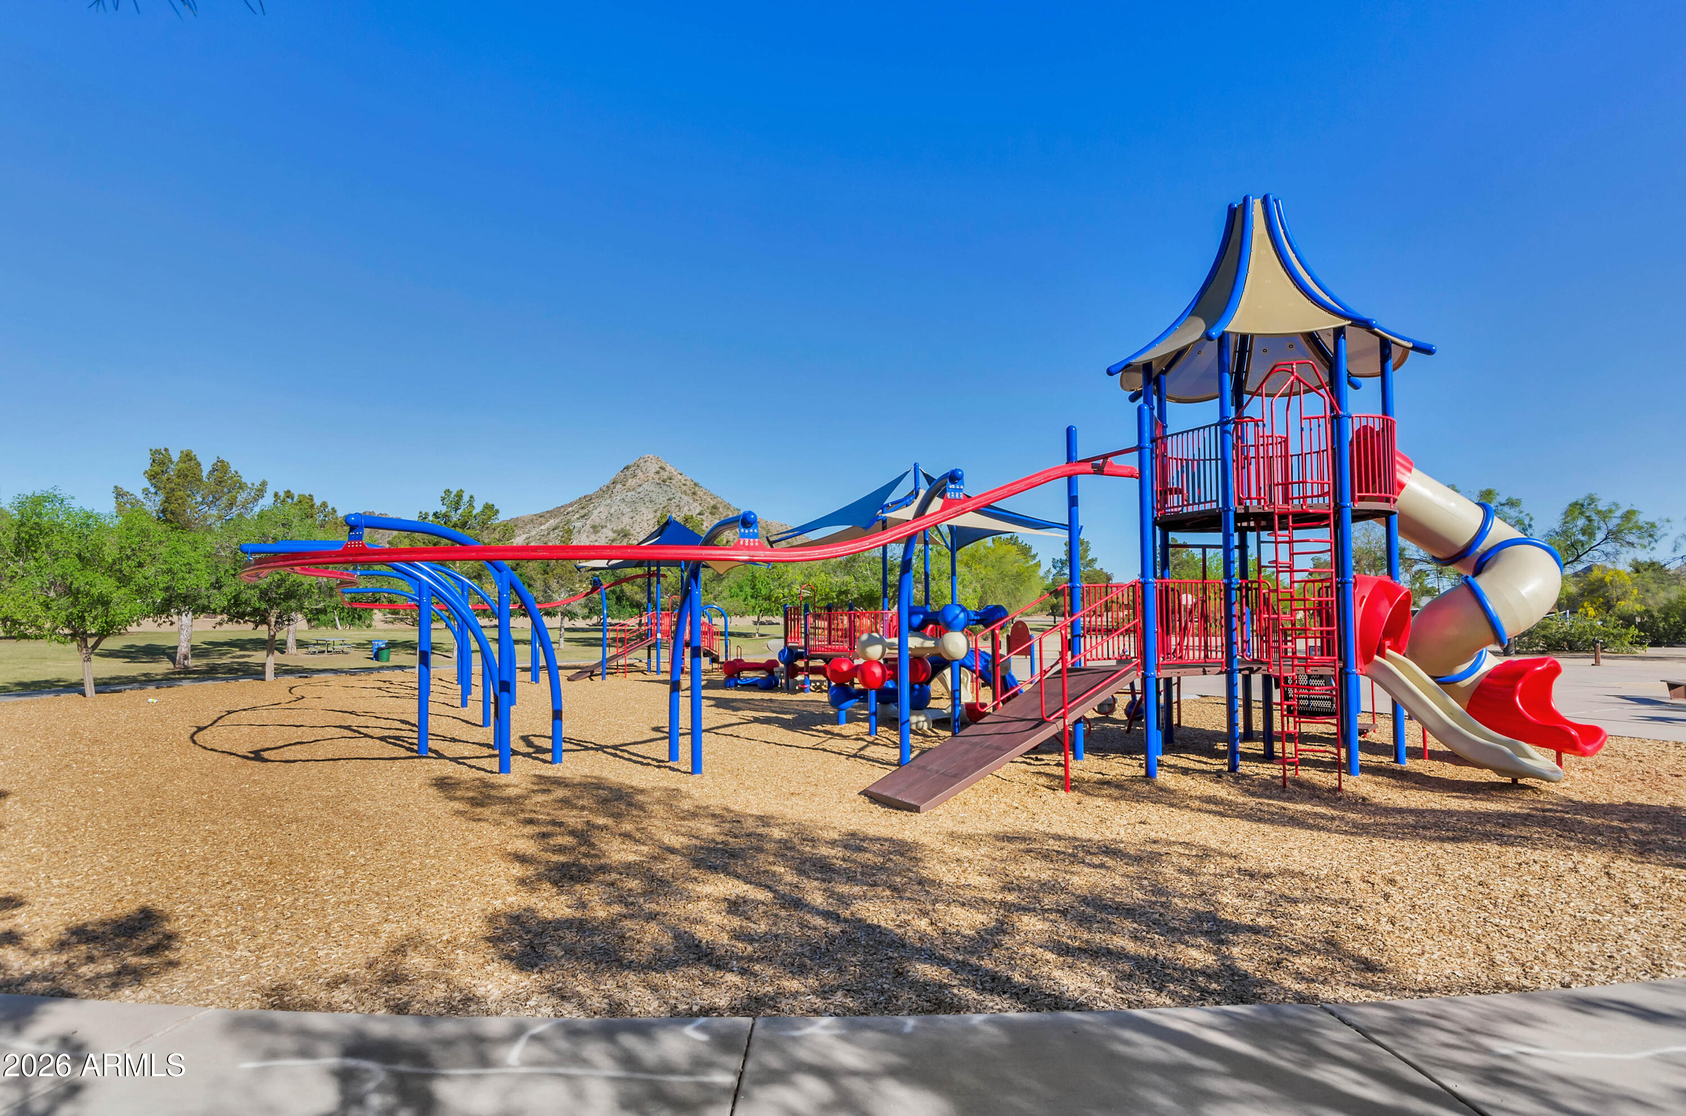
  • other exterior FeaturesPlayground

Financial

  • Sales Price$785,000
  • Real Estate Tax $2,883/yr

Phoenix

Indulge in flavorful experiences that transcend borders.

Explore

Let’s Get to Work

Whether buying, selling, or investing, Nick brings the market knowledge, strategy, and representation needed to move forward with confidence.

Follow Me on Instagram