Leave a Message

By providing your contact information to Nick Steffes, your personal information will be processed in accordance with Nick Steffes's Privacy Policy. By checking the box(es) below, you expressly consent to receive marketing or promotional real estate communication from Nick Steffes in the manner selected by you. For SMS text messages, message frequency varies. Message and data rates may apply. Consent is not a condition of purchase of any goods or services. You may opt out of receiving further communications from Nick Steffes at any time. To opt out of receiving SMS text messages, reply STOP to unsubscribe. SMS text messaging is subject to our Terms of Use.

Thank you for your message. I will be in touch with you shortly.

2503 E CAMELLIA Drive
SEE ALL PHOTOS
2503 E CAMELLIA Drive
Courtesy of Compass, Elizabeth H Muehlhausen Listing Contact: 520-907-4004 
Sold

2503 E CAMELLIA Drive

2503 E CAMELLIA Drive, Gilbert, AZ 85296

$490,000
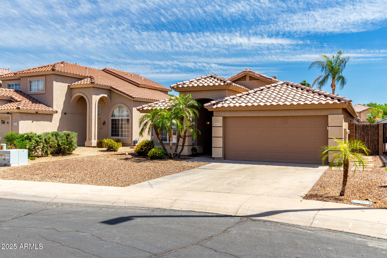
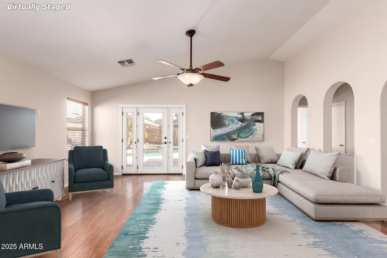
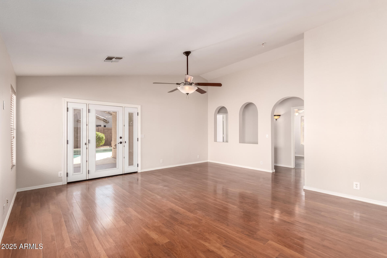
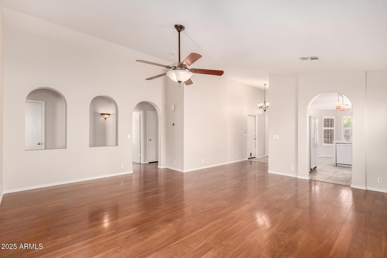
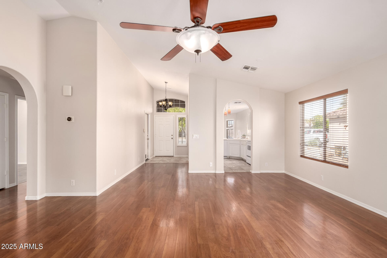
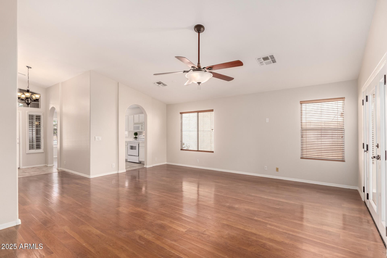
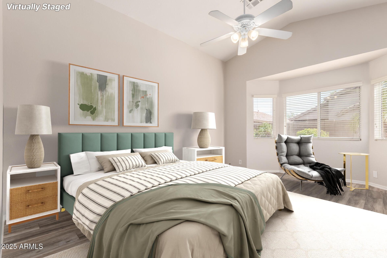
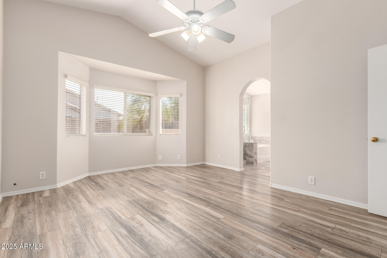
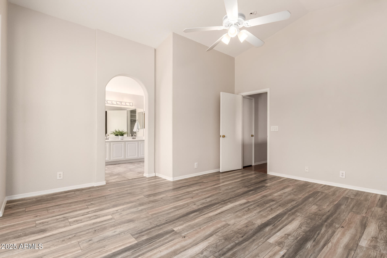
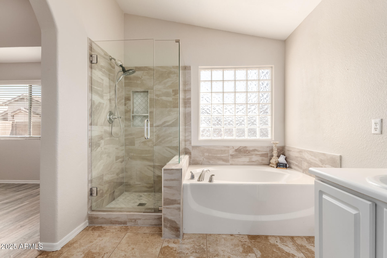
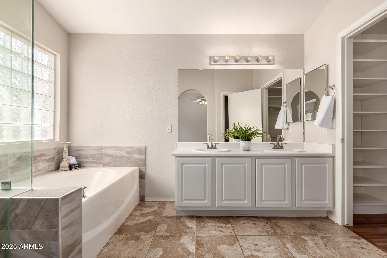
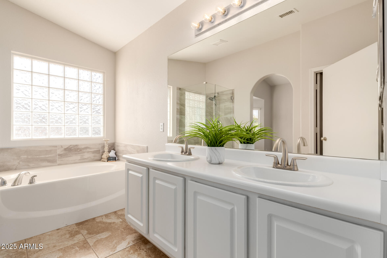
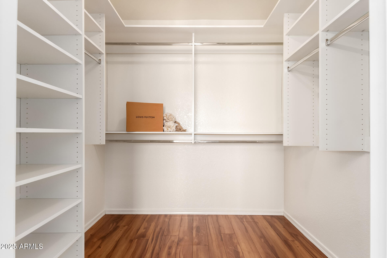
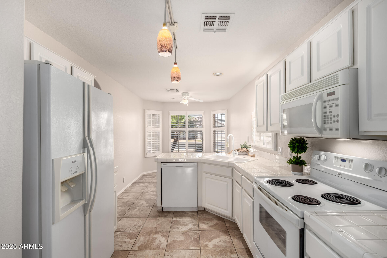
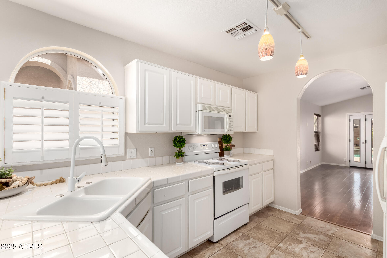
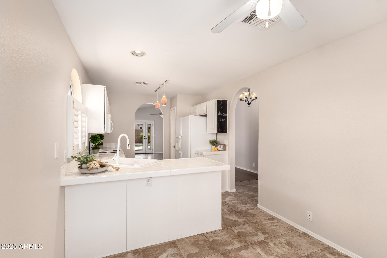
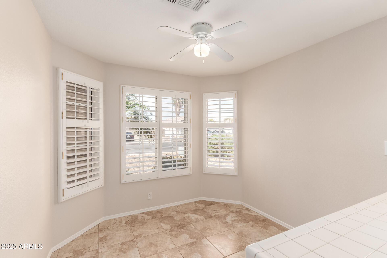
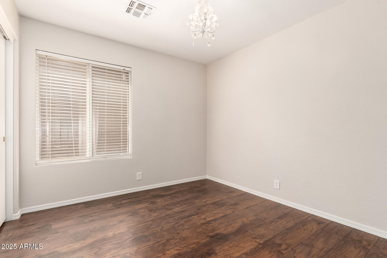
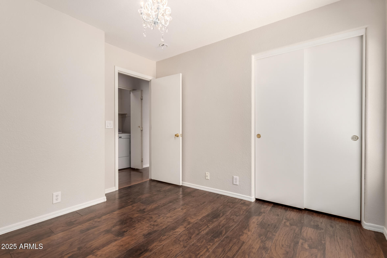
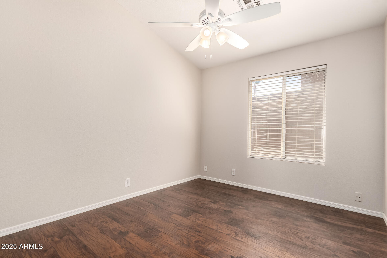
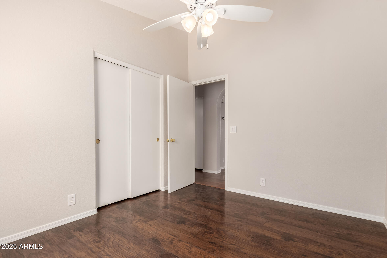
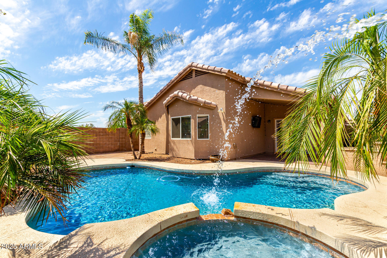
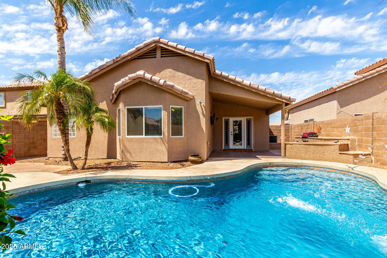
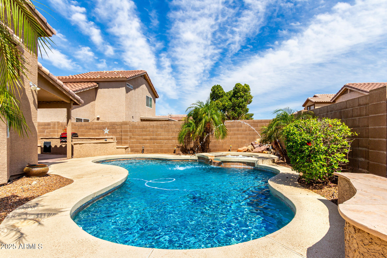
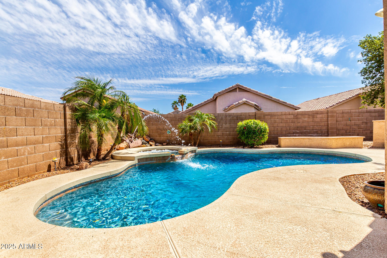
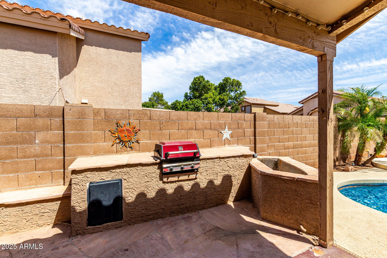
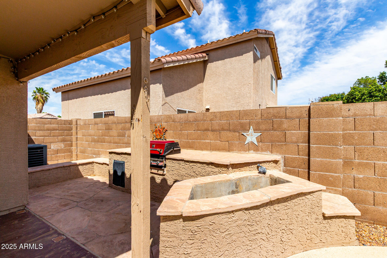
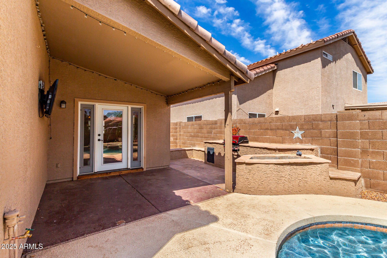
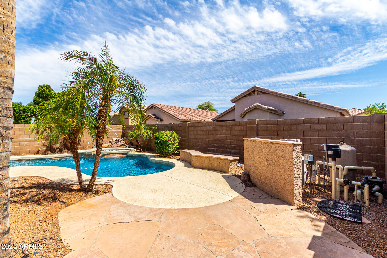
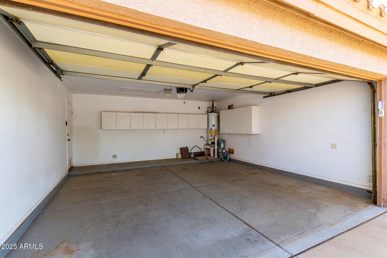
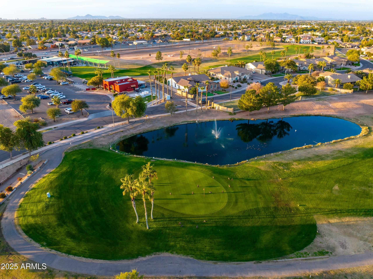
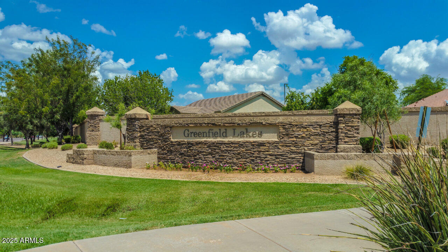
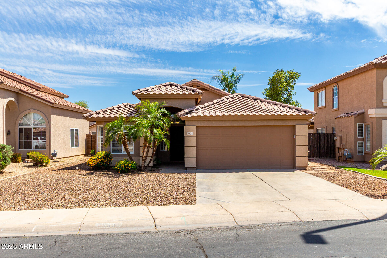
Welcome to your dream home where comfort and style come together beautifully. Whether you're hosting a family get-together or enjoying a quiet night in, this home has it all. Step inside and you're greeted by elegant plantation shutters, and a light-filled interior featuring newly remodeled paint and flooring--no carpet here! Vaulted ceilings and graceful archways give the space an open, airy feel. The kitchen includes beautifully tiled countertops and a charming breakfast bay window nook for casual mornings or evening get togethers. The primary suite is your personal spa oasis, featuring a beautifully tiled custom walk-in shower and custom closet by Classy Closets--luxury and relaxation in one perfect package. The backyard is an entertainer's paradise with a sparkling Pebble Tec heated pool and spa, built-in BBQ, built-in ice chest and a low-maintenance landscape. It's your beach house in the desert. The garage is finished with sleek epoxy flooring and built-in cabinets for extra storage. Location, location, location in the highly sought-after Greenfield Lakes golf community just minutes from the 202 and SanTan Village with shopping, restaurants and entertainment this home is perfectly placed for both leisure and lifestyle. Bonus: there's a park with a playground right across the street!

3
beds

2
baths

1,433 Sq.Ft. LIVING AREA

5,232 Sq.Ft. lot

Features & Amenities

Interior

  • total bedrooms3
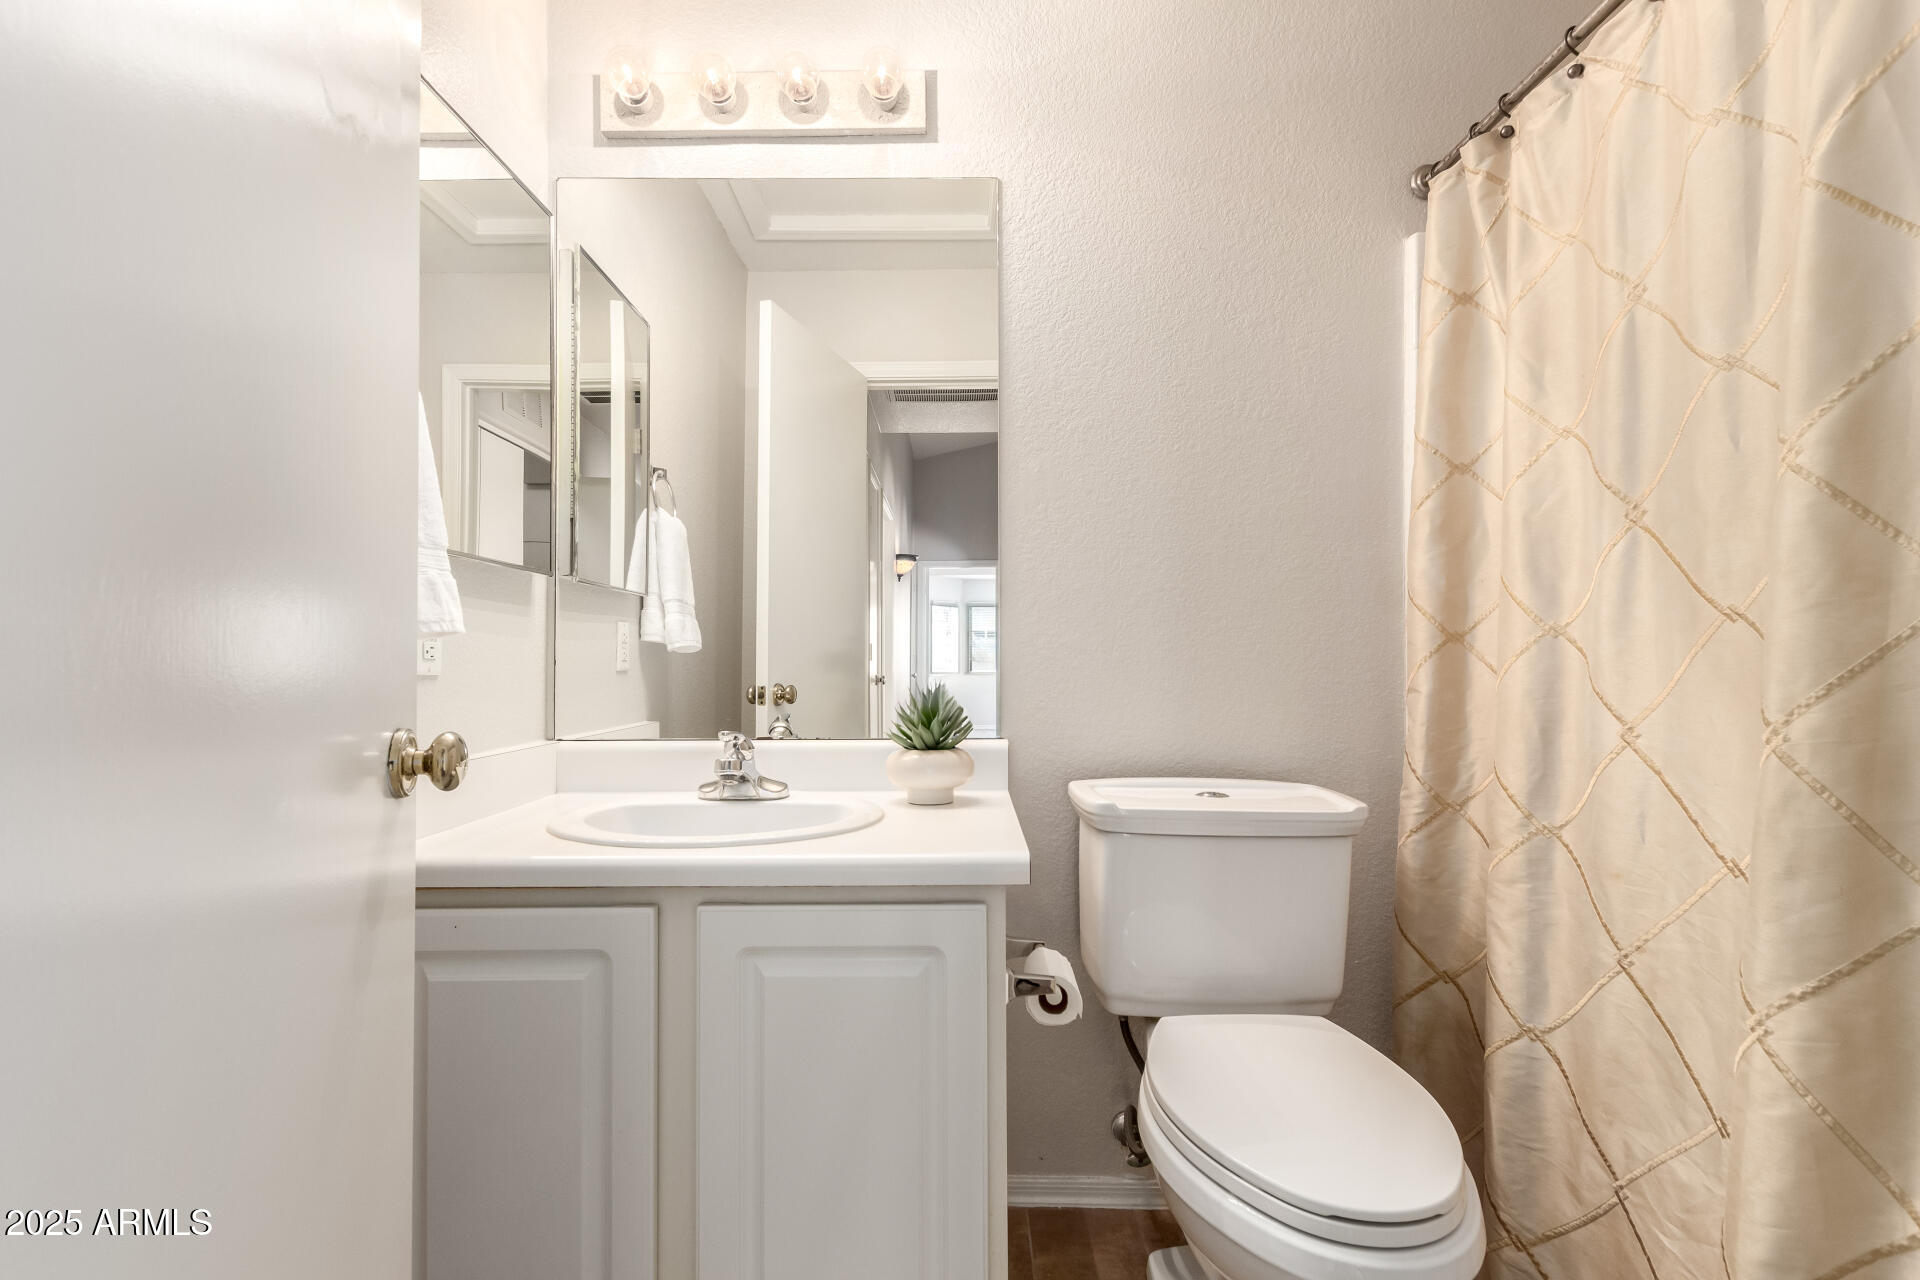
  • Total bathrooms2
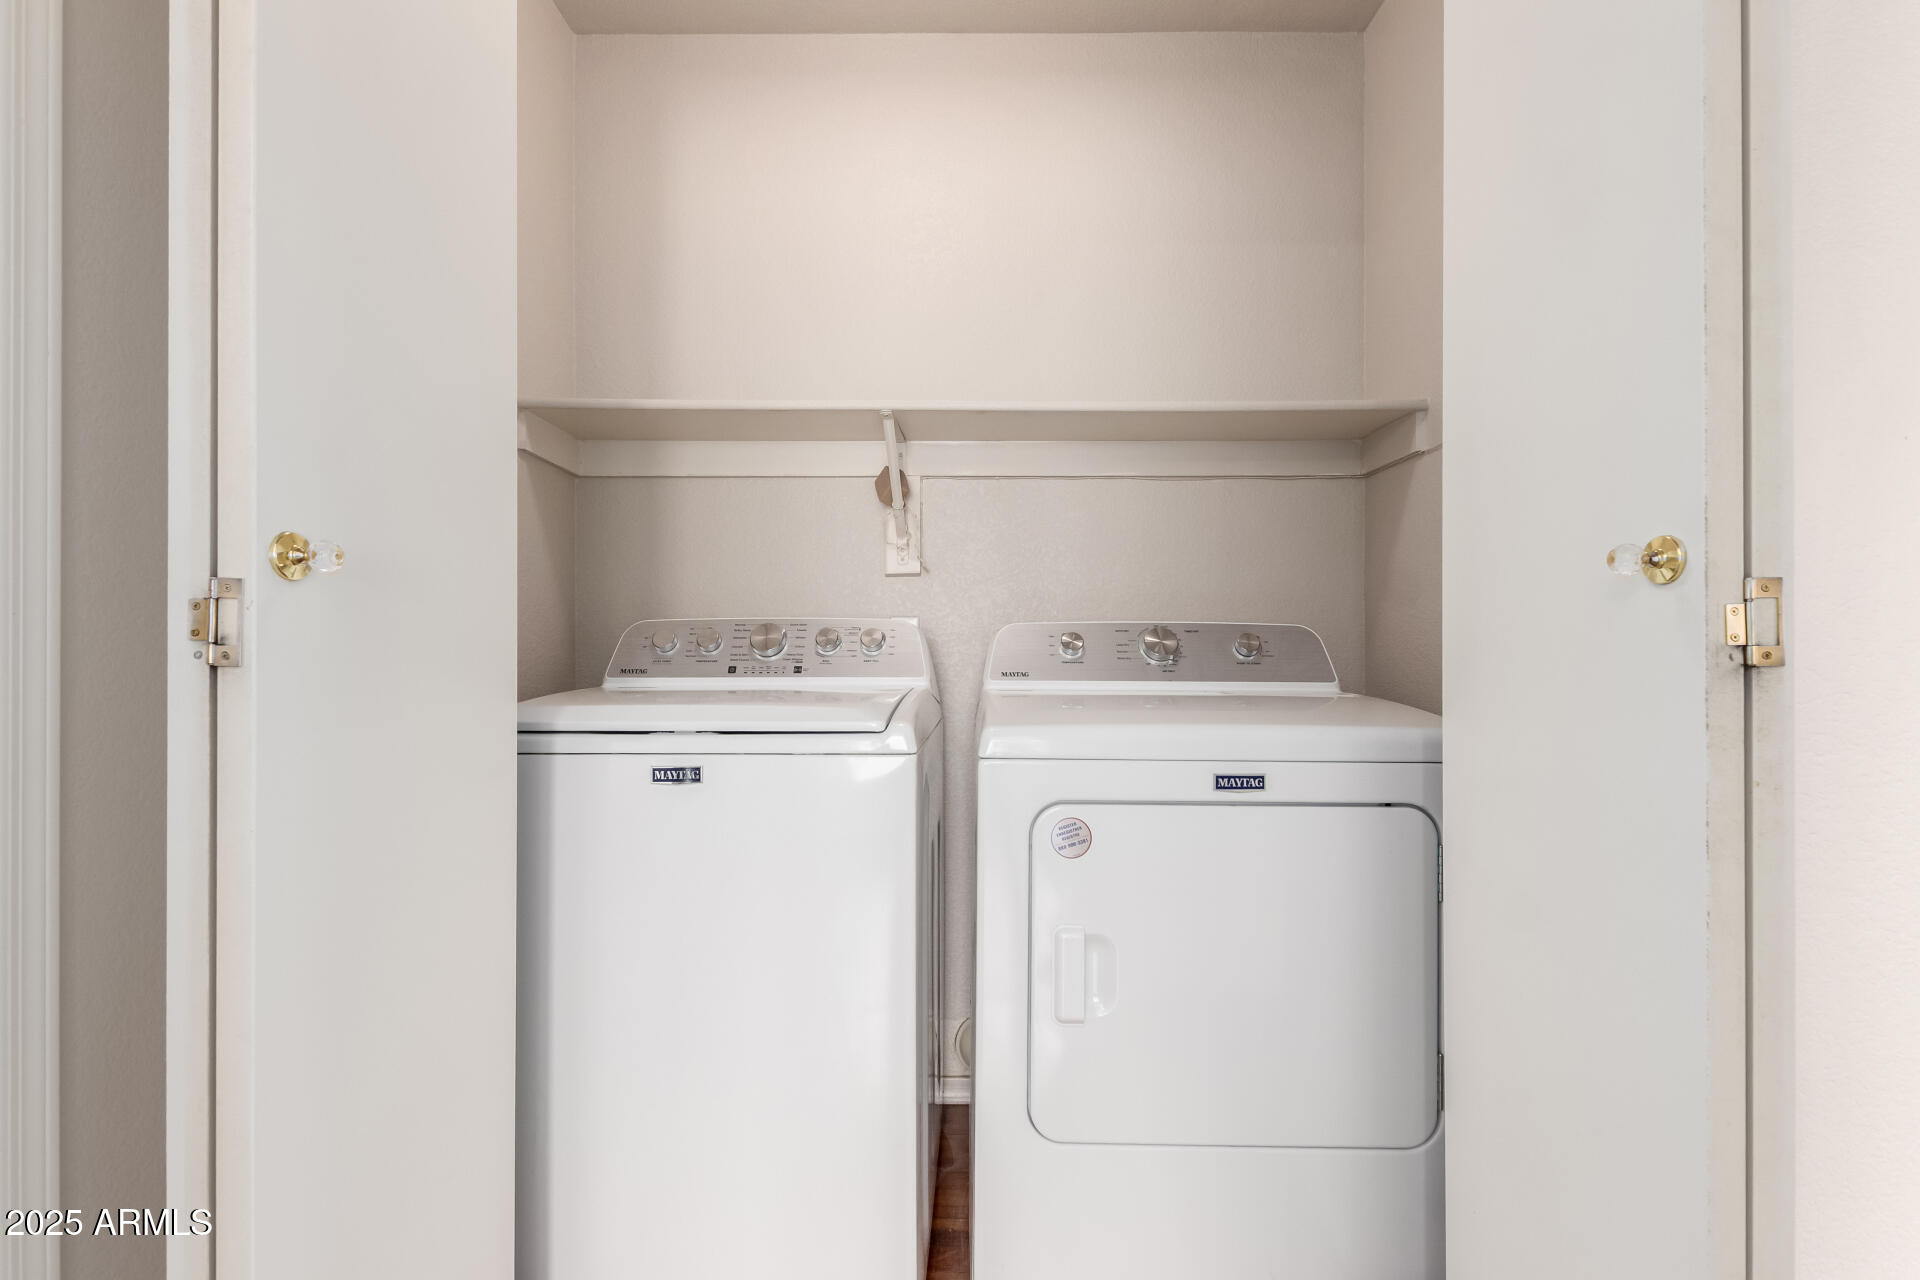
  • Laundry room Inside
  • Flooring Laminate, Vinyl, Tile
  • APPLIANCES Dryer, Washer, Refrigerator, Built-in Microwave, Dishwasher, Disposal, Electric Cooktop
  • other interior Features Non-laminate Counter, High Speed Internet, Double Vanity, Eat-in Kitchen, Breakfast Bar, No Interior Steps, Vaulted Ceiling(s), Kitchen Island, Pantry, Full Bth Master Bdrm, Separate Shwr Tub

Area & Lot

  • Status Sold
  • Date Sold June 18, 2025
  • Living Area1,433 Sq.Ft.
  • Lot Area5,232 Sq.Ft.
  • MLS® ID6860404
  • TypeResidential
  • YEAR BUILT1997
  • NeighborhoodGilbert
  • Architecture StylesRanch
  • Elementary SchoolHigley Traditional Academy
  • Middle SchoolHigley Traditional Academy
  • High SchoolWilliams Field High School
  • School DistrictHigley Unified School District

Exterior

  • STORIES1
  • Garage Space2.0
  • water SourceCity Water
  • PoolPlay Pool, Heated
  • roofTile
  • lot featuresNorth/South Exposure, Gravel/Stone Front, Gravel/Stone Back, Irrigation Front, Irrigation Back
  • parkingGarage Door Opener, Attchd Gar Cabinets
  • HEAT TYPENatural Gas
  • AIR CONDITIONINGCentral Air
  • sewerPublic Sewer
  • security FeaturesSecurity System Owned
  • other exterior FeaturesPrivate Yard, Built-in Barbecue

Financial

  • Sales Price$490,000
  • Real Estate Tax $1,525/yr
  • HOA $176/3 mos

Gilbert

A young, vibrant community fueled by a strong economy.

Explore

Let’s Get to Work

Whether buying, selling, or investing, Nick brings the market knowledge, strategy, and representation needed to move forward with confidence.

Follow Me on Instagram