
Leave a Message

By providing your contact information to Nick Steffes, your personal information will be processed in accordance with Nick Steffes's Privacy Policy. By checking the box(es) below, you expressly consent to receive marketing or promotional real estate communication from Nick Steffes in the manner selected by you. For SMS text messages, message frequency varies. Message and data rates may apply. Consent is not a condition of purchase of any goods or services. You may opt out of receiving further communications from Nick Steffes at any time. To opt out of receiving SMS text messages, reply STOP to unsubscribe. SMS text messaging is subject to our Terms of Use.

Thank you for your message. I will be in touch with you shortly.

2507 W Vía Savelli
2507 W Vía Savelli
2507 W Vía Savelli
2507 W Vía Savelli
2507 W Vía Savelli
2507 W Vía Savelli
2507 W Vía Savelli
2507 W Vía Savelli
2507 W Vía Savelli
2507 W Vía Savelli
2507 W Vía Savelli
2507 W Vía Savelli
2507 W Vía Savelli
2507 W Vía Savelli
2507 W Vía Savelli
2507 W Vía Savelli
2507 W Vía Savelli
2507 W Vía Savelli
2507 W Vía Savelli
2507 W Vía Savelli
2507 W Vía Savelli
2507 W Vía Savelli
2507 W Vía Savelli
2507 W Vía Savelli
2507 W Vía Savelli
2507 W Vía Savelli
2507 W Vía Savelli
2507 W Vía Savelli
2507 W Vía Savelli
2507 W Vía Savelli
2507 W Vía Savelli
2507 W Vía Savelli
2507 W Vía Savelli
2507 W Vía Savelli
2507 W Vía Savelli
2507 W Vía Savelli
2507 W Vía Savelli
2507 W Vía Savelli
2507 W Vía Savelli
2507 W Vía Savelli
2507 W Vía Savelli
2507 W Vía Savelli
2507 W Vía Savelli
2507 W Vía Savelli
2507 W Vía Savelli
2507 W Vía Savelli
2507 W Vía Savelli
2507 W Vía Savelli
2507 W Vía Savelli
2507 W Vía Savelli
2507 W Vía Savelli
2507 W Vía Savelli
2507 W Vía Savelli
2507 W Vía Savelli
2507 W Vía Savelli
2507 W Vía Savelli
2507 W Vía Savelli
2507 W Vía Savelli
2507 W Vía Savelli
2507 W Vía Savelli
2507 W Vía Savelli
SEE ALL PHOTOS
2507 W Vía Savelli
2507 W Vía Savelli
2507 W Vía Savelli
2507 W Vía Savelli
2507 W Vía Savelli
2507 W Vía Savelli
2507 W Vía Savelli
2507 W Vía Savelli
2507 W Vía Savelli
2507 W Vía Savelli
2507 W Vía Savelli
2507 W Vía Savelli
2507 W Vía Savelli
2507 W Vía Savelli
2507 W Vía Savelli
2507 W Vía Savelli
2507 W Vía Savelli
2507 W Vía Savelli
2507 W Vía Savelli
2507 W Vía Savelli
2507 W Vía Savelli
2507 W Vía Savelli
2507 W Vía Savelli
2507 W Vía Savelli
2507 W Vía Savelli
2507 W Vía Savelli
2507 W Vía Savelli
2507 W Vía Savelli
2507 W Vía Savelli
2507 W Vía Savelli
2507 W Vía Savelli
2507 W Vía Savelli
2507 W Vía Savelli
2507 W Vía Savelli
2507 W Vía Savelli
2507 W Vía Savelli
2507 W Vía Savelli
2507 W Vía Savelli
2507 W Vía Savelli
2507 W Vía Savelli
2507 W Vía Savelli
2507 W Vía Savelli
2507 W Vía Savelli
2507 W Vía Savelli
2507 W Vía Savelli
2507 W Vía Savelli
2507 W Vía Savelli
2507 W Vía Savelli
2507 W Vía Savelli
2507 W Vía Savelli
2507 W Vía Savelli
2507 W Vía Savelli
2507 W Vía Savelli
2507 W Vía Savelli
2507 W Vía Savelli
2507 W Vía Savelli
2507 W Vía Savelli
2507 W Vía Savelli
2507 W Vía Savelli
2507 W Vía Savelli
2507 W Vía Savelli
Courtesy of Compass, Cassity Trexler Listing Contact: 480-518-7231 
Sold

2507 W Vía Savelli

2507 W Vía Savelli, Phoenix, AZ 85086

$1,168,000
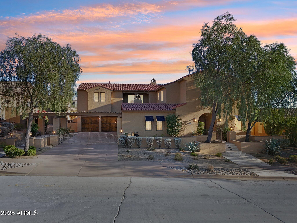
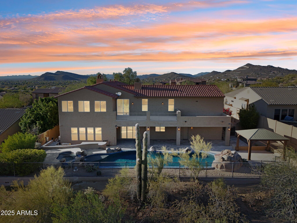
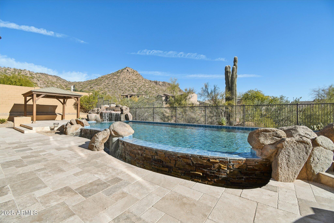
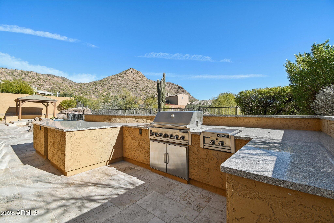
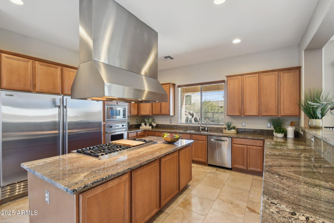
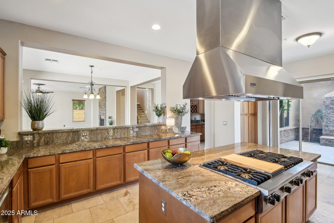
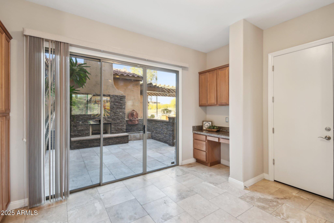
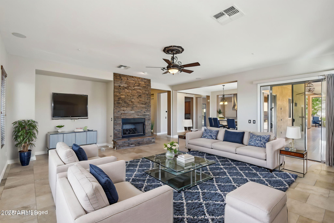
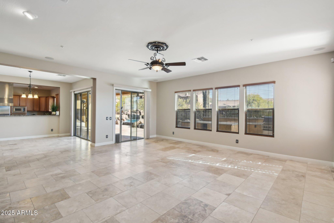
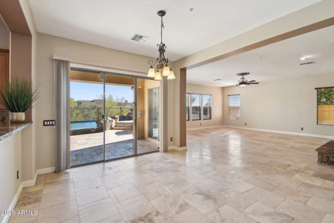
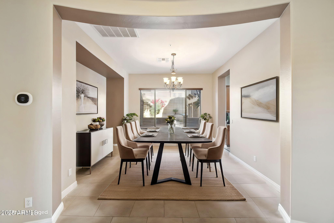
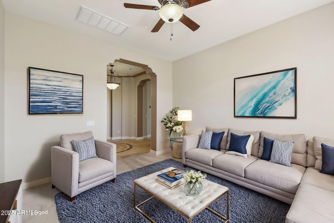
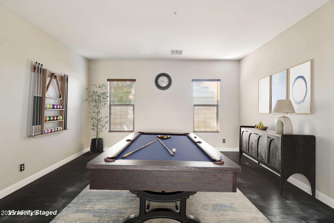
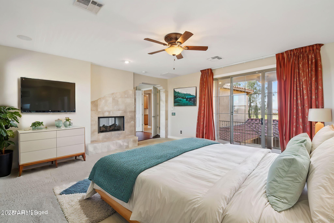
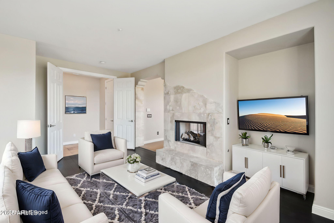
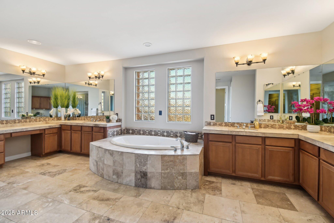
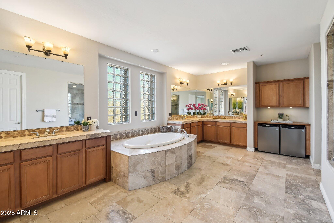
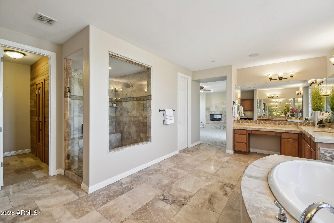
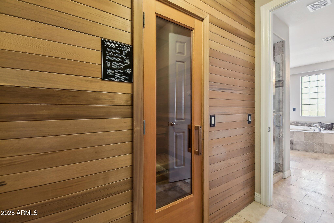
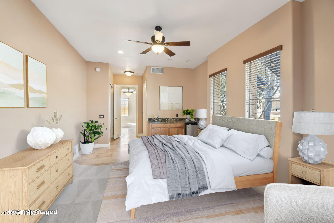
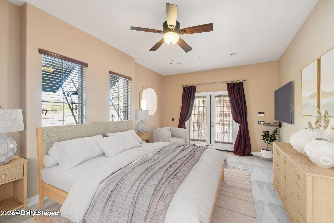
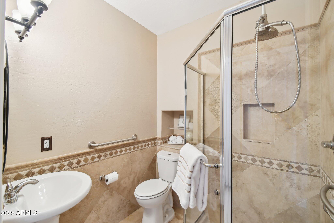
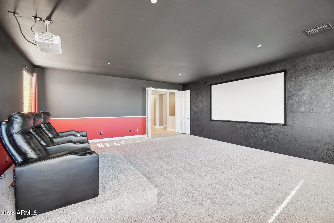
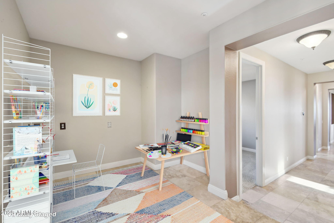
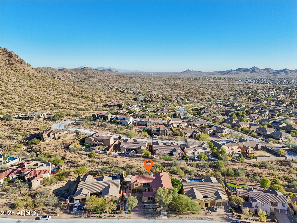
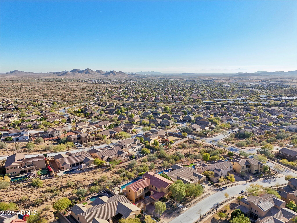
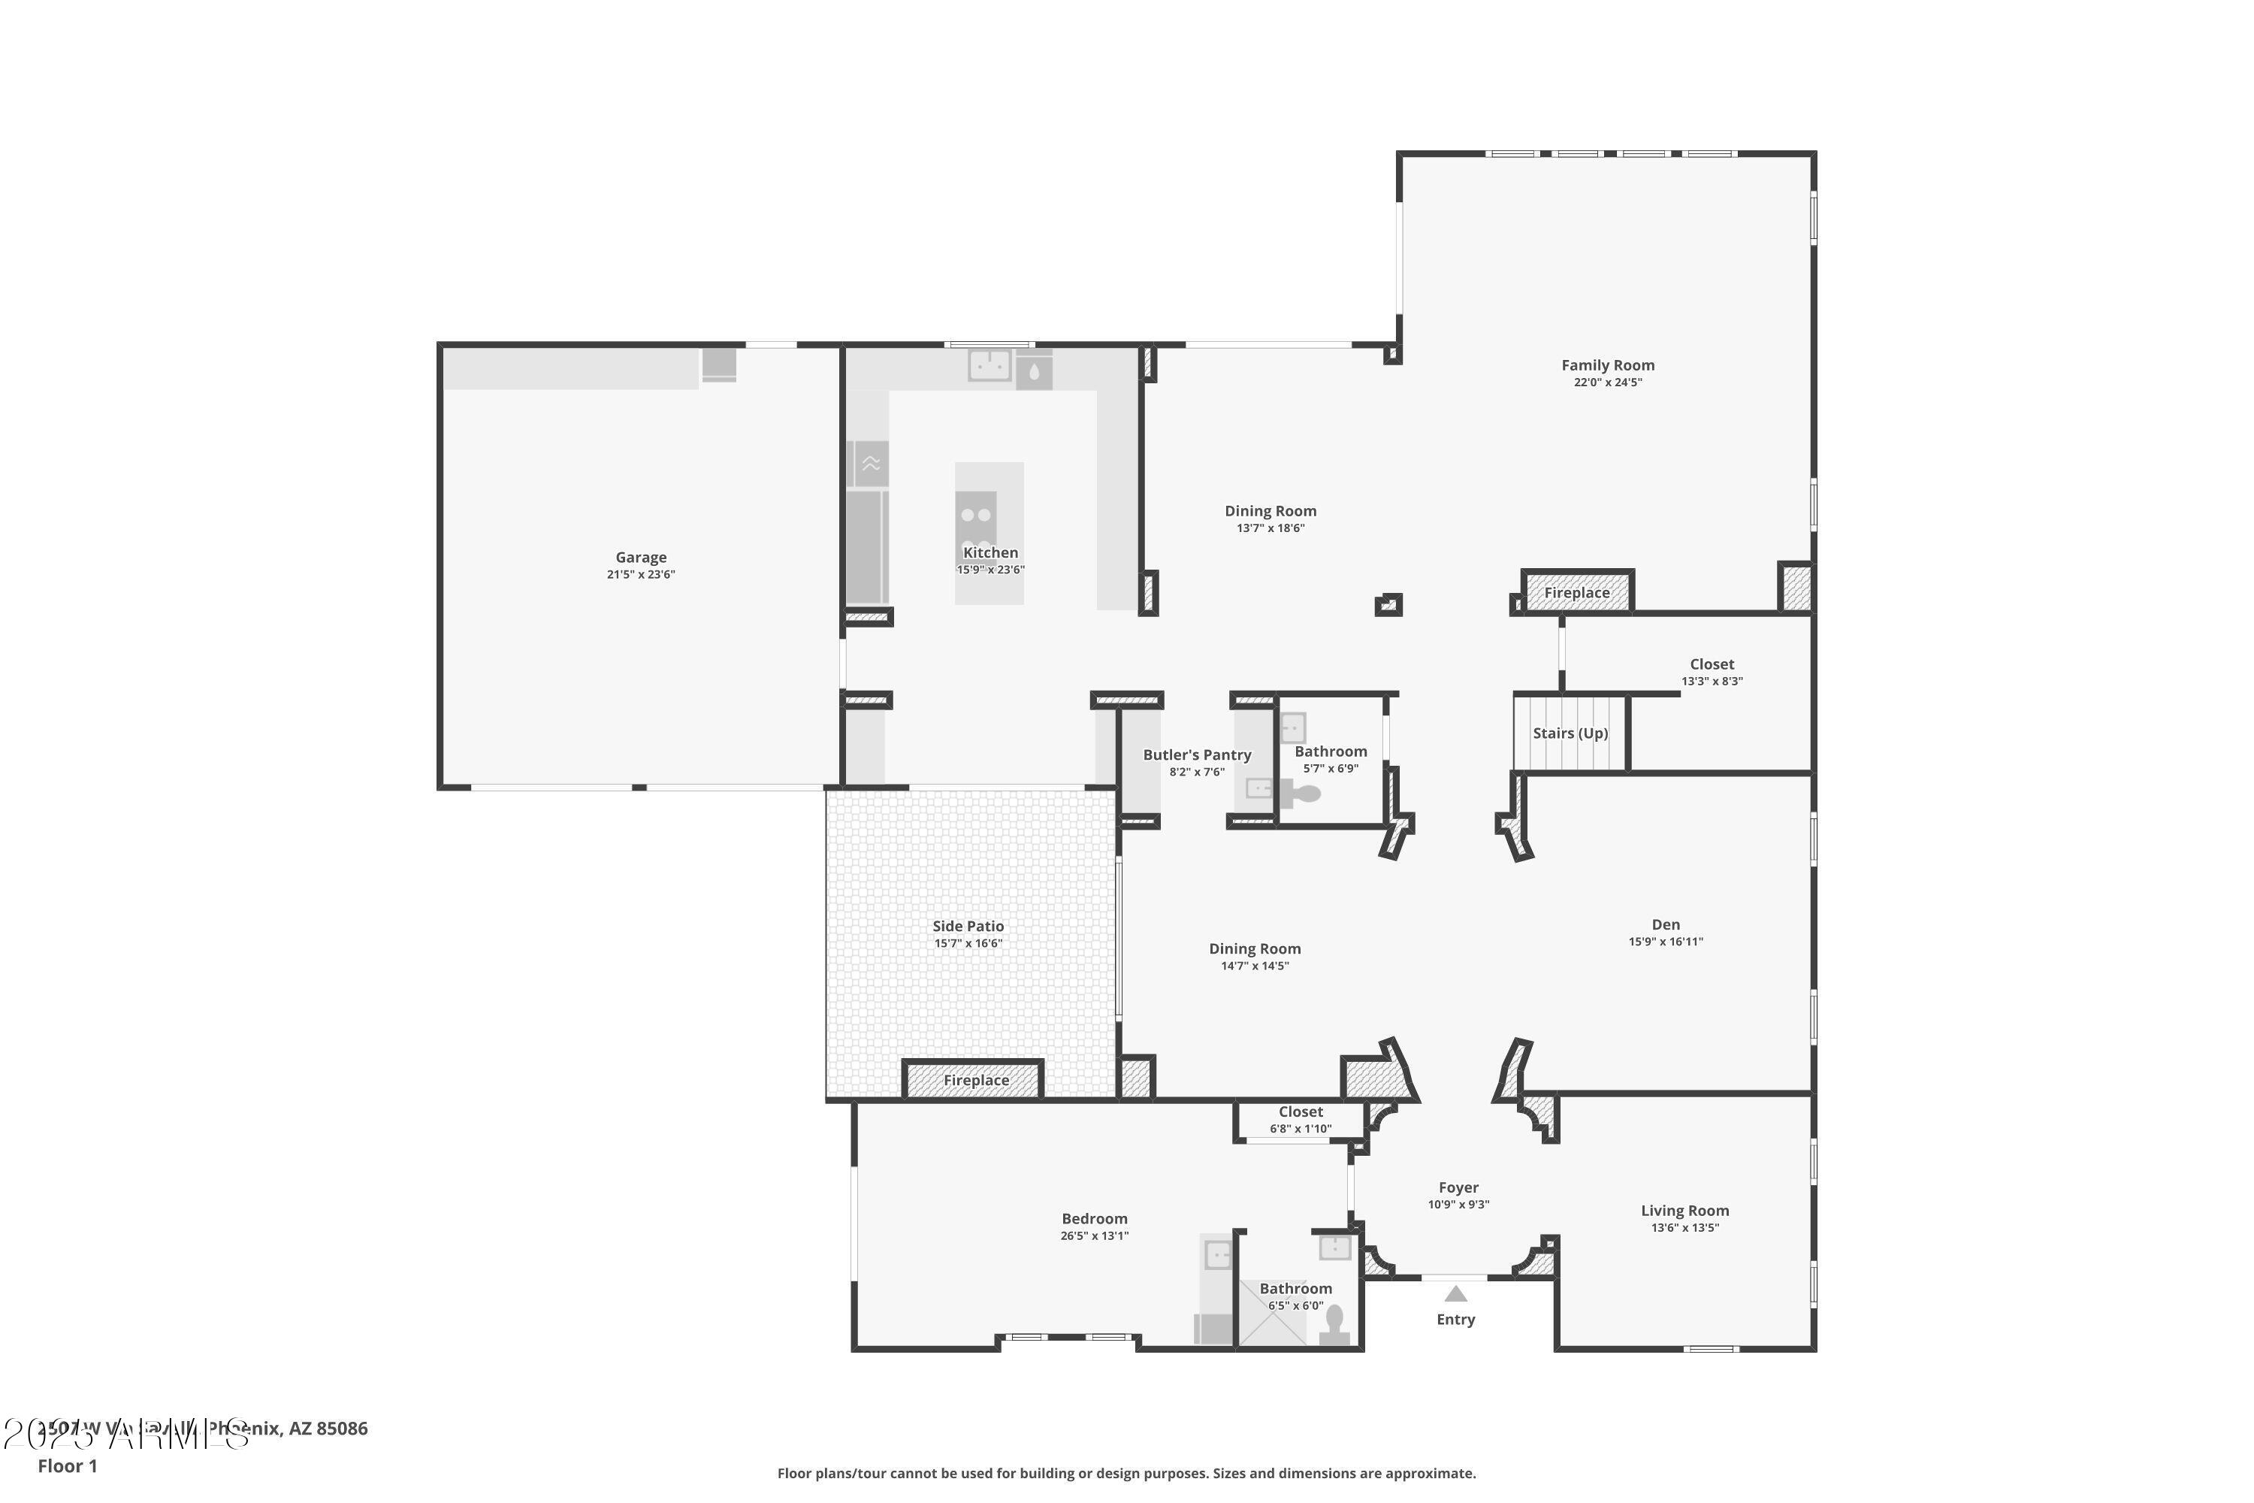
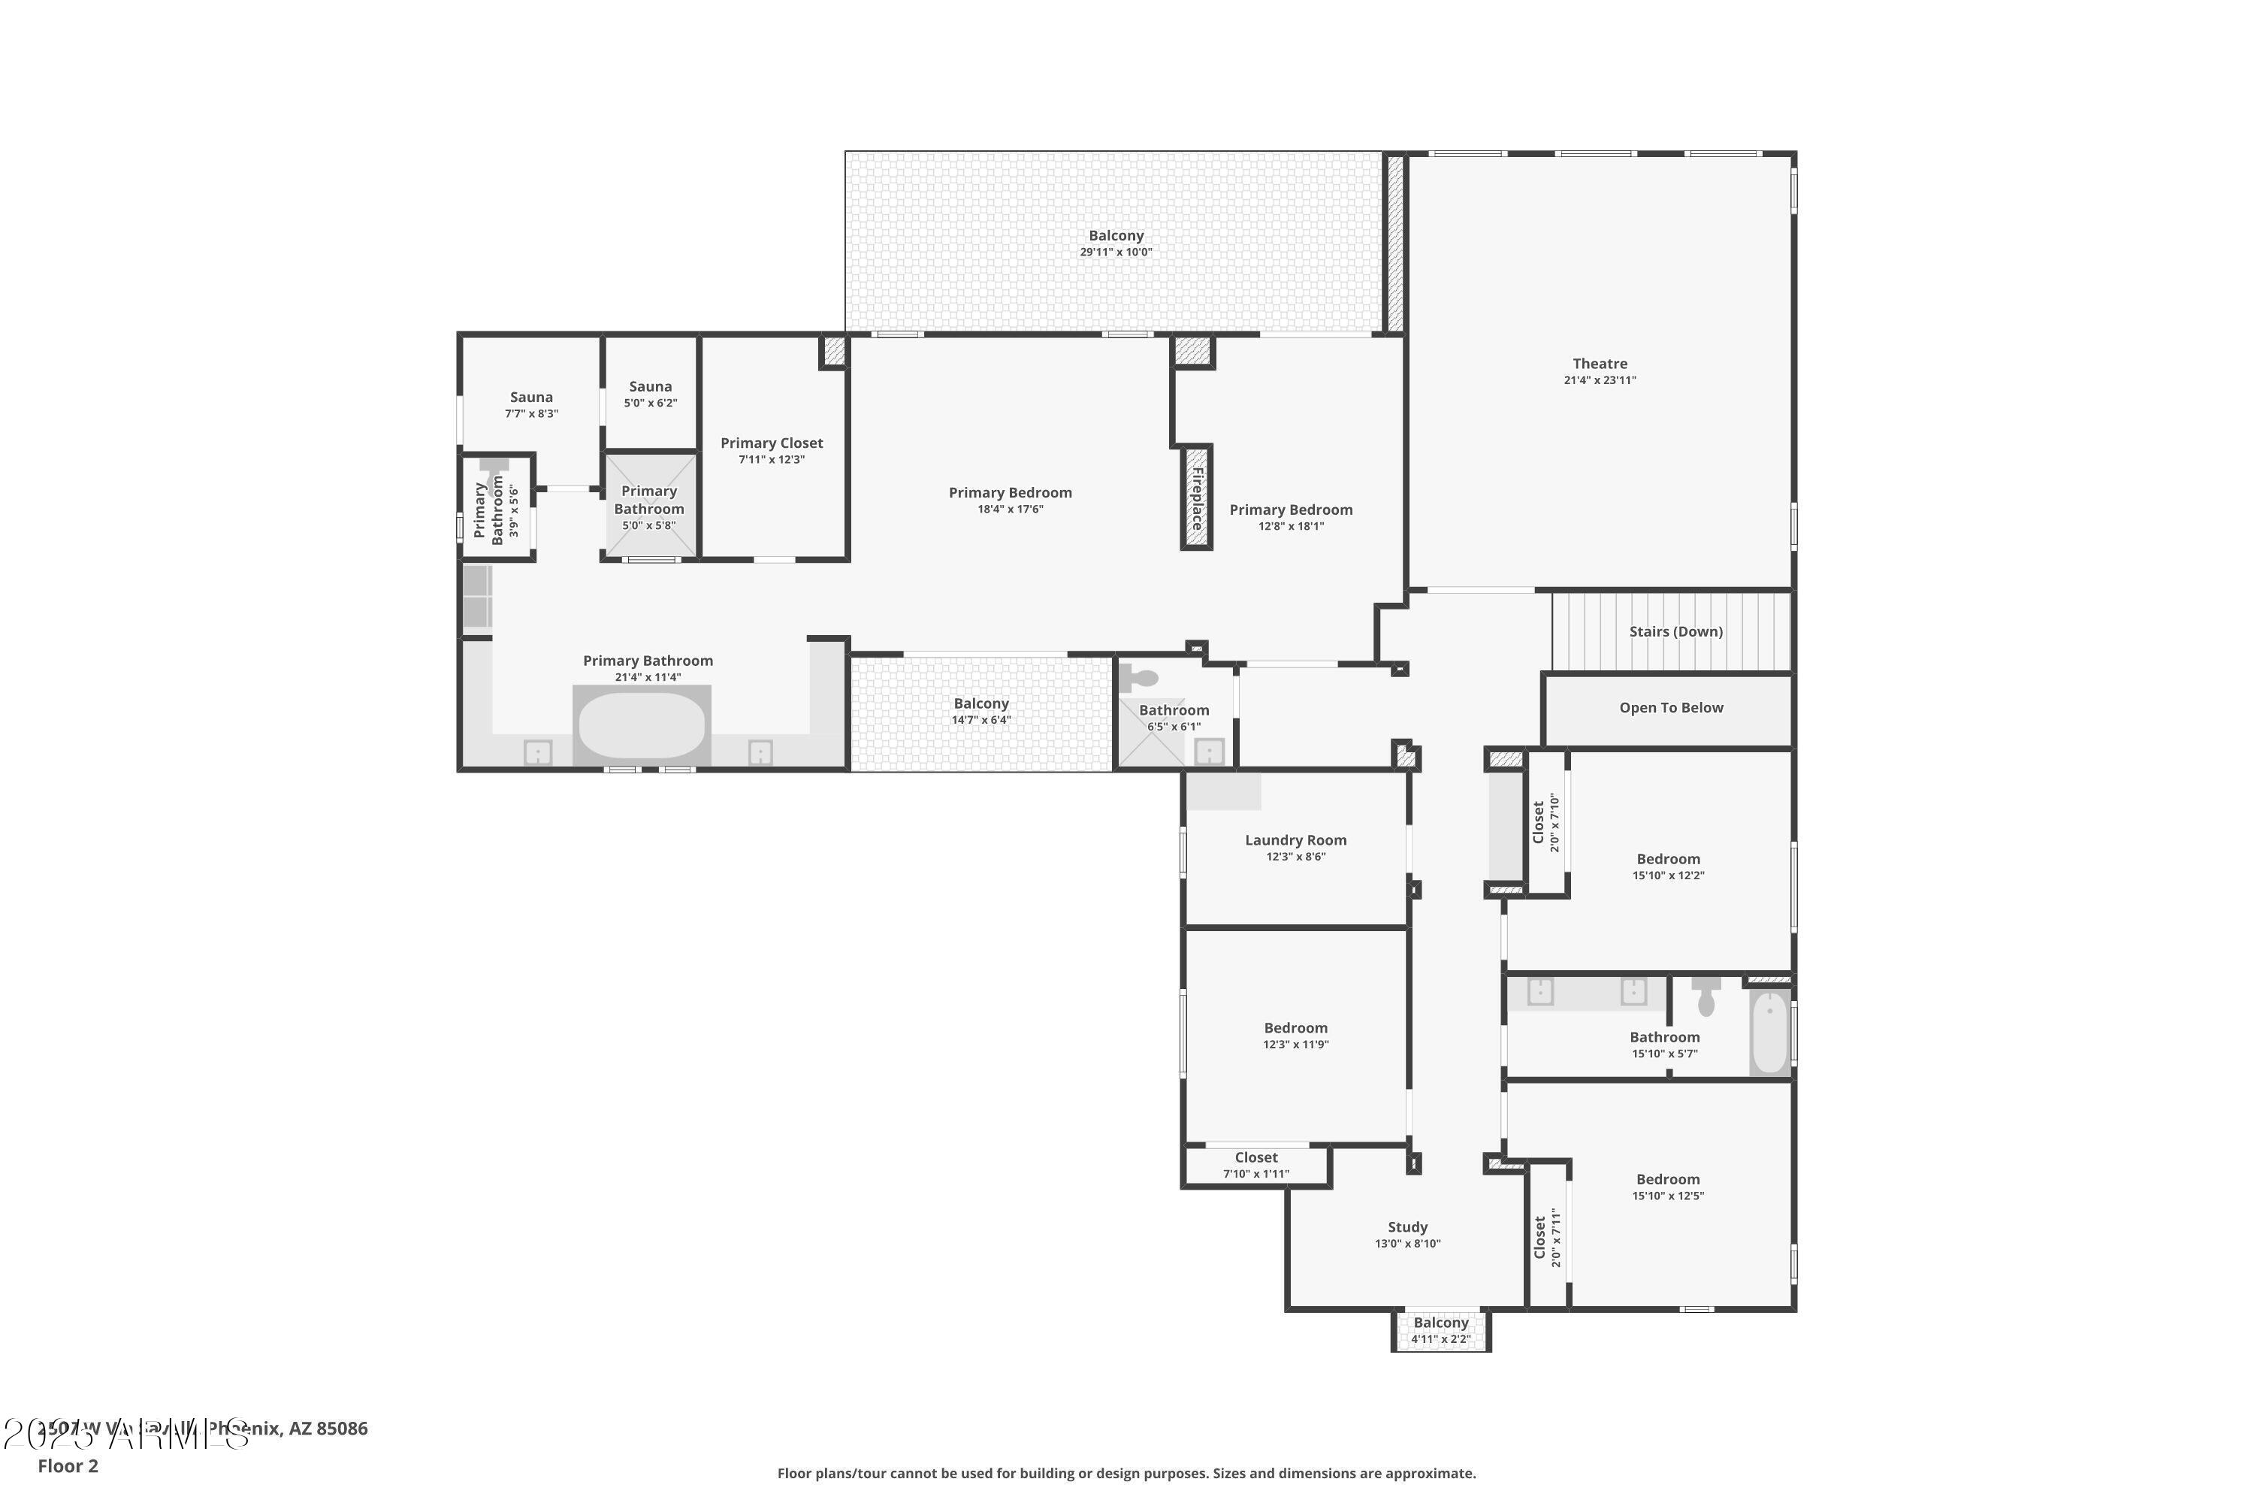
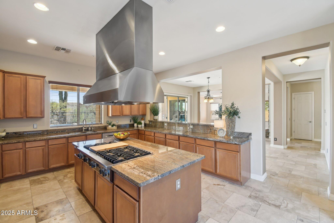
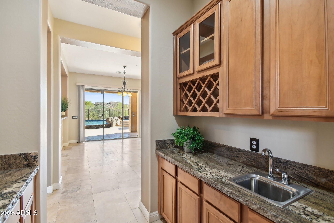
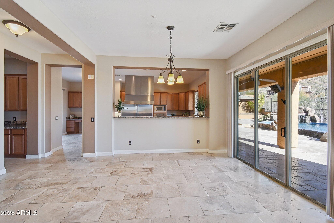
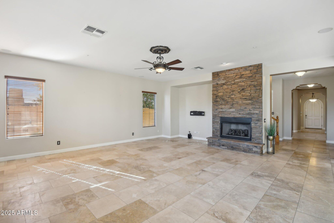
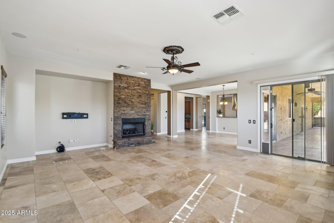
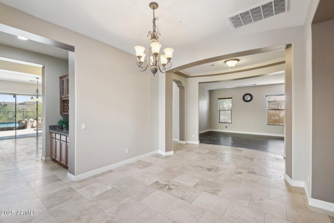
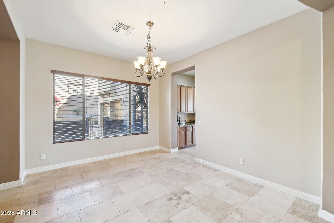
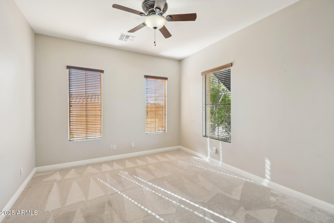
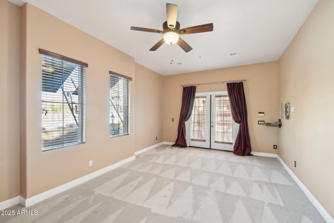
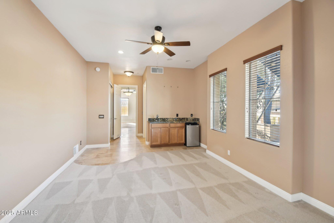
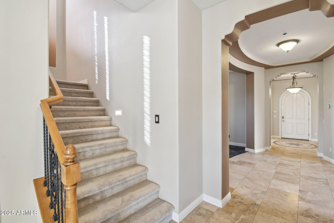
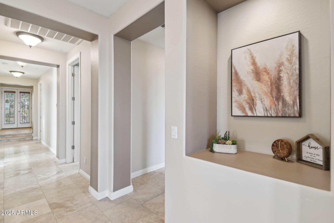
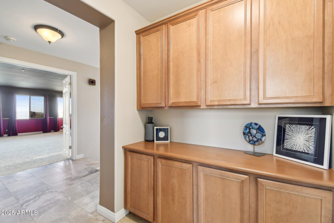
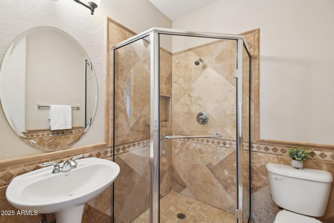
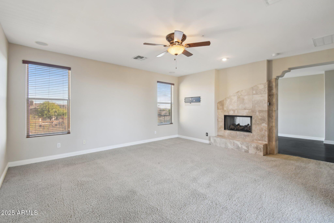
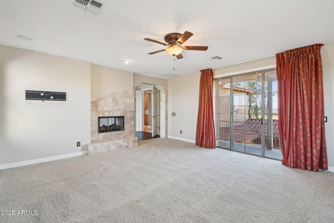
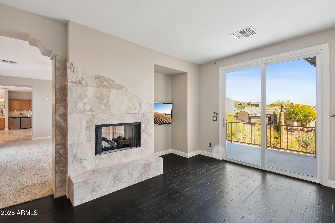
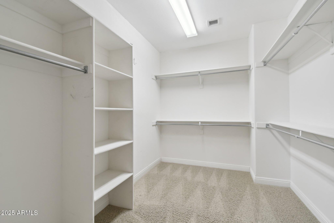
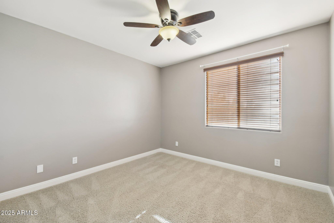
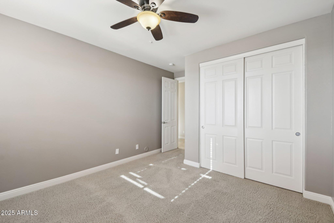
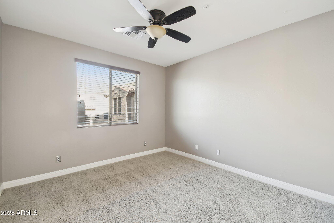
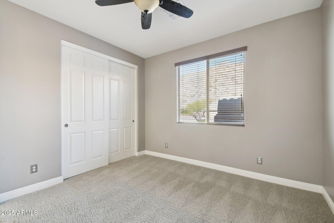
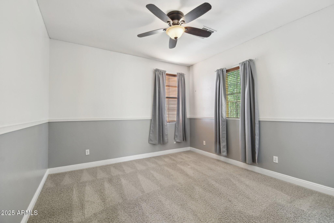
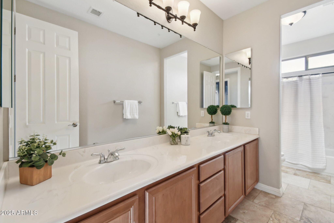
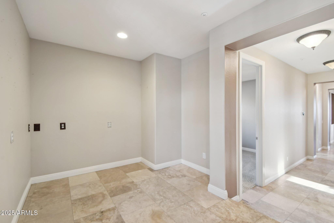
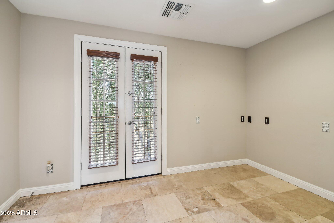
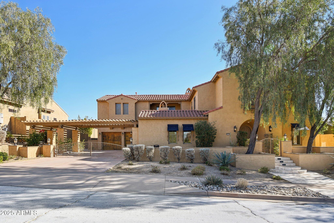
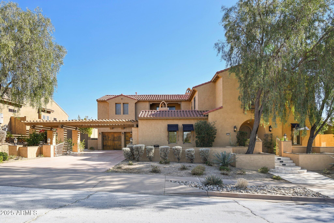
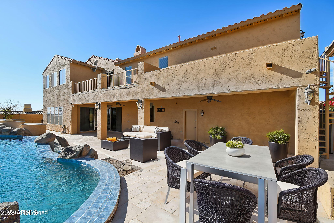
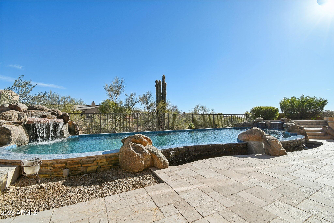
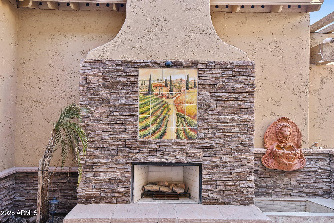
Welcome to this exceptional Tramonto residence, offering a rare combination of luxurious living and breathtaking views. This home features two spacious master suites, ideal for multi-generational living or for those who appreciate privacy. Designed for the discerning chef, the kitchen boasts a Viking 6-burner gas cooktop with a griddle, a Subzero built-in refrigerator and freezer, and a Viking oven. The butler's pantry, complete with a wet bar, sink, and wine rack, enhances the kitchen's functionality and provides additional space for entertaining. The expansive master bedroom features an attached sitting/reading room with a two-way gas fireplace, offering warmth and charm. Two private balconies provide views of both the mountains and the city skyline. The master bathroom is a spa-like retreat, including a private sauna, walk-in shower, soaking tub, dual sinks, and a spacious walk-in closet. A separate exit with a spiral staircase leads directly to the backyard. The dedicated movie room is perfect for movie lovers and includes a projector, screen, and theater seatseverything you need for an immersive cinematic experience. The private downstairs bedroom suite includes a breakfast bar, mini refrigerator, sink, and its own bathroom, offering privacy and independence for guests or family members. A private entrance to the driveway further enhances the suite's exclusivity. Enjoy stunning mountain and city views while lounging by the pool, complete with a grotto, spillway, and fountain. The extended patio features electric heaters and misters, ensuring year-round outdoor comfort. The outdoor BBQ area with a cooking station and gazebo offers the perfect space for al fresco dining making it ideal for hosting gatherings or unwinding in private.

5
beds

5
baths

5,773 Sq.Ft. LIVING AREA

0.3 Acres lot

Features & Amenities

Interior

  • total bedrooms5
  • Total bathrooms5
  • full bathrooms4
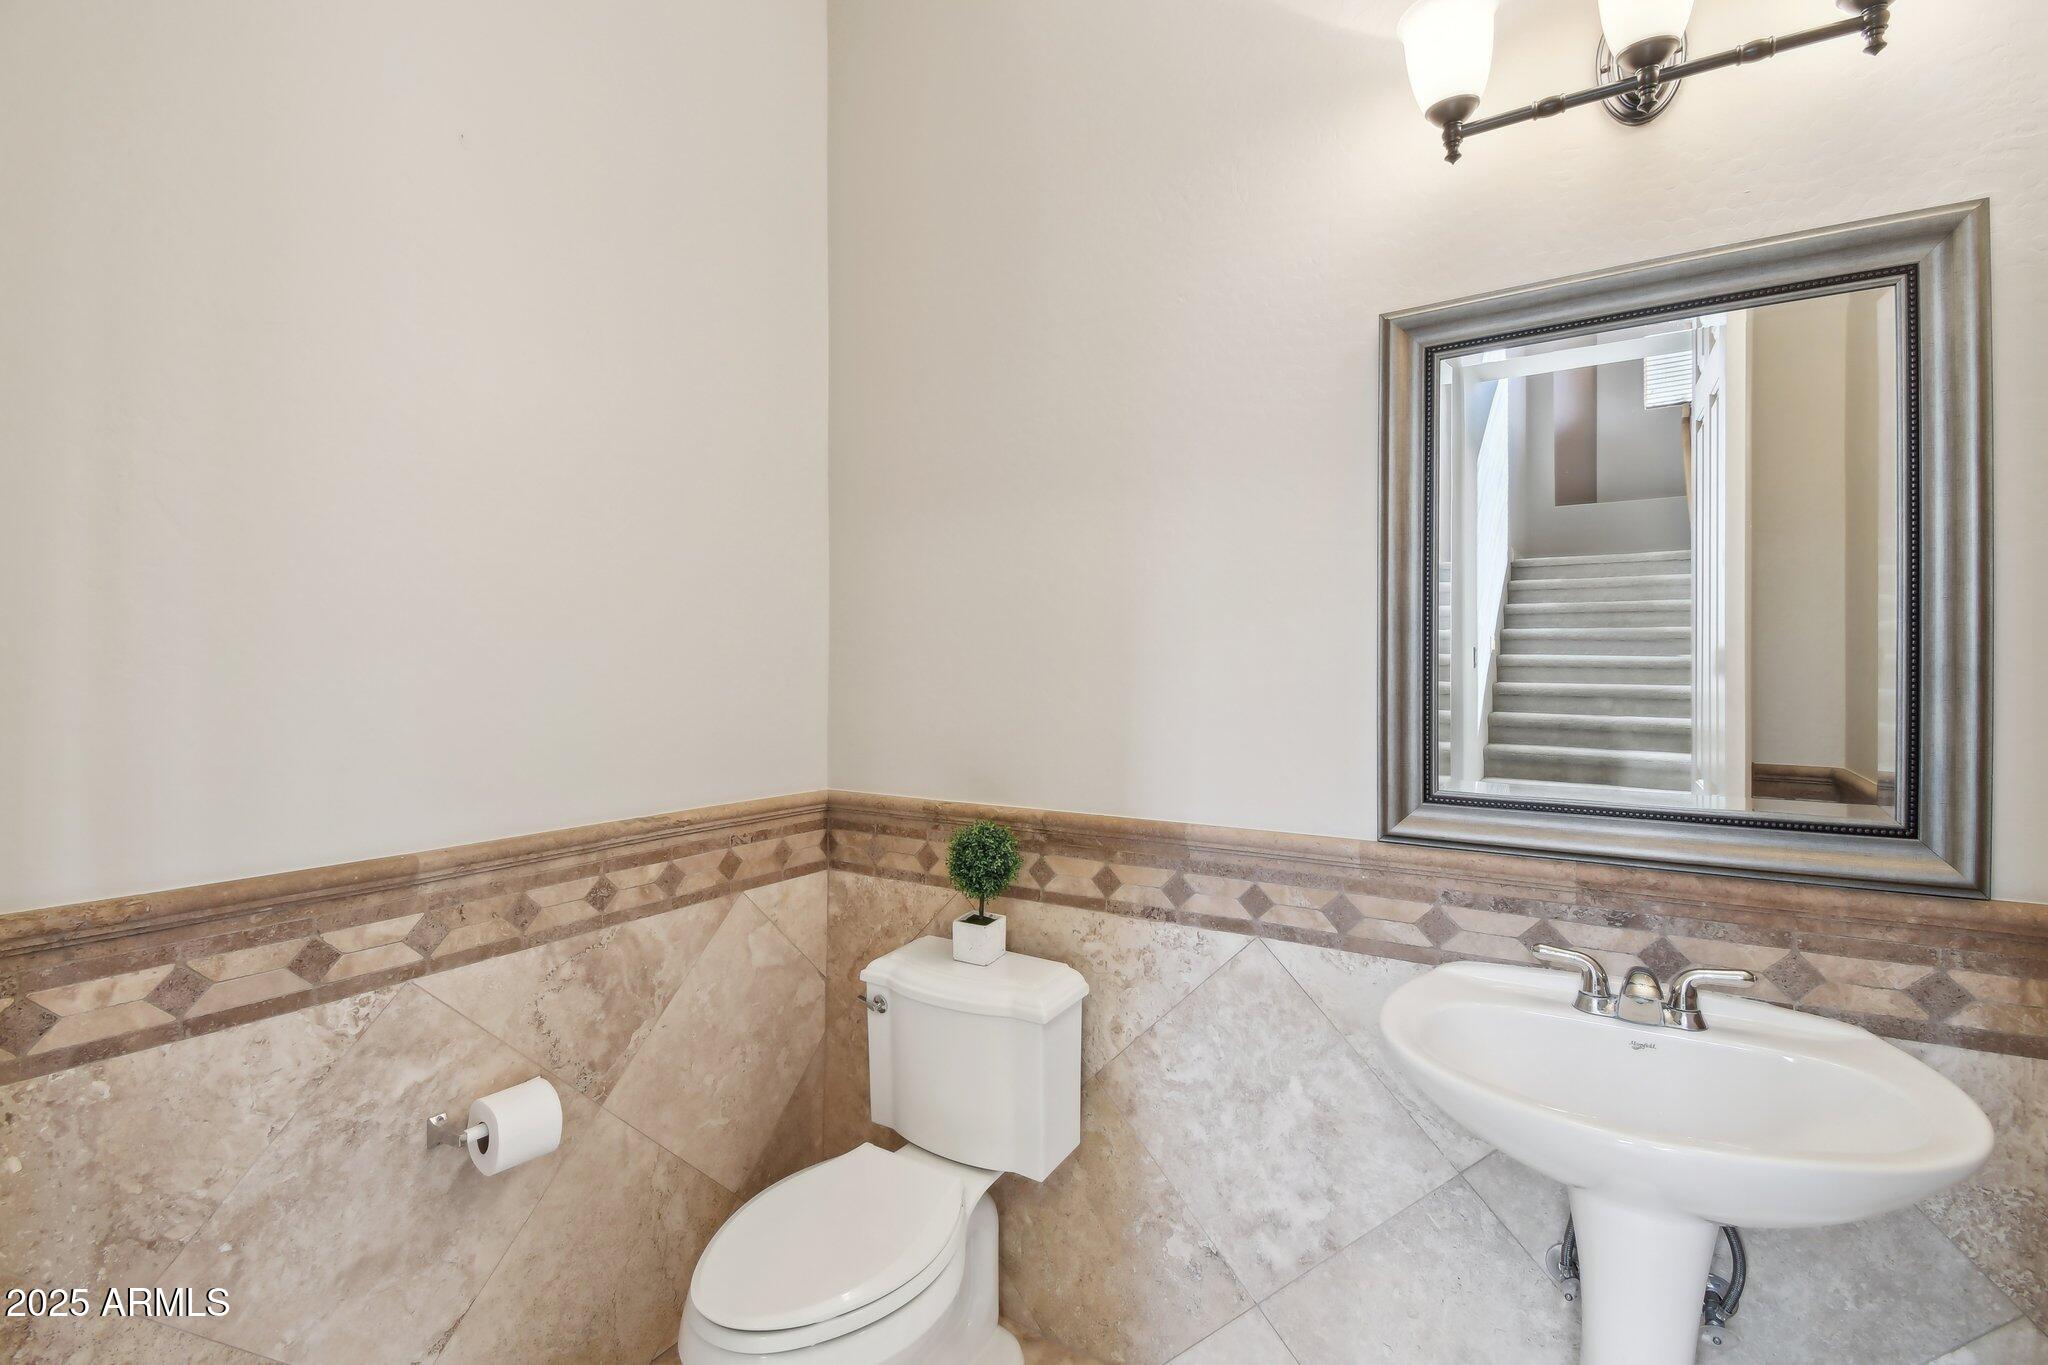
  • half bathroom1
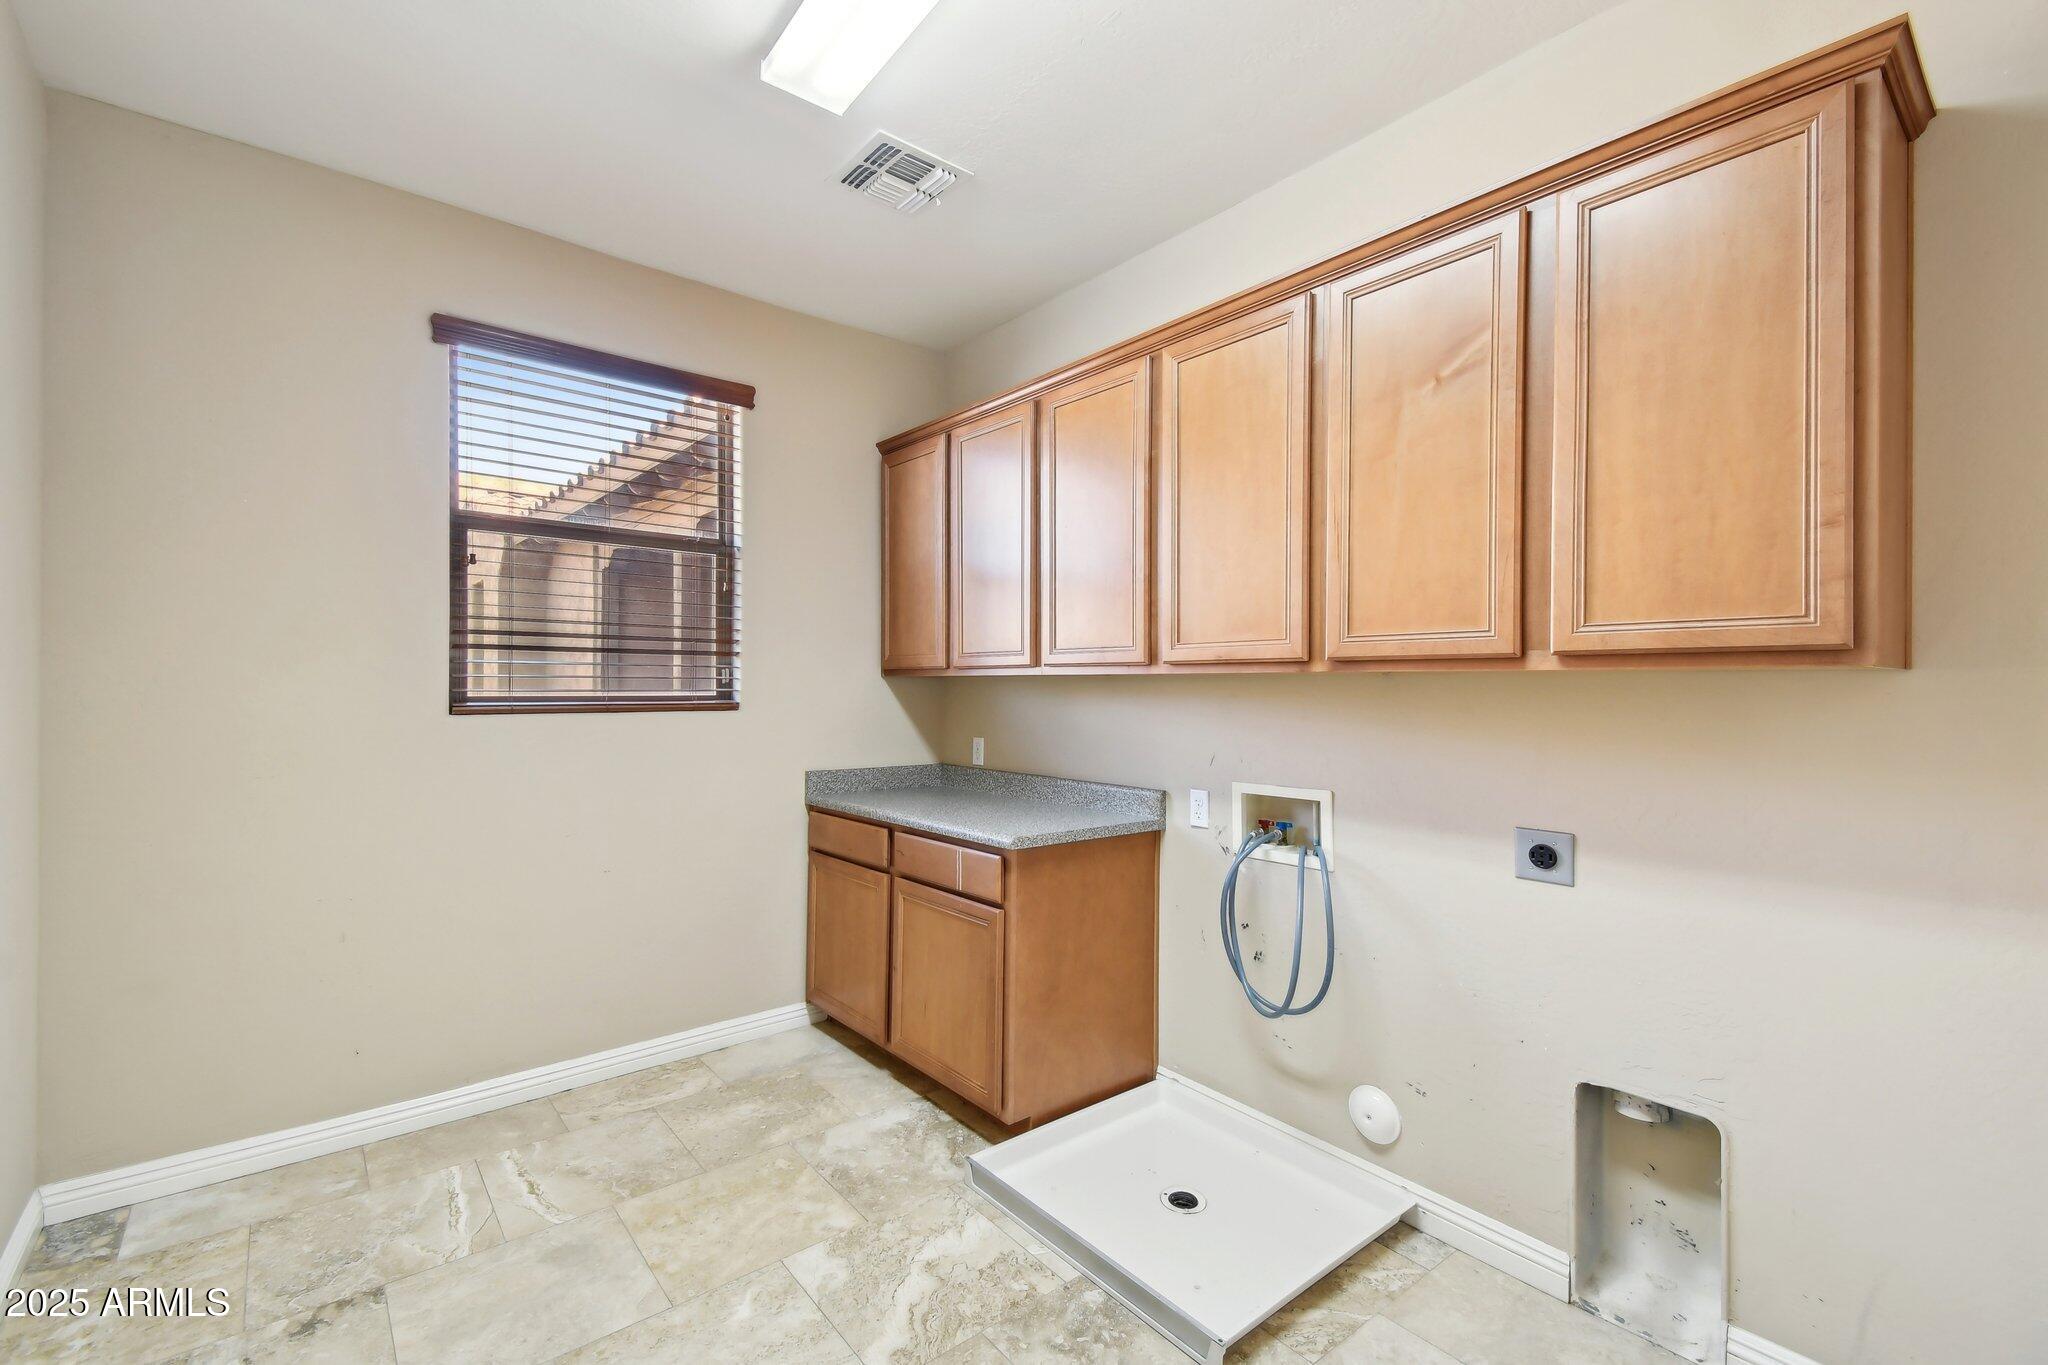
  • Laundry room Upstairs Laundry, Inside, Wshr/Dry Hook Up Only
  • Flooring Carpet, Stone, Wood
  • Fireplace Two Way Fireplace, Exterior Fireplace, Family Room, Master Bedroom, Gas
  • APPLIANCES Water Softener Owned, Reverse Osmosis, Refrigerator, Built-in Microwave, Dishwasher, Disposal, Gas Cooktop, Water Purifier
  • other interior Features High Speed Internet, Granite Counters, Double Vanity, Physcl Chlgd (SRmks), Upstairs, Eat-in Kitchen, Breakfast Bar, 9 Flat Ceilings, Kitchen Island, Pantry, Full Bth Master Bdrm, Separate Shwr Tub

Area & Lot

  • Status Sold
  • Date Sold March 12, 2025
  • Living Area5,773 Sq.Ft.
  • Lot Area0.3 Acres
  • MLS® ID6800798
  • TypeResidential
  • YEAR BUILT2004
  • NeighborhoodPhoenix
  • View DescriptionCity Lights, Mountain(s)
  • Elementary SchoolSunset Ridge School
  • Middle SchoolSunset Ridge School
  • High SchoolBoulder Creek High School
  • School DistrictDeer Valley Unified District

Exterior

  • STORIES2
  • Garage Space2.0
  • water SourceCity Water
  • PoolPlay Pool, Heated
  • roofTile
  • lot featuresBorders Common Area, North/South Exposure, Sprinklers In Rear, Sprinklers In Front, Desert Back, Desert Front, Auto Timer H 2 O Front, Auto Timer H 2 O Back
  • parkingGarage Door Opener, Direct Access, Attchd Gar Cabinets
  • HEAT TYPENatural Gas
  • AIR CONDITIONINGCentral Air, Ceiling Fan(s), Programmable Thmstat
  • sewerPublic Sewer
  • Disability FeaturesAccessible Door 32 in Wide, Bath Roll-Under Sink, Bath Grab Bars
  • security FeaturesFire Sprinkler System, Security System Owned
  • other exterior FeaturesBalcony, Misting System, Private Yard, Built-in Barbecue

Financial

  • Sales Price$1,168,000
  • Real Estate Tax $4,896/yr
  • HOA $449
View Virtual Tour

Phoenix

Indulge in flavorful experiences that transcend borders.

Explore

Let’s Get to Work

Whether buying, selling, or investing, Nick brings the market knowledge, strategy, and representation needed to move forward with confidence.

Follow Me on Instagram