
Leave a Message

By providing your contact information to Nick Steffes, your personal information will be processed in accordance with Nick Steffes's Privacy Policy. By checking the box(es) below, you expressly consent to receive marketing or promotional real estate communication from Nick Steffes in the manner selected by you. For SMS text messages, message frequency varies. Message and data rates may apply. Consent is not a condition of purchase of any goods or services. You may opt out of receiving further communications from Nick Steffes at any time. To opt out of receiving SMS text messages, reply STOP to unsubscribe. SMS text messaging is subject to our Terms of Use.

Thank you for your message. I will be in touch with you shortly.

2511 W BLUE SKY Drive
SEE ALL PHOTOS
2511 W BLUE SKY Drive
Courtesy of Compass, Philippe D Tibi Listing Contact: 602-320-1000 
Sold

2511 W BLUE SKY Drive

2511 W BLUE SKY Drive, Phoenix, AZ 85085

$489,900
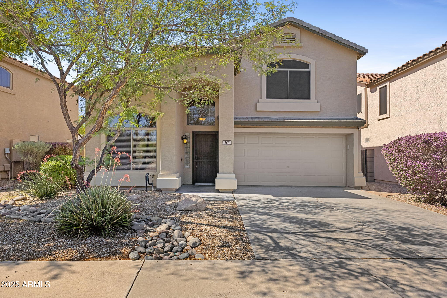
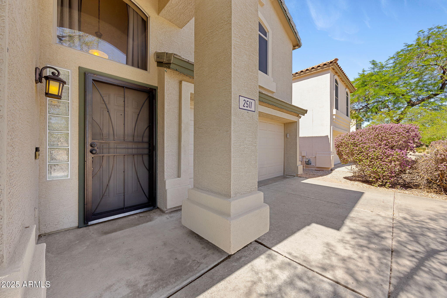
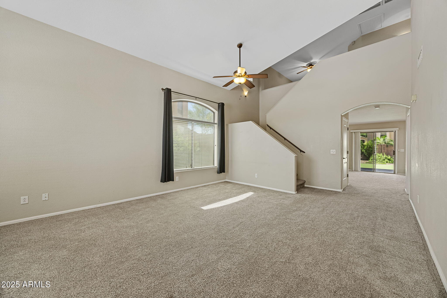
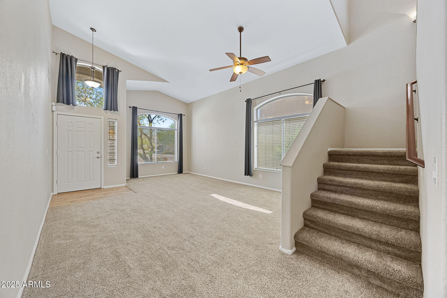
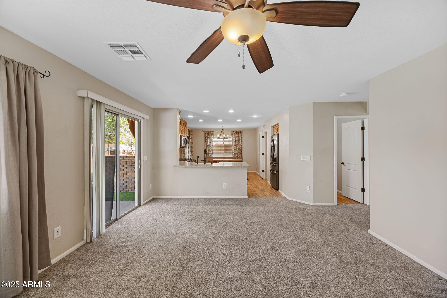
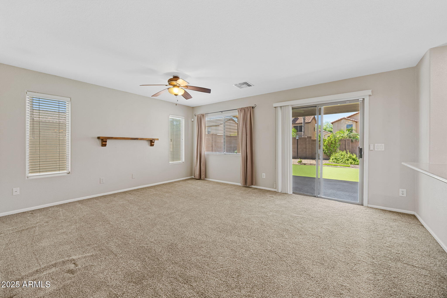
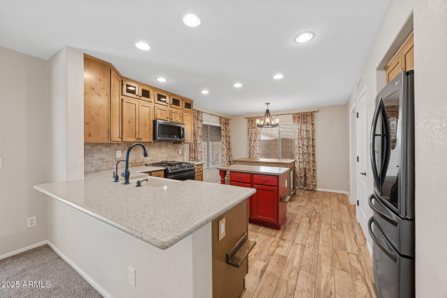
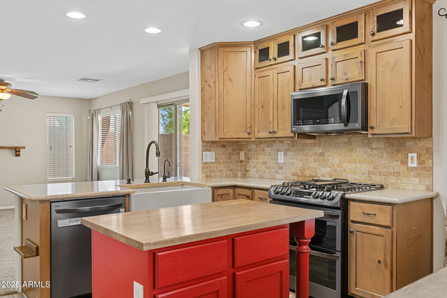
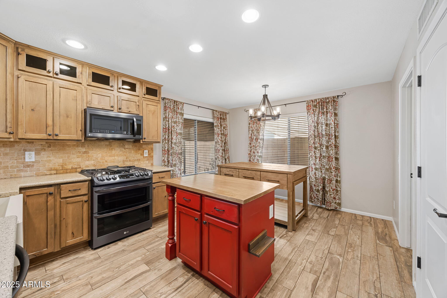
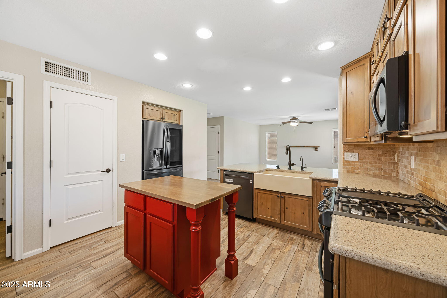
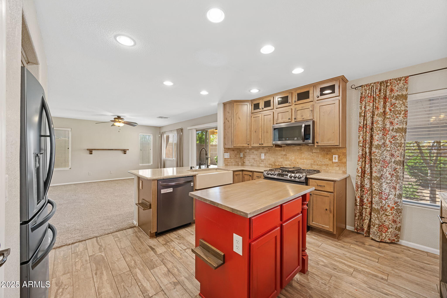
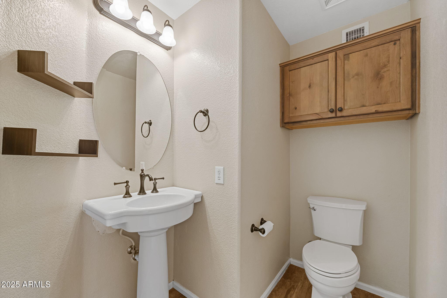
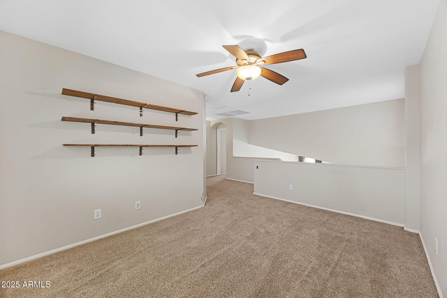
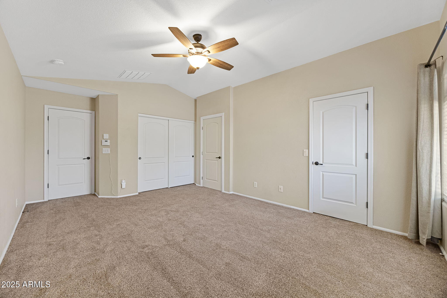
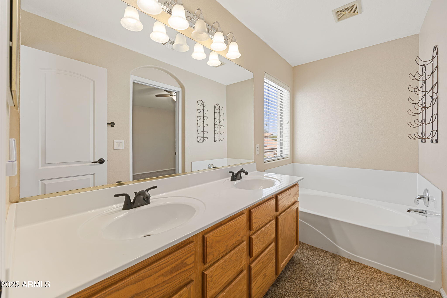
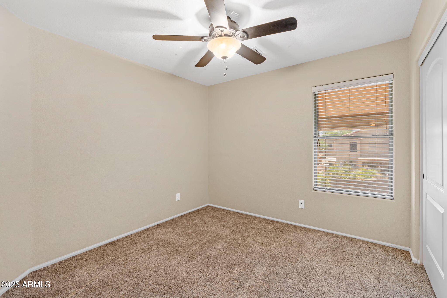
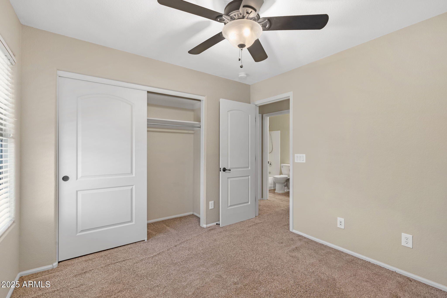
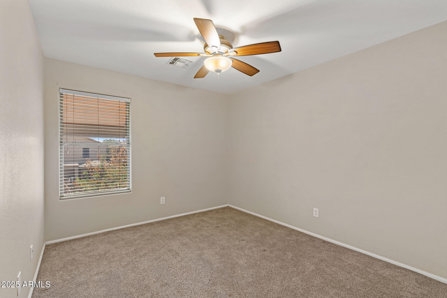
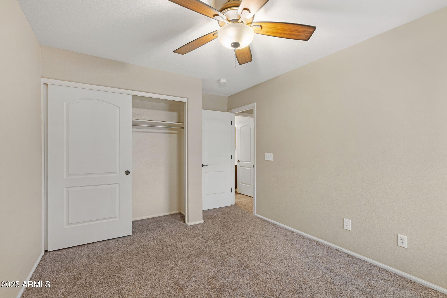
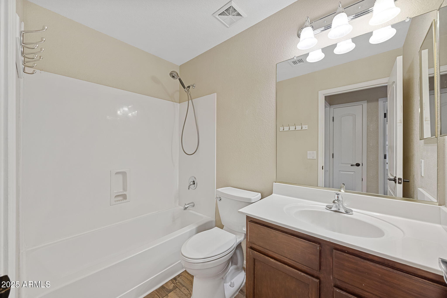
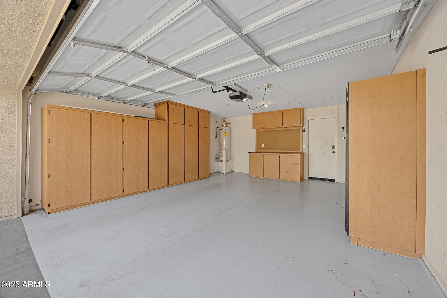
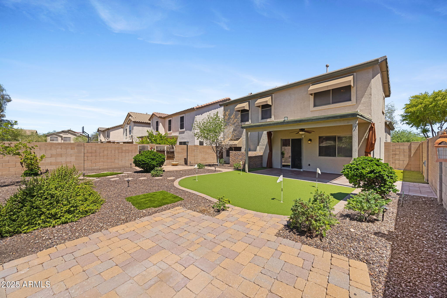
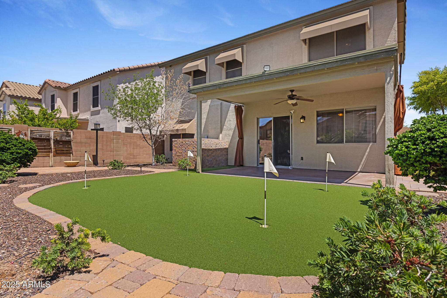
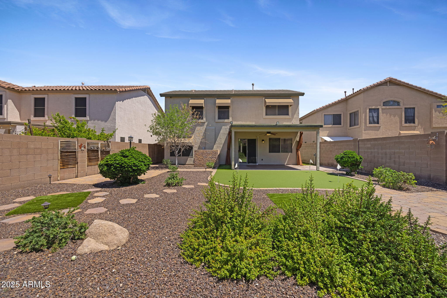
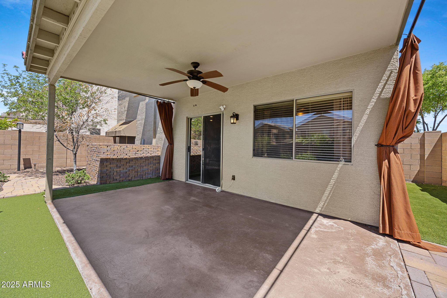
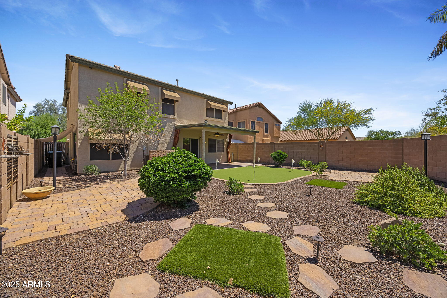
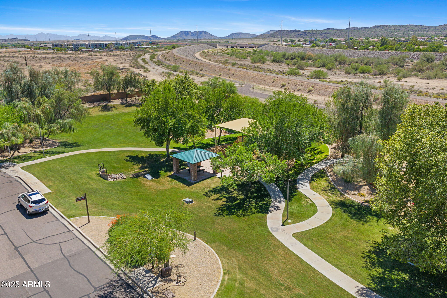
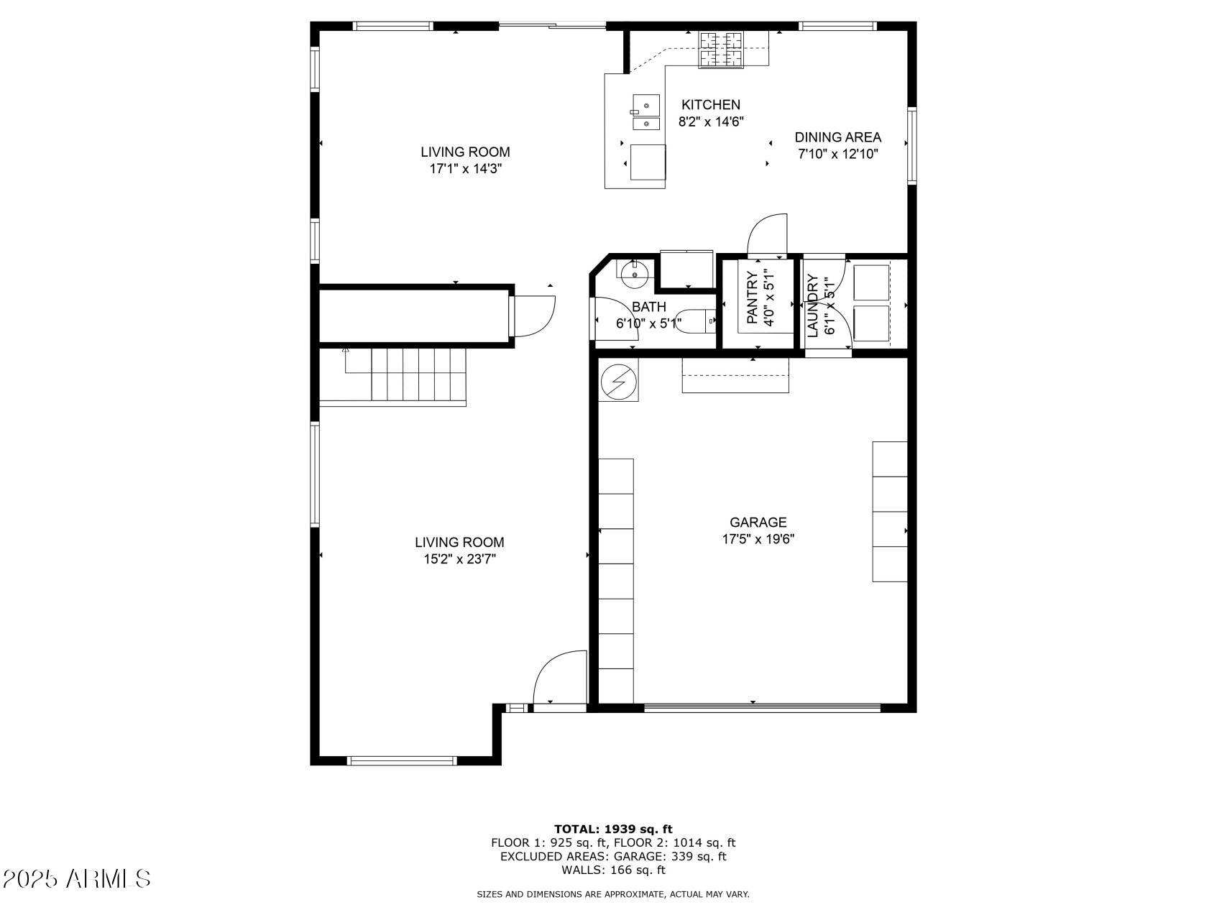
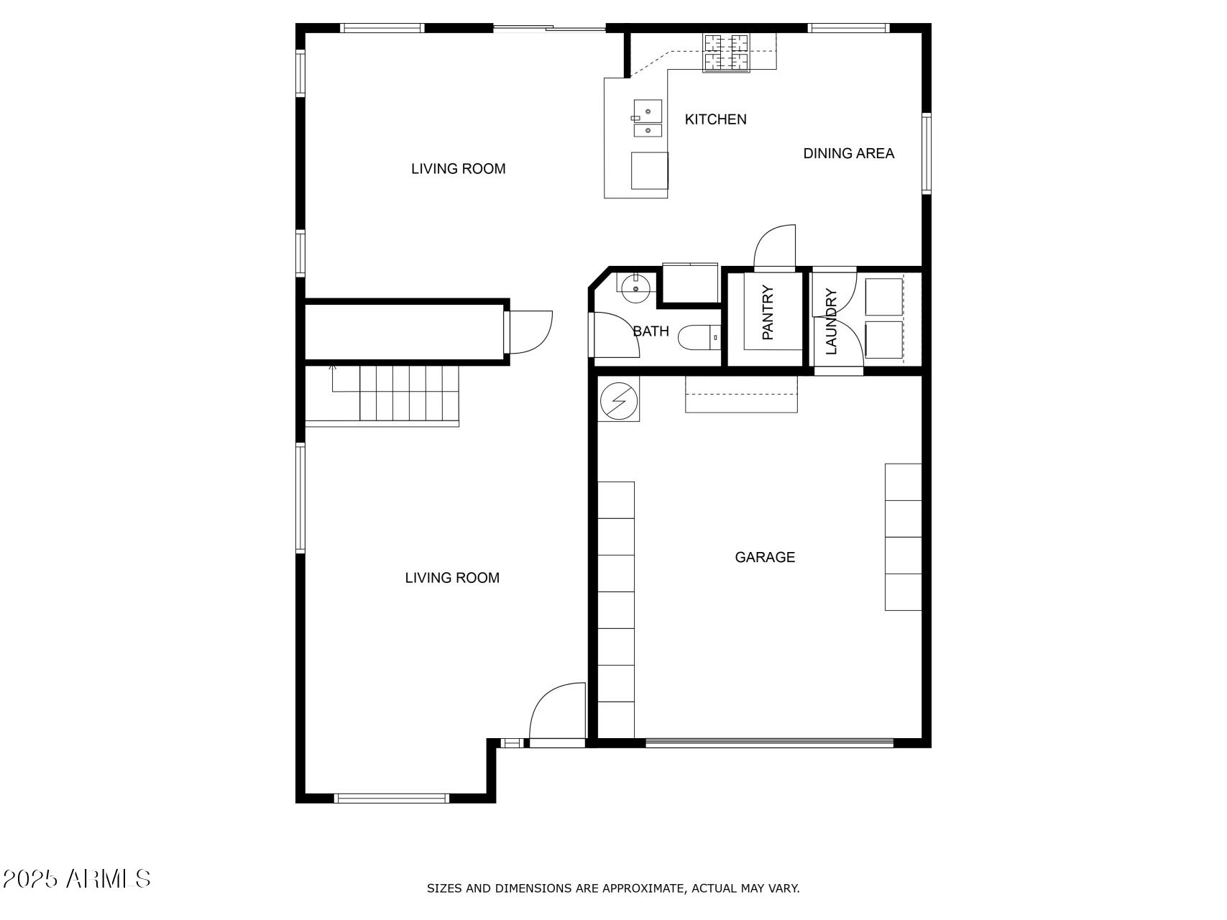
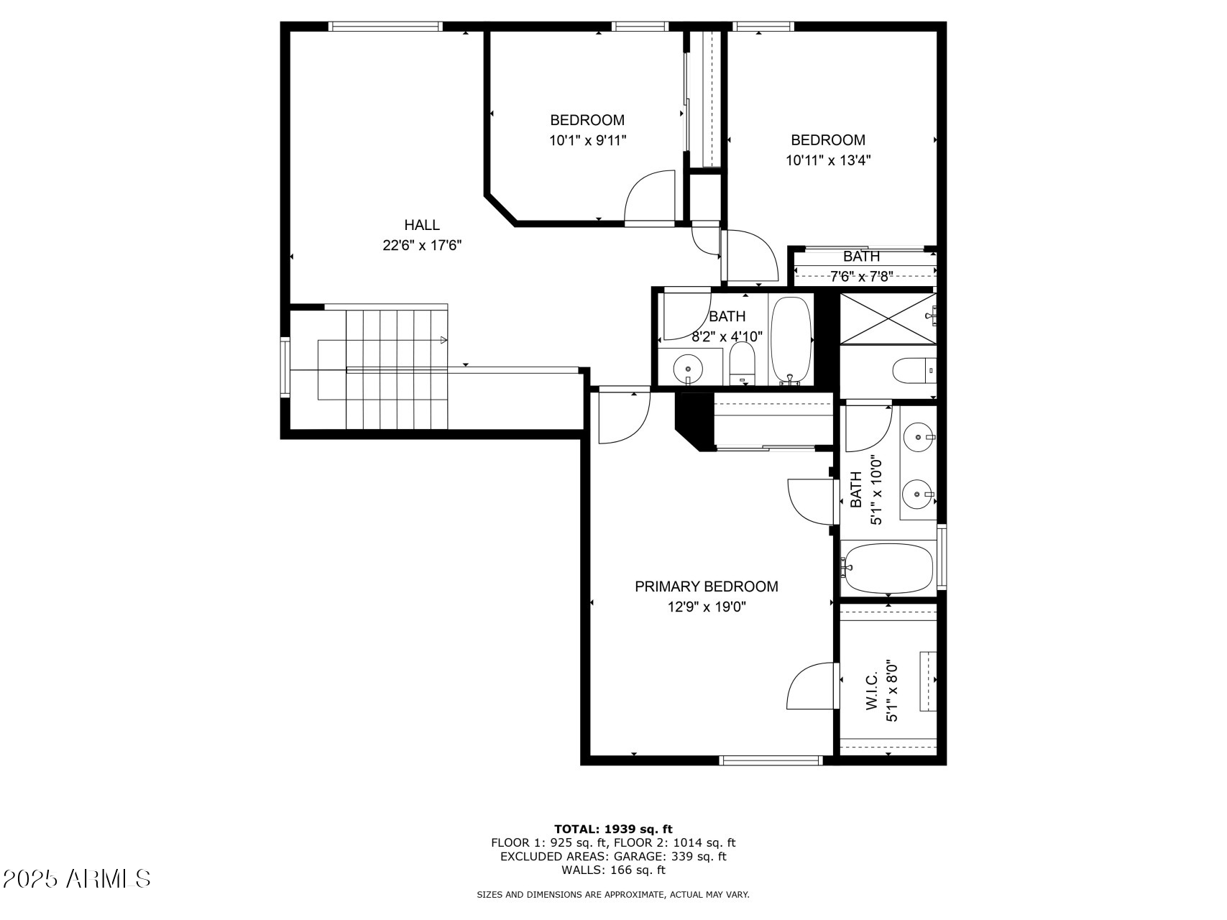
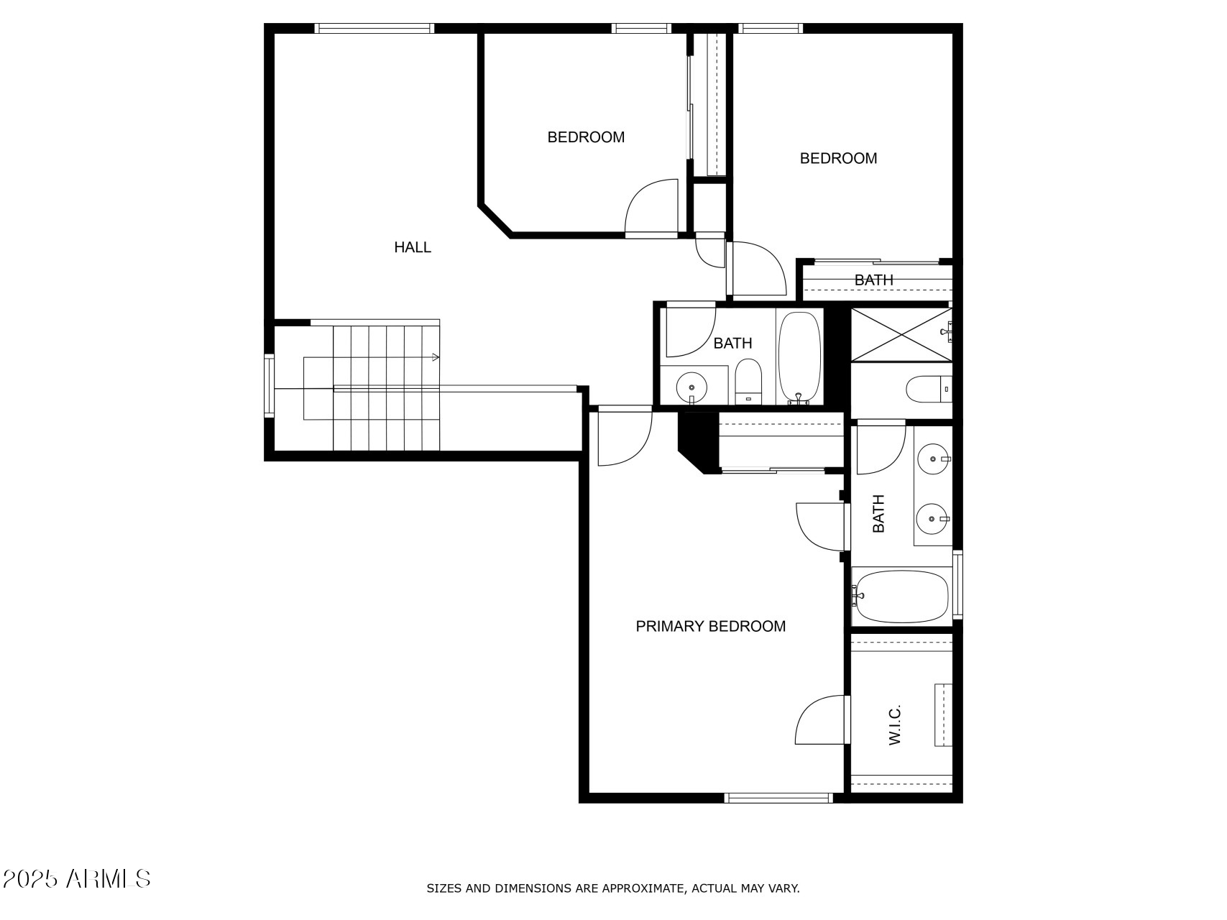
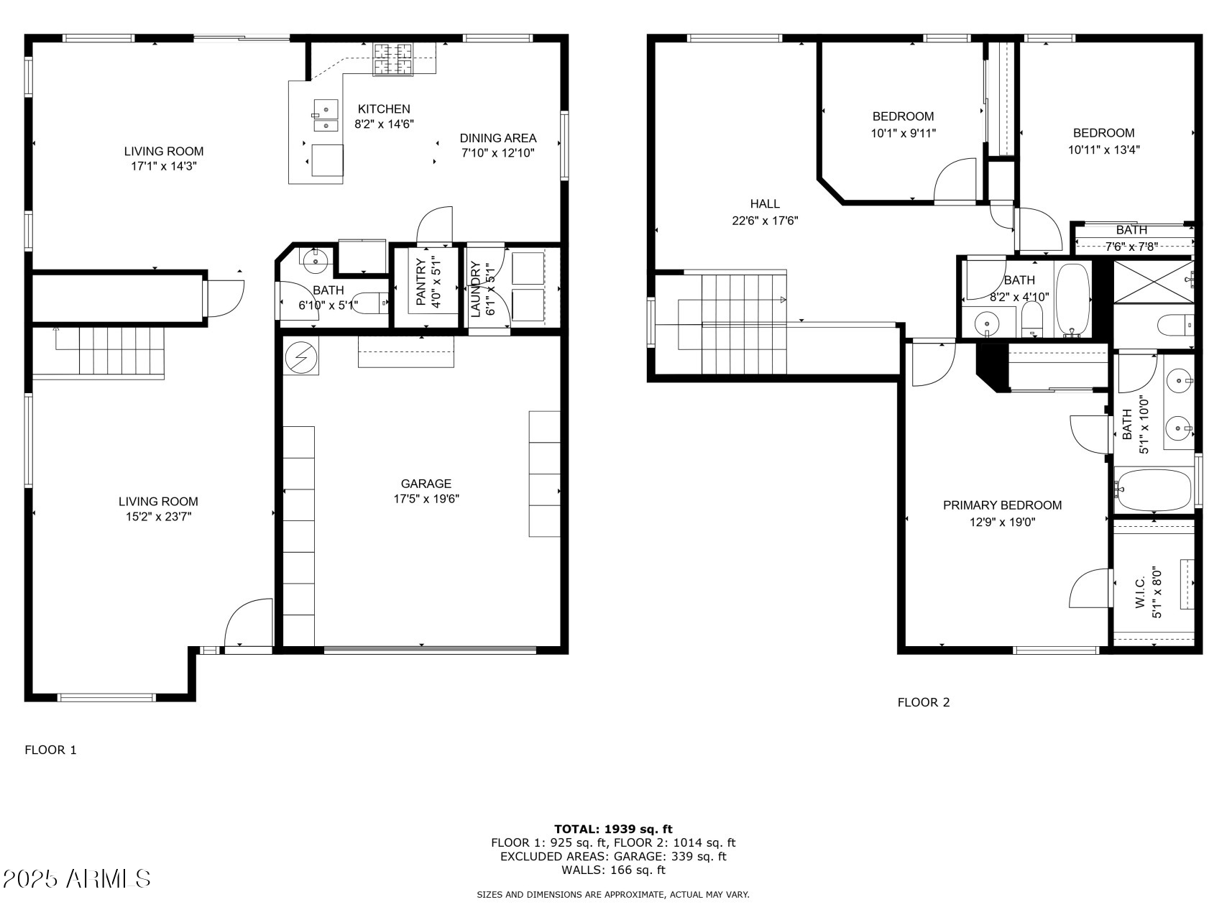
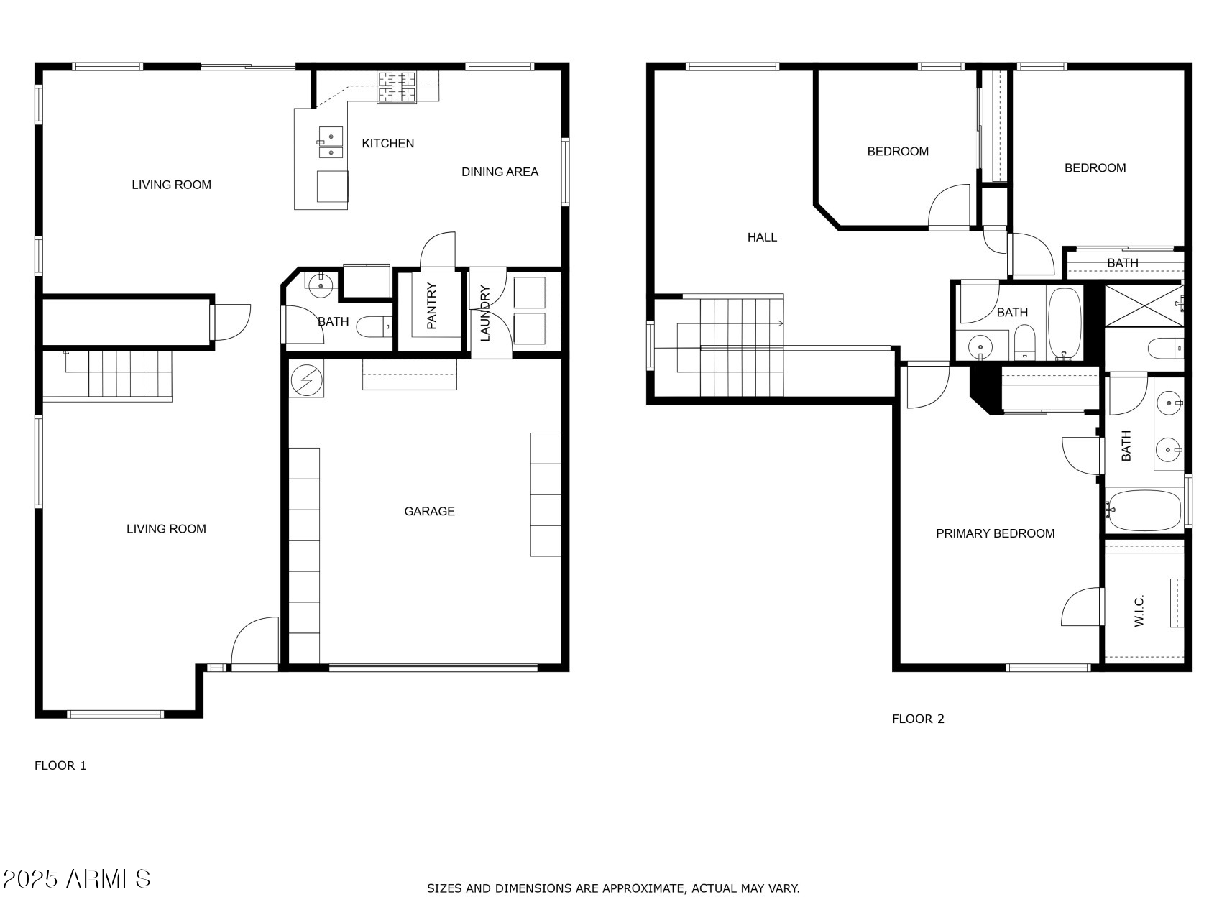
Welcome to this lovingly maintained and thoughtfully upgraded 3 bed, 2.5 bath plus loft home in the desirable Dynamite Mountain Ranch community. With ideal North/South exposure, this residence reflects true pride of ownership, blending comfort, style, and functionality both inside and out. The remodeled kitchen (2020) features matte black LG appliances, a charming farmhouse sink, RO water system, and upgraded recessed lighting--creating a warm and modern space to gather. Throughout the home, you'll find updated fixtures, ceiling fans, and built-in shelving in the loft--perfect for a home office, study nook, or play area. Outside, enjoy the 2022 paver extension and a 2024 putting green with chipping mat--ideal for relaxing or entertaining. The backyard is also pre-plumbed and wired for a future hot tub, offering endless potential for added comfort and enjoyment. The garage is a standout with custom cabinetry and epoxied flooring. The Trane A/C unit is Wi-Fi programmable for efficient comfort year-round. Located in a family-friendly community with multiple parks and scenic walking trails, this home is perfect for outdoor enthusiasts and growing families alike. Don't miss your opportunity to own this move-in-ready gem!

3
beds

3
baths

1,982 Sq.Ft. LIVING AREA

4,877 Sq.Ft. lot

Features & Amenities

Interior

  • total bedrooms3
  • Total bathrooms3
  • full bathrooms2
  • half bathroom1
  • Flooring Carpet, Tile
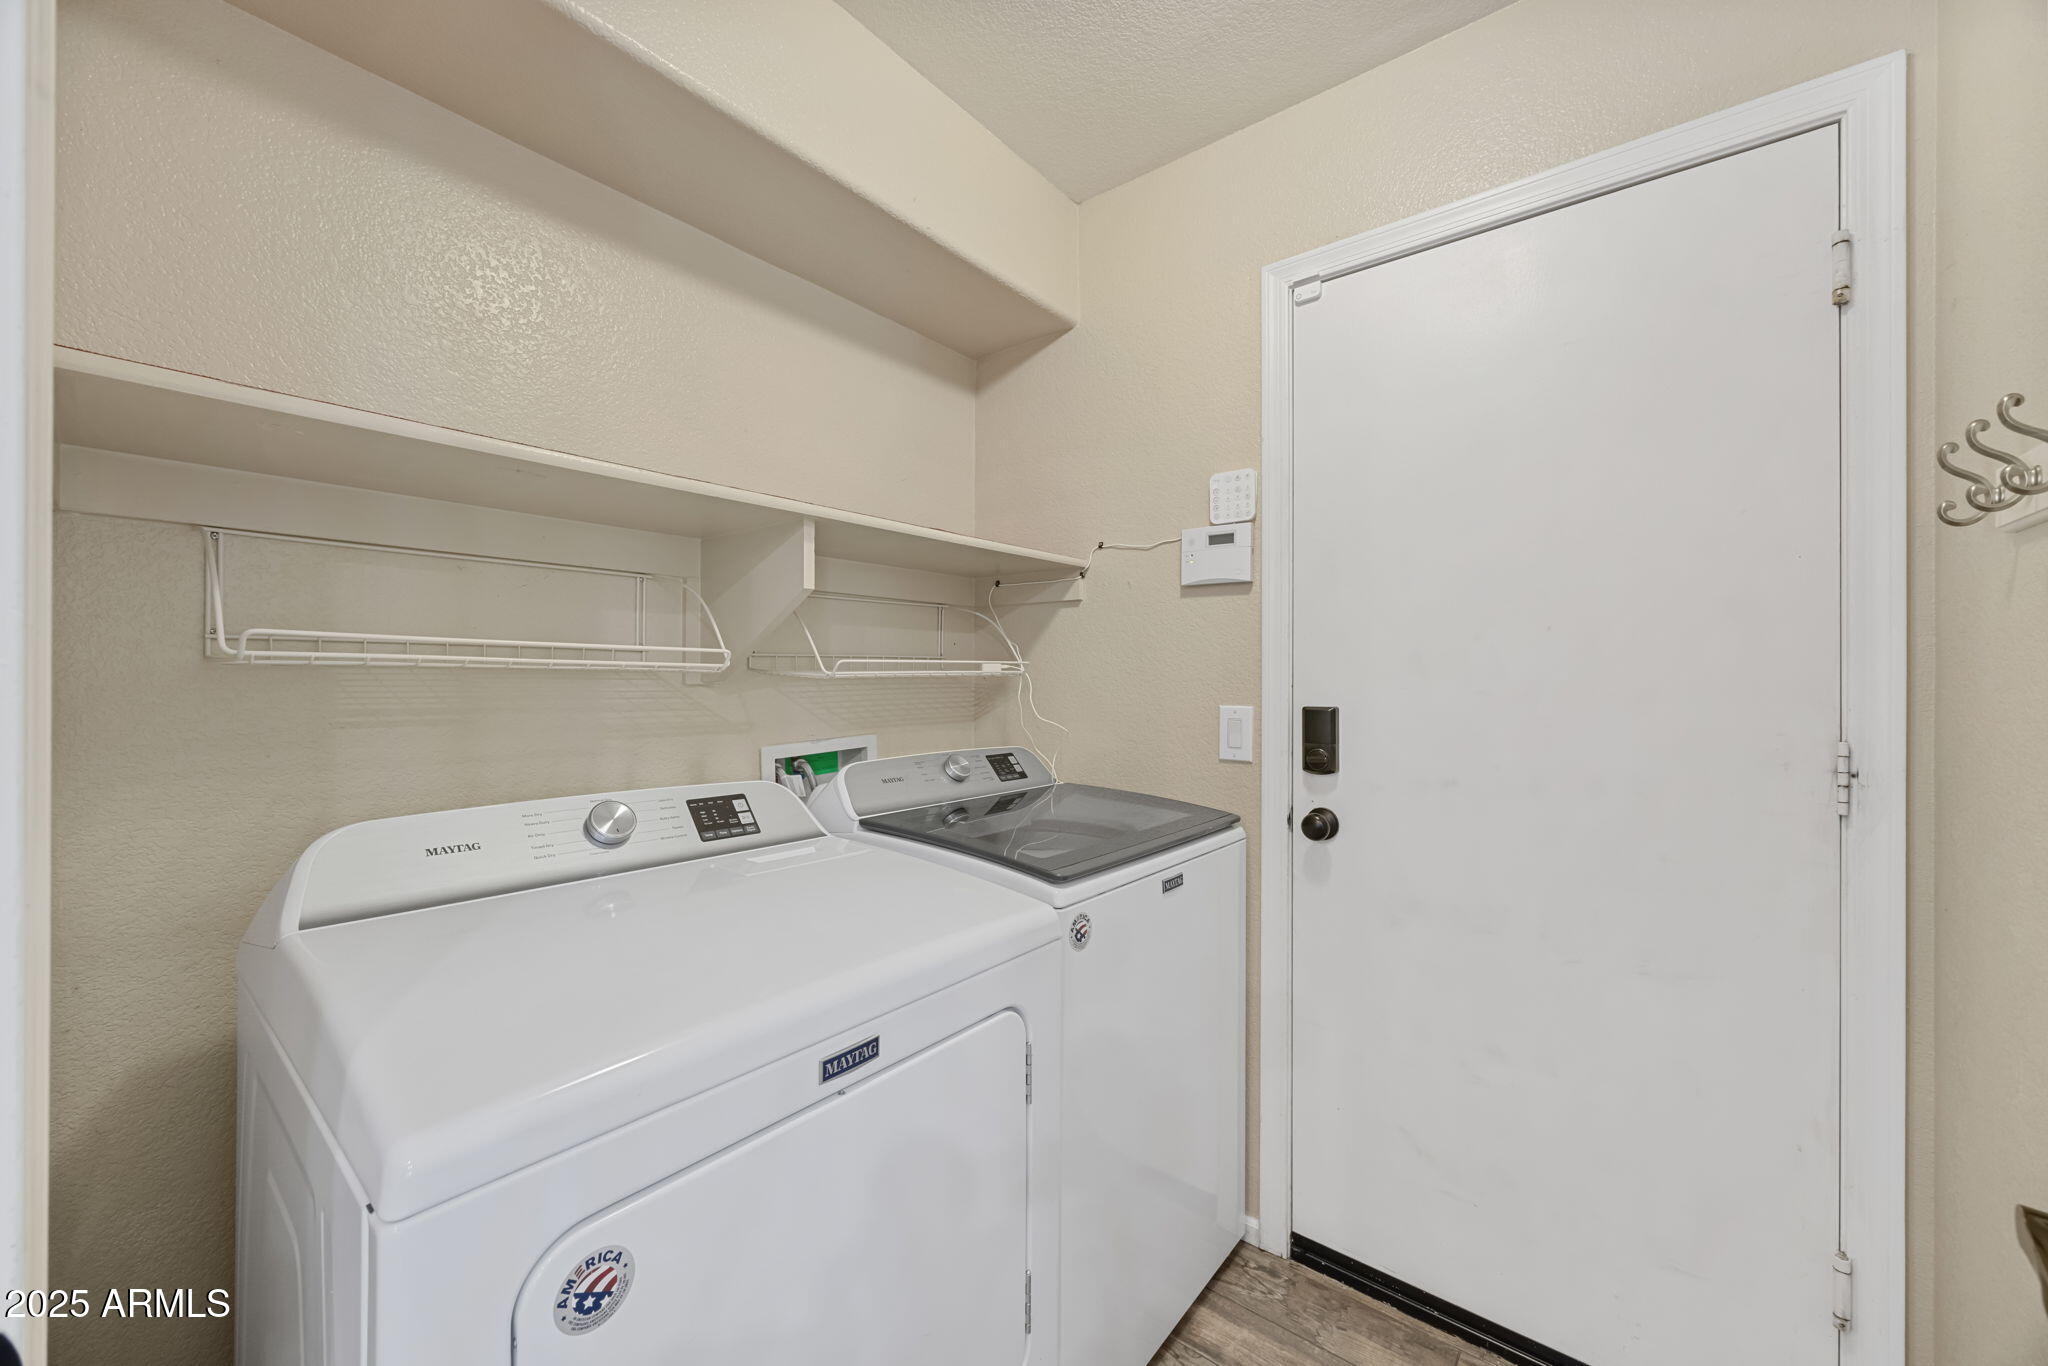
  • APPLIANCES Dryer, Washer, Refrigerator, Built-in Microwave, Dishwasher, Disposal
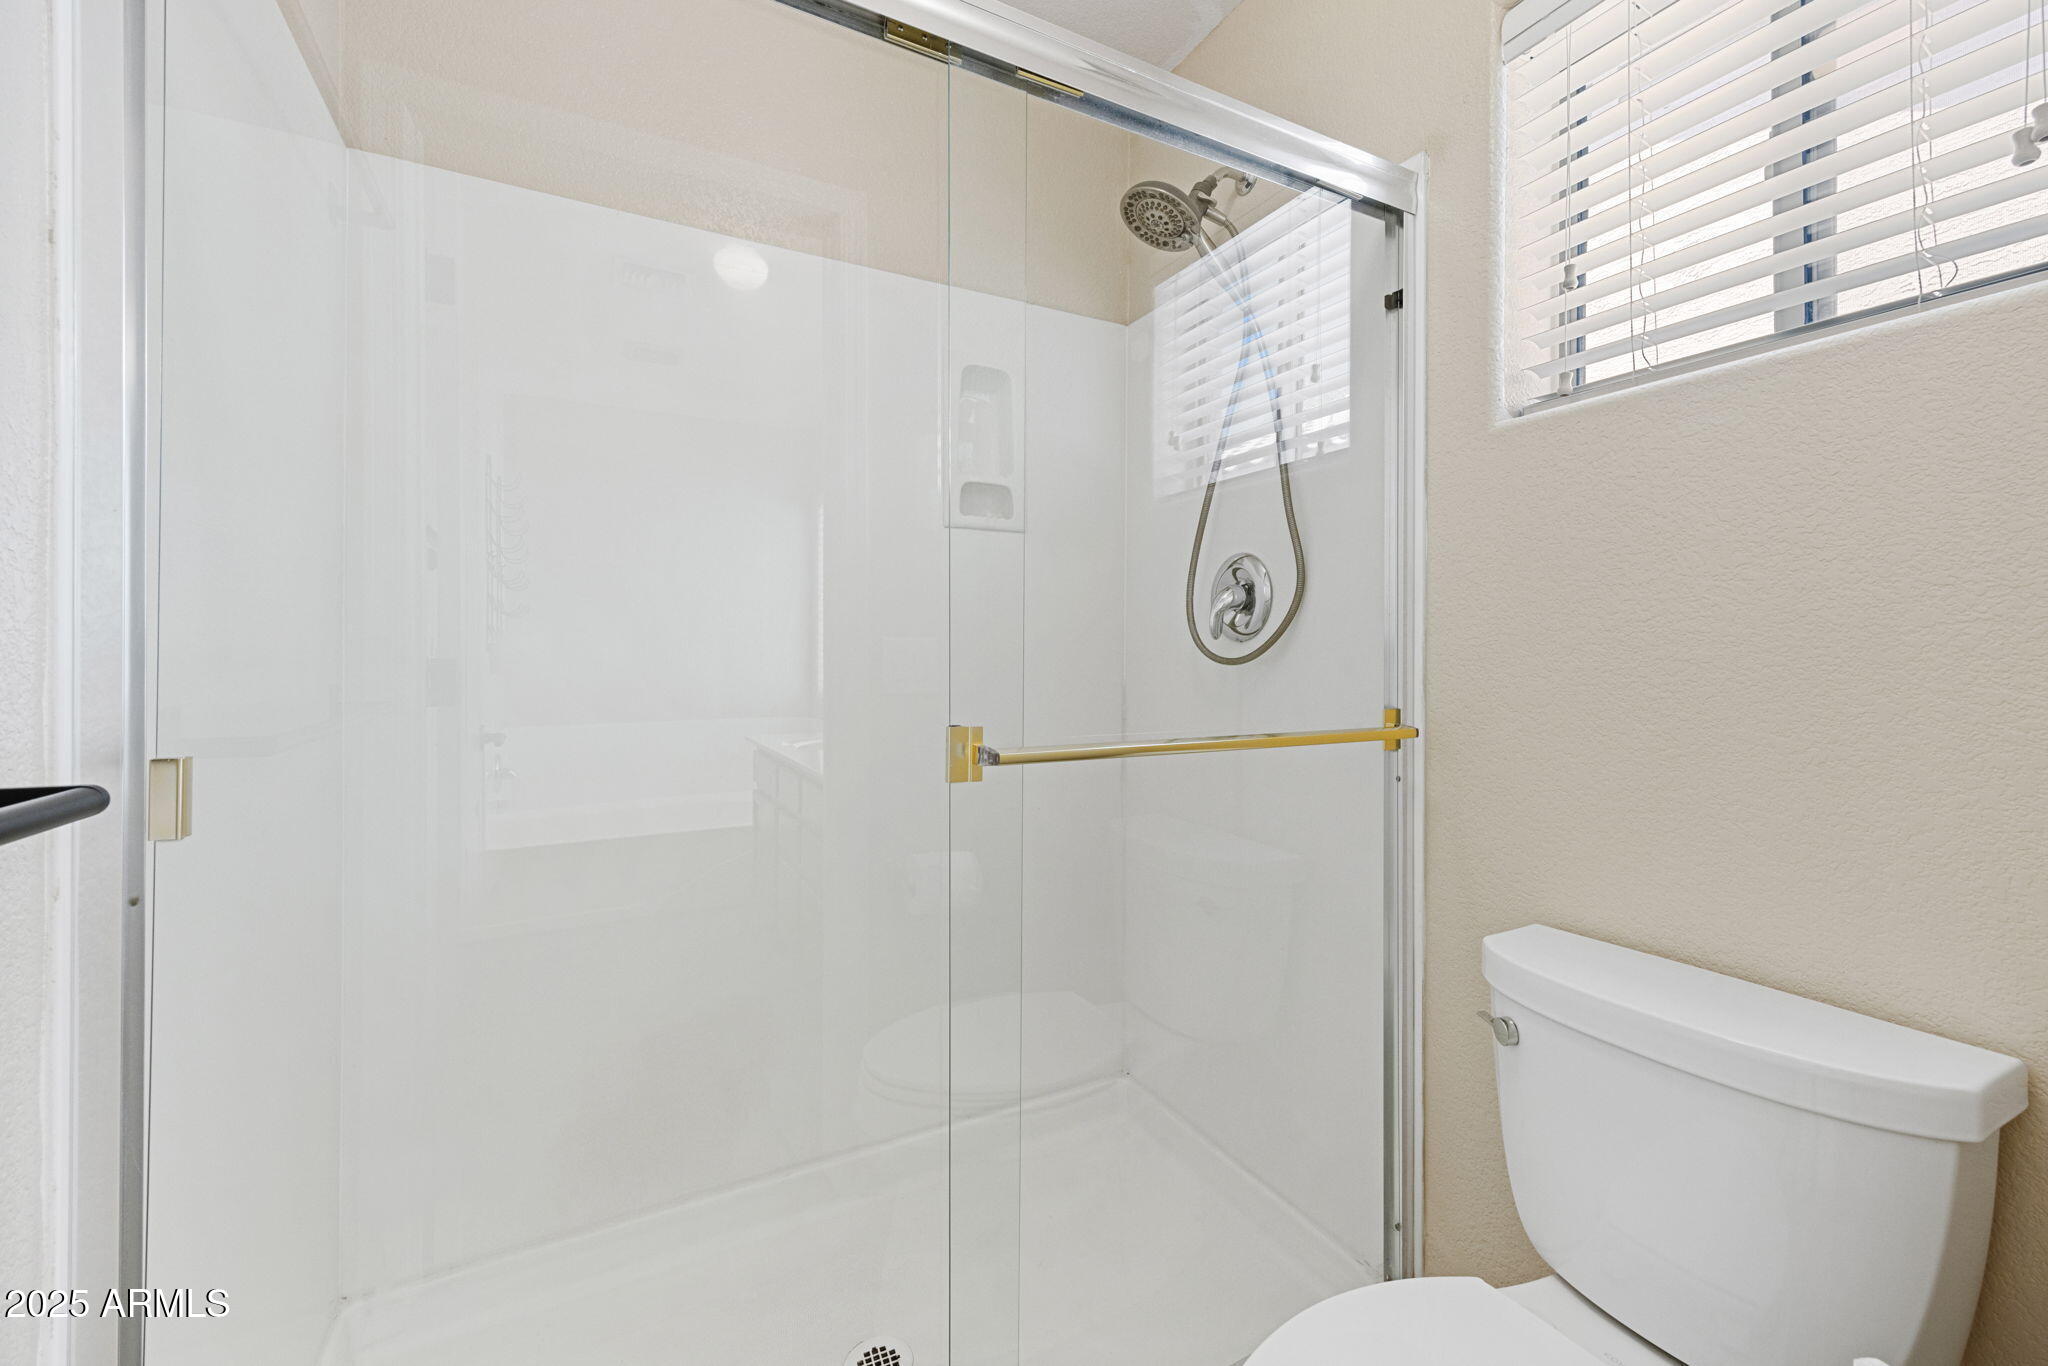
  • other interior Features Eat-in Kitchen, Separate Shwr Tub

Area & Lot

  • Status Sold
  • Date Sold September 4, 2025
  • Living Area1,982 Sq.Ft.
  • Lot Area4,877 Sq.Ft.
  • MLS® ID6882426
  • TypeResidential
  • YEAR BUILT2003
  • NeighborhoodPhoenix
  • Elementary SchoolNorterra Canyon School
  • Middle SchoolNorterra Canyon School
  • High SchoolBarry Goldwater High School
  • School DistrictDeer Valley Unified District

Exterior

  • STORIES2
  • Garage Space2.0
  • water SourceCity Water
  • PoolNone
  • roofTile
  • lot featuresDesert Front, Synthetic Grass Back
  • HEAT TYPEElectric
  • AIR CONDITIONINGCentral Air
  • sewerPublic Sewer

Financial

  • Sales Price$489,900
  • Real Estate Tax $1,862/yr
  • HOA $155/3 mos

Phoenix

Indulge in flavorful experiences that transcend borders.

Explore

Let’s Get to Work

Whether buying, selling, or investing, Nick brings the market knowledge, strategy, and representation needed to move forward with confidence.

Follow Me on Instagram