
Leave a Message

By providing your contact information to Nick Steffes, your personal information will be processed in accordance with Nick Steffes's Privacy Policy. By checking the box(es) below, you expressly consent to receive marketing or promotional real estate communication from Nick Steffes in the manner selected by you. For SMS text messages, message frequency varies. Message and data rates may apply. Consent is not a condition of purchase of any goods or services. You may opt out of receiving further communications from Nick Steffes at any time. To opt out of receiving SMS text messages, reply STOP to unsubscribe. SMS text messaging is subject to our Terms of Use.

Thank you for your message. I will be in touch with you shortly.

2511 W QUEEN CREEK Road 370
SEE ALL PHOTOS
2511 W QUEEN CREEK Road 370
Courtesy of Compass, Jennifer Felker Listing Contact: 602-881-8088 
Leased

2511 W QUEEN CREEK Road 370

2511 W QUEEN CREEK Road 370, Chandler, AZ 85248

$2,800/month
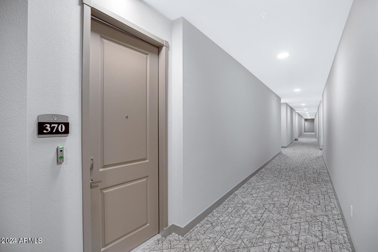
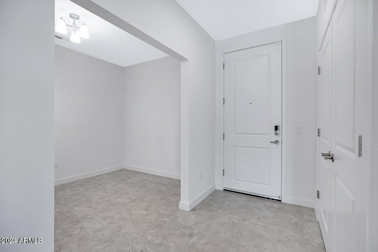
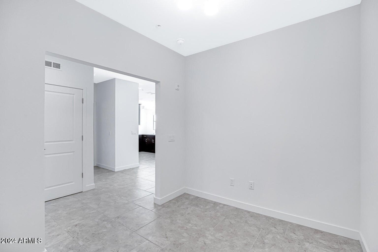
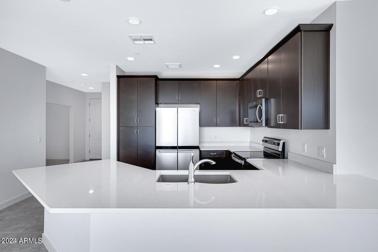
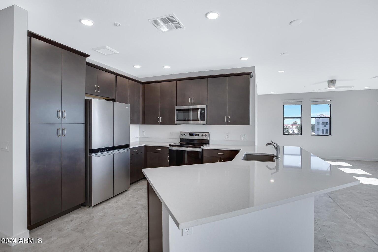
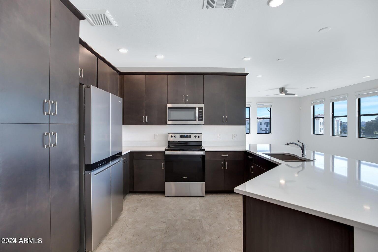
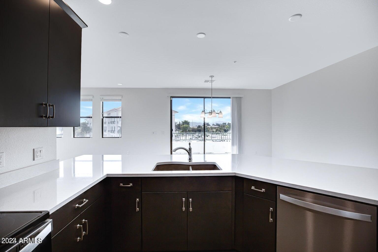
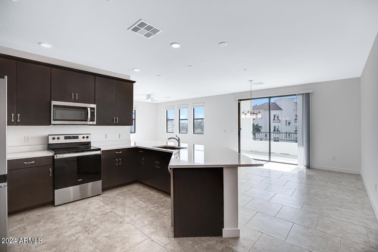
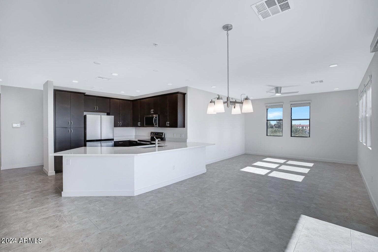
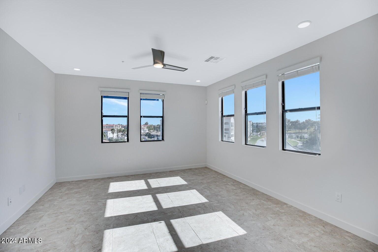
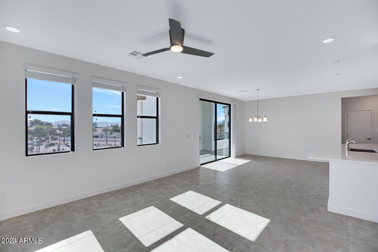
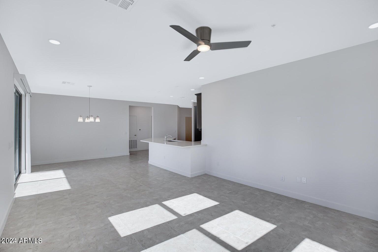
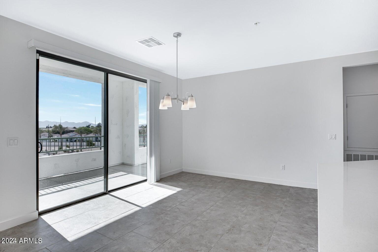
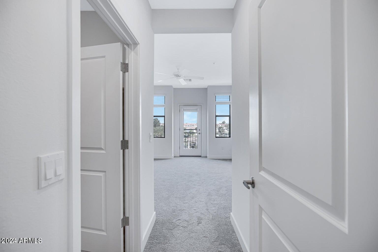
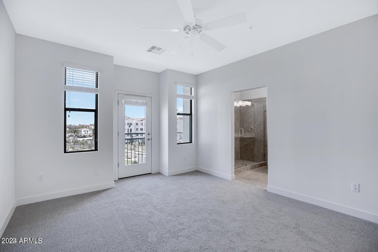
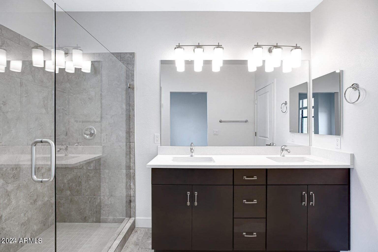
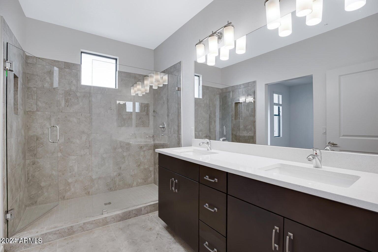
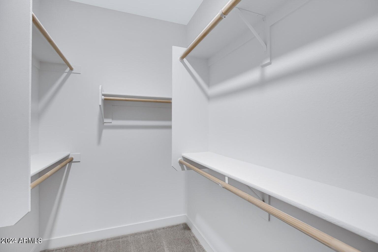
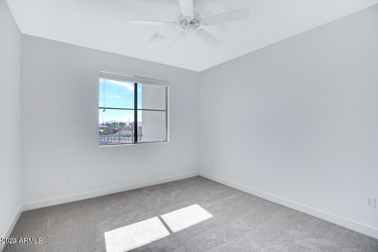
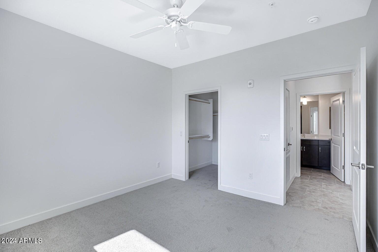
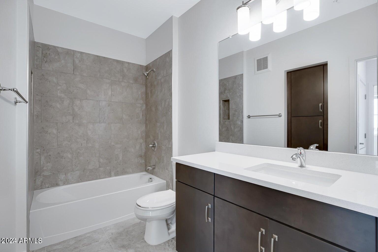
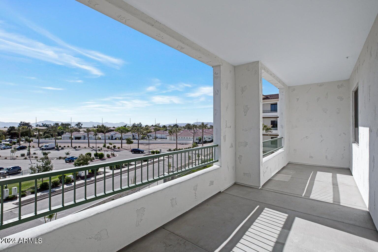
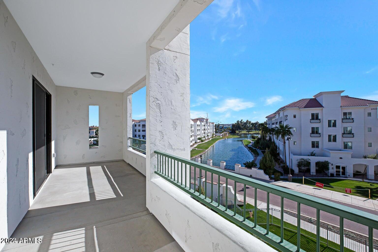
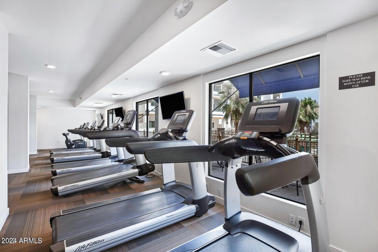
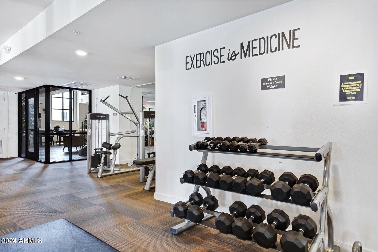
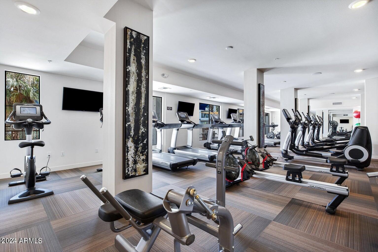
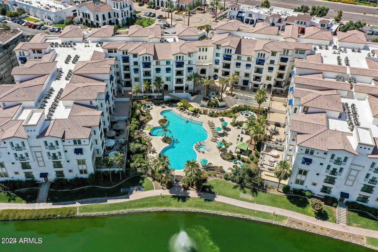
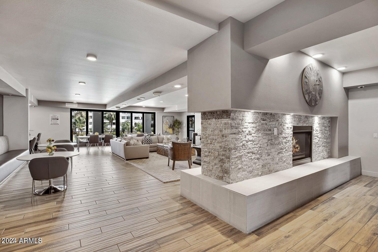
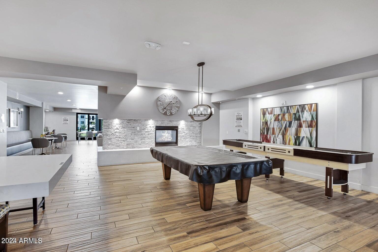
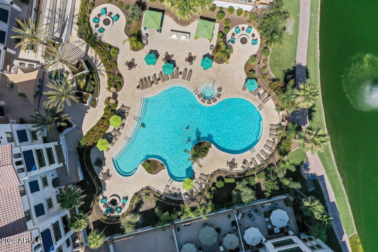
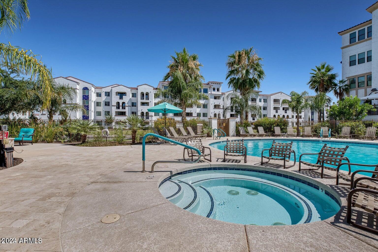
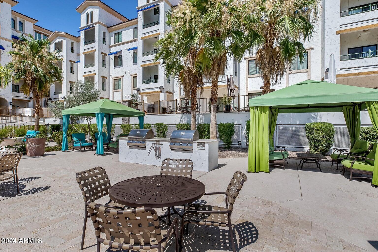
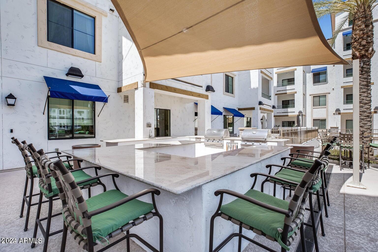
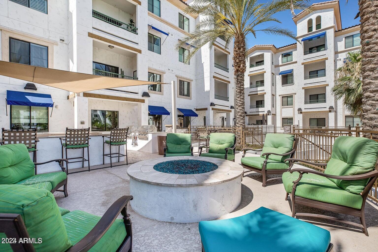
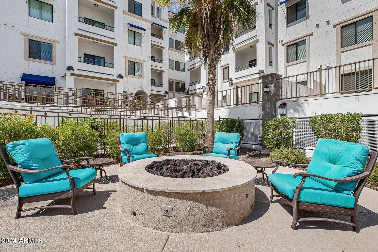
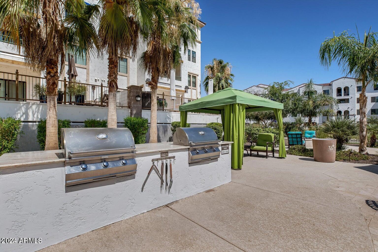
Resort living at its finest! This 2 bed, 2 bath + den offers (150 sqft bigger than other 2bd/2ba models) breathtaking views from every window. Stainless steel appliances, upgraded baths & large entertaining space make this unit a ''10''. Heated pool and spa, fitness center, concierge services and all the resort amenities add to the long list of features that the Cays offers. Fiber optic high speed internet, water, sewer and garbage are all included in the rent. This unit offers 2 assigned covered parking spots in the garage plus a storage closet...

2
beds

2
baths

1,489 Sq.Ft. LIVING AREA

1,490 Sq.Ft. lot

Features & Amenities

Interior

  • total bedrooms2
  • Total bathrooms2
  • full bathrooms2
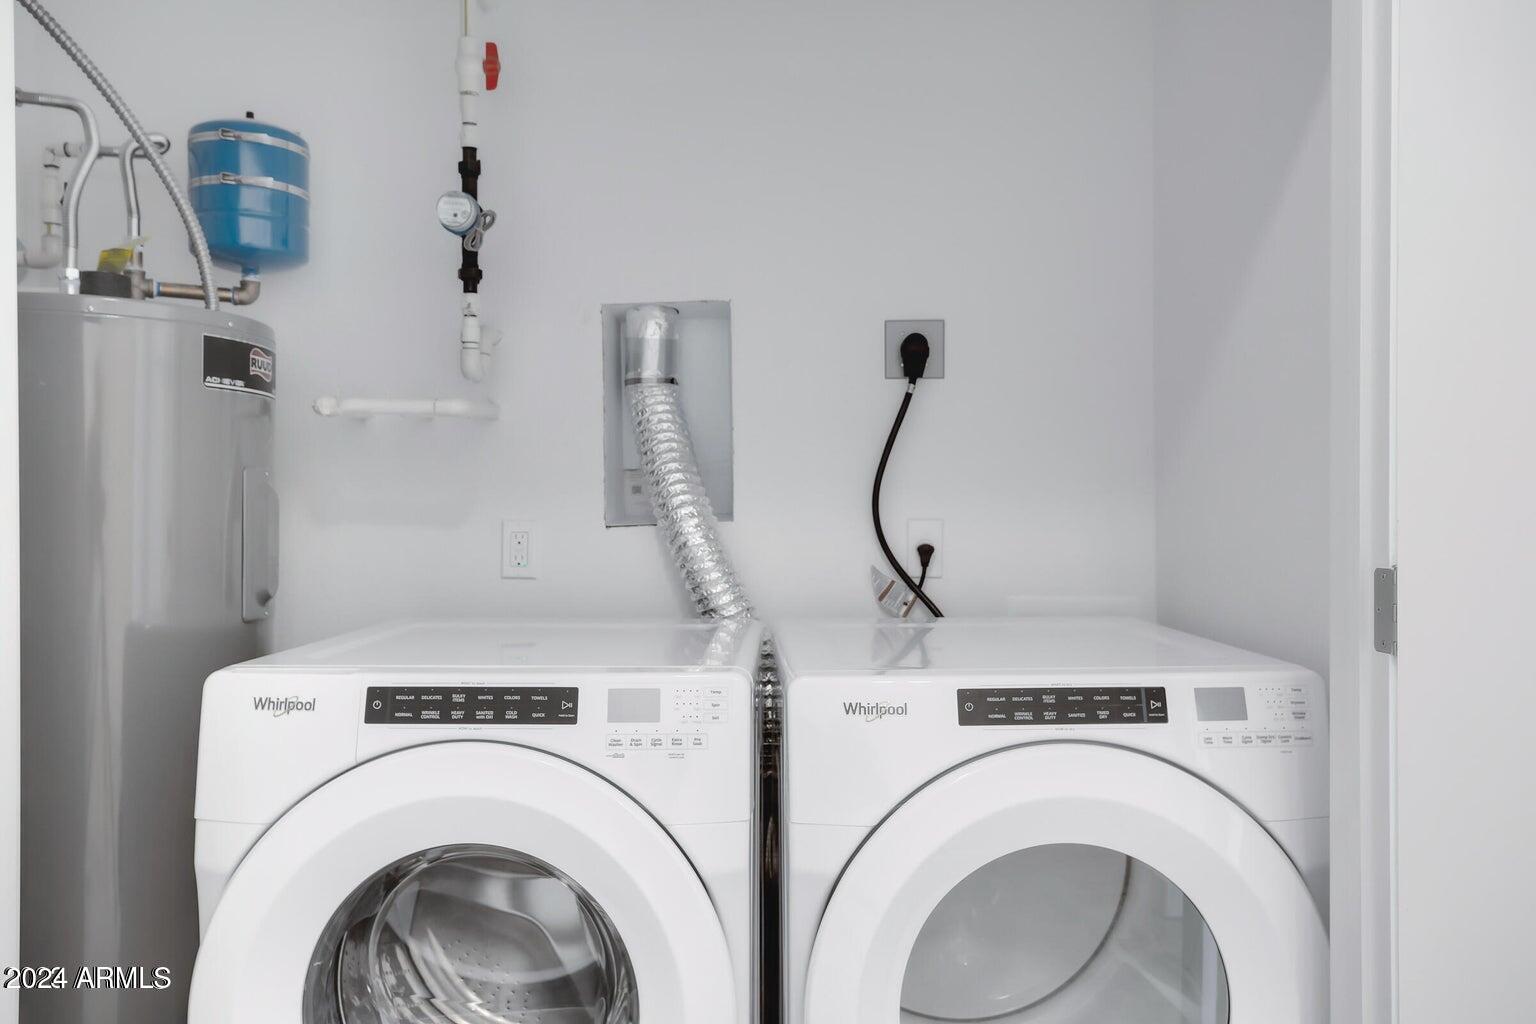
  • APPLIANCES Washer, Dryer, Refrigerator, Microwave, Electric Range, Electric Oven, Disposal, Dishwasher
  • other interior Features Granite Counters, Double Vanity, Eat-in Kitchen

Area & Lot

  • Status Leased
  • Date Leased September 1, 2026
  • Living Area1,489 Sq.Ft.
  • Lot Area1,490 Sq.Ft.
  • MLS® ID7060145
  • TypeCondo
  • YEAR BUILT2024
  • NeighborhoodChandler
  • Elementary SchoolAnna Marie Jacobson Elementary School
  • Middle SchoolBogle Junior High School
  • High SchoolHamilton High School
  • School DistrictChandler Unified District #80

Exterior

  • STORIES4
  • Garage Space2.0
  • water SourceCity Water
  • roofTile
  • lot featuresNone
  • parkingGated, Separate Strge Area, Community Structure
  • HEAT TYPEElectric
  • AIR CONDITIONINGCentral Air
  • sewerPublic Sewer
  • other exterior FeaturesBuilt-in Barbecue

Financial

  • Lease Price$2,800/mo

Chandler

An active lifestyle with easy access to outdoor recreation.

Explore

Let’s Get to Work

Whether buying, selling, or investing, Nick brings the market knowledge, strategy, and representation needed to move forward with confidence.

Follow Me on Instagram