
Leave a Message

By providing your contact information to Nick Steffes, your personal information will be processed in accordance with Nick Steffes's Privacy Policy. By checking the box(es) below, you expressly consent to receive marketing or promotional real estate communication from Nick Steffes in the manner selected by you. For SMS text messages, message frequency varies. Message and data rates may apply. Consent is not a condition of purchase of any goods or services. You may opt out of receiving further communications from Nick Steffes at any time. To opt out of receiving SMS text messages, reply STOP to unsubscribe. SMS text messaging is subject to our Terms of Use.

Thank you for your message. I will be in touch with you shortly.

25193 N 103RD Drive
25193 N 103RD Drive
25193 N 103RD Drive
25193 N 103RD Drive
25193 N 103RD Drive
25193 N 103RD Drive
25193 N 103RD Drive
25193 N 103RD Drive
25193 N 103RD Drive
25193 N 103RD Drive
25193 N 103RD Drive
25193 N 103RD Drive
25193 N 103RD Drive
25193 N 103RD Drive
25193 N 103RD Drive
25193 N 103RD Drive
25193 N 103RD Drive
25193 N 103RD Drive
25193 N 103RD Drive
25193 N 103RD Drive
25193 N 103RD Drive
25193 N 103RD Drive
25193 N 103RD Drive
25193 N 103RD Drive
25193 N 103RD Drive
25193 N 103RD Drive
25193 N 103RD Drive
25193 N 103RD Drive
25193 N 103RD Drive
25193 N 103RD Drive
25193 N 103RD Drive
25193 N 103RD Drive
25193 N 103RD Drive
25193 N 103RD Drive
25193 N 103RD Drive
25193 N 103RD Drive
25193 N 103RD Drive
25193 N 103RD Drive
SEE ALL PHOTOS
25193 N 103RD Drive
25193 N 103RD Drive
25193 N 103RD Drive
25193 N 103RD Drive
25193 N 103RD Drive
25193 N 103RD Drive
25193 N 103RD Drive
25193 N 103RD Drive
25193 N 103RD Drive
25193 N 103RD Drive
25193 N 103RD Drive
25193 N 103RD Drive
25193 N 103RD Drive
25193 N 103RD Drive
25193 N 103RD Drive
25193 N 103RD Drive
25193 N 103RD Drive
25193 N 103RD Drive
25193 N 103RD Drive
25193 N 103RD Drive
25193 N 103RD Drive
25193 N 103RD Drive
25193 N 103RD Drive
25193 N 103RD Drive
25193 N 103RD Drive
25193 N 103RD Drive
25193 N 103RD Drive
25193 N 103RD Drive
25193 N 103RD Drive
25193 N 103RD Drive
25193 N 103RD Drive
25193 N 103RD Drive
25193 N 103RD Drive
25193 N 103RD Drive
25193 N 103RD Drive
25193 N 103RD Drive
25193 N 103RD Drive
25193 N 103RD Drive
Courtesy of Compass, Kerry Tishuck Listing Contact: 480-231-6254 
Sold

25193 N 103RD Drive

25193 N 103RD Drive, Peoria, AZ 85383

$650,000
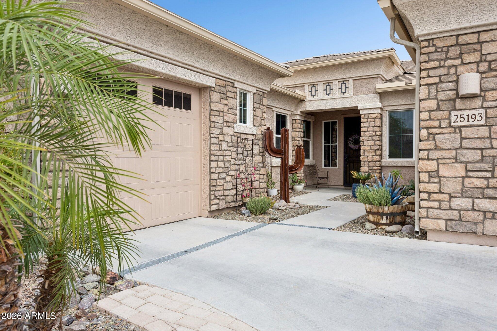
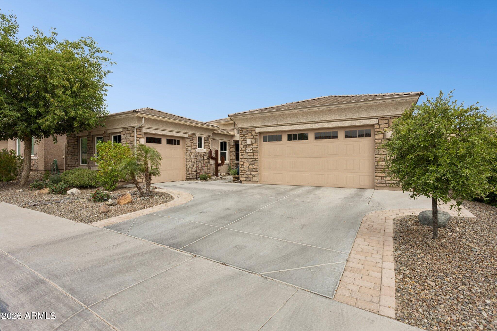
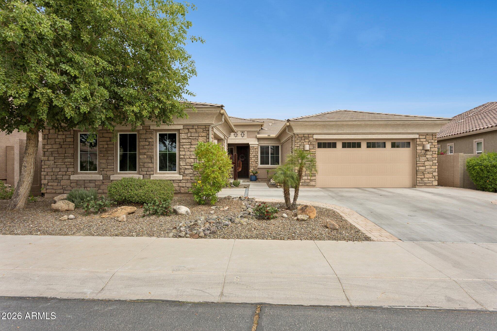
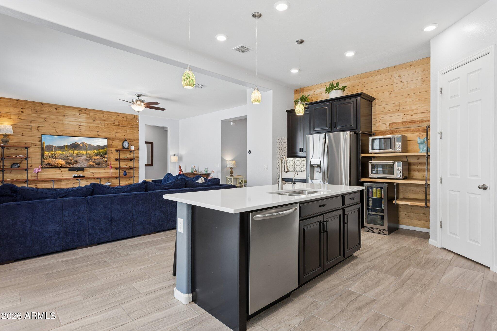
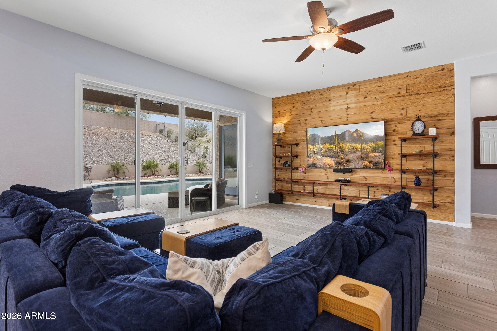
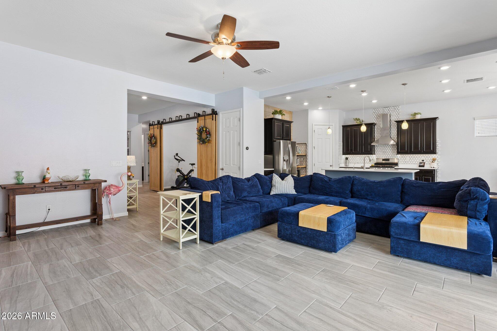
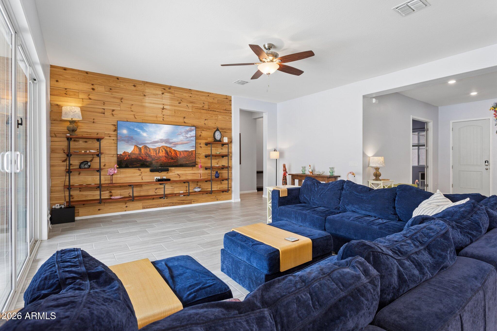
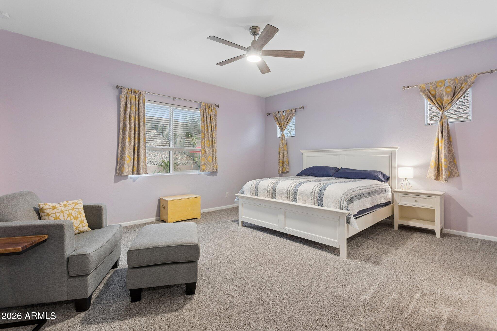
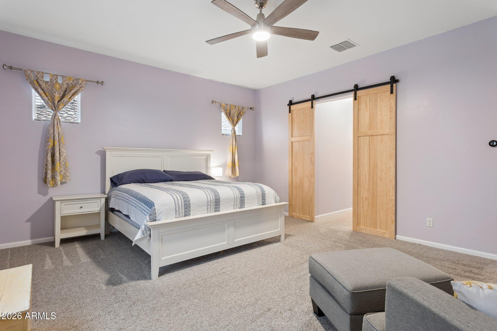
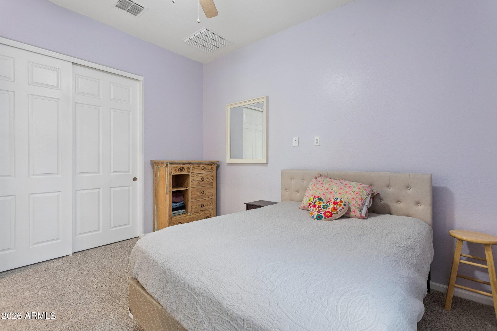
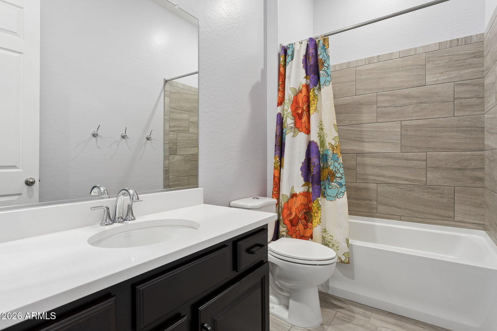
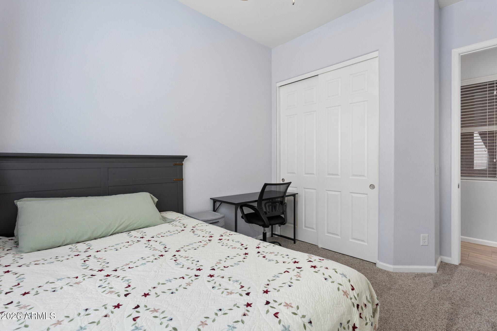
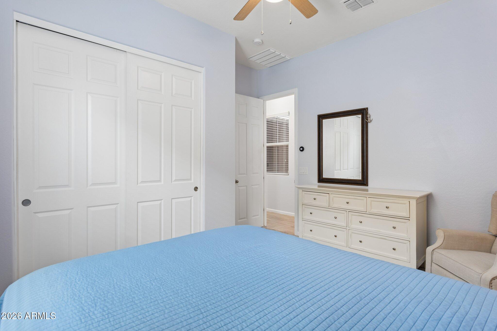
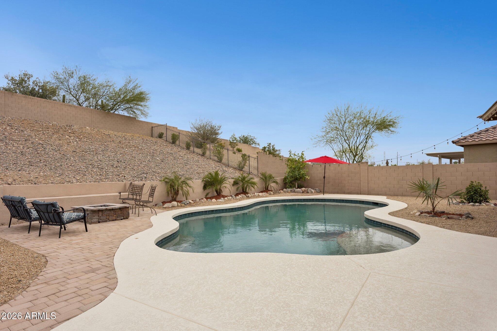
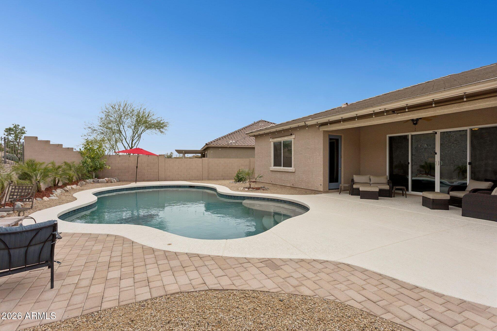
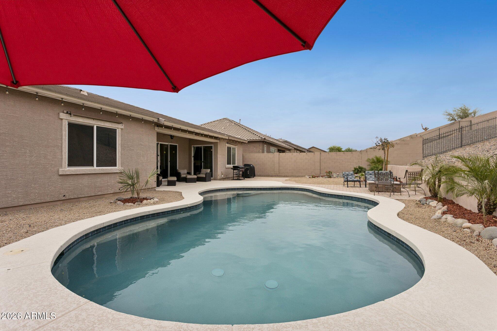
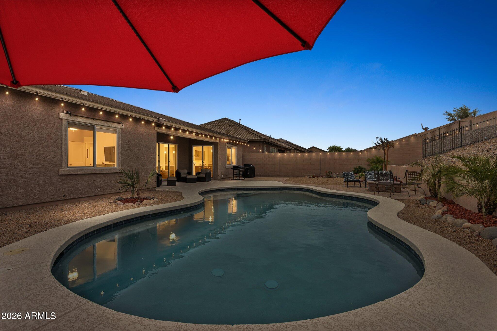
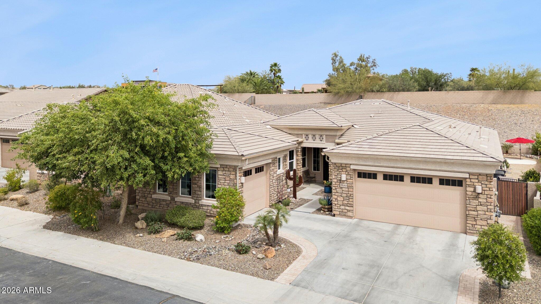
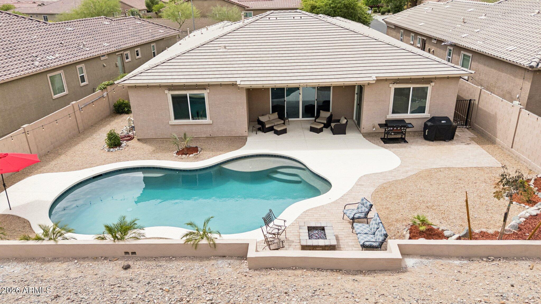
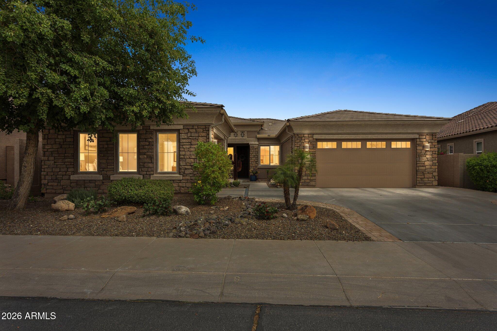
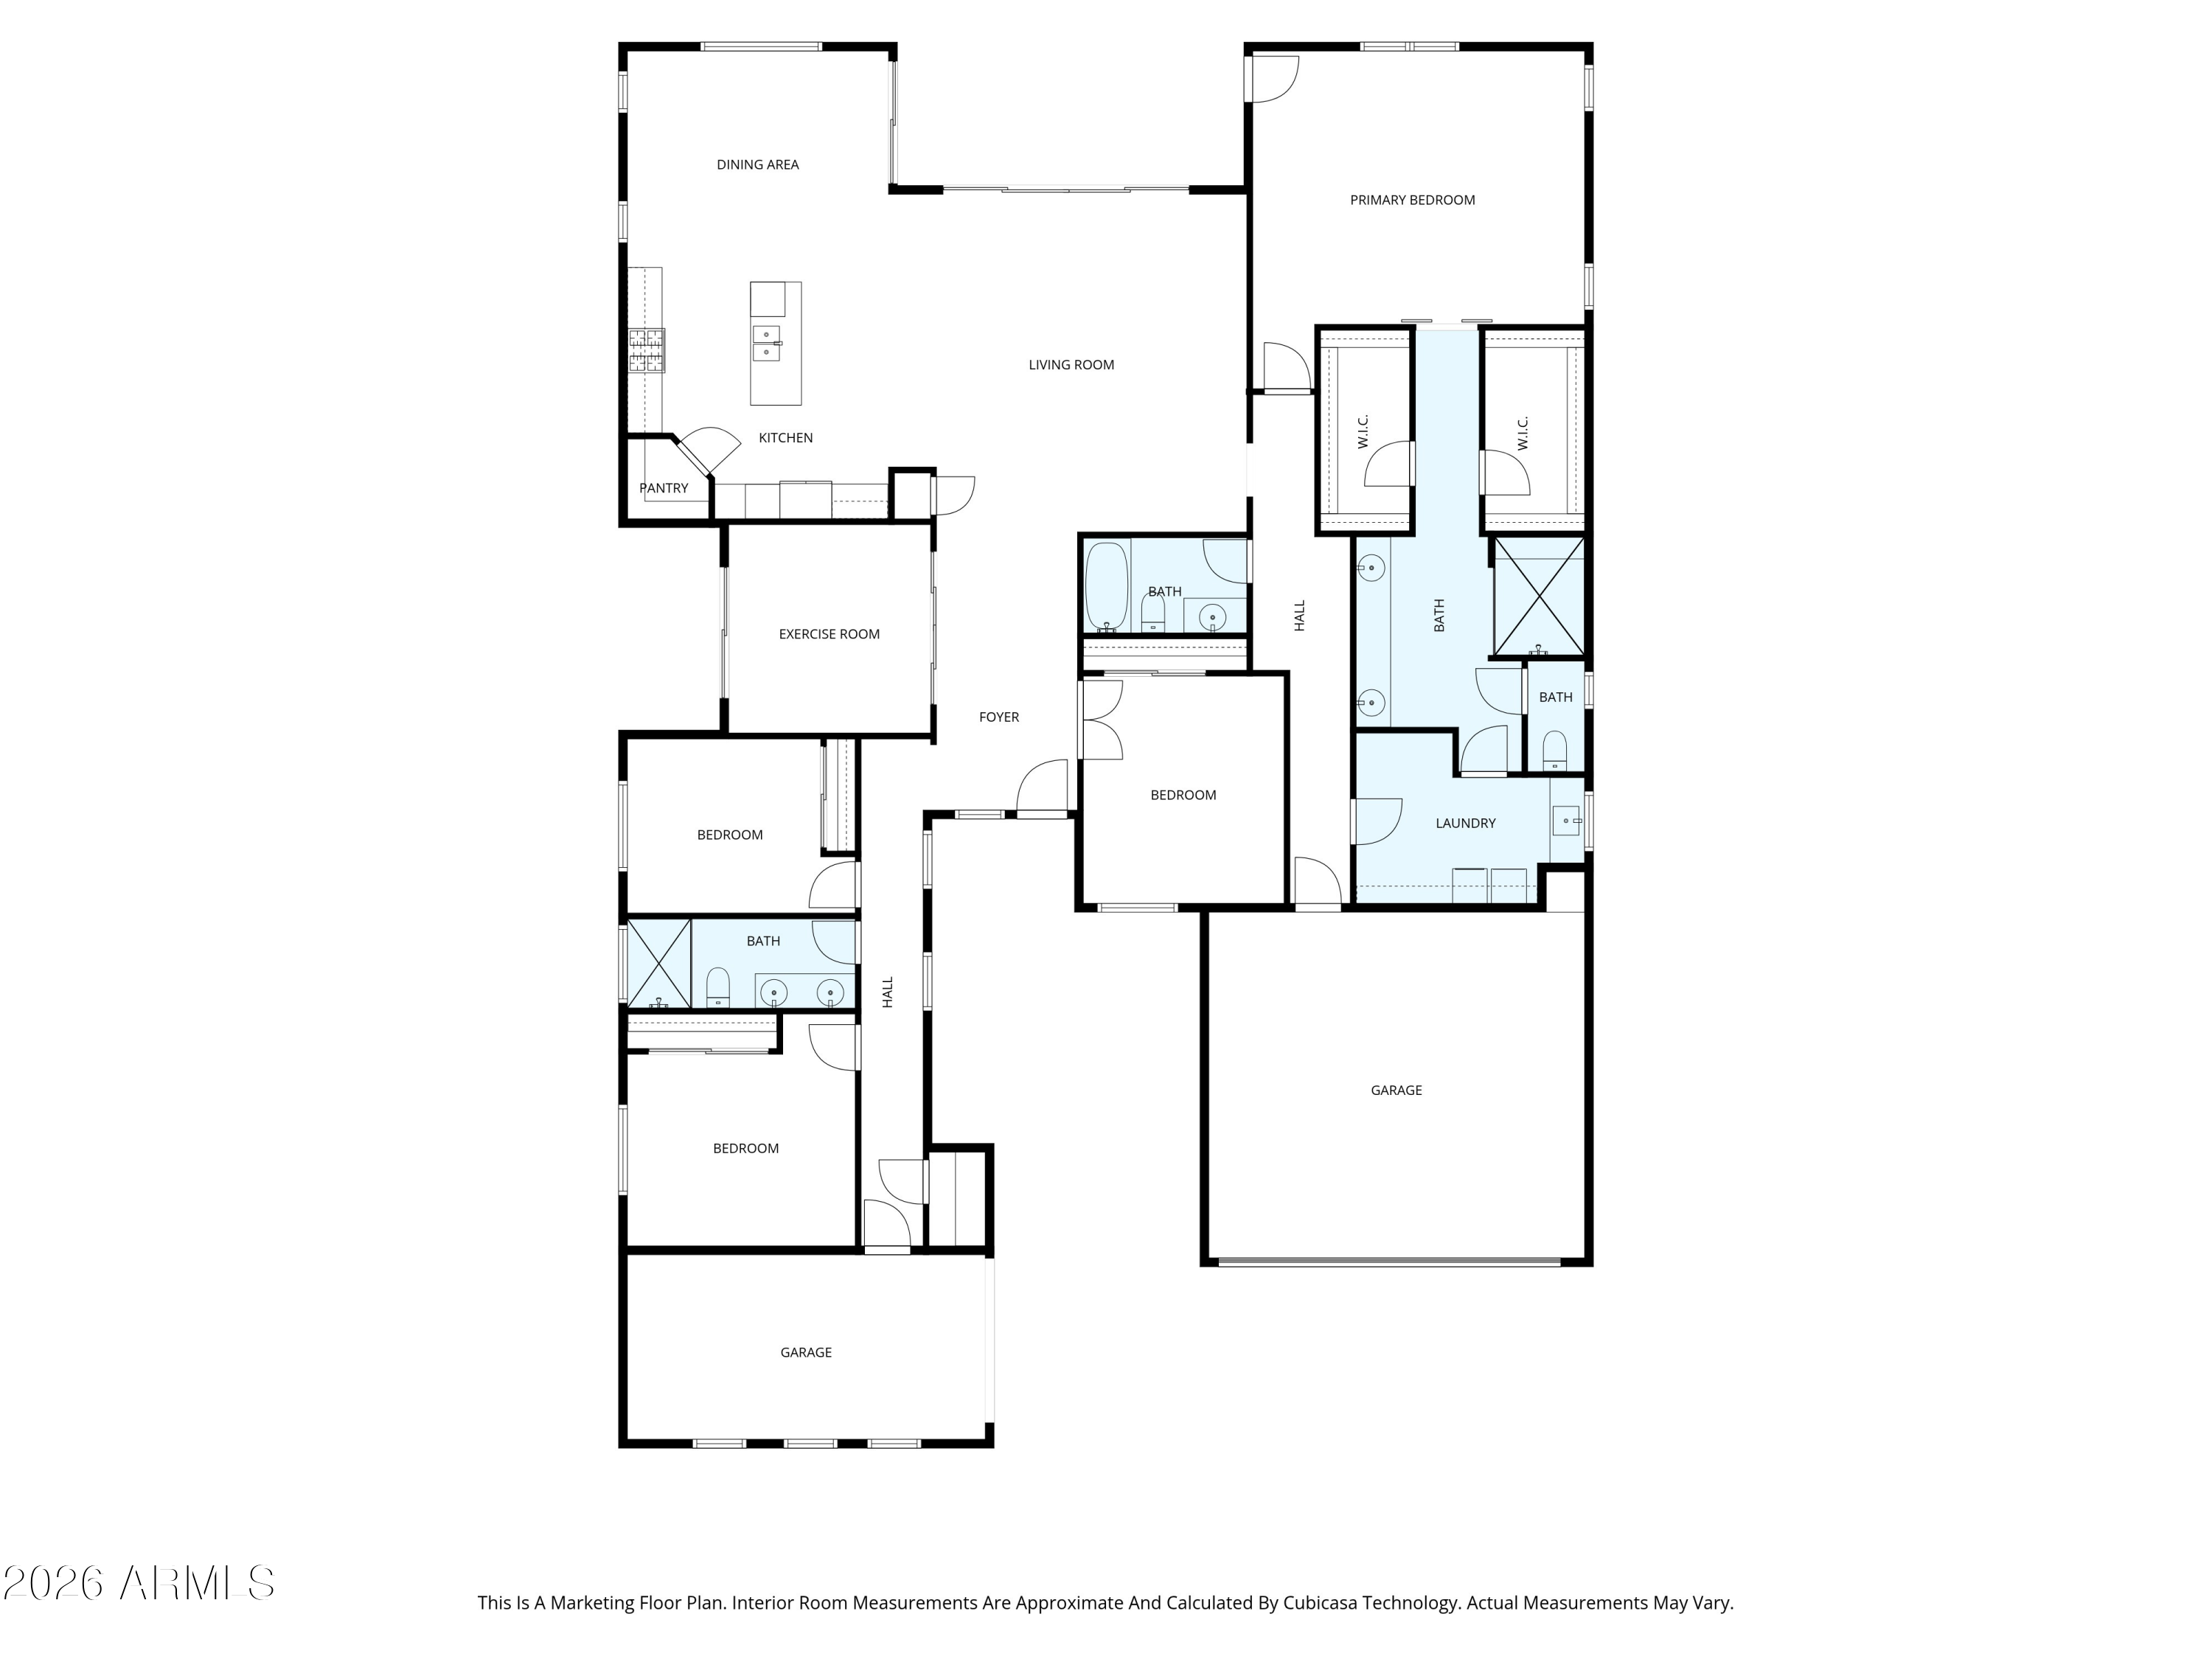
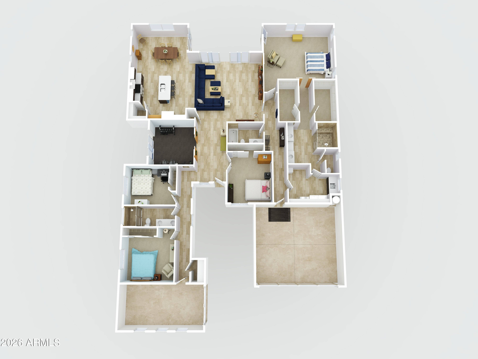
Nestled in the sought-after Tierra del Rio community of North Peoria, this thoughtfully designed 2,812 sq ft single-story home offers 4 bedrooms, 3 baths, a flexible den, a 3-car garage (separate 2-car + 1-car), and a resort-style pool - ideal for buyers who want a move-in ready home designed for both everyday living and entertaining.

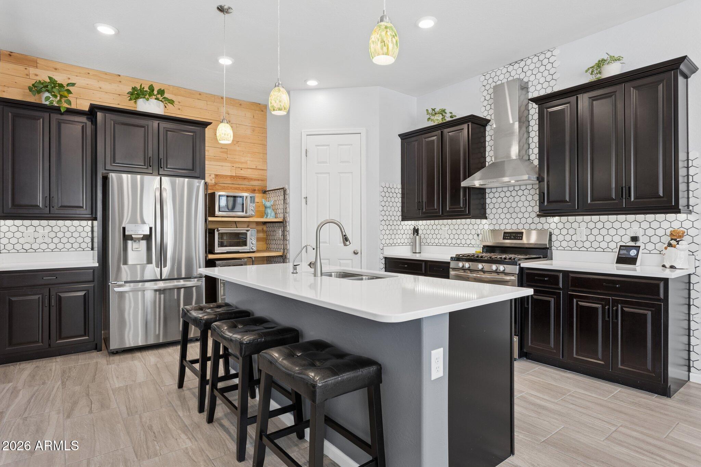
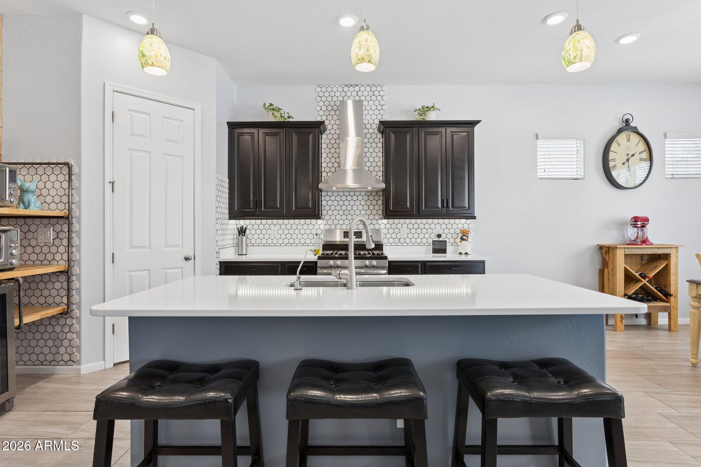
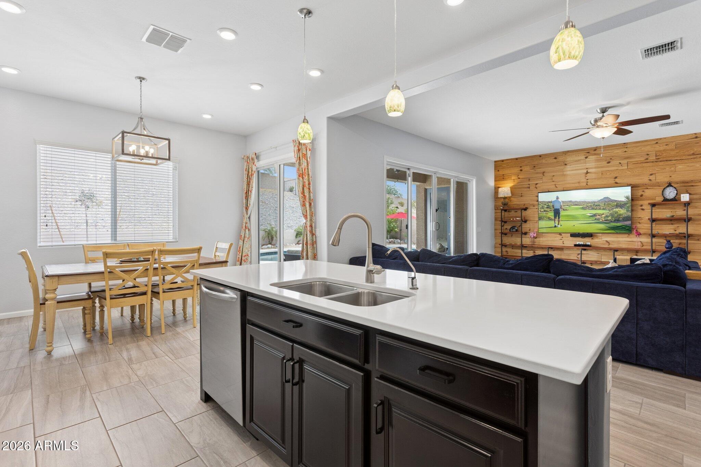
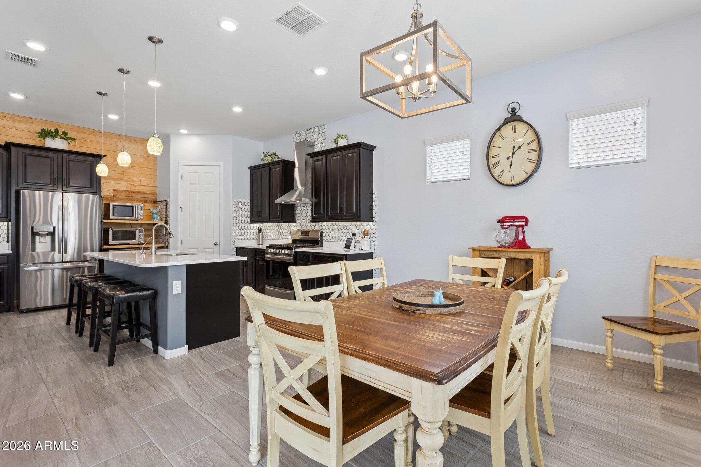
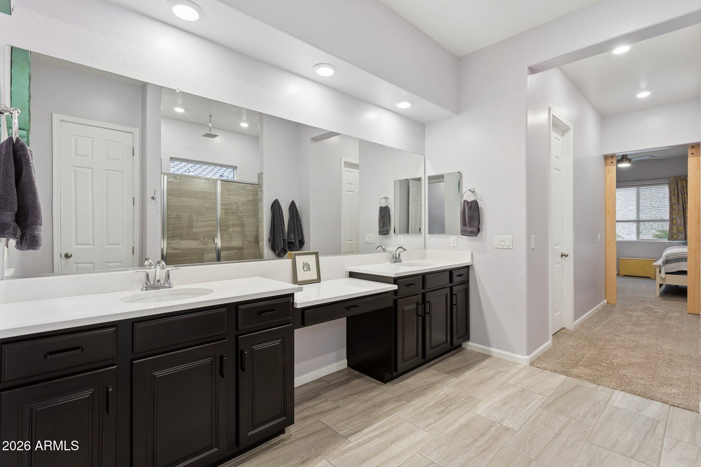
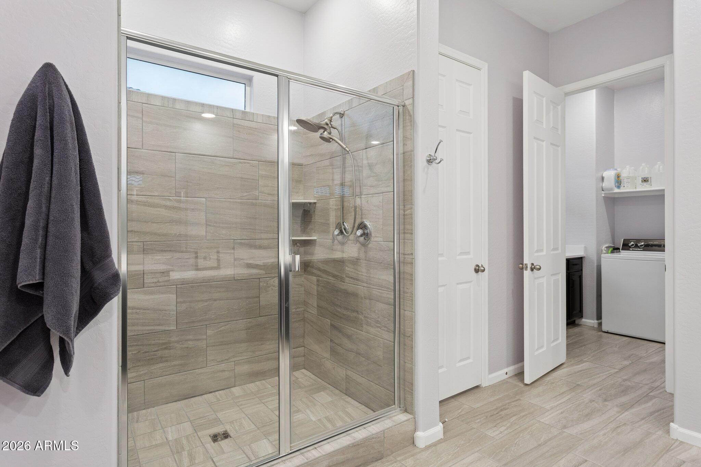
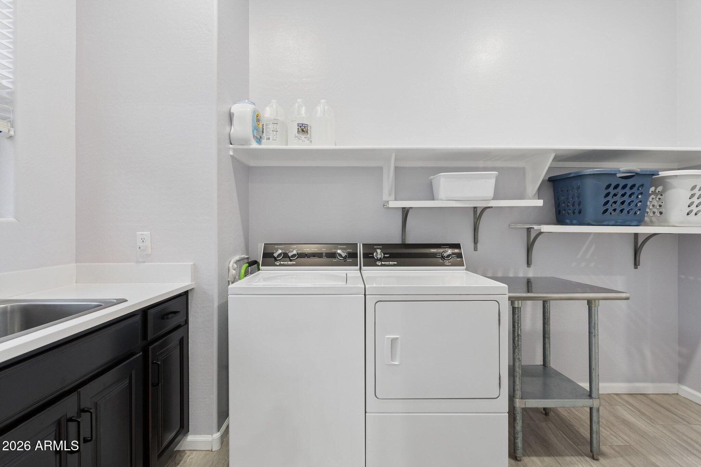
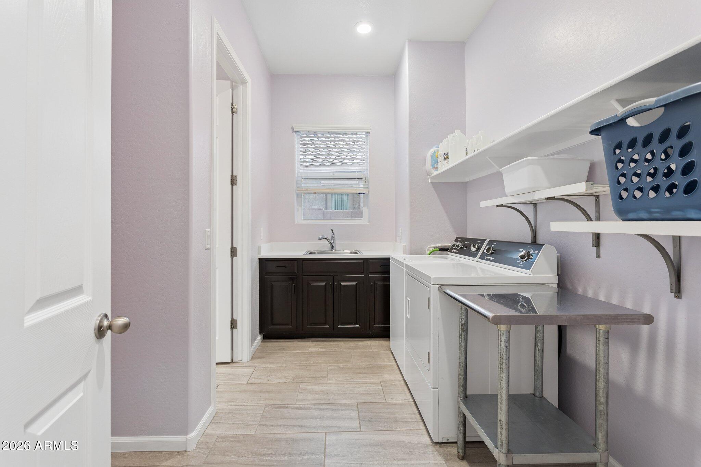
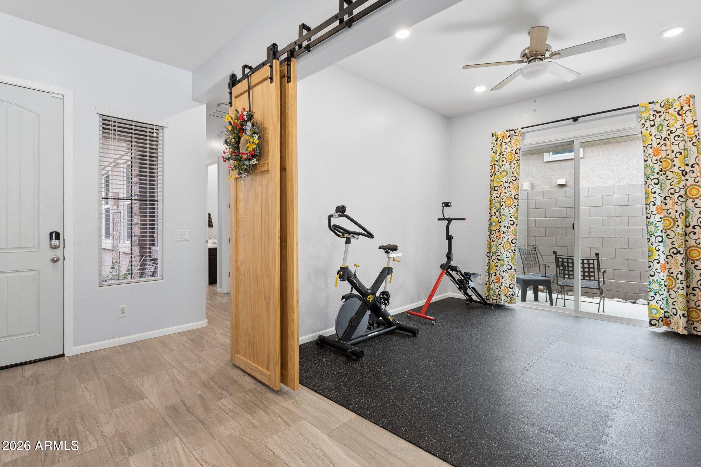
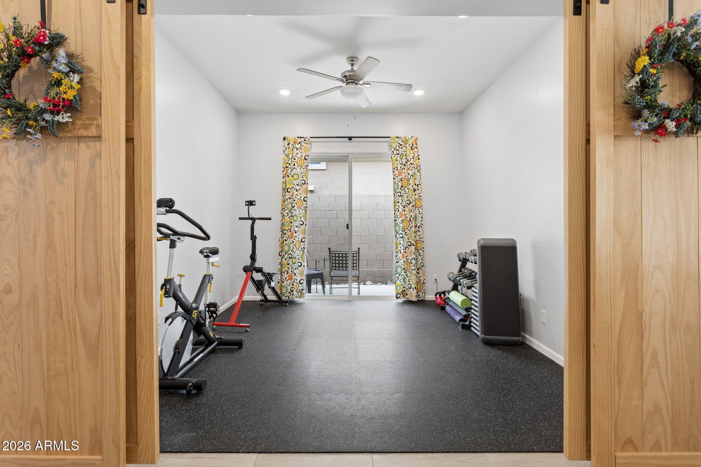
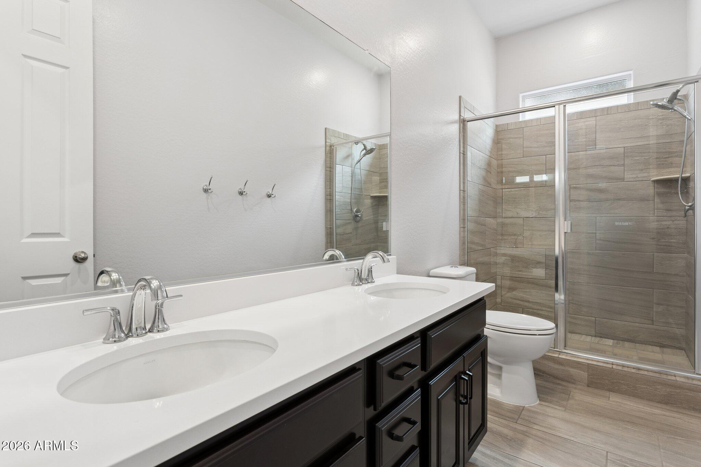
The open-concept great room connects the family room, dining and kitchen, featuring quartz countertops, a large island, designer cabinetry, and stainless-steel appliances. The split floor plan keeps the primary suite private with dual vanities, a large walk-in shower, two walk-in closets, and direct access to the oversized laundry room for added convenience. Secondary bedrooms are on the opposite side, while the den offers flexibility as a home office, gym, or formal dining space.
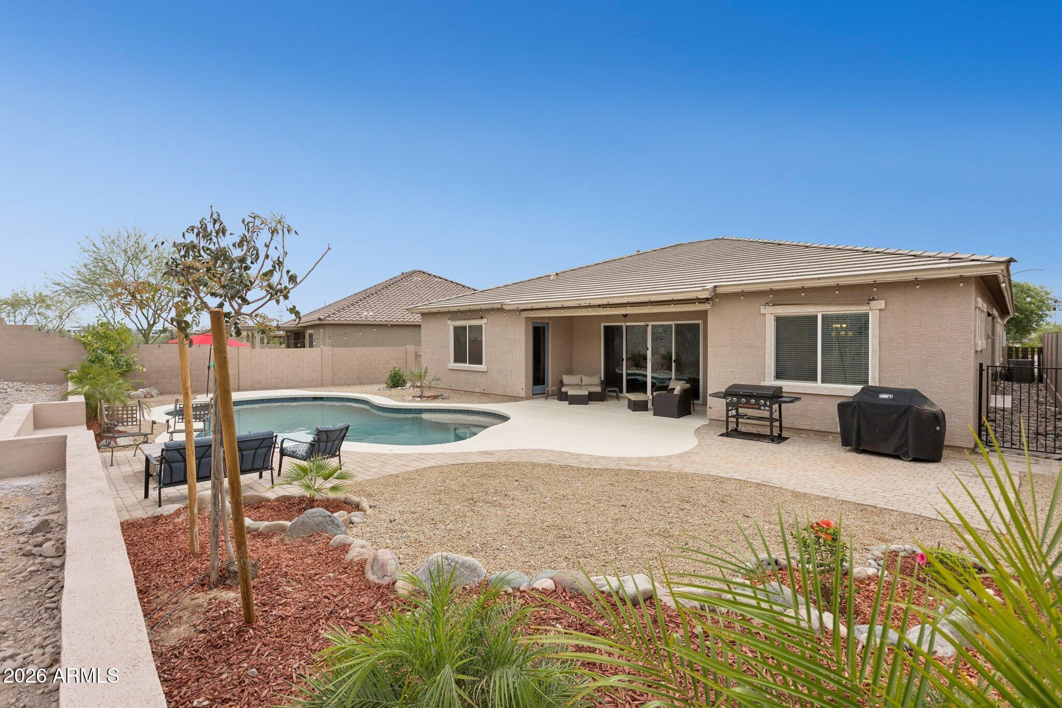
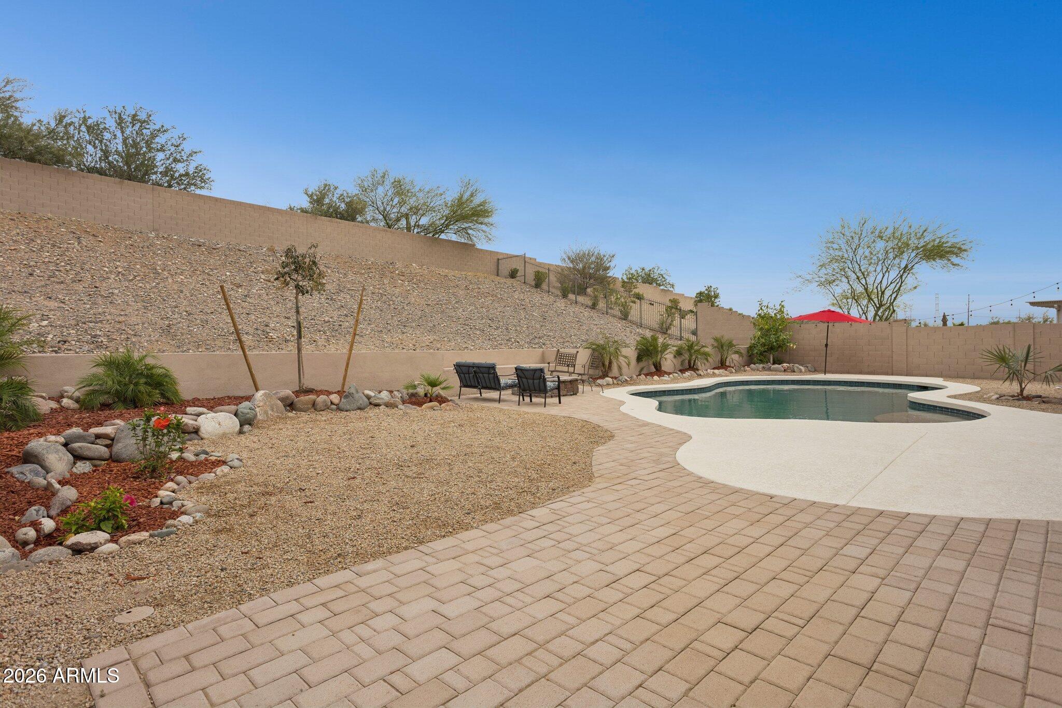
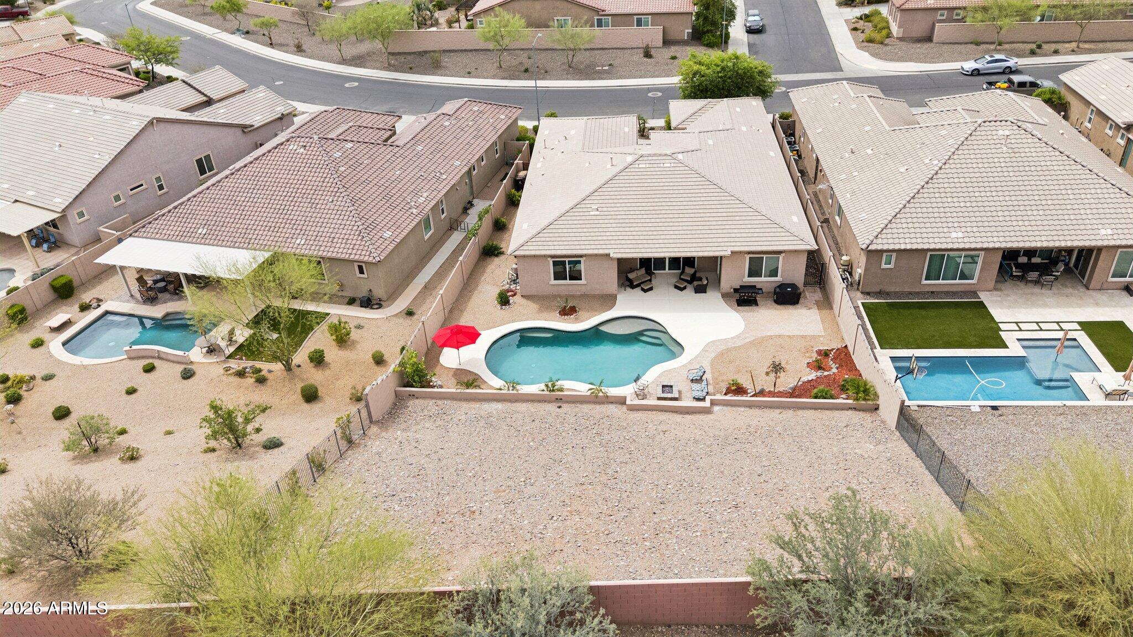
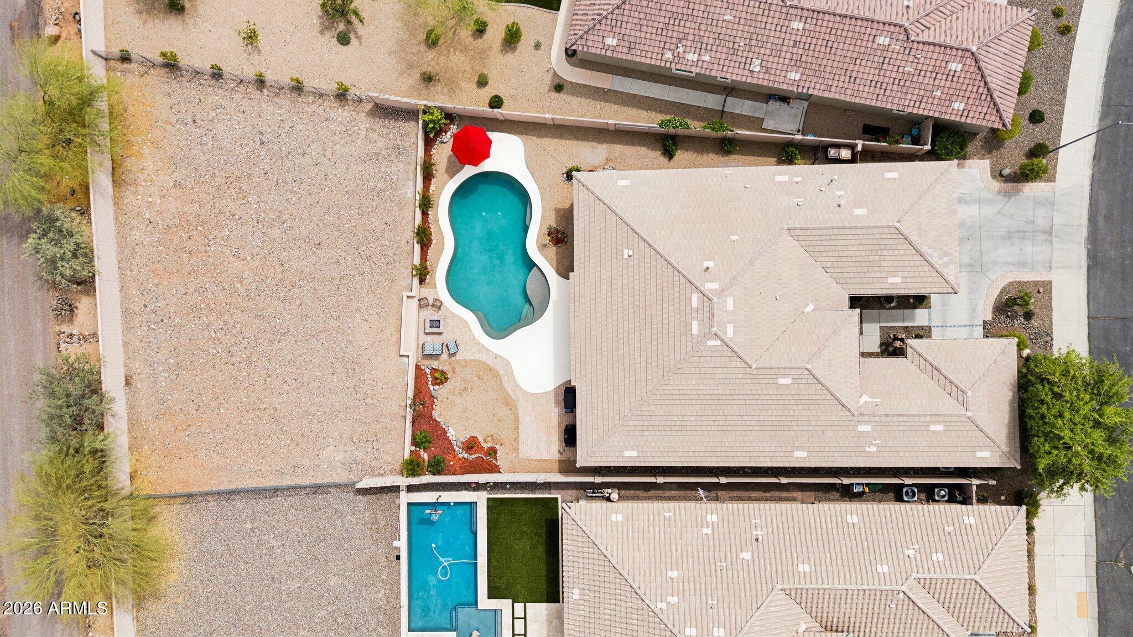
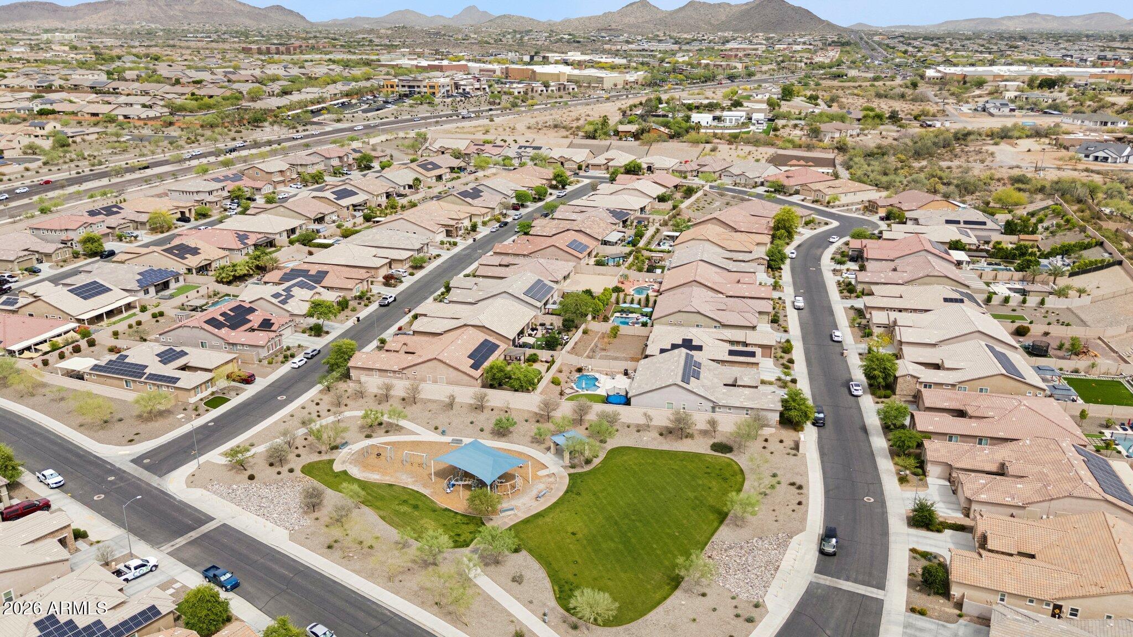
The backyard is finished with an extended paver patio, low-maintenance landscaping, built-in gas fire pit with bench seating, and a sparkling pool. Surrounded by single story homes for added privacy. Ideally located near parks, schools, shopping, dining, Loop 303, I-17, Lake Pleasant, and hiking.

4
beds

3
baths

2,812 Sq.Ft. LIVING AREA

0.31 Acres lot

Features & Amenities

Interior

  • total bedrooms4
  • Total bathrooms3
  • full bathrooms3
  • Laundry room Inside, Engy Star (See Rmks)
  • Flooring Carpet, Tile
  • APPLIANCES Dryer, Washer, Water Softener Owned, Reverse Osmosis, Refrigerator, Dishwasher, Disposal, Gas Range, Gas Oven
  • other interior Features Walk-in Pantry, Quartz Countertops, High Speed Internet, Double Vanity, Eat-in Kitchen, Breakfast Bar, No Interior Steps, Kitchen Island, Full Bth Master Bdrm

Area & Lot

  • Status Sold
  • Date Sold June 10, 2026
  • Living Area2,812 Sq.Ft.
  • Lot Area0.31 Acres
  • MLS® ID7011050
  • TypeResidential
  • YEAR BUILT2018
  • NeighborhoodPhoenix
  • Elementary SchoolParkridge Elementary
  • Middle SchoolParkridge Elementary
  • High SchoolSunrise Mountain High School
  • School DistrictPeoria Unified School District

Exterior

  • STORIES1
  • Garage Space3.0
  • water SourcePvt Water Company
  • PoolOutdoor
  • roofTile
  • lot featuresHillside Lot, Sprinklers In Rear, Sprinklers In Front, Desert Back, Desert Front, Auto Timer H 2 O Front, Auto Timer H 2 O Back
  • parkingAttached Garage, Garage Door Opener, Direct Access
  • HEAT TYPENatural Gas
  • AIR CONDITIONINGHVAC SEER Rating, Central Air
  • sewerPublic Sewer

Financial

  • Sales Price$650,000
  • Real Estate Tax $2,967/yr
  • HOA $200/3 mos
View Virtual Tour

Phoenix

Indulge in flavorful experiences that transcend borders.

Explore

Let’s Get to Work

Whether buying, selling, or investing, Nick brings the market knowledge, strategy, and representation needed to move forward with confidence.

Follow Me on Instagram