
Leave a Message

By providing your contact information to Nick Steffes, your personal information will be processed in accordance with Nick Steffes's Privacy Policy. By checking the box(es) below, you expressly consent to receive marketing or promotional real estate communication from Nick Steffes in the manner selected by you. For SMS text messages, message frequency varies. Message and data rates may apply. Consent is not a condition of purchase of any goods or services. You may opt out of receiving further communications from Nick Steffes at any time. To opt out of receiving SMS text messages, reply STOP to unsubscribe. SMS text messaging is subject to our Terms of Use.

Thank you for your message. I will be in touch with you shortly.

2532 W Shanley Avenue
SEE ALL PHOTOS
2532 W Shanley Avenue
Courtesy of Compass, Carolyn A. Glass Listing Contact: 602-686-6662 
Sold

2532 W Shanley Avenue

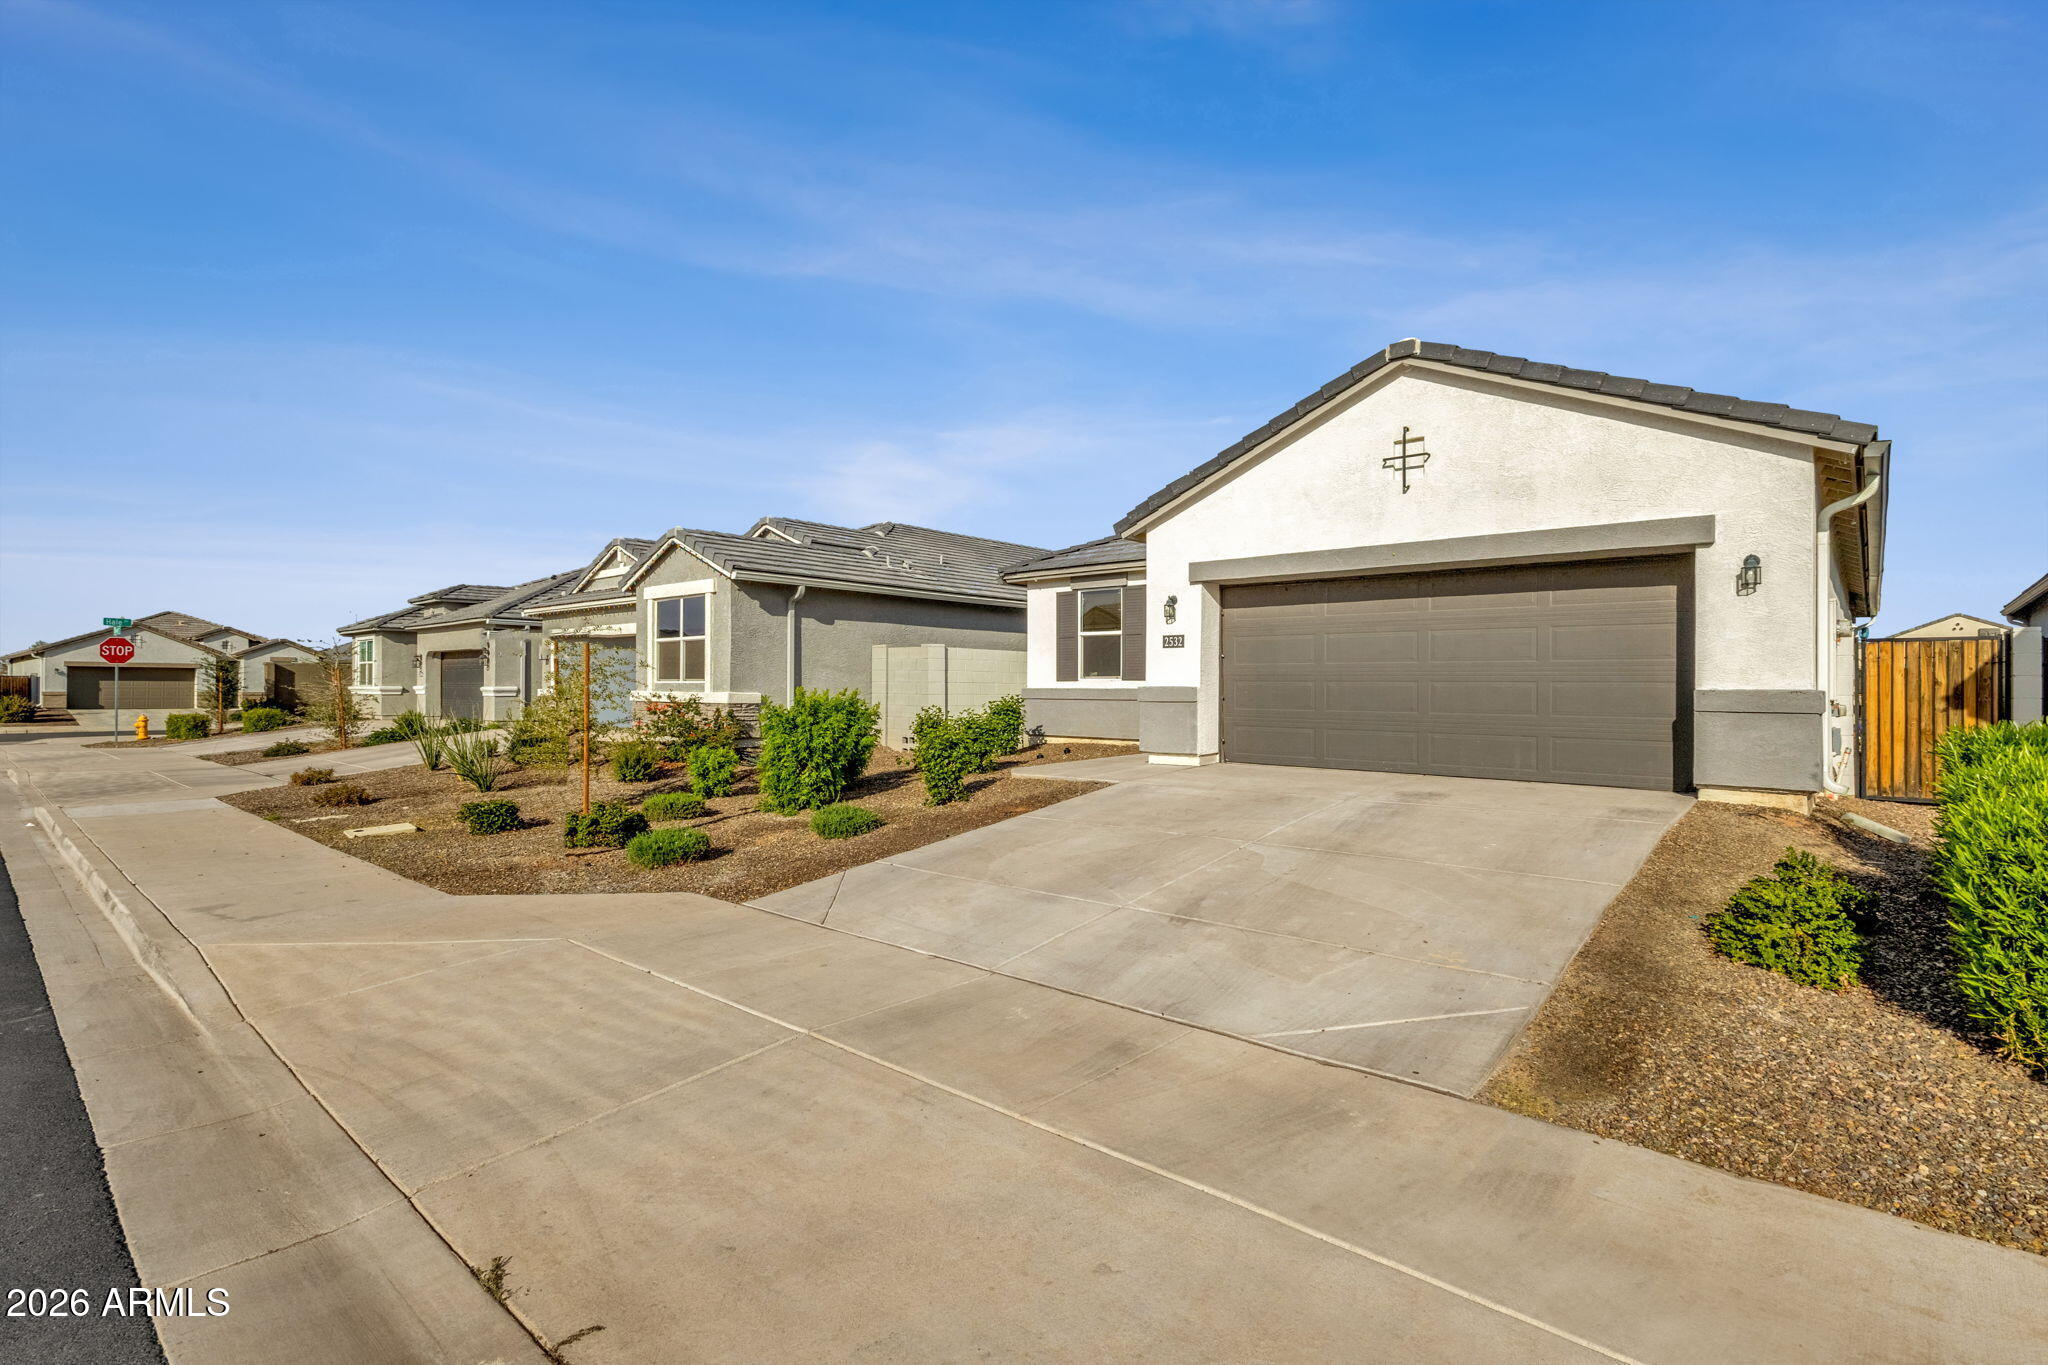
2532 W Shanley Avenue, Apache Junction, AZ 85120

$440,000
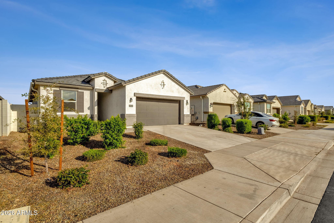
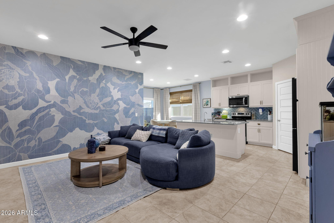
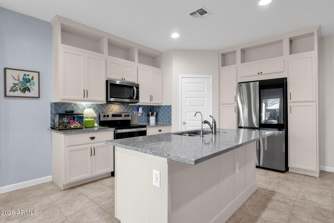
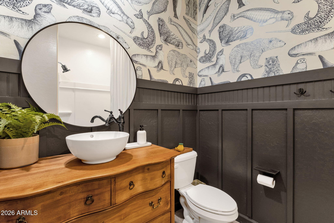
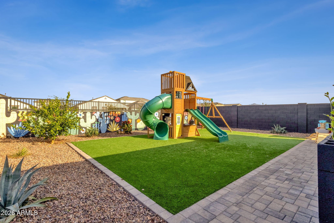
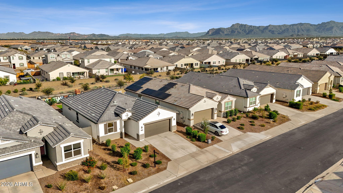
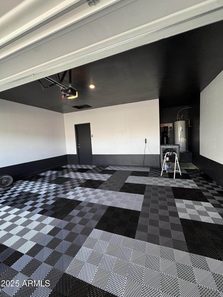
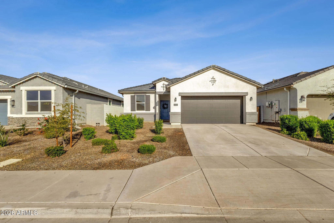
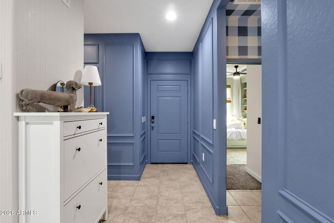
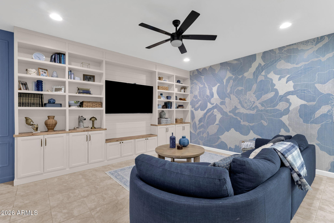
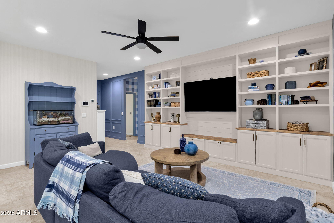
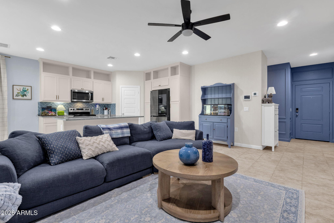
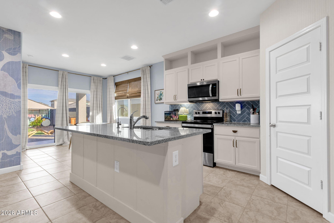
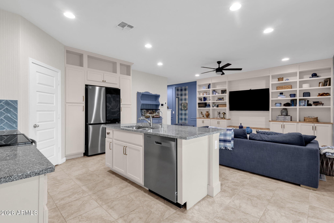
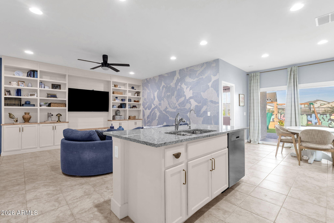
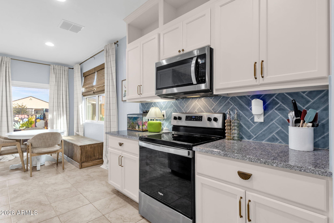
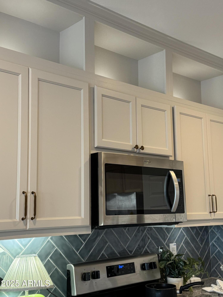
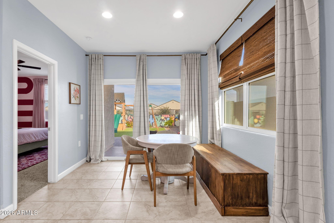
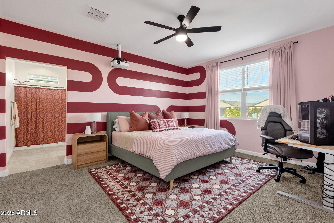
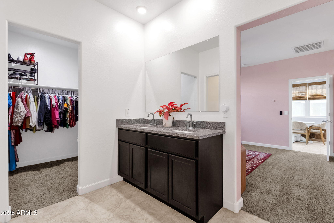
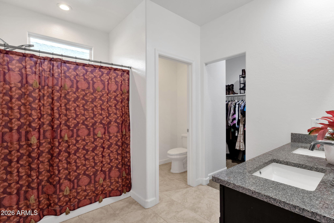
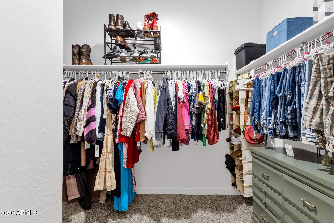
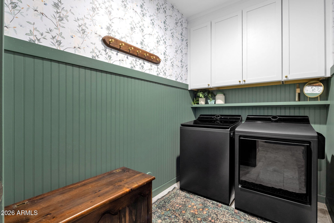
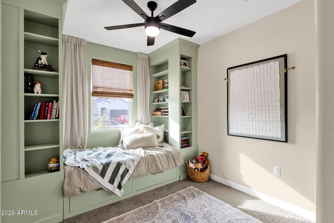
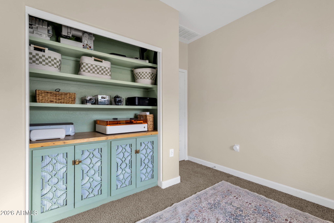
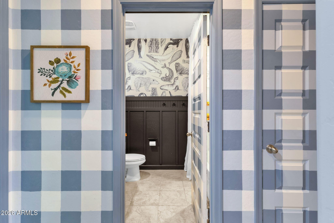
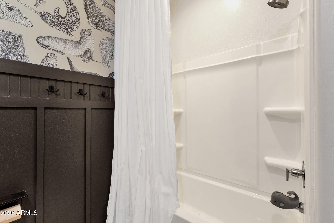
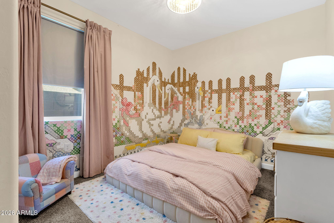
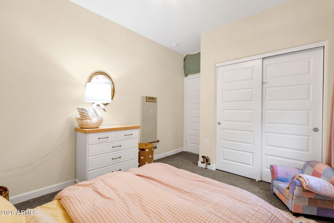
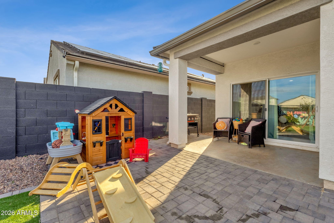
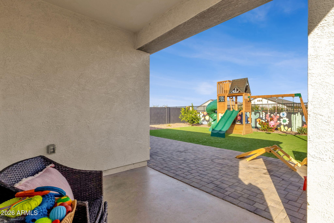
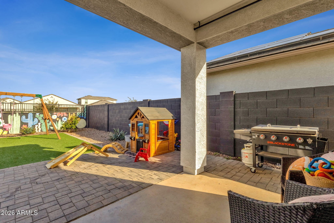
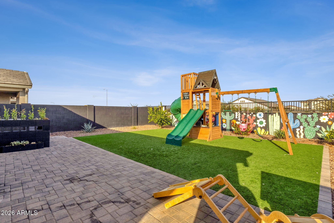
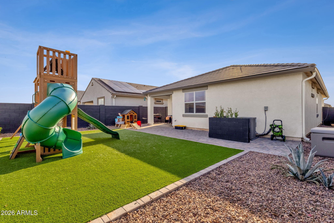
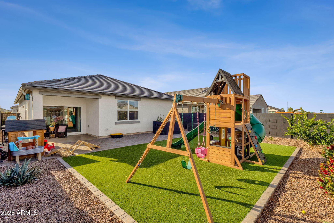
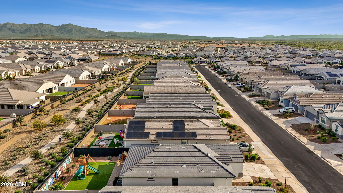
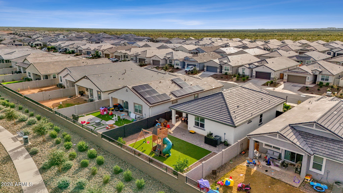
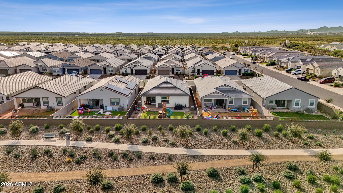
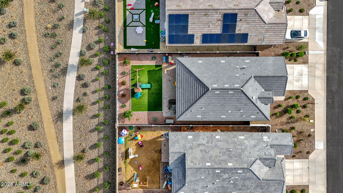
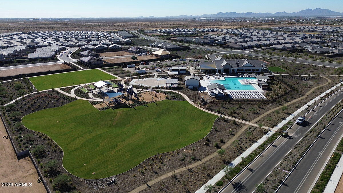
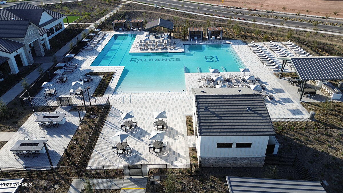
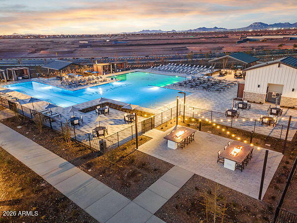
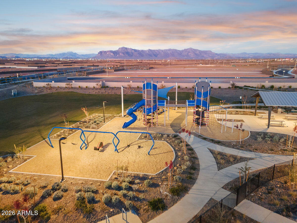
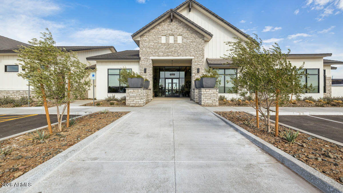
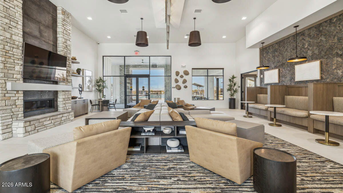
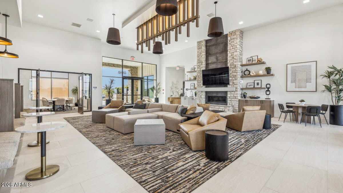
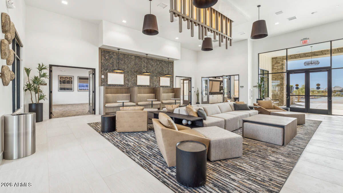
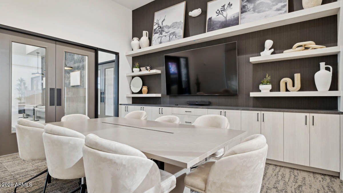
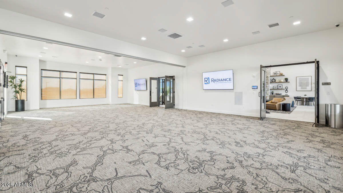
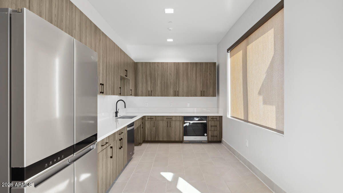
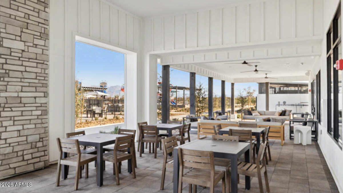
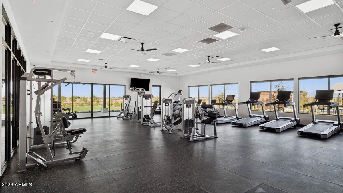
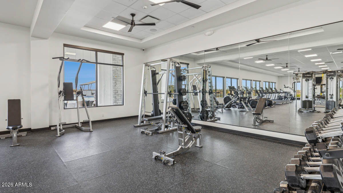
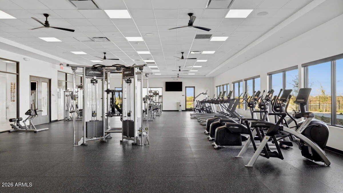
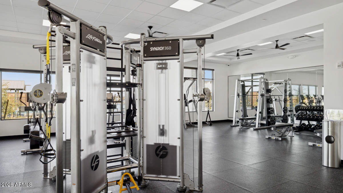
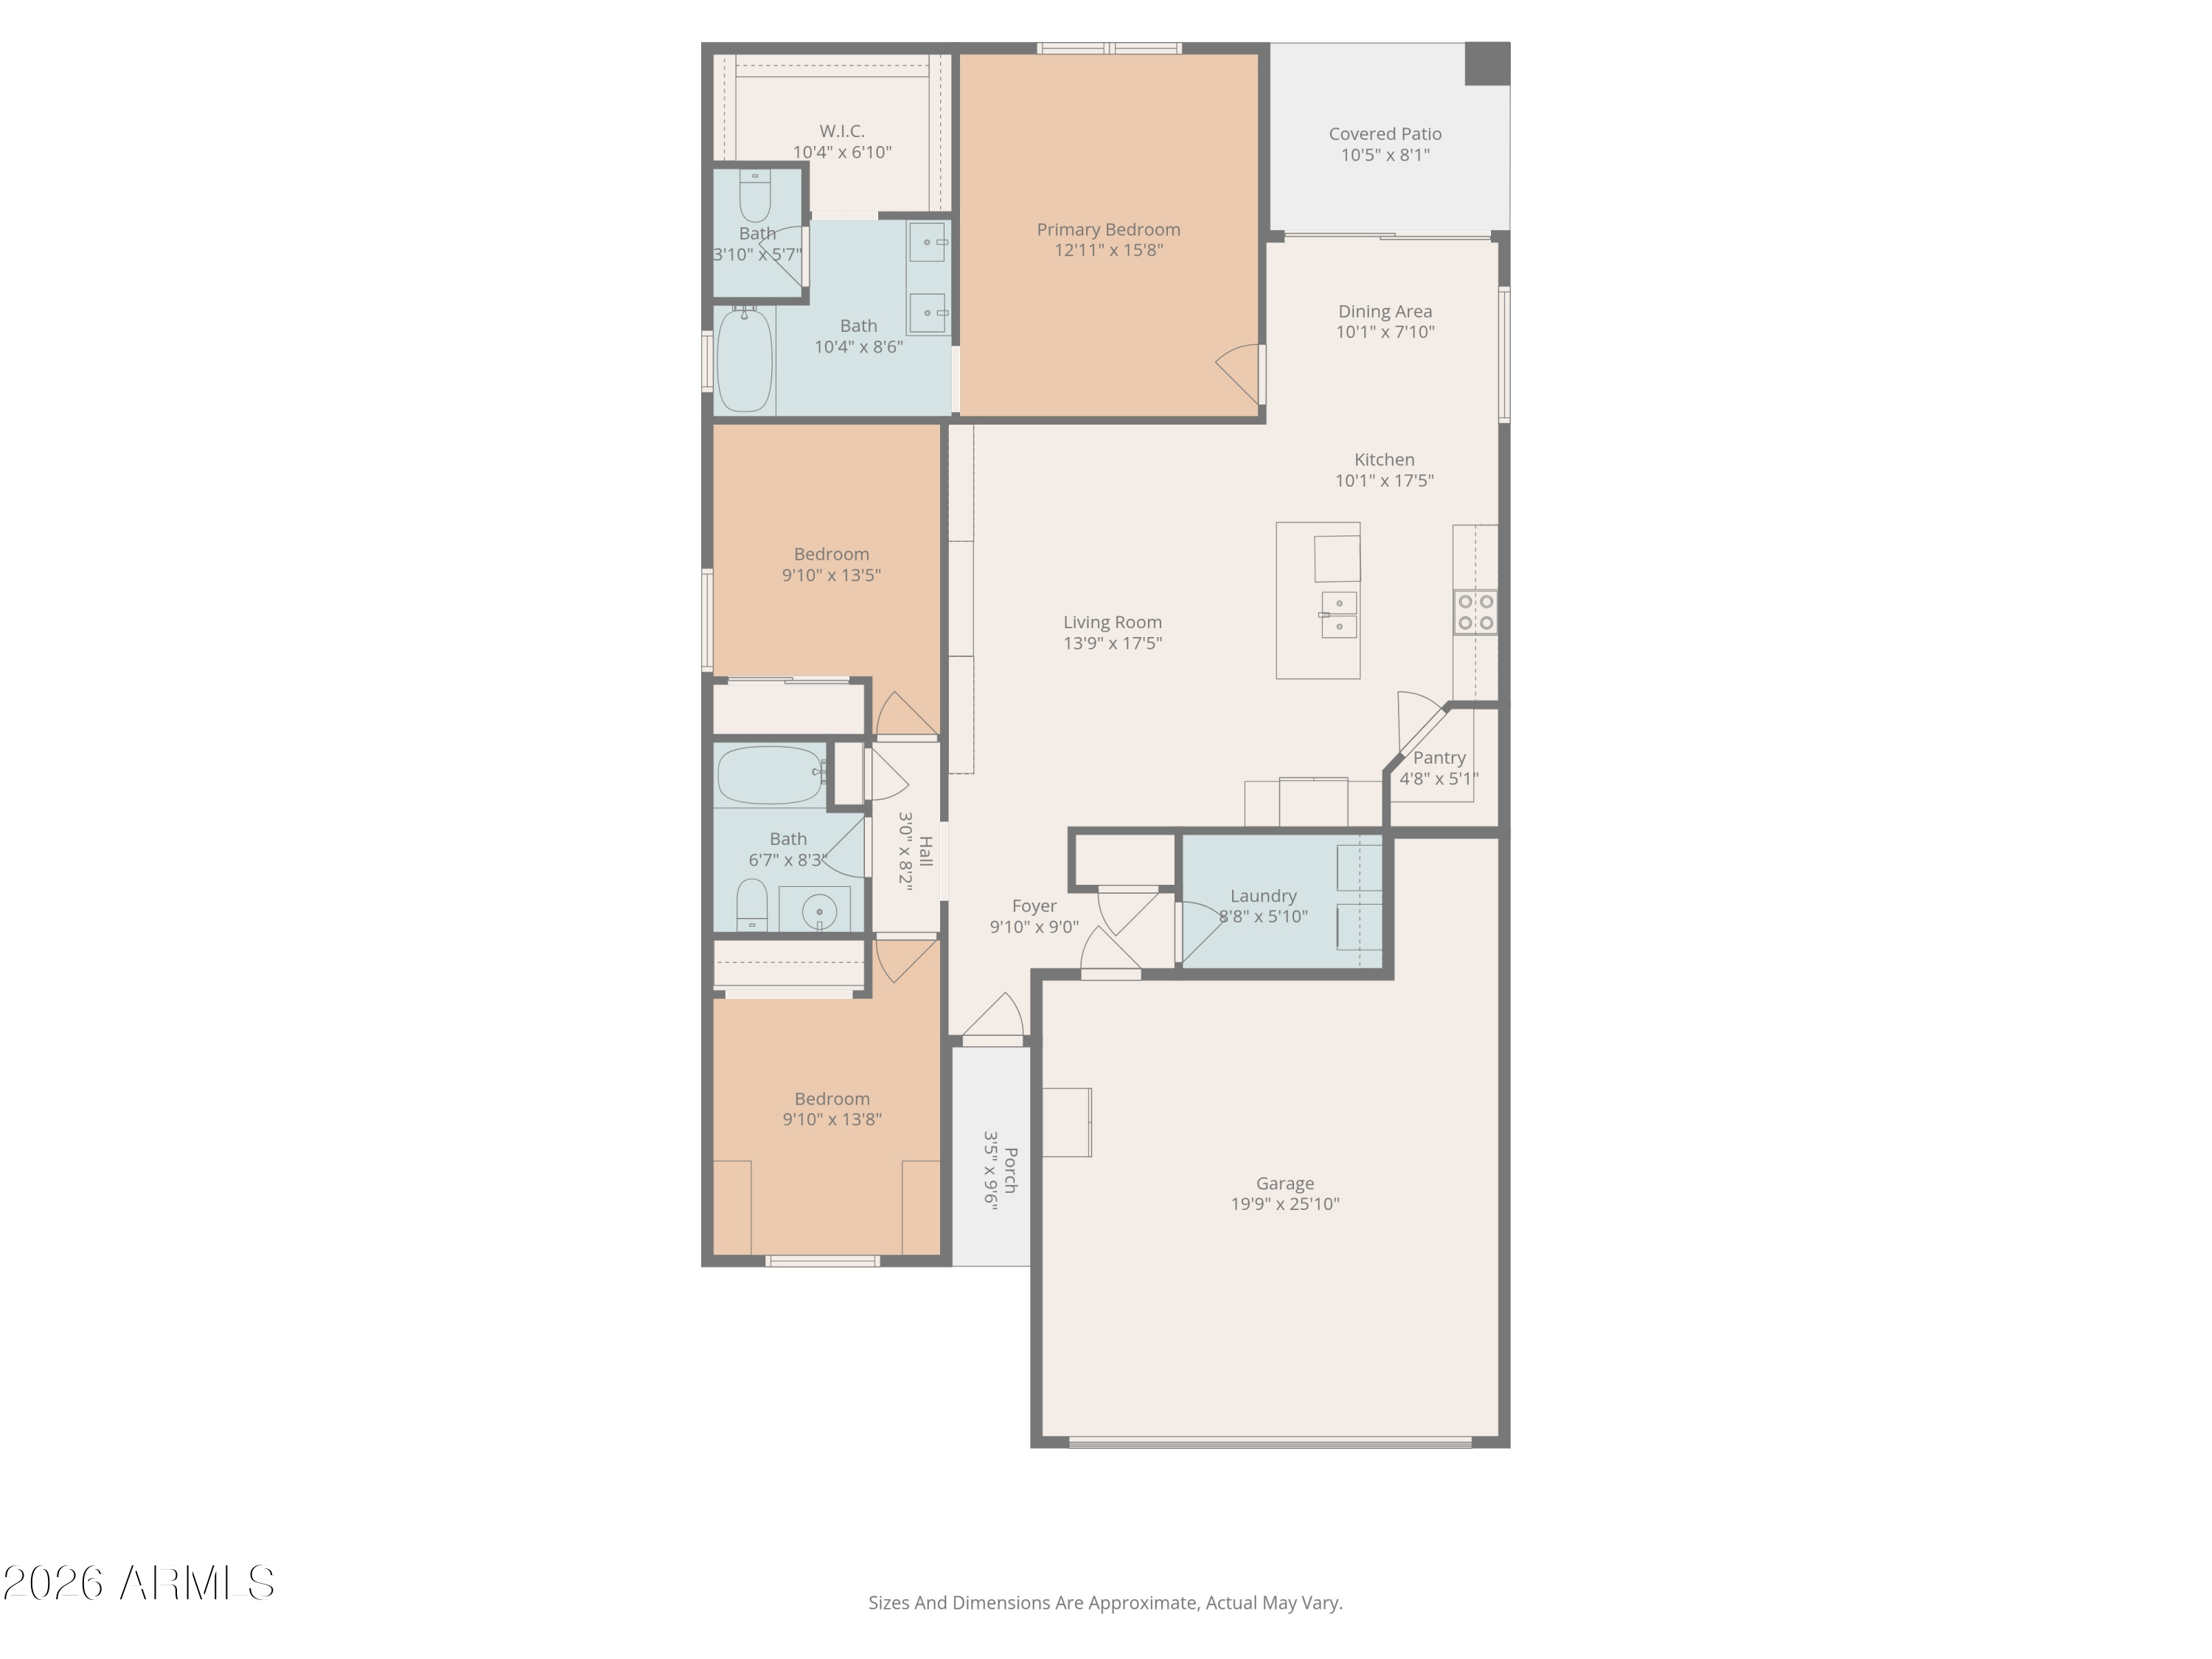
Better Than New! Built in 2023 & completely move-in ready, this highly upgraded 3 bed, 2 bath home offers everyday comfort in this sought-after community. No neighbors directly behind you! The open-concept floor plan features a chef-inspired kitchen w/stainless steel appliances, a center island, extended custom cabinetry and modern backsplash, plus a dedicated dining area, perfect for entertaining. The spacious living room showcases a custom media wall, creating a stylish gathering space. Numerous upgrades include custom interior paint, guest room day bed/built-in, added closet and laundry organization. The dream garage stands out with RaceDeck flooring, custom paint, and mounted storage. Step outside to a beautifully landscaped backyard w/an extended patio, custom desert mural, scenic mountain views ideal for relaxing or hosting guests. Enjoy community amenities including a pool, splash pad, parks, gym within walking distance. This is the upgraded entry level home you've been searching for - don't miss it! Please note: Community Center is located nearby at Radiance Ave and Reverence.

3
beds

2
baths

1,432 Sq.Ft. LIVING AREA

6,030 Sq.Ft. lot

Features & Amenities

Interior

  • total bedrooms3
  • Total bathrooms2
  • full bathrooms2
  • Laundry room Inside, See Remarks, Wshr/Dry Hook Up Only
  • Flooring Carpet, Tile
  • APPLIANCES Built-in Microwave, Dishwasher, Disposal, Electric Range
  • other interior Features Granite Counters, Double Vanity, Eat-in Kitchen, 9 Flat Ceilings, No Interior Steps, Kitchen Island, Pantry

Area & Lot

  • Status Sold
  • Date Sold February 20, 2026
  • Living Area1,432 Sq.Ft.
  • Lot Area6,030 Sq.Ft.
  • MLS® ID6961846
  • TypeResidential
  • YEAR BUILT2023
  • View DescriptionMountain(s)
  • Elementary SchoolDesert Vista Elementary School
  • Middle SchoolCactus Canyon Junior High
  • High SchoolApache Junction High School
  • School DistrictApache Junction Unified District

Exterior

  • STORIES1
  • Garage Space2.0
  • water SourceCity Water
  • roofTile
  • lot featuresBorders Common Area, North/South Exposure, Sprinklers In Rear, Sprinklers In Front, Desert Front, Synthetic Grass Back
  • parkingAttached Garage, Garage Door Opener, Attchd Gar Cabinets
  • HEAT TYPEElectric
  • AIR CONDITIONINGCentral Air, Ceiling Fan(s), Programmable Thmstat
  • sewerPublic Sewer

Financial

  • Sales Price$440,000
  • Real Estate Tax $2,553/yr
  • HOA $270/3 mos

Let’s Get to Work

Whether buying, selling, or investing, Nick brings the market knowledge, strategy, and representation needed to move forward with confidence.

Follow Me on Instagram