
Leave a Message

By providing your contact information to Nick Steffes - Compass, your personal information will be processed in accordance with Nick Steffes - Compass's Privacy Policy. By checking the box(es) below, you expressly consent to receive marketing or promotional real estate communication from Nick Steffes - Compass in the manner selected by you. For SMS text messages, message frequency varies. Message and data rates may apply. Consent is not a condition of purchase of any goods or services. You may opt out of receiving further communications from Nick Steffes - Compass at any time. To opt out of receiving SMS text messages, reply STOP to unsubscribe. SMS text messaging is subject to our Terms of Use.

Thank you for your message. I will be in touch with you shortly.

2543 E MERCER Lane
2543 E MERCER Lane
2543 E MERCER Lane
2543 E MERCER Lane
2543 E MERCER Lane
2543 E MERCER Lane
2543 E MERCER Lane
2543 E MERCER Lane
2543 E MERCER Lane
2543 E MERCER Lane
2543 E MERCER Lane
2543 E MERCER Lane
2543 E MERCER Lane
2543 E MERCER Lane
2543 E MERCER Lane
2543 E MERCER Lane
2543 E MERCER Lane
2543 E MERCER Lane
2543 E MERCER Lane
2543 E MERCER Lane
2543 E MERCER Lane
2543 E MERCER Lane
2543 E MERCER Lane
2543 E MERCER Lane
2543 E MERCER Lane
2543 E MERCER Lane
2543 E MERCER Lane
2543 E MERCER Lane
2543 E MERCER Lane
2543 E MERCER Lane
SEE ALL PHOTOS
2543 E MERCER Lane
2543 E MERCER Lane
2543 E MERCER Lane
2543 E MERCER Lane
2543 E MERCER Lane
2543 E MERCER Lane
2543 E MERCER Lane
2543 E MERCER Lane
2543 E MERCER Lane
2543 E MERCER Lane
2543 E MERCER Lane
2543 E MERCER Lane
2543 E MERCER Lane
2543 E MERCER Lane
2543 E MERCER Lane
2543 E MERCER Lane
2543 E MERCER Lane
2543 E MERCER Lane
2543 E MERCER Lane
2543 E MERCER Lane
2543 E MERCER Lane
2543 E MERCER Lane
2543 E MERCER Lane
2543 E MERCER Lane
2543 E MERCER Lane
2543 E MERCER Lane
2543 E MERCER Lane
2543 E MERCER Lane
2543 E MERCER Lane
2543 E MERCER Lane
Courtesy of Compass, Adam Bowman Listing Contact: 602-330-4602 
For Sale

2543 E MERCER Lane

2543 E MERCER Lane, Phoenix, AZ 85028

$690,000
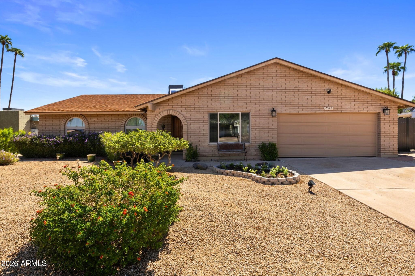
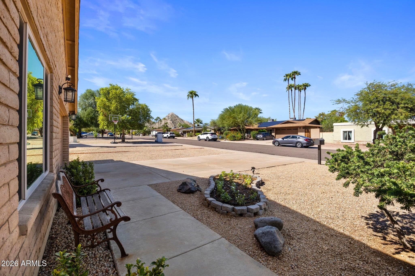
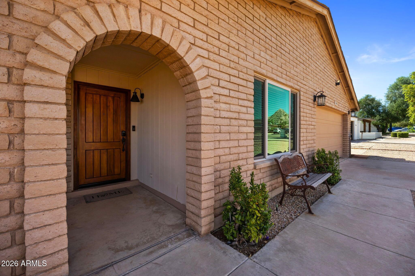
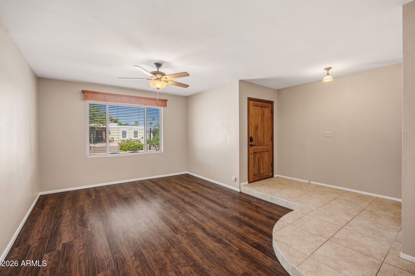
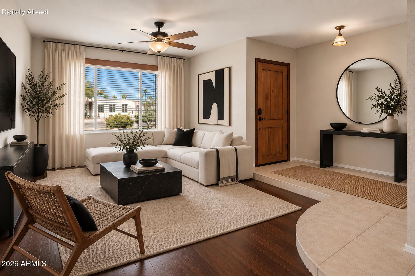
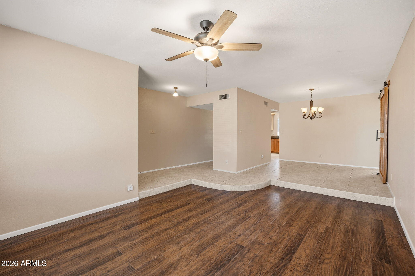
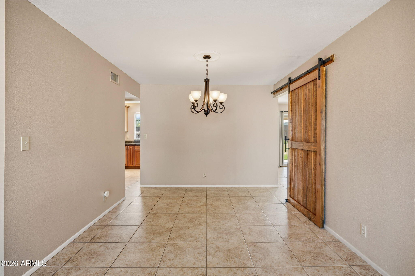
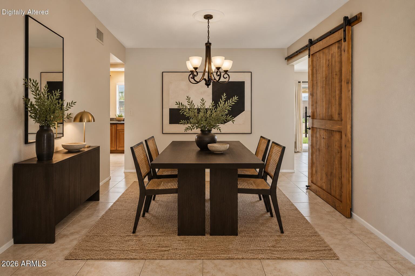
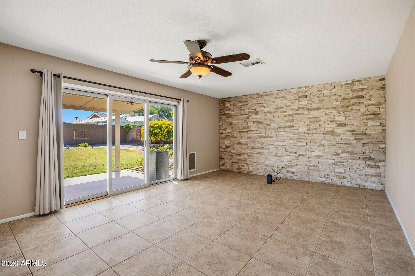
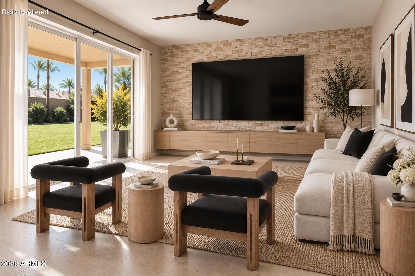
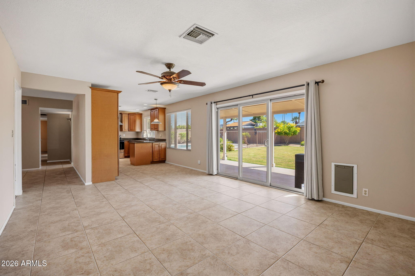
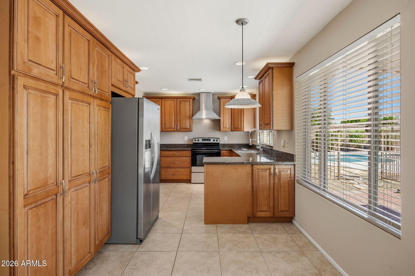
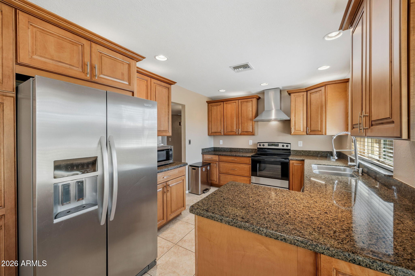
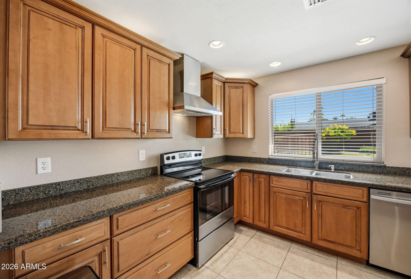
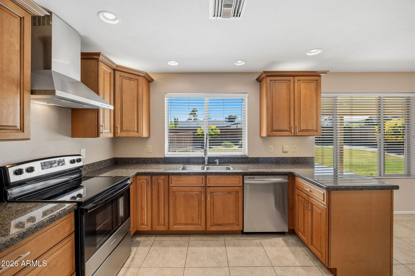
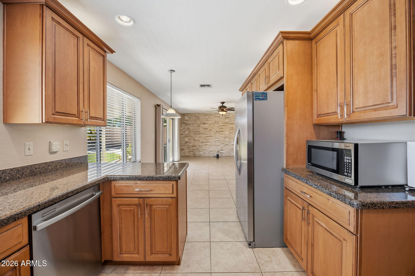
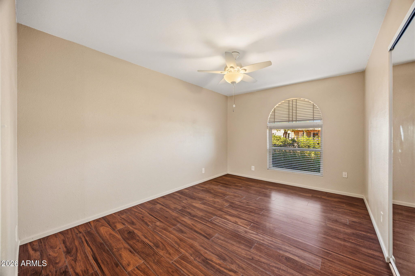
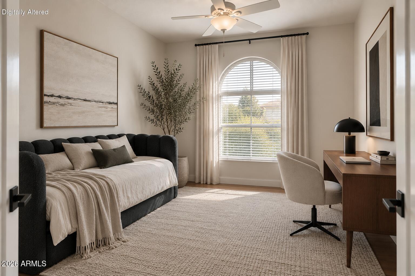
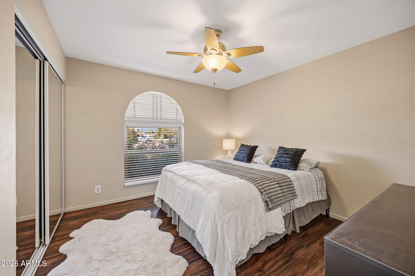
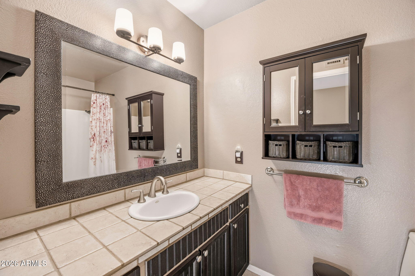
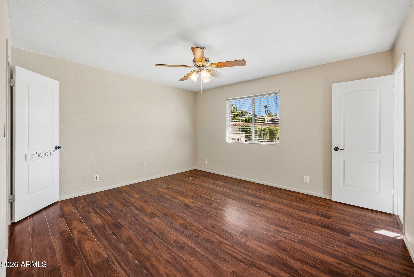
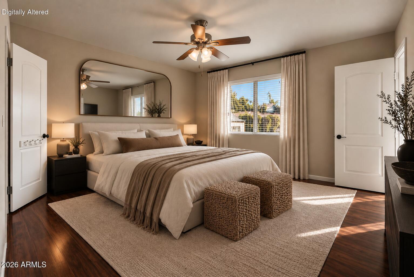
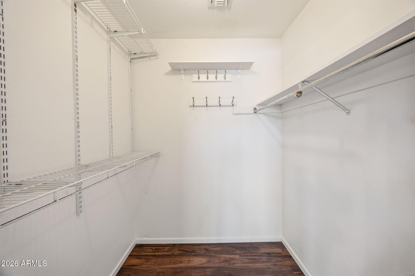
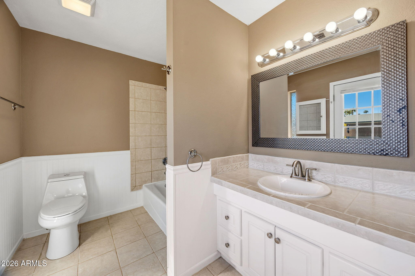
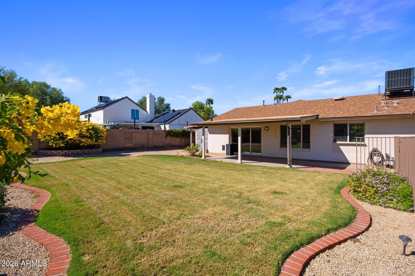
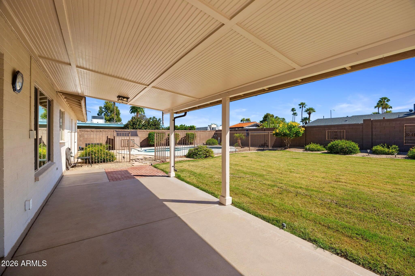
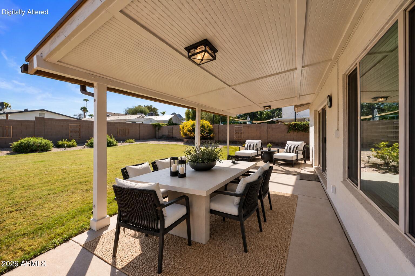
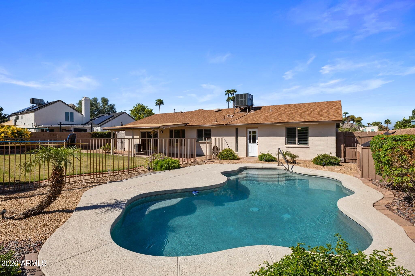
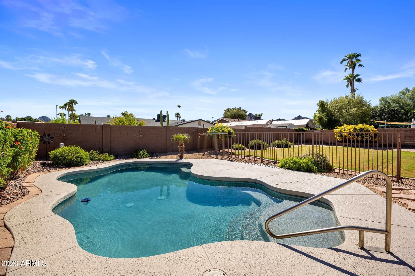
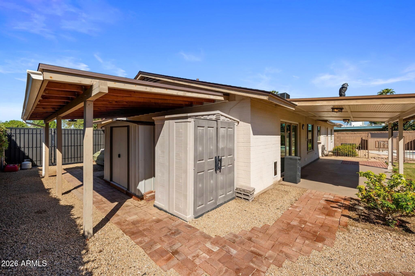
A ranch style, single level pool home in the heart of the Sheaborhood. Walk to schools, parks, and the Phoenix Mountains Preserve, all within about half a mile. Situated on a 10,074 sq ft lot, this charming home welcomes you through an arched entry into a living room with warm plank flooring and a picture window. Pass through the formal dining area into an open concept kitchen and family room, anchored by a stacked stone wall and sliding glass doors that showcase your private backyard. A built in doggy door is already in place for your furry friends. The eat in kitchen features modern stainless steel appliances, vent hood, breakfast bar, and a window over the sink facing the pool so you never miss out on the action. Granite countertops and ample cabinetry provide all the prep and store space you need. Rooms include two guest bedrooms with charming arched windows and a primary ensuite with generous walk in closet. The guest bath features a shower/tub combo, built in shelving, and wide vanity with chrome accents. Enter the backyard onto a covered patio that stretches across the home, perfect for al fresco dining and breezy conversations. A lush lawn and fenced pool invite play and serenity under abundant Arizona sunshine. Brick pavers, cool decking, and desert landscaping complete the yard.

3
beds

2
baths

1,760 Sq.Ft. LIVING AREA

10,074 Sq.Ft. lot

Features & Amenities

Interior

  • total bedrooms3
  • Total bathrooms2
  • full bathrooms2
  • Laundry room Inside
  • Flooring Tile, Wood
  • APPLIANCES Dryer, Washer, Refrigerator, Dishwasher, Electric Oven, Electric Cooktop
  • other interior Features Granite Counters, Breakfast Bar, Pantry, Full Bth Master Bdrm

Area & Lot

  • Status For Sale
  • Living Area1,760 Sq.Ft.
  • Lot Area10,074 Sq.Ft.
  • MLS® ID7088811
  • TypeResidential
  • YEAR BUILT1974
  • NeighborhoodPhoenix
  • Architecture StylesRanch
  • View DescriptionTrees/Woods
  • Elementary SchoolDesert Cove Elementary School
  • Middle SchoolShea Middle School
  • High SchoolShadow Mountain High School
  • School DistrictParadise Valley Unified District

Exterior

  • STORIES1
  • Garage Space2.0
  • water SourcePublic
  • PoolOutdoor, Fenced
  • roofComposition
  • lot featuresNorth/South Exposure, Sprinklers In Rear, Desert Back, Desert Front, Gravel/Stone Front, Grass Back
  • parkingOff Street, Attached Garage, Direct Access
  • HEAT TYPEForced Air, Electric
  • AIR CONDITIONINGCentral Air, Ceiling Fan(s)
  • sewerPublic Sewer
  • other exterior FeaturesPrivate Yard, Storage

Financial

  • Sales Price$690,000
  • Real Estate Tax $2,321/yr
image

Schedule a Showing

I would love to show you this beautiful property. Please select your preferred date and time below. I will be in touch shortly to confirm your appointment.

Schedule a Showing

I would love to show you this beautiful property. Please select your preferred date and time below. I will be in touch shortly to confirm your appointment.

Thank you for your interest in 2543 E MERCER Lane, Phoenix, AZ 85028. We are reviewing your request and will be in touch shortly!

Mortgage Calculator

Estimate your monthly mortgage payment, including the principal and interest, property taxes, and HOA. Adjust the values to generate a more accurate rate.

All estimates are provided for informational purposes only. Actual amounts may vary.
$0,000 Your Payment 20 15 65
$0,000 Your Payment

Phoenix

Indulge in flavorful experiences that transcend borders.

Explore

Let’s Get to Work

Whether buying, selling, or investing, Nick brings the market knowledge, strategy, and representation needed to move forward with confidence.

Follow Me on Instagram