
Leave a Message

By providing your contact information to Nick Steffes, your personal information will be processed in accordance with Nick Steffes's Privacy Policy. By checking the box(es) below, you expressly consent to receive marketing or promotional real estate communication from Nick Steffes in the manner selected by you. For SMS text messages, message frequency varies. Message and data rates may apply. Consent is not a condition of purchase of any goods or services. You may opt out of receiving further communications from Nick Steffes at any time. To opt out of receiving SMS text messages, reply STOP to unsubscribe. SMS text messaging is subject to our Terms of Use.

Thank you for your message. I will be in touch with you shortly.

25457 N 114TH Street
SEE ALL PHOTOS
25457 N 114TH Street
Courtesy of Compass, David Newcombe Listing Contact: 602-510-0111 
Sold

25457 N 114TH Street

25457 N 114TH Street, Scottsdale, AZ 85255

$3,425,000
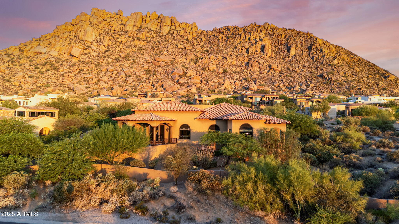
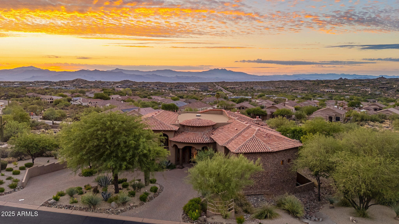
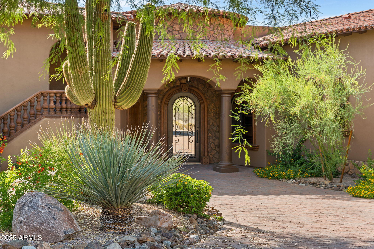
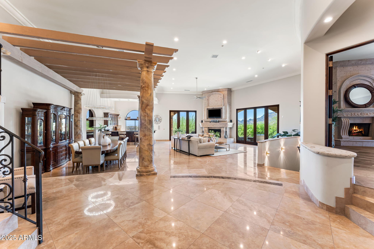
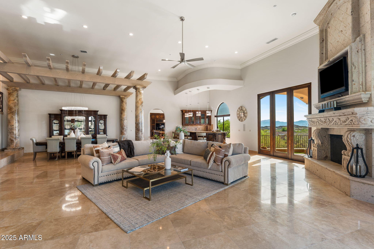
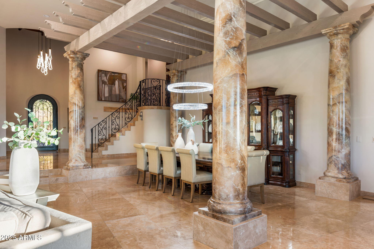
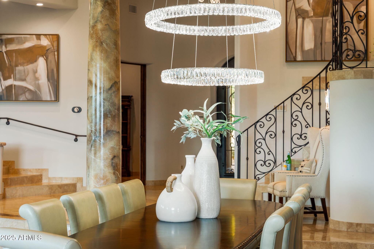
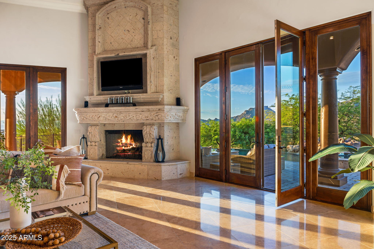
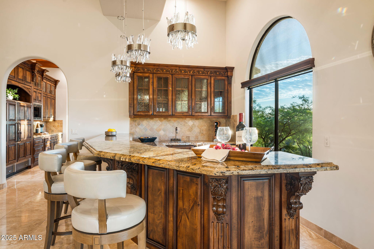
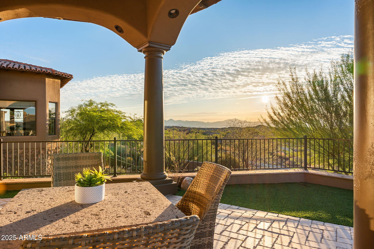
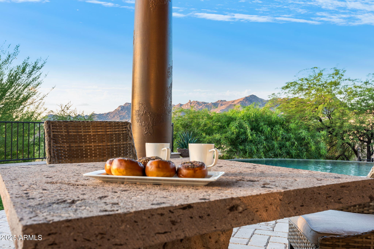
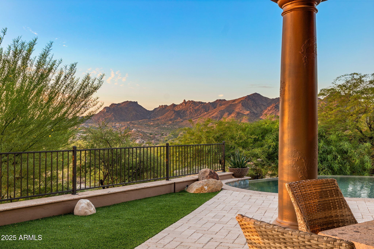
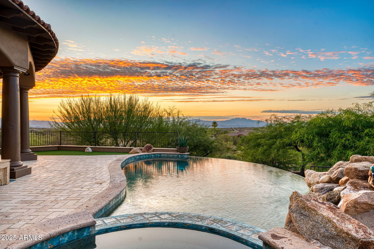
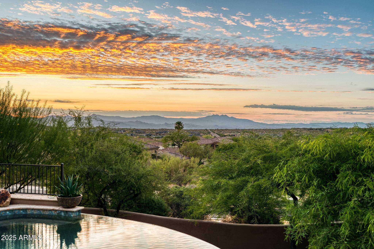
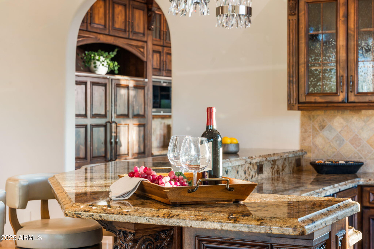
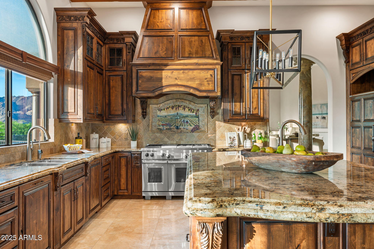
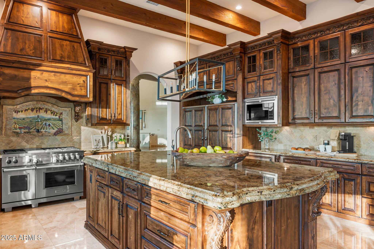
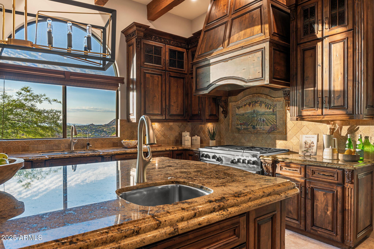
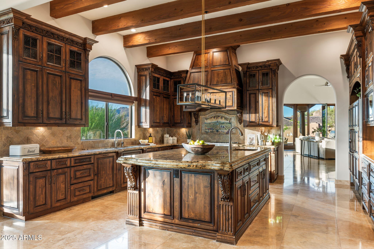
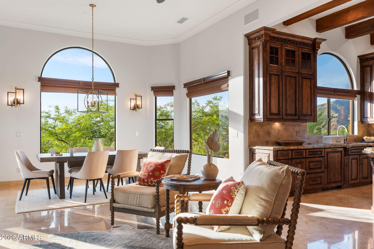
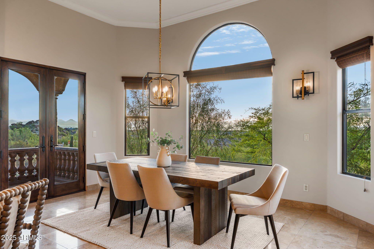
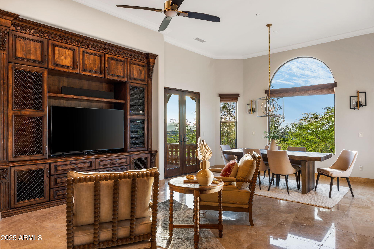
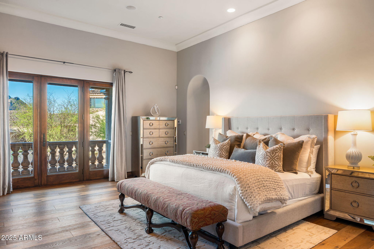
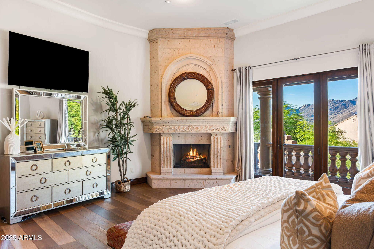
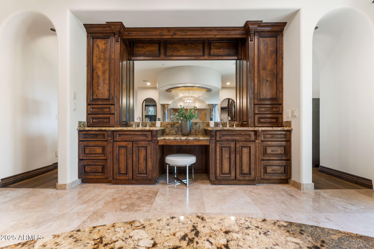
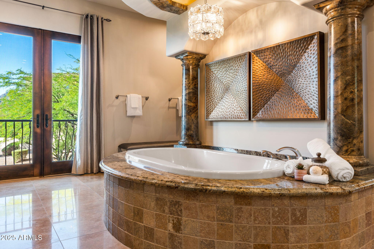
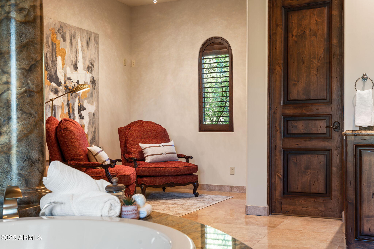
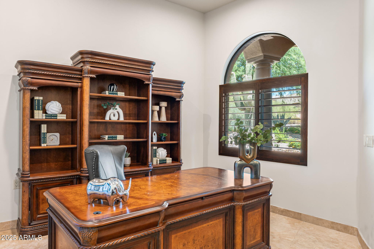
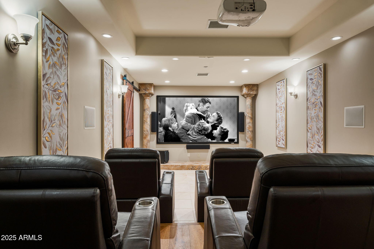
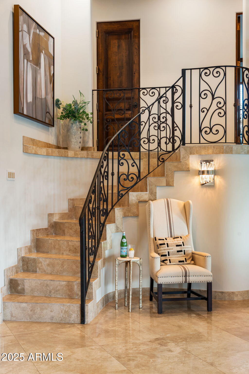
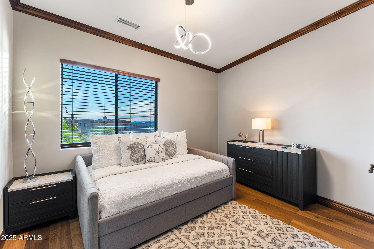
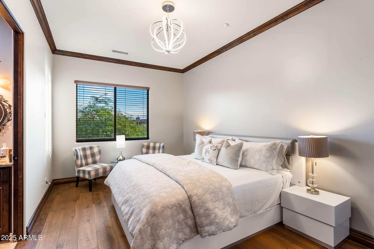
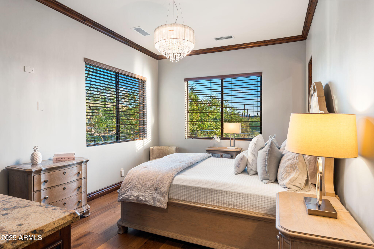
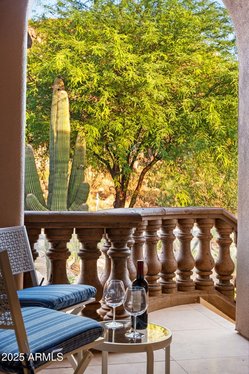
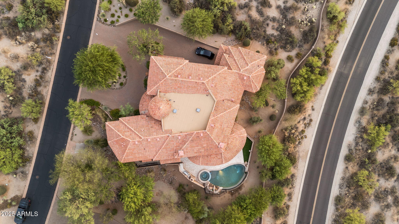
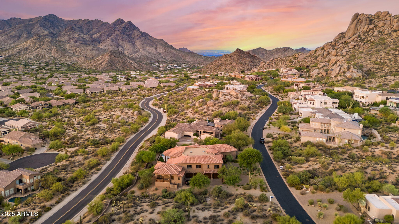
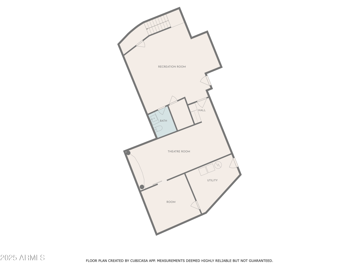
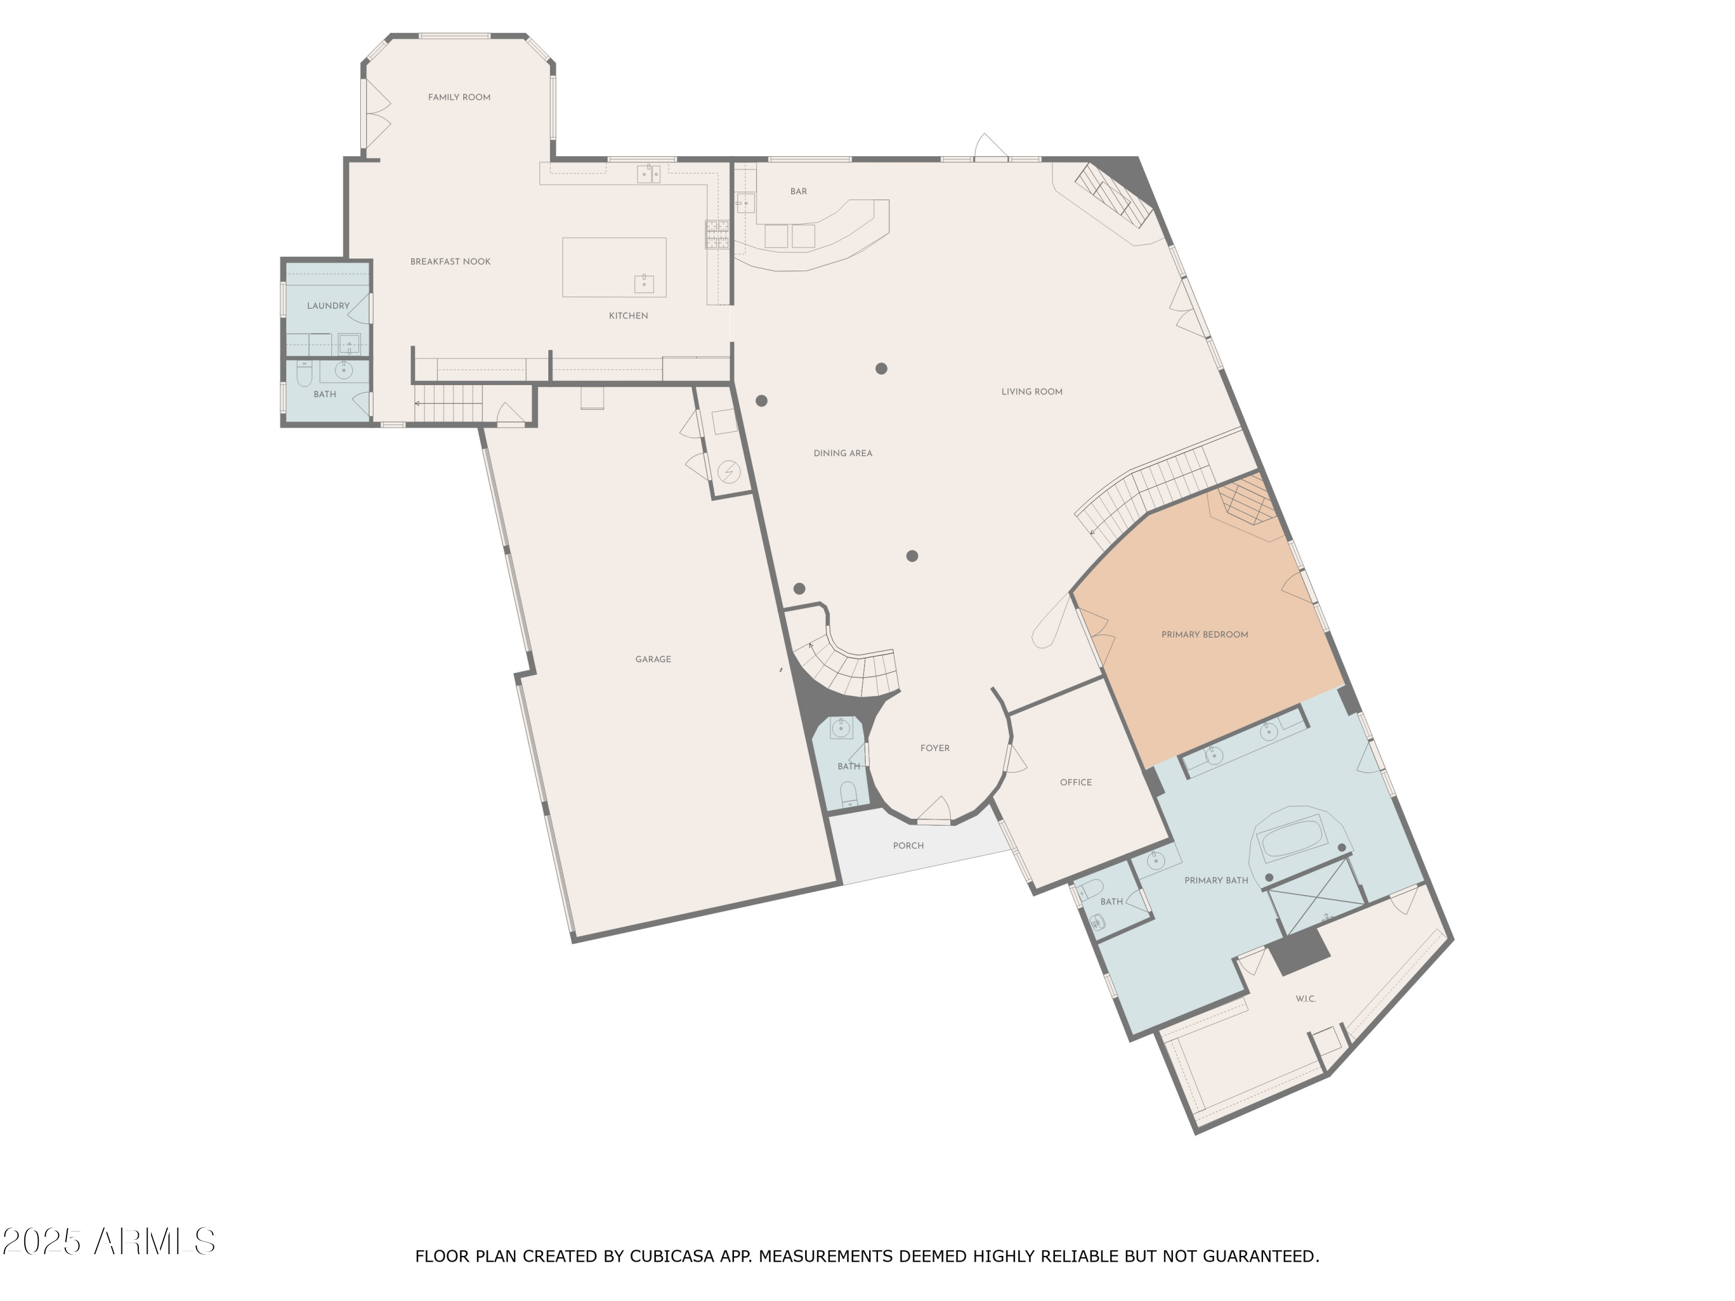
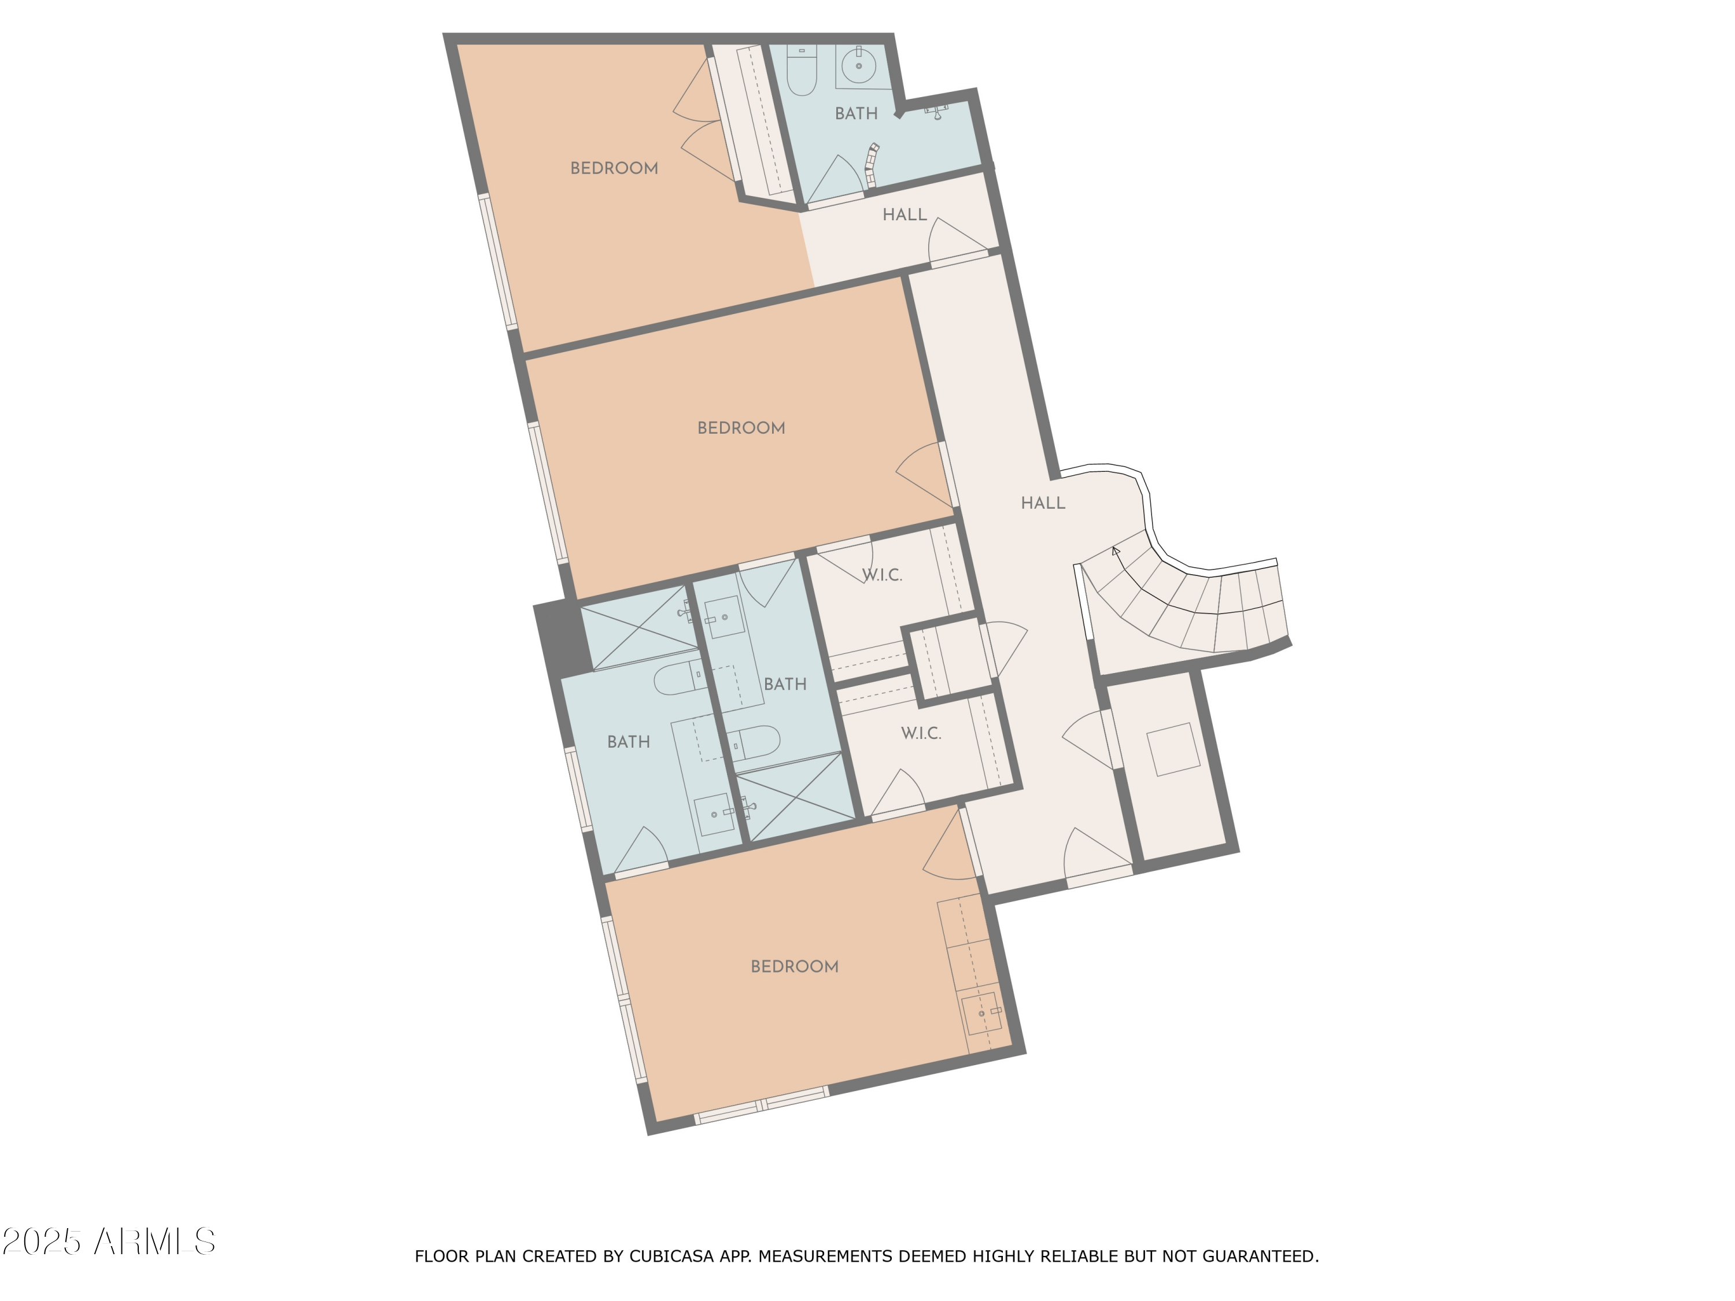
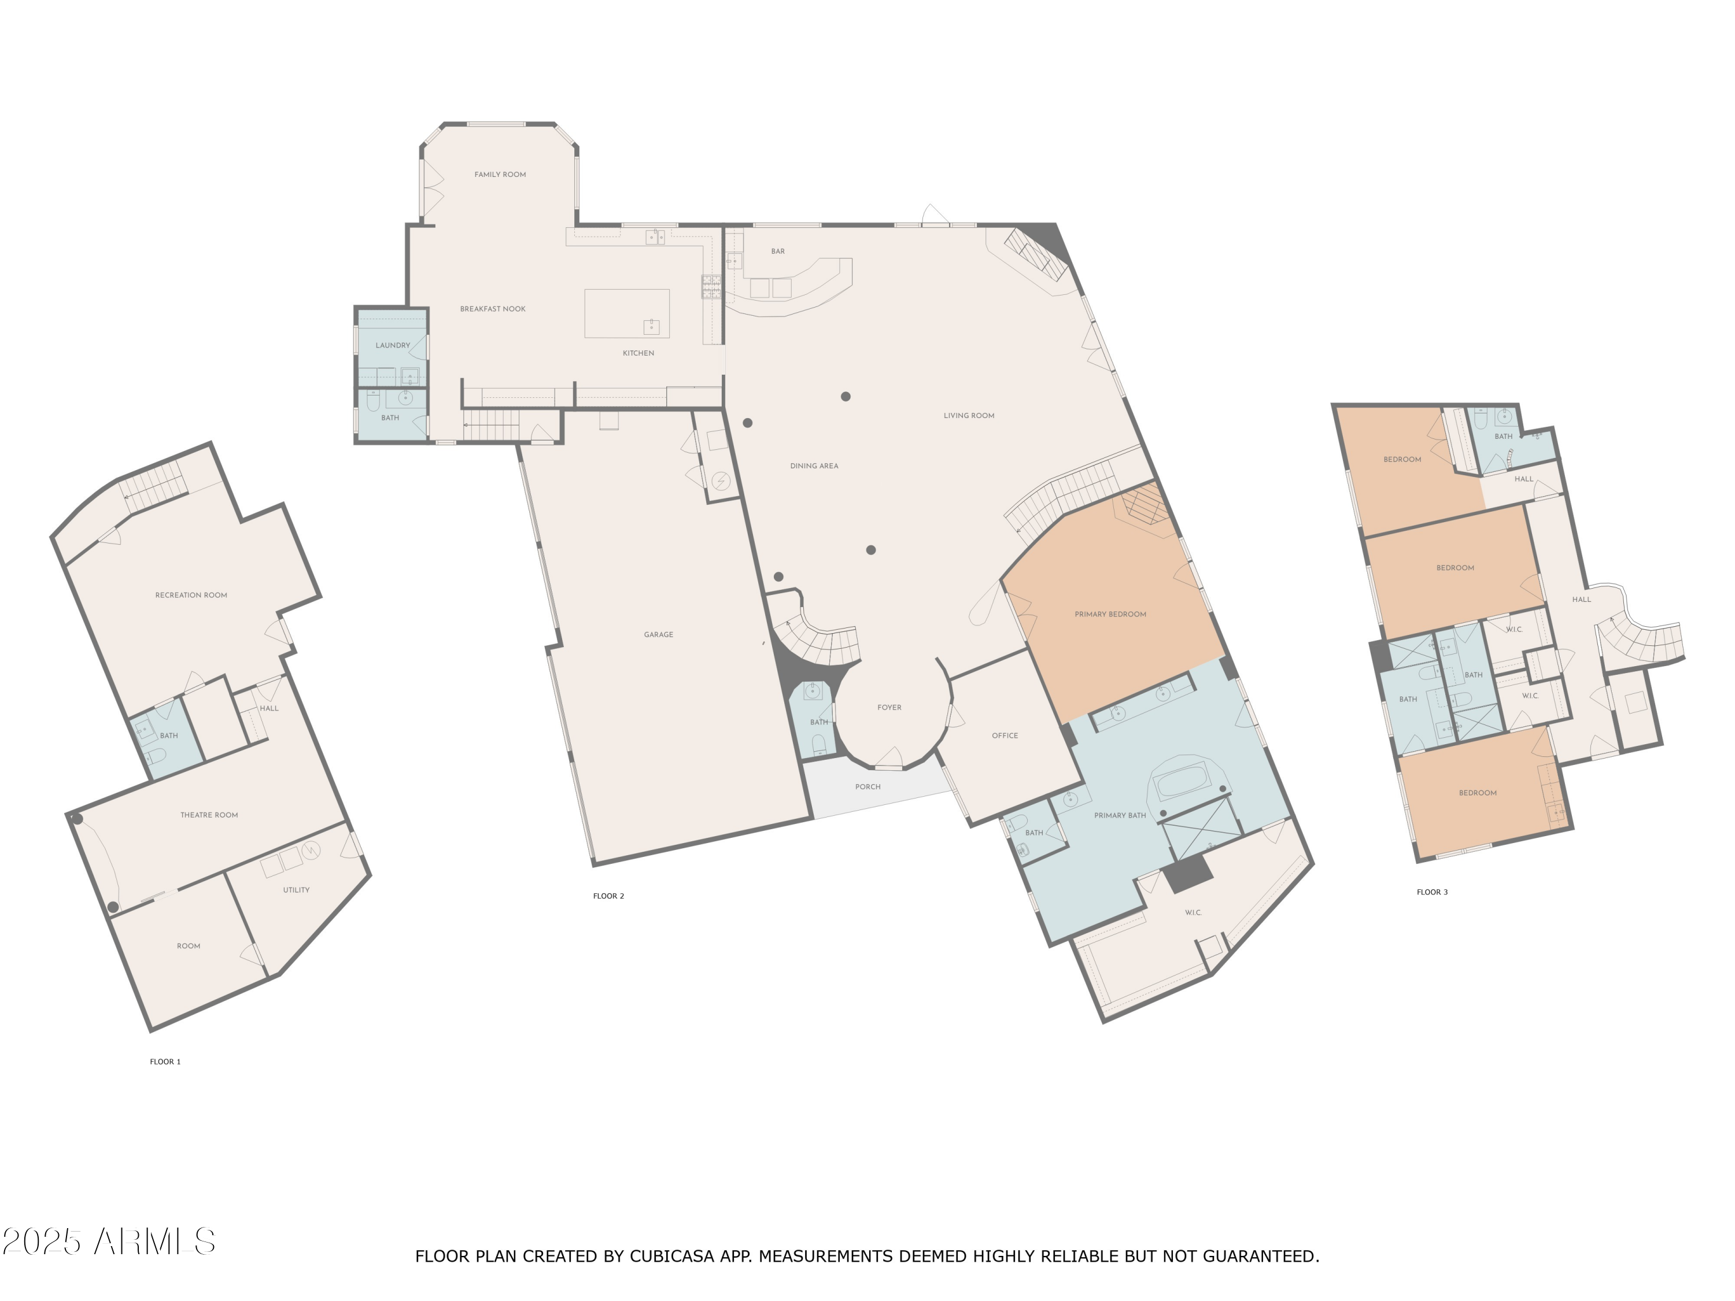
Step into a Tuscan dream where classic lines seamlessly blend with modern luxury. Nestled in the serene enclave of Troon Village, this 7,112 sq ft masterpiece offers an irresistible sanctuary, enveloped by nature's beauty and tranquility. The heart of this home is its expansive kitchen, featuring a Wolf range and Sub-Zero fridge freezer, complemented by a separate breakfast area perfect for morning gatherings, opening onto a spacious great room with sweeping views across the valley. Throughout the home, cantera stone fireplaces add warmth and elegance to the living spaces.The exquisite primary bedroom suite is a haven of tranquility, featuring a large closet with full laundry facilities and a quiet sitting area for peaceful moments. Each of the three guest bedrooms boasts an ensuite.. bathroom, while a charming den provides the perfect retreat for work or relaxation. Imagine unwinding by your negative edge pool, with extraordinary mountain vistas and sunsets painting the sky and mountains in mesmerizing hues of purple and gold. Inside, elegance abounds with a uniquely designed formal dining room, a wine cellar for your finest collections, and tailored spaces for a gym and theater. Securely set within a patrolled, guard-gated enclave, this home isn't just a residence; it's a lifestyle of unparalleled grace and splendor, offering a peaceful escape from the bustle of everyday life.

4
beds

7
baths

7,112 Sq.Ft. LIVING AREA

0.61 Acres lot

Features & Amenities

Interior

  • total bedrooms4
  • Total bathrooms7
  • full bathrooms7
  • Laundry room Inside, See Remarks
  • Flooring Stone, Wood
  • Fireplace Living Room, Master Bedroom, Gas
  • APPLIANCES Dryer, Washer, Water Softener Owned, Built In Recycling, Refrigerator, Built-in Microwave, Dishwasher, Disposal, Gas Range, Gas Oven, Water Purifier
  • other interior Features High Speed Internet, Granite Counters, Double Vanity, Eat-in Kitchen, Central Vacuum, Wet Bar, Kitchen Island, Pantry, Full Bth Master Bdrm, Separate Shwr Tub, Tub with Jets

Area & Lot

  • Status Sold
  • Date Sold December 3, 2025
  • Living Area7,112 Sq.Ft.
  • Lot Area0.61 Acres
  • MLS® ID6903965
  • TypeResidential
  • YEAR BUILT2007
  • NeighborhoodScottsdale
  • Architecture StylesSanta Barbara/Tuscan
  • View DescriptionMountain(s)
  • Elementary SchoolDesert Sun Academy
  • Middle SchoolSonoran Trails Middle School
  • High SchoolCactus Shadows High School
  • School DistrictCave Creek Unified District

Exterior

  • STORIES2
  • Garage Space4.0
  • water SourceCity Water
  • PoolVariable Speed Pump, Fenced
  • roofTile
  • lot featuresEast/West Exposure, Sprinklers In Rear, Sprinklers In Front, Desert Back, Desert Front
  • parkingGarage Door Opener, Circular Driveway, Side Vehicle Entry
  • HEAT TYPENatural Gas
  • AIR CONDITIONINGCentral Air
  • sewerPublic Sewer
  • Disability FeaturesAccessible Hallway(s)
  • security FeaturesFire Sprinkler System, Security System Owned, Security Guard
  • other exterior FeaturesPrivate Street(s), Private Yard

Financial

  • Sales Price$3,425,000
  • Real Estate Tax $7,839/yr
  • HOA $2,260/yr

Scottsdale

Here is where the fun begins.

Explore

Let’s Get to Work

Whether buying, selling, or investing, Nick brings the market knowledge, strategy, and representation needed to move forward with confidence.

Follow Me on Instagram