
Leave a Message

By providing your contact information to Nick Steffes, your personal information will be processed in accordance with Nick Steffes's Privacy Policy. By checking the box(es) below, you expressly consent to receive marketing or promotional real estate communication from Nick Steffes in the manner selected by you. For SMS text messages, message frequency varies. Message and data rates may apply. Consent is not a condition of purchase of any goods or services. You may opt out of receiving further communications from Nick Steffes at any time. To opt out of receiving SMS text messages, reply STOP to unsubscribe. SMS text messaging is subject to our Terms of Use.

Thank you for your message. I will be in touch with you shortly.

2548 E VERMONT Avenue
SEE ALL PHOTOS
2548 E VERMONT Avenue
Courtesy of Compass, Kerrie L Kruse Listing Contact: 602-451-6329 
Sold

2548 E VERMONT Avenue

2548 E VERMONT Avenue, Phoenix, AZ 85016

$1,350,000
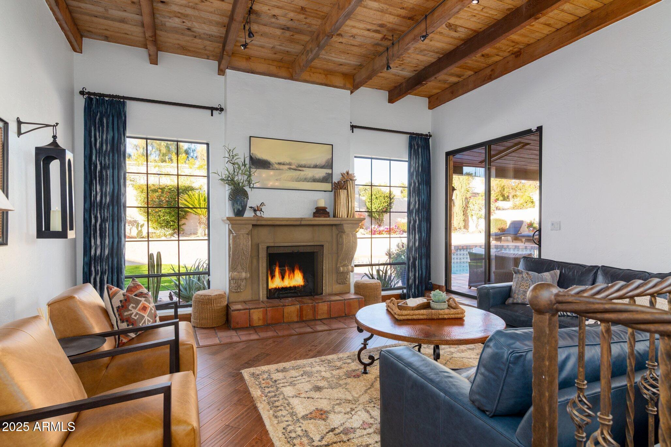
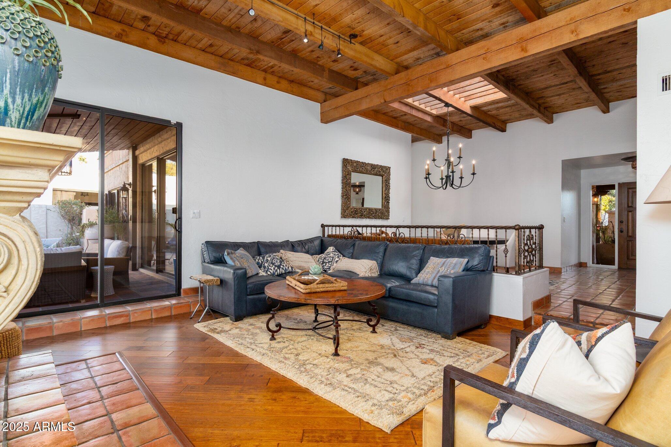
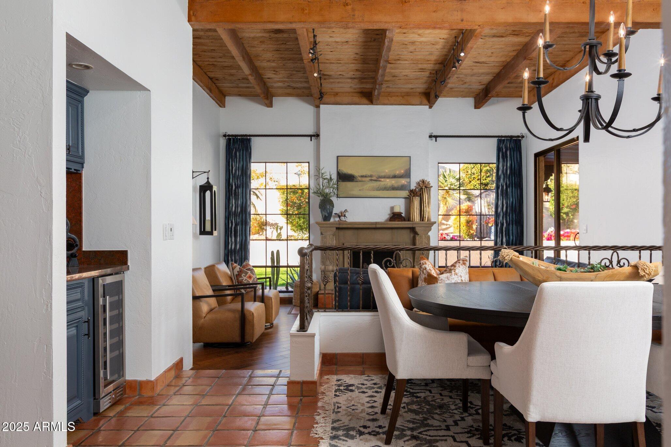
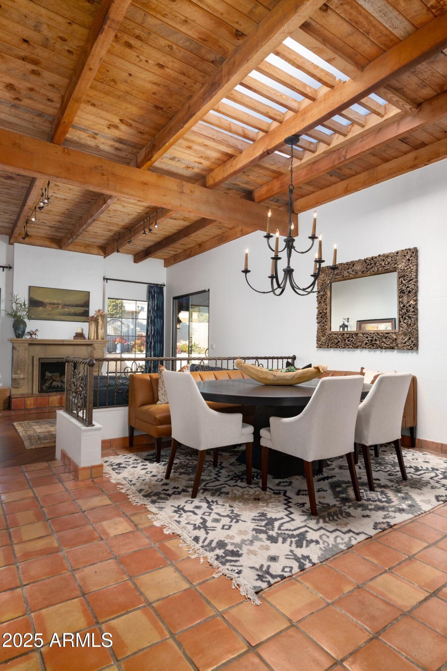
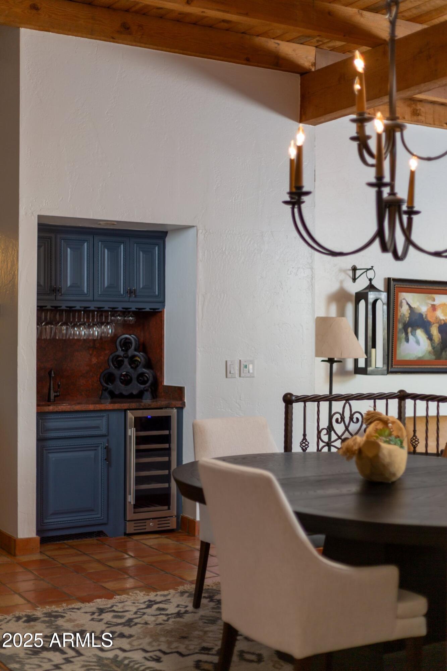
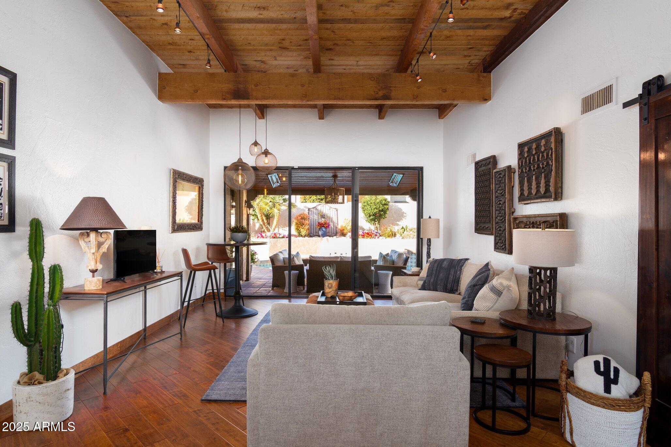
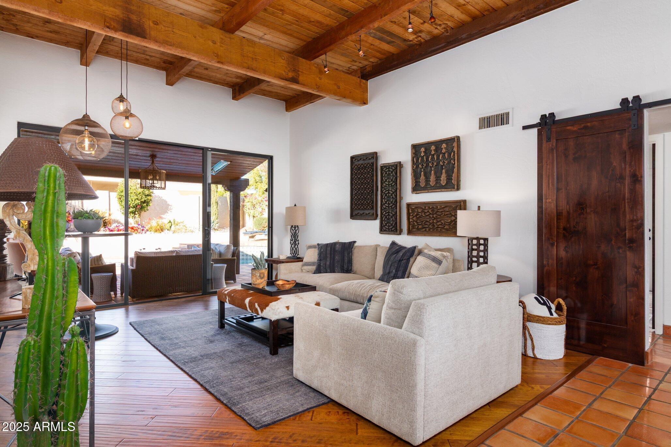
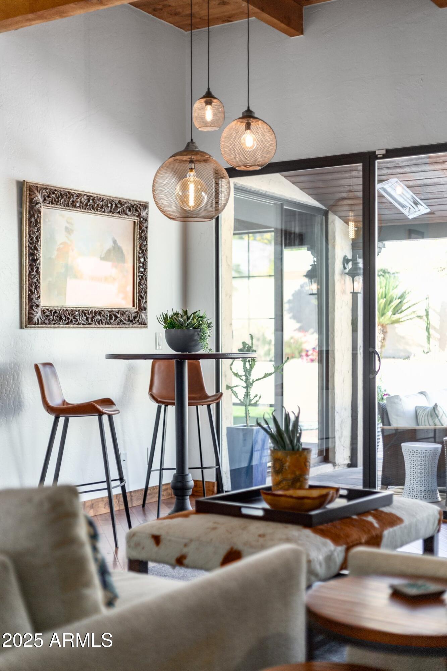
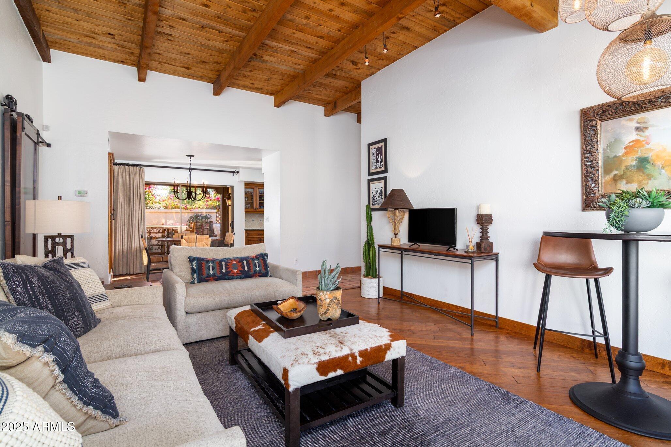
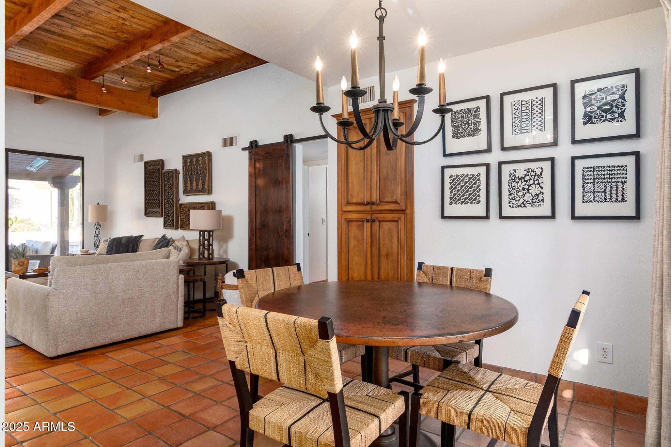
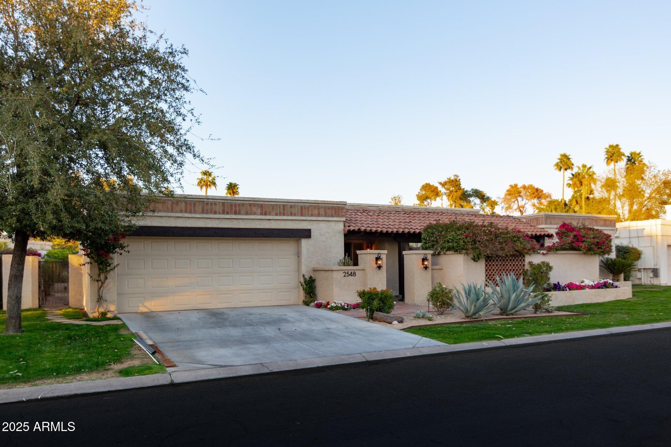
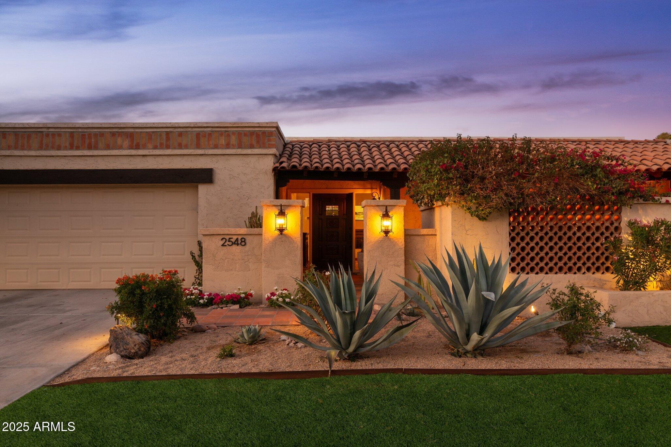
Nestled in the prestigious Arizona Biltmore neighborhood, this exquisite residence masterfully blends luxury, comfort, and timeless elegance. Upon entering, you're welcomed by a bright, open space with stunning wood ceilings and expansive windows and sliders that frame views of the lush, manicured grounds.
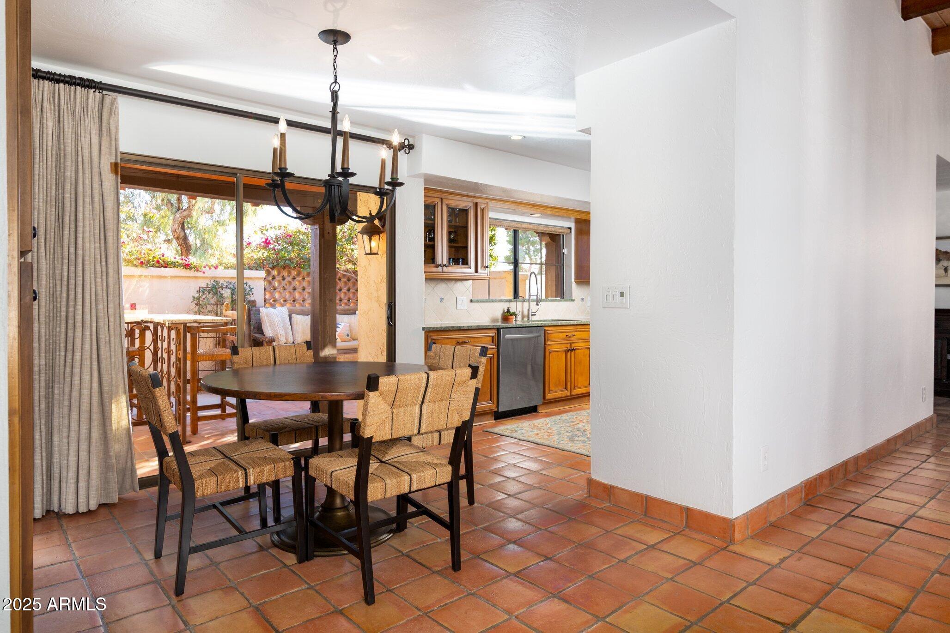
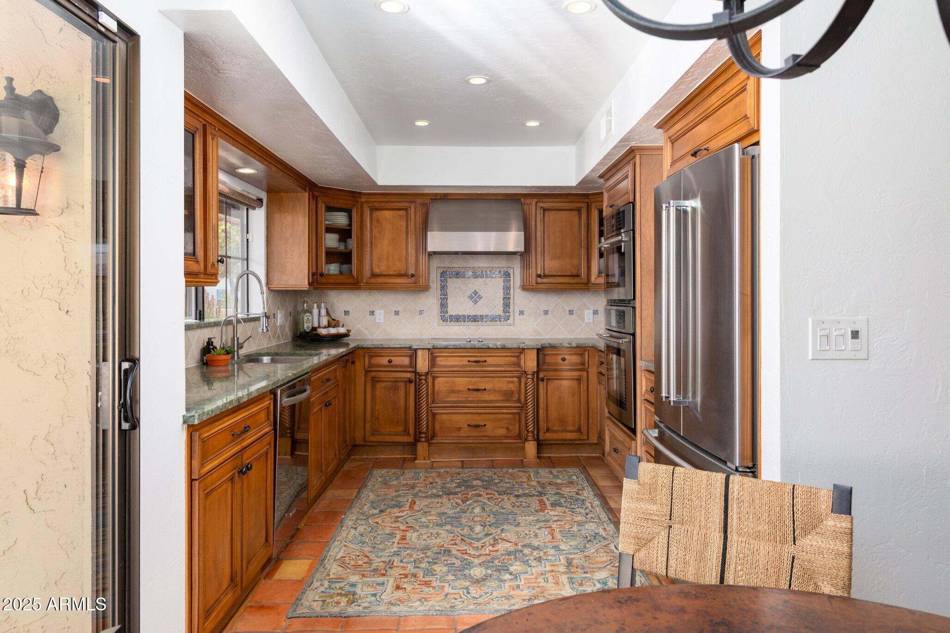
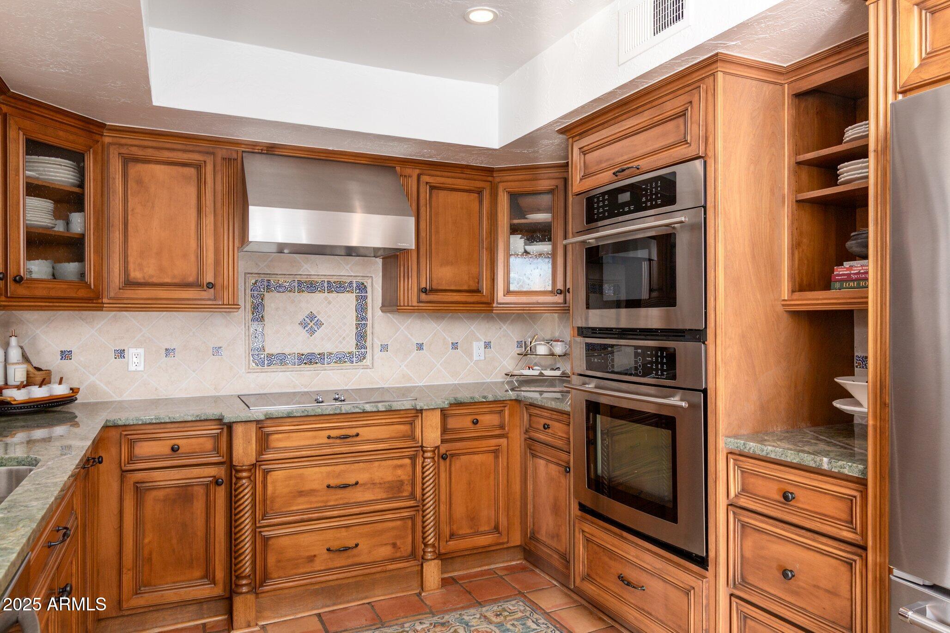
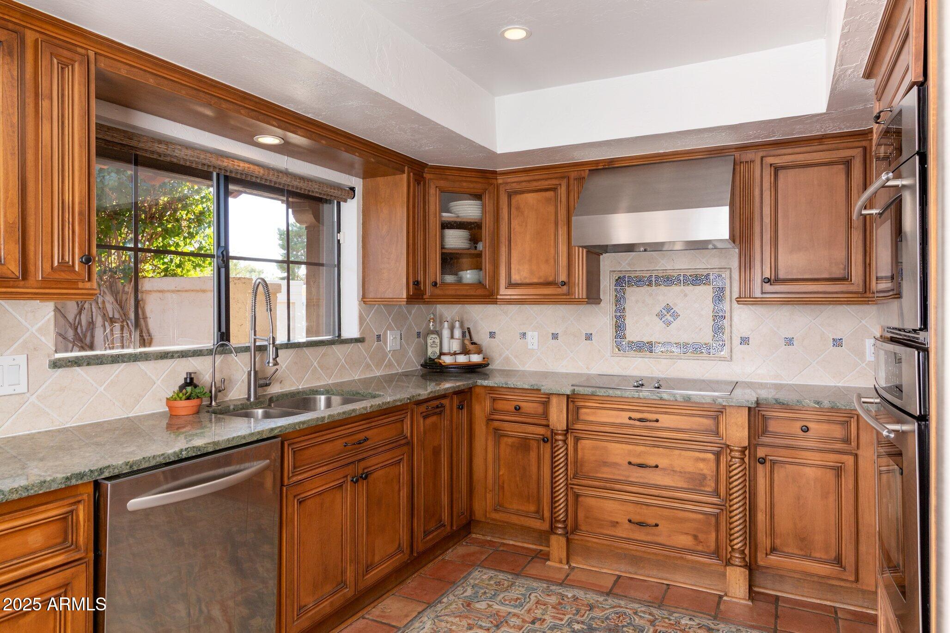
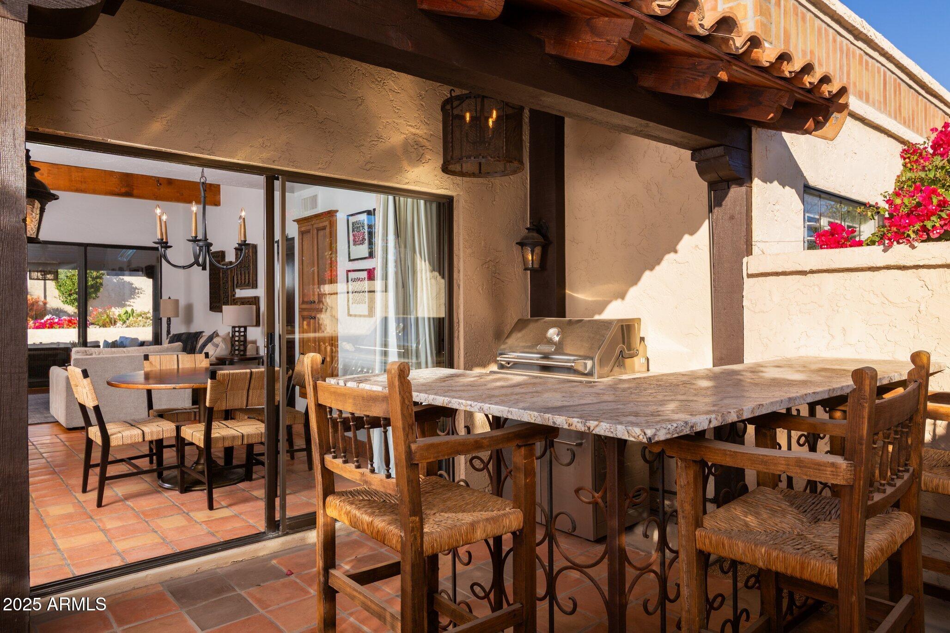
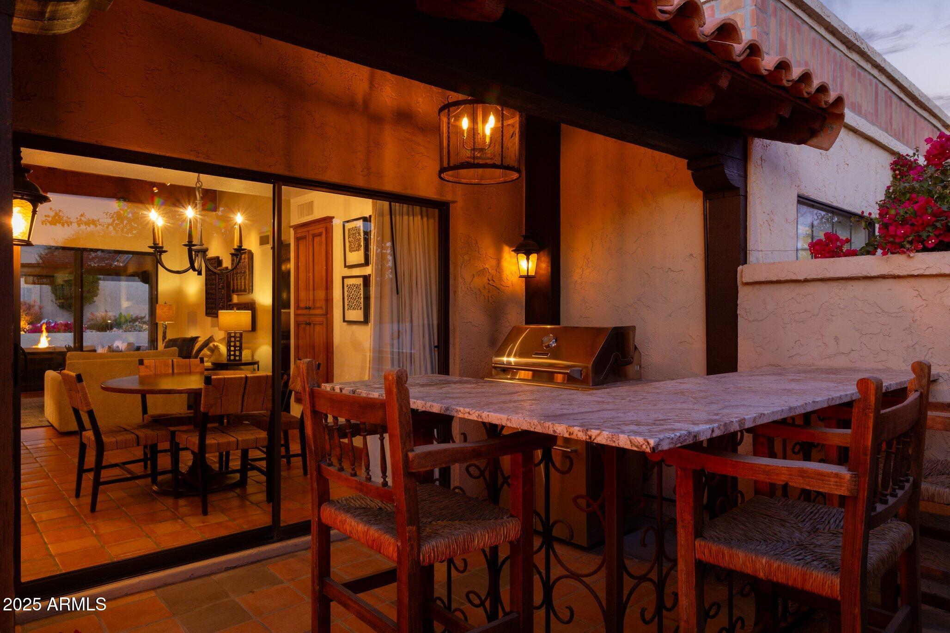
The inviting kitchen features an eat-in breakfast nook, offering direct access to a front patio--perfect for grilling while family and guests relax at the granite-topped bar. The spacious great room serves as an ideal setting for both relaxation and entertaining, with a cozy fireplace as the centerpiece.
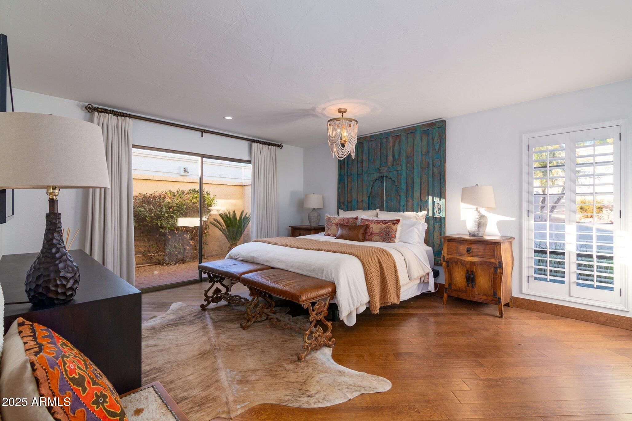
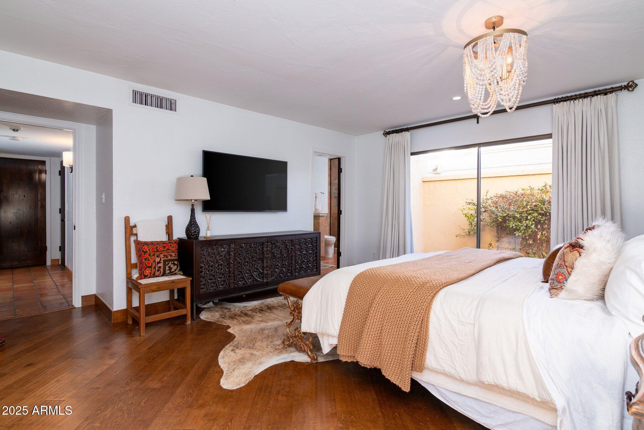
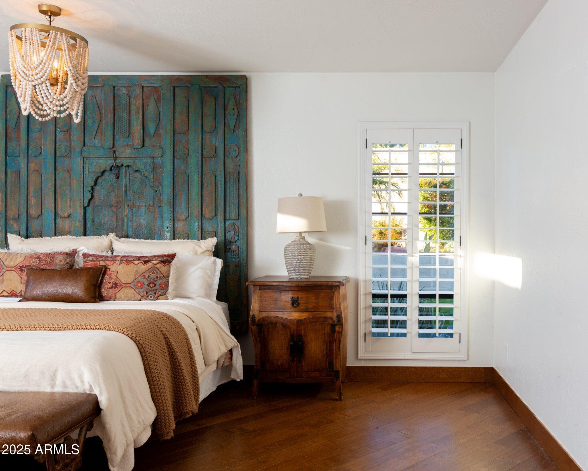
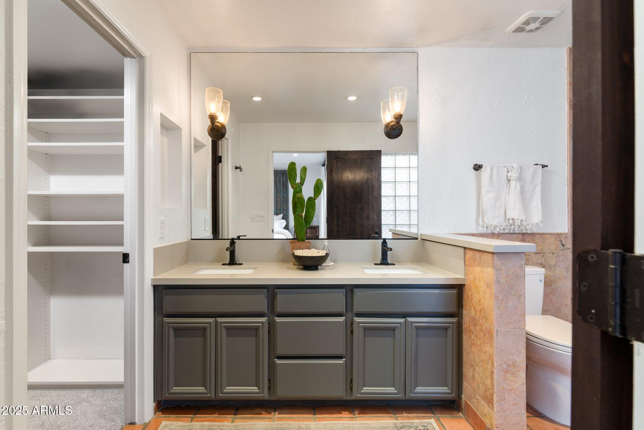
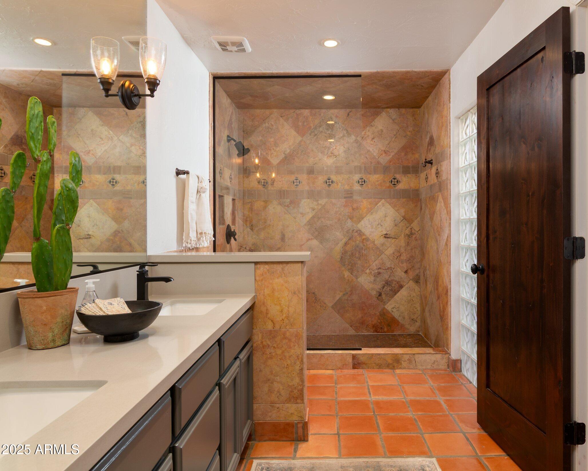
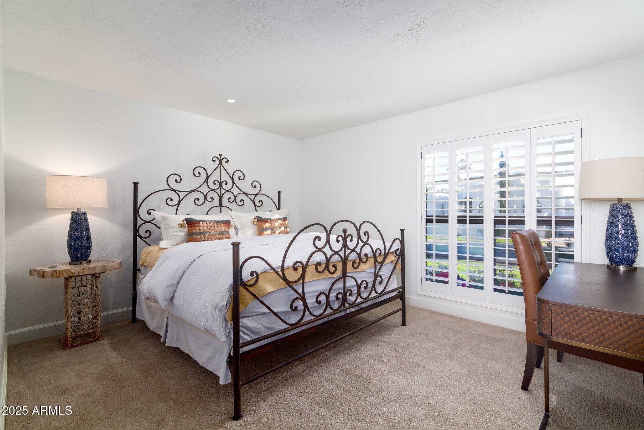
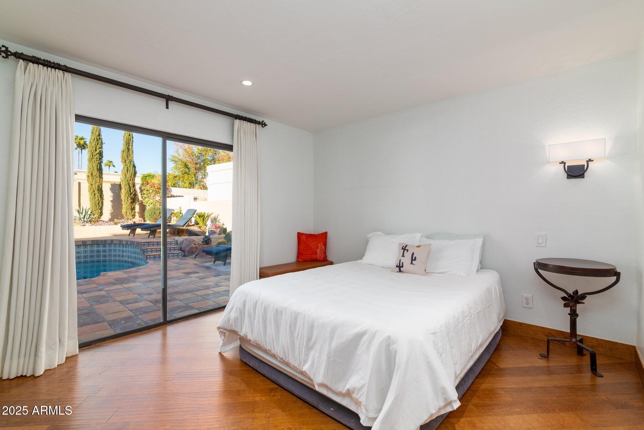
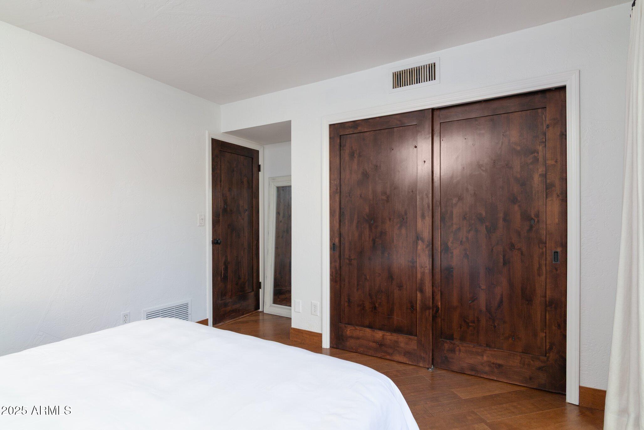
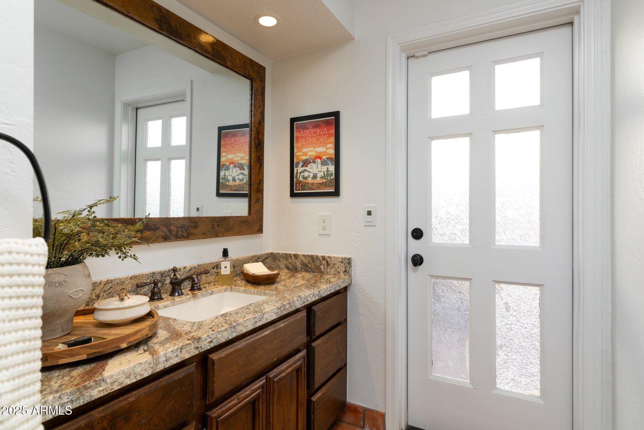
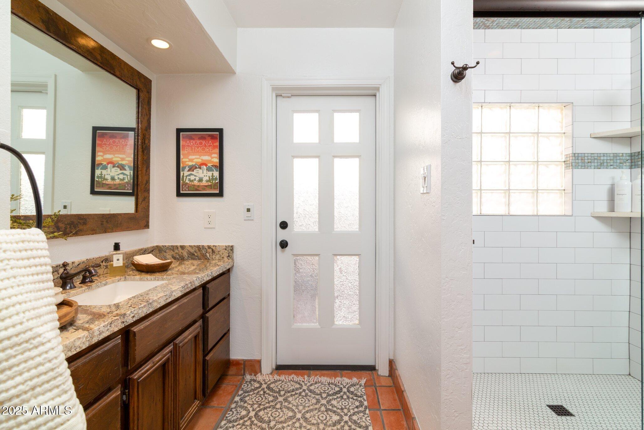
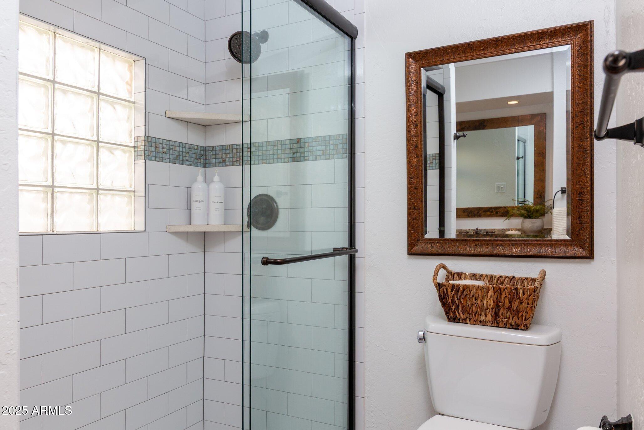
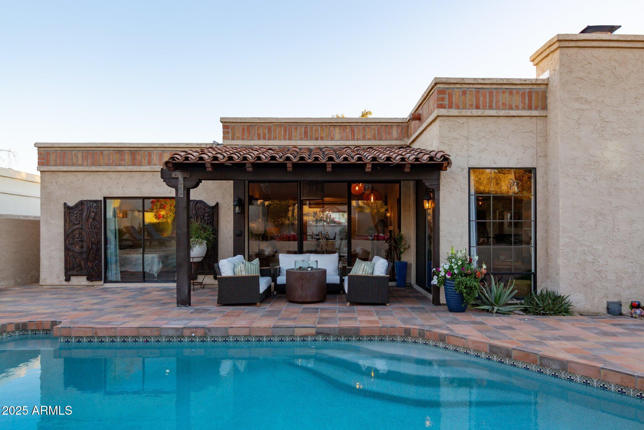
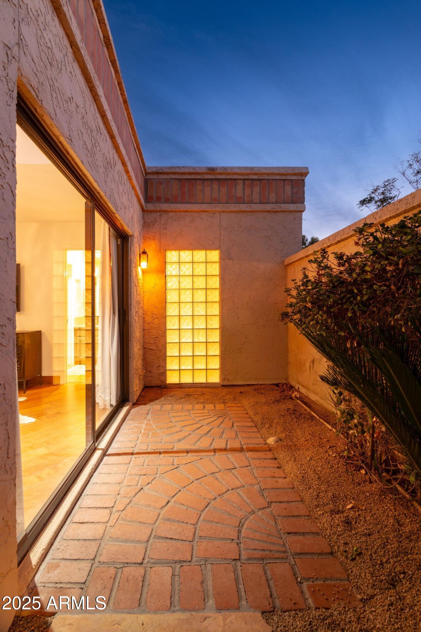
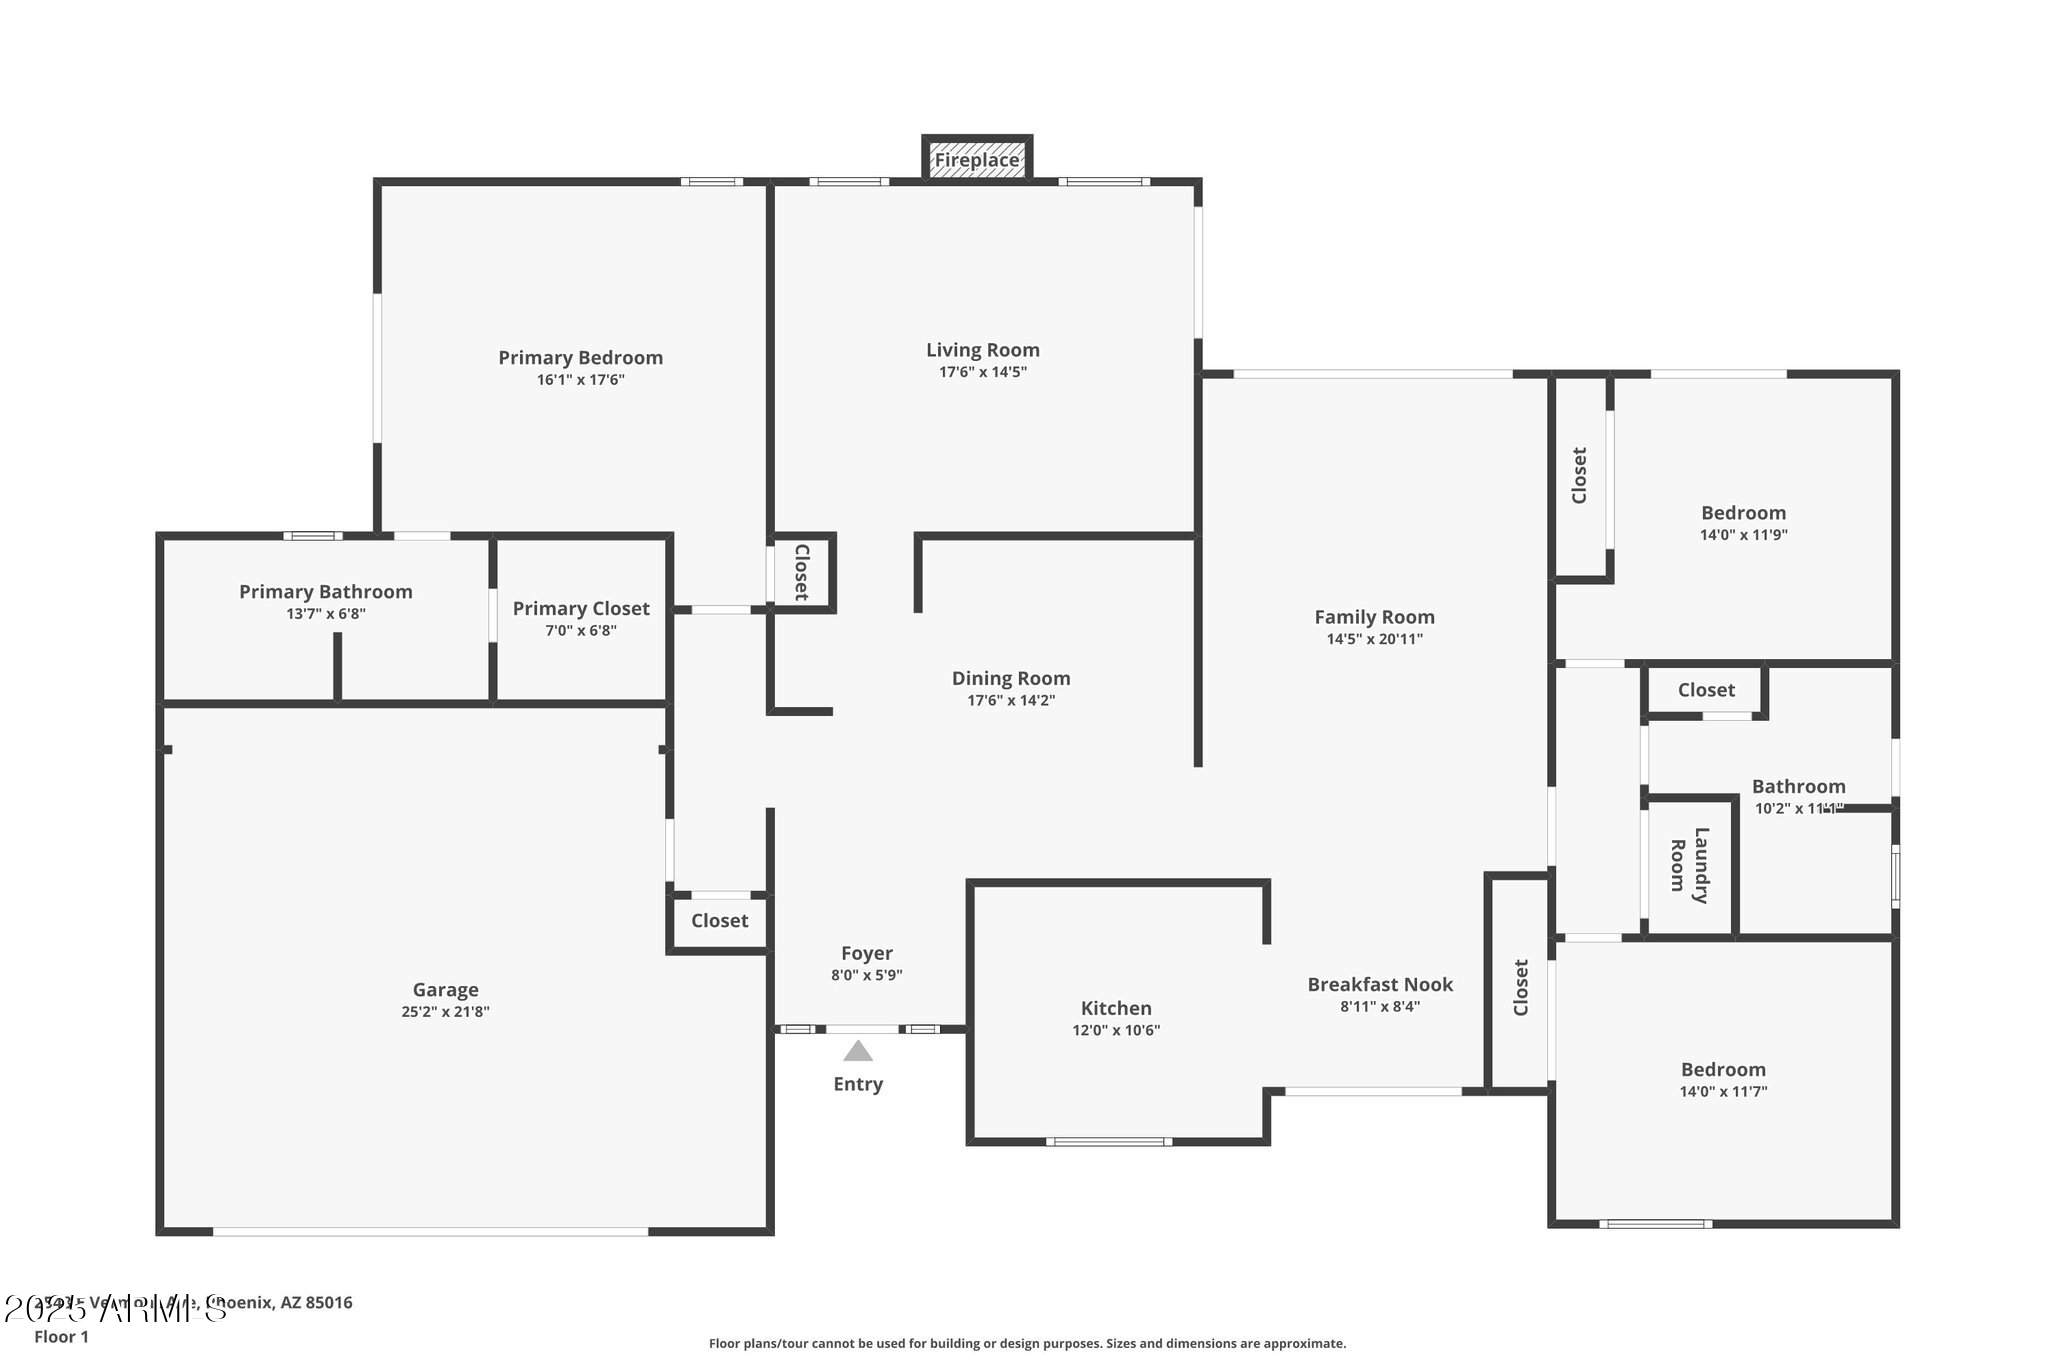
The split primary suite provides a serene retreat with a large walk-in shower, two closets, and direct access to a private backyard patio. Both secondary bedrooms are spacious enough to accommodate king-size beds and offer ample closet space.
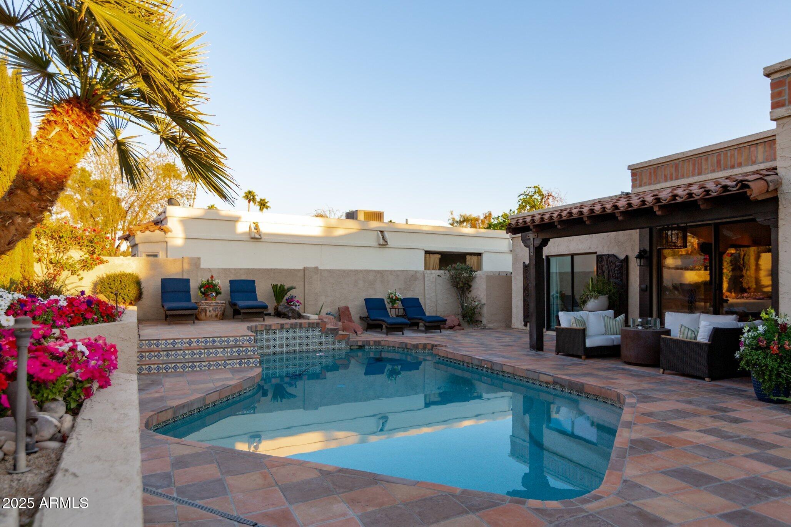
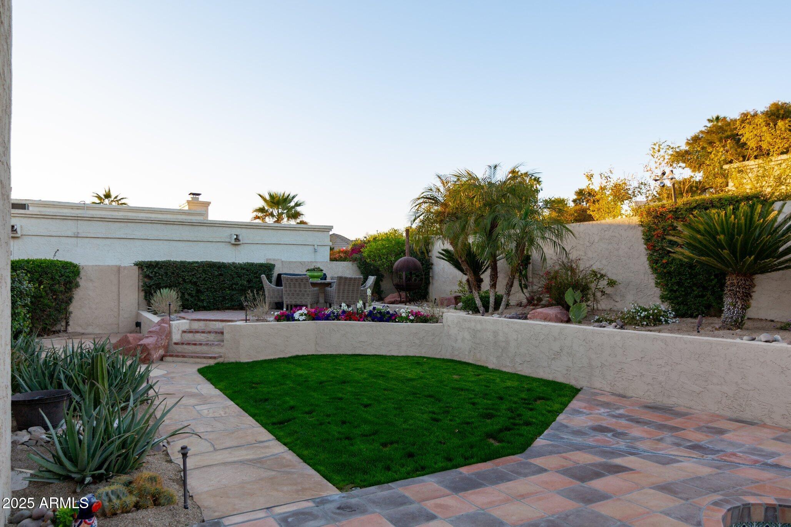
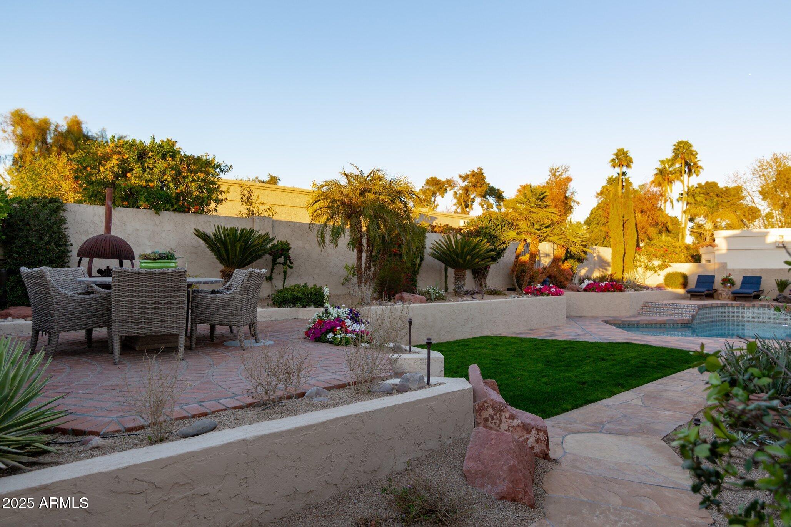
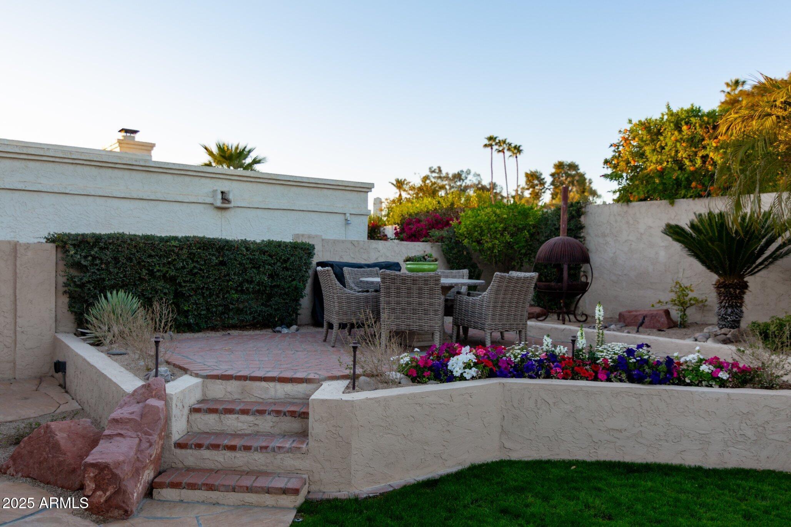
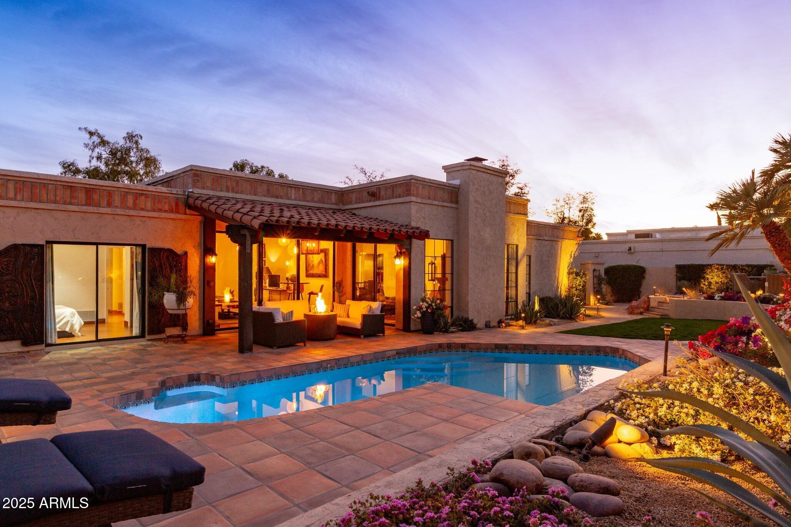
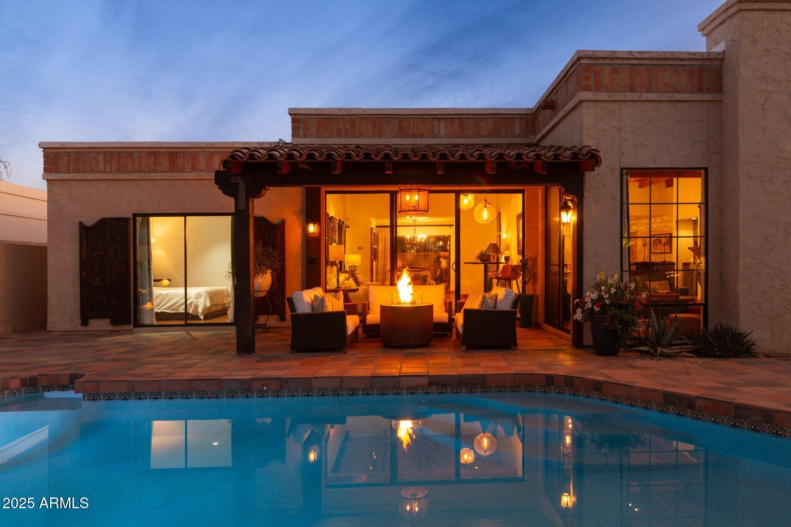
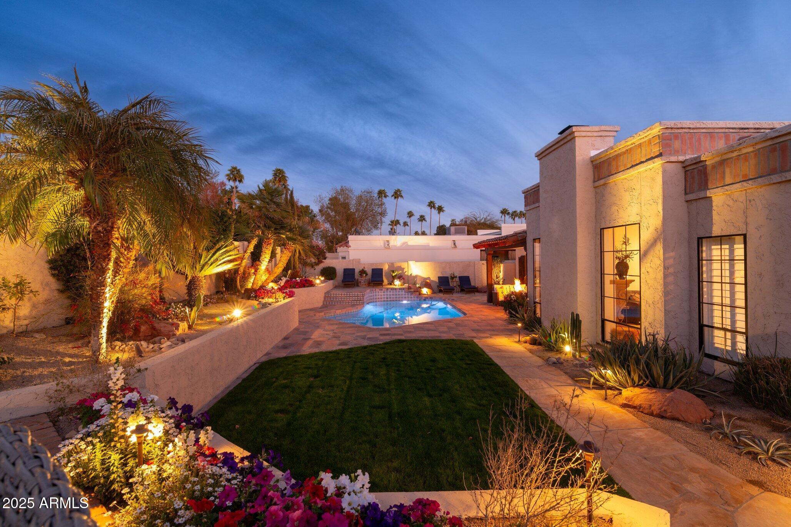
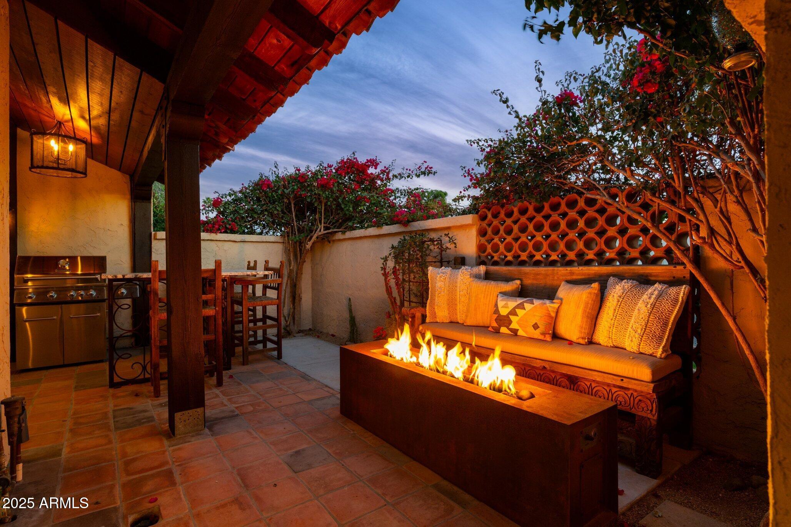
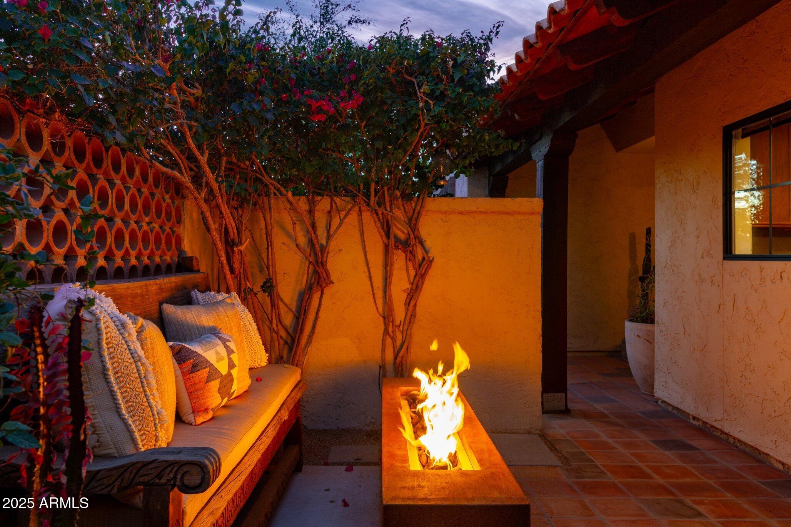
The outdoor living area is a true oasis, featuring a covered patio with built-in electric heaters, a sparkling pool, and beautifully landscaped groundscreating a tranquil oasis.
A 24-hour guard gate ensures added security in this sought-after neighborhood, with amenities that include two tennis/pickleball courts, walking paths, and a children's playground. Enjoy the proximity to the renowned Arizona Biltmore Resort, the historic Wrigley Mansion, Biltmore Fashion Park, exceptional dining, nearby hiking trails, the Biltmore Golf Courses, and much more.

3
beds

2
baths

2,147 Sq.Ft. LIVING AREA

7,993 Sq.Ft. lot

Features & Amenities

Interior

  • total bedrooms3
  • Total bathrooms2
  • Flooring Carpet, Tile, Wood
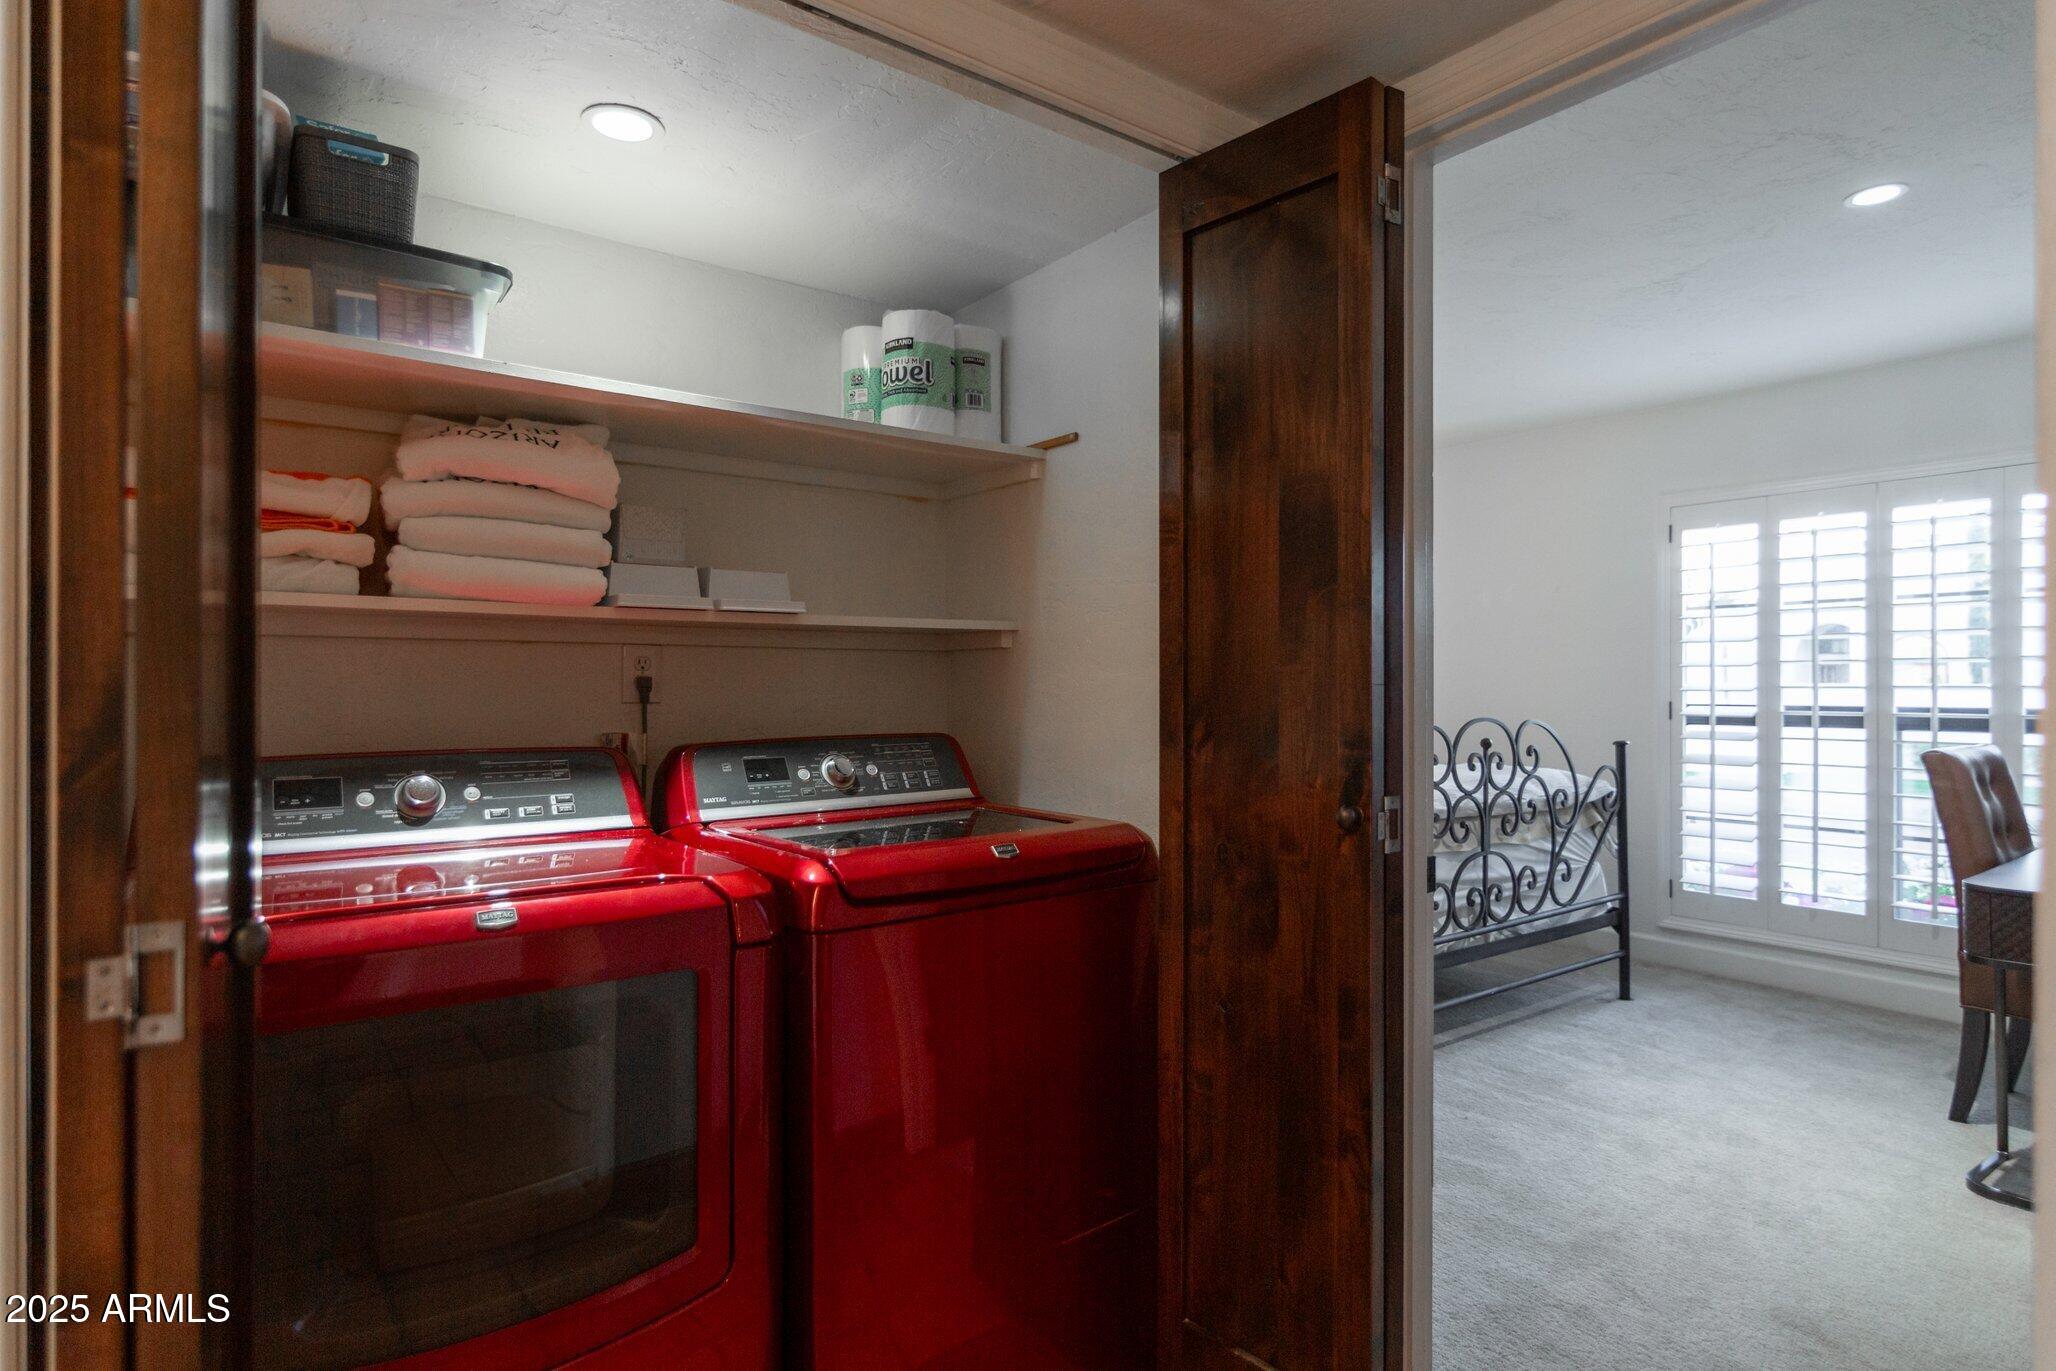
  • APPLIANCES Dryer, Washer, Refrigerator, Built-in Microwave, Dishwasher, Disposal
  • other interior Features High Speed Internet, Granite Counters, Double Vanity, Furnished(See Rmrks), Pantry

Area & Lot

  • Status Sold
  • Date Sold May 23, 2025
  • Living Area2,147 Sq.Ft.
  • Lot Area7,993 Sq.Ft.
  • MLS® ID6827769
  • TypeResidential
  • YEAR BUILT1979
  • NeighborhoodPhoenix
  • Architecture StylesTerritorial/Santa Fe
  • Elementary SchoolMadison Rose Lane School
  • Middle SchoolMadison #1 Elementary School
  • High SchoolCamelback High School
  • School DistrictPhoenix Union High School District

Exterior

  • STORIES1
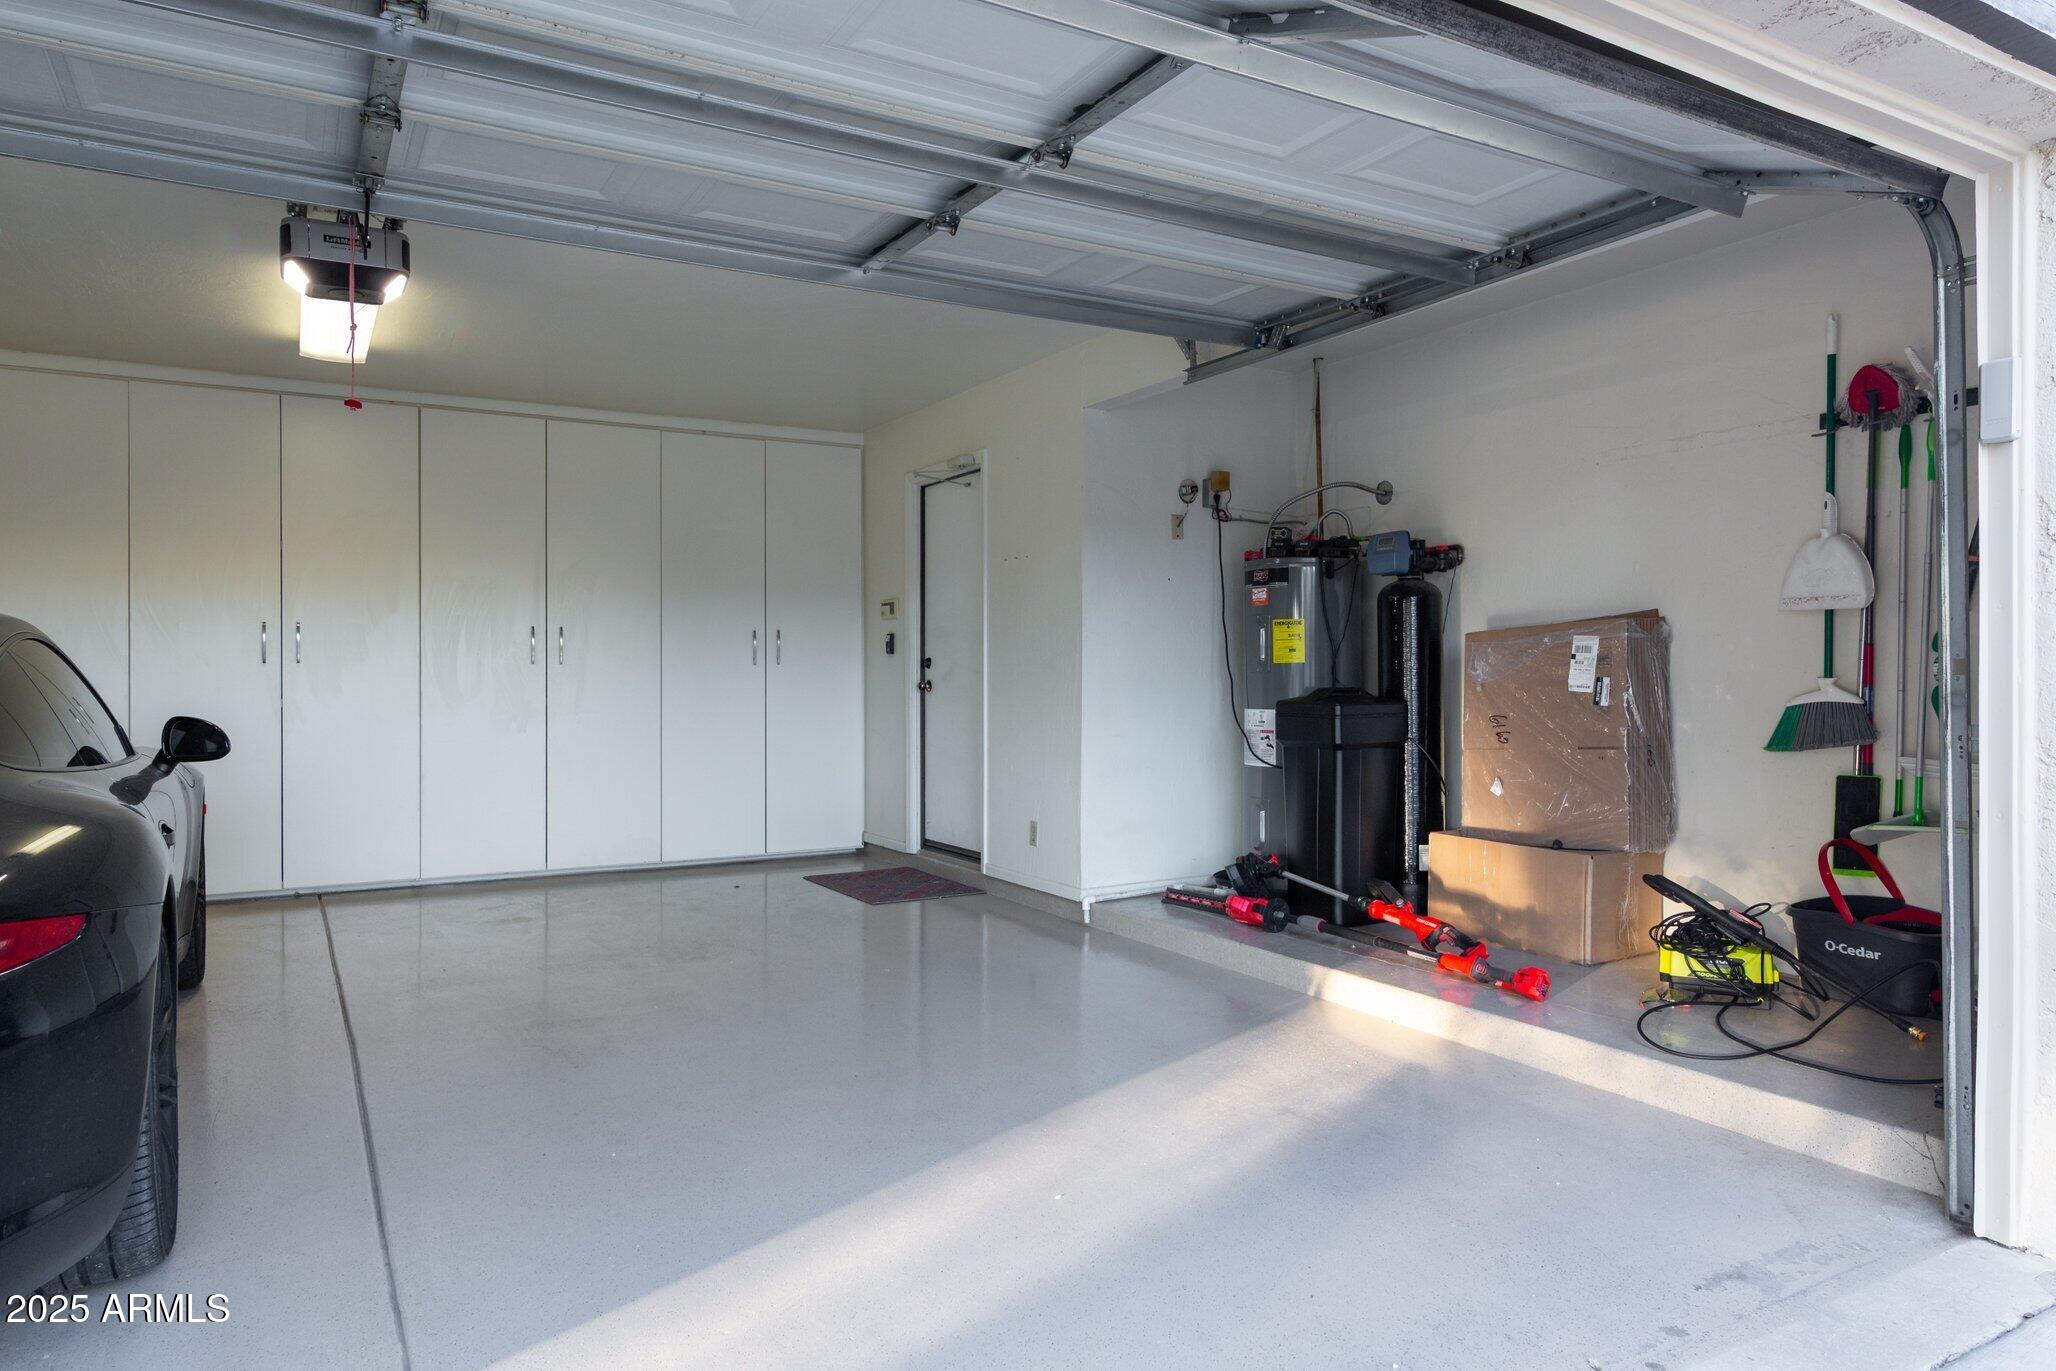
  • Garage Space2.0
  • water SourceCity Water
  • roofFoam
  • lot featuresNorth/South Exposure, Grass Front, Grass Back
  • HEAT TYPEElectric
  • AIR CONDITIONINGCentral Air
  • sewerPublic Sewer
  • security FeaturesSecurity Guard
  • other exterior FeaturesPrivate Street(s), Private Yard

Financial

  • Sales Price$1,350,000
  • Real Estate Tax $5,966/yr
  • HOA $430/mo
View Virtual Tour

Phoenix

Indulge in flavorful experiences that transcend borders.

Explore

Let’s Get to Work

Whether buying, selling, or investing, Nick brings the market knowledge, strategy, and representation needed to move forward with confidence.

Follow Me on Instagram