
Leave a Message

By providing your contact information to Nick Steffes, your personal information will be processed in accordance with Nick Steffes's Privacy Policy. By checking the box(es) below, you expressly consent to receive marketing or promotional real estate communication from Nick Steffes in the manner selected by you. For SMS text messages, message frequency varies. Message and data rates may apply. Consent is not a condition of purchase of any goods or services. You may opt out of receiving further communications from Nick Steffes at any time. To opt out of receiving SMS text messages, reply STOP to unsubscribe. SMS text messaging is subject to our Terms of Use.

Thank you for your message. I will be in touch with you shortly.

25555 N WINDY WALK Drive 1
SEE ALL PHOTOS
25555 N WINDY WALK Drive 1
Courtesy of Compass, Bonnie Hall Listing Contact: 602-524-8478 
Sold

25555 N WINDY WALK Drive 1

25555 N WINDY WALK Drive 1, Scottsdale, AZ 85255

$595,000
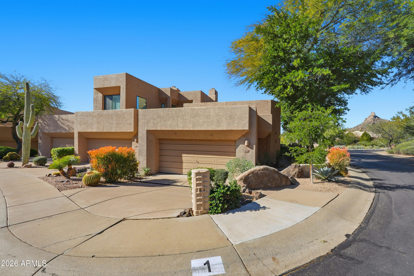
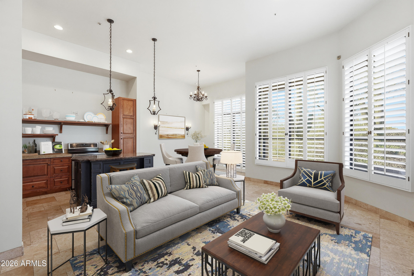
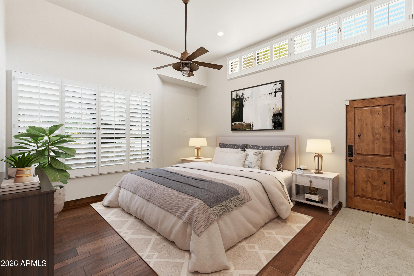
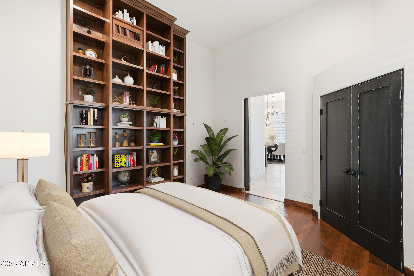
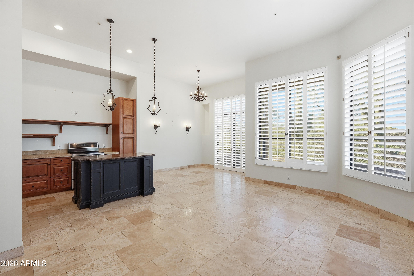
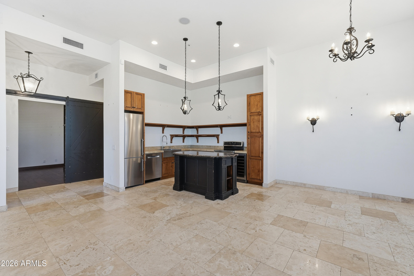
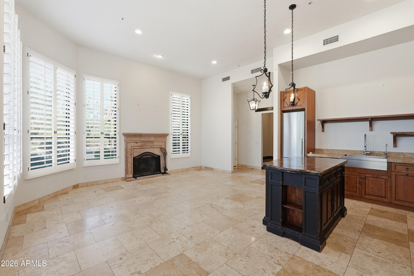
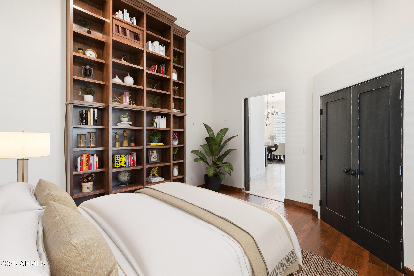
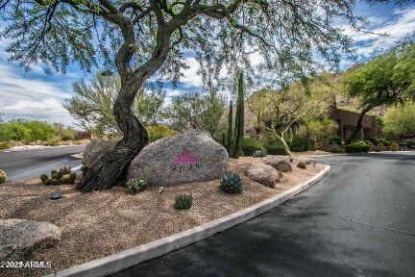
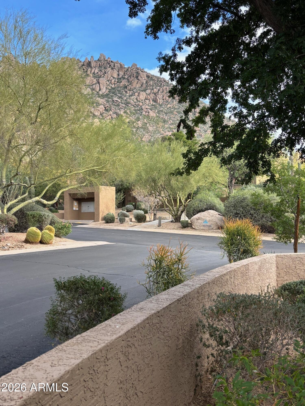
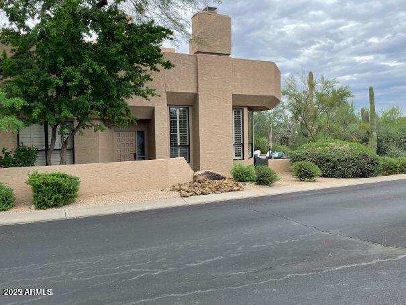
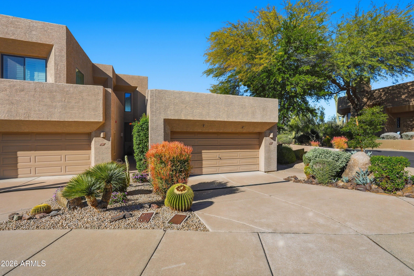
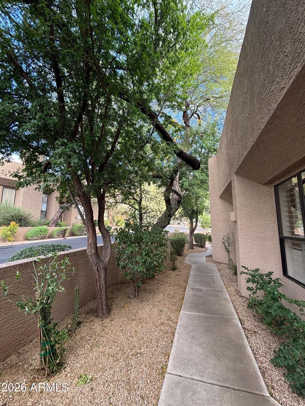
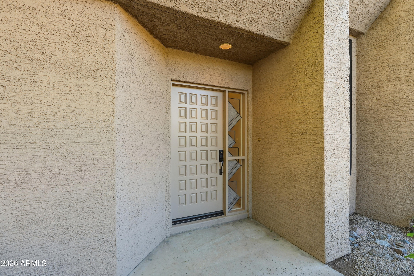
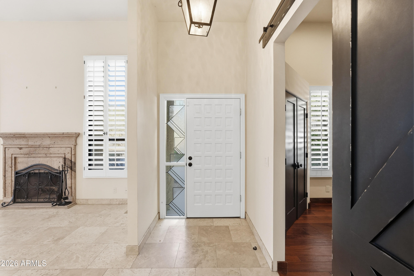
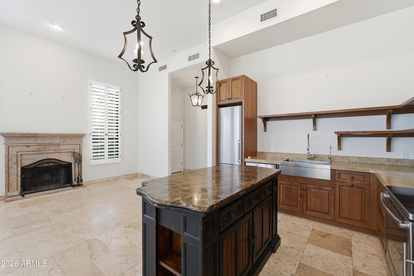
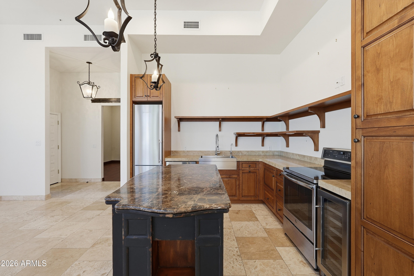
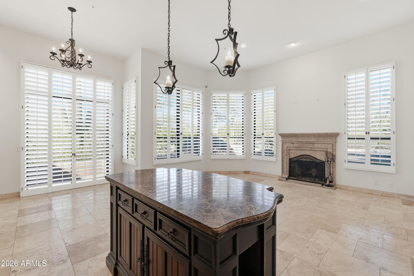
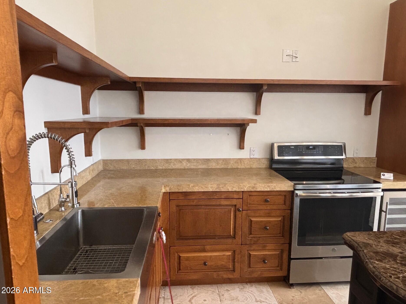
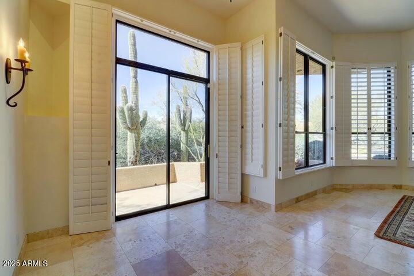
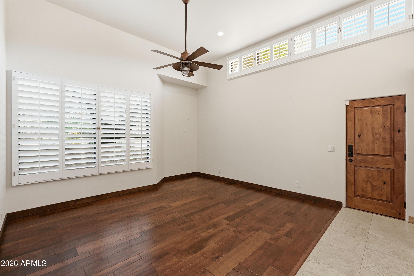
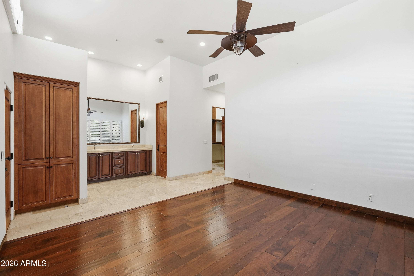
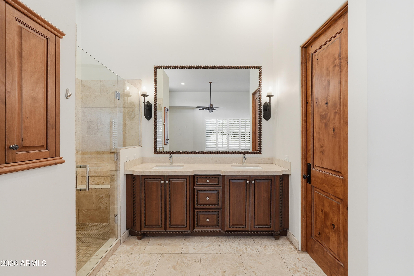
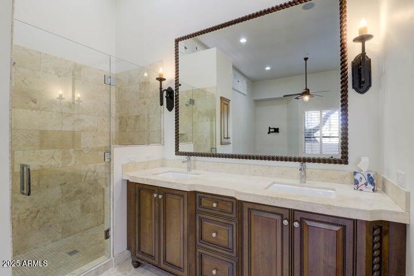
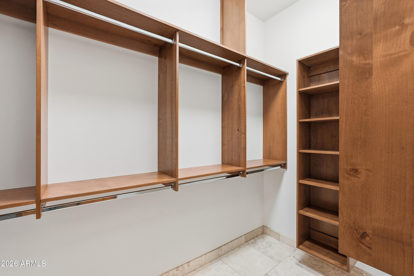
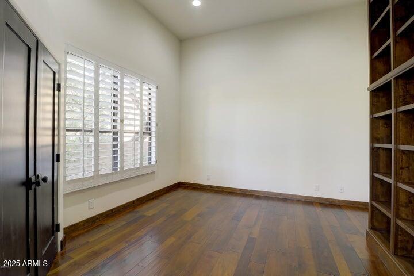
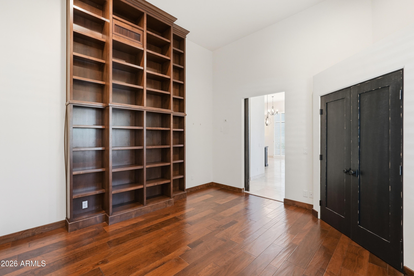
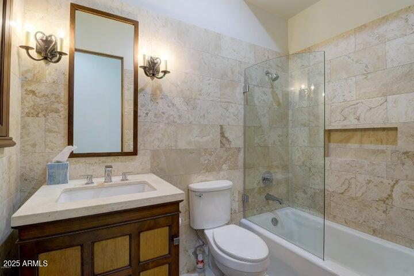
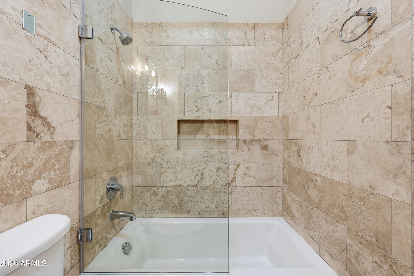
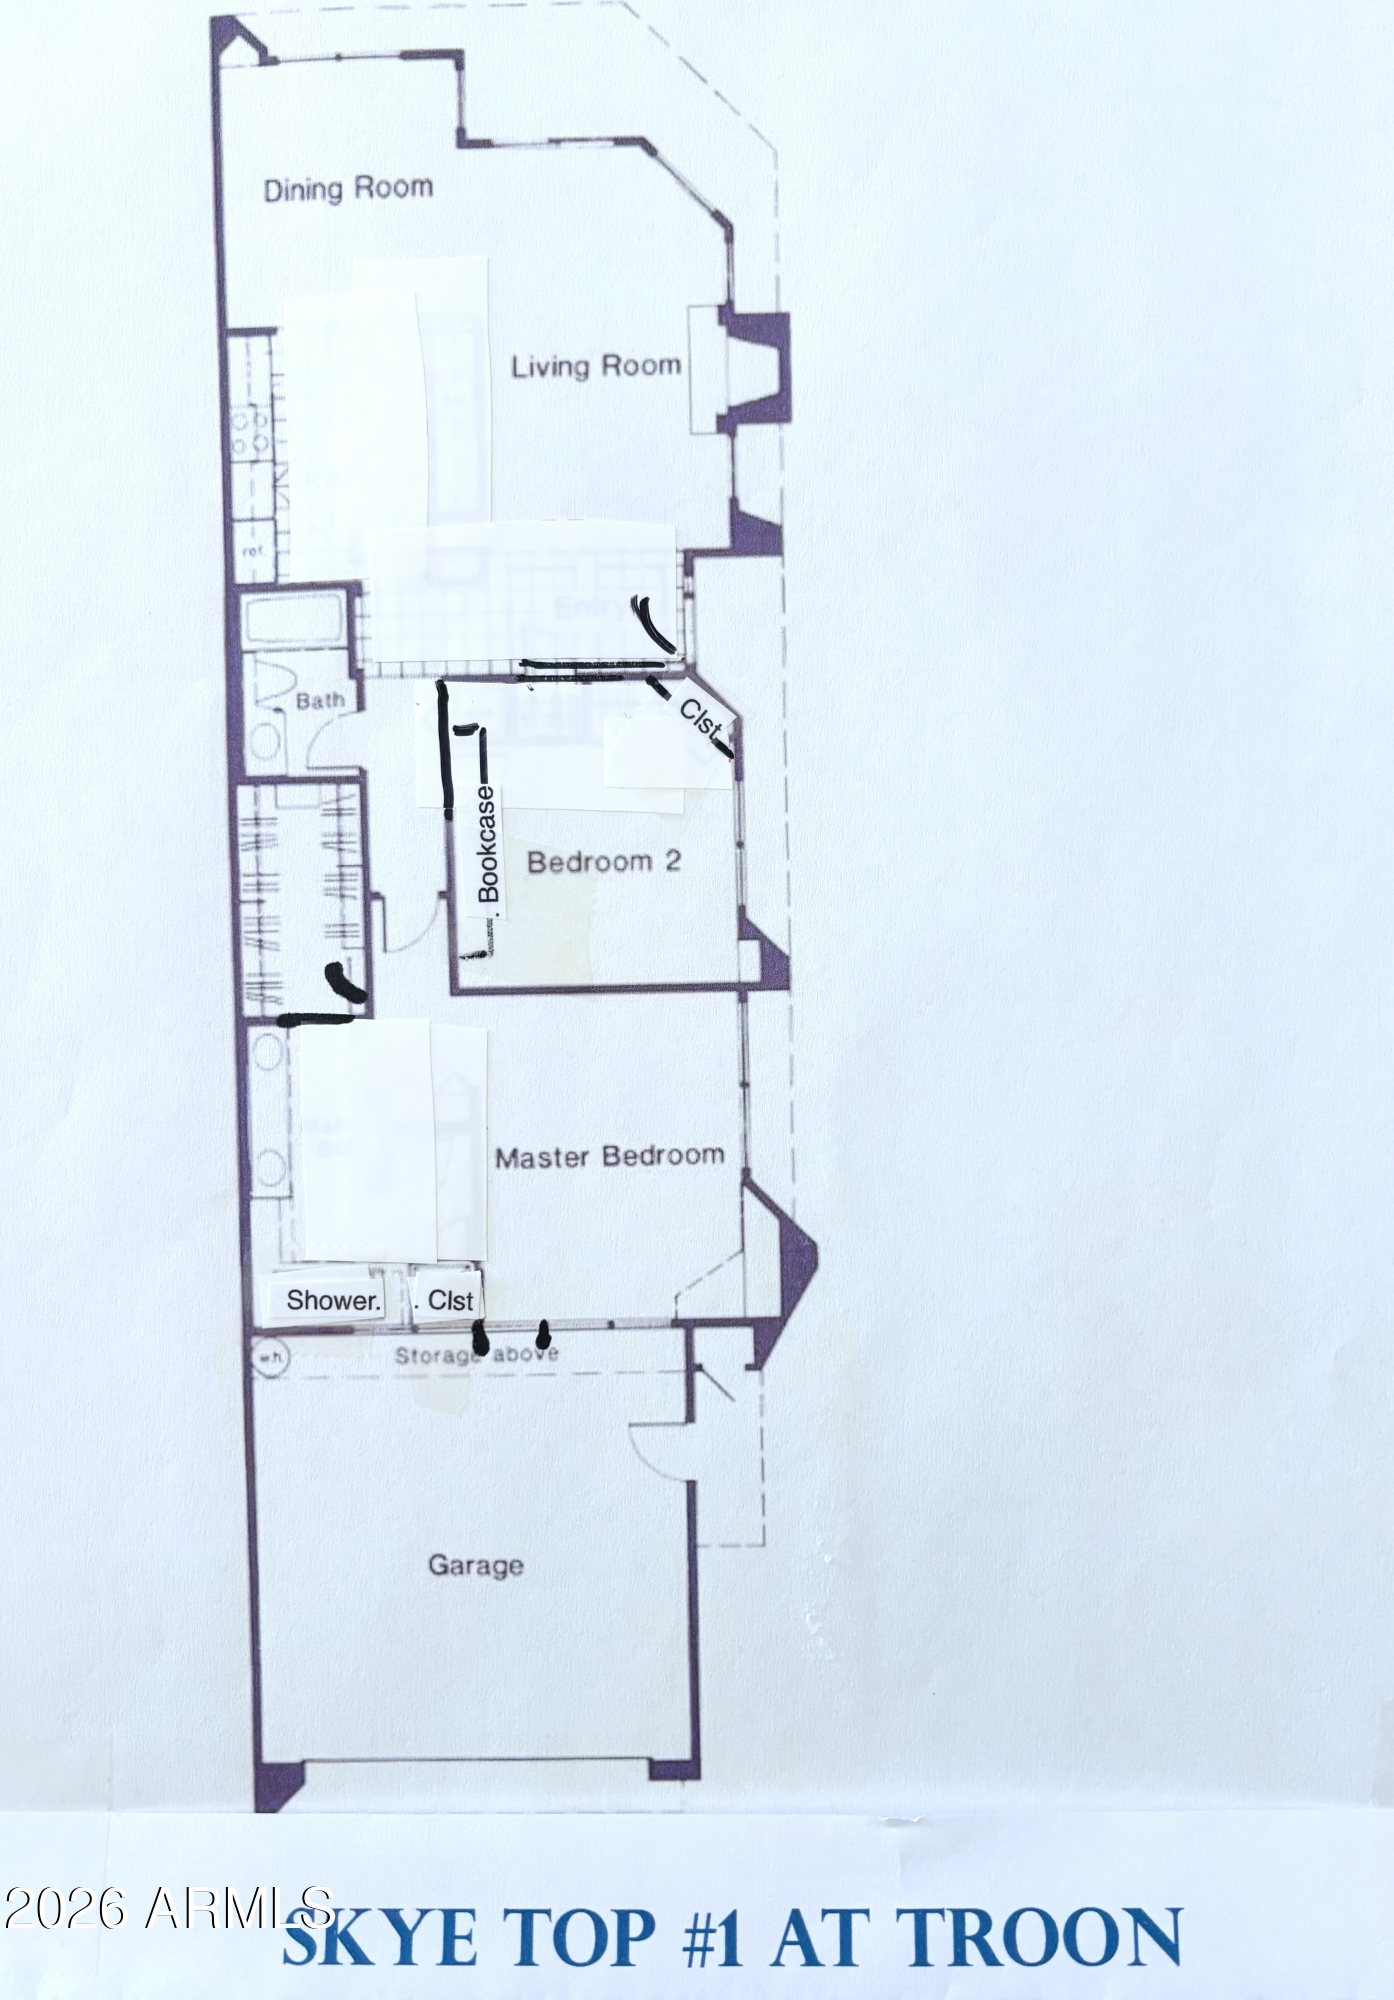
Reduced, Seller prefers to sell this season. Stunning remodel. Best value in Troon, A dream Lock and Leave located in guard gated Skye Top at Troon. Bosch dishwasher, Induction cooking, wine chiller, farm sink, plantation shutters. HVAC new in 2024. 2nd bedroom has been modified with bookcases, & updated to function as library/office, den or Br #2. Primary bedroom has been modified to be open to the spa feeling bathroom.
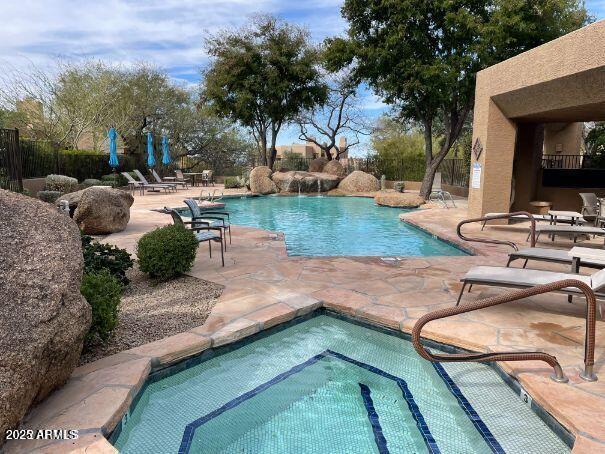
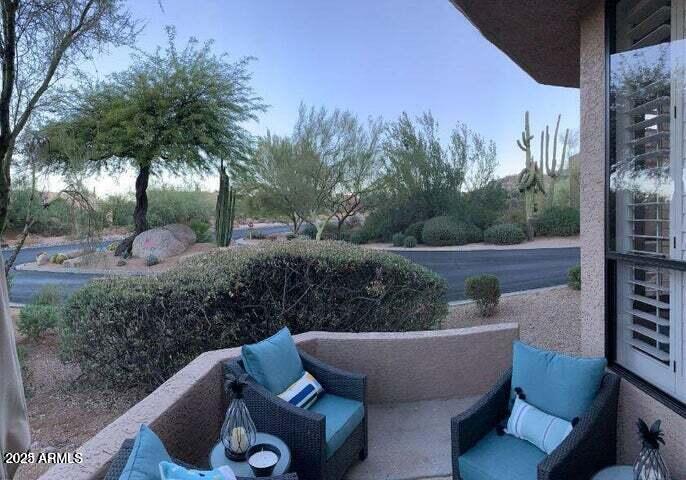
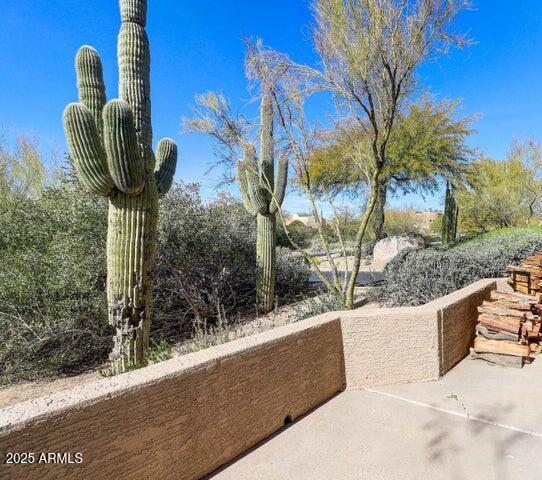
Wind down on the sunset patio with your choice of refreshment. Then walk across the street to relax in the heated community spa or pool with waterfall. Located near pvt. Troon CC, public courses of Troon North GC, Grayhawk GC & many others. North Scottsdale with fine dining, bistros, hiking, biking, museums & much more. Doesn't get any better

2
beds

2
baths

1,337 Sq.Ft. LIVING AREA

4,702 Sq.Ft. lot

Features & Amenities

Interior

  • total bedrooms2
  • Total bathrooms2
  • full bathrooms2
  • Flooring Tile, Wood
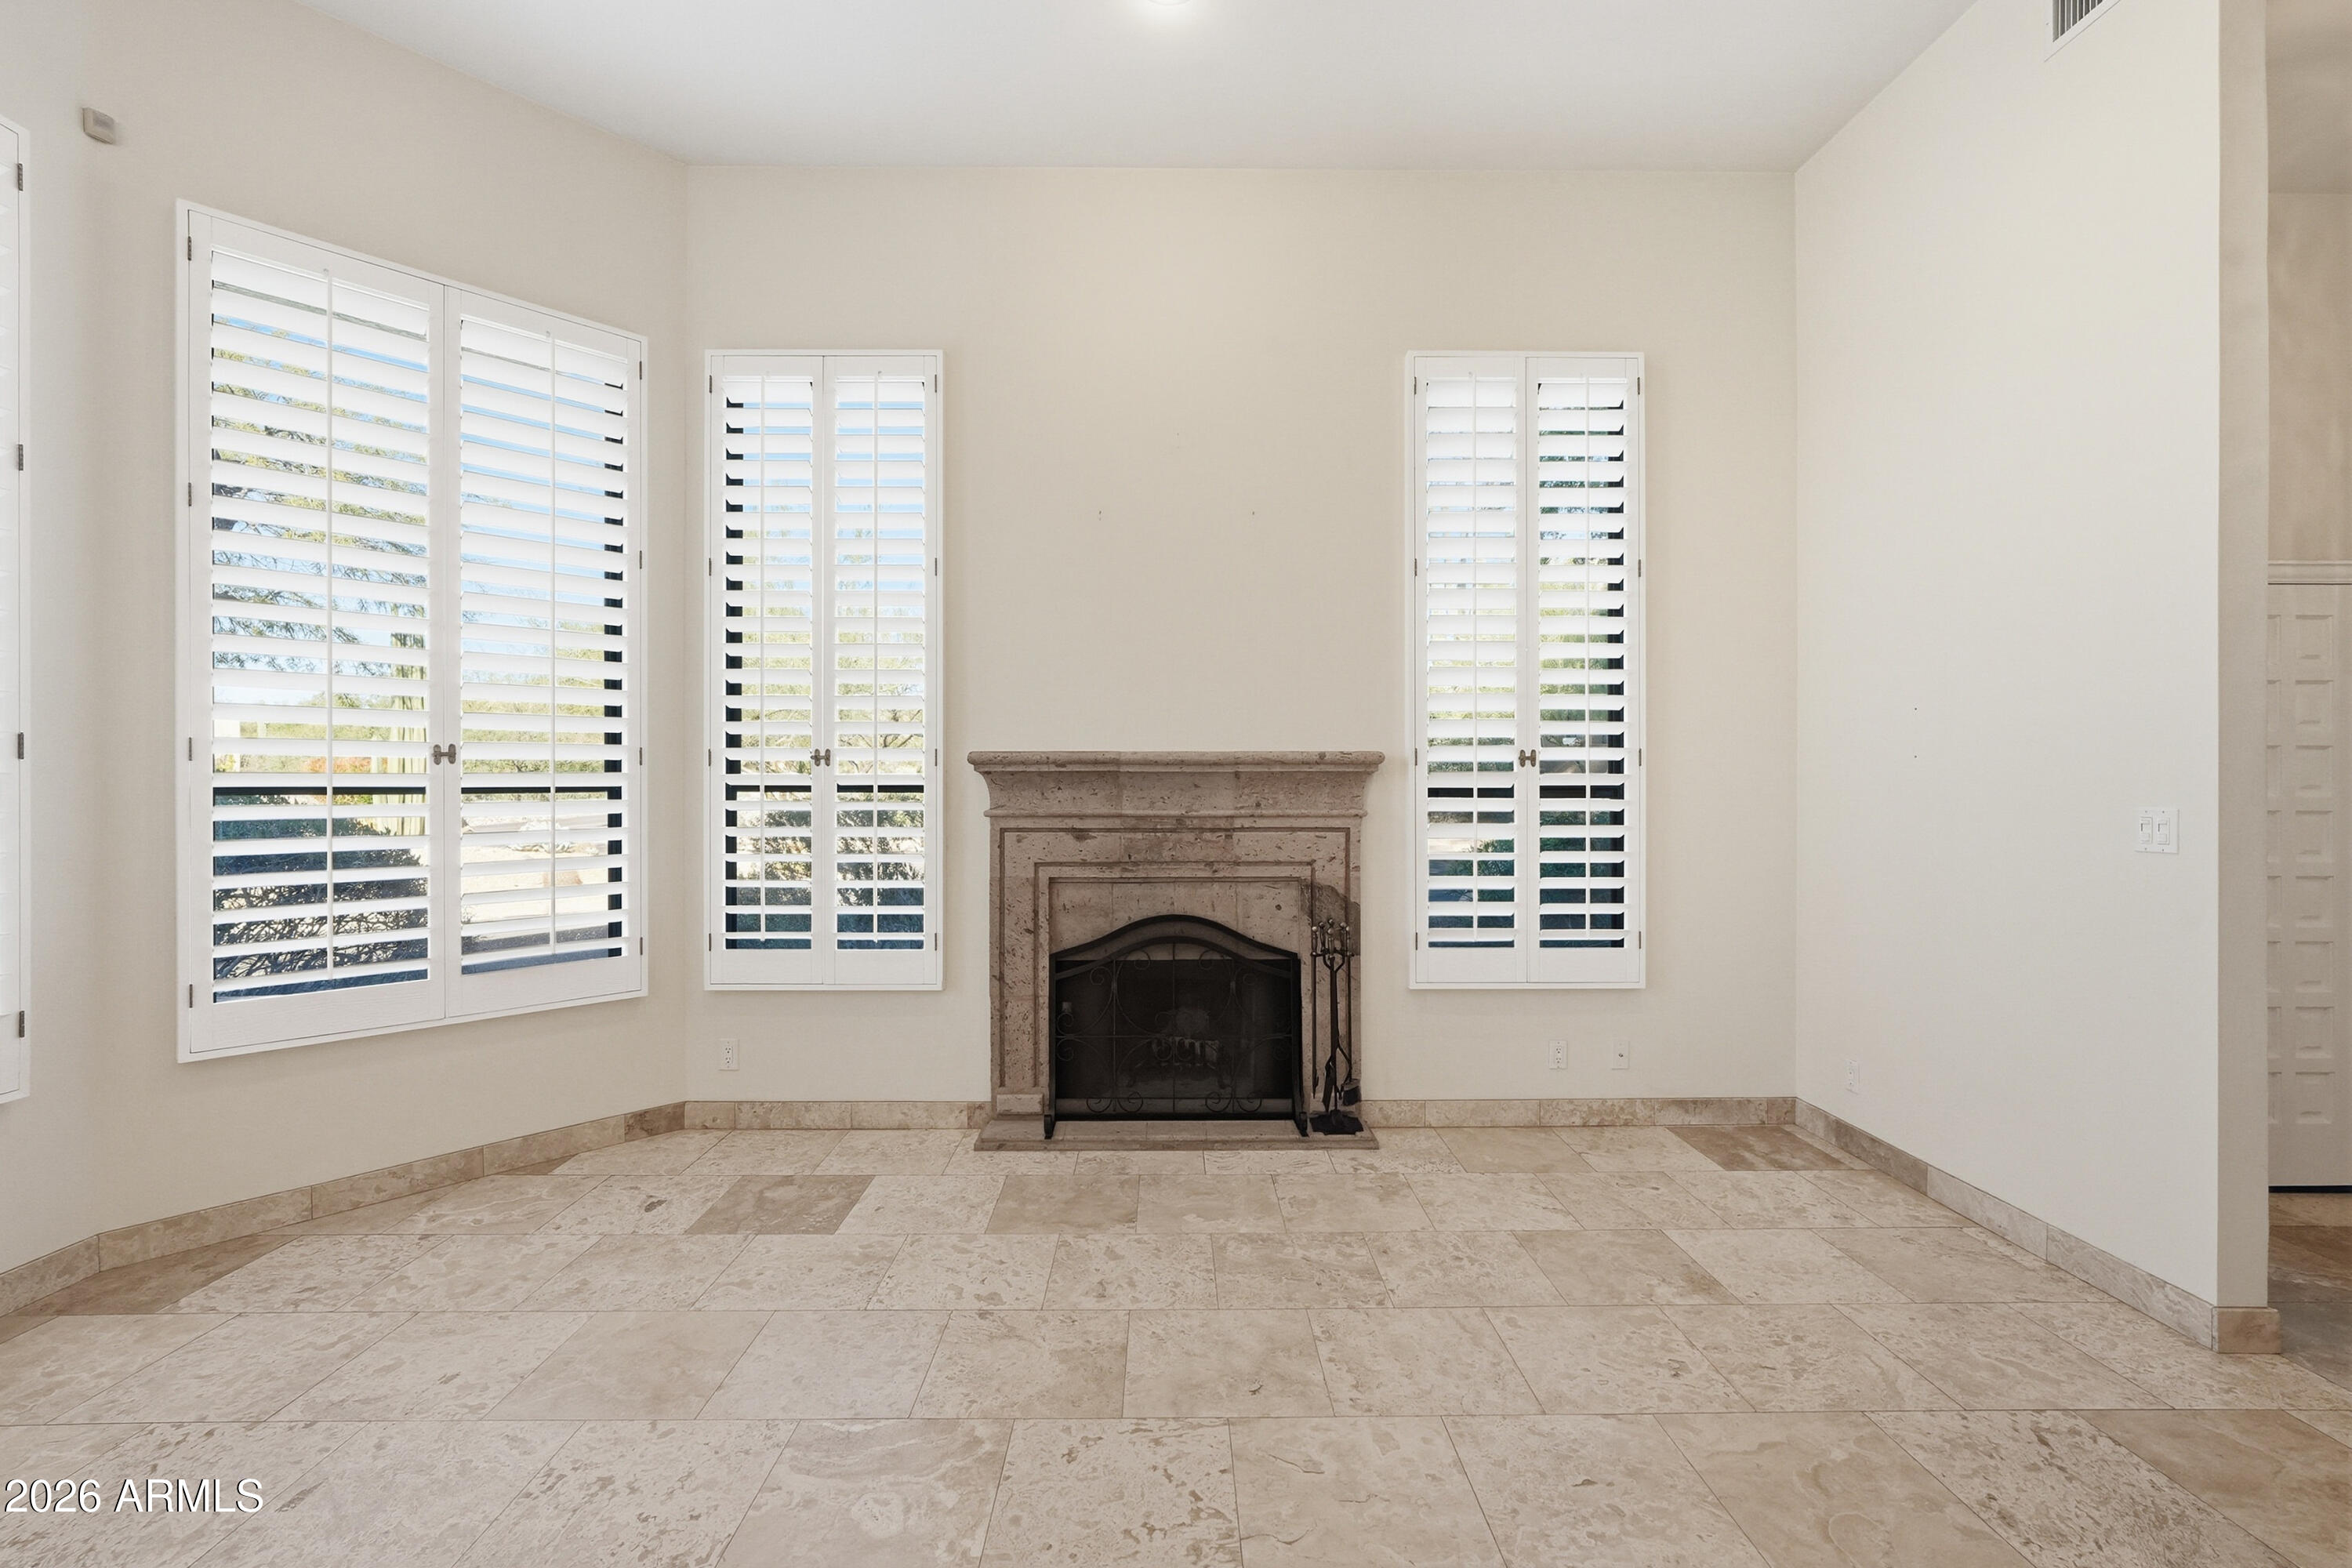
  • Fireplace Wood Burning, Living Room
  • APPLIANCES Dryer, Washer, Gas Stub for Range, Refrigerator, Dishwasher, Disposal, Induction Cooktop, Electric Oven, Water Purifier
  • other interior Features High Speed Internet, Granite Counters, Double Vanity, Eat-in Kitchen, Breakfast Bar, 9 Flat Ceilings, No Interior Steps, Kitchen Island

Area & Lot

  • Status Sold
  • Date Sold June 11, 2026
  • Living Area1,337 Sq.Ft.
  • Lot Area4,702 Sq.Ft.
  • MLS® ID6955243
  • TypeTownhouse
  • YEAR BUILT1989
  • NeighborhoodScottsdale
  • Architecture StylesContemporary
  • View DescriptionDesert, Mountain(s)
  • Elementary SchoolDesert Sun Academy
  • Middle SchoolSonoran Trails Middle School
  • High SchoolCactus Shadows High School
  • School DistrictCave Creek Unified District

Exterior

  • STORIES1
  • Garage Space2.0
  • water SourceCity Water
  • roofFoam
  • lot featuresBorders Common Area, Sprinklers In Front, Corner Lot, Desert Front, Natural Desert Back, Auto Timer H 2 O Front
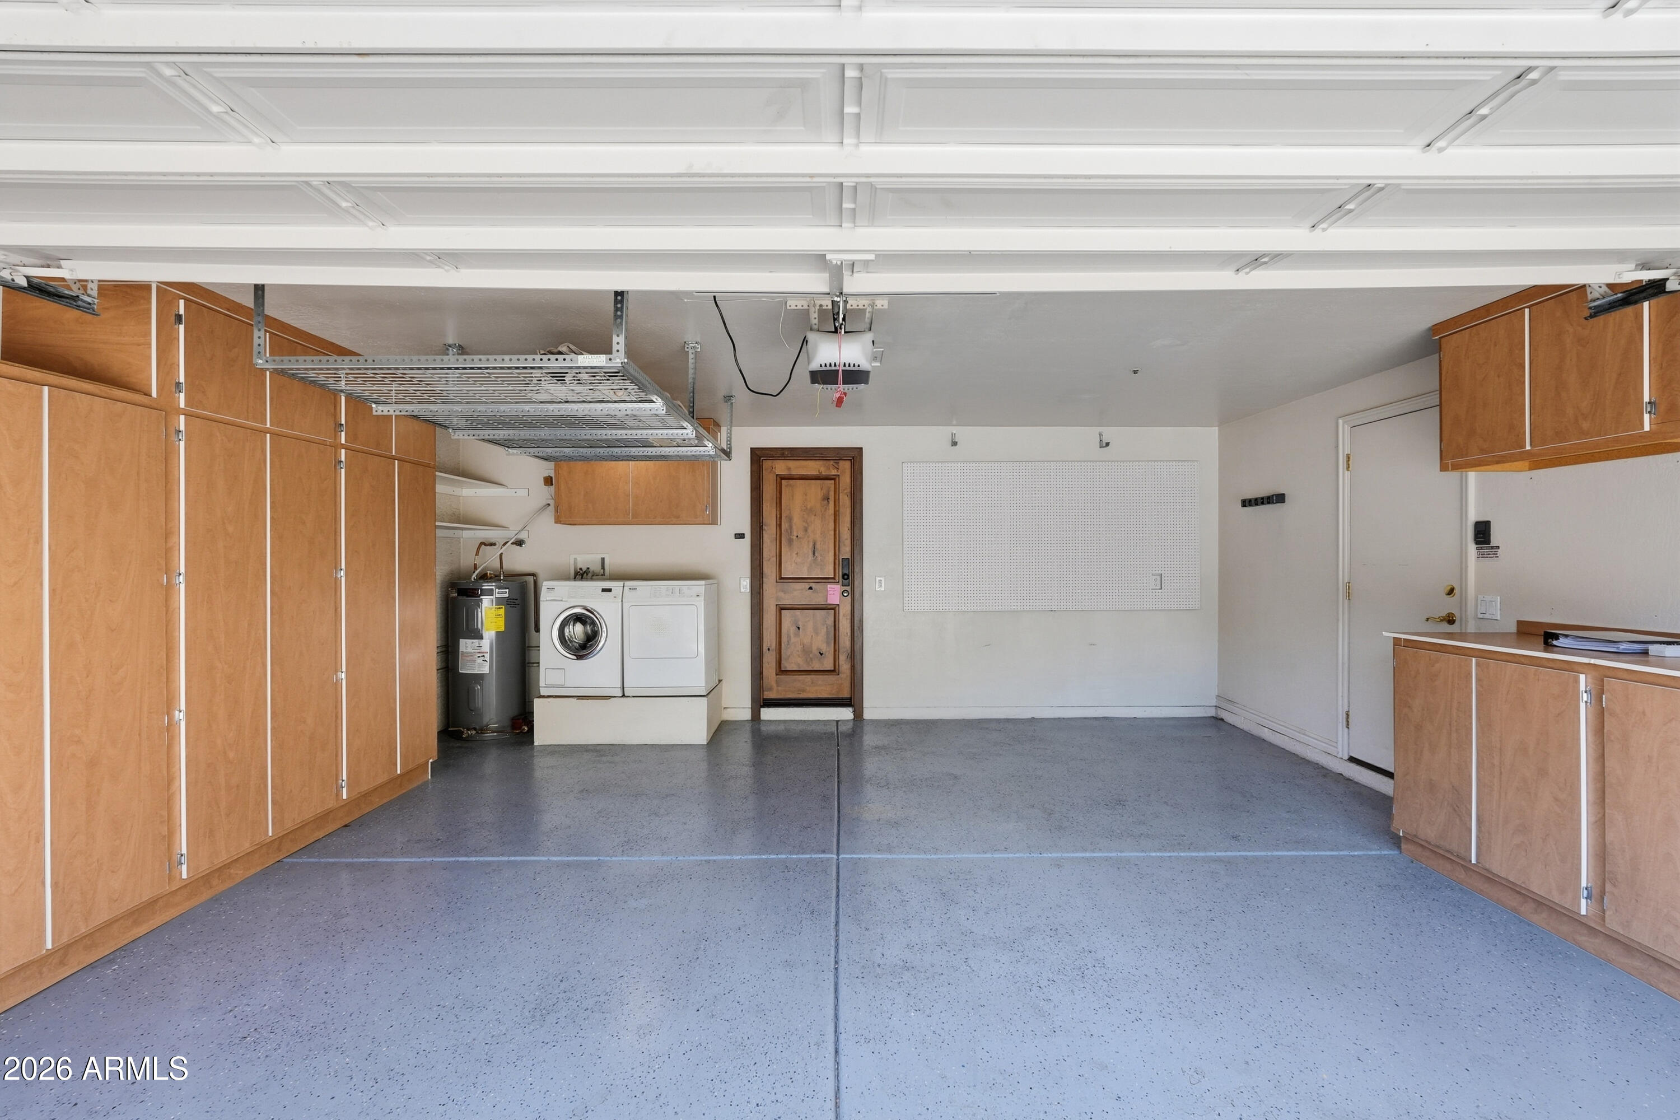
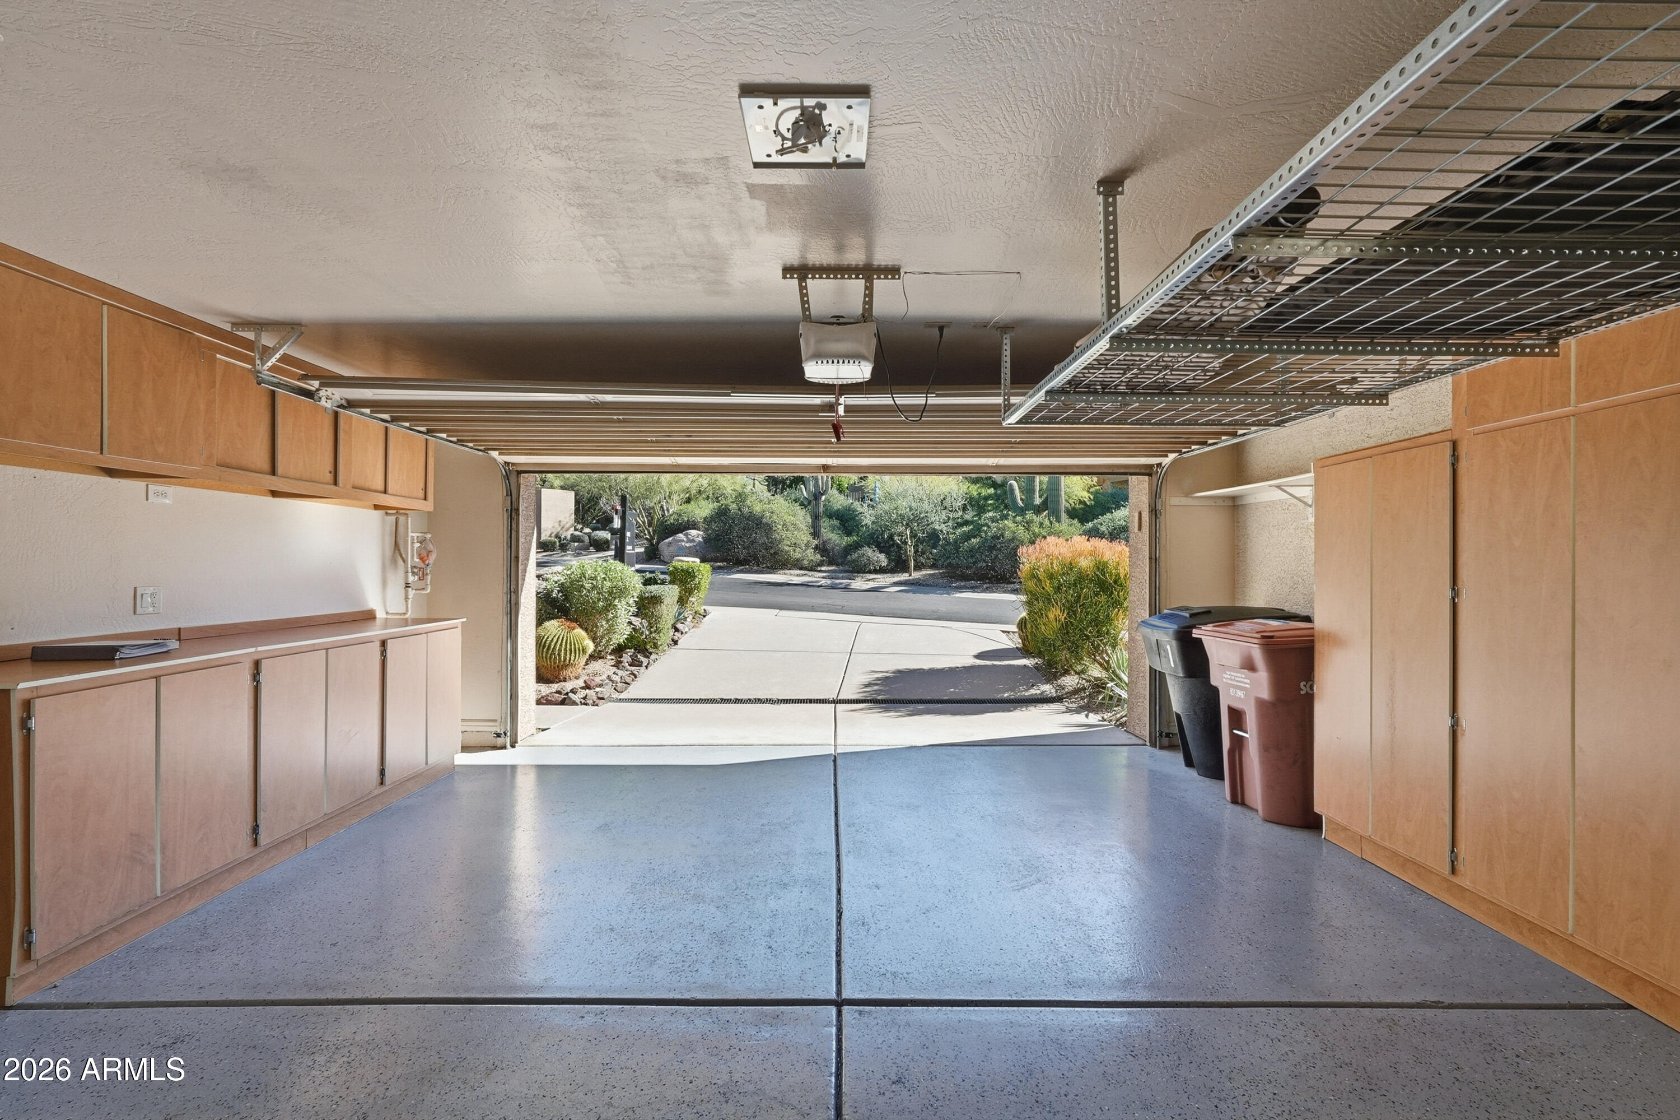
  • parkingGarage Door Opener, Direct Access, Attchd Gar Cabinets
  • HEAT TYPEHeat Pump, Electric
  • AIR CONDITIONINGHeat Pump, Central Air, Ceiling Fan(s)
  • sewerPublic Sewer
  • security FeaturesFire Sprinkler System

Financial

  • Sales Price$595,000
  • Real Estate Tax $1,380/yr
  • HOA $450/mo

Scottsdale

Here is where the fun begins.

Explore

Let’s Get to Work

Whether buying, selling, or investing, Nick brings the market knowledge, strategy, and representation needed to move forward with confidence.

Follow Me on Instagram