
Leave a Message

By providing your contact information to Nick Steffes, your personal information will be processed in accordance with Nick Steffes's Privacy Policy. By checking the box(es) below, you expressly consent to receive marketing or promotional real estate communication from Nick Steffes in the manner selected by you. For SMS text messages, message frequency varies. Message and data rates may apply. Consent is not a condition of purchase of any goods or services. You may opt out of receiving further communications from Nick Steffes at any time. To opt out of receiving SMS text messages, reply STOP to unsubscribe. SMS text messaging is subject to our Terms of Use.

Thank you for your message. I will be in touch with you shortly.

2562 E VERMONT Avenue
SEE ALL PHOTOS
2562 E VERMONT Avenue
Courtesy of Compass, Kerrie L Kruse Listing Contact: 602-451-6329 
Sold

2562 E VERMONT Avenue

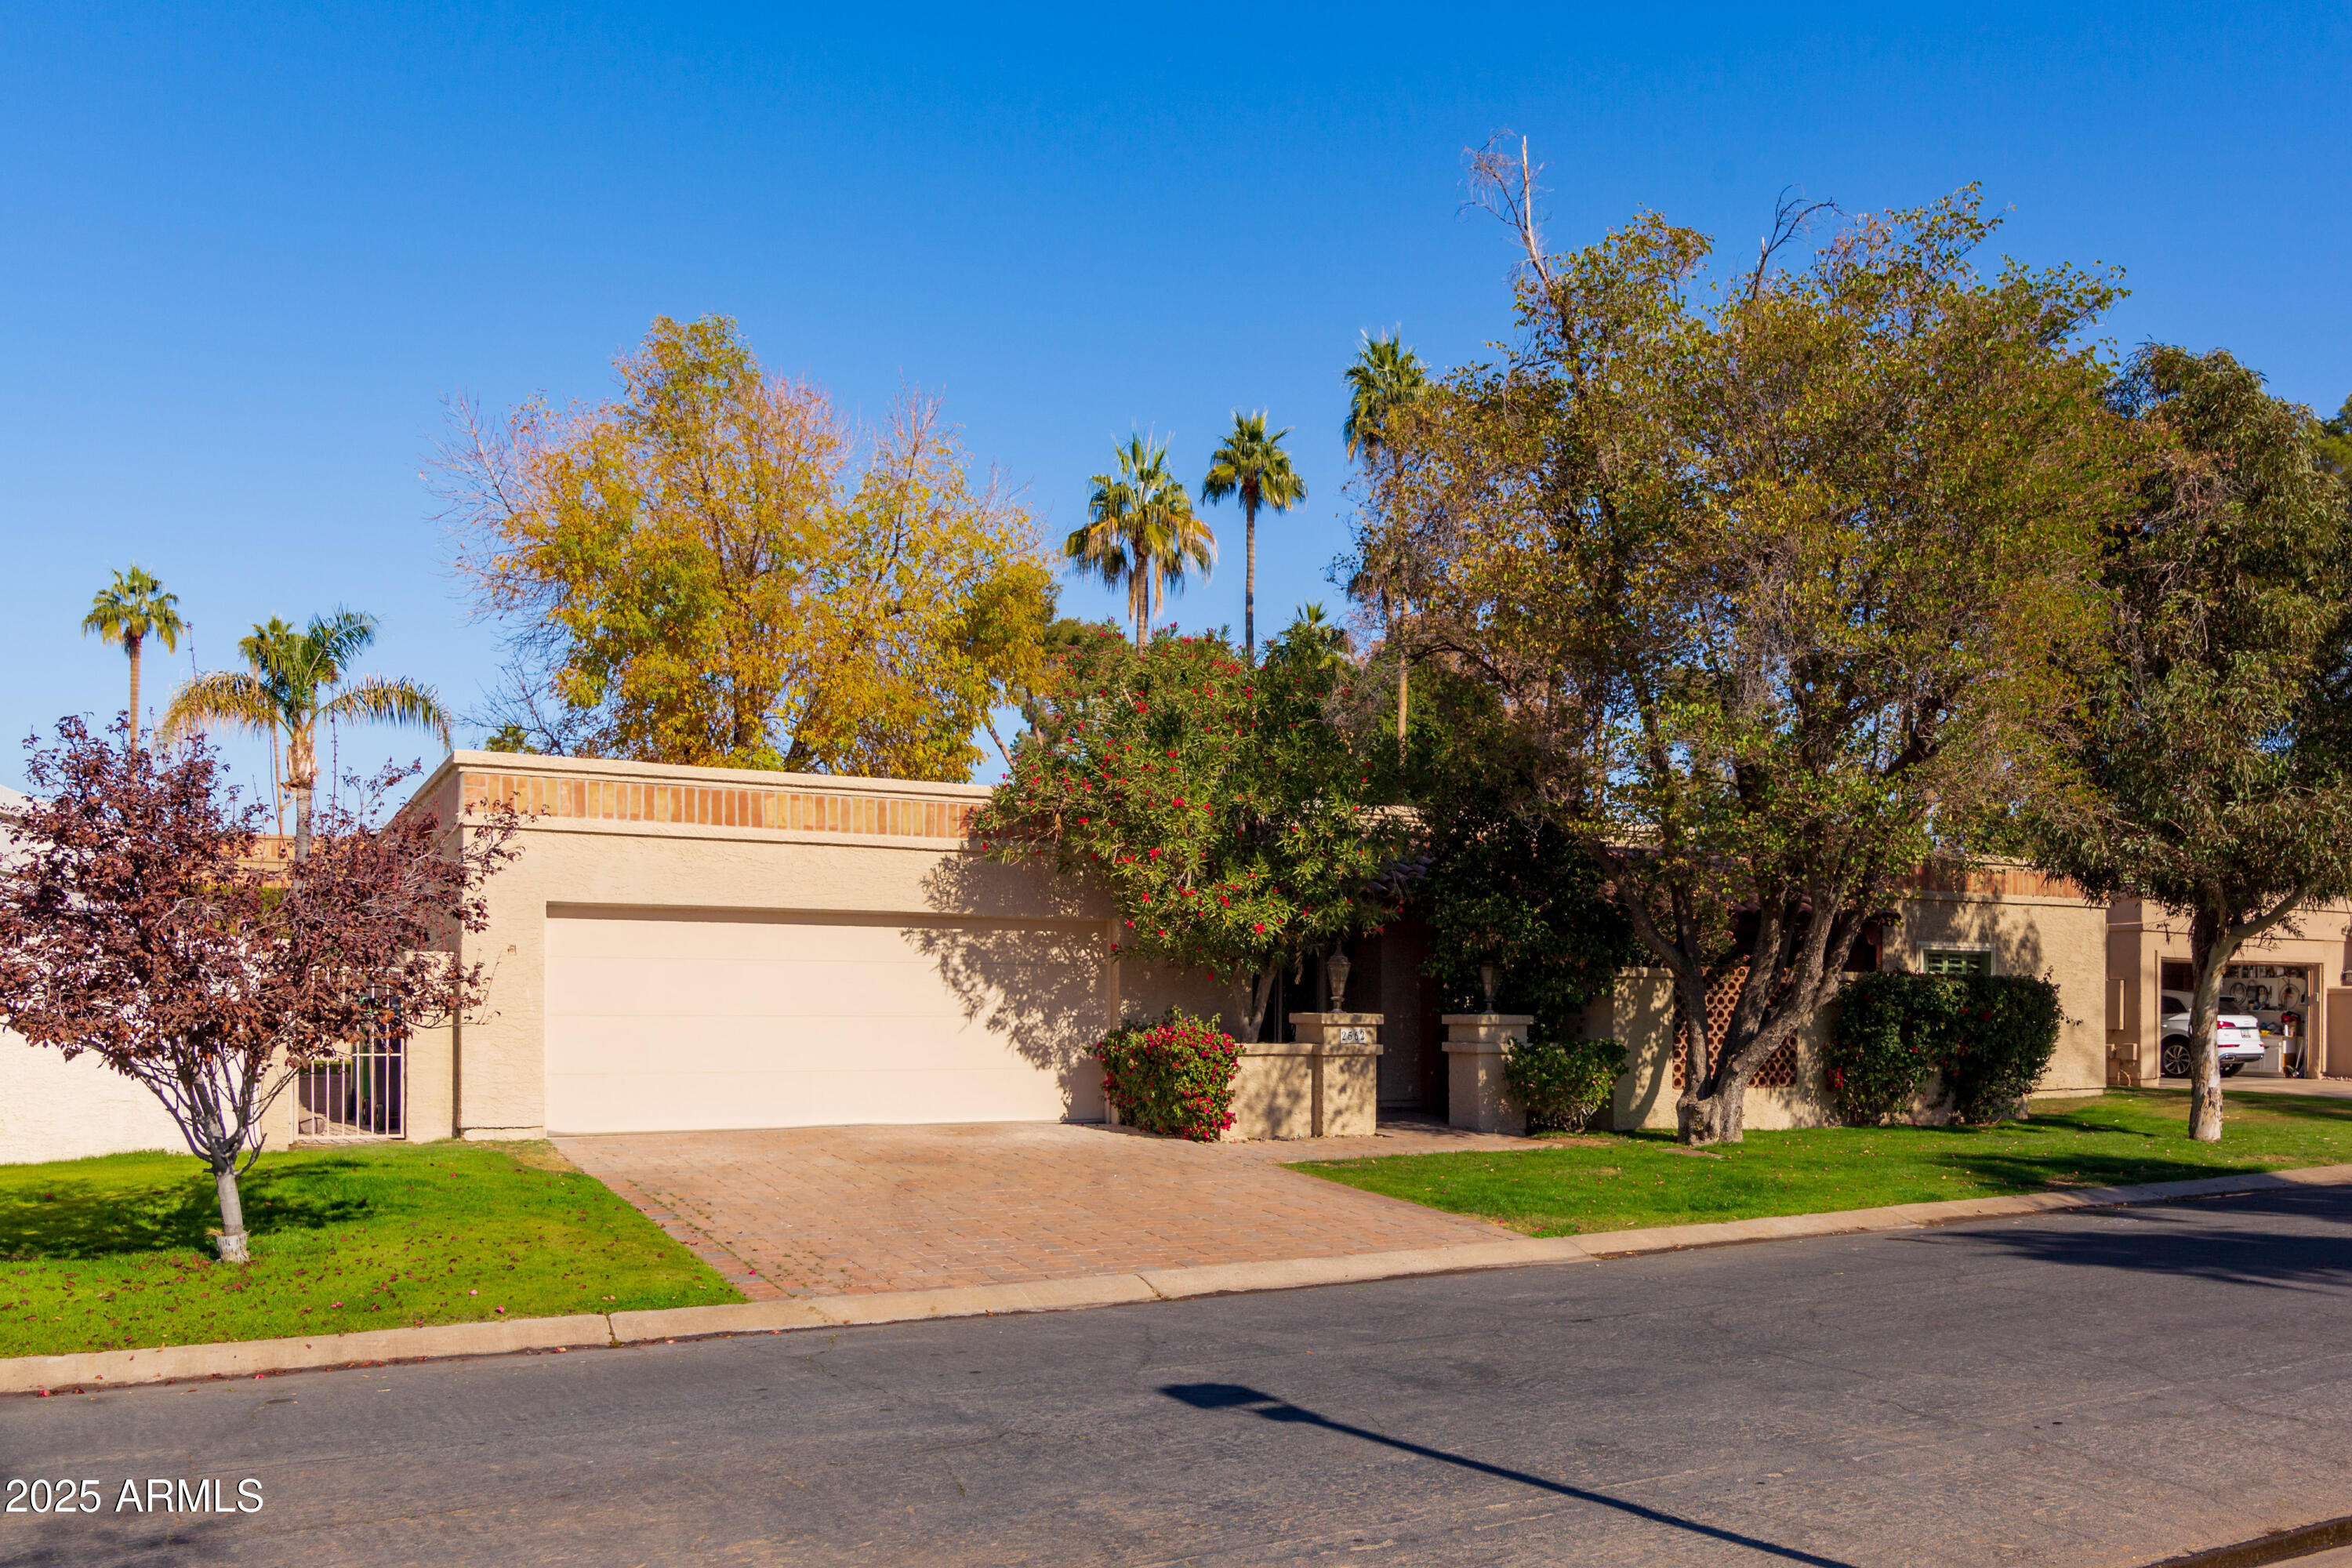
2562 E VERMONT Avenue, Phoenix, AZ 85016

$1,140,000
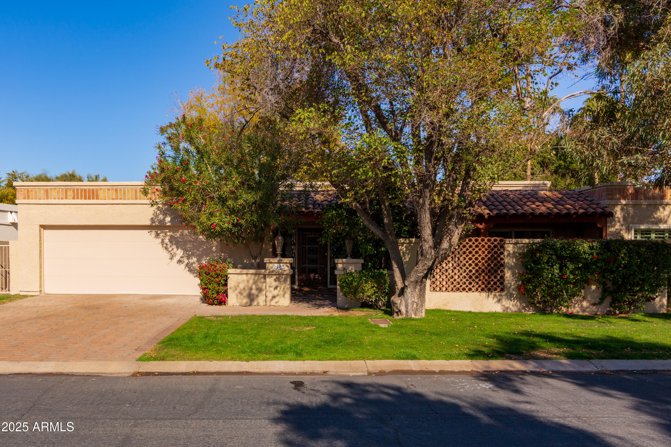
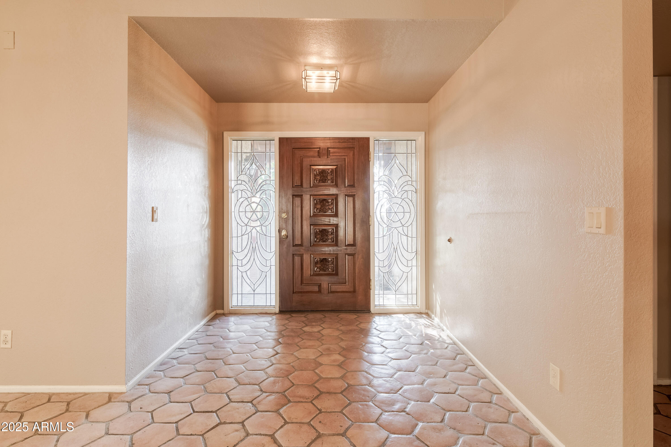
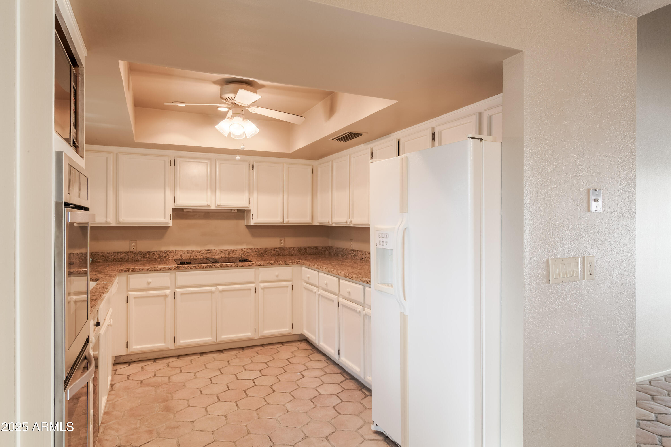
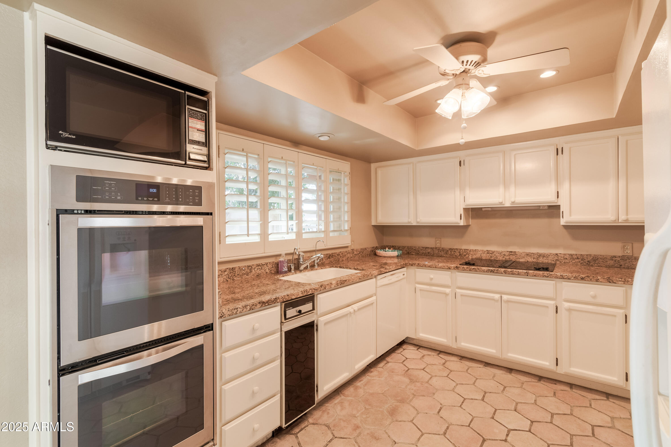
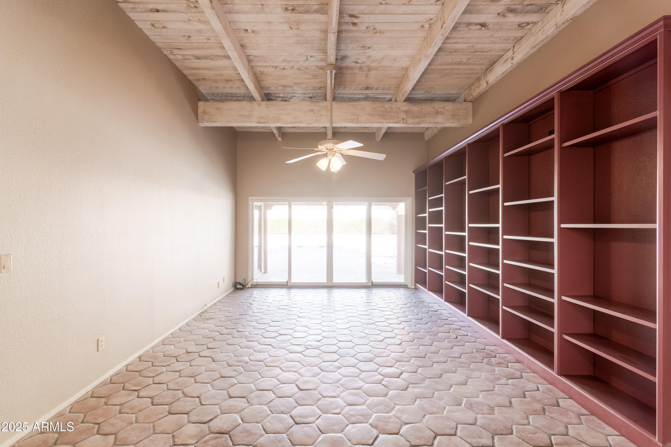
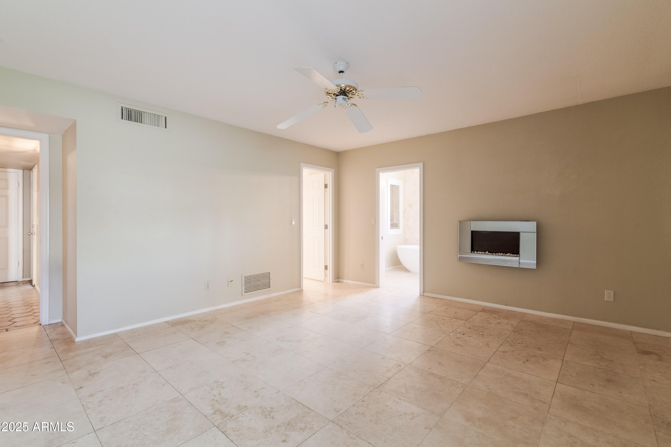
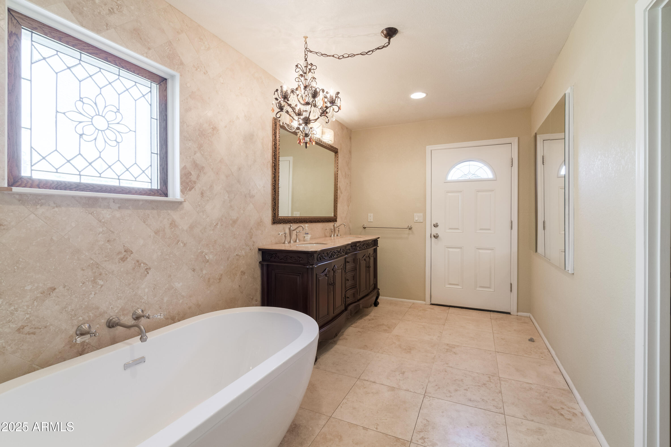
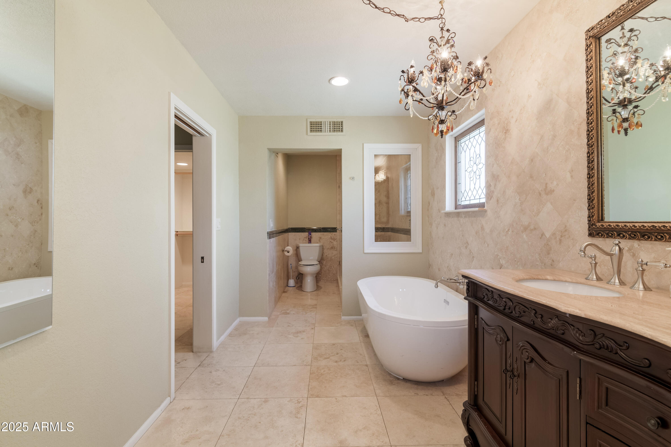
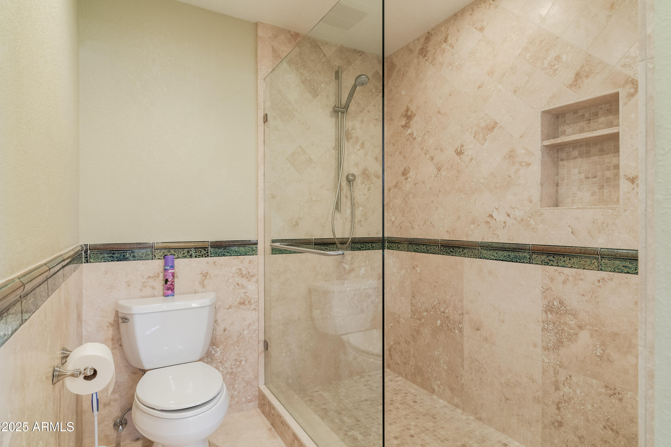
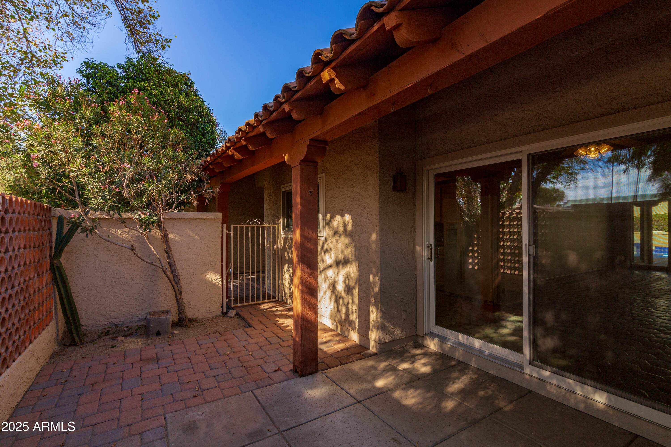
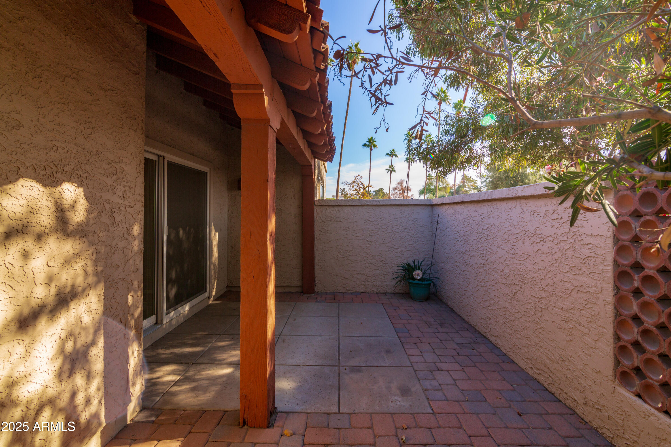
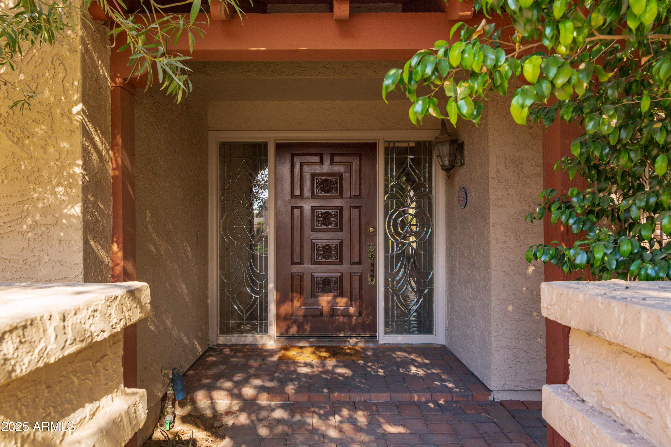
Welcome to this 3-bedroom, 2-bathroom home, ideally located in a sought-after Biltmore neighborhood, where community and convenience meet. Great bones and a spacious lot offer a fantastic opportunity for buyers to make it their own and build equity in a prime location.

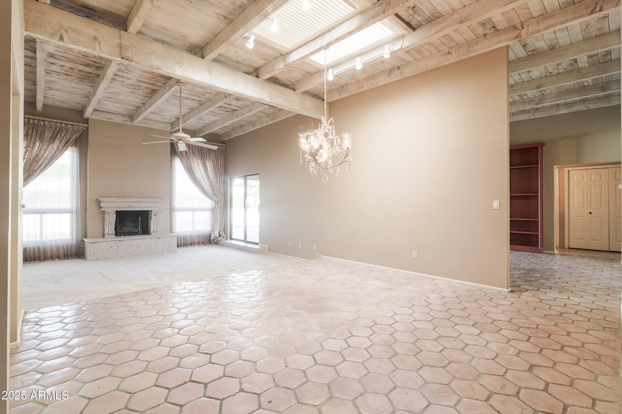
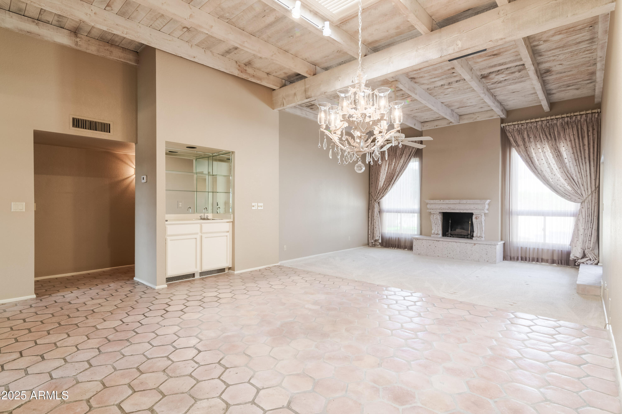
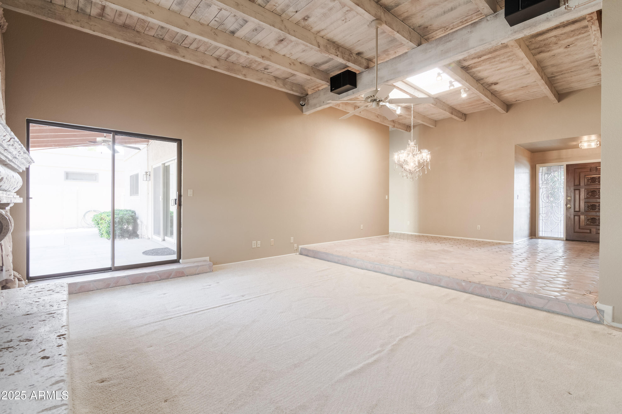
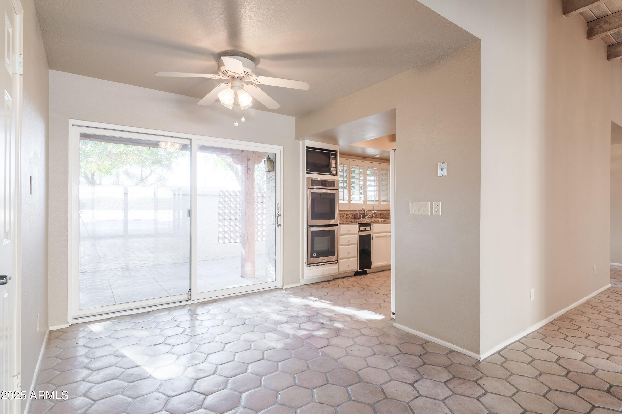
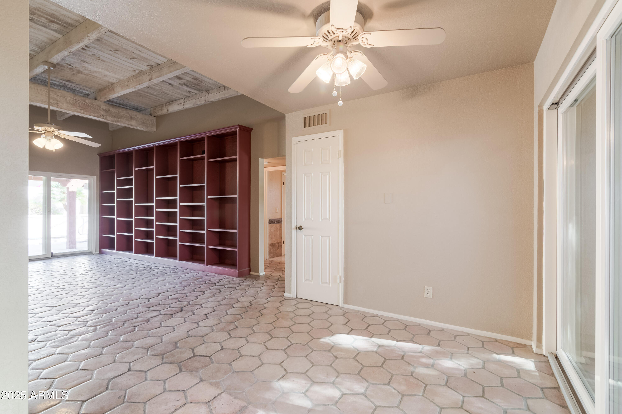
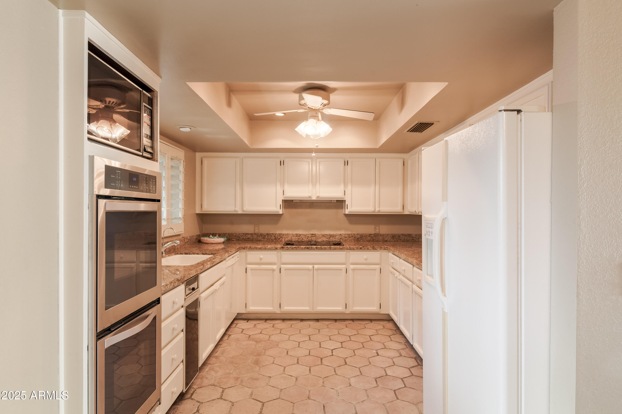
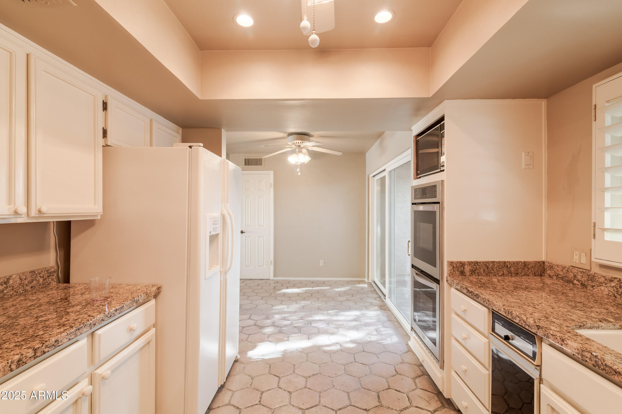
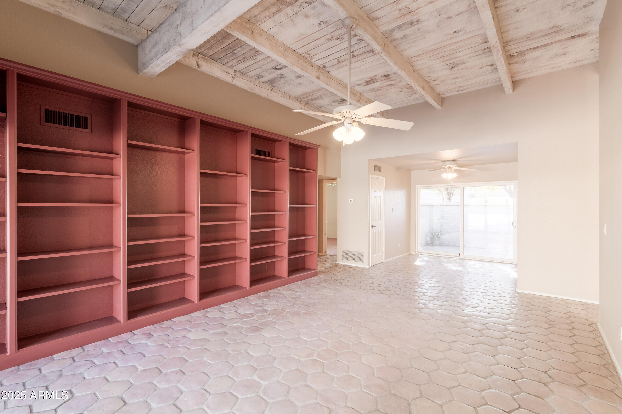
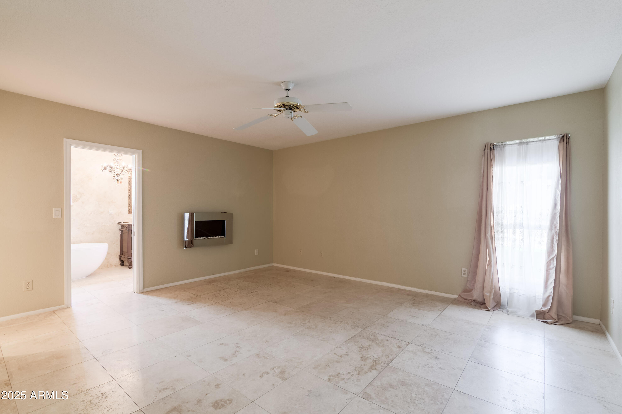
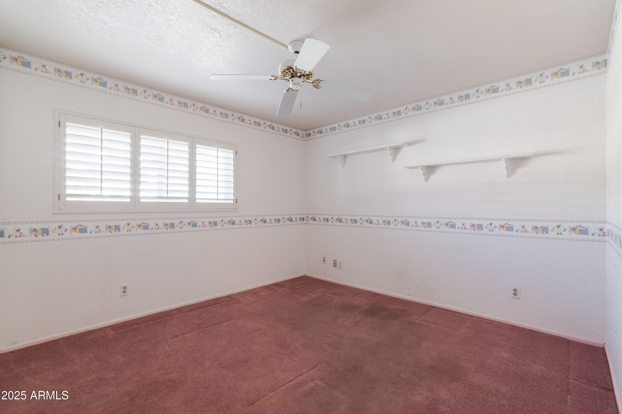
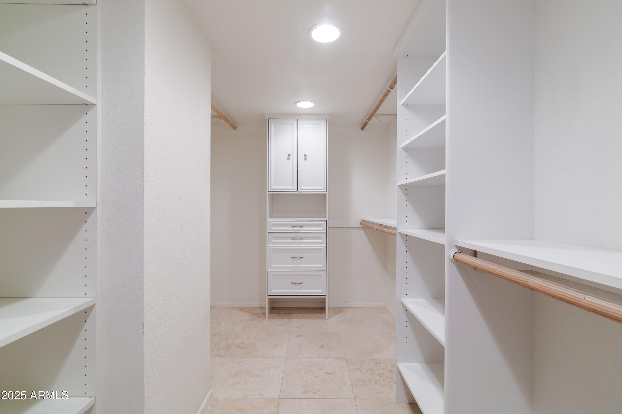
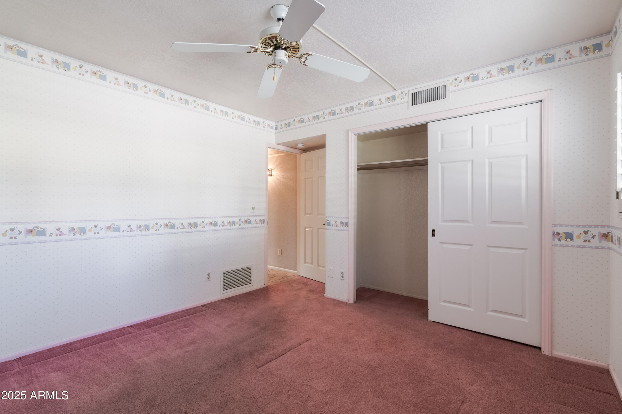
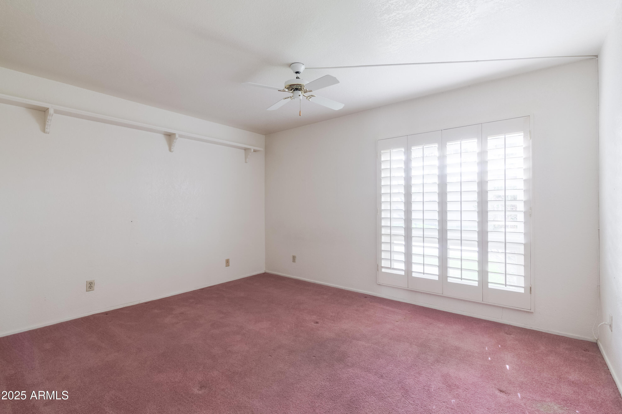
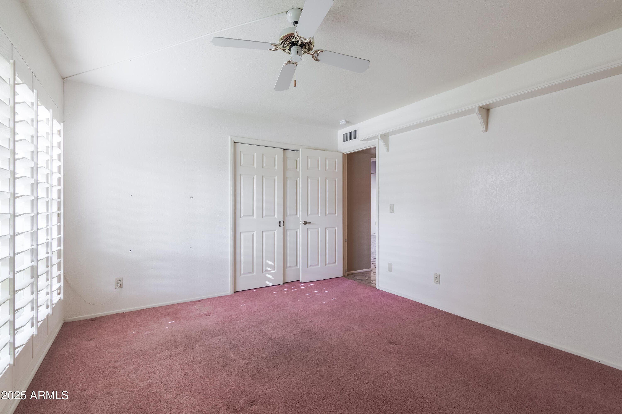
As you step inside, you'll be greeted by a large, light-filled living room that serves as a welcoming space for relaxation and entertainment. The kitchen, with its functional layout, is ready for a fresh update. Each of the three bedrooms is generously sized, with ample closet space and large windows that invite natural light to fill the rooms.

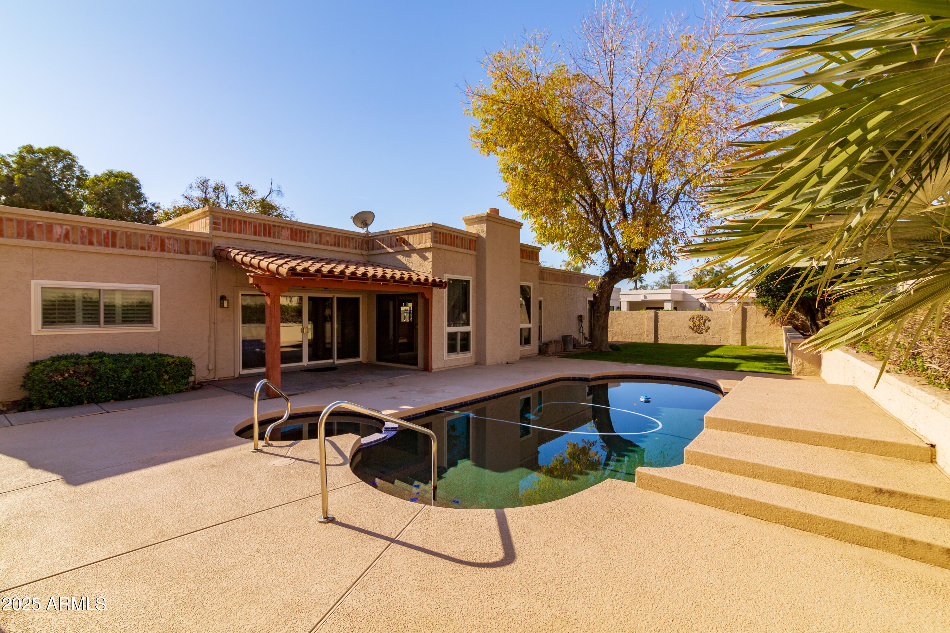
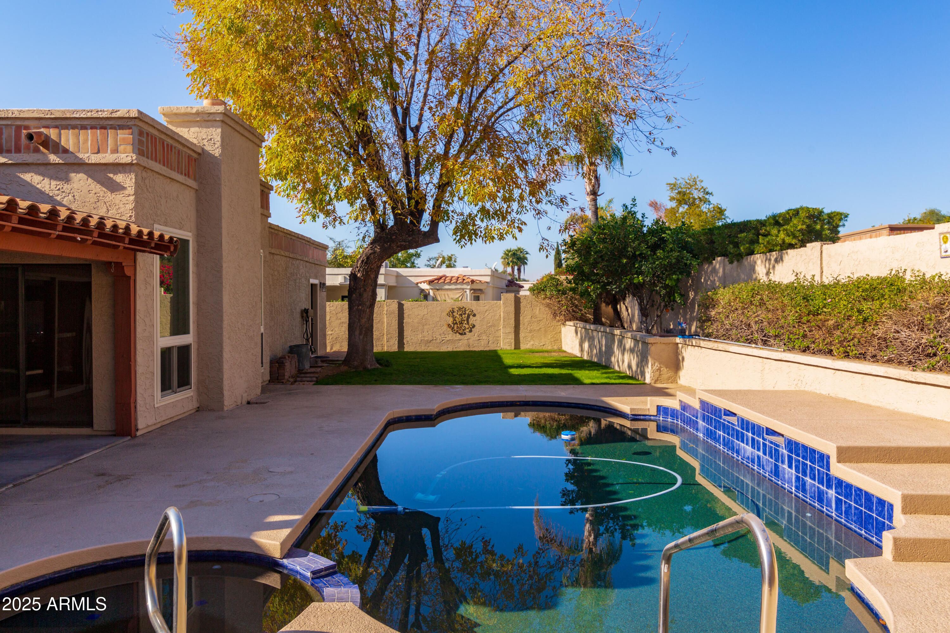
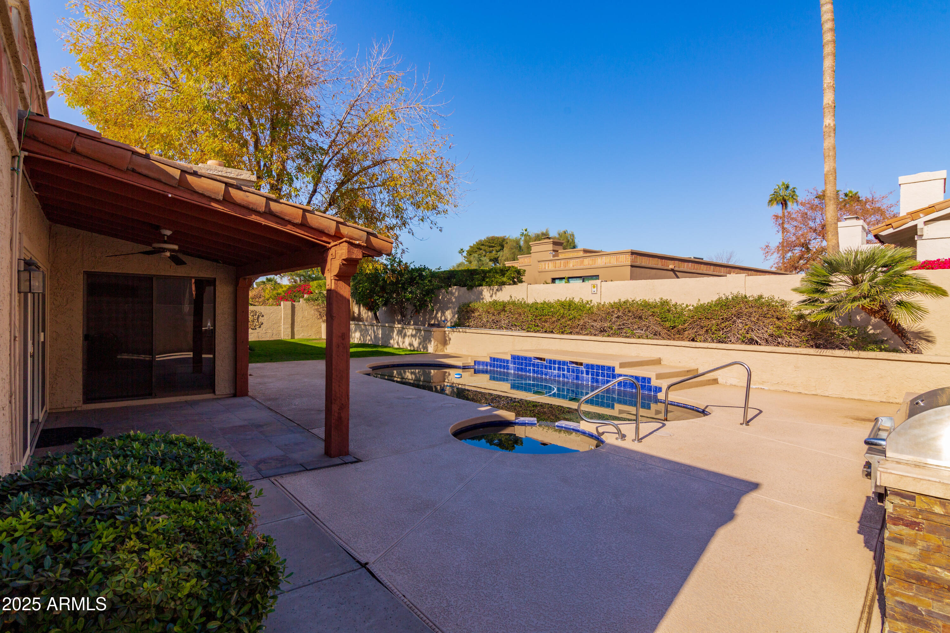
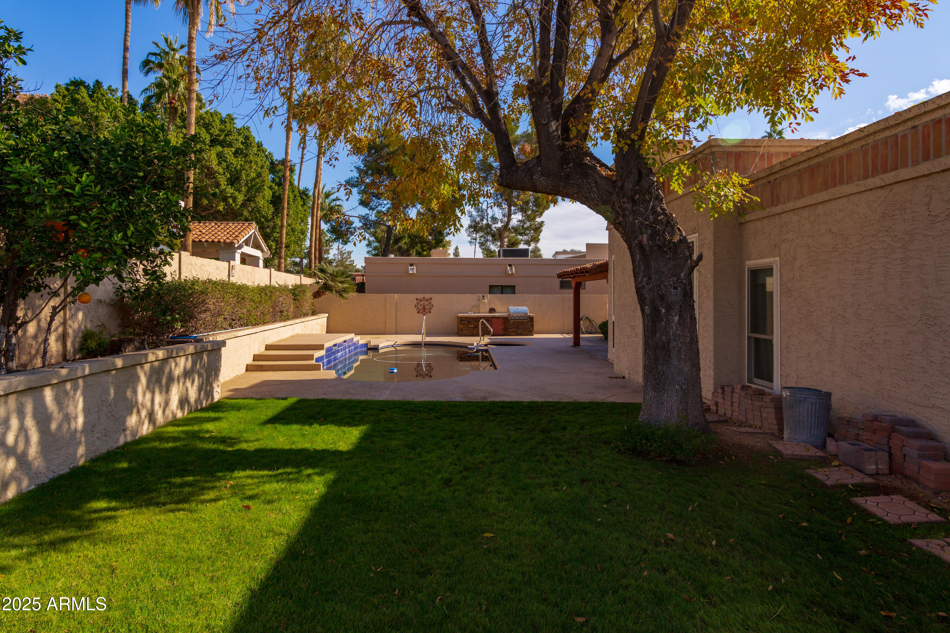
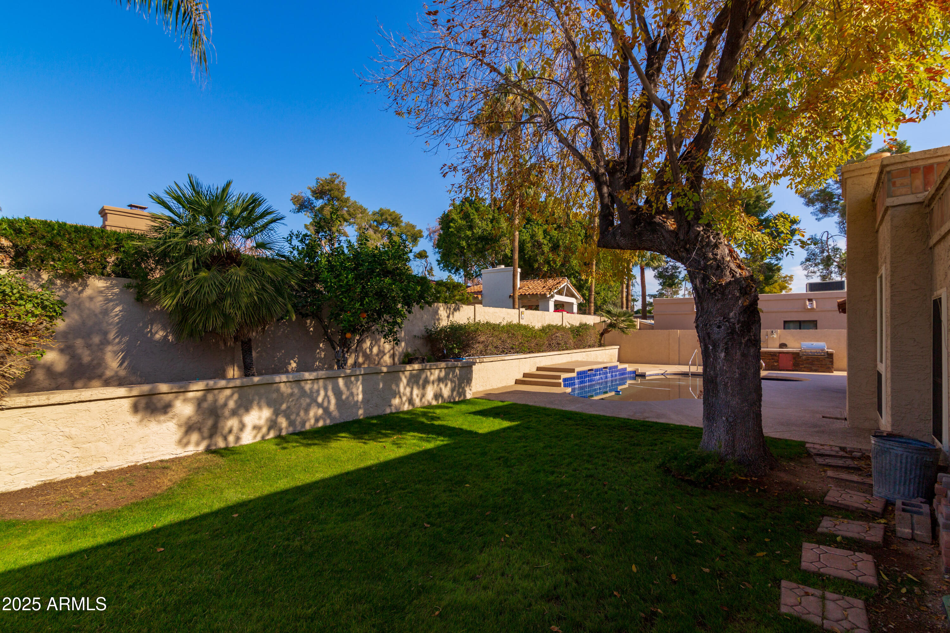
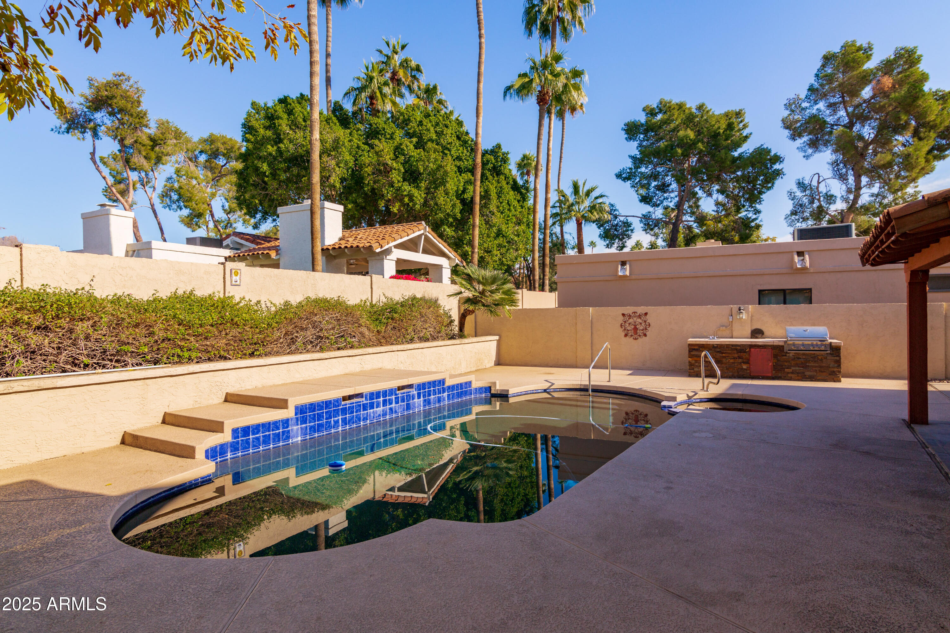
The backyard offers a private, peaceful retreat with space for outdoor activities, gardening, or simply unwinding at the end of the day. The neighborhood offers 2 lighted tennis/pickleball courts and easy access to the Arizona Biltmore Resort, the newly renovated Arizona Biltmore Golf Course, and Biltmore Fashion Park. This home is located near the serenity of walking and biking paths and hiking trails, but still has restaurants, shopping, and entertainment all around you!

3
beds

2
baths

2,177 Sq.Ft. LIVING AREA

8,394 Sq.Ft. lot

Features & Amenities

Interior

  • total bedrooms3
  • Total bathrooms2
  • Flooring Carpet, Tile
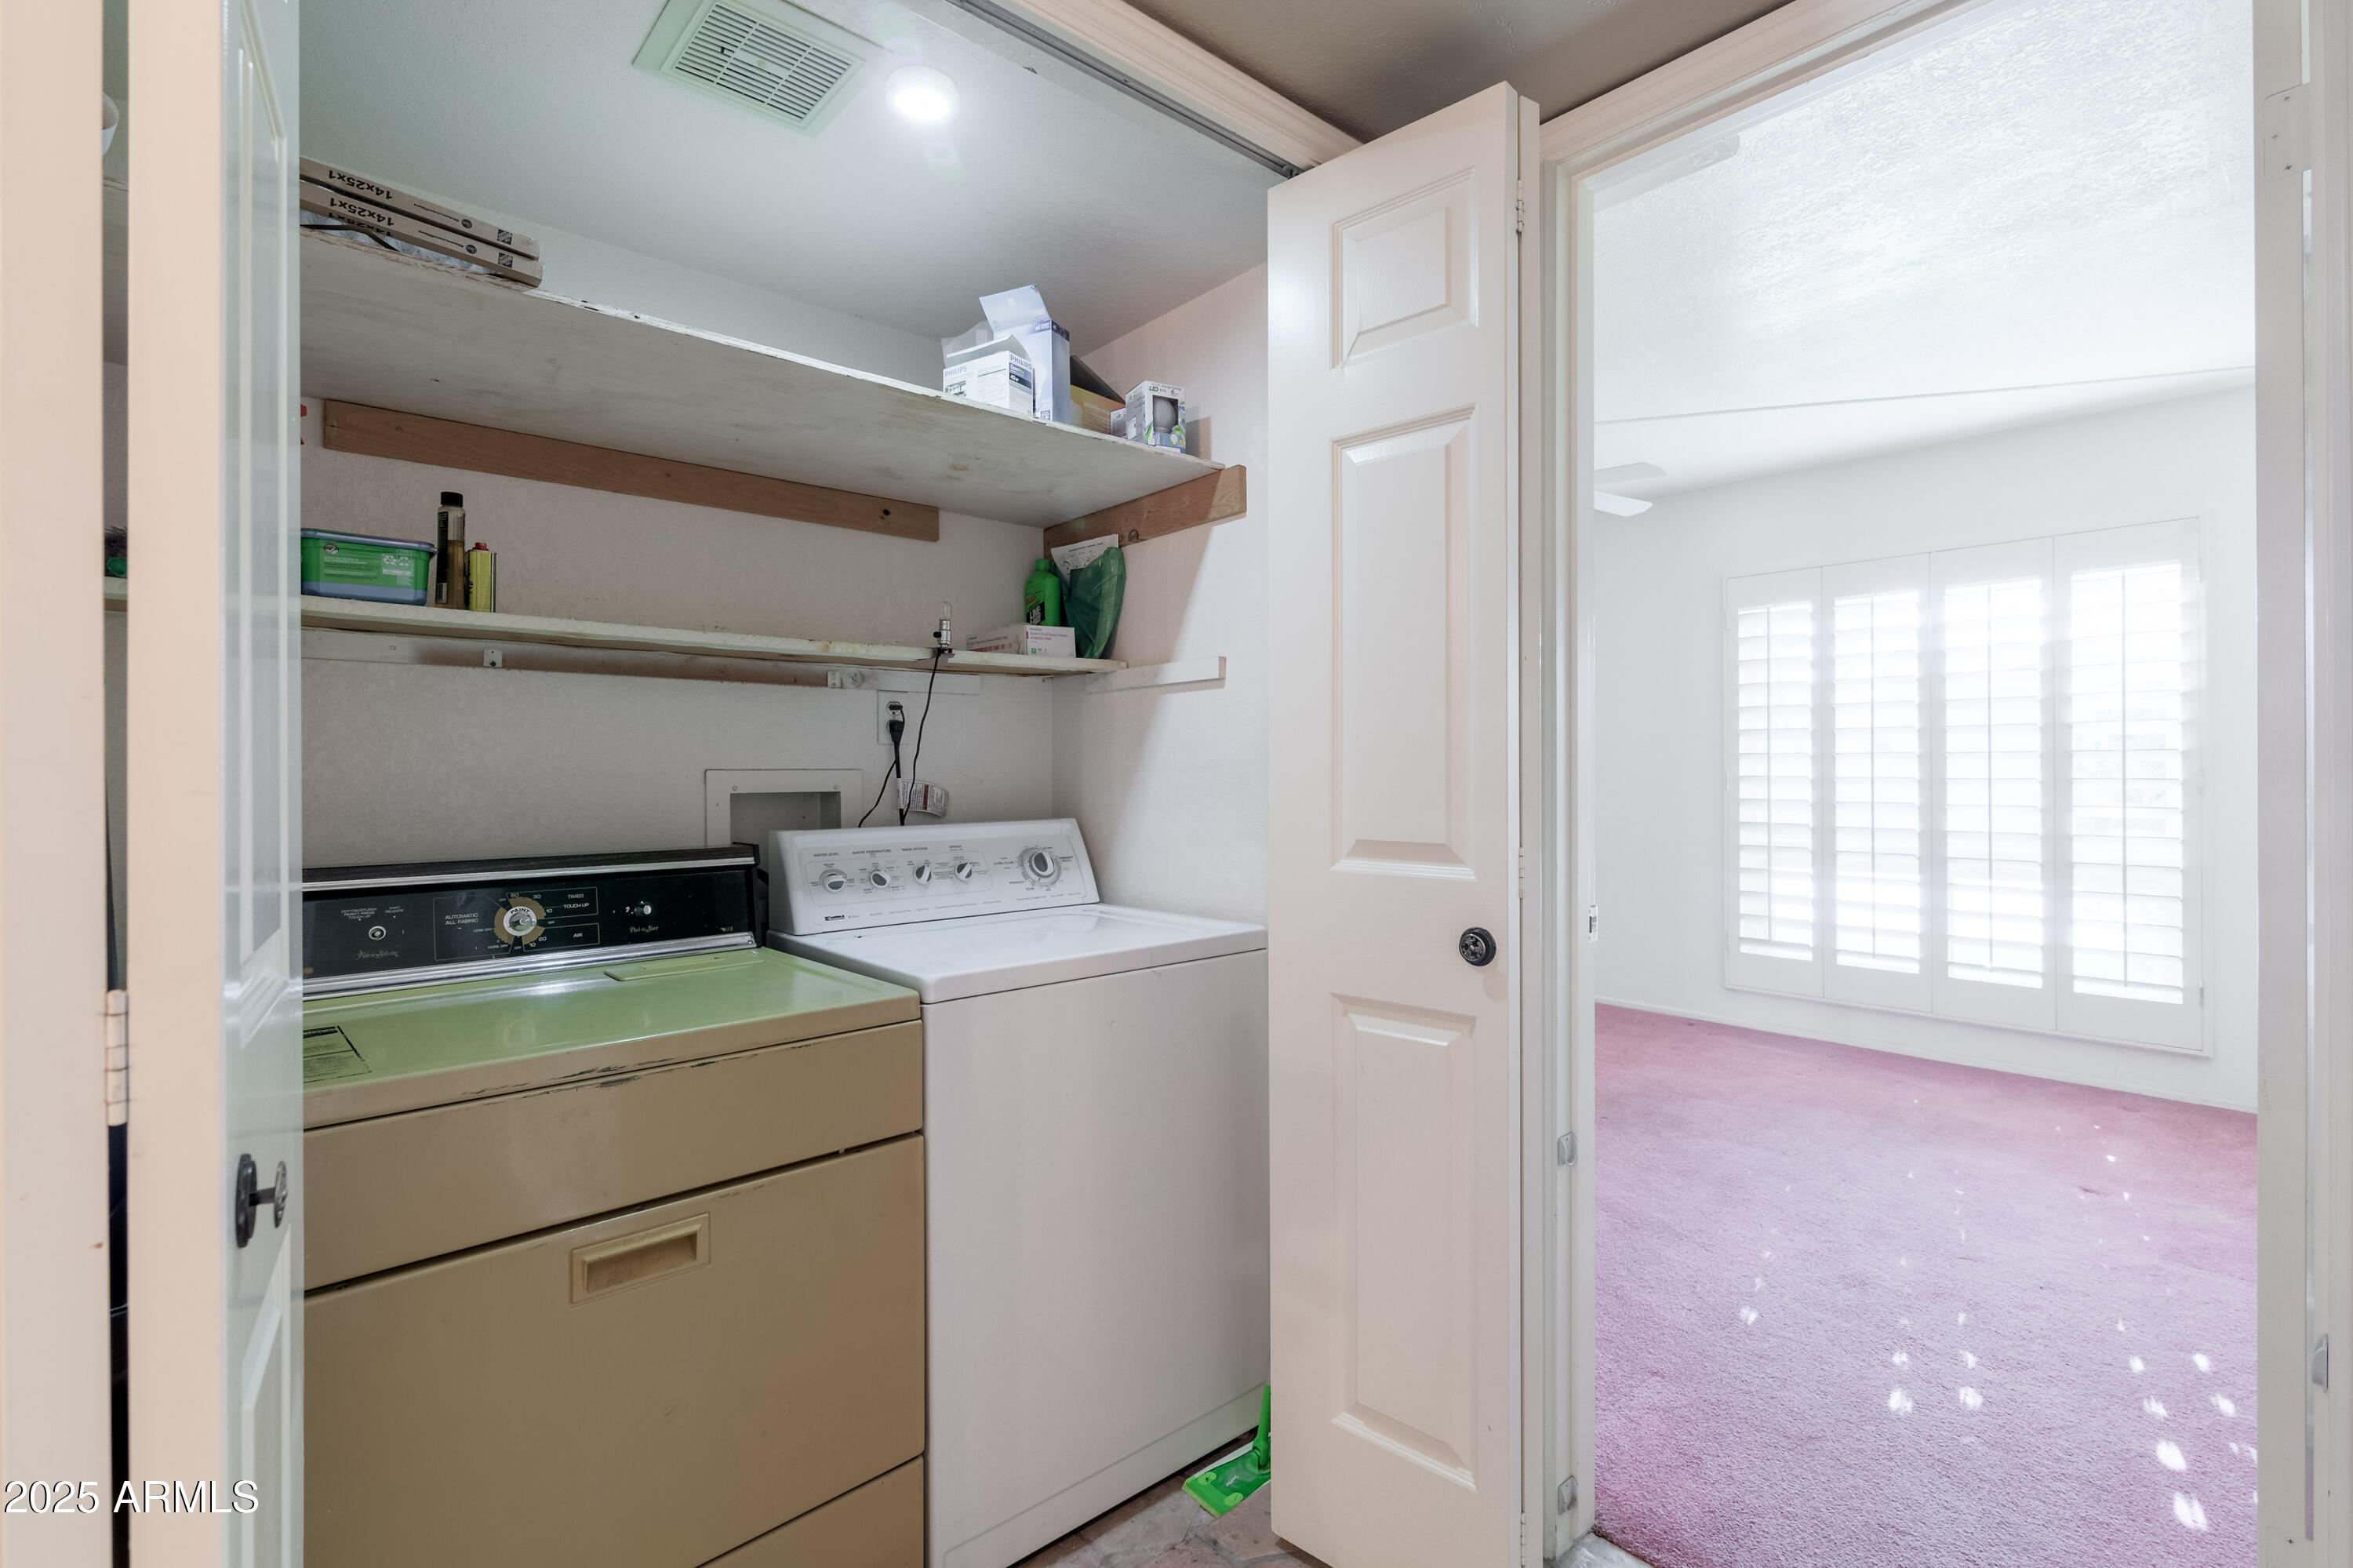
  • APPLIANCES Dryer, Washer, Water Softener Owned, Refrigerator, Electric Cooktop
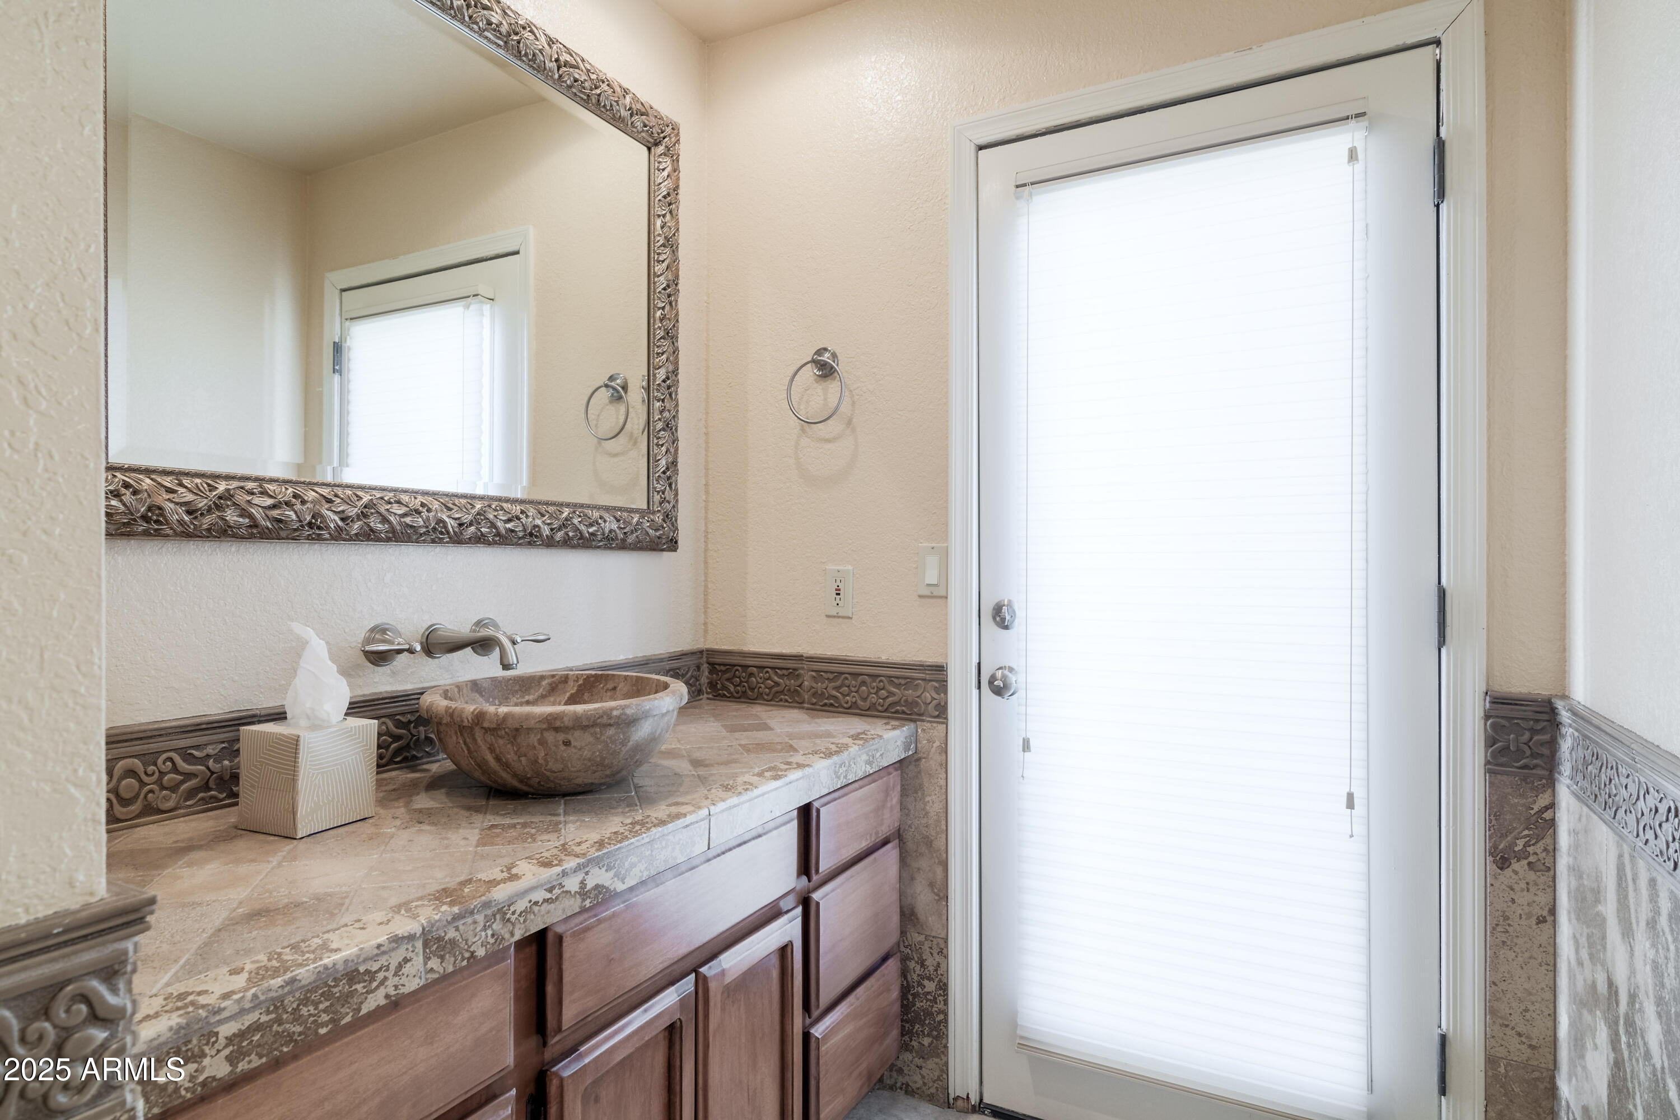
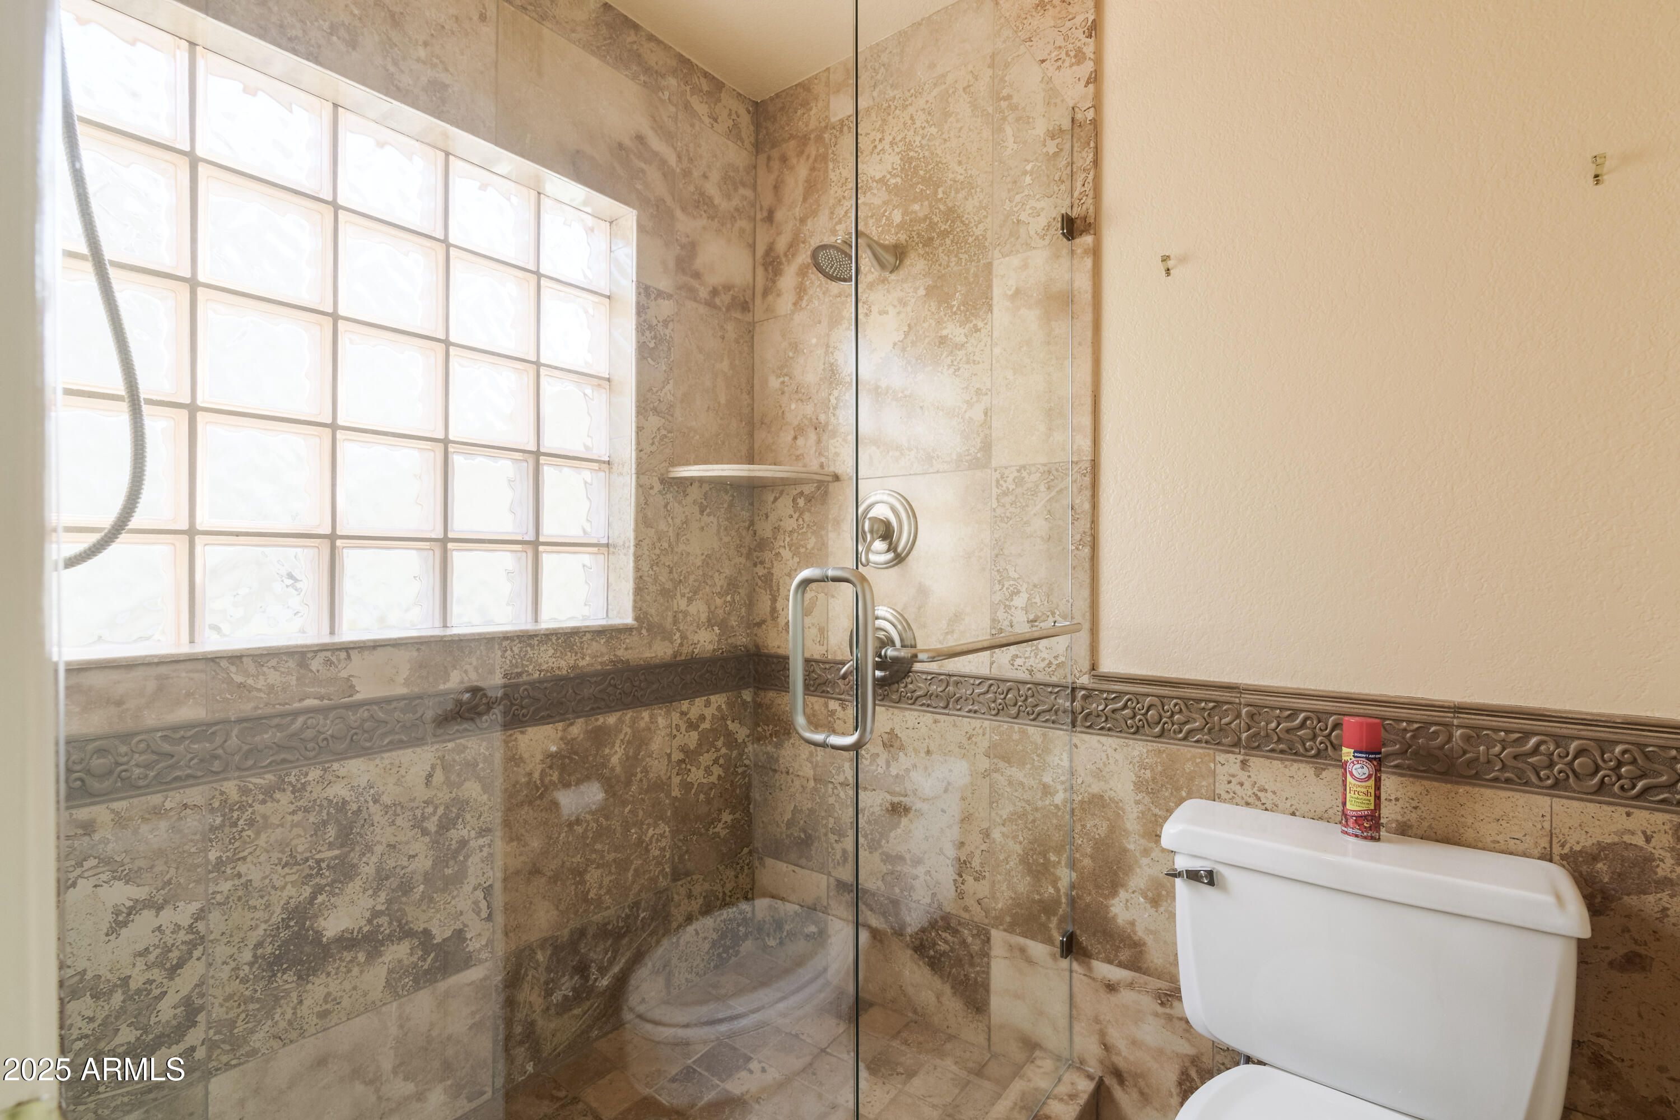
  • other interior Features Double Vanity, Full Bth Master Bdrm, Separate Shwr Tub

Area & Lot

  • Status Sold
  • Date Sold February 6, 2025
  • Living Area2,177 Sq.Ft.
  • Lot Area8,394 Sq.Ft.
  • MLS® ID6802826
  • TypeResidential
  • YEAR BUILT1979
  • NeighborhoodPhoenix
  • Architecture StylesTerritorial/Santa Fe
  • Elementary SchoolMadison Rose Lane School
  • Middle SchoolMadison #1 Elementary School
  • High SchoolCamelback High School
  • School DistrictPhoenix Union High School District

Exterior

  • STORIES1
  • Garage Space2.0
  • water SourceCity Water
  • roofFoam
  • lot featuresNorth/South Exposure, Grass Front, Grass Back
  • HEAT TYPEElectric
  • AIR CONDITIONINGCentral Air
  • sewerPublic Sewer
  • security FeaturesSecurity Guard

Financial

  • Sales Price$1,140,000
  • Real Estate Tax $6,669/yr
  • HOA $430/mo

Phoenix

Indulge in flavorful experiences that transcend borders.

Explore

Let’s Get to Work

Whether buying, selling, or investing, Nick brings the market knowledge, strategy, and representation needed to move forward with confidence.

Follow Me on Instagram