Leave a Message

By providing your contact information to Nick Steffes, your personal information will be processed in accordance with Nick Steffes's Privacy Policy. By checking the box(es) below, you expressly consent to receive marketing or promotional real estate communication from Nick Steffes in the manner selected by you. For SMS text messages, message frequency varies. Message and data rates may apply. Consent is not a condition of purchase of any goods or services. You may opt out of receiving further communications from Nick Steffes at any time. To opt out of receiving SMS text messages, reply STOP to unsubscribe. SMS text messaging is subject to our Terms of Use.

Thank you for your message. I will be in touch with you shortly.

2564 E TEAKWOOD Place
SEE ALL PHOTOS
2564 E TEAKWOOD Place
Courtesy of Compass, Jennifer Felker Listing Contact: 602-881-8088 
Sold

2564 E TEAKWOOD Place

2564 E TEAKWOOD Place, Chandler, AZ 85249

$3,700,000
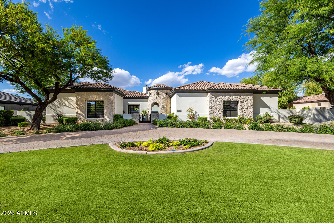
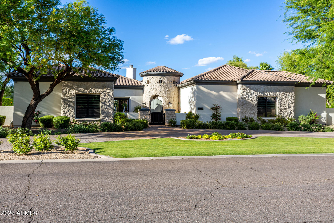
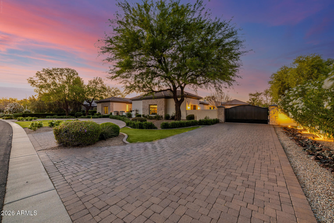
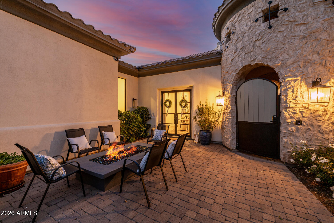
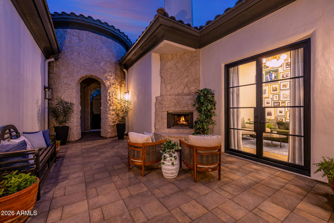
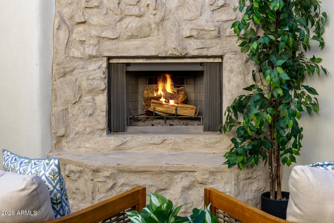
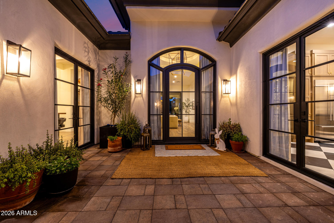
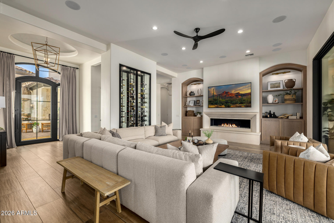
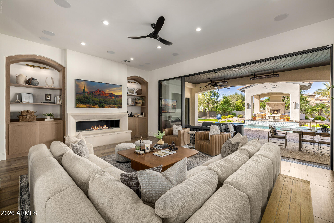
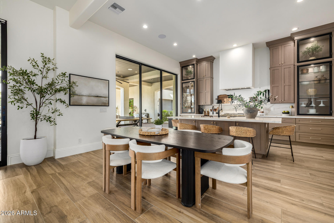
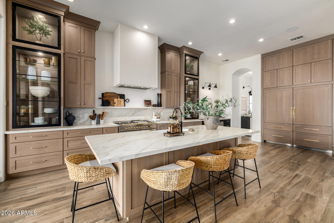
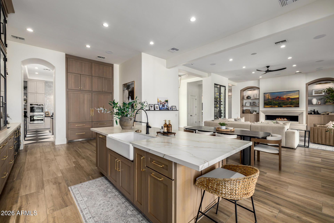
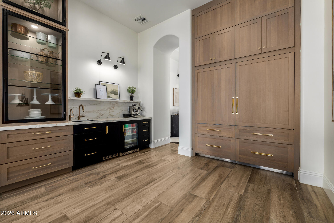
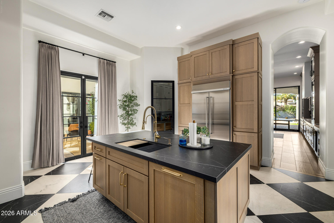
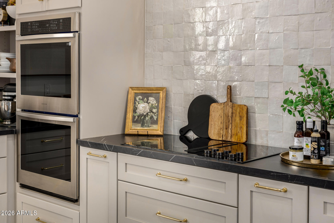
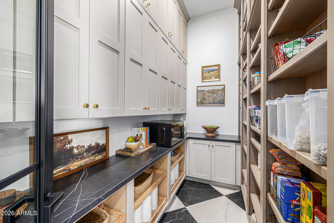
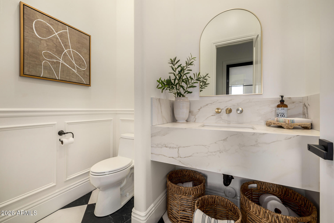
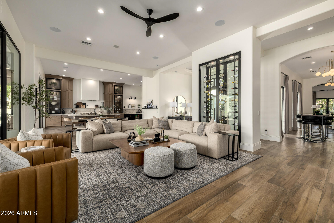
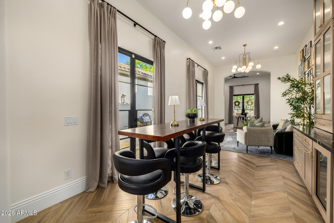
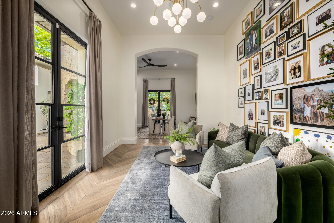
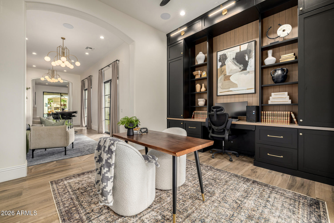
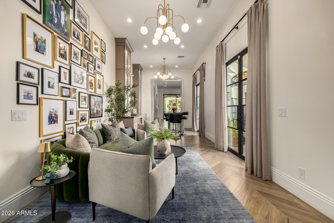
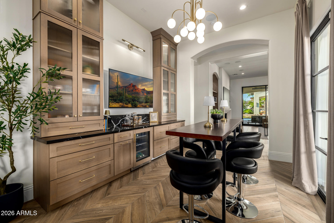
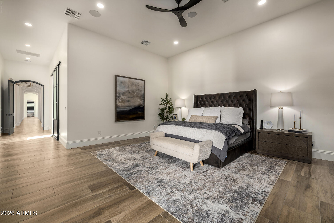
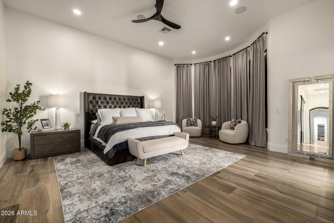
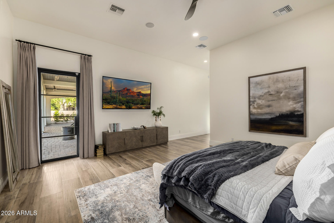
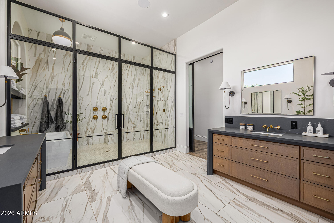
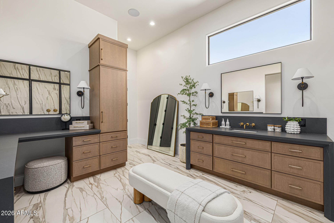
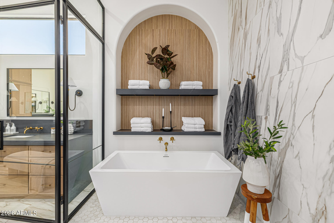
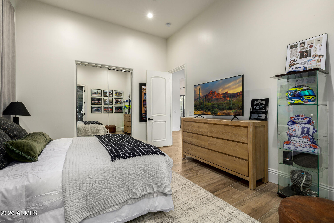
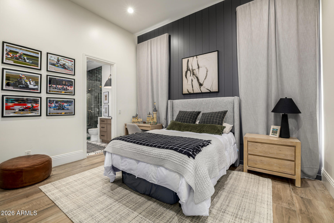
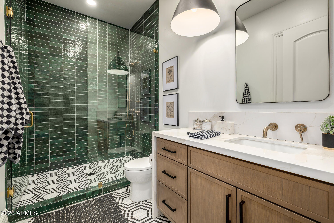
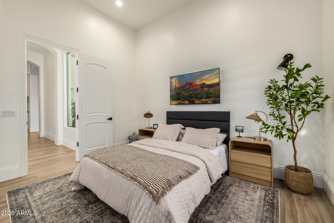
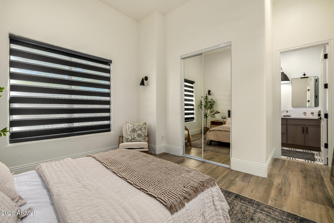
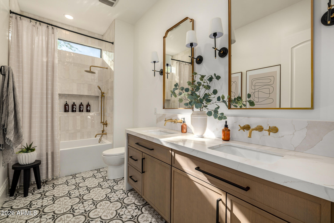
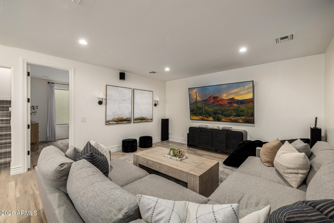
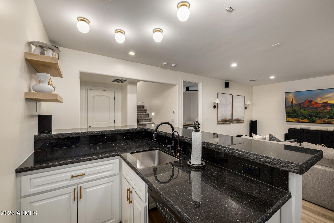
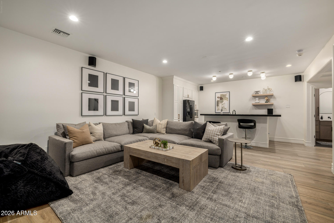
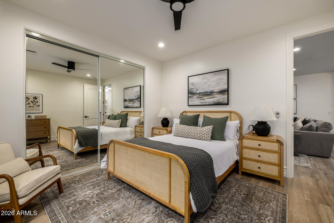
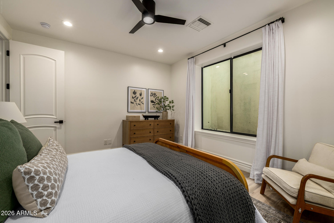
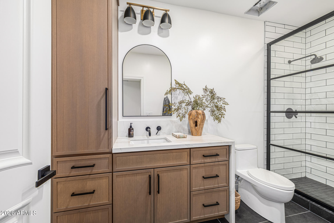
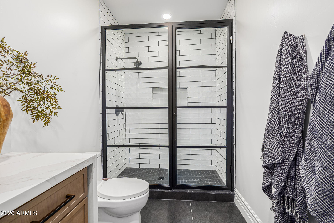
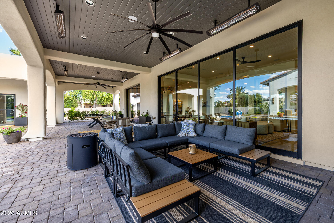
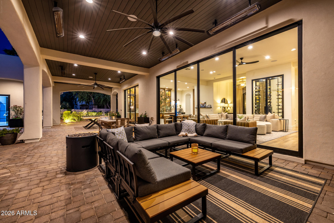
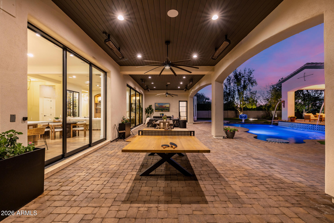
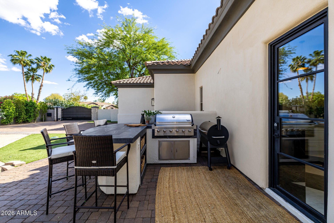
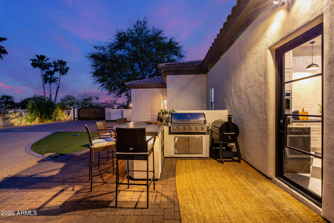
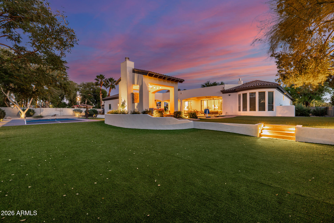
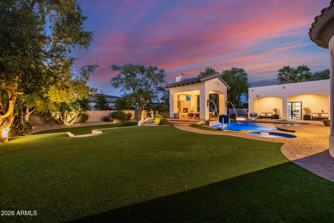
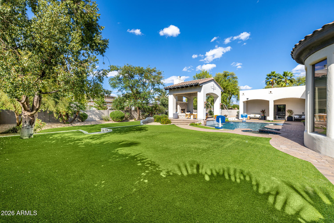
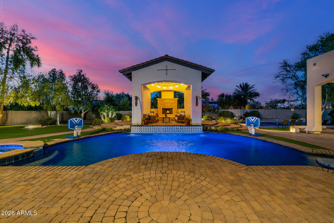
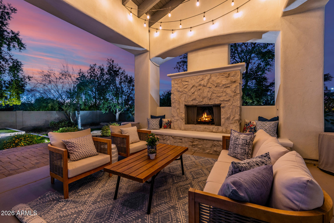
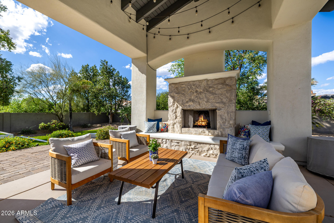
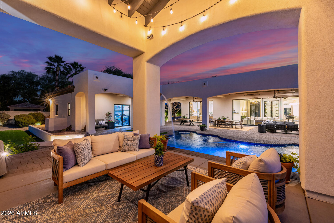
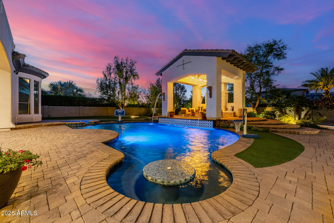
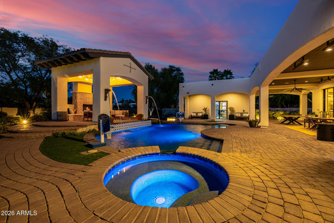
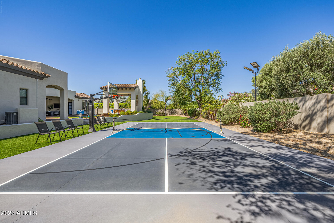
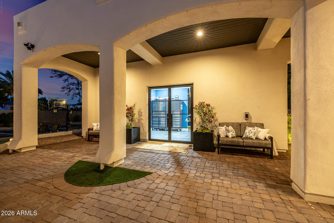
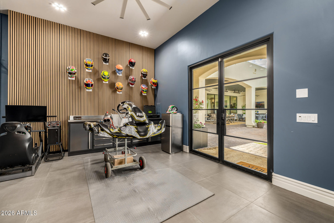
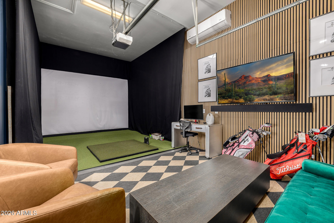
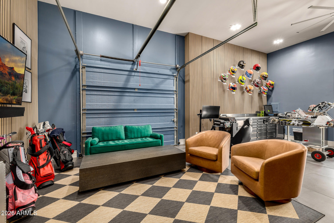
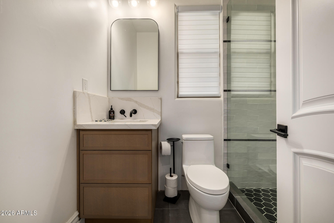
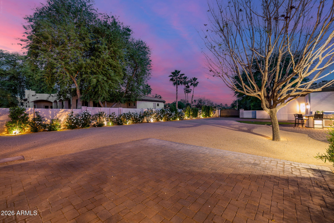
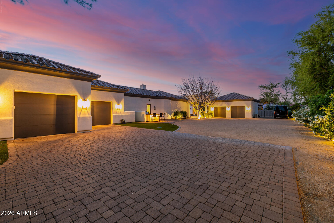
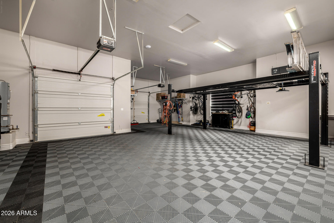
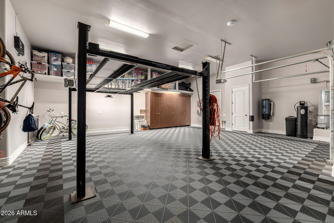
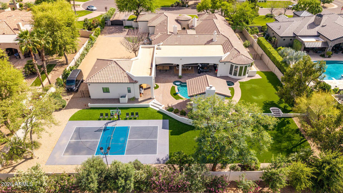
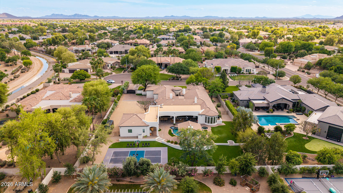
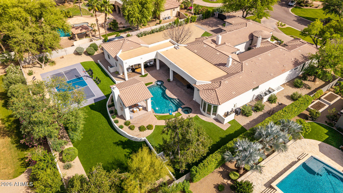
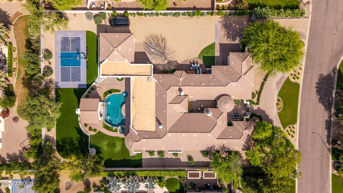
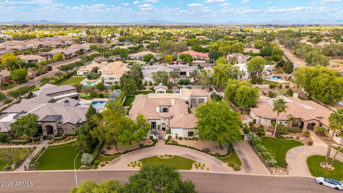
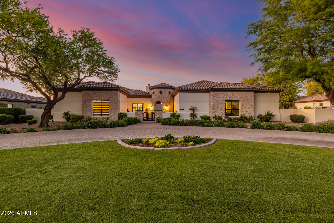
Experience luxurious living in this stunning 6,000 sq. ft. estate located in the custom Circle G community. Situated on nearly an acre within a private cul-de-sac, this fully remodeled home offers the perfect blend of luxury, comfort, and exceptional entertaining spaces. The main residence features four spacious bedrooms with the option for an additional bedroom in the detached structure. All 5 1/2 baths offer designer lighting, fixtures and amenities. Thoughtfully redesigned from top to bottom, the home showcases a wide-open floor plan with seamless indoor-outdoor living. Two expansive retractable glass doors open to a resort-style backyard complete with a sparkling pool, spa, outdoor fireplace, and multiple seating areas--ideal for entertaining or relaxing. The oversized covered patio is equipped with heaters and misters, creating a year-round outdoor living experience, perfect for hosting and watching sporting events. At the heart of the home is a chef's kitchen featuring custom cabinetry, sleek Dekton countertops, built-in refrigerator, coffee bar w/ beverage fridge, Scotsman nugget ice machine, and a striking 48-inch Ilve range. A secondary prep kitchen elevates functionality and style with checkered flooring, double ovens, additional cooktop, refrigerator, and a walk-in pantry--perfect for entertaining on any scale. The wine wall and bar area provide another spot to entertain and wow your guests with sub zero double freezer drawers, courtyard access and multiple TV's to chose from.The luxurious primary suite offers a spa-like bathroom with a soaking tub, oversized walk-in shower, and professionally designed closet, providing exceptional storage. The finished basement adds incredible versatility with a large living area, full bedroom, bathroom, and kitchen--ideal for guests or multi-generational living. Additional upgrades include all-new windows, custom cabinetry throughout, updated insulation, permanent holiday lights, and control 4 system. Add an outdoor BBQ area, sport court with LED lighting, new turf and lots of room to play - this home has it all! The attached garage offers space for 3 cars and the additional height allows for a lift - the detached garage is currently designed as an upscale game room with a full bath but can easily be converted back to a two-car garage or private guest quarters.With unparalleled attention to detail and countless upgrades, this exceptional property is designed to impress!

4
beds

6
baths

5,654 Sq.Ft. LIVING AREA

0.83 Acres lot

Features & Amenities

Interior

  • total bedrooms4
  • Total bathrooms6
  • full bathrooms5
  • half bathroom1
  • Laundry room Wshr/Dry Hook Up Only
  • Fireplace Fire Pit, Exterior Fireplace, Family Room
  • APPLIANCES Reverse Osmosis, Refrigerator, Dishwasher, Disposal, Gas Range
  • other interior Features Walk-in Pantry, Double Vanity, Eat-in Kitchen, Kitchen Island, Full Bth Master Bdrm

Area & Lot

  • Status Sold
  • Date Sold July 14, 2026
  • Living Area5,654 Sq.Ft.
  • Lot Area0.83 Acres
  • MLS® ID7011776
  • TypeResidential
  • YEAR BUILT2006
  • NeighborhoodChandler
  • Elementary SchoolJane D. Hull Elementary
  • Middle SchoolSantan Junior High School
  • High SchoolBasha High School
  • School DistrictChandler Unified District #80

Exterior

  • STORIES1
  • Garage Space5.0
  • water SourceCity Water
  • utilitiesPropane
  • PoolOutdoor
  • roofTile
  • lot featuresNorth/South Exposure, Sprinklers In Rear, Cul-De-Sac, Grass Front, Synthetic Grass Back, Auto Timer H 2 O Front
  • parkingAttached Garage, Detached Garage, Tandem Garage, RV Access/Parking, Gated, RV Gate, Extended Length Garage, Circular Driveway, Attchd Gar Cabinets, Over Height Garage, Electric Vehicle Charging Station(s)
  • HEAT TYPEElectric
  • AIR CONDITIONINGCentral Air
  • sewerPublic Sewer
  • other exterior FeaturesPrivate Pickleball Court(s), Misting System, Sport Court(s), Built-in Barbecue

Financial

  • Sales Price$3,700,000
  • Real Estate Tax $10,826/yr
  • HOA $150/3 mos

Chandler

An active lifestyle with easy access to outdoor recreation.

Explore

Let’s Get to Work

Whether buying, selling, or investing, Nick brings the market knowledge, strategy, and representation needed to move forward with confidence.

Follow Me on Instagram