Leave a Message

By providing your contact information to Nick Steffes, your personal information will be processed in accordance with Nick Steffes's Privacy Policy. By checking the box(es) below, you expressly consent to receive marketing or promotional real estate communication from Nick Steffes in the manner selected by you. For SMS text messages, message frequency varies. Message and data rates may apply. Consent is not a condition of purchase of any goods or services. You may opt out of receiving further communications from Nick Steffes at any time. To opt out of receiving SMS text messages, reply STOP to unsubscribe. SMS text messaging is subject to our Terms of Use.

Thank you for your message. I will be in touch with you shortly.

25829 N 23RD Avenue
25829 N 23RD Avenue
25829 N 23RD Avenue
25829 N 23RD Avenue
25829 N 23RD Avenue
25829 N 23RD Avenue
25829 N 23RD Avenue
25829 N 23RD Avenue
25829 N 23RD Avenue
25829 N 23RD Avenue
25829 N 23RD Avenue
25829 N 23RD Avenue
25829 N 23RD Avenue
25829 N 23RD Avenue
25829 N 23RD Avenue
25829 N 23RD Avenue
SEE ALL PHOTOS
25829 N 23RD Avenue
25829 N 23RD Avenue
25829 N 23RD Avenue
25829 N 23RD Avenue
25829 N 23RD Avenue
25829 N 23RD Avenue
25829 N 23RD Avenue
25829 N 23RD Avenue
25829 N 23RD Avenue
25829 N 23RD Avenue
25829 N 23RD Avenue
25829 N 23RD Avenue
25829 N 23RD Avenue
25829 N 23RD Avenue
25829 N 23RD Avenue
25829 N 23RD Avenue
Courtesy of Compass, Danny Kallay Listing Contact: 480-694-8571 
Sold

25829 N 23RD Avenue

25829 N 23RD Avenue, Phoenix, AZ 85085

$672,990
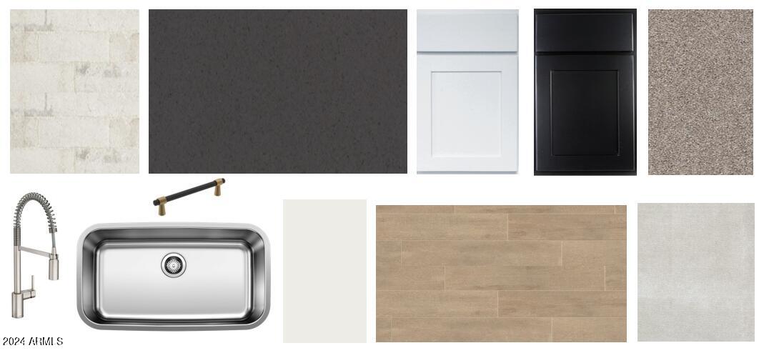
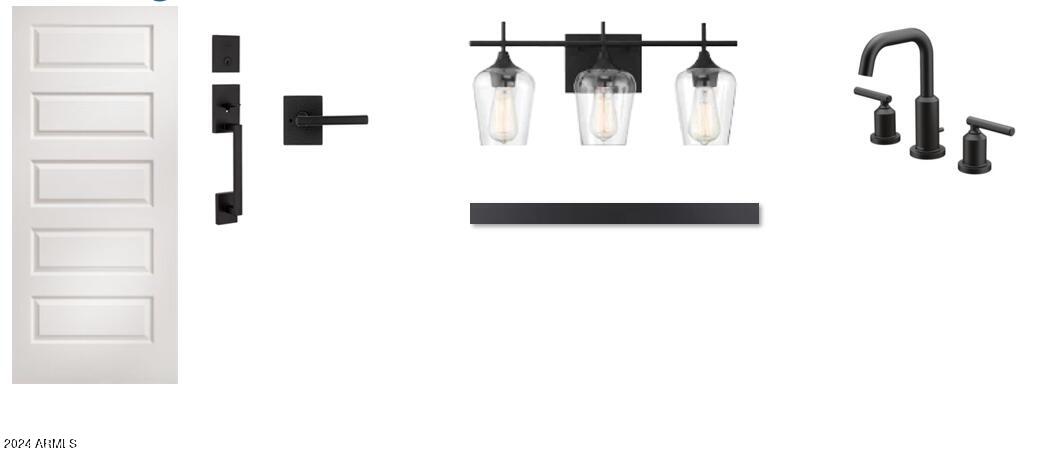
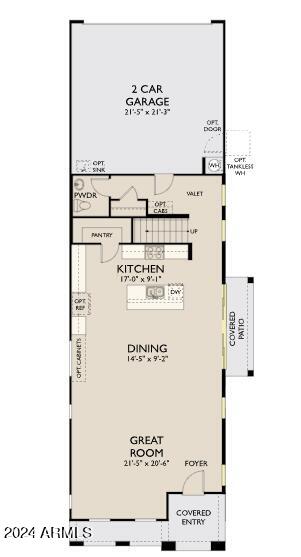
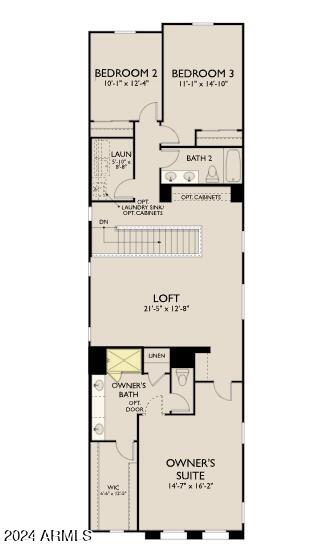
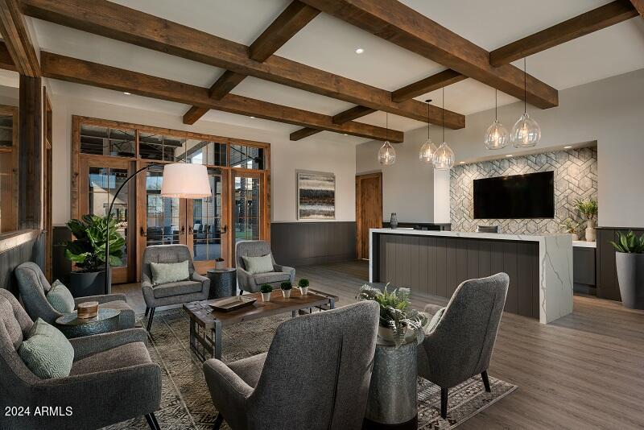
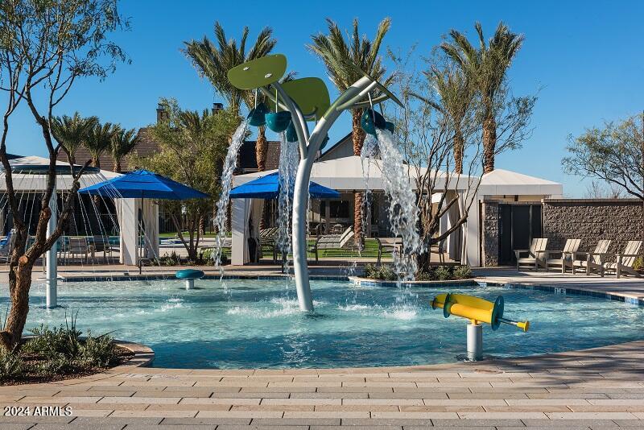
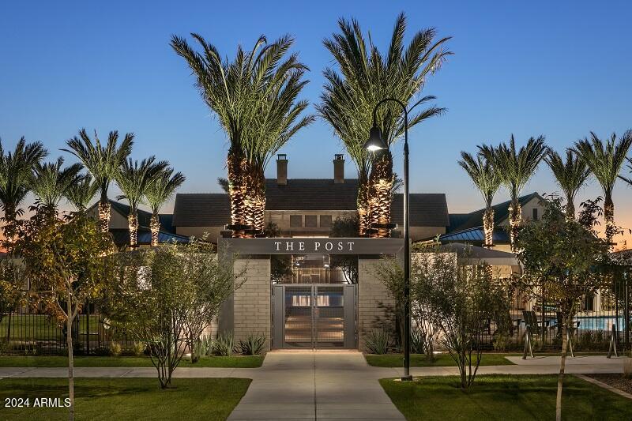
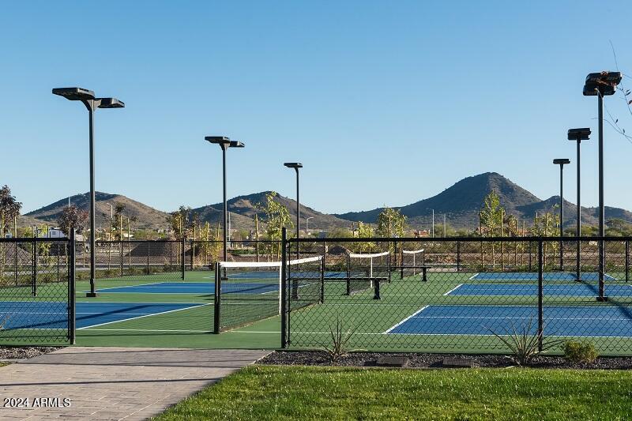
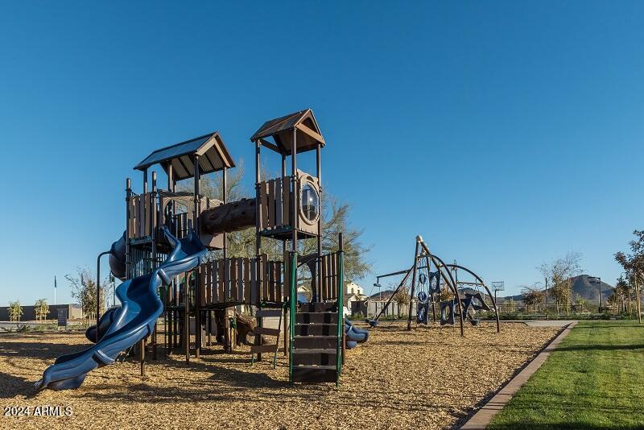
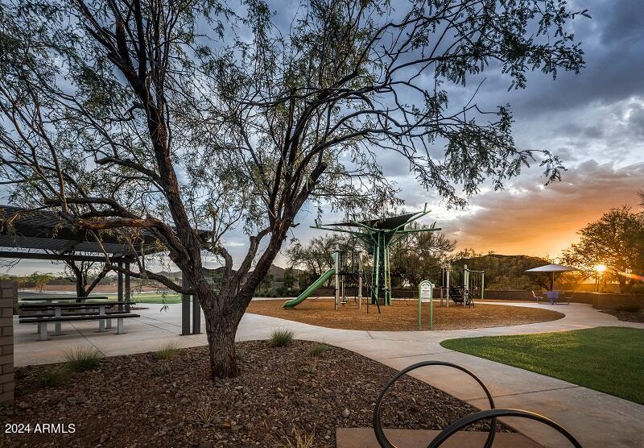
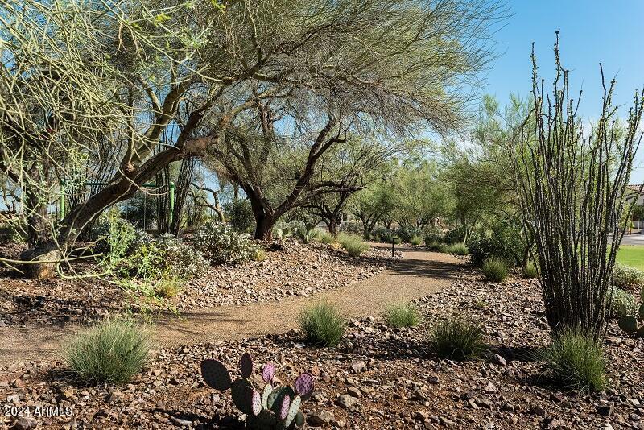
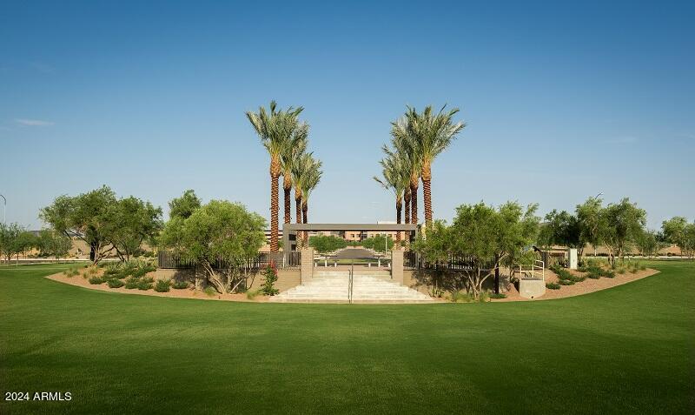
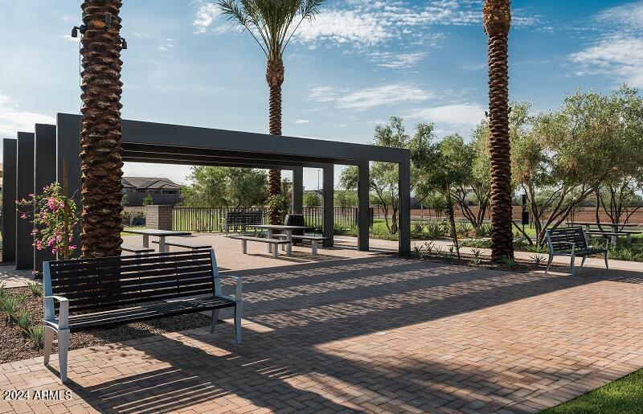
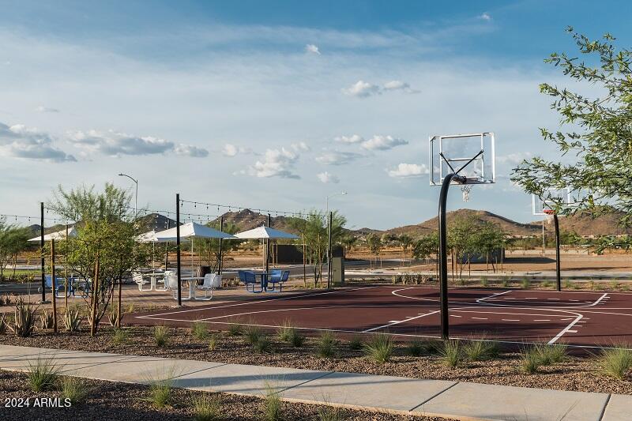
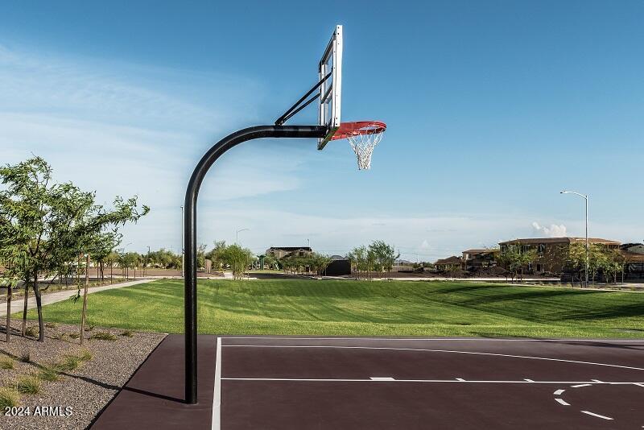
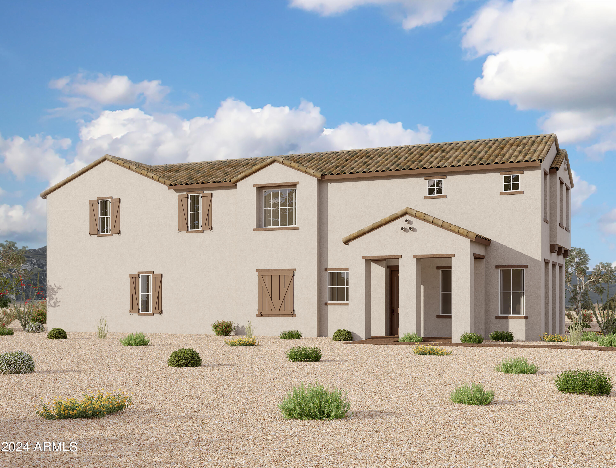
Tree-lined streets, pedestrian-friendly sidewalks and a 5,500 sf recreation center with resort style pool an kiddie pool, shaded ramadas, parks, gathering areas, pickelball courts and basketball. Close to I-10, 101 and 303. Walking distance to restaurants, movies, entertainment and shopping. Gourmet style kitchen, with stainless steel appliances, including a side by side refrigerator, gas cooktop, under cabinet hood, dishwasher, and single wall oven and microwave with trim kit. White and silver gray shaker style cabinets, with extras such as a pull out trash can and boxed in refrigerator. Quartz countertops in kitchen with designer backsplash and hardware. 6x24 ceramic floortile throughout first floor, with 12x24 tile at primary bathroom. Upgraded carpet and pad at bedrooms, stairs, and loft. 4-foot gate at front and rear of side yard. 4-panel sliding glass door from great room to covered patio. Gas stub for BBQ at side yard. Pavered entry and walk way. Modified master bathroom; includes walk-in shower with cultured marble surrounds, and clear glass enclosure. Side by side with linen closet. 8' interior doors throughout, with square corner bead drywall, and 4 -1/4" baseboards. Electrical upgrades throughout, including ceiling fan prewires at all bedrooms, and pendant light prewires in kitchen. Low voltage and black plumbing upgrades throughout, including a single basin stainless steel kitchen sink, and much more!

3
beds

3
baths

2,567 Sq.Ft. LIVING AREA

5,314 Sq.Ft. lot

Features & Amenities

Interior

  • total bedrooms3
  • Total bathrooms3
  • Laundry room Wshr/Dry Hook Up Only
  • APPLIANCES Gas Cooktop
  • other interior Features High Speed Internet, Double Vanity, Other, Upstairs, Eat-in Kitchen, 9 Flat Ceilings, Pantry, Full Bth Master Bdrm

Area & Lot

  • Status Sold
  • Date Sold September 26, 2024
  • Living Area2,567 Sq.Ft.
  • Lot Area5,314 Sq.Ft.
  • MLS® ID6683613
  • TypeResidential
  • YEAR BUILT2024
  • NeighborhoodPhoenix
  • Architecture StylesSpanish
  • Elementary SchoolUnion Park School
  • Middle SchoolUnion Park School
  • High SchoolBarry Goldwater High School
  • School DistrictDeer Valley Unified District

Exterior

  • STORIES1
  • Garage Space2.0
  • water SourceCity Water
  • PoolNone
  • roofTile
  • lot featuresSprinklers In Front, Desert Front, Dirt Back
  • parkingGarage Door Opener, Rear Vehicle Entry
  • HEAT TYPENatural Gas
  • AIR CONDITIONINGProgrammable Thmstat
  • sewerPublic Sewer
  • other exterior FeaturesPrivate Yard

Financial

  • Sales Price$672,990
  • Real Estate Tax $681/yr
  • HOA $546/3 mos

Phoenix

Indulge in flavorful experiences that transcend borders.

Explore

Let’s Get to Work

Whether buying, selling, or investing, Nick brings the market knowledge, strategy, and representation needed to move forward with confidence.

Follow Me on Instagram