
Leave a Message

By providing your contact information to Nick Steffes, your personal information will be processed in accordance with Nick Steffes's Privacy Policy. By checking the box(es) below, you expressly consent to receive marketing or promotional real estate communication from Nick Steffes in the manner selected by you. For SMS text messages, message frequency varies. Message and data rates may apply. Consent is not a condition of purchase of any goods or services. You may opt out of receiving further communications from Nick Steffes at any time. To opt out of receiving SMS text messages, reply STOP to unsubscribe. SMS text messaging is subject to our Terms of Use.

Thank you for your message. I will be in touch with you shortly.

25919 N 54TH Avenue
25919 N 54TH Avenue
25919 N 54TH Avenue
25919 N 54TH Avenue
25919 N 54TH Avenue
25919 N 54TH Avenue
25919 N 54TH Avenue
25919 N 54TH Avenue
25919 N 54TH Avenue
25919 N 54TH Avenue
25919 N 54TH Avenue
25919 N 54TH Avenue
25919 N 54TH Avenue
25919 N 54TH Avenue
25919 N 54TH Avenue
25919 N 54TH Avenue
25919 N 54TH Avenue
25919 N 54TH Avenue
25919 N 54TH Avenue
25919 N 54TH Avenue
25919 N 54TH Avenue
25919 N 54TH Avenue
25919 N 54TH Avenue
25919 N 54TH Avenue
25919 N 54TH Avenue
25919 N 54TH Avenue
25919 N 54TH Avenue
25919 N 54TH Avenue
25919 N 54TH Avenue
25919 N 54TH Avenue
25919 N 54TH Avenue
25919 N 54TH Avenue
25919 N 54TH Avenue
25919 N 54TH Avenue
25919 N 54TH Avenue
25919 N 54TH Avenue
25919 N 54TH Avenue
25919 N 54TH Avenue
25919 N 54TH Avenue
25919 N 54TH Avenue
25919 N 54TH Avenue
25919 N 54TH Avenue
25919 N 54TH Avenue
25919 N 54TH Avenue
25919 N 54TH Avenue
25919 N 54TH Avenue
25919 N 54TH Avenue
25919 N 54TH Avenue
25919 N 54TH Avenue
25919 N 54TH Avenue
25919 N 54TH Avenue
25919 N 54TH Avenue
25919 N 54TH Avenue
25919 N 54TH Avenue
25919 N 54TH Avenue
25919 N 54TH Avenue
25919 N 54TH Avenue
25919 N 54TH Avenue
SEE ALL PHOTOS
25919 N 54TH Avenue
25919 N 54TH Avenue
25919 N 54TH Avenue
25919 N 54TH Avenue
25919 N 54TH Avenue
25919 N 54TH Avenue
25919 N 54TH Avenue
25919 N 54TH Avenue
25919 N 54TH Avenue
25919 N 54TH Avenue
25919 N 54TH Avenue
25919 N 54TH Avenue
25919 N 54TH Avenue
25919 N 54TH Avenue
25919 N 54TH Avenue
25919 N 54TH Avenue
25919 N 54TH Avenue
25919 N 54TH Avenue
25919 N 54TH Avenue
25919 N 54TH Avenue
25919 N 54TH Avenue
25919 N 54TH Avenue
25919 N 54TH Avenue
25919 N 54TH Avenue
25919 N 54TH Avenue
25919 N 54TH Avenue
25919 N 54TH Avenue
25919 N 54TH Avenue
25919 N 54TH Avenue
25919 N 54TH Avenue
25919 N 54TH Avenue
25919 N 54TH Avenue
25919 N 54TH Avenue
25919 N 54TH Avenue
25919 N 54TH Avenue
25919 N 54TH Avenue
25919 N 54TH Avenue
25919 N 54TH Avenue
25919 N 54TH Avenue
25919 N 54TH Avenue
25919 N 54TH Avenue
25919 N 54TH Avenue
25919 N 54TH Avenue
25919 N 54TH Avenue
25919 N 54TH Avenue
25919 N 54TH Avenue
25919 N 54TH Avenue
25919 N 54TH Avenue
25919 N 54TH Avenue
25919 N 54TH Avenue
25919 N 54TH Avenue
25919 N 54TH Avenue
25919 N 54TH Avenue
25919 N 54TH Avenue
25919 N 54TH Avenue
25919 N 54TH Avenue
25919 N 54TH Avenue
25919 N 54TH Avenue
Courtesy of Compass, Kasey Fleming Listing Contact: 480-236-2222 
Sold

25919 N 54TH Avenue

25919 N 54TH Avenue, Phoenix, AZ 85083

$410,000
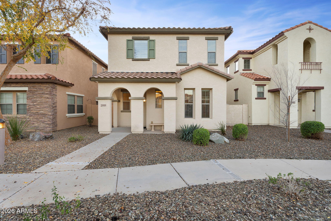
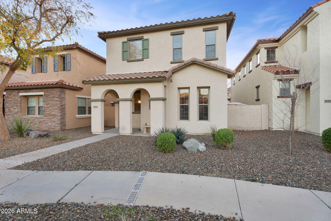
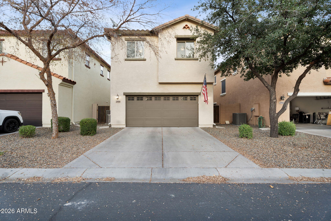
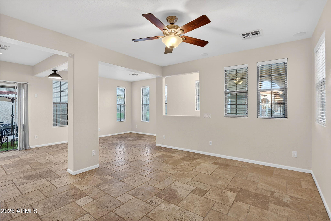
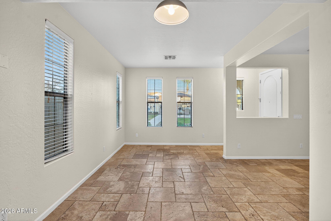
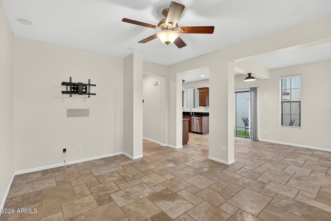
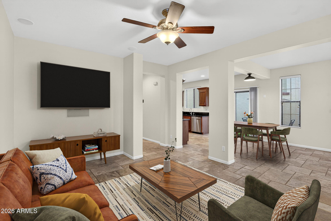
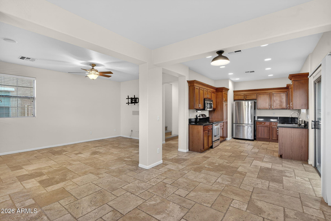
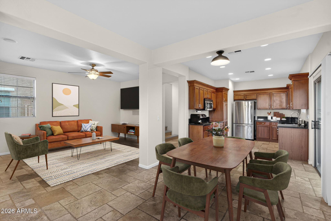
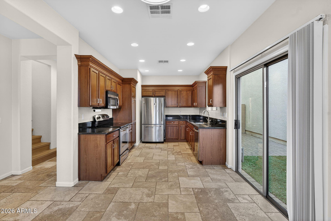
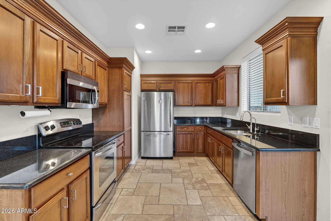
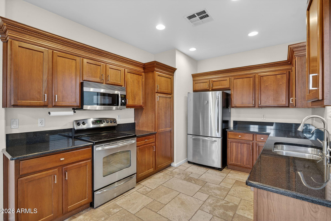
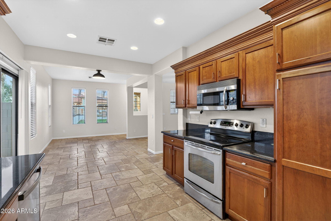
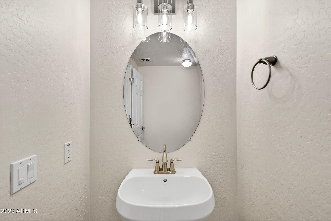
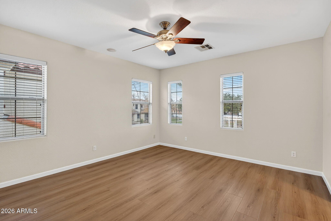
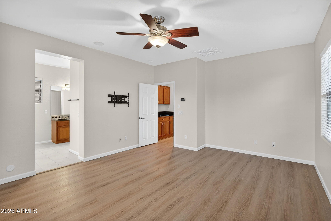
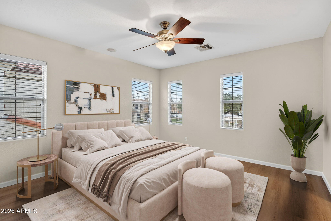
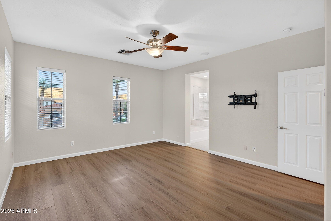
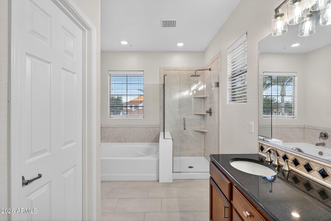
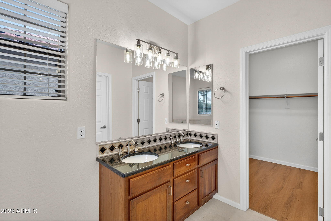
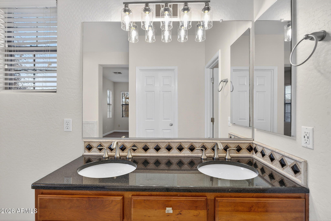
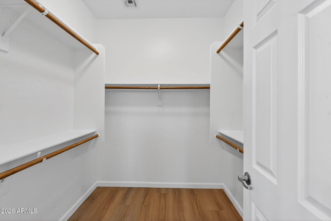
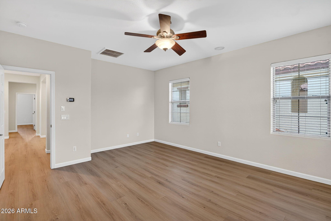
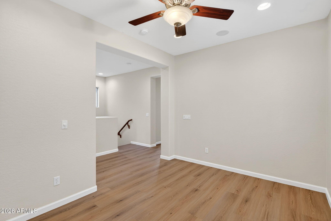
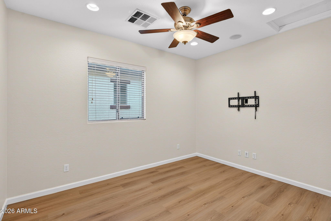
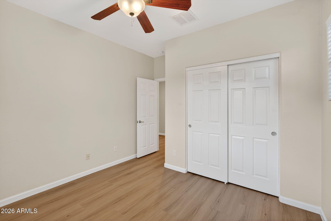
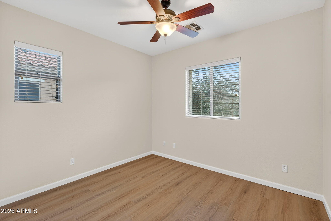
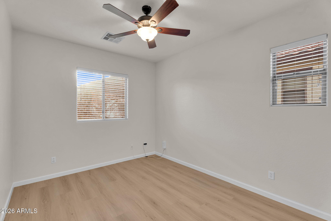
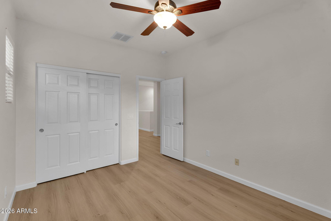
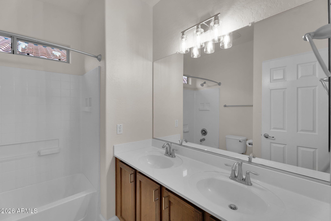
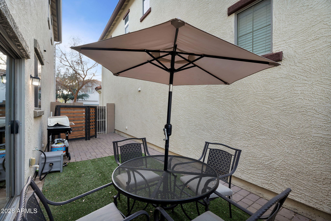
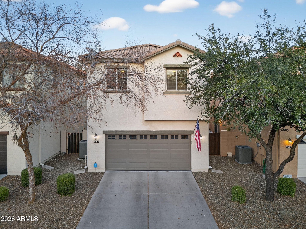
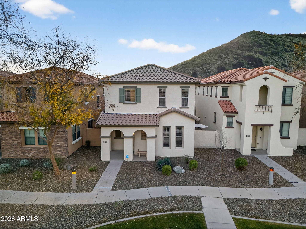
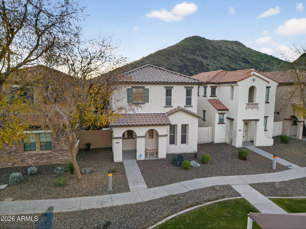
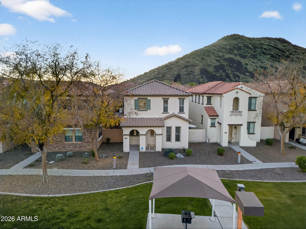
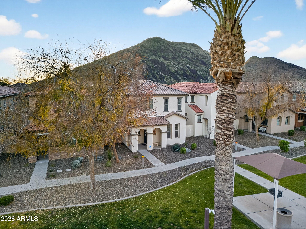
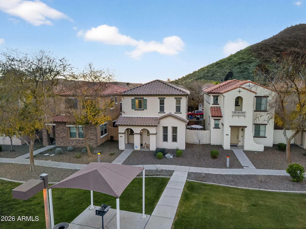
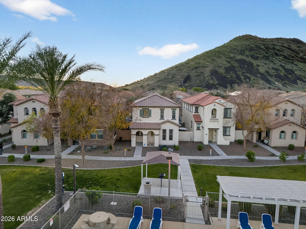
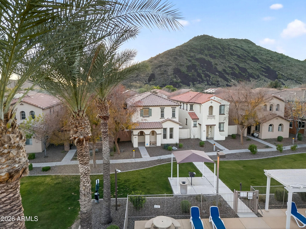
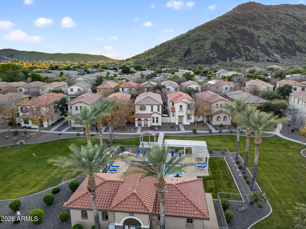
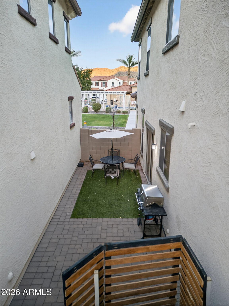
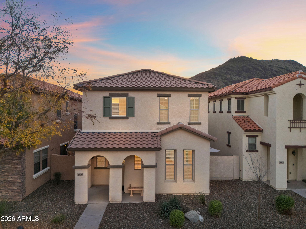
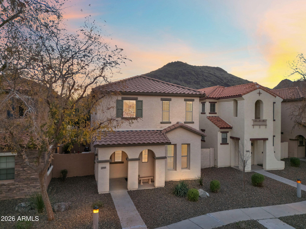
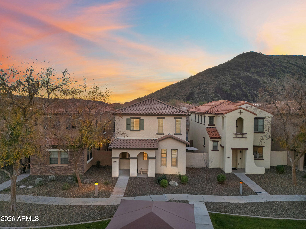
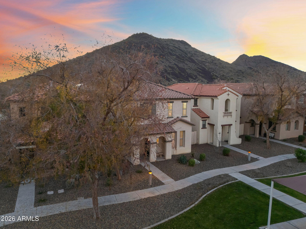
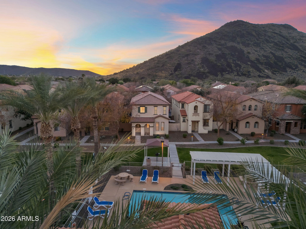
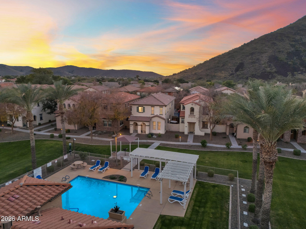
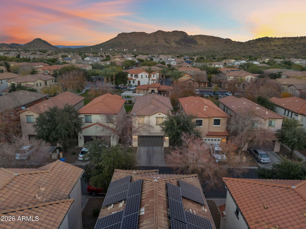
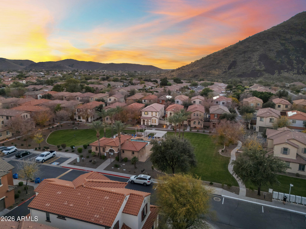
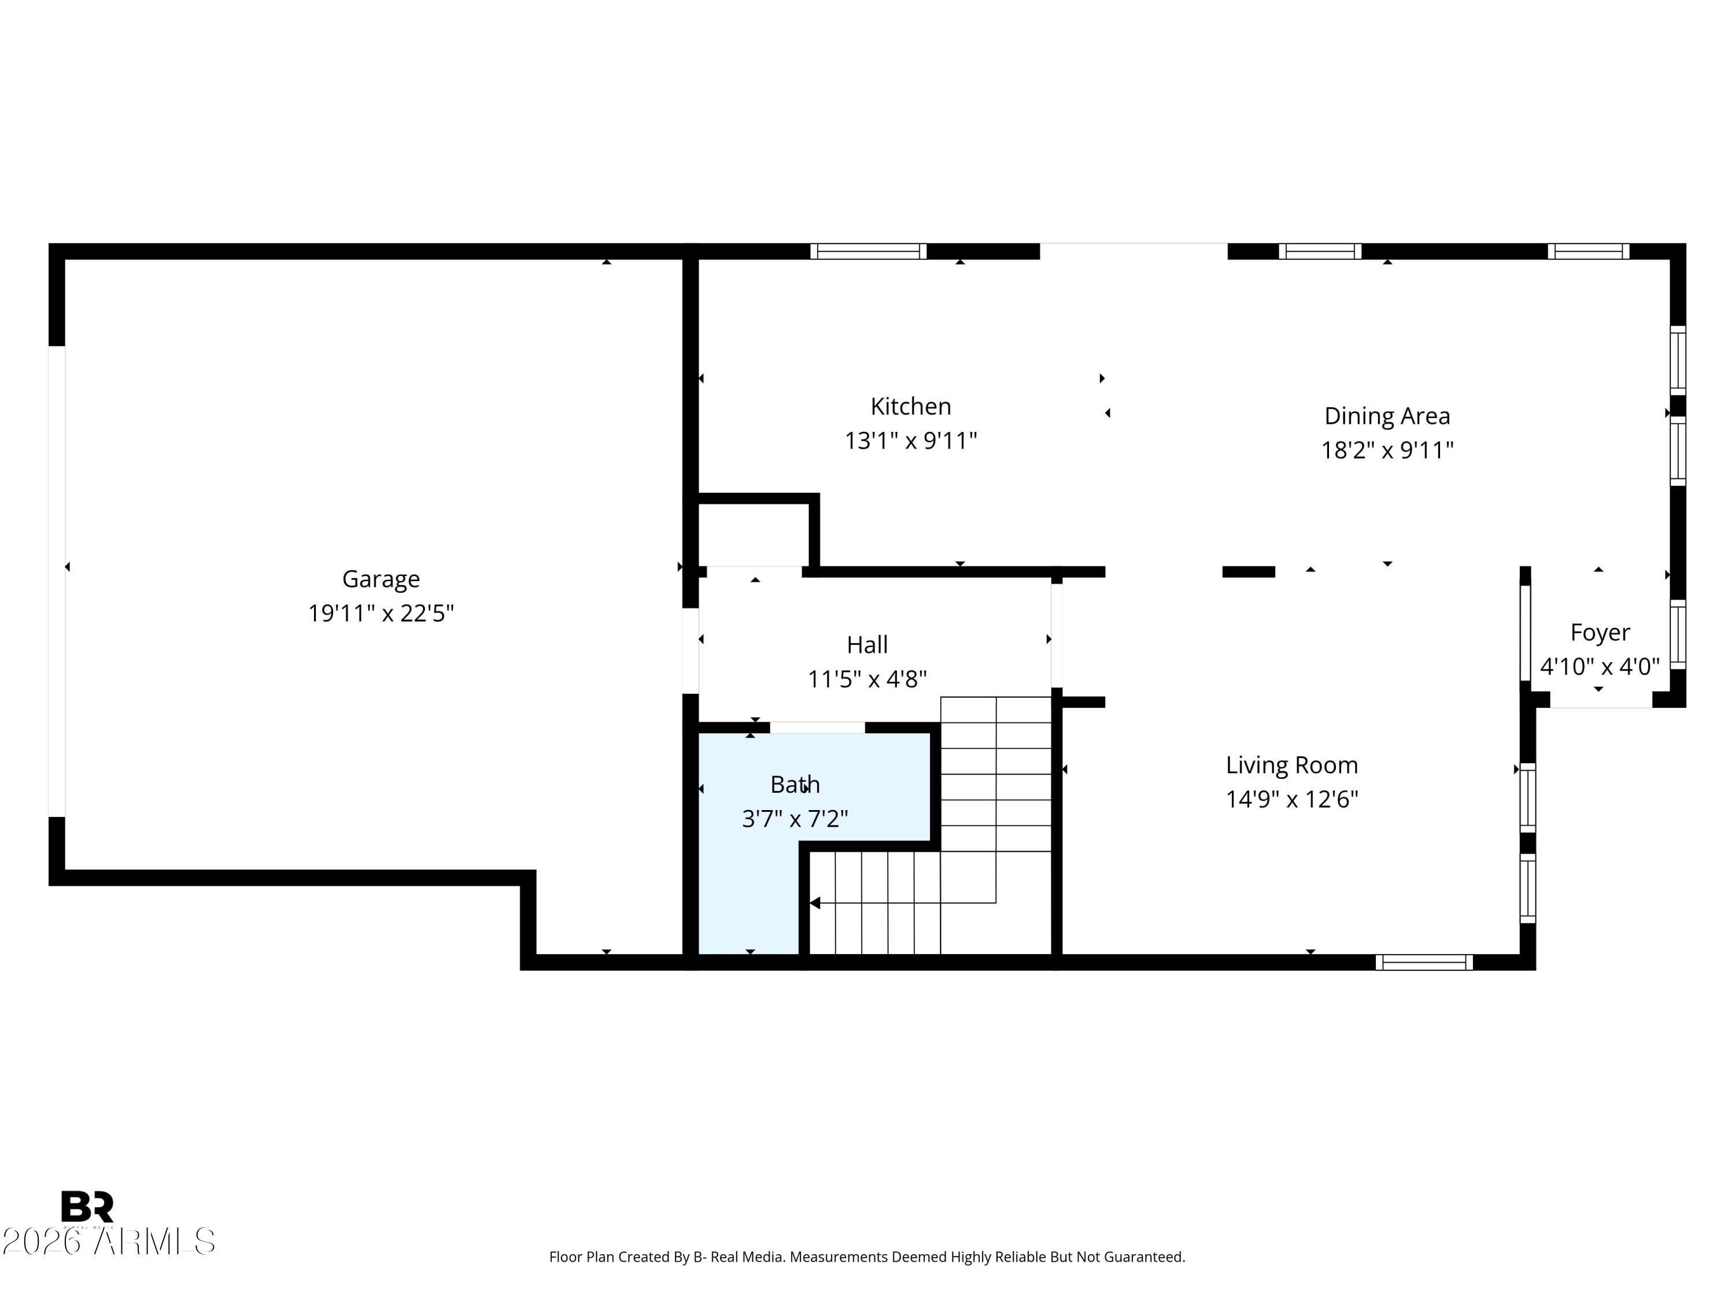
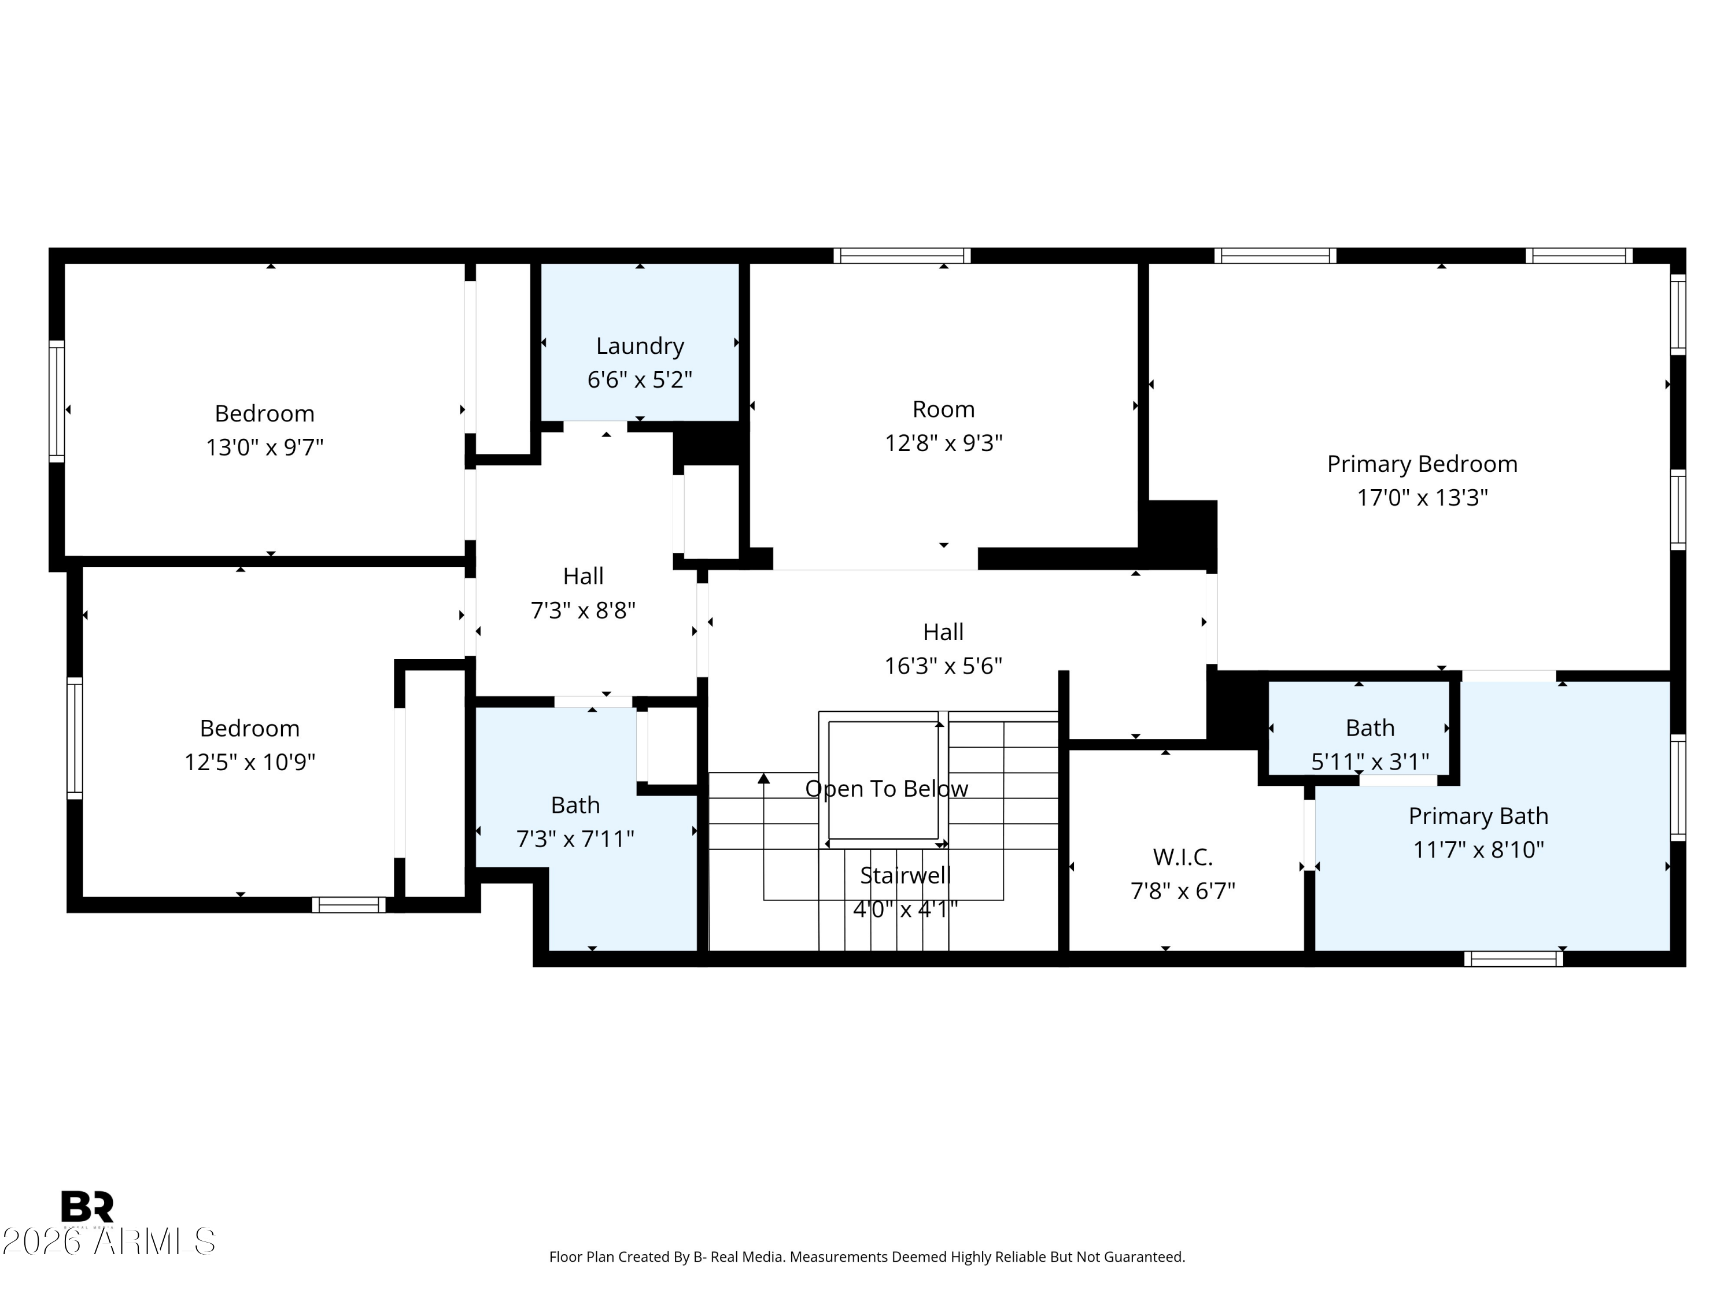
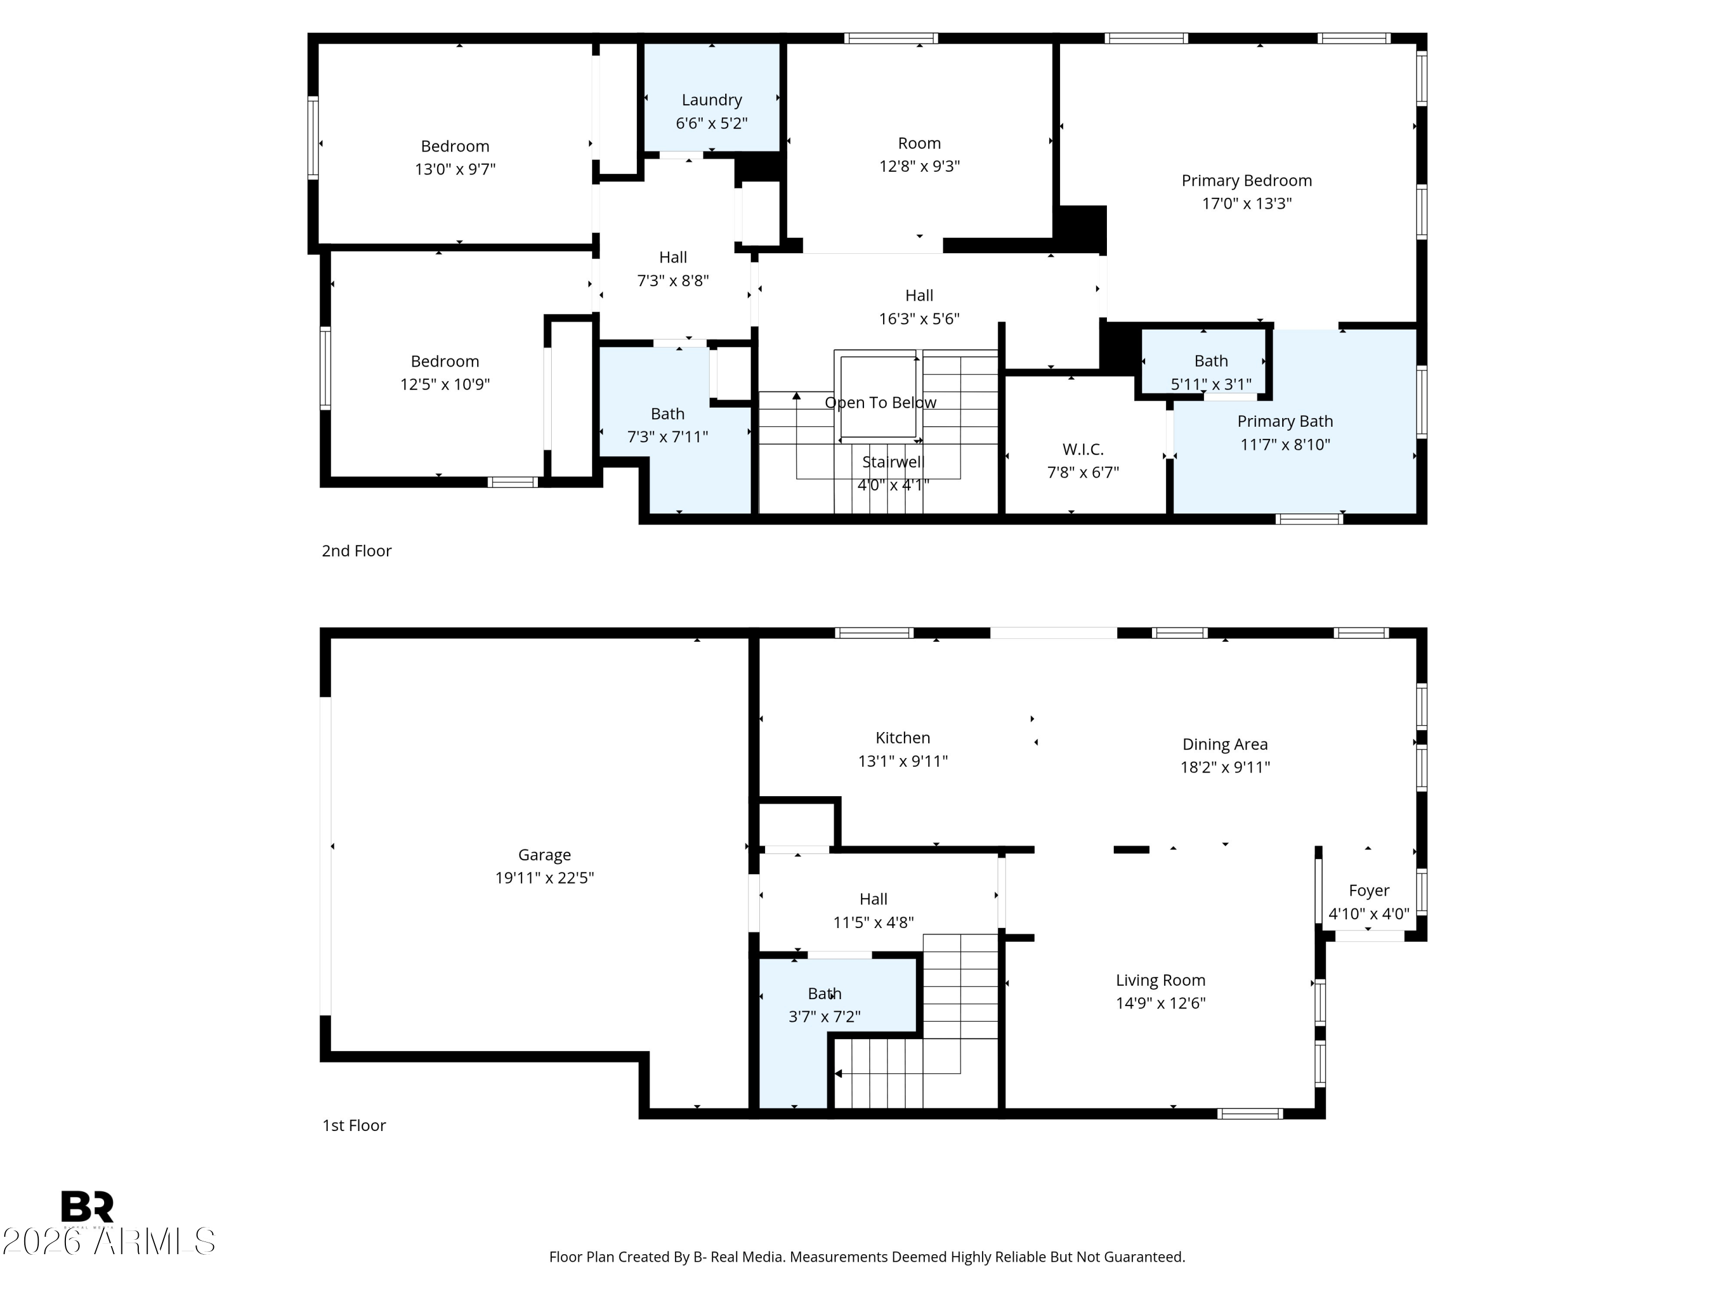
HOA fees include Water, sewer & Trash! Thoughtfully updated and move-in ready, this light-filled single-family home sits on a premium front-facing lot in a gated community, overlooking green space, the community pool, and mountain views. The open kitchen & living flows seamlessly; three true bedrooms, and a versatile loft ideal for a home office, playroom, or second living area. Upgrades include a newer AC with a long-term transferable warranty, updated upstairs flooring and stairs, an EV charger, water softener, & refreshed lighting throughout. Enjoy a neutral, timeless interior & low-maintenance outdoor living - designed for real life, not constant projects. Close to shopping, dining, schools, and everyday conveniences with easy access around town. Peoria Amenities with a Phoenix address

3
beds

3
baths

1,882 Sq.Ft. LIVING AREA

1,302 Sq.Ft. lot

Features & Amenities

Interior

  • total bedrooms3
  • Total bathrooms3
  • full bathrooms2
  • half bathroom1
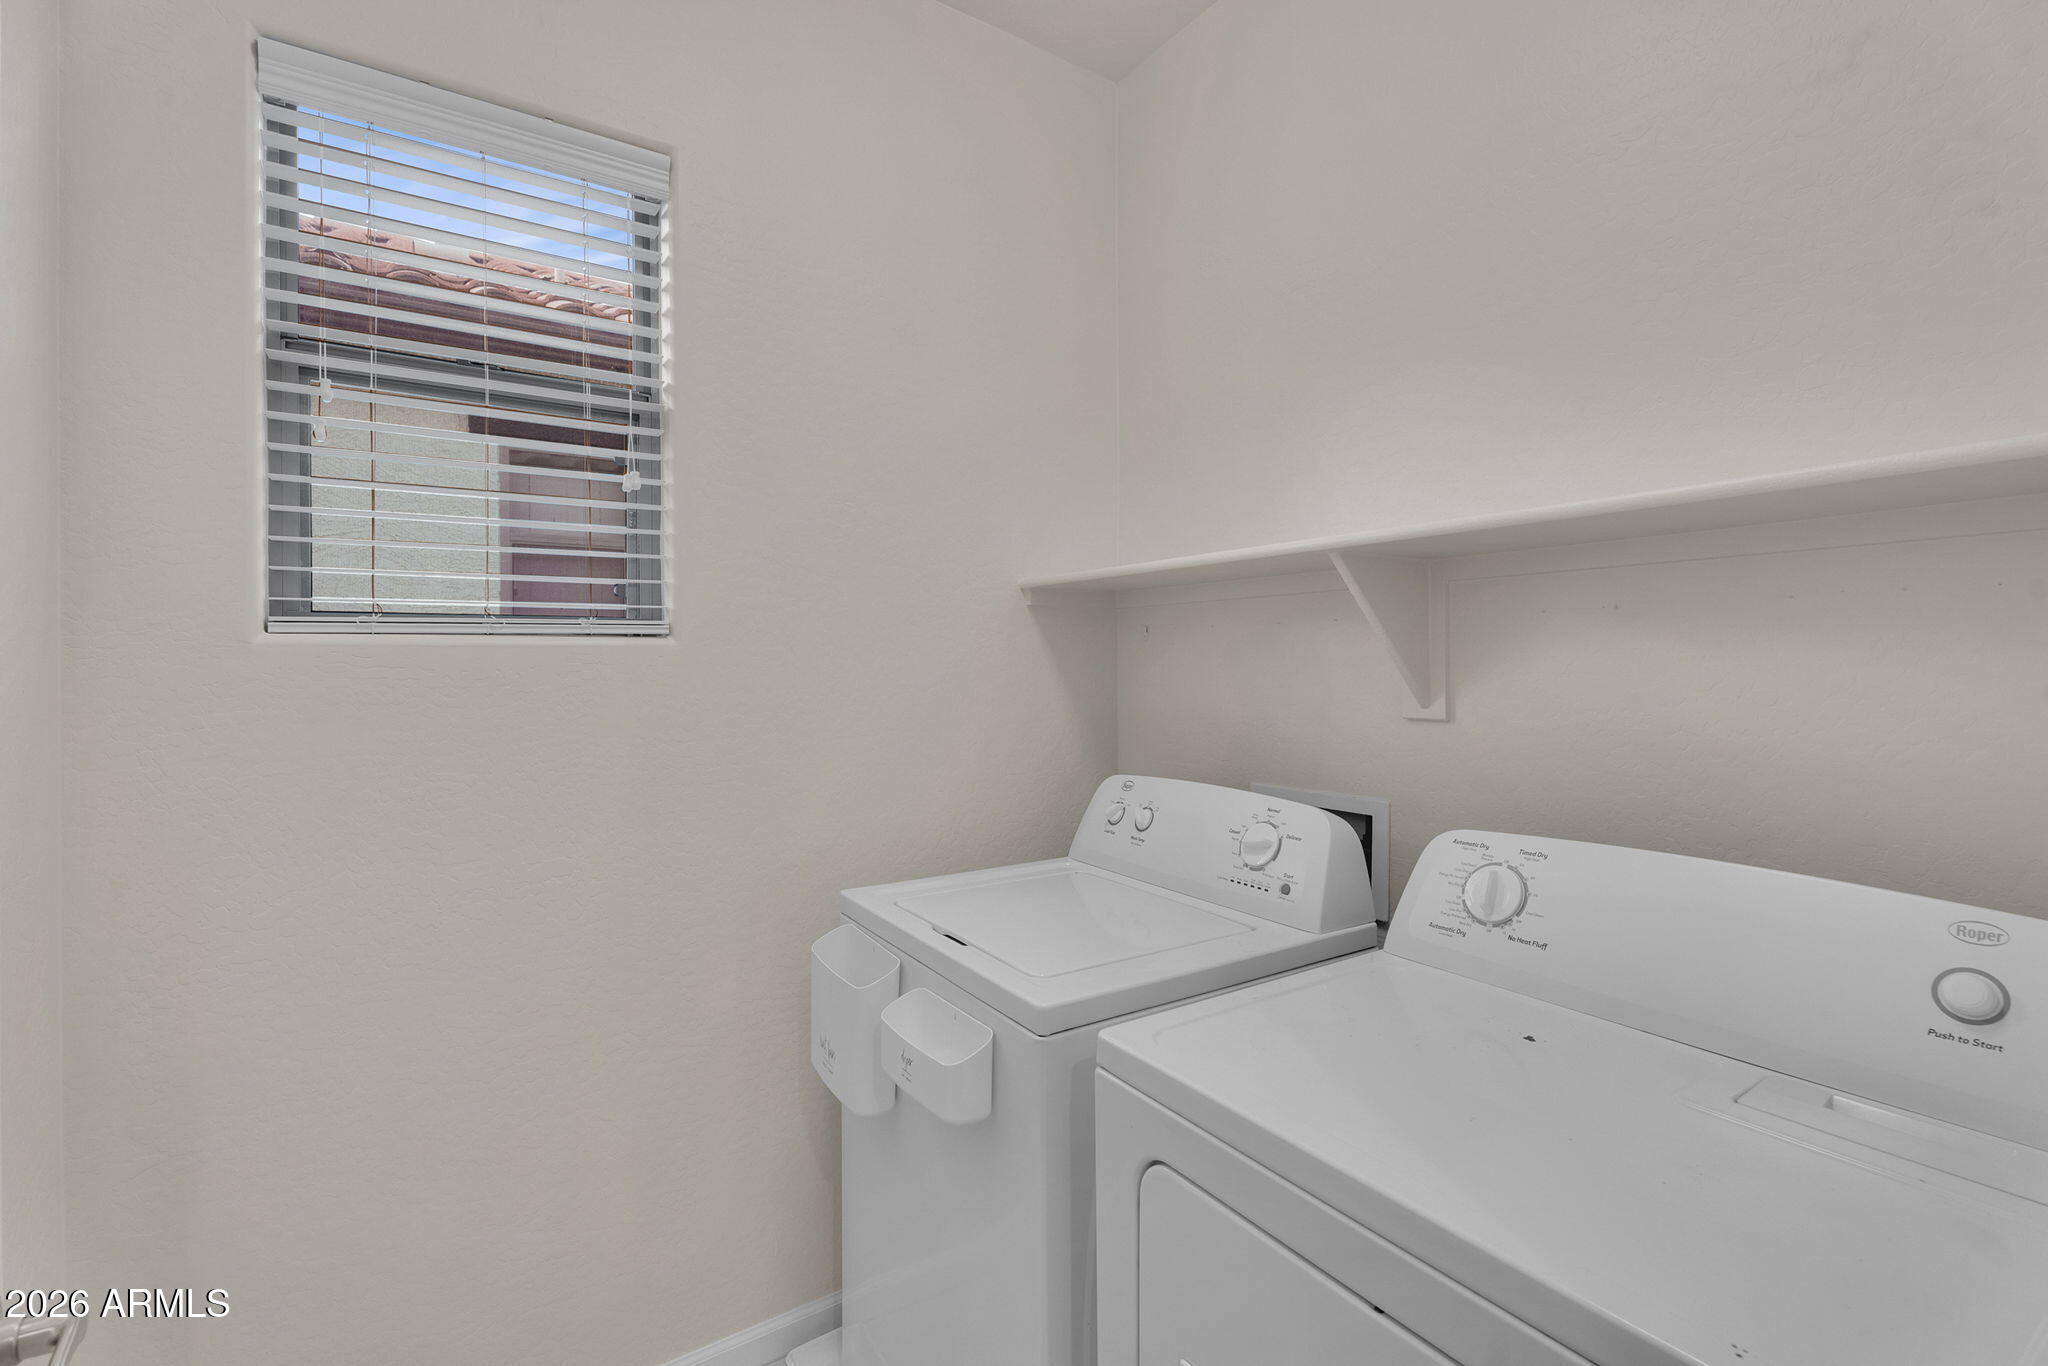
  • Laundry room Inside
  • Flooring Vinyl, Stone, Tile
  • APPLIANCES Dryer, Washer, Reverse Osmosis, Refrigerator, Built-in Microwave, Dishwasher, Disposal, Electric Range, Electric Oven, Electric Cooktop
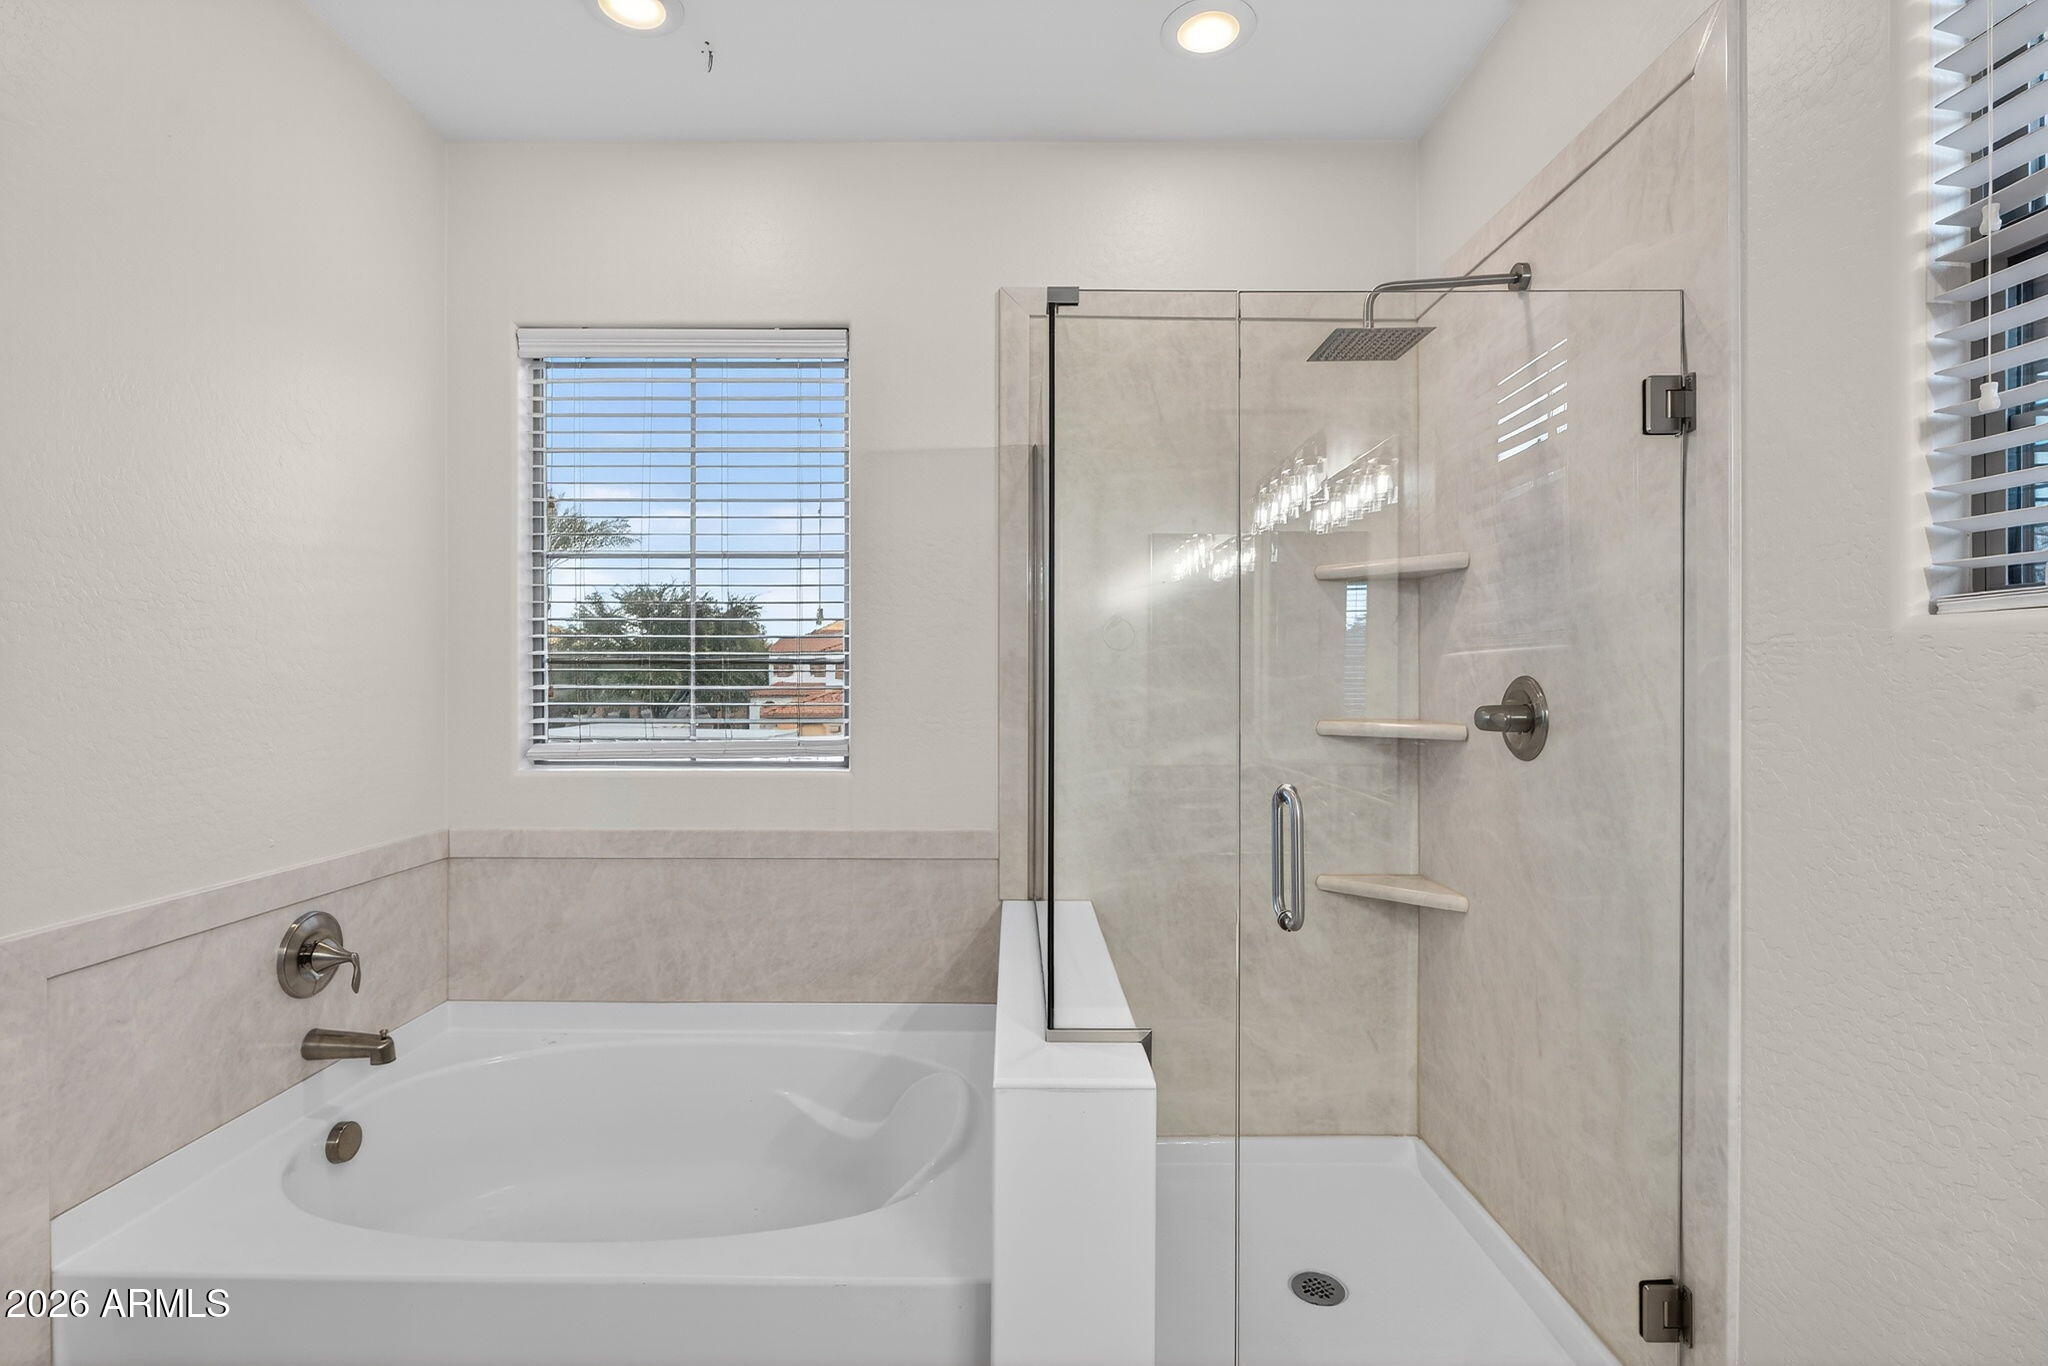
  • other interior Features High Speed Internet, Granite Counters, Double Vanity, Upstairs, 9 Flat Ceilings, Pantry, Full Bth Master Bdrm, Separate Shwr Tub

Area & Lot

  • Status Sold
  • Date Sold April 24, 2026
  • Living Area1,882 Sq.Ft.
  • Lot Area1,302 Sq.Ft.
  • MLS® ID6973100
  • TypeResidential
  • YEAR BUILT2007
  • NeighborhoodPhoenix
  • Architecture StylesSanta Barbara/Tuscan
  • Elementary SchoolInspiration Mountain School
  • Middle SchoolInspiration Mountain School
  • High SchoolSandra Day O'Connor High School
  • School DistrictDeer Valley Unified District

Exterior

  • STORIES2
  • Garage Space2.0
  • water SourceCity Water
  • roofTile
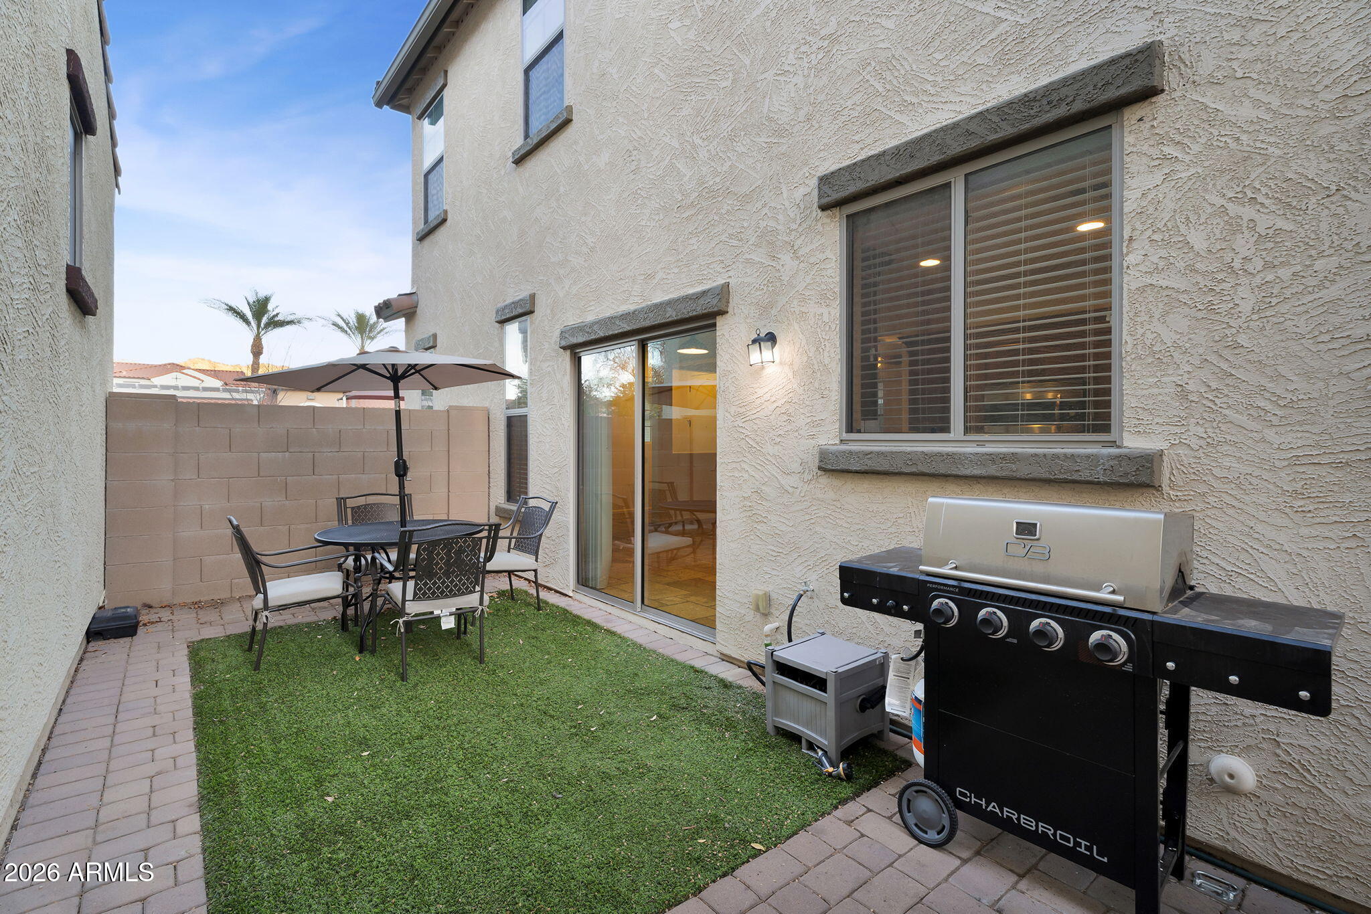
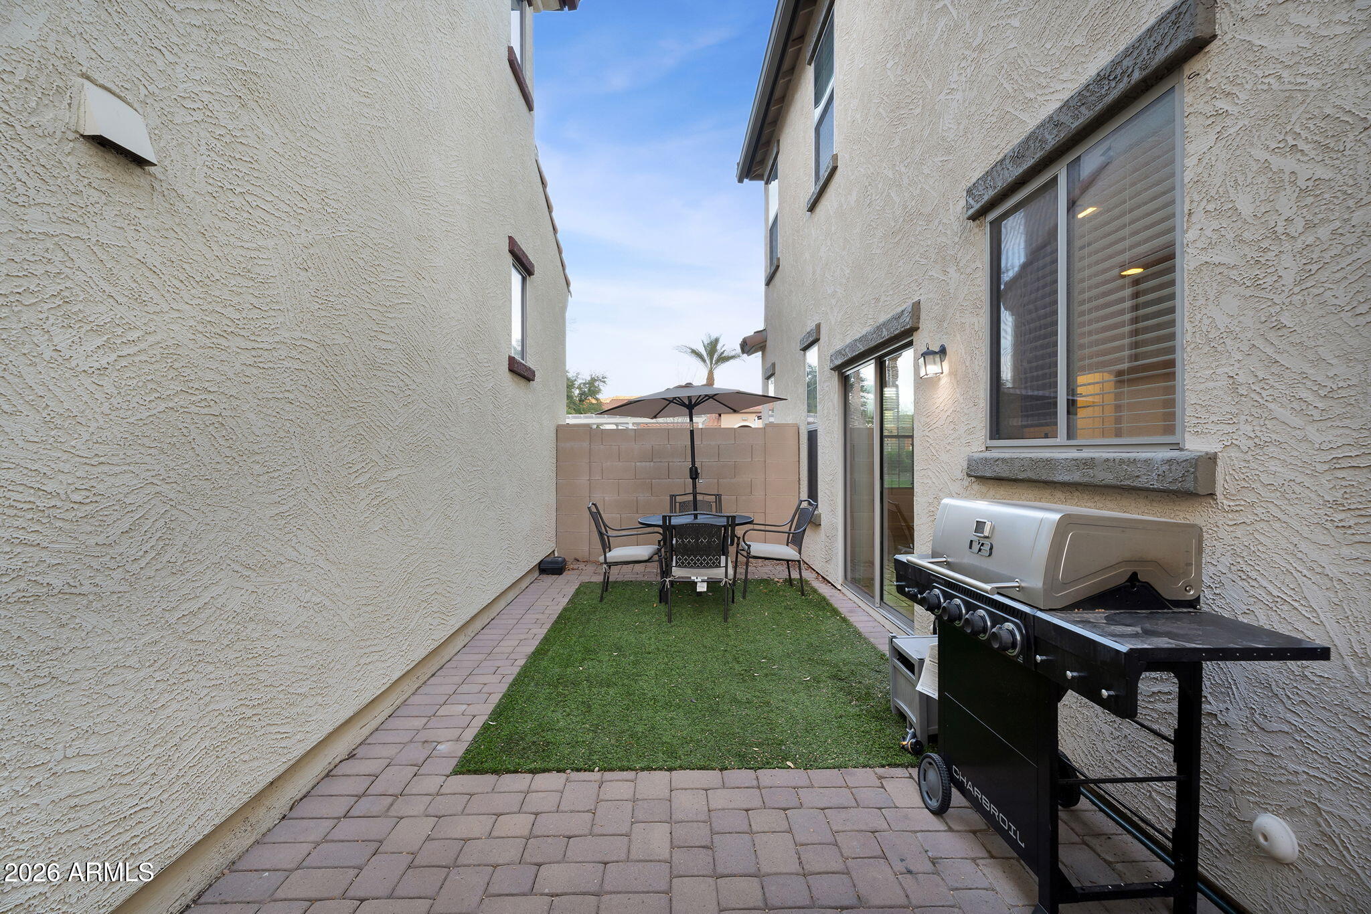
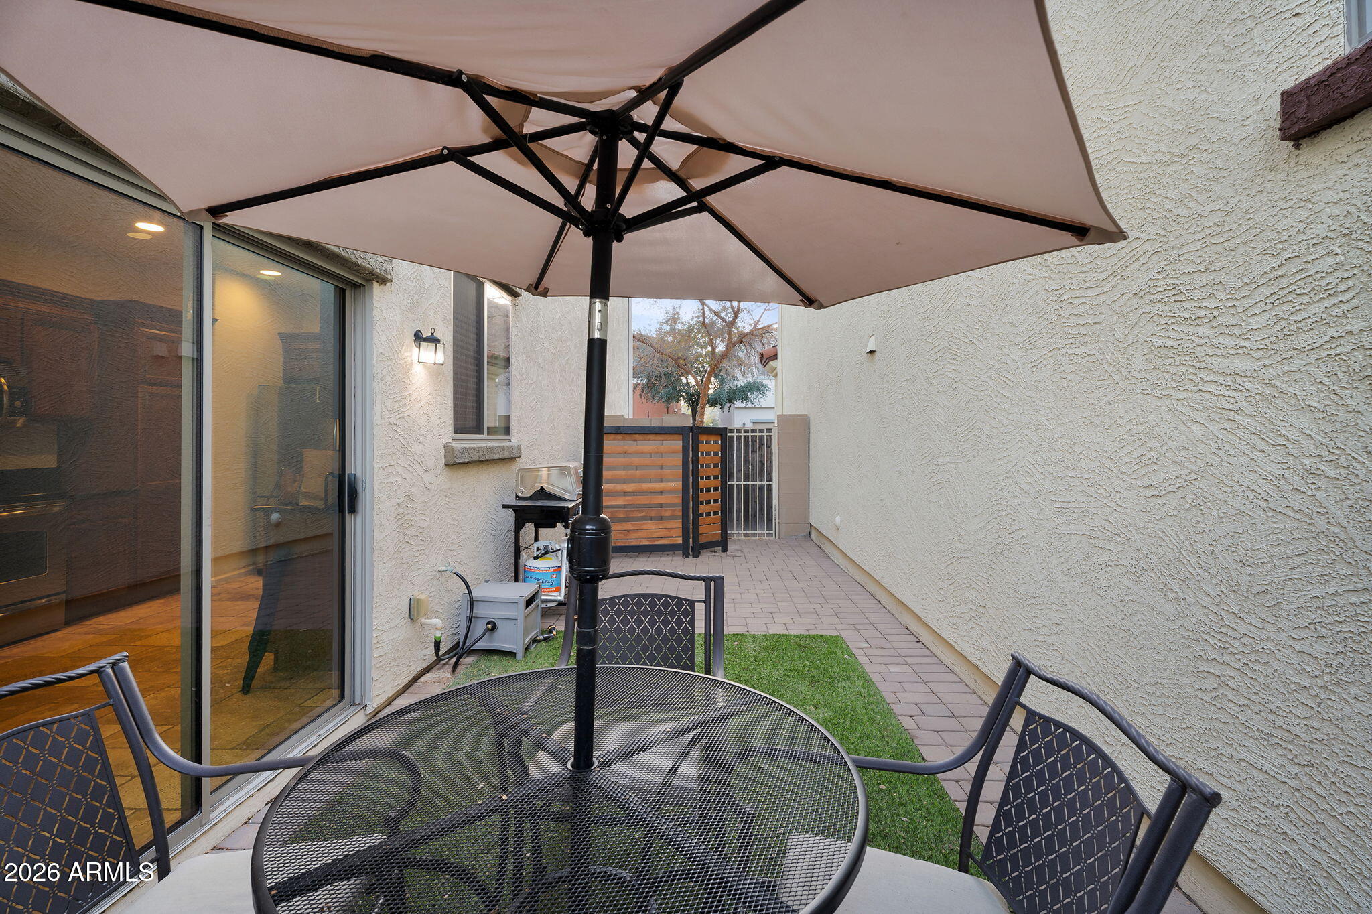
  • lot featuresBorders Common Area, Gravel/Stone Front, Synthetic Grass Back
  • parkingUnassigned, Garage Door Opener, Direct Access
  • HEAT TYPEElectric
  • AIR CONDITIONINGCentral Air, Ceiling Fan(s)
  • sewerPublic Sewer
  • Disability FeaturesRemote Devices, Mltpl Entries/Exits
  • other exterior FeaturesPrivate Street(s)

Financial

  • Sales Price$410,000
  • Real Estate Tax $1,522/yr
  • HOA $310/mo

Phoenix

Indulge in flavorful experiences that transcend borders.

Explore

Let’s Get to Work

Whether buying, selling, or investing, Nick brings the market knowledge, strategy, and representation needed to move forward with confidence.

Follow Me on Instagram