Leave a Message

By providing your contact information to Nick Steffes, your personal information will be processed in accordance with Nick Steffes's Privacy Policy. By checking the box(es) below, you expressly consent to receive marketing or promotional real estate communication from Nick Steffes in the manner selected by you. For SMS text messages, message frequency varies. Message and data rates may apply. Consent is not a condition of purchase of any goods or services. You may opt out of receiving further communications from Nick Steffes at any time. To opt out of receiving SMS text messages, reply STOP to unsubscribe. SMS text messaging is subject to our Terms of Use.

Thank you for your message. I will be in touch with you shortly.

25971 N 79TH Avenue
25971 N 79TH Avenue
25971 N 79TH Avenue
25971 N 79TH Avenue
25971 N 79TH Avenue
25971 N 79TH Avenue
25971 N 79TH Avenue
25971 N 79TH Avenue
25971 N 79TH Avenue
25971 N 79TH Avenue
25971 N 79TH Avenue
25971 N 79TH Avenue
25971 N 79TH Avenue
25971 N 79TH Avenue
25971 N 79TH Avenue
25971 N 79TH Avenue
25971 N 79TH Avenue
25971 N 79TH Avenue
SEE ALL PHOTOS
25971 N 79TH Avenue
25971 N 79TH Avenue
25971 N 79TH Avenue
25971 N 79TH Avenue
25971 N 79TH Avenue
25971 N 79TH Avenue
25971 N 79TH Avenue
25971 N 79TH Avenue
25971 N 79TH Avenue
25971 N 79TH Avenue
25971 N 79TH Avenue
25971 N 79TH Avenue
25971 N 79TH Avenue
25971 N 79TH Avenue
25971 N 79TH Avenue
25971 N 79TH Avenue
25971 N 79TH Avenue
25971 N 79TH Avenue
Courtesy of Compass, Danny Kallay Listing Contact: 480-694-8571 
Active Under Contract

25971 N 79TH Avenue

25971 N 79TH Avenue, Peoria, AZ 85383

$654,990
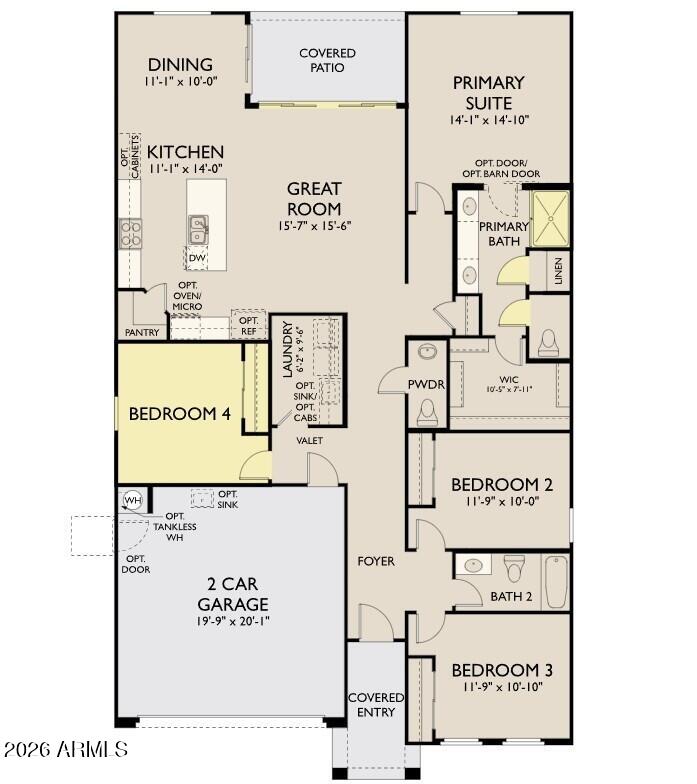
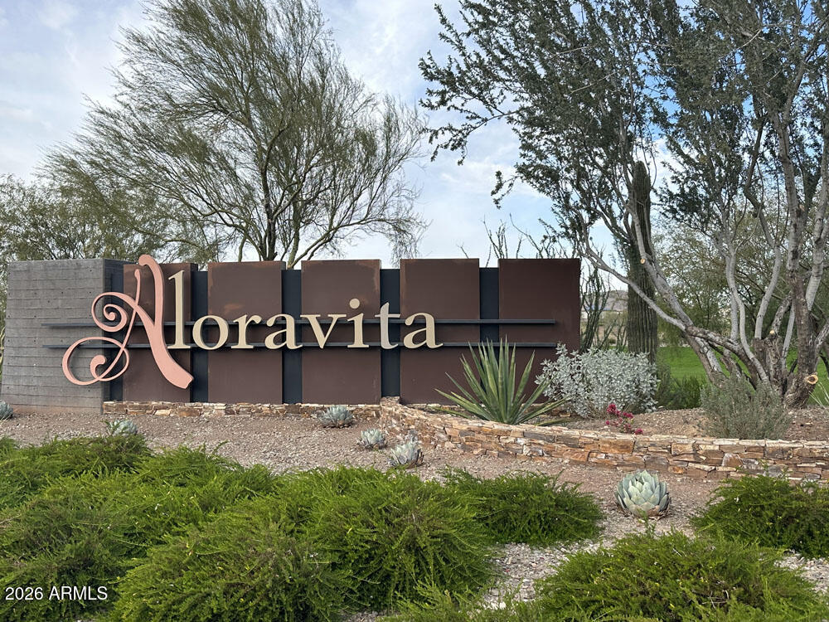
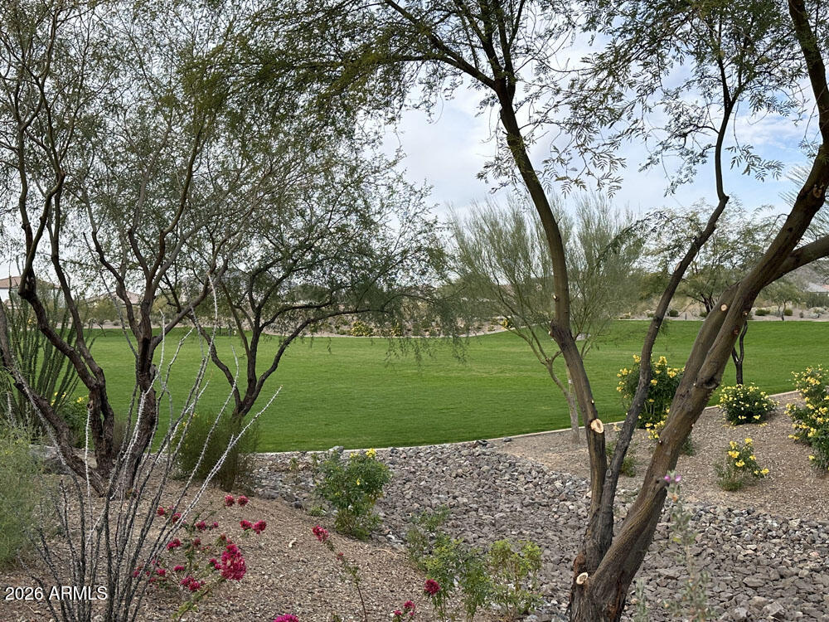
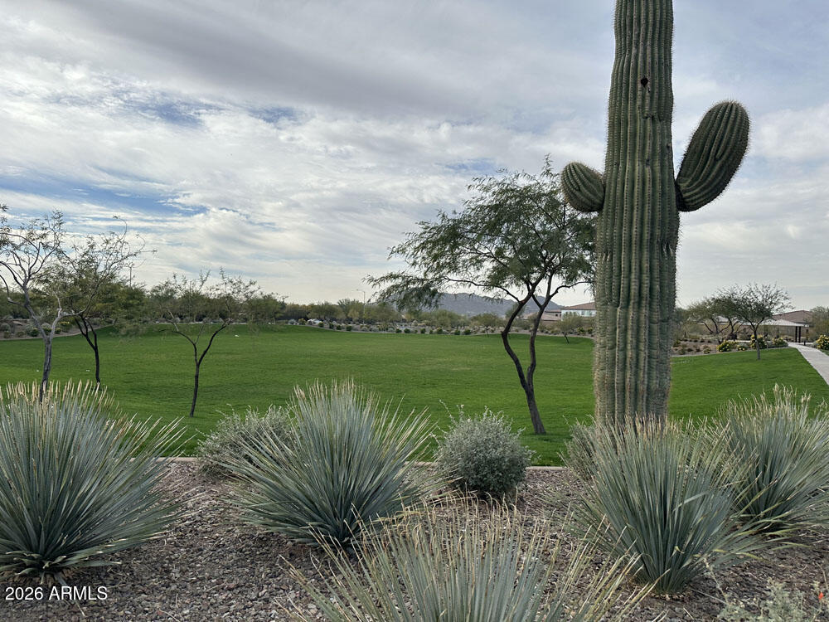
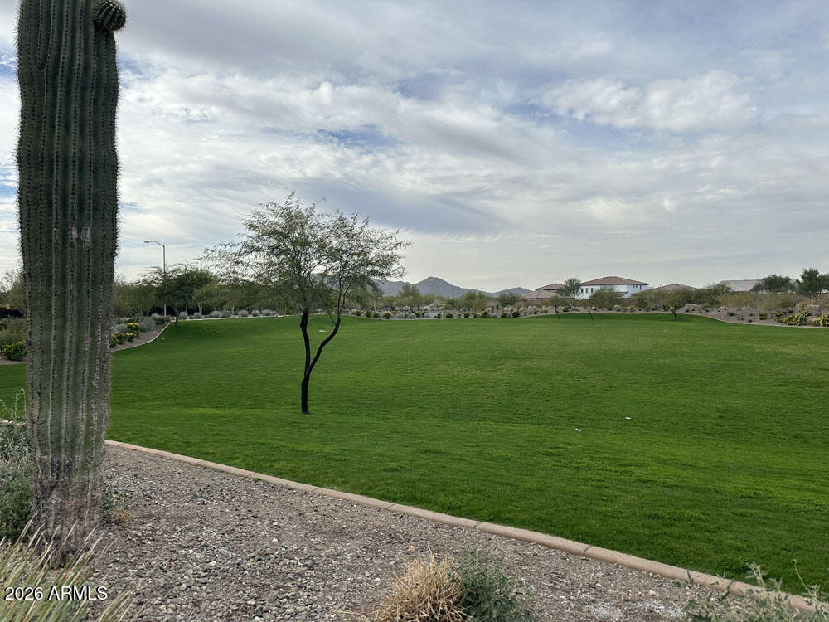
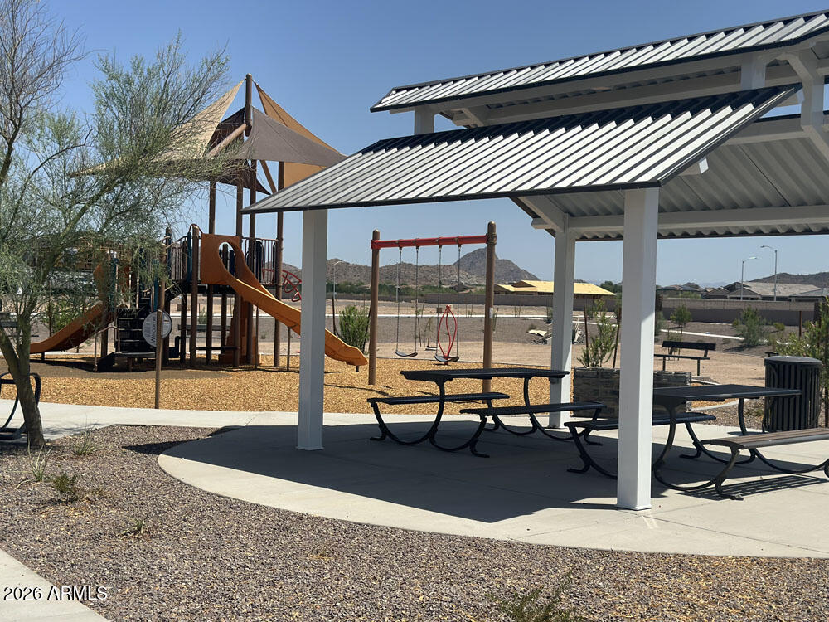
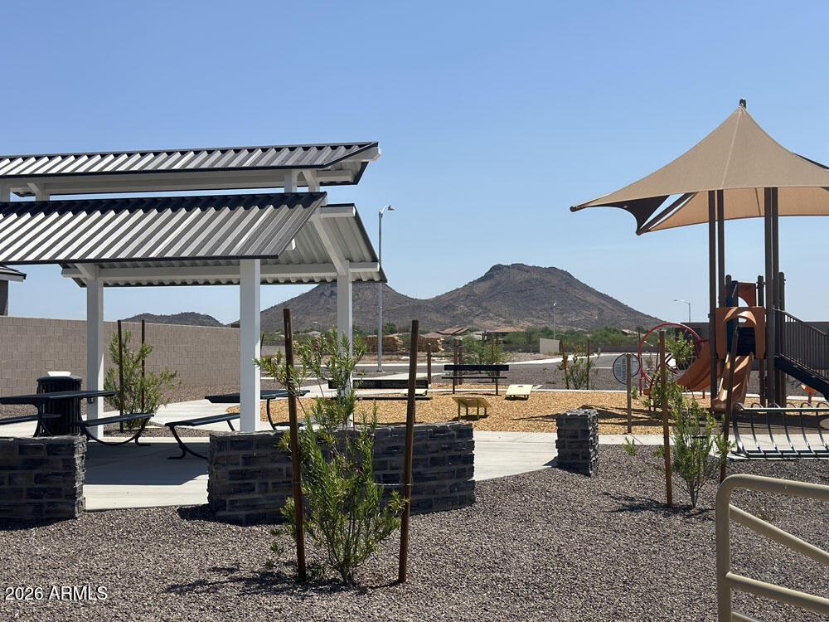
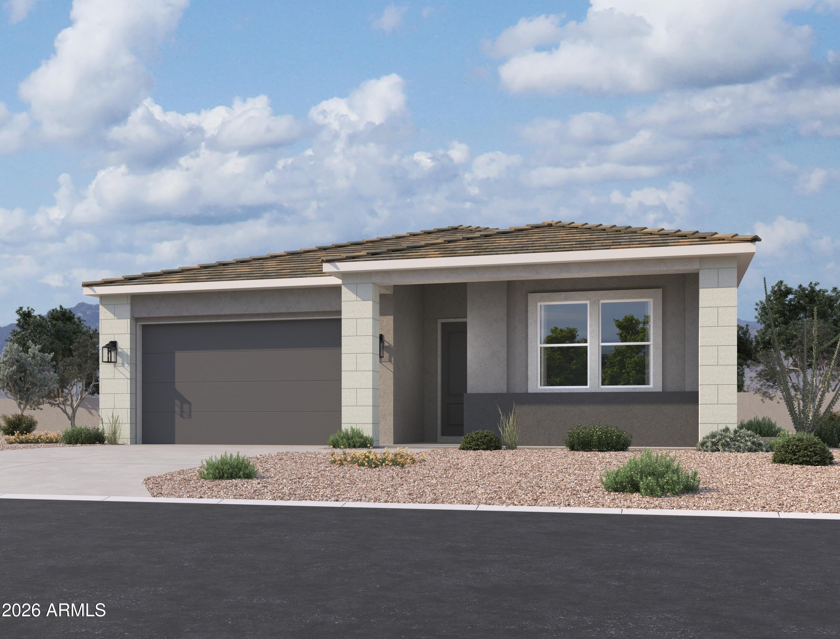
Step into sophisticated desert living with this stunning Larkspur plan in the highly sought-after Studio Collection at Retreat at Aloravita. Showcasing a striking Modern elevation with garage windows, a garage service door, pavers at the entry, and enhanced curb appeal, this thoughtfully designed home features the professionally curated Harmony Designer Palette, blending contemporary architecture with designer-selected finishes to create a refined and welcoming atmosphere from the moment you arrive. Offering 4 bedrooms, 2.5 baths, and a 2-car garage, this move-in-ready residence delivers the perfect balance of style, comfort, and functionality. Perfectly positioned on a premium corner homesite, this exceptional property enjoys mountain views from both the front and rear and borders a common area behind, providing added privacy and a more open, scenic setting.
The expansive great room serves as the heart of the home, where a dramatic 4-panel sliding glass door creates a seamless connection to the covered patio, making indoor-outdoor entertaining effortless and providing the perfect setting for enjoying Arizona's beautiful desert evenings.
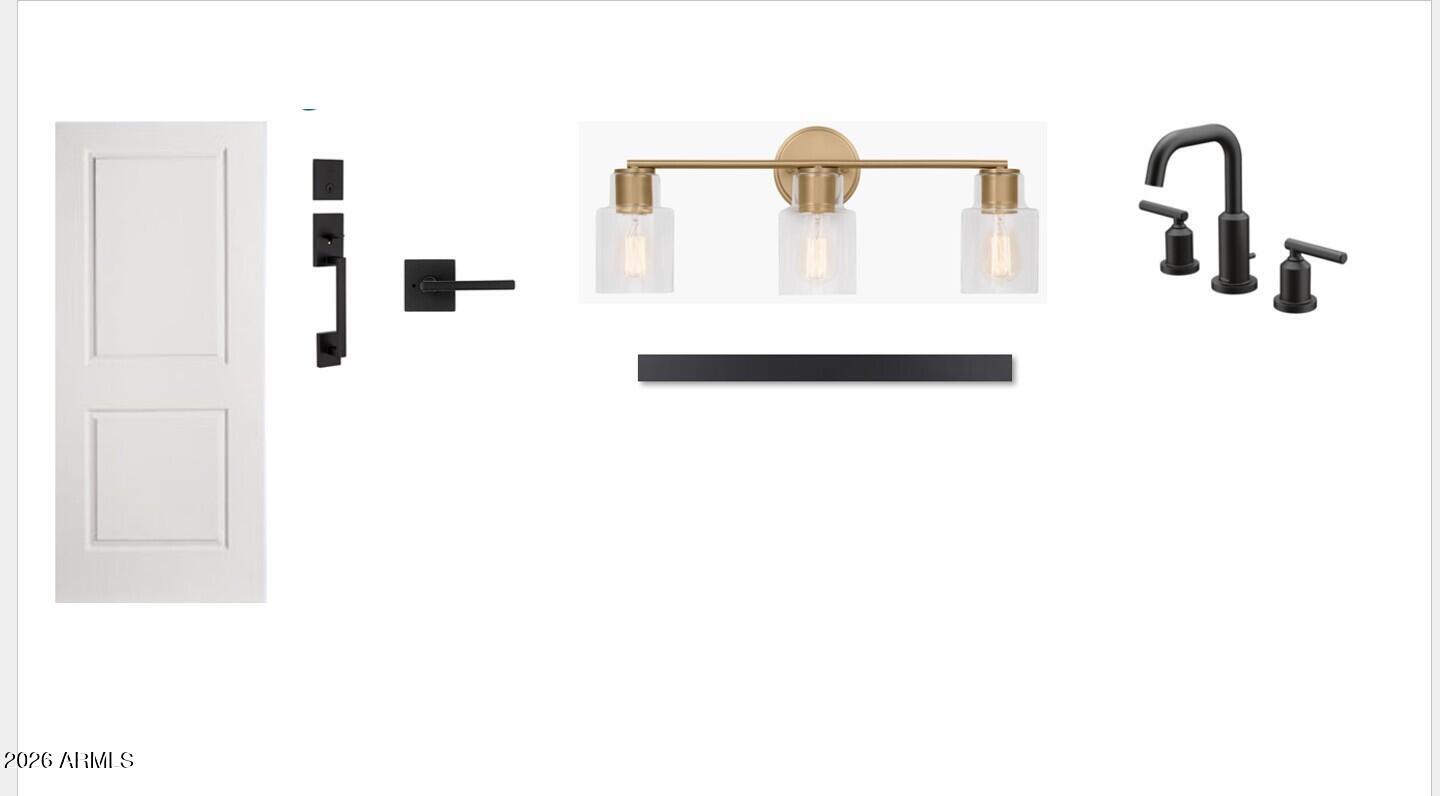
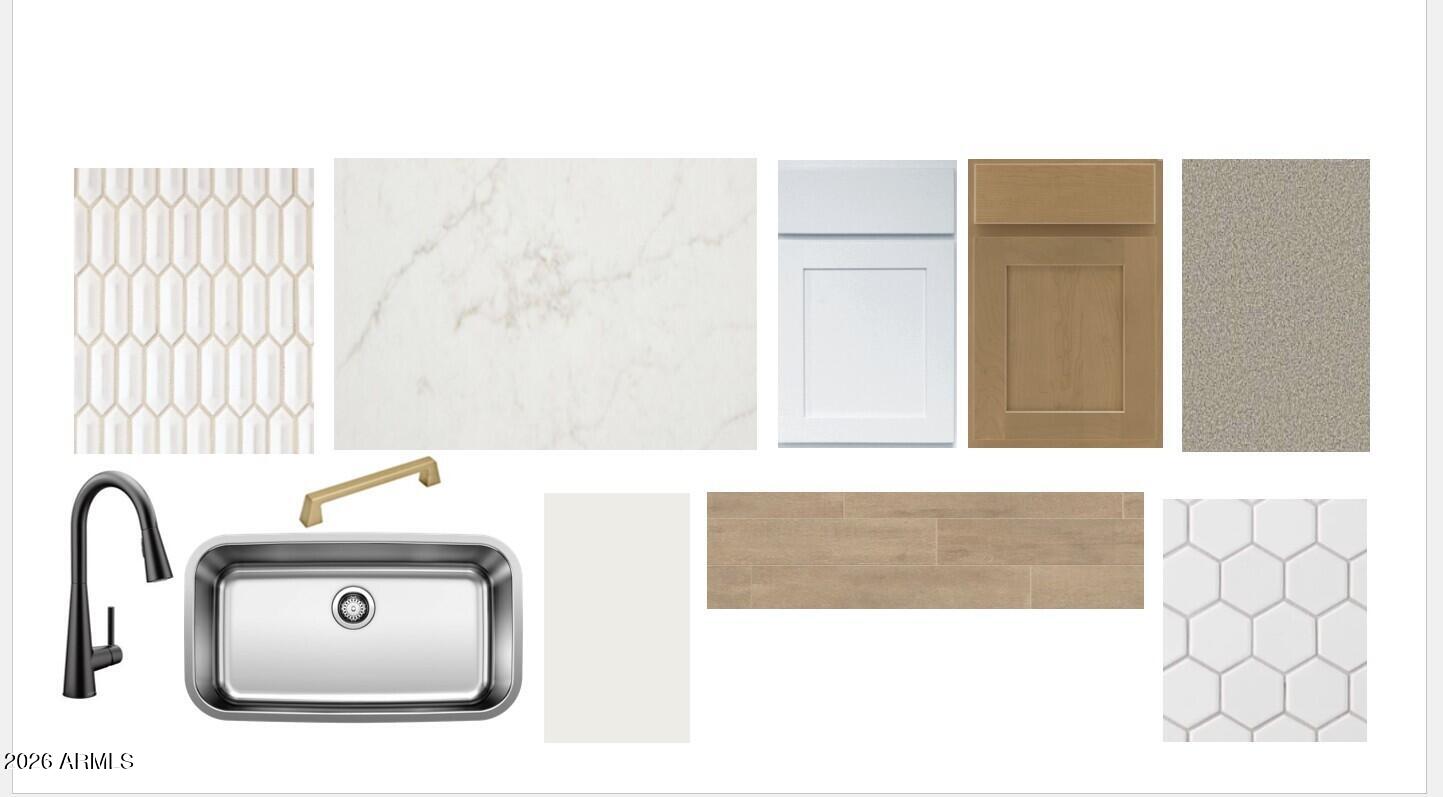
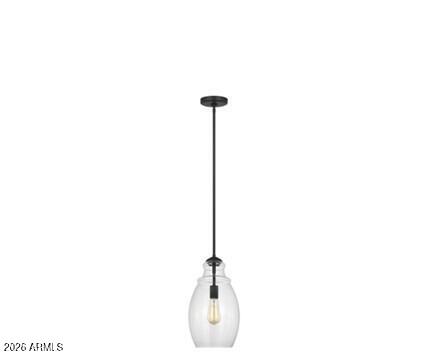
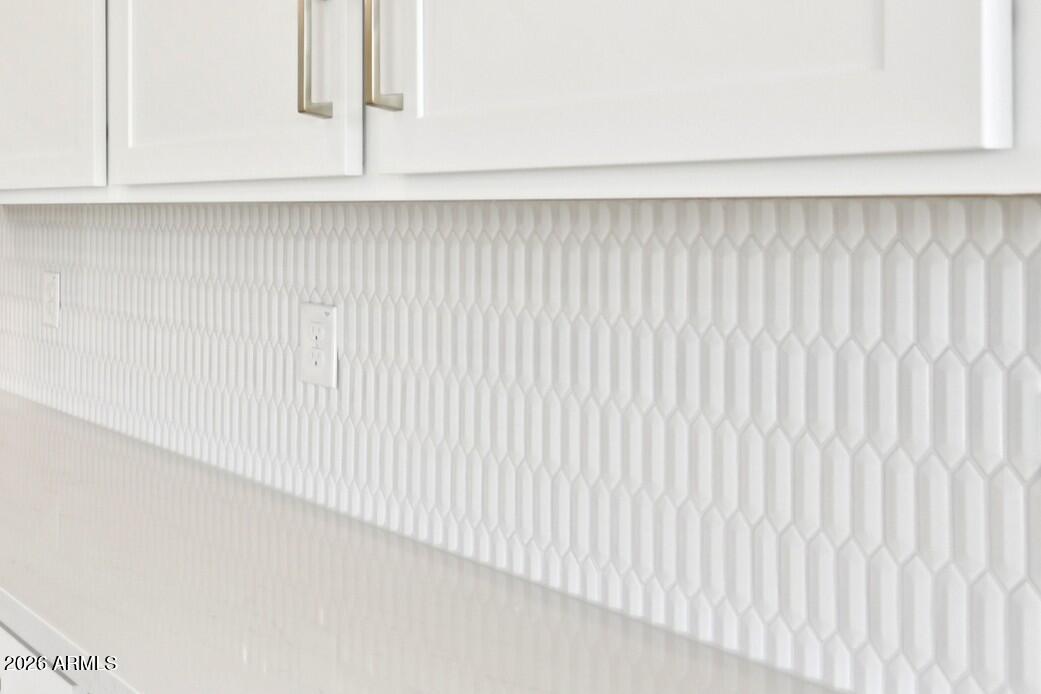
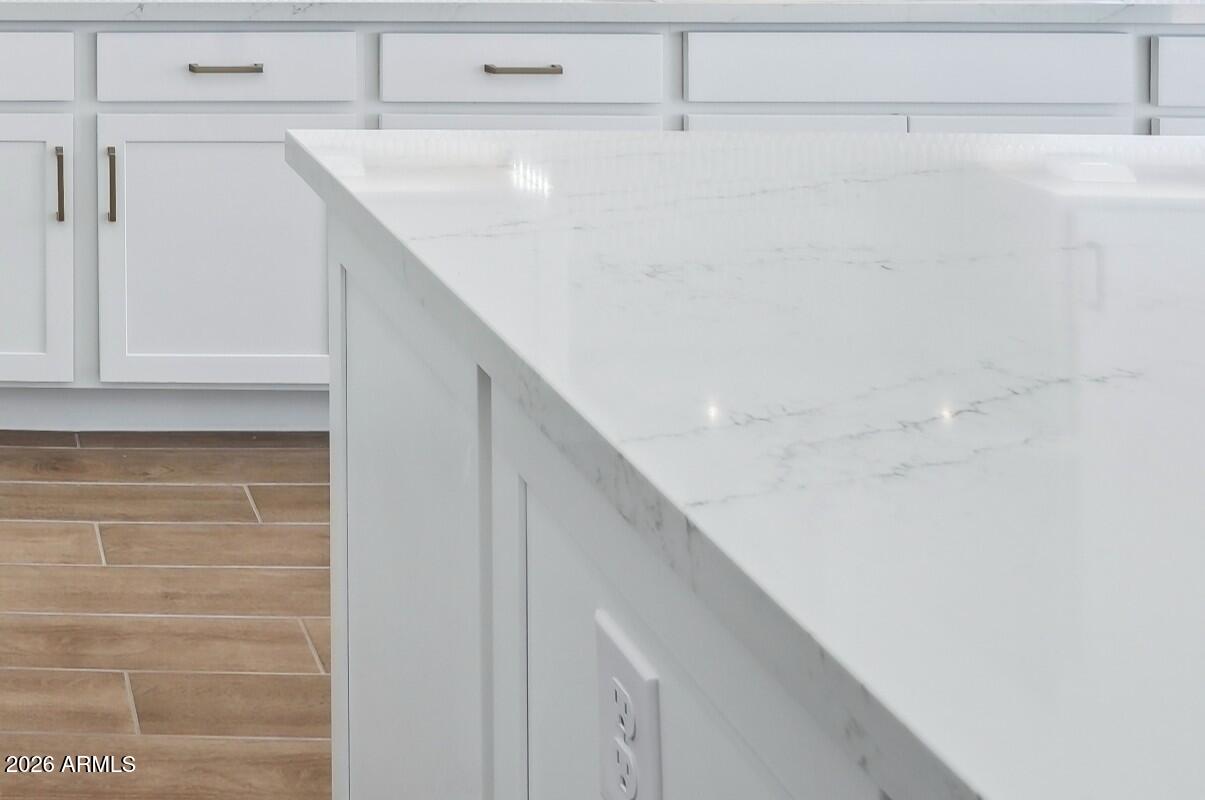
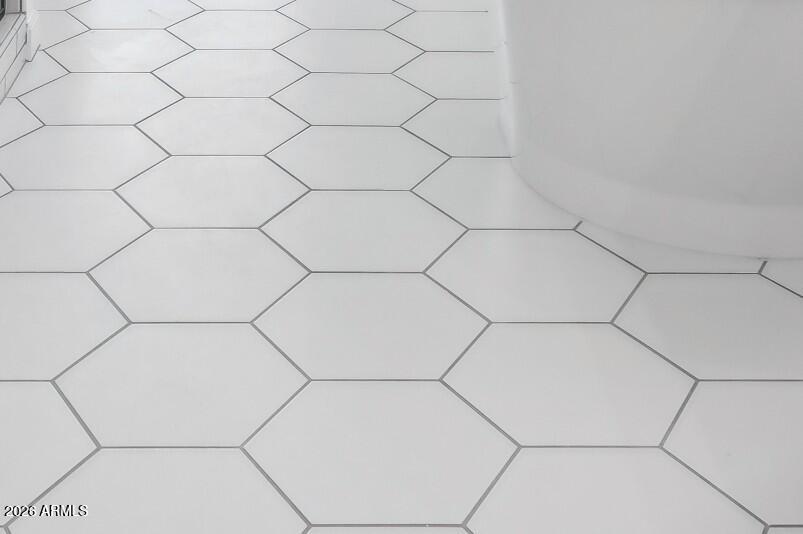
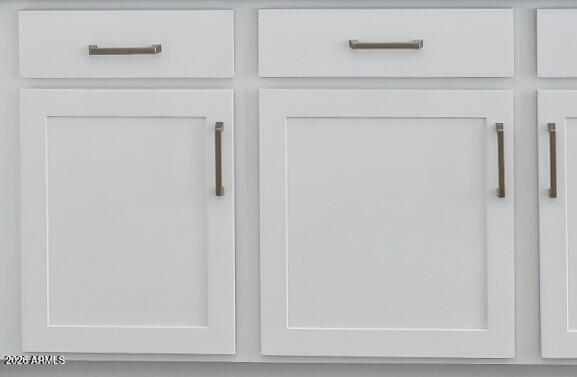
The gourmet kitchen is beautifully appointed with the sought-after Harmony Designer Palette, featuring elegant white cabinetry, quartz countertops, a designer tile backsplash, champagne bronze cabinet hardware, and a striking matte black faucet. A stunning Buckskin deco-wrap island creates a warm focal point, adding dimension and designer appeal. Premium GE Profile appliances, including a 36-inch gas cooktop, chimney hood, built-in wall oven, and microwave, enhance both style and functionality.Throughout the home, designer-selected finishes create a bright, inviting atmosphere, complimented by 10-foot ceilings, 8-foot interior doors, and upgraded flooring. White cabinetry extends throughout the bathrooms, creating a cohesive and timeless design. The enlarged primary suite offers a peaceful retreat with dual quartz vanities and a spacious porcelain surround shower, designed to deliver a spa-like experience with both comfort and sophistication.Additional features include EV charging capability, ceiling fan prewires, energy-efficient LED lighting, structured wiring, water softener rough-in, and an undermount single-basin sink with a matte black faucet. Located in one of North Peoria's most desirable new-home communities, this exceptional residence seamlessly blends designer-curated finishes, modern architecture, and effortless desert living, offering an outstanding opportunity to own a beautifully crafted home at Retreat at Aloravita.

4
beds

3
baths

1,953 Sq.Ft. LIVING AREA

6,597 Sq.Ft. lot

Features & Amenities

Interior

  • total bedrooms4
  • Total bathrooms3
  • full bathrooms2
  • half bathroom1
  • Laundry room Gas Dryer Hookup, Wshr/Dry Hook Up Only
  • APPLIANCES Built-in Microwave, Dishwasher, Disposal, Gas Cooktop
  • other interior Features Non-laminate Counter, High Speed Internet, Double Vanity, Eat-in Kitchen, Breakfast Bar, 9 Flat Ceilings, Kitchen Island, Pantry, 3/4 Bath Master Bdrm

Area & Lot

  • Status Active Under Contract
  • Living Area1,953 Sq.Ft.
  • Lot Area6,597 Sq.Ft.
  • MLS® ID7068882
  • TypeResidential
  • YEAR BUILT2026
  • NeighborhoodPhoenix
  • Architecture StylesContemporary
  • View DescriptionMountain(s)
  • Elementary SchoolFrontier Elementary School
  • Middle SchoolFrontier Elementary School
  • High SchoolSunrise Mountain High School
  • School DistrictPeoria Unified School District

Exterior

  • STORIES1
  • Garage Space2.0
  • water SourceCity Water
  • roofTile
  • lot featuresBorders Common Area, East/West Exposure, Sprinklers In Front, Desert Front, Dirt Back
  • parkingElectric Vehicle Charging Station(s)
  • HEAT TYPEElectric
  • AIR CONDITIONINGCentral Air, Programmable Thmstat
  • sewerPublic Sewer

Financial

  • Sales Price$654,990
  • Real Estate Tax $180/yr
  • HOA $99/mo
image

Schedule a Showing

I would love to show you this beautiful property. Please select your preferred date and time below. I will be in touch shortly to confirm your appointment.

Schedule a Showing

I would love to show you this beautiful property. Please select your preferred date and time below. I will be in touch shortly to confirm your appointment.

Thank you for your interest in 25971 N 79TH Avenue, Peoria, AZ 85383. We are reviewing your request and will be in touch shortly!

Mortgage Calculator

Estimate your monthly mortgage payment, including the principal and interest, property taxes, and HOA. Adjust the values to generate a more accurate rate.

All estimates are provided for informational purposes only. Actual amounts may vary.
$0,000 Your Payment 20 15 65
$0,000 Your Payment

Phoenix

Indulge in flavorful experiences that transcend borders.

Explore

Let’s Get to Work

Whether buying, selling, or investing, Nick brings the market knowledge, strategy, and representation needed to move forward with confidence.

Follow Me on Instagram