
Leave a Message

By providing your contact information to Nick Steffes, your personal information will be processed in accordance with Nick Steffes's Privacy Policy. By checking the box(es) below, you expressly consent to receive marketing or promotional real estate communication from Nick Steffes in the manner selected by you. For SMS text messages, message frequency varies. Message and data rates may apply. Consent is not a condition of purchase of any goods or services. You may opt out of receiving further communications from Nick Steffes at any time. To opt out of receiving SMS text messages, reply STOP to unsubscribe. SMS text messaging is subject to our Terms of Use.

Thank you for your message. I will be in touch with you shortly.

26119 N 23RD Avenue
26119 N 23RD Avenue
26119 N 23RD Avenue
26119 N 23RD Avenue
26119 N 23RD Avenue
26119 N 23RD Avenue
26119 N 23RD Avenue
26119 N 23RD Avenue
26119 N 23RD Avenue
26119 N 23RD Avenue
26119 N 23RD Avenue
26119 N 23RD Avenue
26119 N 23RD Avenue
26119 N 23RD Avenue
26119 N 23RD Avenue
26119 N 23RD Avenue
26119 N 23RD Avenue
26119 N 23RD Avenue
26119 N 23RD Avenue
26119 N 23RD Avenue
26119 N 23RD Avenue
26119 N 23RD Avenue
26119 N 23RD Avenue
26119 N 23RD Avenue
26119 N 23RD Avenue
26119 N 23RD Avenue
26119 N 23RD Avenue
26119 N 23RD Avenue
26119 N 23RD Avenue
26119 N 23RD Avenue
26119 N 23RD Avenue
26119 N 23RD Avenue
26119 N 23RD Avenue
26119 N 23RD Avenue
26119 N 23RD Avenue
26119 N 23RD Avenue
26119 N 23RD Avenue
26119 N 23RD Avenue
26119 N 23RD Avenue
26119 N 23RD Avenue
26119 N 23RD Avenue
26119 N 23RD Avenue
26119 N 23RD Avenue
26119 N 23RD Avenue
26119 N 23RD Avenue
26119 N 23RD Avenue
26119 N 23RD Avenue
26119 N 23RD Avenue
26119 N 23RD Avenue
26119 N 23RD Avenue
26119 N 23RD Avenue
26119 N 23RD Avenue
26119 N 23RD Avenue
26119 N 23RD Avenue
26119 N 23RD Avenue
26119 N 23RD Avenue
26119 N 23RD Avenue
26119 N 23RD Avenue
26119 N 23RD Avenue
26119 N 23RD Avenue
26119 N 23RD Avenue
26119 N 23RD Avenue
26119 N 23RD Avenue
26119 N 23RD Avenue
26119 N 23RD Avenue
26119 N 23RD Avenue
26119 N 23RD Avenue
26119 N 23RD Avenue
26119 N 23RD Avenue
26119 N 23RD Avenue
26119 N 23RD Avenue
26119 N 23RD Avenue
26119 N 23RD Avenue
26119 N 23RD Avenue
26119 N 23RD Avenue
26119 N 23RD Avenue
26119 N 23RD Avenue
26119 N 23RD Avenue
26119 N 23RD Avenue
26119 N 23RD Avenue
26119 N 23RD Avenue
26119 N 23RD Avenue
26119 N 23RD Avenue
26119 N 23RD Avenue
26119 N 23RD Avenue
26119 N 23RD Avenue
26119 N 23RD Avenue
26119 N 23RD Avenue
26119 N 23RD Avenue
26119 N 23RD Avenue
26119 N 23RD Avenue
26119 N 23RD Avenue
26119 N 23RD Avenue
26119 N 23RD Avenue
SEE ALL PHOTOS
26119 N 23RD Avenue
26119 N 23RD Avenue
26119 N 23RD Avenue
26119 N 23RD Avenue
26119 N 23RD Avenue
26119 N 23RD Avenue
26119 N 23RD Avenue
26119 N 23RD Avenue
26119 N 23RD Avenue
26119 N 23RD Avenue
26119 N 23RD Avenue
26119 N 23RD Avenue
26119 N 23RD Avenue
26119 N 23RD Avenue
26119 N 23RD Avenue
26119 N 23RD Avenue
26119 N 23RD Avenue
26119 N 23RD Avenue
26119 N 23RD Avenue
26119 N 23RD Avenue
26119 N 23RD Avenue
26119 N 23RD Avenue
26119 N 23RD Avenue
26119 N 23RD Avenue
26119 N 23RD Avenue
26119 N 23RD Avenue
26119 N 23RD Avenue
26119 N 23RD Avenue
26119 N 23RD Avenue
26119 N 23RD Avenue
26119 N 23RD Avenue
26119 N 23RD Avenue
26119 N 23RD Avenue
26119 N 23RD Avenue
26119 N 23RD Avenue
26119 N 23RD Avenue
26119 N 23RD Avenue
26119 N 23RD Avenue
26119 N 23RD Avenue
26119 N 23RD Avenue
26119 N 23RD Avenue
26119 N 23RD Avenue
26119 N 23RD Avenue
26119 N 23RD Avenue
26119 N 23RD Avenue
26119 N 23RD Avenue
26119 N 23RD Avenue
26119 N 23RD Avenue
26119 N 23RD Avenue
26119 N 23RD Avenue
26119 N 23RD Avenue
26119 N 23RD Avenue
26119 N 23RD Avenue
26119 N 23RD Avenue
26119 N 23RD Avenue
26119 N 23RD Avenue
26119 N 23RD Avenue
26119 N 23RD Avenue
26119 N 23RD Avenue
26119 N 23RD Avenue
26119 N 23RD Avenue
26119 N 23RD Avenue
26119 N 23RD Avenue
26119 N 23RD Avenue
26119 N 23RD Avenue
26119 N 23RD Avenue
26119 N 23RD Avenue
26119 N 23RD Avenue
26119 N 23RD Avenue
26119 N 23RD Avenue
26119 N 23RD Avenue
26119 N 23RD Avenue
26119 N 23RD Avenue
26119 N 23RD Avenue
26119 N 23RD Avenue
26119 N 23RD Avenue
26119 N 23RD Avenue
26119 N 23RD Avenue
26119 N 23RD Avenue
26119 N 23RD Avenue
26119 N 23RD Avenue
26119 N 23RD Avenue
26119 N 23RD Avenue
26119 N 23RD Avenue
26119 N 23RD Avenue
26119 N 23RD Avenue
26119 N 23RD Avenue
26119 N 23RD Avenue
26119 N 23RD Avenue
26119 N 23RD Avenue
26119 N 23RD Avenue
26119 N 23RD Avenue
26119 N 23RD Avenue
26119 N 23RD Avenue
Courtesy of Compass, Danny Kallay Listing Contact: 480-694-8571 
Sold

26119 N 23RD Avenue

26119 N 23RD Avenue, Phoenix, AZ 85085

$590,000
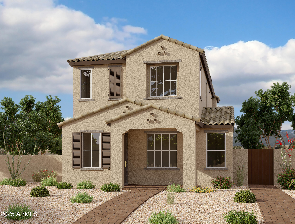
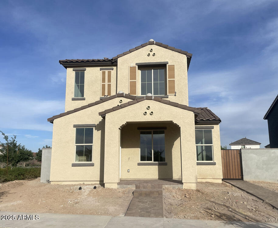
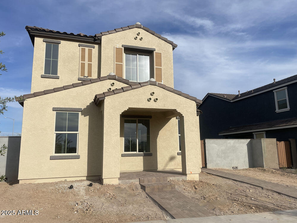
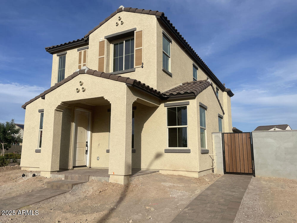
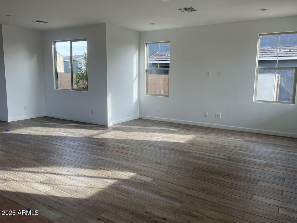
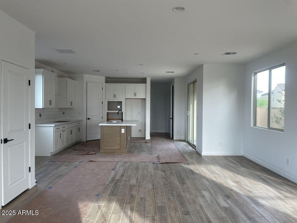
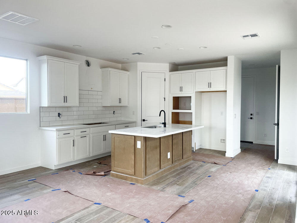
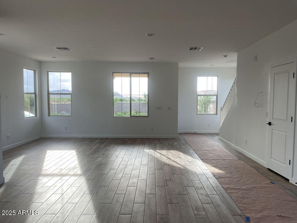
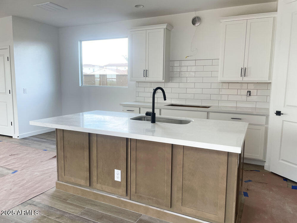
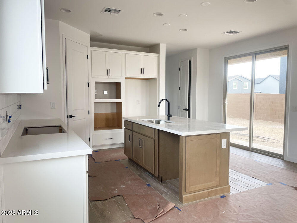
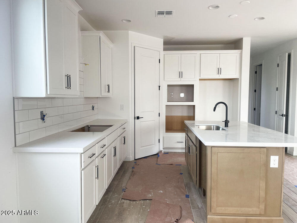
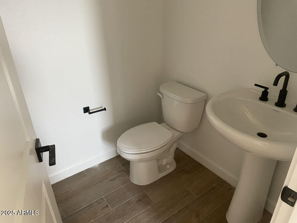
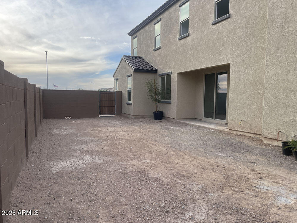
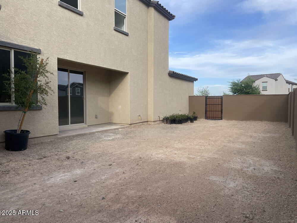
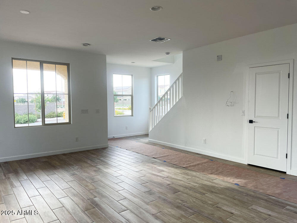
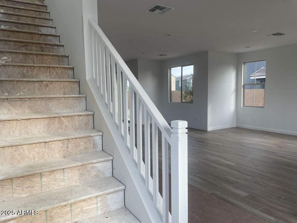
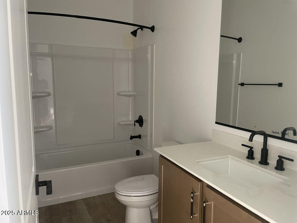
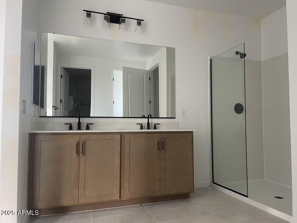
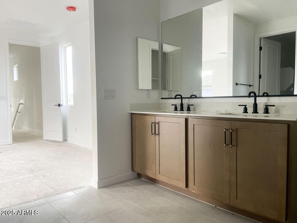
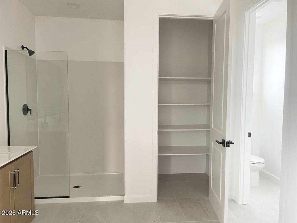
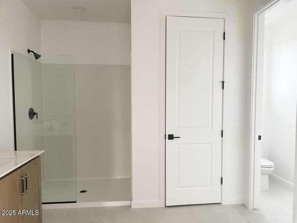
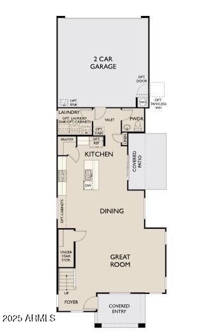
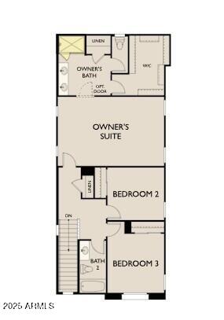
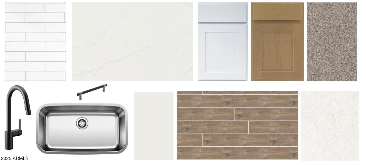
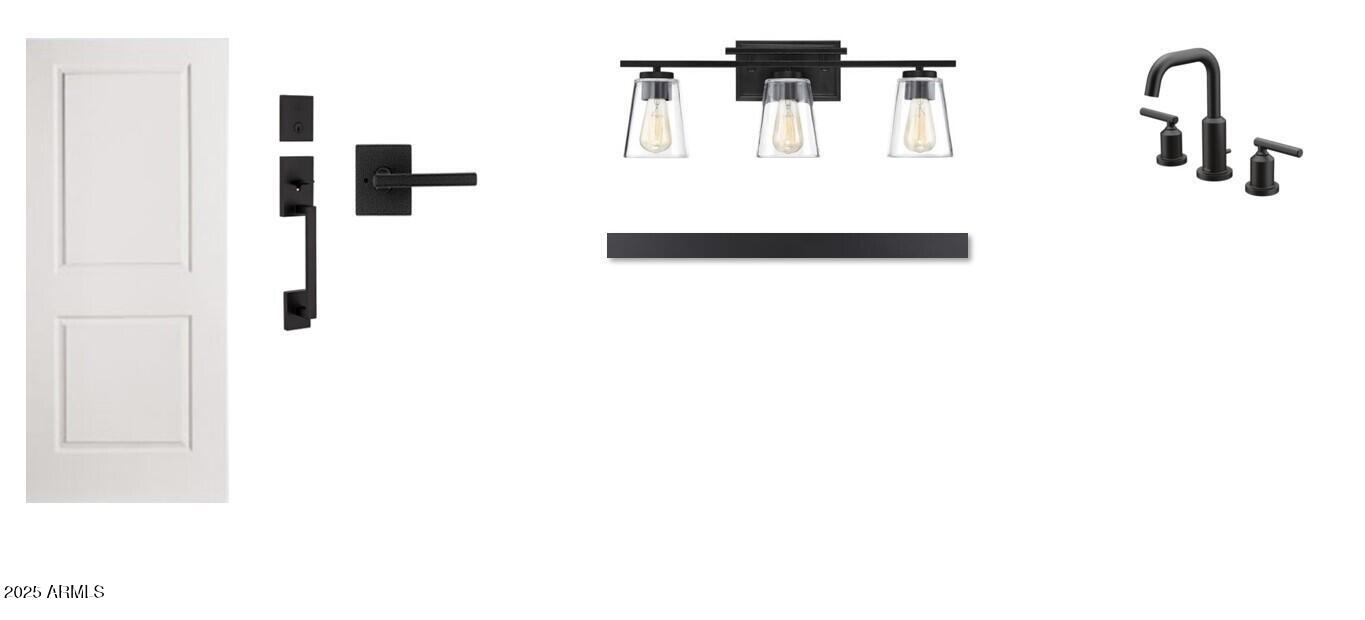
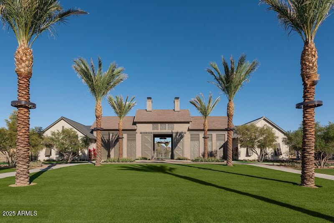
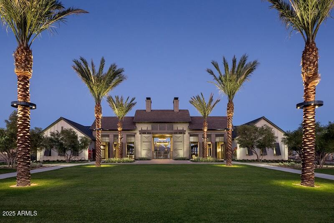
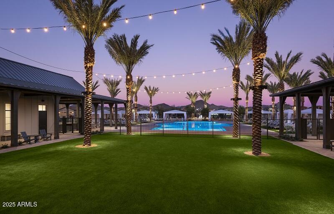
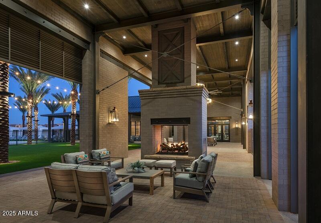
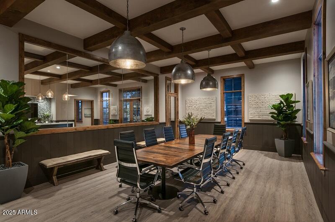
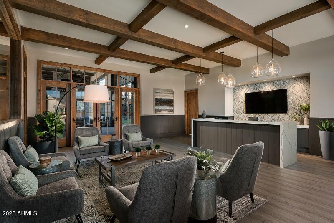
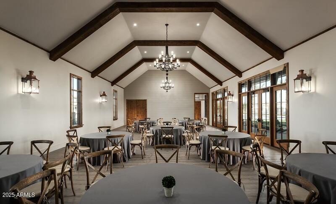
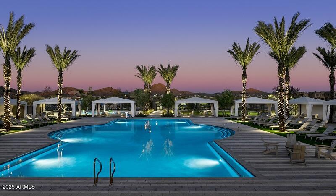
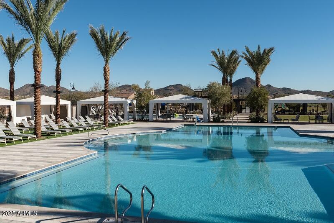
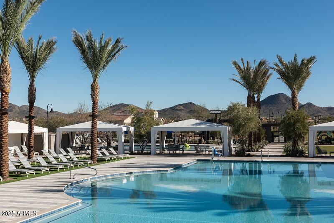
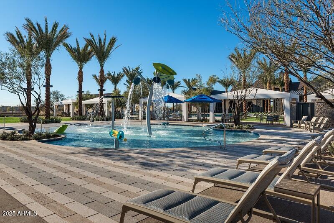
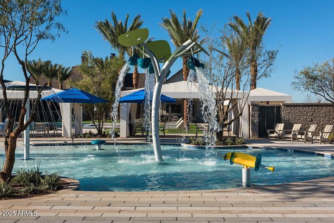
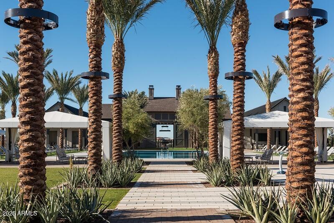
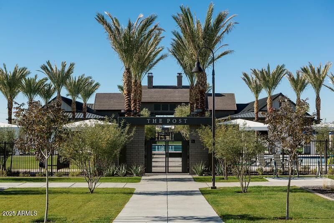
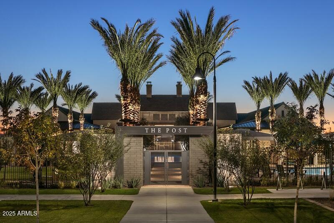
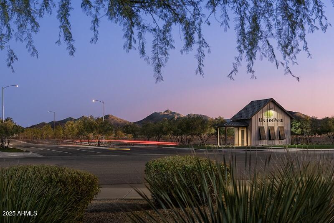
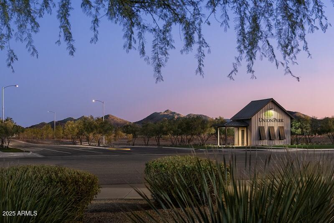
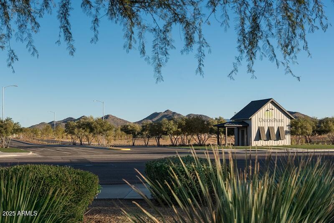
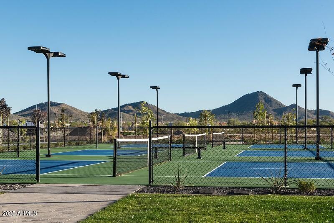
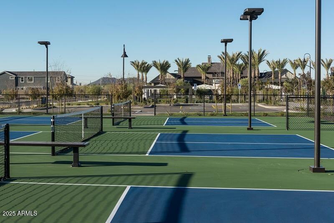
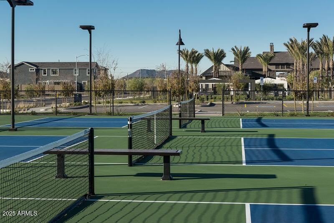
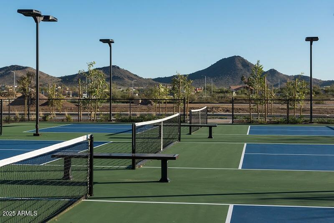
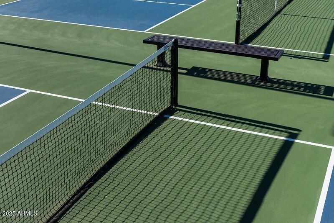
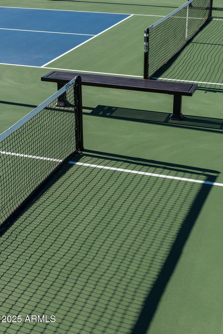
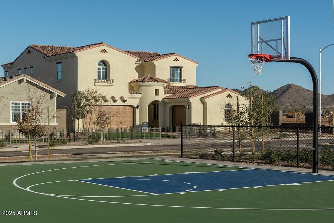
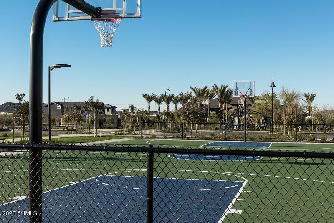
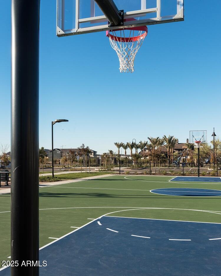
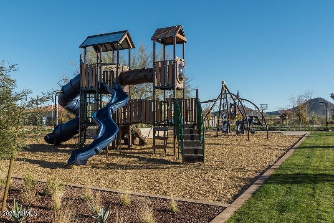
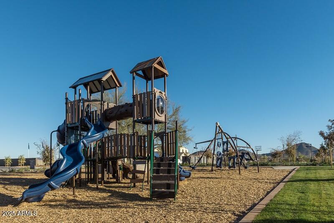
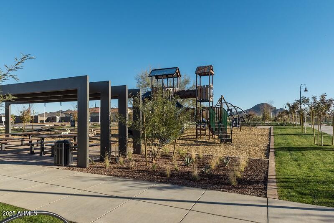
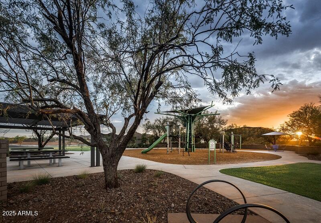
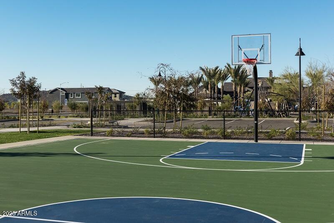
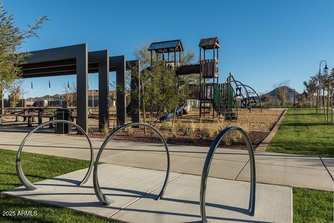
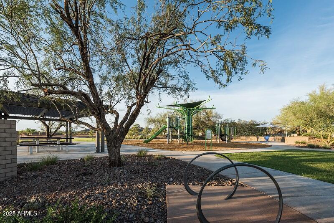
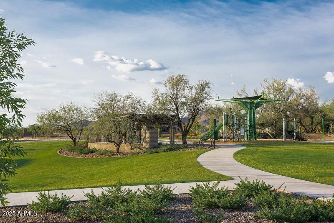
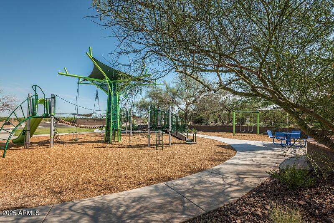
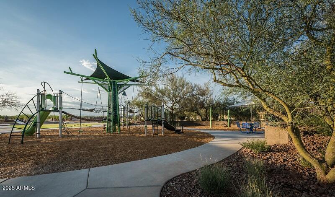
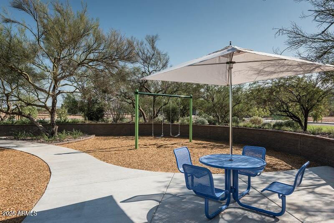
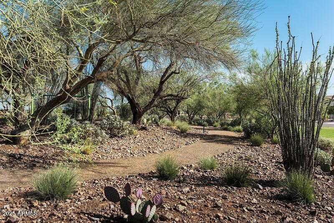
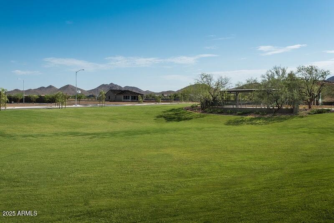
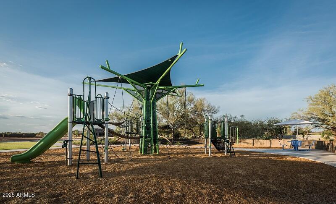
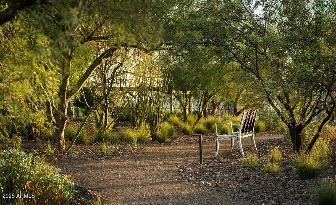
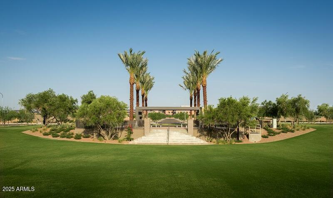
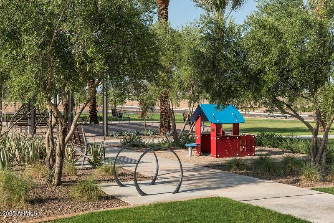
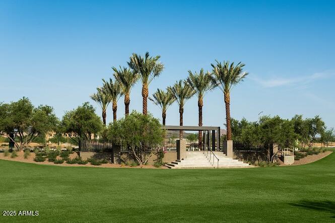
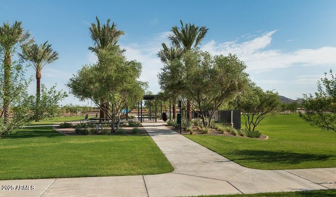
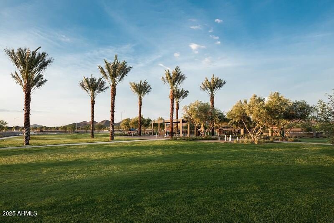
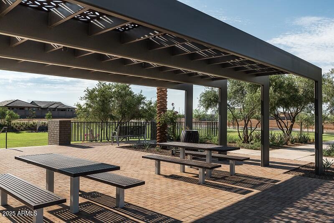
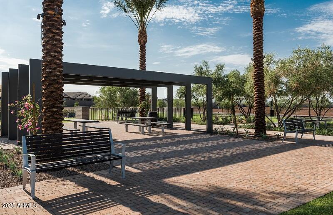
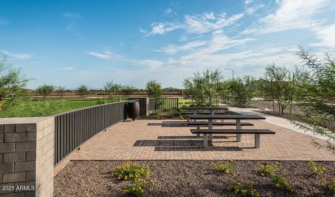
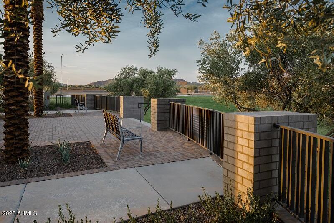
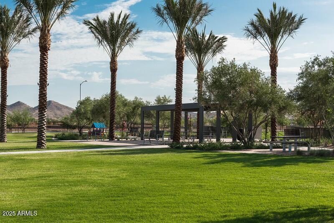
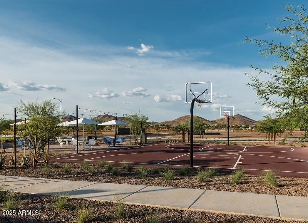
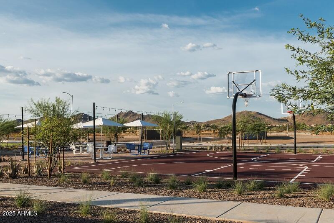
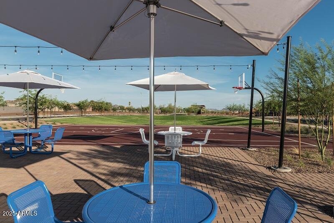
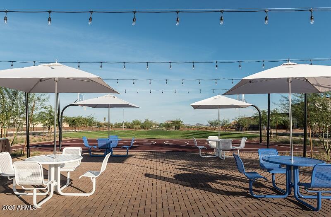
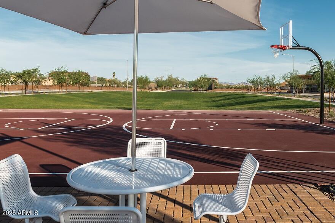
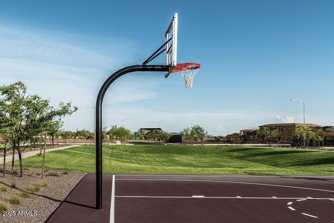
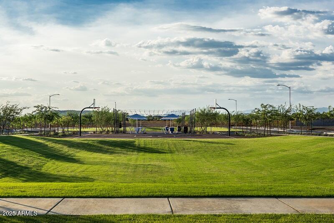
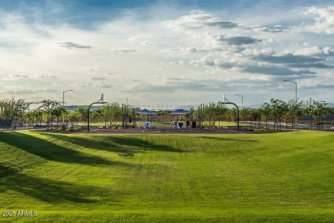
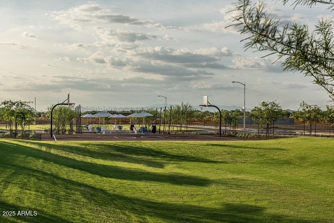
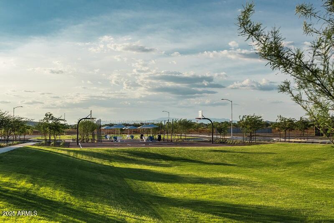
Welcome to the Peralta plan, where every detail has been thoughtfully designed to create an inviting and elegant living experience. With 1,976 square feet of open concept living space starting with its beautiful Spanish-inspired exterior with paver walkway and porch located on a desirable corner lot. Step through the front door and be greeted by the white-painted mission stair rail and soaring 8-foot interior doors. At the heart of the home, the kitchen features stainless steel GE appliances, including a 36'' chimney hood, a five-burner gas cooktop, and a built-in wall oven and microwave, all seamlessly integrated into the space. Beautiful white-painted 42'' shaker cabinets at the kitchen perimeter with matte black hardware provide plenty of storage, while the light tile backsplash adds just the right amount of texture and style. The large quartz island with delicate veigning is paired with buckskin stained island cabinets. With a deep single-basin stainless steel sink and a Moen matte black kitchen faucet, every detail is designed for both beauty and ease of use. The open layout allows the kitchen and great room to flow effortlessly into the spacious outdoor area, which is equipped with a gas stub for your BBQ for added convenience. The bathrooms continue the theme of refined elegance, each featuring Moen gibson matte black faucets and buckskin stained shaker cabinetry. The crisp white cultured marble countertops with rectangular sinks add a modern touch, while the luxurious primary bathroom features neutral 12"x24" tile - creating a serene, spa-like atmosphere perfect for unwinding. Throughout the home, you'll find high-quality, durable flooring, including 6x36" light wood-look tile in the main living areas, and beautiful patterned tile in the primary bathroom. Every room is finished with upgraded 4 1/4" baseboards that complement the home's stylish aesthetic. This home also offers thoughtful conveniences, including a soft water loop and electric car charger package in the garage. And beyond the front door, Union Park offers tree-lined streets, pedestrian-friendly sidewalks, and a 5,500-square-foot recreation center with resort-style amenities like a pool, kiddie pool, pickleball courts, and basketball courts. Plus, you're just a short walk from dining, shopping, movies, and entertainment, with easy access to I-10 and the 303. Living here is not just about a home; it's about a lifestyle - one that combines comfort, style, and convenience in the perfect community setting.

3
beds

3
baths

1,976 Sq.Ft. LIVING AREA

4,320 Sq.Ft. lot

Features & Amenities

Interior

  • total bedrooms3
  • Total bathrooms3
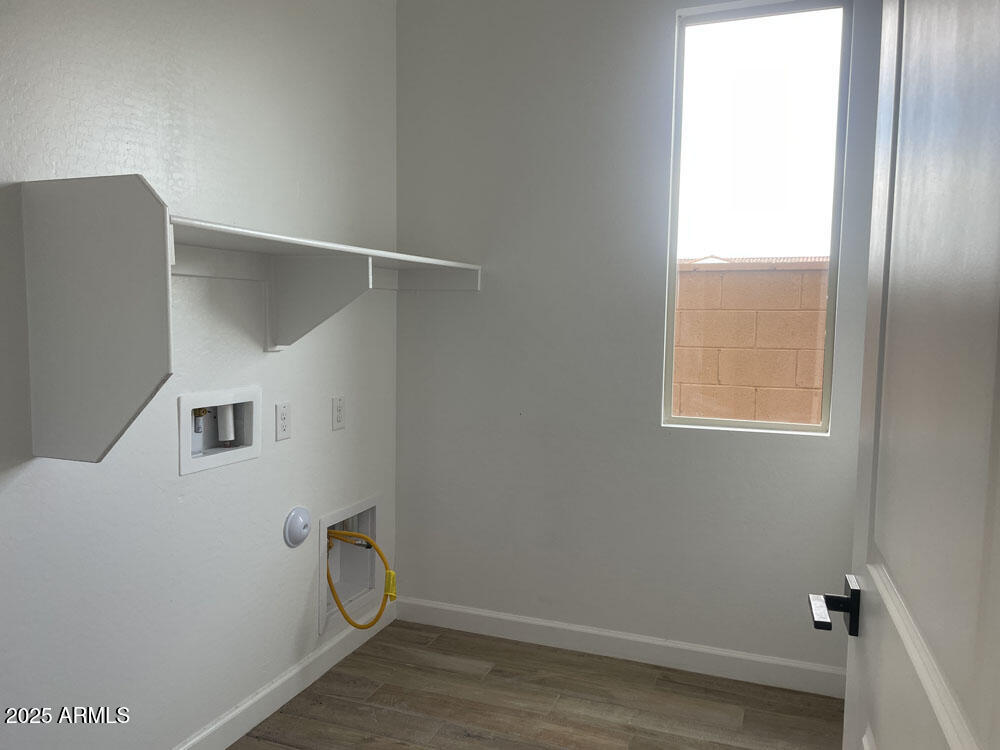
  • Laundry room Wshr/Dry Hook Up Only
  • APPLIANCES Gas Cooktop
  • other interior Features High Speed Internet, Granite Counters, Double Vanity, Upstairs, Eat-in Kitchen, 9 Flat Ceilings, Kitchen Island, Pantry

Area & Lot

  • Status Sold
  • Date Sold July 18, 2025
  • Living Area1,976 Sq.Ft.
  • Lot Area4,320 Sq.Ft.
  • MLS® ID6854567
  • TypeResidential
  • YEAR BUILT2025
  • NeighborhoodPhoenix
  • Architecture StylesSpanish
  • Elementary SchoolUnion Park School
  • Middle SchoolUnion Park School
  • High SchoolBarry Goldwater High School
  • School DistrictDeer Valley Unified District

Exterior

  • STORIES2
  • Garage Space2.0
  • water SourceCity Water
  • PoolNone
  • roofTile
  • lot featuresSprinklers In Front, Corner Lot, Dirt Back
  • parkingRear Vehicle Entry, Electric Vehicle Charging Station(s)
  • HEAT TYPENatural Gas
  • AIR CONDITIONINGProgrammable Thmstat
  • sewerPublic Sewer
  • other exterior FeaturesOther, Private Yard

Financial

  • Sales Price$590,000
  • Real Estate Tax $553/yr
  • HOA $209/mo

Phoenix

Indulge in flavorful experiences that transcend borders.

Explore

Let’s Get to Work

Whether buying, selling, or investing, Nick brings the market knowledge, strategy, and representation needed to move forward with confidence.

Follow Me on Instagram