
Leave a Message

By providing your contact information to Nick Steffes, your personal information will be processed in accordance with Nick Steffes's Privacy Policy. By checking the box(es) below, you expressly consent to receive marketing or promotional real estate communication from Nick Steffes in the manner selected by you. For SMS text messages, message frequency varies. Message and data rates may apply. Consent is not a condition of purchase of any goods or services. You may opt out of receiving further communications from Nick Steffes at any time. To opt out of receiving SMS text messages, reply STOP to unsubscribe. SMS text messaging is subject to our Terms of Use.

Thank you for your message. I will be in touch with you shortly.

26217 N 19TH Lane
26217 N 19TH Lane
26217 N 19TH Lane
26217 N 19TH Lane
26217 N 19TH Lane
26217 N 19TH Lane
26217 N 19TH Lane
26217 N 19TH Lane
26217 N 19TH Lane
26217 N 19TH Lane
26217 N 19TH Lane
26217 N 19TH Lane
26217 N 19TH Lane
26217 N 19TH Lane
26217 N 19TH Lane
26217 N 19TH Lane
26217 N 19TH Lane
26217 N 19TH Lane
26217 N 19TH Lane
26217 N 19TH Lane
26217 N 19TH Lane
26217 N 19TH Lane
26217 N 19TH Lane
26217 N 19TH Lane
26217 N 19TH Lane
26217 N 19TH Lane
26217 N 19TH Lane
26217 N 19TH Lane
26217 N 19TH Lane
26217 N 19TH Lane
26217 N 19TH Lane
26217 N 19TH Lane
26217 N 19TH Lane
26217 N 19TH Lane
26217 N 19TH Lane
26217 N 19TH Lane
26217 N 19TH Lane
26217 N 19TH Lane
26217 N 19TH Lane
26217 N 19TH Lane
26217 N 19TH Lane
26217 N 19TH Lane
26217 N 19TH Lane
26217 N 19TH Lane
26217 N 19TH Lane
26217 N 19TH Lane
26217 N 19TH Lane
26217 N 19TH Lane
26217 N 19TH Lane
26217 N 19TH Lane
26217 N 19TH Lane
26217 N 19TH Lane
26217 N 19TH Lane
26217 N 19TH Lane
26217 N 19TH Lane
26217 N 19TH Lane
26217 N 19TH Lane
26217 N 19TH Lane
26217 N 19TH Lane
26217 N 19TH Lane
26217 N 19TH Lane
26217 N 19TH Lane
26217 N 19TH Lane
26217 N 19TH Lane
26217 N 19TH Lane
26217 N 19TH Lane
26217 N 19TH Lane
26217 N 19TH Lane
26217 N 19TH Lane
26217 N 19TH Lane
26217 N 19TH Lane
26217 N 19TH Lane
26217 N 19TH Lane
26217 N 19TH Lane
26217 N 19TH Lane
26217 N 19TH Lane
26217 N 19TH Lane
26217 N 19TH Lane
26217 N 19TH Lane
26217 N 19TH Lane
26217 N 19TH Lane
26217 N 19TH Lane
26217 N 19TH Lane
26217 N 19TH Lane
26217 N 19TH Lane
26217 N 19TH Lane
26217 N 19TH Lane
26217 N 19TH Lane
26217 N 19TH Lane
26217 N 19TH Lane
26217 N 19TH Lane
26217 N 19TH Lane
26217 N 19TH Lane
26217 N 19TH Lane
26217 N 19TH Lane
26217 N 19TH Lane
26217 N 19TH Lane
26217 N 19TH Lane
26217 N 19TH Lane
26217 N 19TH Lane
26217 N 19TH Lane
26217 N 19TH Lane
26217 N 19TH Lane
26217 N 19TH Lane
26217 N 19TH Lane
26217 N 19TH Lane
26217 N 19TH Lane
26217 N 19TH Lane
26217 N 19TH Lane
26217 N 19TH Lane
26217 N 19TH Lane
SEE ALL PHOTOS
26217 N 19TH Lane
26217 N 19TH Lane
26217 N 19TH Lane
26217 N 19TH Lane
26217 N 19TH Lane
26217 N 19TH Lane
26217 N 19TH Lane
26217 N 19TH Lane
26217 N 19TH Lane
26217 N 19TH Lane
26217 N 19TH Lane
26217 N 19TH Lane
26217 N 19TH Lane
26217 N 19TH Lane
26217 N 19TH Lane
26217 N 19TH Lane
26217 N 19TH Lane
26217 N 19TH Lane
26217 N 19TH Lane
26217 N 19TH Lane
26217 N 19TH Lane
26217 N 19TH Lane
26217 N 19TH Lane
26217 N 19TH Lane
26217 N 19TH Lane
26217 N 19TH Lane
26217 N 19TH Lane
26217 N 19TH Lane
26217 N 19TH Lane
26217 N 19TH Lane
26217 N 19TH Lane
26217 N 19TH Lane
26217 N 19TH Lane
26217 N 19TH Lane
26217 N 19TH Lane
26217 N 19TH Lane
26217 N 19TH Lane
26217 N 19TH Lane
26217 N 19TH Lane
26217 N 19TH Lane
26217 N 19TH Lane
26217 N 19TH Lane
26217 N 19TH Lane
26217 N 19TH Lane
26217 N 19TH Lane
26217 N 19TH Lane
26217 N 19TH Lane
26217 N 19TH Lane
26217 N 19TH Lane
26217 N 19TH Lane
26217 N 19TH Lane
26217 N 19TH Lane
26217 N 19TH Lane
26217 N 19TH Lane
26217 N 19TH Lane
26217 N 19TH Lane
26217 N 19TH Lane
26217 N 19TH Lane
26217 N 19TH Lane
26217 N 19TH Lane
26217 N 19TH Lane
26217 N 19TH Lane
26217 N 19TH Lane
26217 N 19TH Lane
26217 N 19TH Lane
26217 N 19TH Lane
26217 N 19TH Lane
26217 N 19TH Lane
26217 N 19TH Lane
26217 N 19TH Lane
26217 N 19TH Lane
26217 N 19TH Lane
26217 N 19TH Lane
26217 N 19TH Lane
26217 N 19TH Lane
26217 N 19TH Lane
26217 N 19TH Lane
26217 N 19TH Lane
26217 N 19TH Lane
26217 N 19TH Lane
26217 N 19TH Lane
26217 N 19TH Lane
26217 N 19TH Lane
26217 N 19TH Lane
26217 N 19TH Lane
26217 N 19TH Lane
26217 N 19TH Lane
26217 N 19TH Lane
26217 N 19TH Lane
26217 N 19TH Lane
26217 N 19TH Lane
26217 N 19TH Lane
26217 N 19TH Lane
26217 N 19TH Lane
26217 N 19TH Lane
26217 N 19TH Lane
26217 N 19TH Lane
26217 N 19TH Lane
26217 N 19TH Lane
26217 N 19TH Lane
26217 N 19TH Lane
26217 N 19TH Lane
26217 N 19TH Lane
26217 N 19TH Lane
26217 N 19TH Lane
26217 N 19TH Lane
26217 N 19TH Lane
26217 N 19TH Lane
26217 N 19TH Lane
26217 N 19TH Lane
26217 N 19TH Lane
Courtesy of Compass, Danny Kallay Listing Contact: 480-694-8571 
Sold

26217 N 19TH Lane

26217 N 19TH Lane, Phoenix, AZ 85085

$720,000
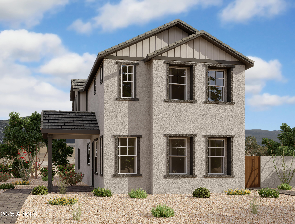
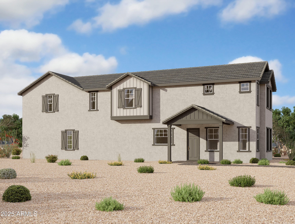
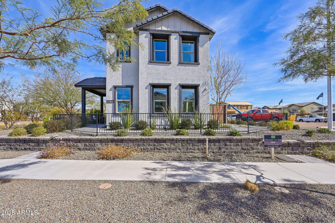
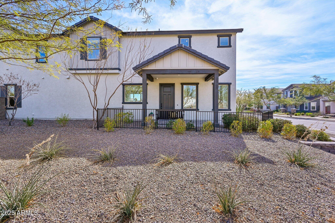
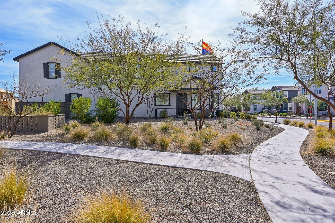
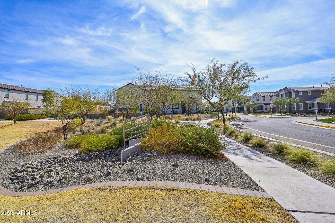
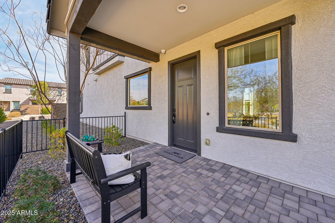
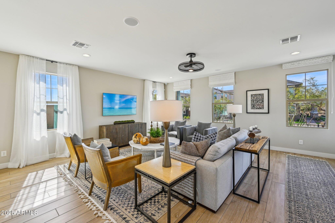
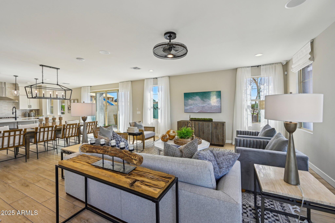
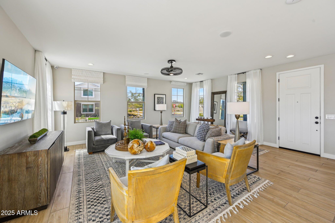
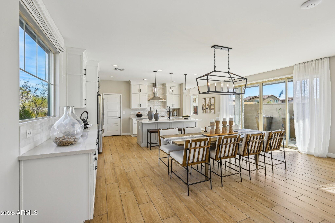
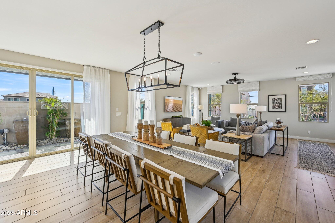
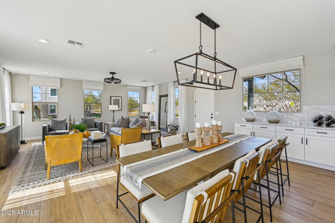
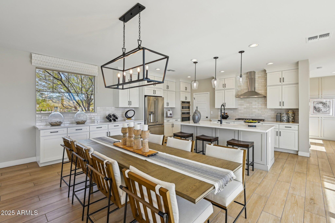
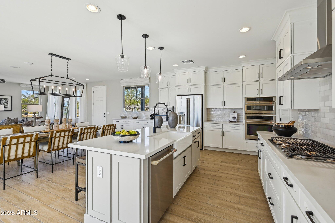
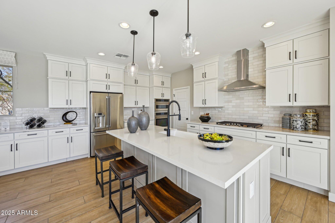
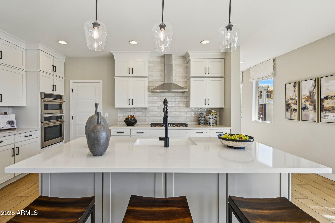
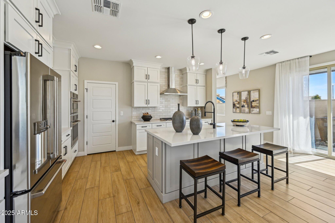
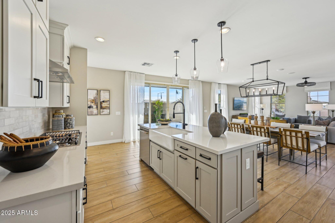
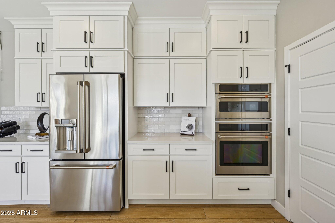
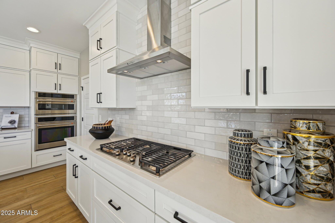
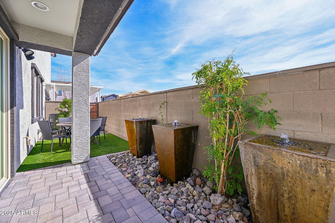
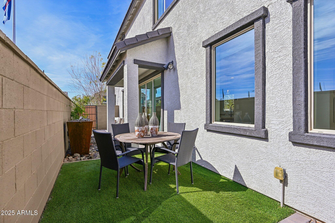
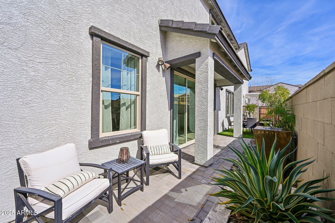
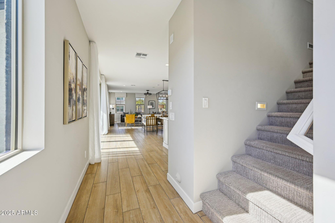
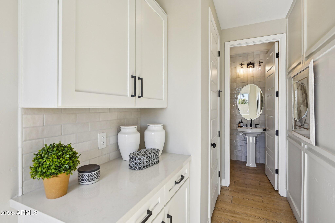
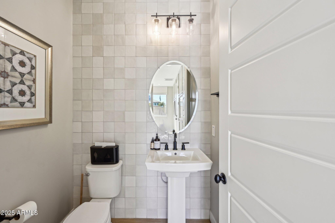
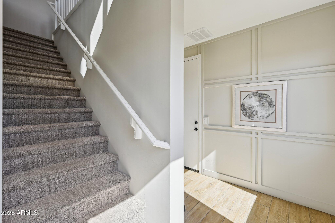
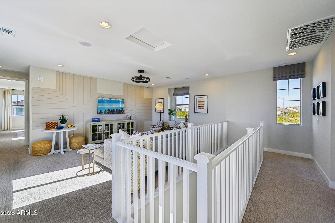
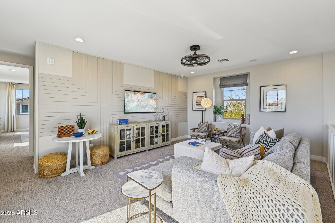
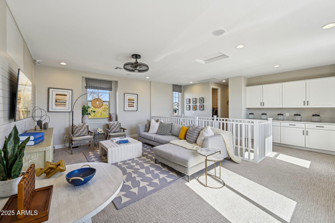
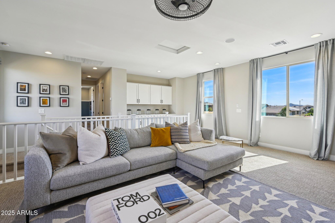
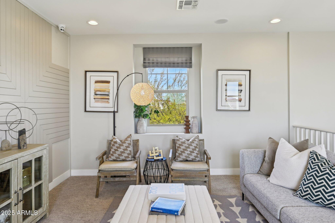
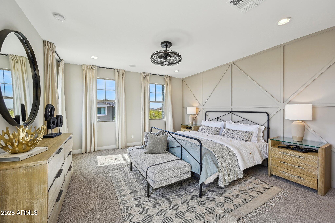
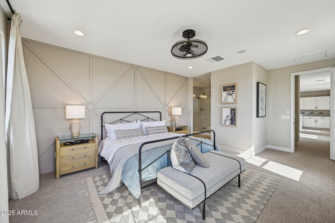
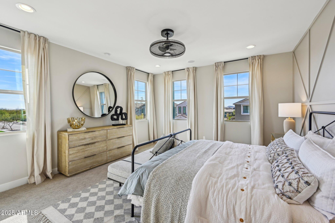
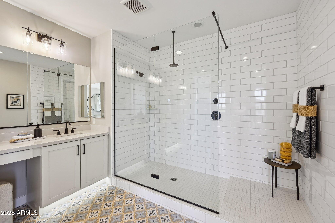
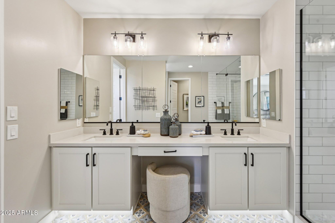
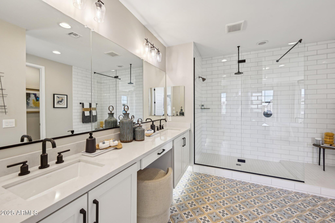
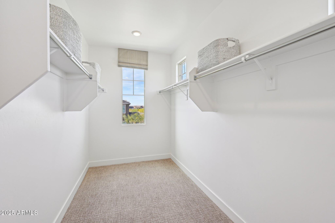
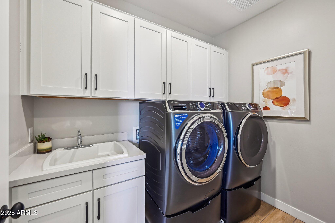
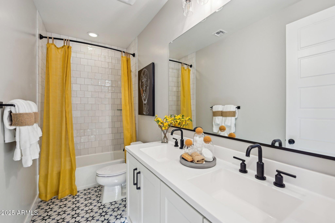
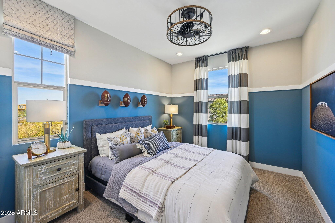
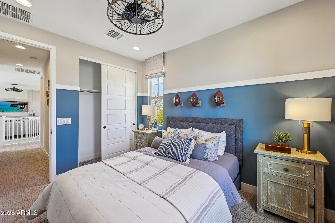
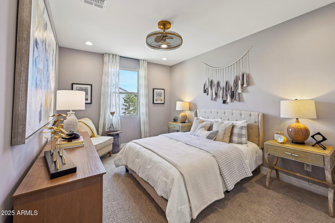
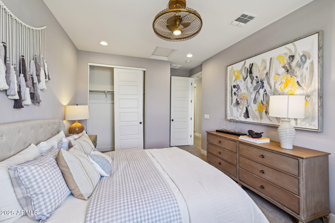
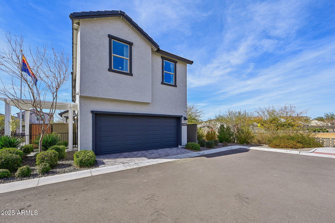
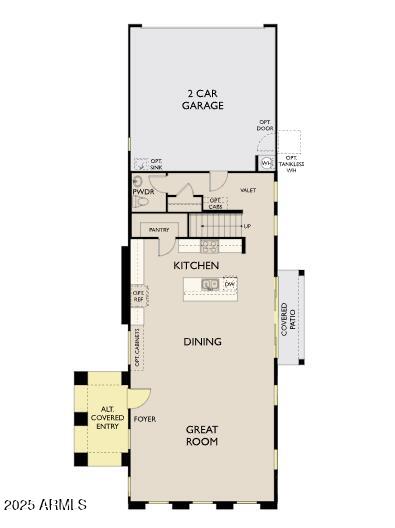
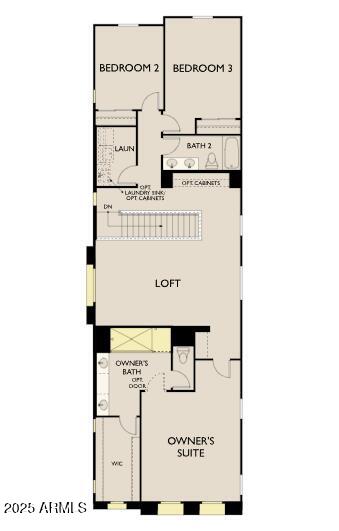
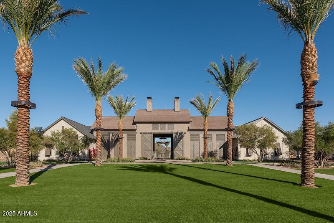
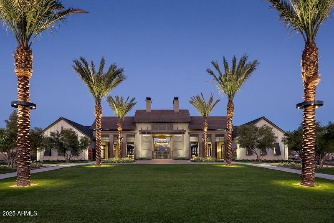
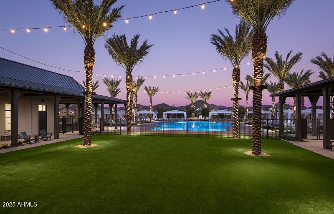
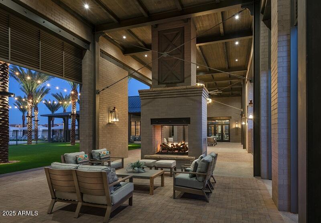
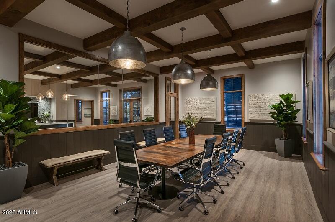
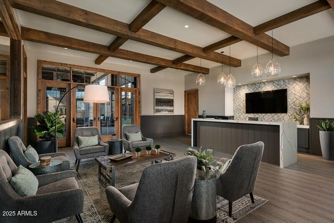
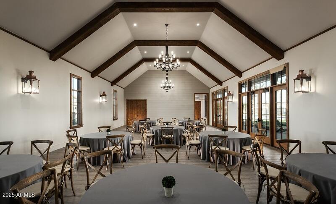
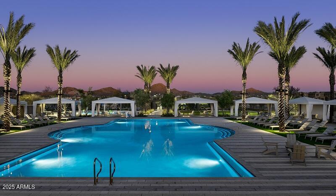
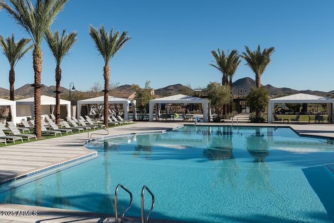
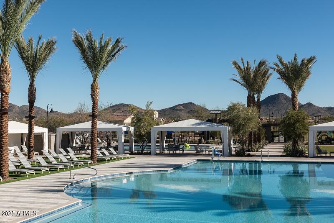
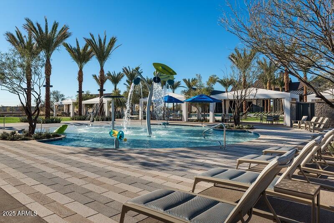
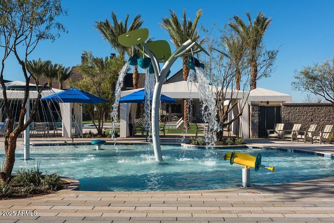
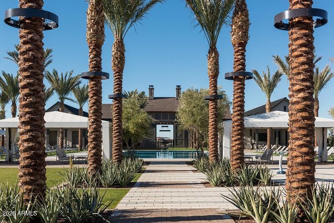
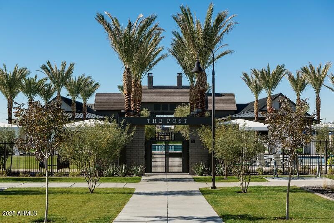
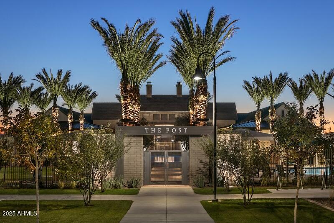
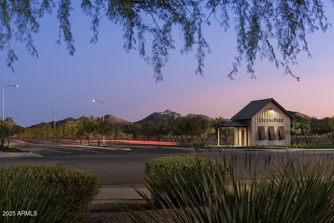
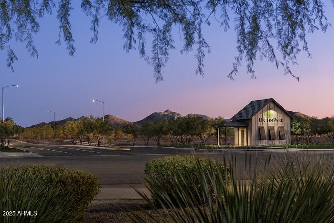
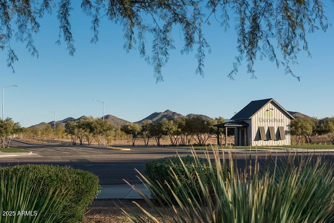
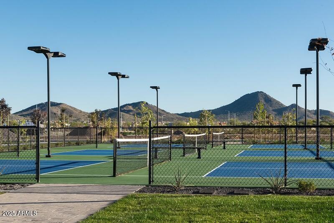
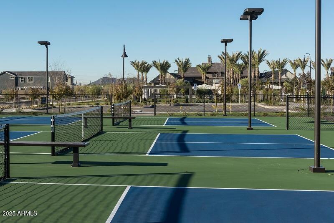
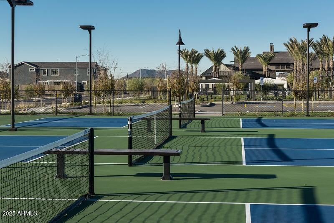
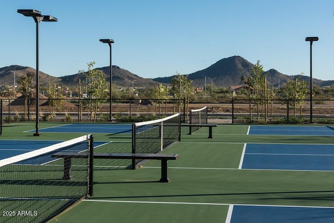
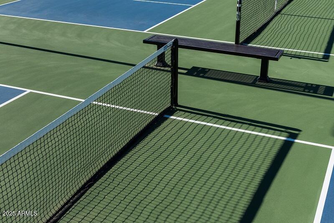
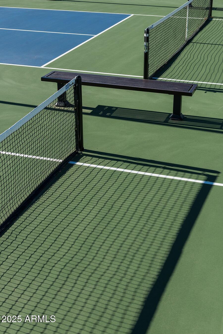
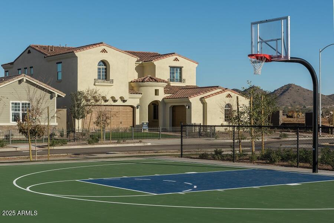
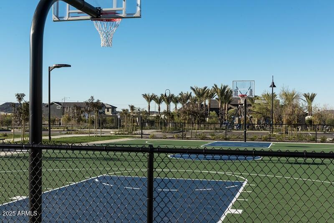
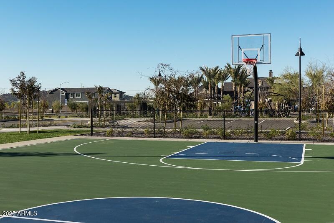
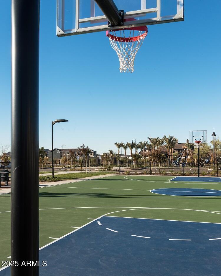
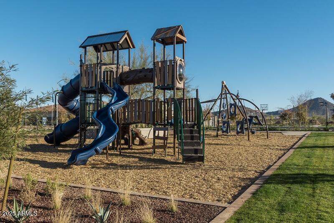
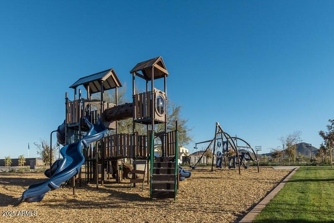
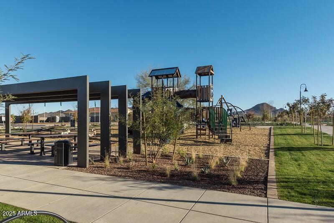
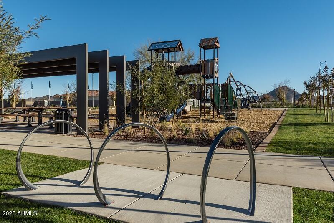
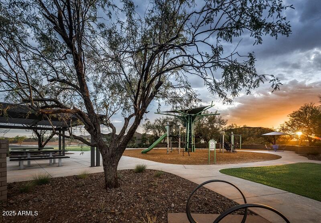
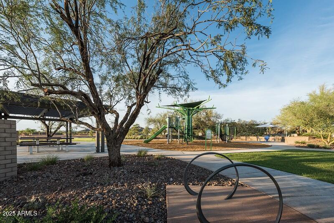
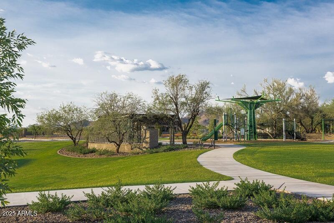
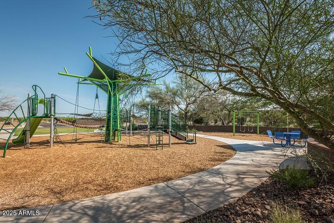
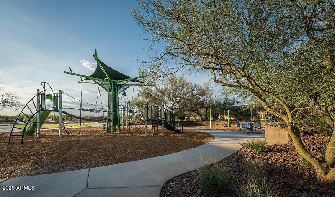
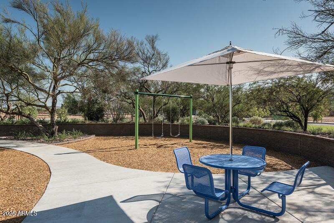
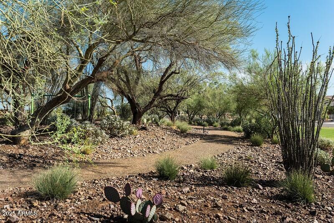
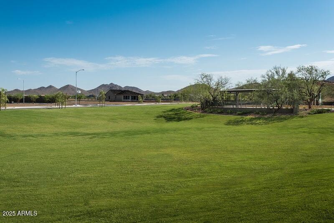
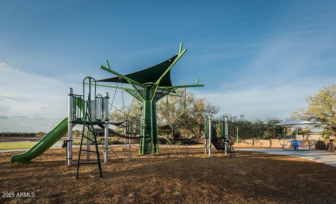
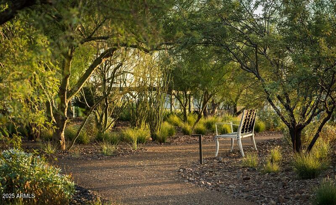
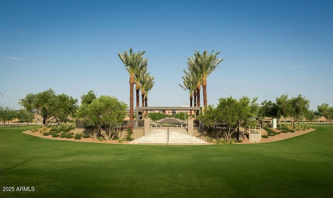
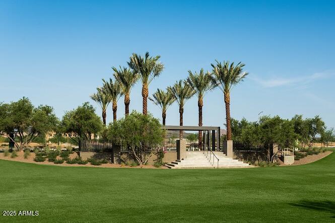
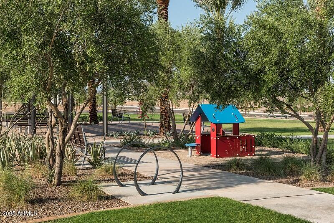
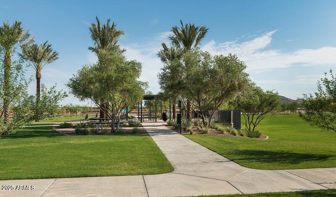
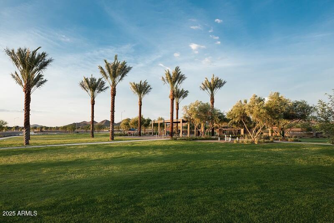
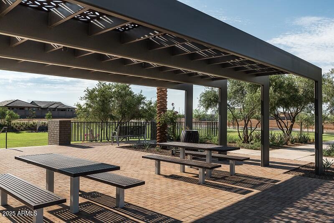
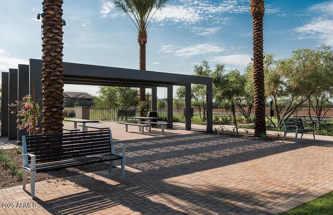
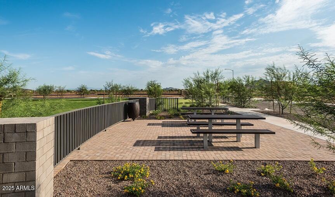
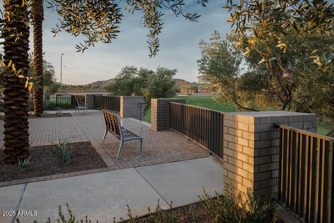
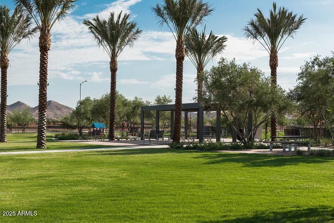
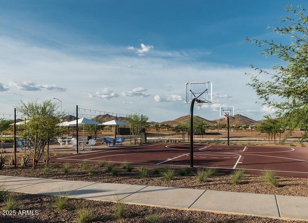
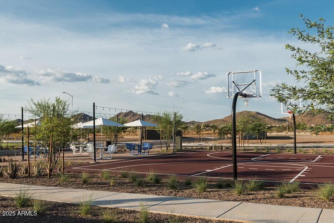
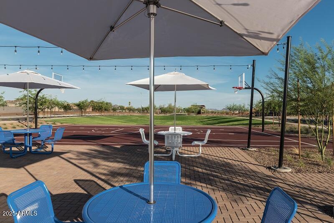
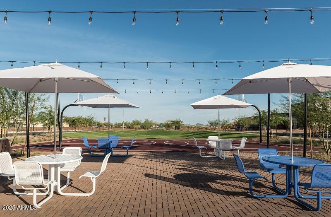
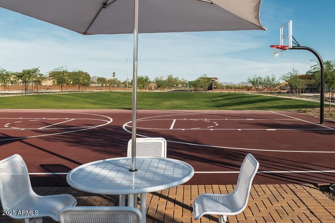
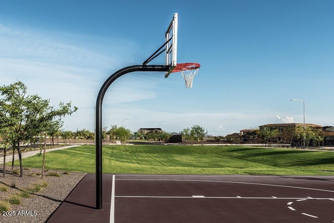
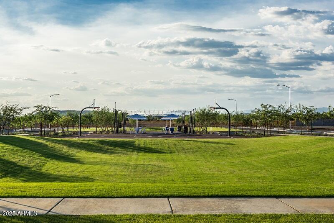
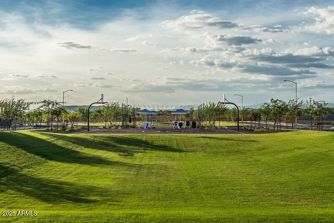
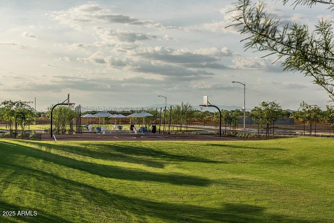
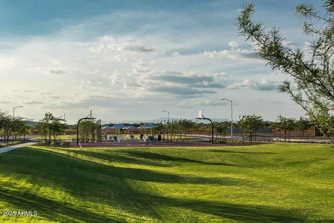
Your dream of owning an Ashton Woods model home is now a possibility at Union Park at Norterra! Welcome to this beautifully designed Alta plan, offering 2,598 square feet of luxurious living space. With its charming farmhouse exterior elevation, situated on a corner lot next to a beautifully designed park, As you enter, you'll be captivated by the open-concept layout that seamlessly flows throughout the space. The home boasts generous living areas, including 3 bedrooms, 2.5 bathrooms, and a versatile loft perfect for a media room, office or play room. The kitchen is a chef's dream, featuring GE Cafe appliances, a large center island, white quartz countertops with delicate veining, and double stack white painted shaker cabinetry. It's the ideal place for entertaining or preparing your favorite meals. The luxurious primary suite offers a tranquil retreat with a spa-like en-suite bathroom, complete with dual vanities and an oversized a walk-in shower, providing the perfect space to unwind after a long day. Every detail of this home has been carefully upgraded and considered, from the stunning wood look tile floors, designer backsplashes and tile work, designer wall features, recessed lighting to the premium fixtures throughout. Designed with energy efficiency in mind, this home is Energy Star rated and includes energy-efficient windows, insulation, and appliances to help reduce utility costs while maintaining comfort year-round. Step outside to discover your private backyard, a perfect space for relaxing or hosting family and friends in a beautifully landscaped setting. Fountain not included. Furnishings available for purchase on a separate bill of sale. Located in Union Park at Norterra this home offers not just a living space, but a lifestyle. Don't miss the opportunity to make this your forever home and experience the epitome of modern farmhouse living! Tree-lined streets, pedestrian-friendly sidewalks and a 5,500 sf recreation center with resort style pool an kiddie pool, shaded ramadas, parks, gathering areas, pickelball courts and basketball. Close to I-17, 101 and 303. Walking distance to restaurants, movies, entertainment and shopping.

3
beds

3
baths

2,598 Sq.Ft. LIVING AREA

4,179 Sq.Ft. lot

Features & Amenities

Interior

  • total bedrooms3
  • Total bathrooms3
  • full bathrooms2
  • half bathroom1
  • Laundry room Gas Dryer Hookup
  • APPLIANCES Dryer, Washer, Refrigerator, Built-in Microwave, Dishwasher, Disposal, Gas Cooktop
  • other interior Features Non-laminate Counter, High Speed Internet, Double Vanity, Upstairs, Eat-in Kitchen, 9 Flat Ceilings, Kitchen Island, Pantry

Area & Lot

  • Status Sold
  • Date Sold September 17, 2025
  • Living Area2,598 Sq.Ft.
  • Lot Area4,179 Sq.Ft.
  • MLS® ID6826147
  • TypeResidential
  • YEAR BUILT2022
  • NeighborhoodPhoenix
  • Architecture StylesOther
  • View DescriptionMountain(s)
  • Elementary SchoolUnion Park School
  • Middle SchoolUnion Park School
  • High SchoolBarry Goldwater High School
  • School DistrictDeer Valley Unified District

Exterior

  • STORIES2
  • Garage Space2.0
  • water SourceCity Water
  • PoolNone
  • roofTile
  • lot featuresNone, Borders Common Area, Corner Lot
  • parkingGarage Door Opener
  • HEAT TYPENatural Gas
  • AIR CONDITIONINGCeiling Fan(s), Programmable Thmstat
  • sewerPublic Sewer
  • other exterior FeaturesPrivate Yard

Financial

  • Sales Price$720,000
  • Real Estate Tax $2,839/yr
  • HOA $207/mo

Phoenix

Indulge in flavorful experiences that transcend borders.

Explore

Let’s Get to Work

Whether buying, selling, or investing, Nick brings the market knowledge, strategy, and representation needed to move forward with confidence.

Follow Me on Instagram