Leave a Message

By providing your contact information to Nick Steffes, your personal information will be processed in accordance with Nick Steffes's Privacy Policy. By checking the box(es) below, you expressly consent to receive marketing or promotional real estate communication from Nick Steffes in the manner selected by you. For SMS text messages, message frequency varies. Message and data rates may apply. Consent is not a condition of purchase of any goods or services. You may opt out of receiving further communications from Nick Steffes at any time. To opt out of receiving SMS text messages, reply STOP to unsubscribe. SMS text messaging is subject to our Terms of Use.

Thank you for your message. I will be in touch with you shortly.

2628 W JASPER BUTTE Drive
Courtesy of Compass, Sharon M Berrett Listing Contact: 602-330-5055 
Sold

2628 W JASPER BUTTE Drive

2628 W JASPER BUTTE Drive, San Tan Valley, AZ 85144

$405,000
Welcome to your dream home in the picturesque community of San Tan Heights! This beautifully updated 5-bedroom, 2.5-bathroom residence is designed for both comfort and style. As you step inside, you'll be greeted by the inviting open-concept living space, bathed in natural light and adorned with newer vinyl flooring. The heart of this property is the stunning kitchen, featuring elegant quartz countertops, modern shaker cabinets, and a delightful farmhouse sink. This kitchen is sure to impress! The main floor boasts a spacious living area, perfect for cozy family gatherings, and a convenient half-bath for guests. Upstairs, you'll find a versatile loft area. Living in San Tan Heights means you'll enjoy access to excellent community amenities, including a sparkling community pool, a fully-equipped fitness center, and well-maintained parks with children's play areas.

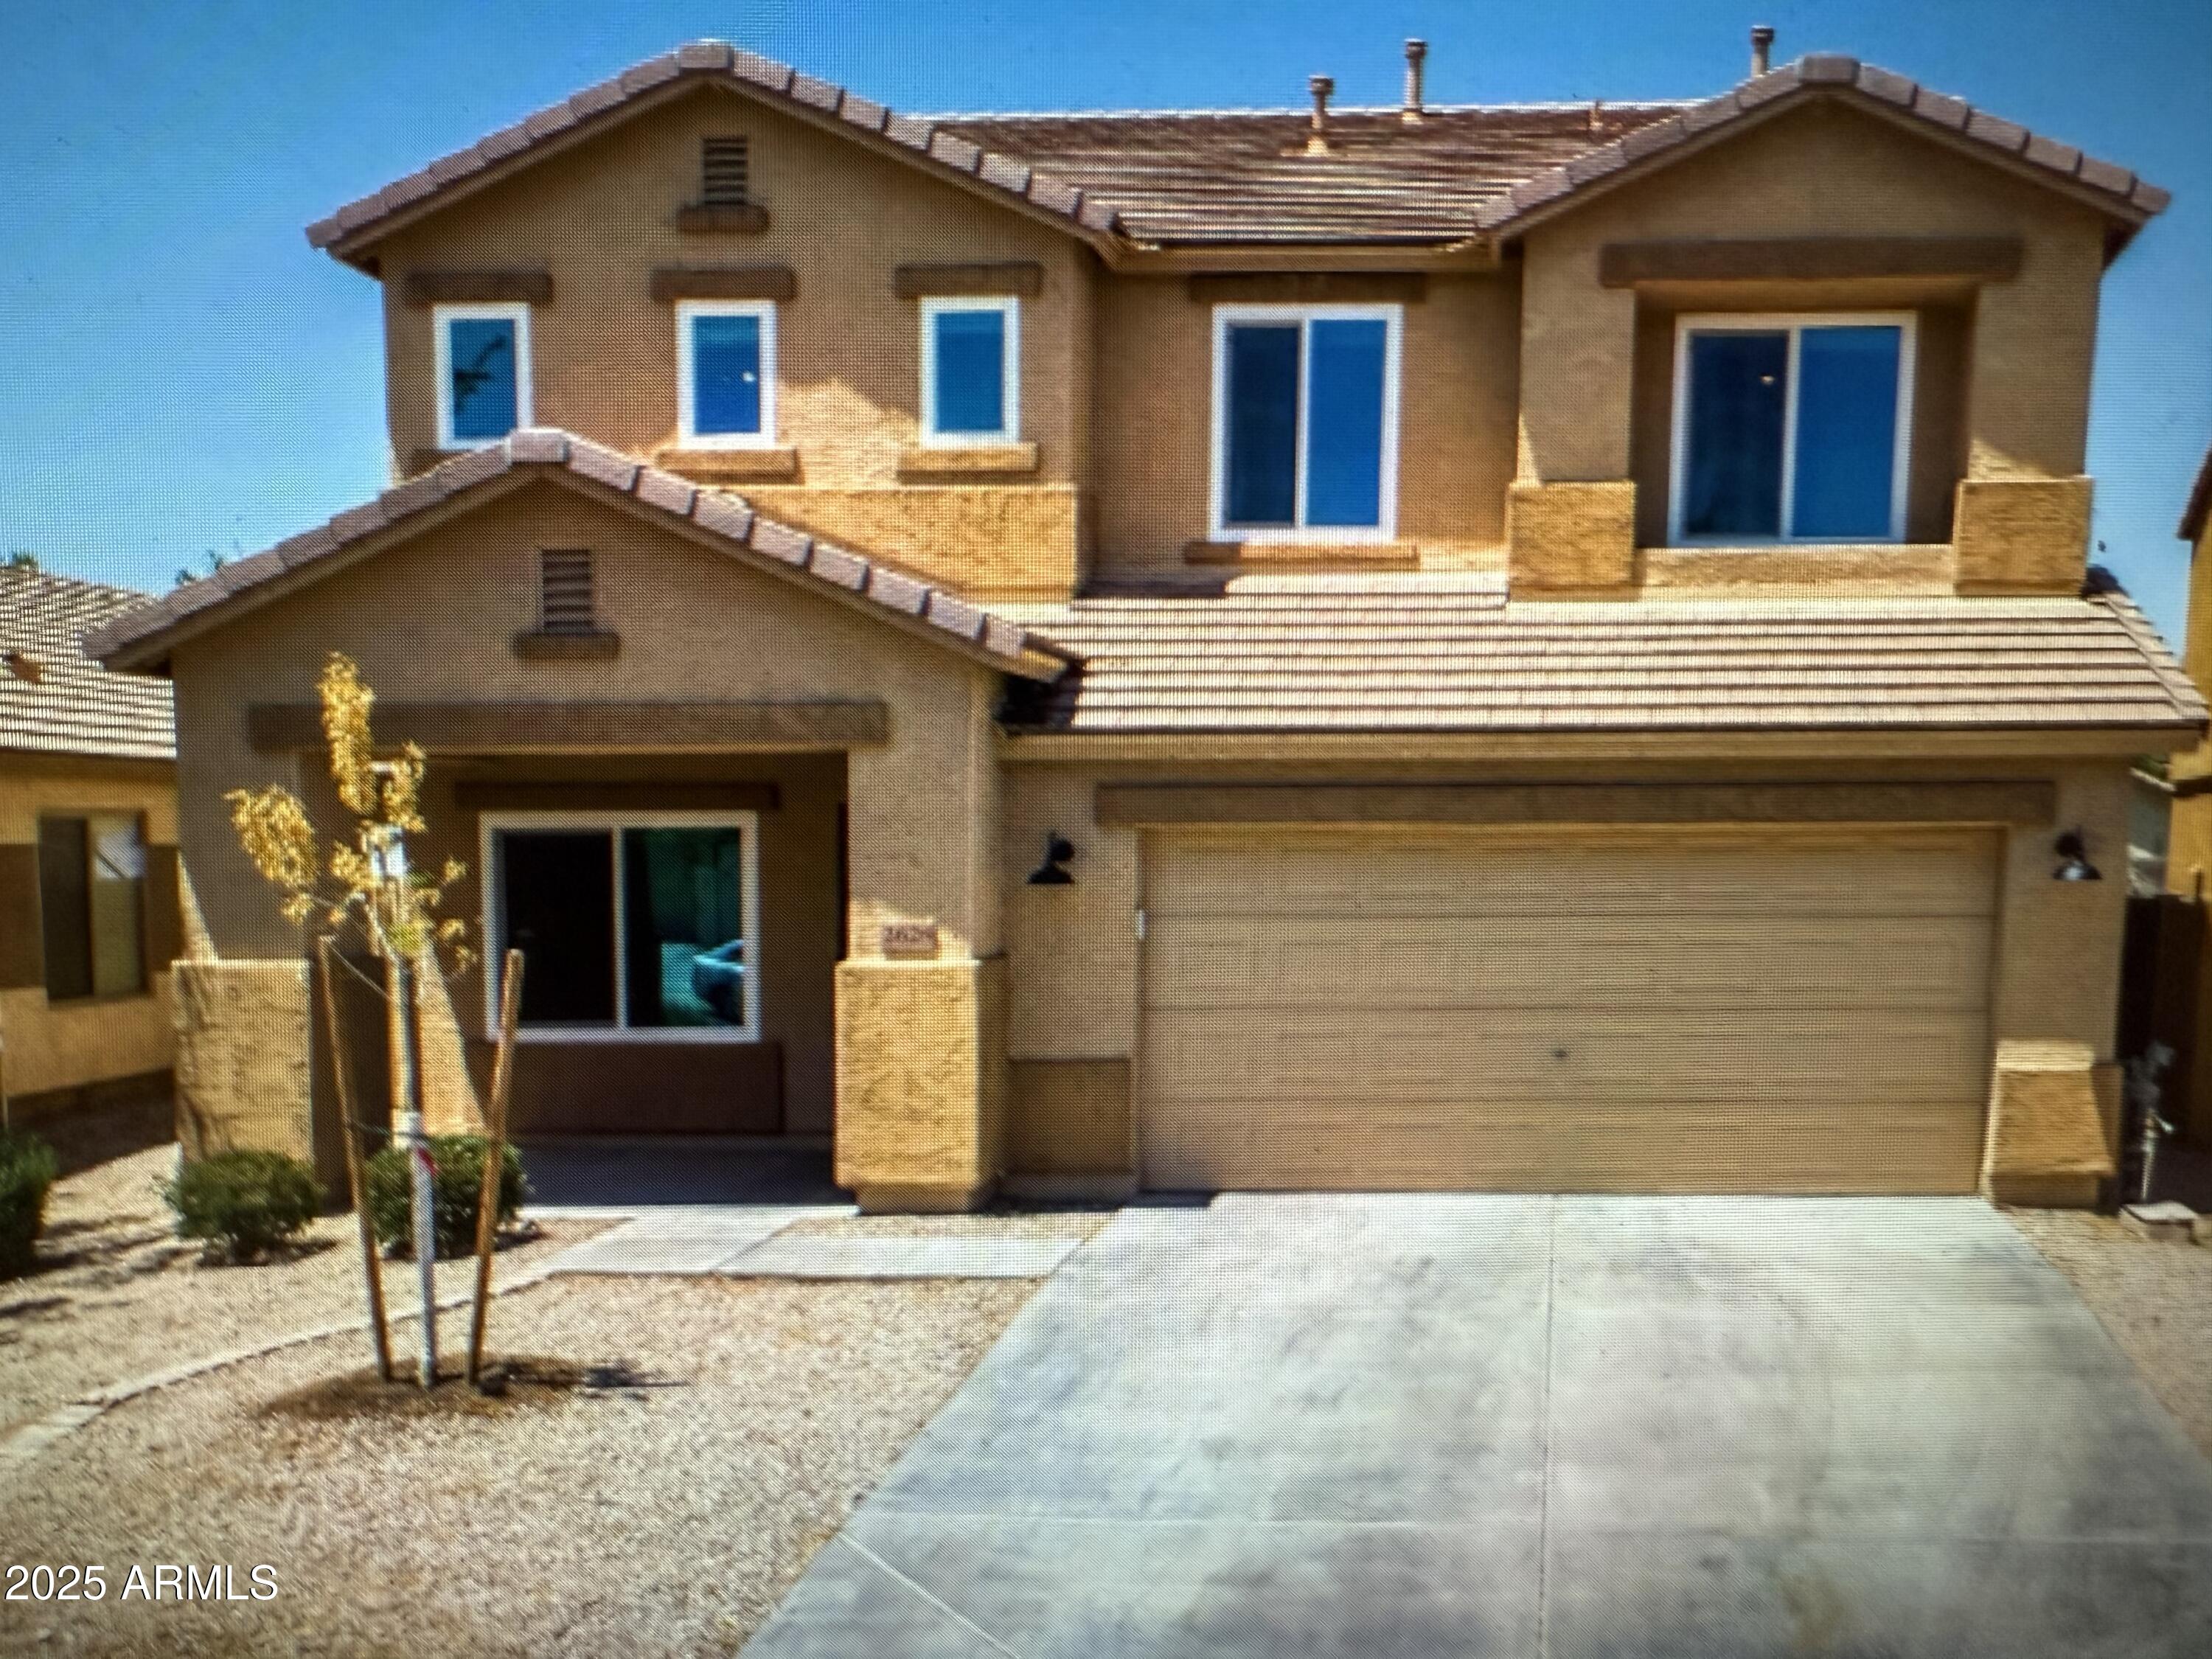
5
beds

3
baths

2,724 Sq.Ft. LIVING AREA

5,480 Sq.Ft. lot

Features & Amenities

Interior

  • total bedrooms5
  • Total bathrooms3
  • full bathrooms2
  • half bathroom1
  • Laundry room Wshr/Dry Hook Up Only
  • Flooring Carpet, Vinyl
  • APPLIANCES Built-in Microwave, Dishwasher, Disposal
  • other interior Features Walk-in Pantry, Non-laminate Counter, High Speed Internet, Upstairs, Eat-in Kitchen, Breakfast Bar, 9 Flat Ceilings, Kitchen Island, Pantry, Full Bth Master Bdrm, Separate Shwr Tub

Area & Lot

  • Status Sold
  • Date Sold July 16, 2025
  • Living Area2,724 Sq.Ft.
  • Lot Area5,480 Sq.Ft.
  • MLS® ID6872447
  • TypeResidential
  • YEAR BUILT2005
  • Elementary SchoolSan Tan Heights Elementary
  • Middle SchoolSan Tan Heights Elementary
  • High SchoolSan Tan Foothills High School
  • School DistrictFlorence Unified School District

Exterior

  • STORIES2
  • Garage Space2.0
  • water SourcePvt Water Company
  • PoolNone
  • roofTile
  • lot featuresNorth/South Exposure, Sprinklers In Rear, Sprinklers In Front, Desert Front, Gravel/Stone Back, Grass Back, Auto Timer H 2 O Front, Auto Timer H 2 O Back
  • parkingGarage Door Opener, Direct Access
  • HEAT TYPENatural Gas
  • AIR CONDITIONINGCentral Air, Ceiling Fan(s)
  • sewerPublic Sewer

Financial

  • Sales Price$405,000
  • Real Estate Tax $1,582/yr
  • HOA $275/3 mos

Let’s Get to Work

Whether buying, selling, or investing, Nick brings the market knowledge, strategy, and representation needed to move forward with confidence.

Follow Me on Instagram