







Leave a Message

By providing your contact information to Nick Steffes, your personal information will be processed in accordance with Nick Steffes's Privacy Policy. By checking the box(es) below, you expressly consent to receive marketing or promotional real estate communication from Nick Steffes in the manner selected by you. For SMS text messages, message frequency varies. Message and data rates may apply. Consent is not a condition of purchase of any goods or services. You may opt out of receiving further communications from Nick Steffes at any time. To opt out of receiving SMS text messages, reply STOP to unsubscribe. SMS text messaging is subject to our Terms of Use.

Thank you for your message. I will be in touch with you shortly.

26330 W KIMBERLY Way
SEE ALL PHOTOS
26330 W KIMBERLY Way
Courtesy of Compass, Cory Flotta Listing Contact: 602-918-1519 
For Sale

26330 W KIMBERLY Way

26330 W KIMBERLY Way, Buckeye, AZ 85396

$467,000
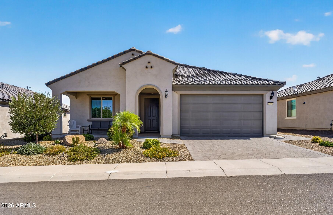
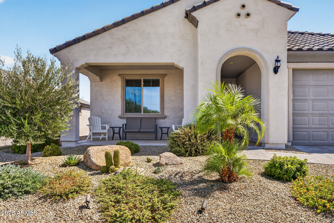
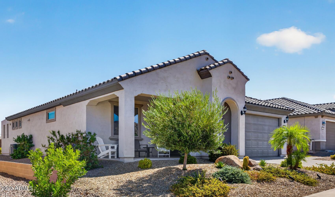
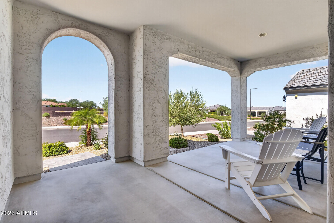
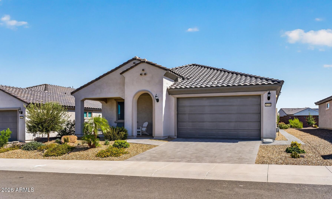
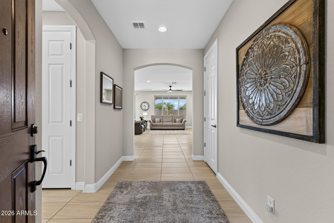
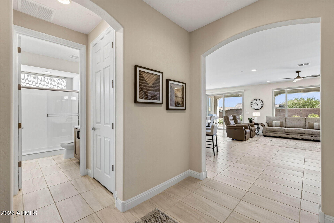
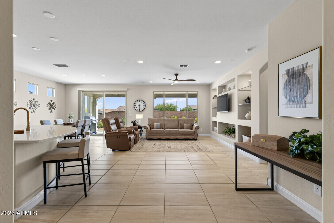
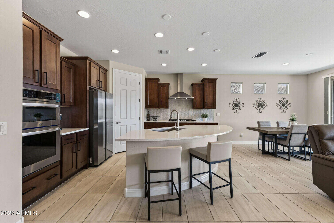
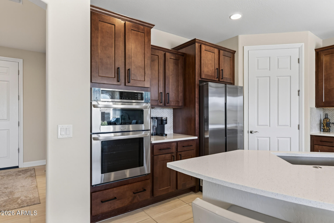
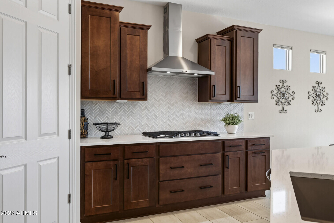
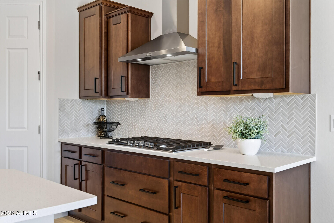
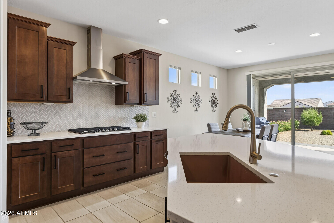
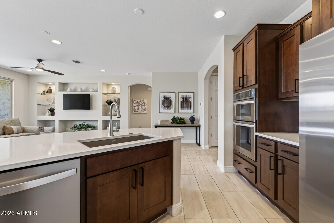
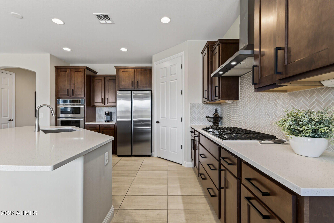
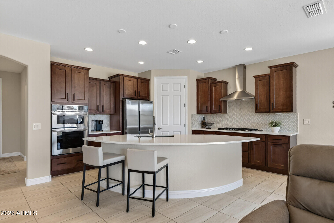
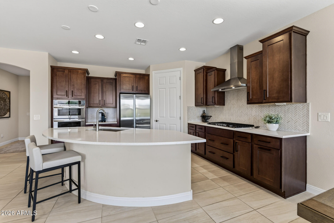
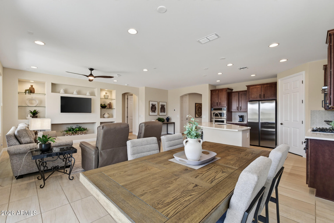
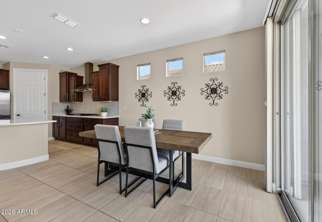
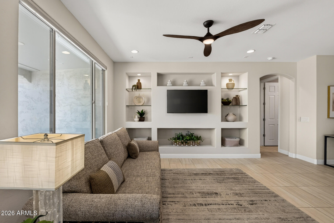
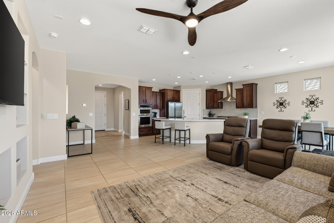
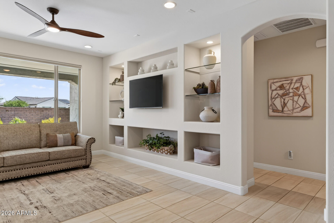
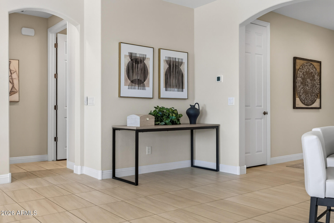
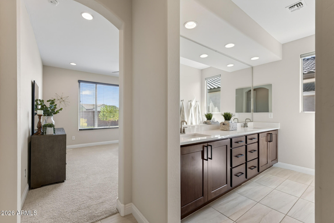
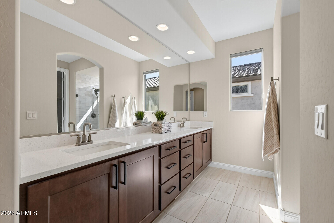
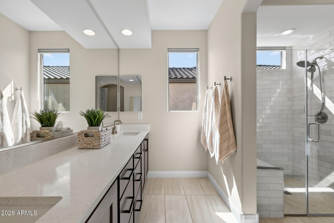
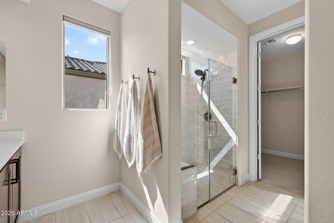
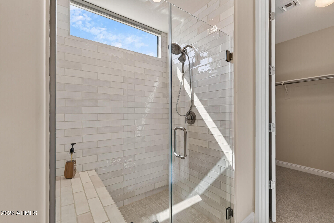
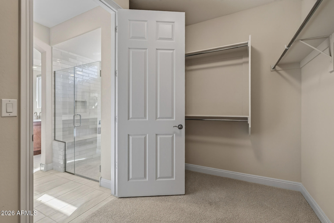
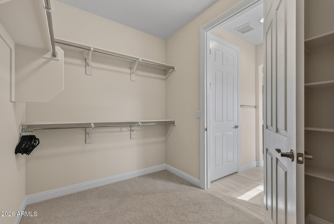
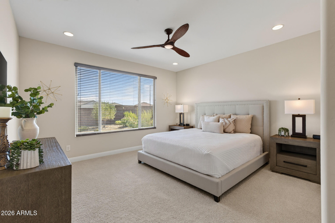
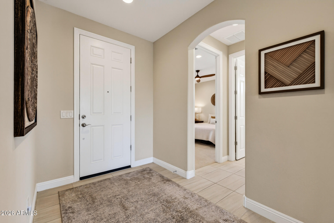
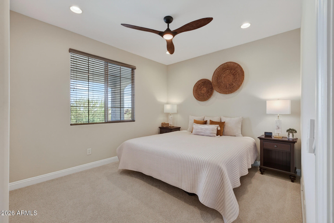
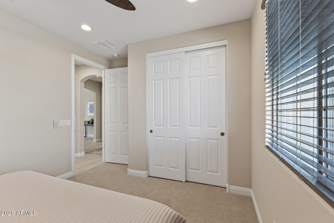
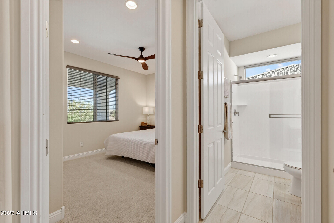
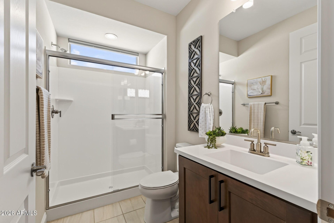
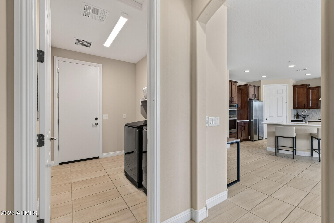
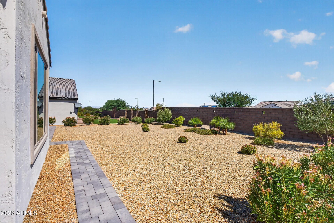
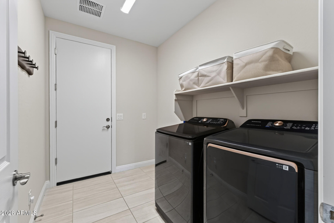
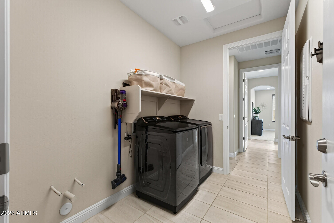
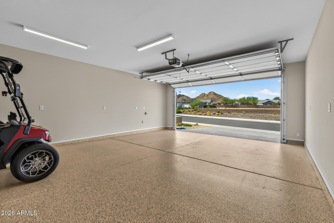
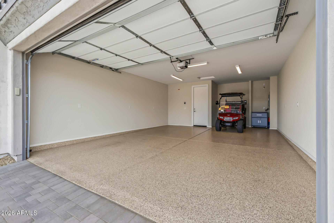
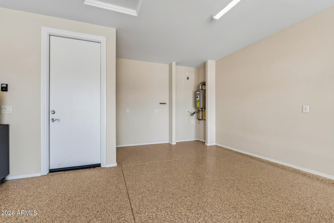
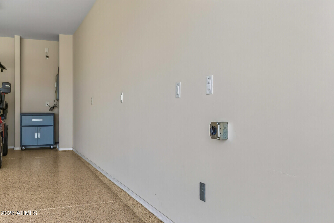
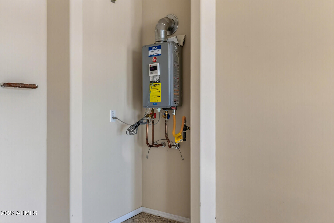
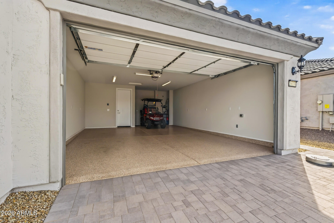
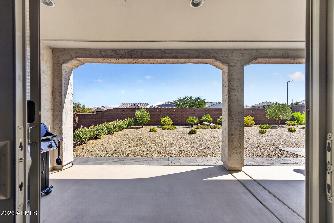
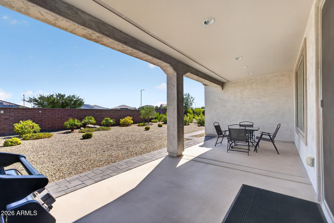
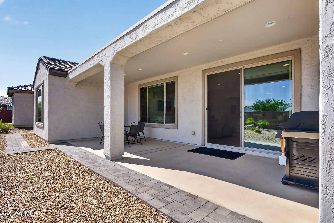
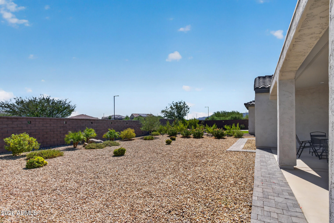
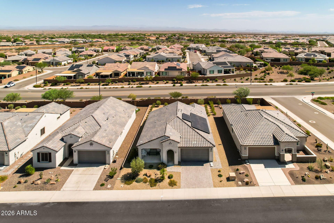
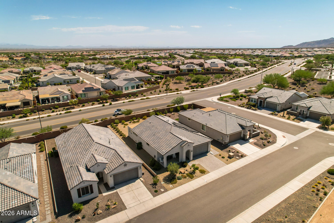
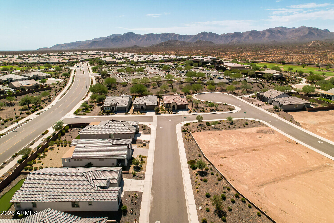
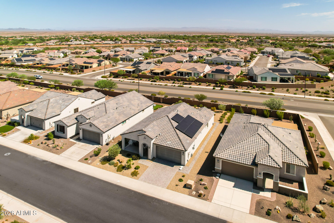
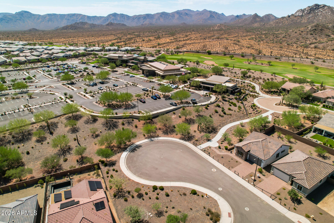
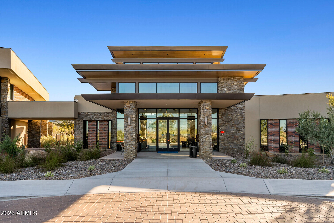
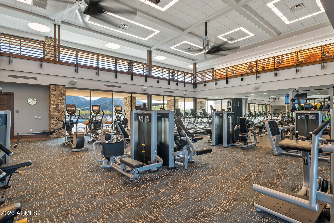
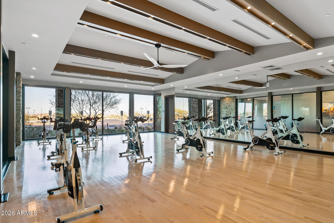
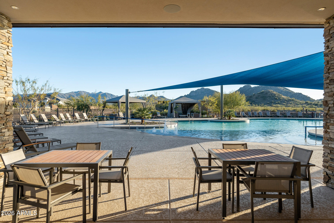
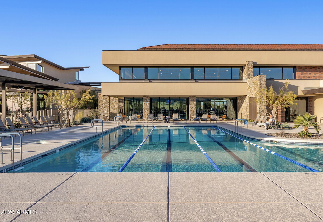
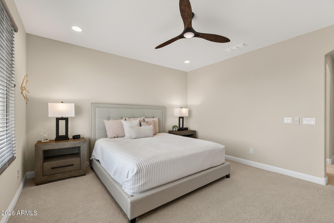
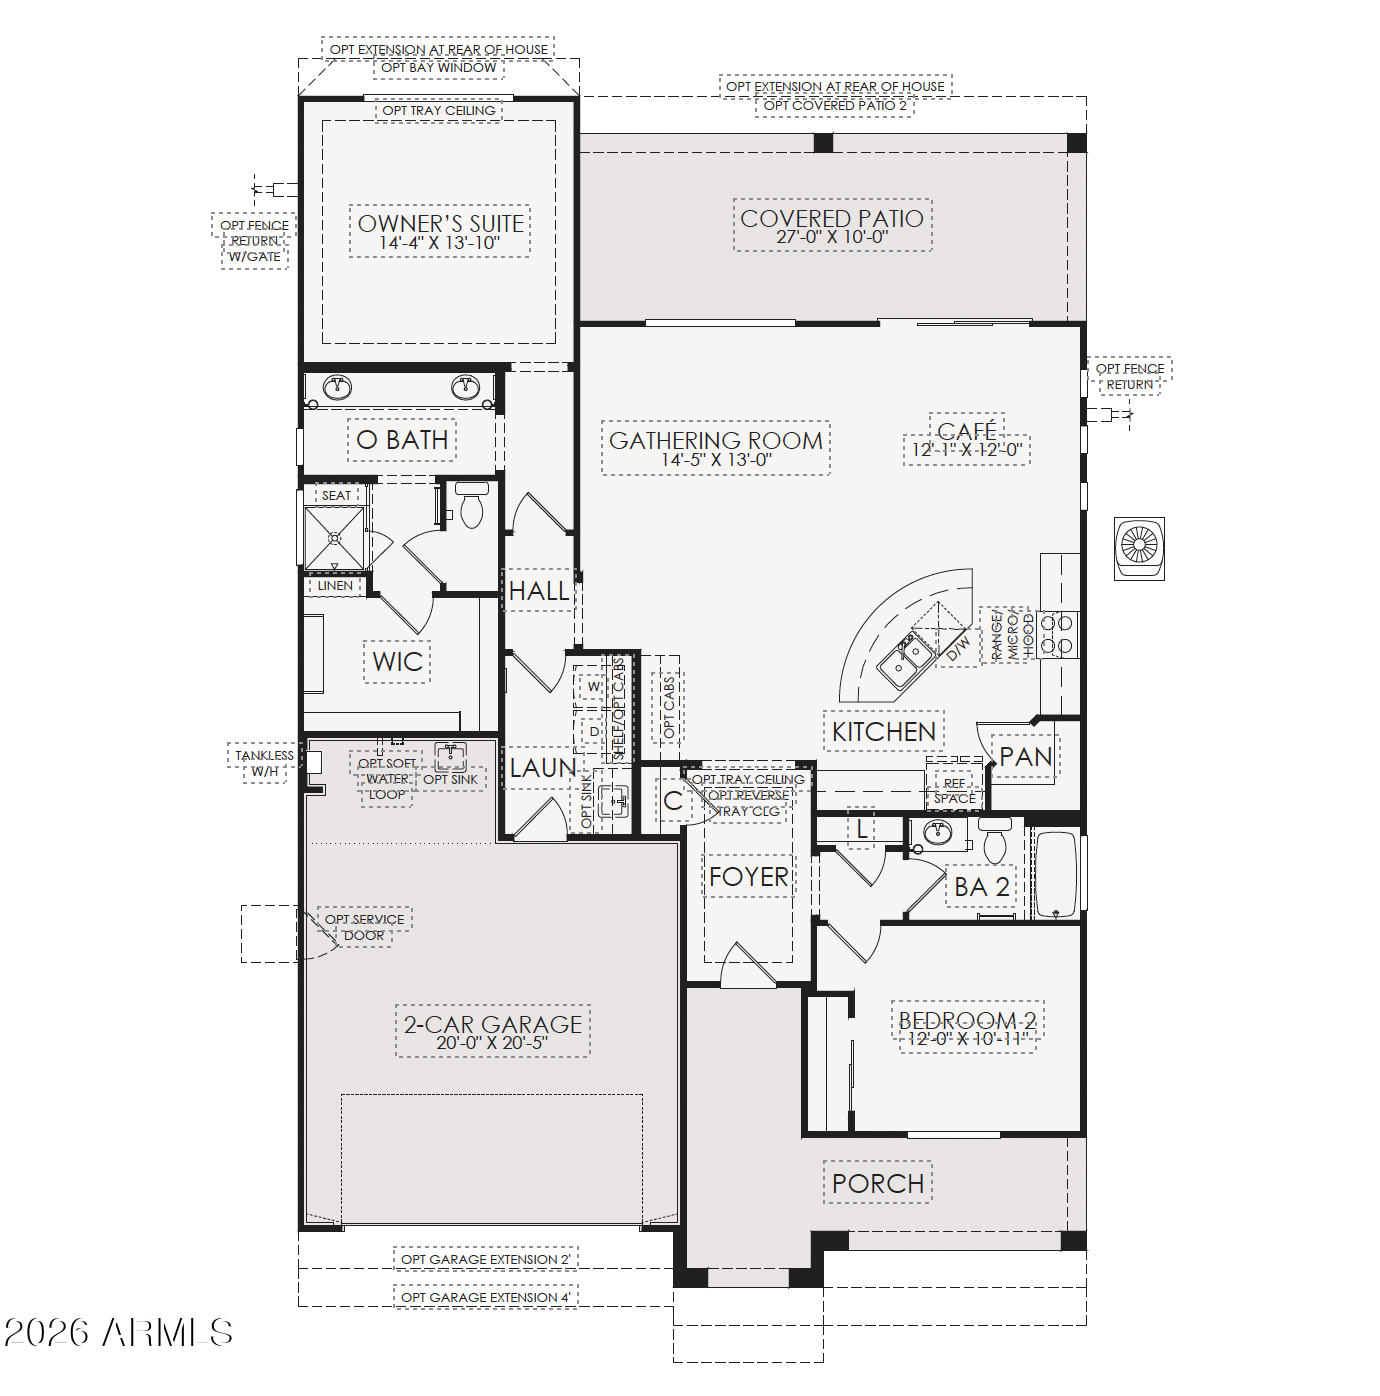
There is nothing like this meticulously maintained Hideaway floor plan home on the market! Built in 2024, this gently lived in seasonal home welcomes you with a large front porch & views of the mountains. Only a few steps away from the Saguaro Center, this home is in a prime location of community pools, fitness center, & more! Inside, the split floor plan exudes an open feel with an expansive great room that opens to a large covered patio. Enjoy mornings with no neighbors behind you! Cooking on a gas cooktop in the upgraded kitchen & large island is perfect for entertaining. The primary bathroom adjoins the owner's suite with a large dual vanity quartz counter, zero entry upgraded tile shower, & large walk-in closet. The laundry room conveys a newer washer & dryer and has room for an optional laundry room sink. In the newly epoxied, 4-foot extended garage you will find an upgraded outlet package including a 30-amp resource for car charging. The home also is pre-plumbed with the optional soft water loop, & ended hot water with the gas tankless hot water system. Enjoy extremely low power bills with the TESLA solar system leased at ONLY $141.42/month!

2
beds

2
baths

1,574 Sq.Ft. LIVING AREA

7,020 Sq.Ft. lot

Features & Amenities

Interior

  • total bedrooms2
  • Total bathrooms2
  • full bathrooms2
  • Laundry room Inside, Gas Dryer Hookup
  • Flooring Carpet, Tile
  • APPLIANCES Dryer, Washer, Refrigerator, Built-in Microwave, Dishwasher, Disposal, Gas Cooktop, Built-In Electric Oven
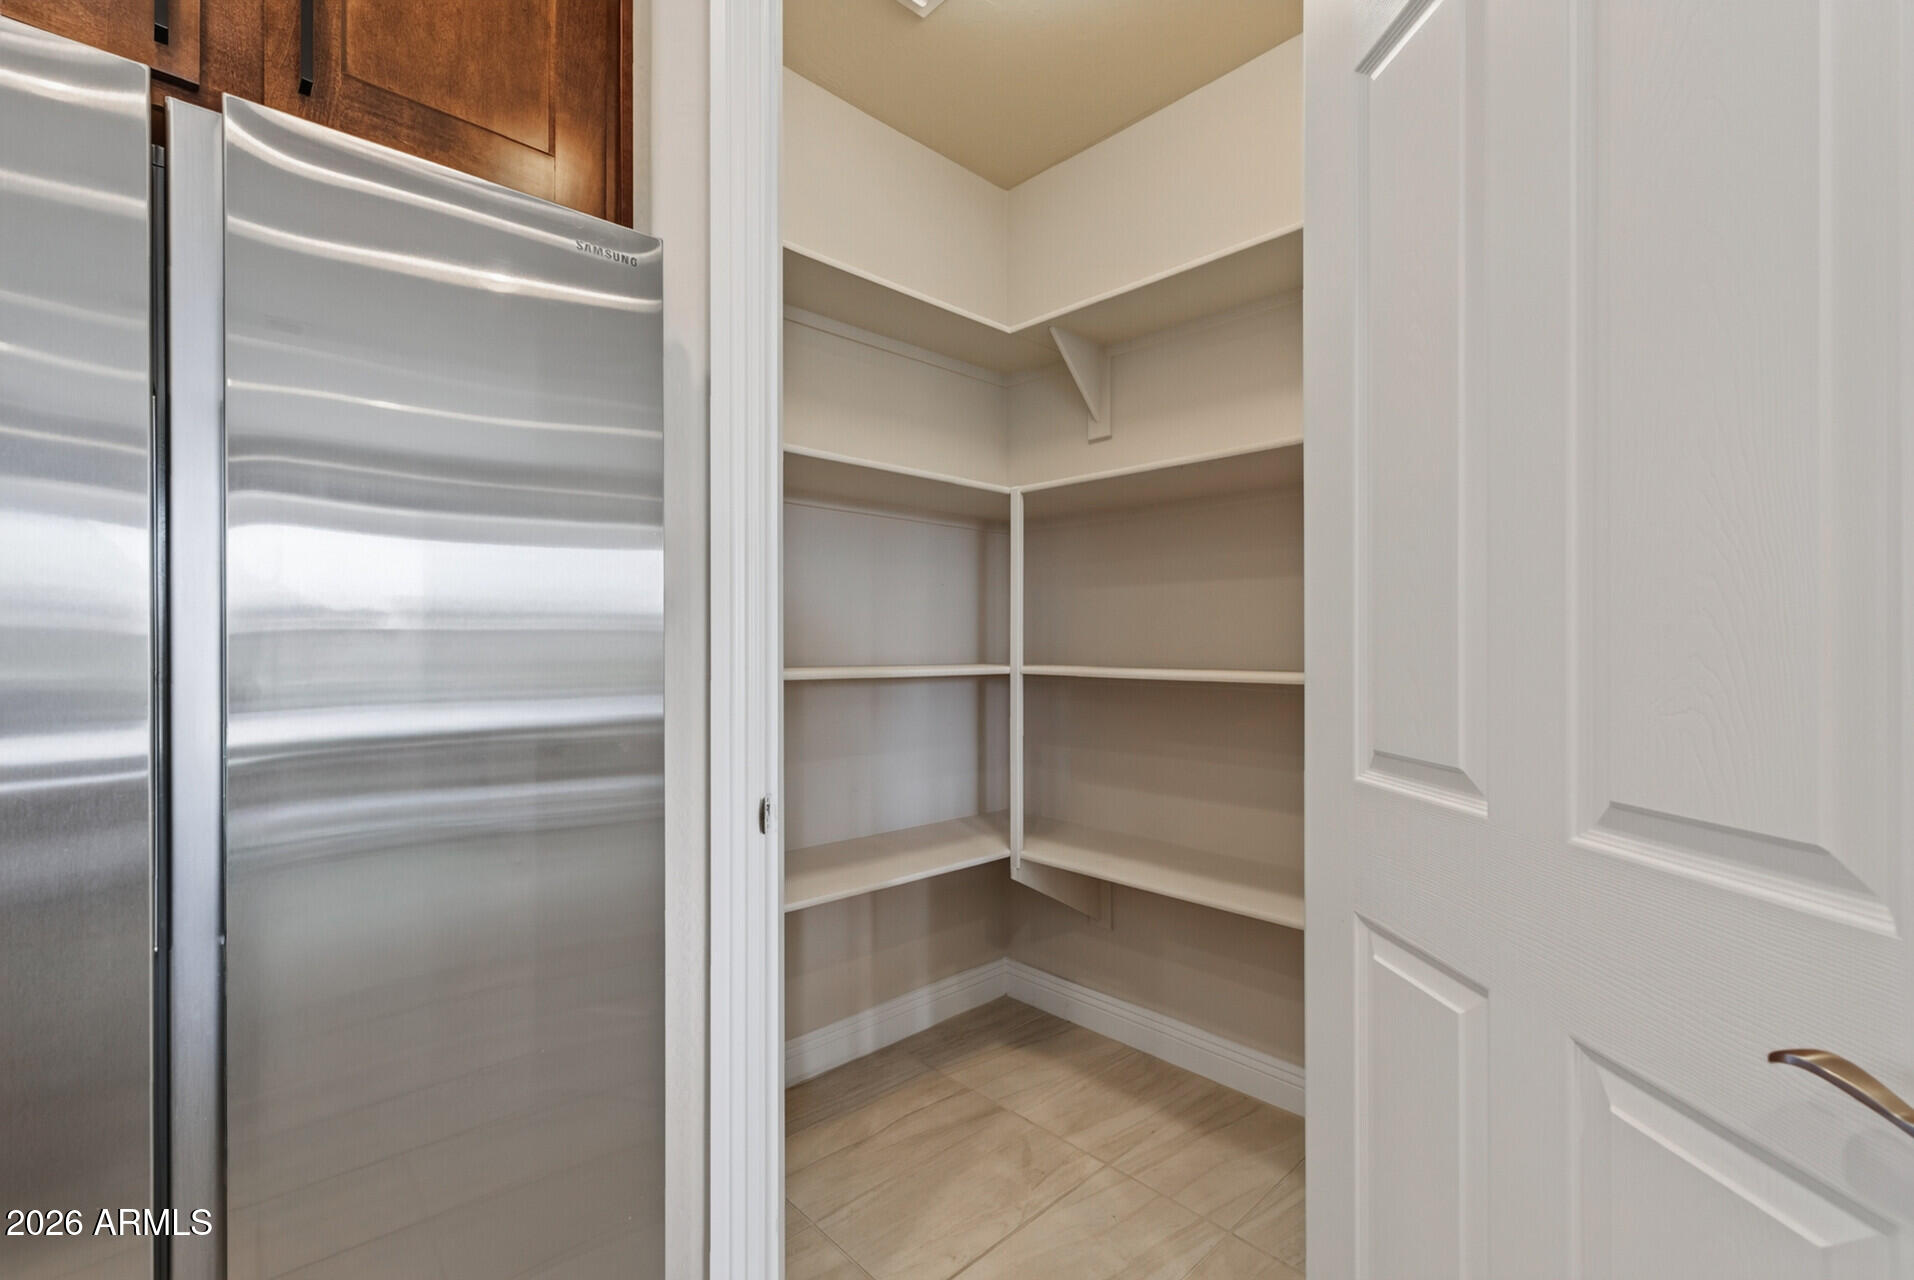
  • other interior Features Walk-in Pantry, Quartz Countertops, High Speed Internet, Double Vanity, 9 Flat Ceilings, Kitchen Island, 3/4 Bath Master Bdrm

Area & Lot

  • Status For Sale
  • Living Area1,574 Sq.Ft.
  • Lot Area7,020 Sq.Ft.
  • MLS® ID7071408
  • TypeResidential
  • YEAR BUILT2024
  • Architecture StylesSpanish
  • Elementary SchoolFestival Foothills Elementary School
  • Middle SchoolFestival Foothills Elementary School
  • High SchoolWickenburg High School
  • School DistrictWickenburg Unified District

Exterior

  • STORIES1
  • Garage Space2.0
  • water SourcePublic
  • roofTile, Concrete
  • lot featuresNorth/South Exposure, Desert Back, Desert Front, Auto Timer H 2 O Front, Auto Timer H 2 O Back
  • parkingGarage Door Opener, Extended Length Garage, Direct Access
  • HEAT TYPENatural Gas
  • AIR CONDITIONINGCentral Air
  • sewerPublic Sewer
  • Disability FeaturesLever Handles, Hard/Low Nap Floors, Bath Roll-In Shower, Bath Raised Toilet, Bath Lever Faucets, Accessible Hallway(s)

Financial

  • Sales Price$467,000
  • Real Estate Tax $2,683/yr
  • HOA $540/3 mos
image

Schedule a Showing

I would love to show you this beautiful property. Please select your preferred date and time below. I will be in touch shortly to confirm your appointment.

Schedule a Showing

I would love to show you this beautiful property. Please select your preferred date and time below. I will be in touch shortly to confirm your appointment.

Thank you for your interest in 26330 W KIMBERLY Way, Buckeye, AZ 85396. We are reviewing your request and will be in touch shortly!

Mortgage Calculator

Estimate your monthly mortgage payment, including the principal and interest, property taxes, and HOA. Adjust the values to generate a more accurate rate.

All estimates are provided for informational purposes only. Actual amounts may vary.
$0,000 Your Payment 20 15 65
$0,000 Your Payment

Let’s Get to Work

Whether buying, selling, or investing, Nick brings the market knowledge, strategy, and representation needed to move forward with confidence.

Follow Me on Instagram