
Leave a Message

By providing your contact information to Nick Steffes, your personal information will be processed in accordance with Nick Steffes's Privacy Policy. By checking the box(es) below, you expressly consent to receive marketing or promotional real estate communication from Nick Steffes in the manner selected by you. For SMS text messages, message frequency varies. Message and data rates may apply. Consent is not a condition of purchase of any goods or services. You may opt out of receiving further communications from Nick Steffes at any time. To opt out of receiving SMS text messages, reply STOP to unsubscribe. SMS text messaging is subject to our Terms of Use.

Thank you for your message. I will be in touch with you shortly.

2636 S PINYON JAY Drive
SEE ALL PHOTOS
2636 S PINYON JAY Drive
Courtesy of Compass, Larissa Hoss Listing Contact: 480-212-2267 
Sold

2636 S PINYON JAY Drive

2636 S PINYON JAY Drive, Flagstaff, AZ 86005

$3,650,000
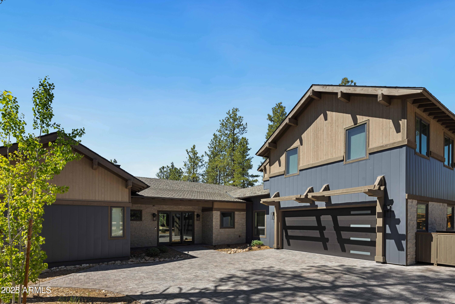
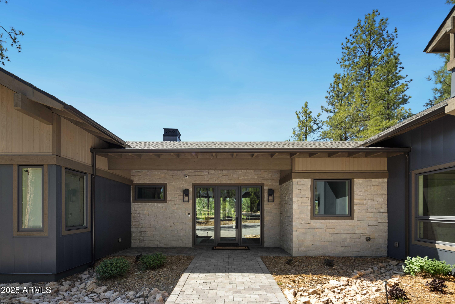
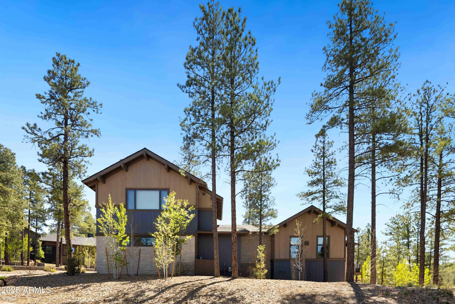
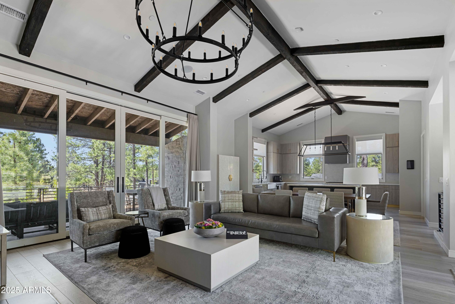
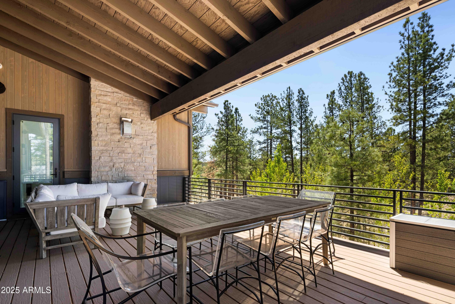
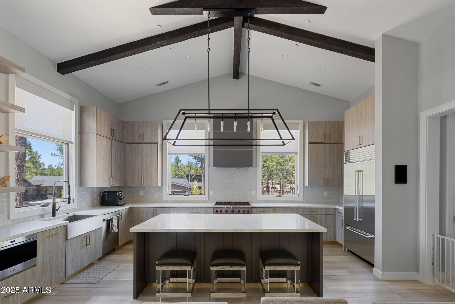
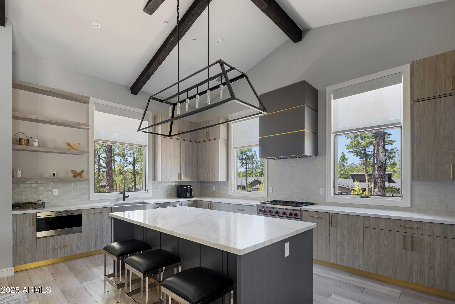
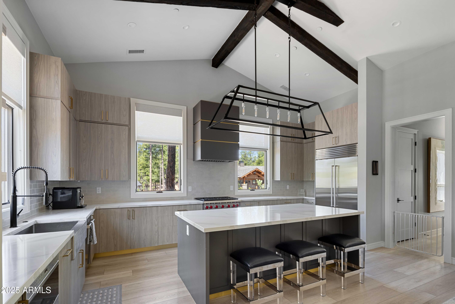
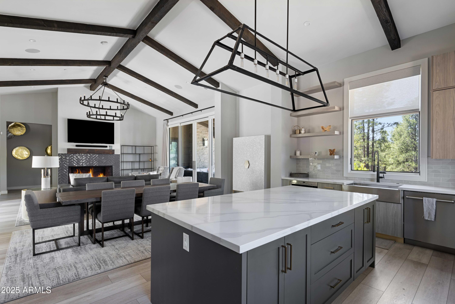
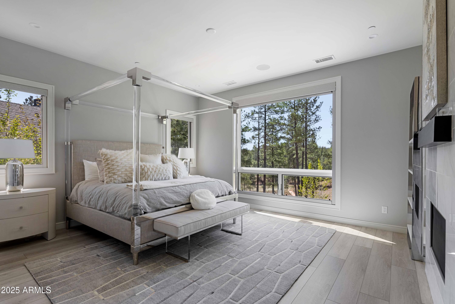
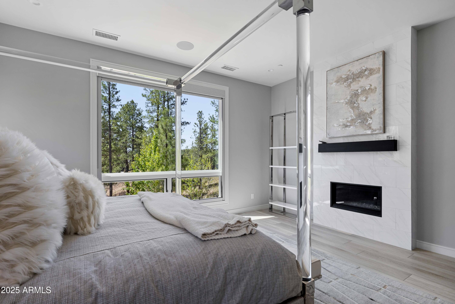
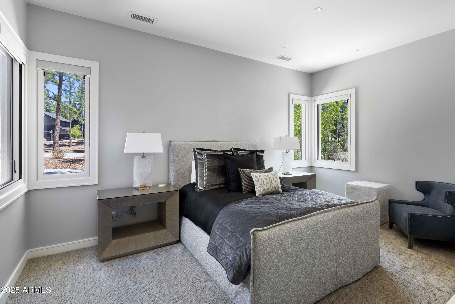
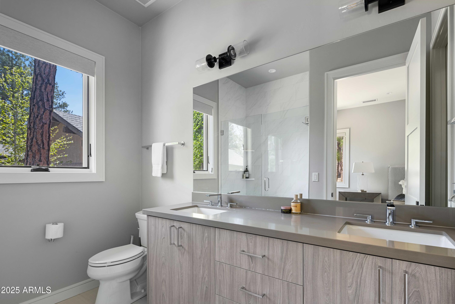
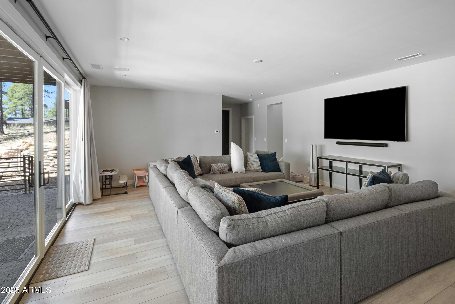
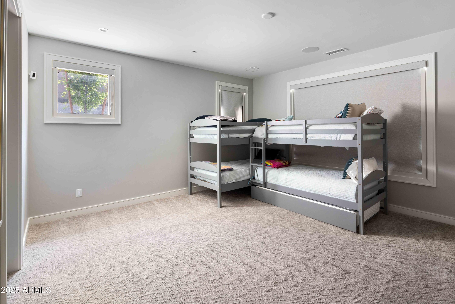
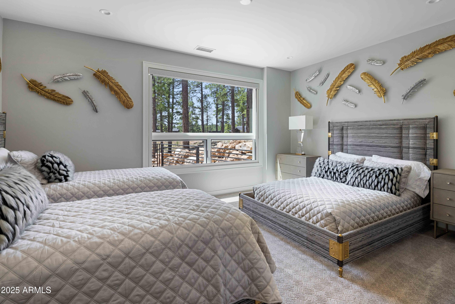
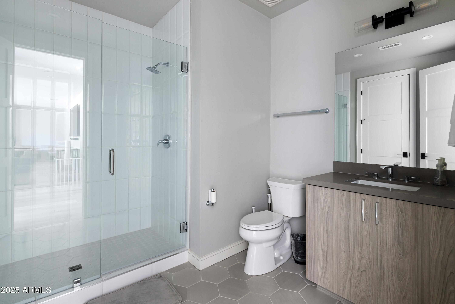
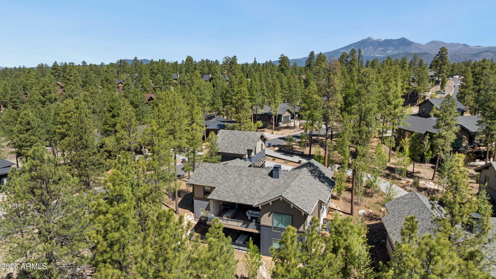
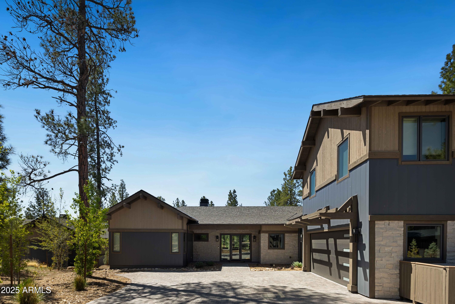
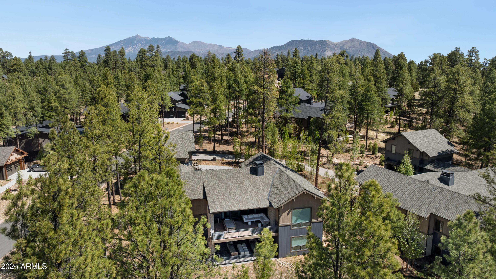
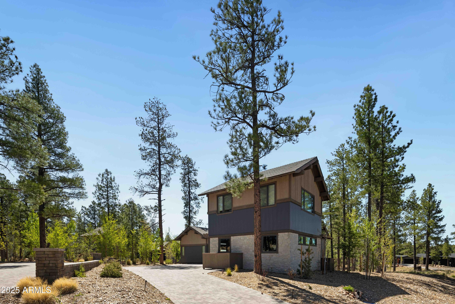
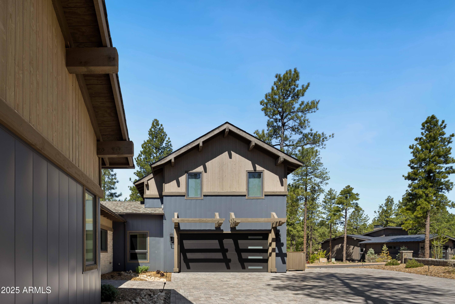
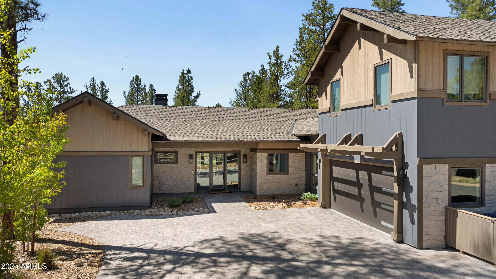
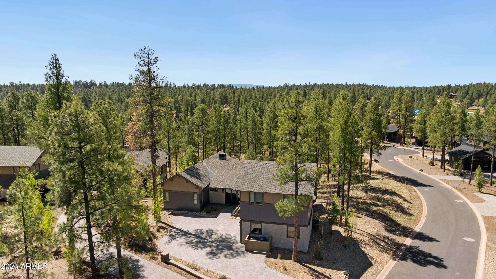
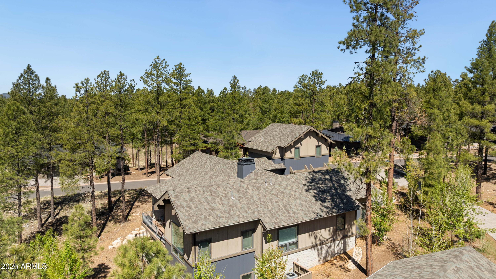
Experience luxury mountain living in the exclusive Pine Canyon Golf Community in Flagstaff. This stunning 5-bedroom, 5.5-bathroom home is perfectly positioned on a quiet cul-de-sac, offering ultimate privacy and breathtaking views of the Coconino National Forest.

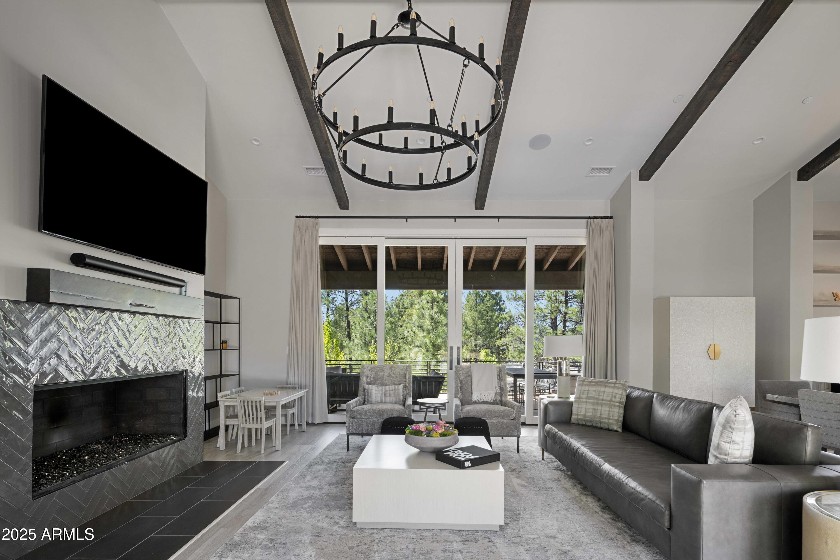
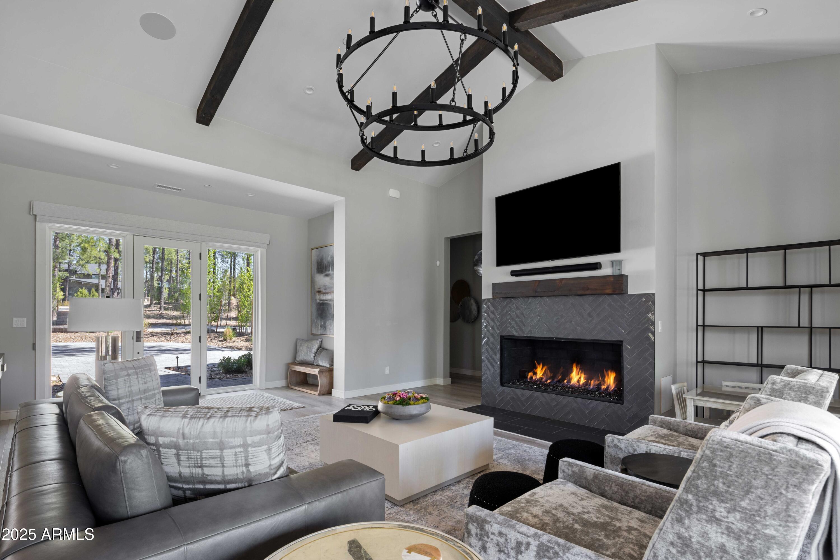
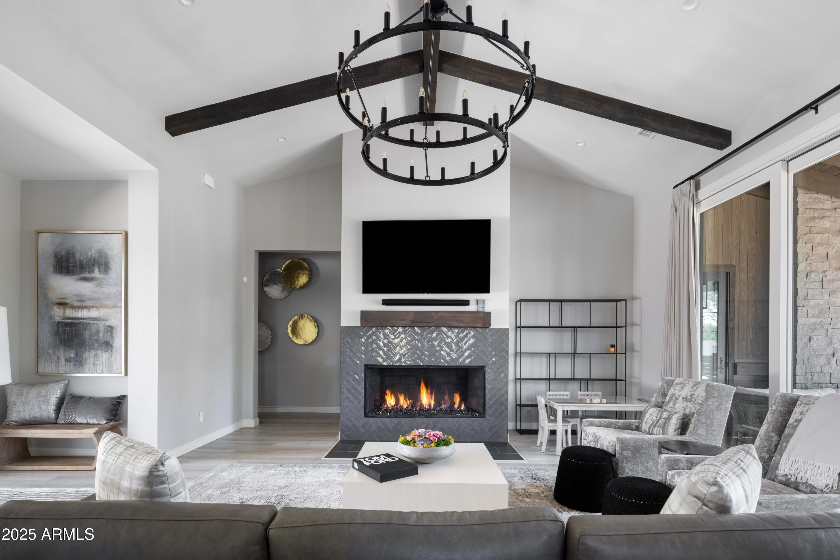
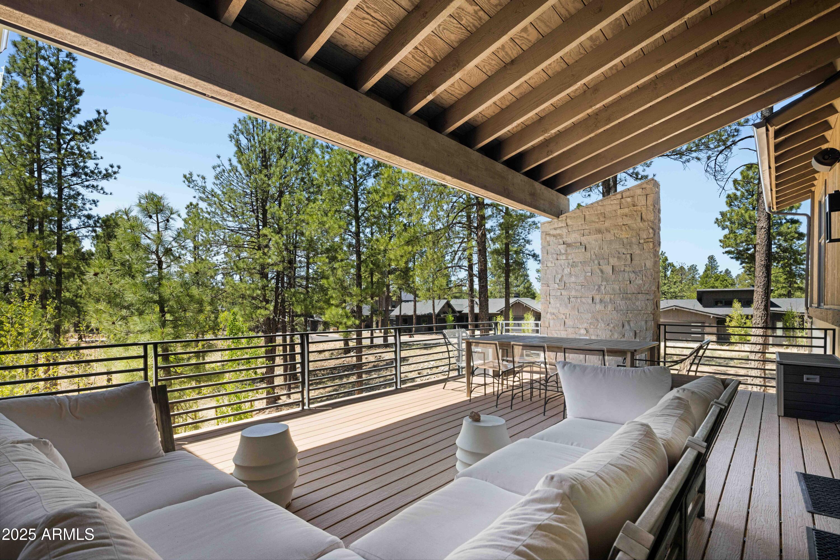
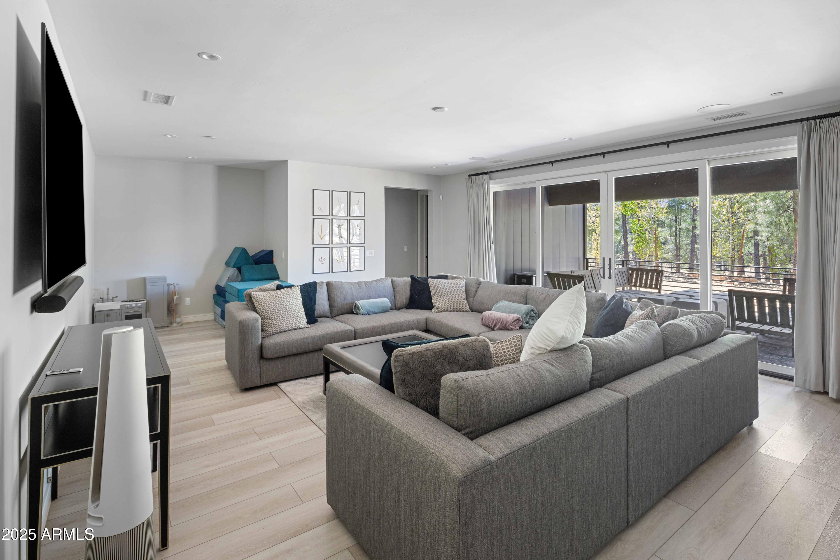
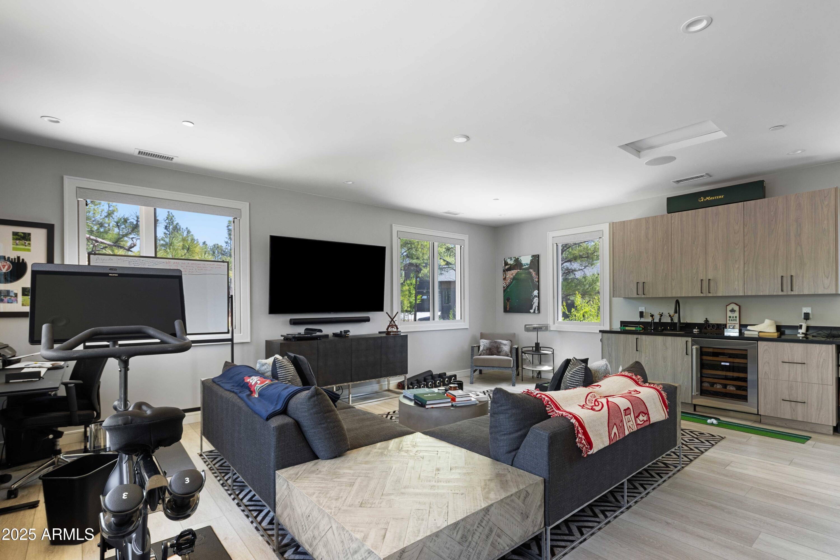
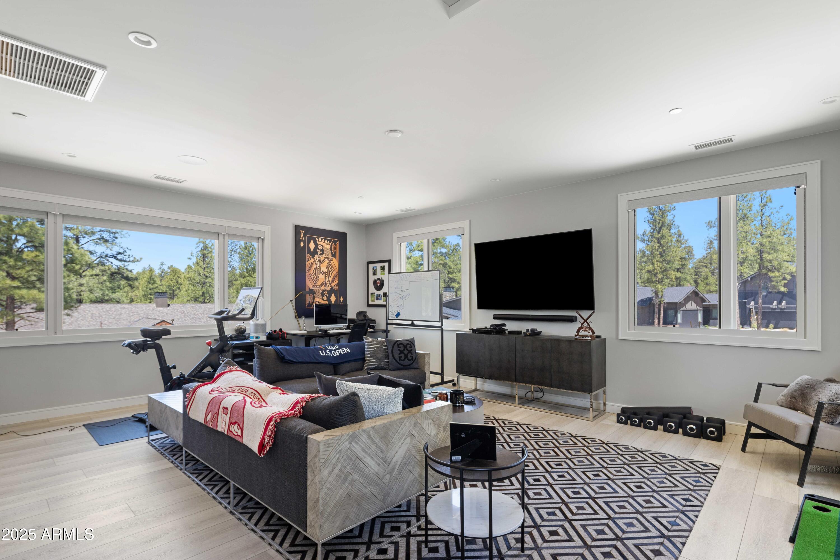
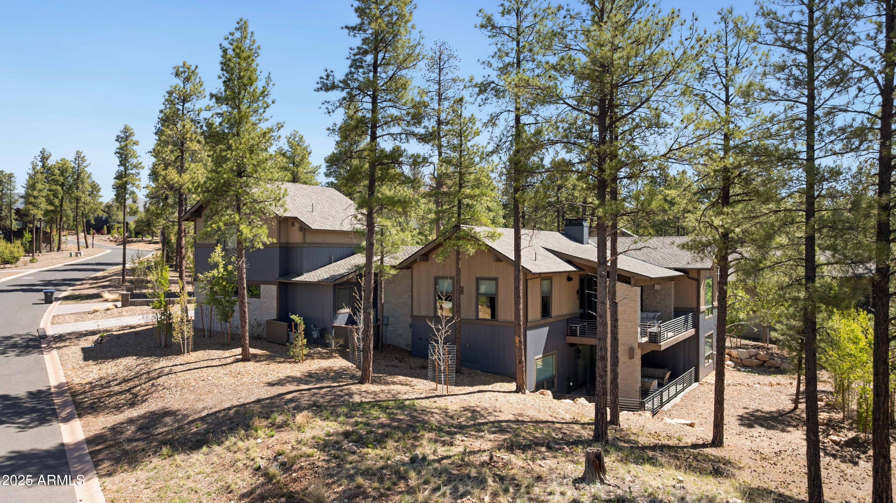
Thoughtfully designed, this home features two spacious patios where you can relax and take in the serene forest backdrop. Inside, the open-concept living space is complemented by a secondary living area--ideal for guests, a media room, or a private retreat.

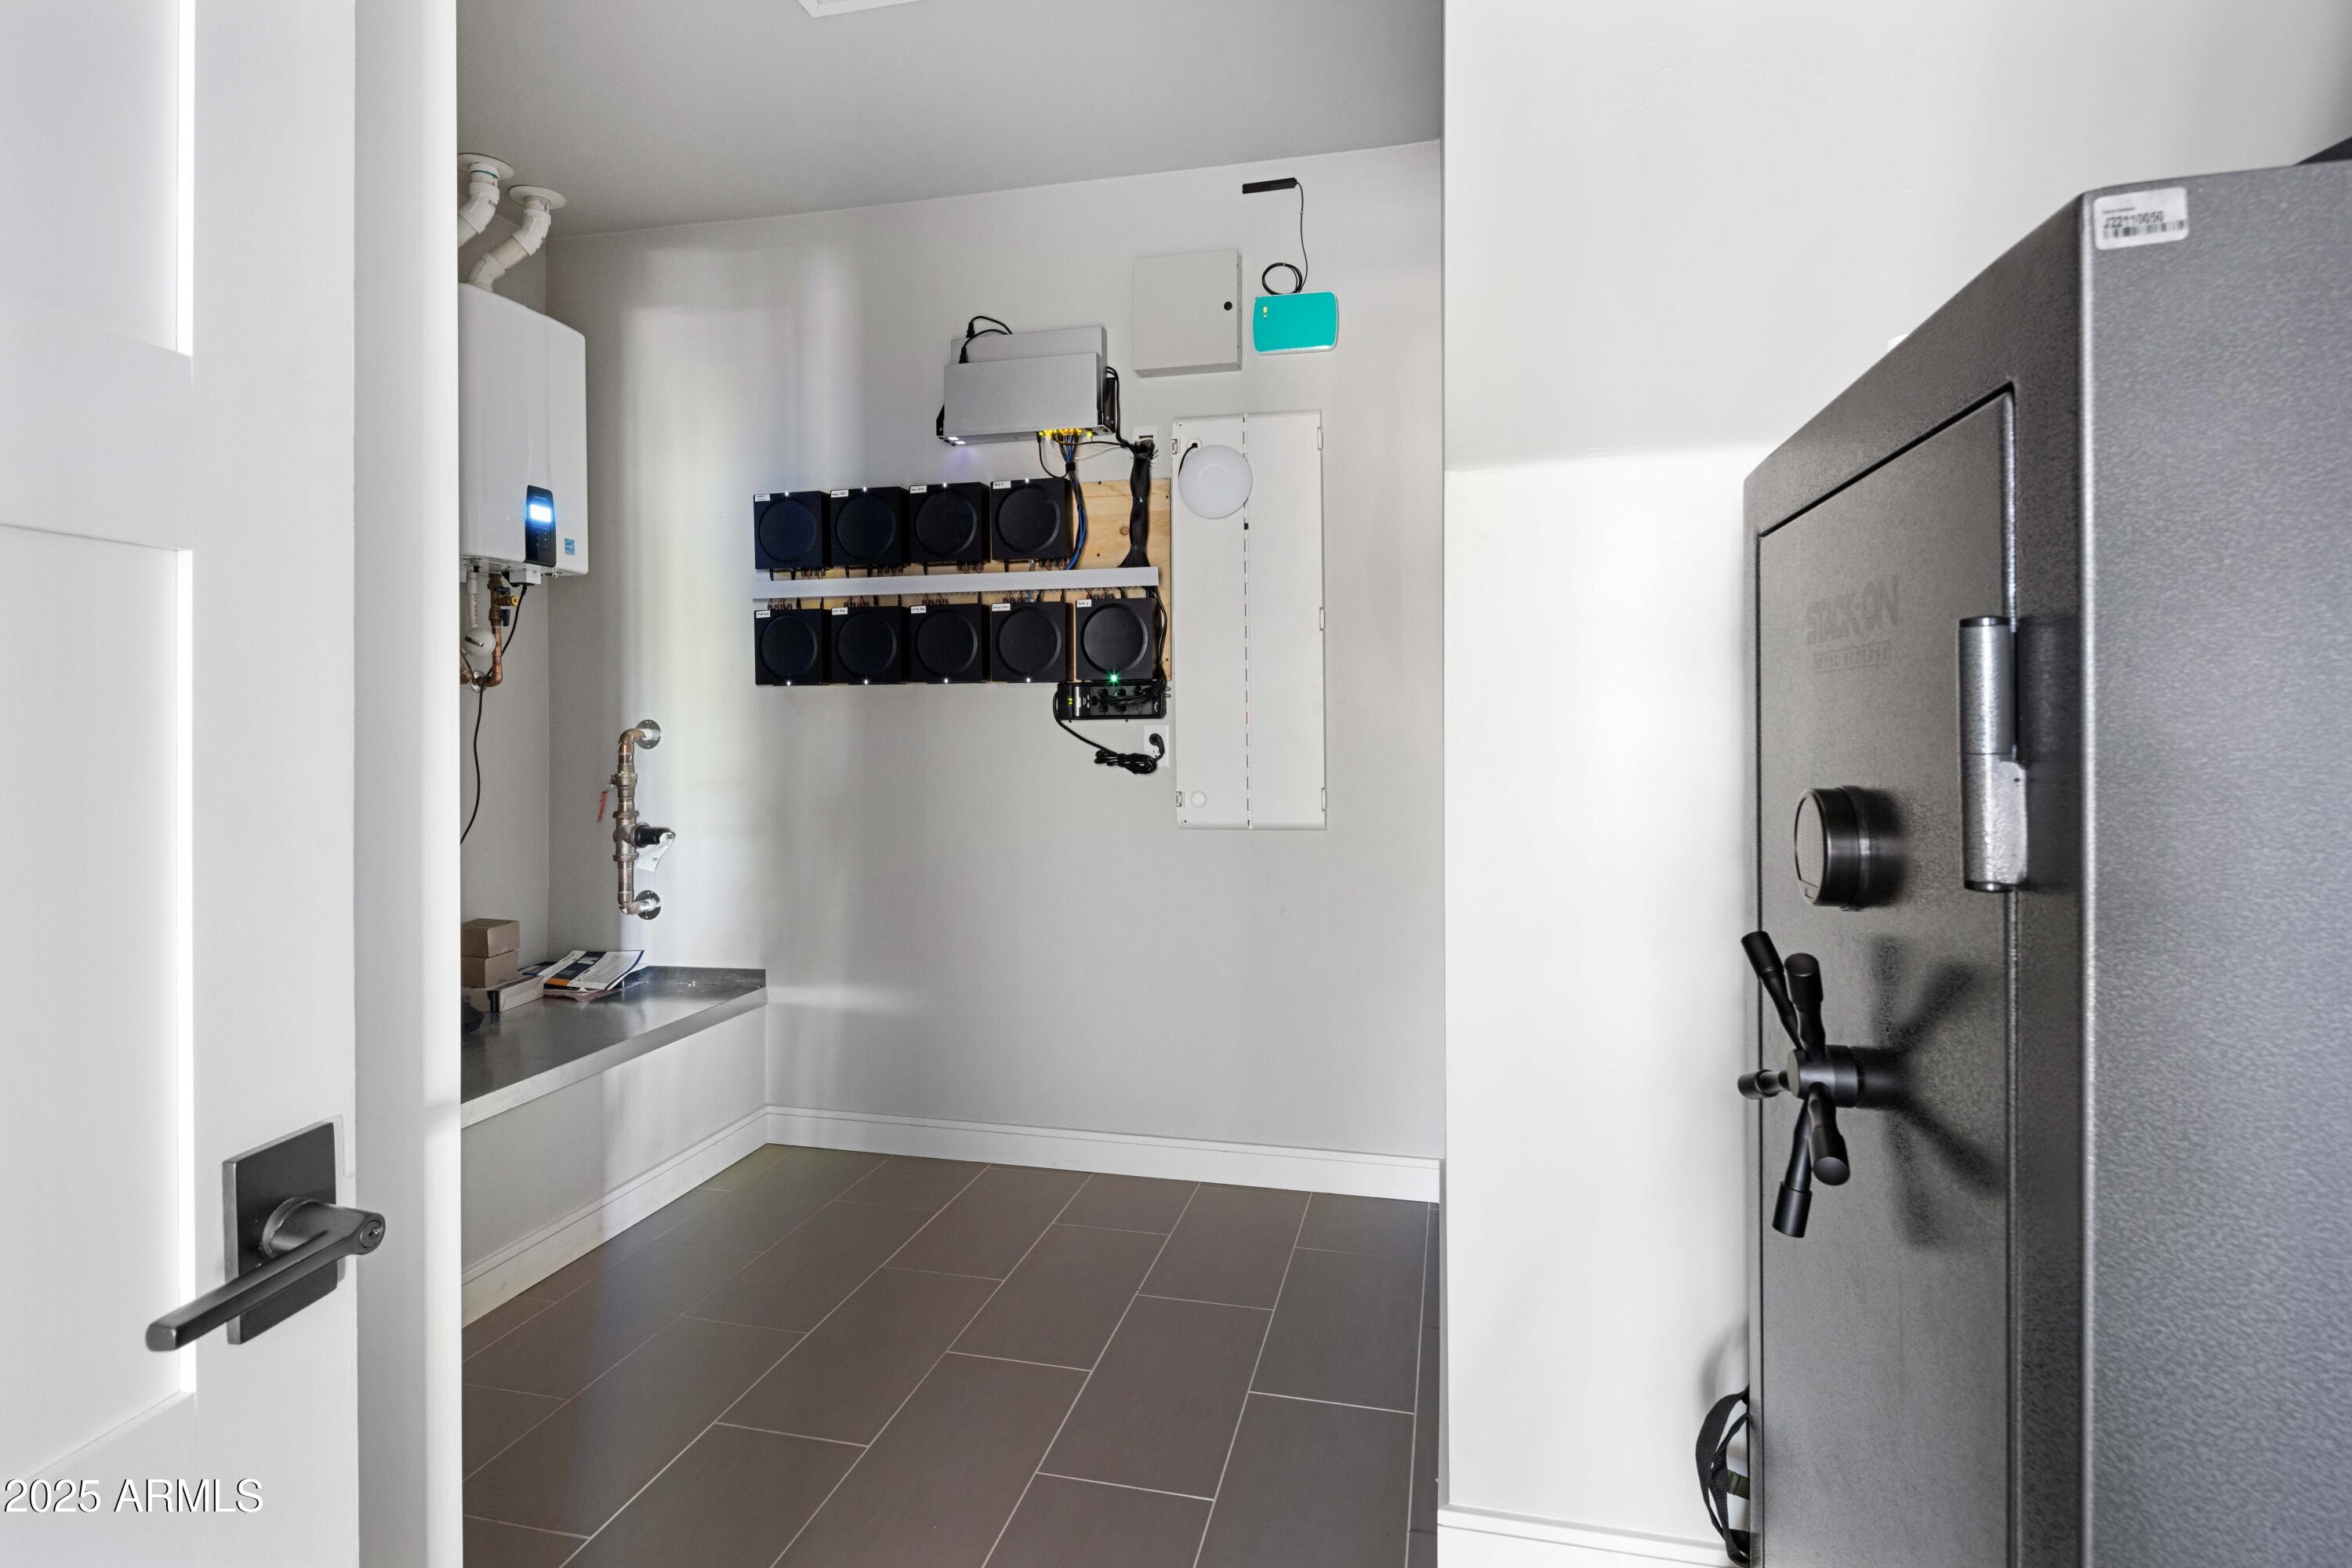
Modern conveniences meet mountain charm with a fully integrated home automation system, allowing you to control lighting, security, and climate with ease. The property also includes a 2-car garage with ample storage.

5
beds

6
baths

4,738 Sq.Ft. LIVING AREA

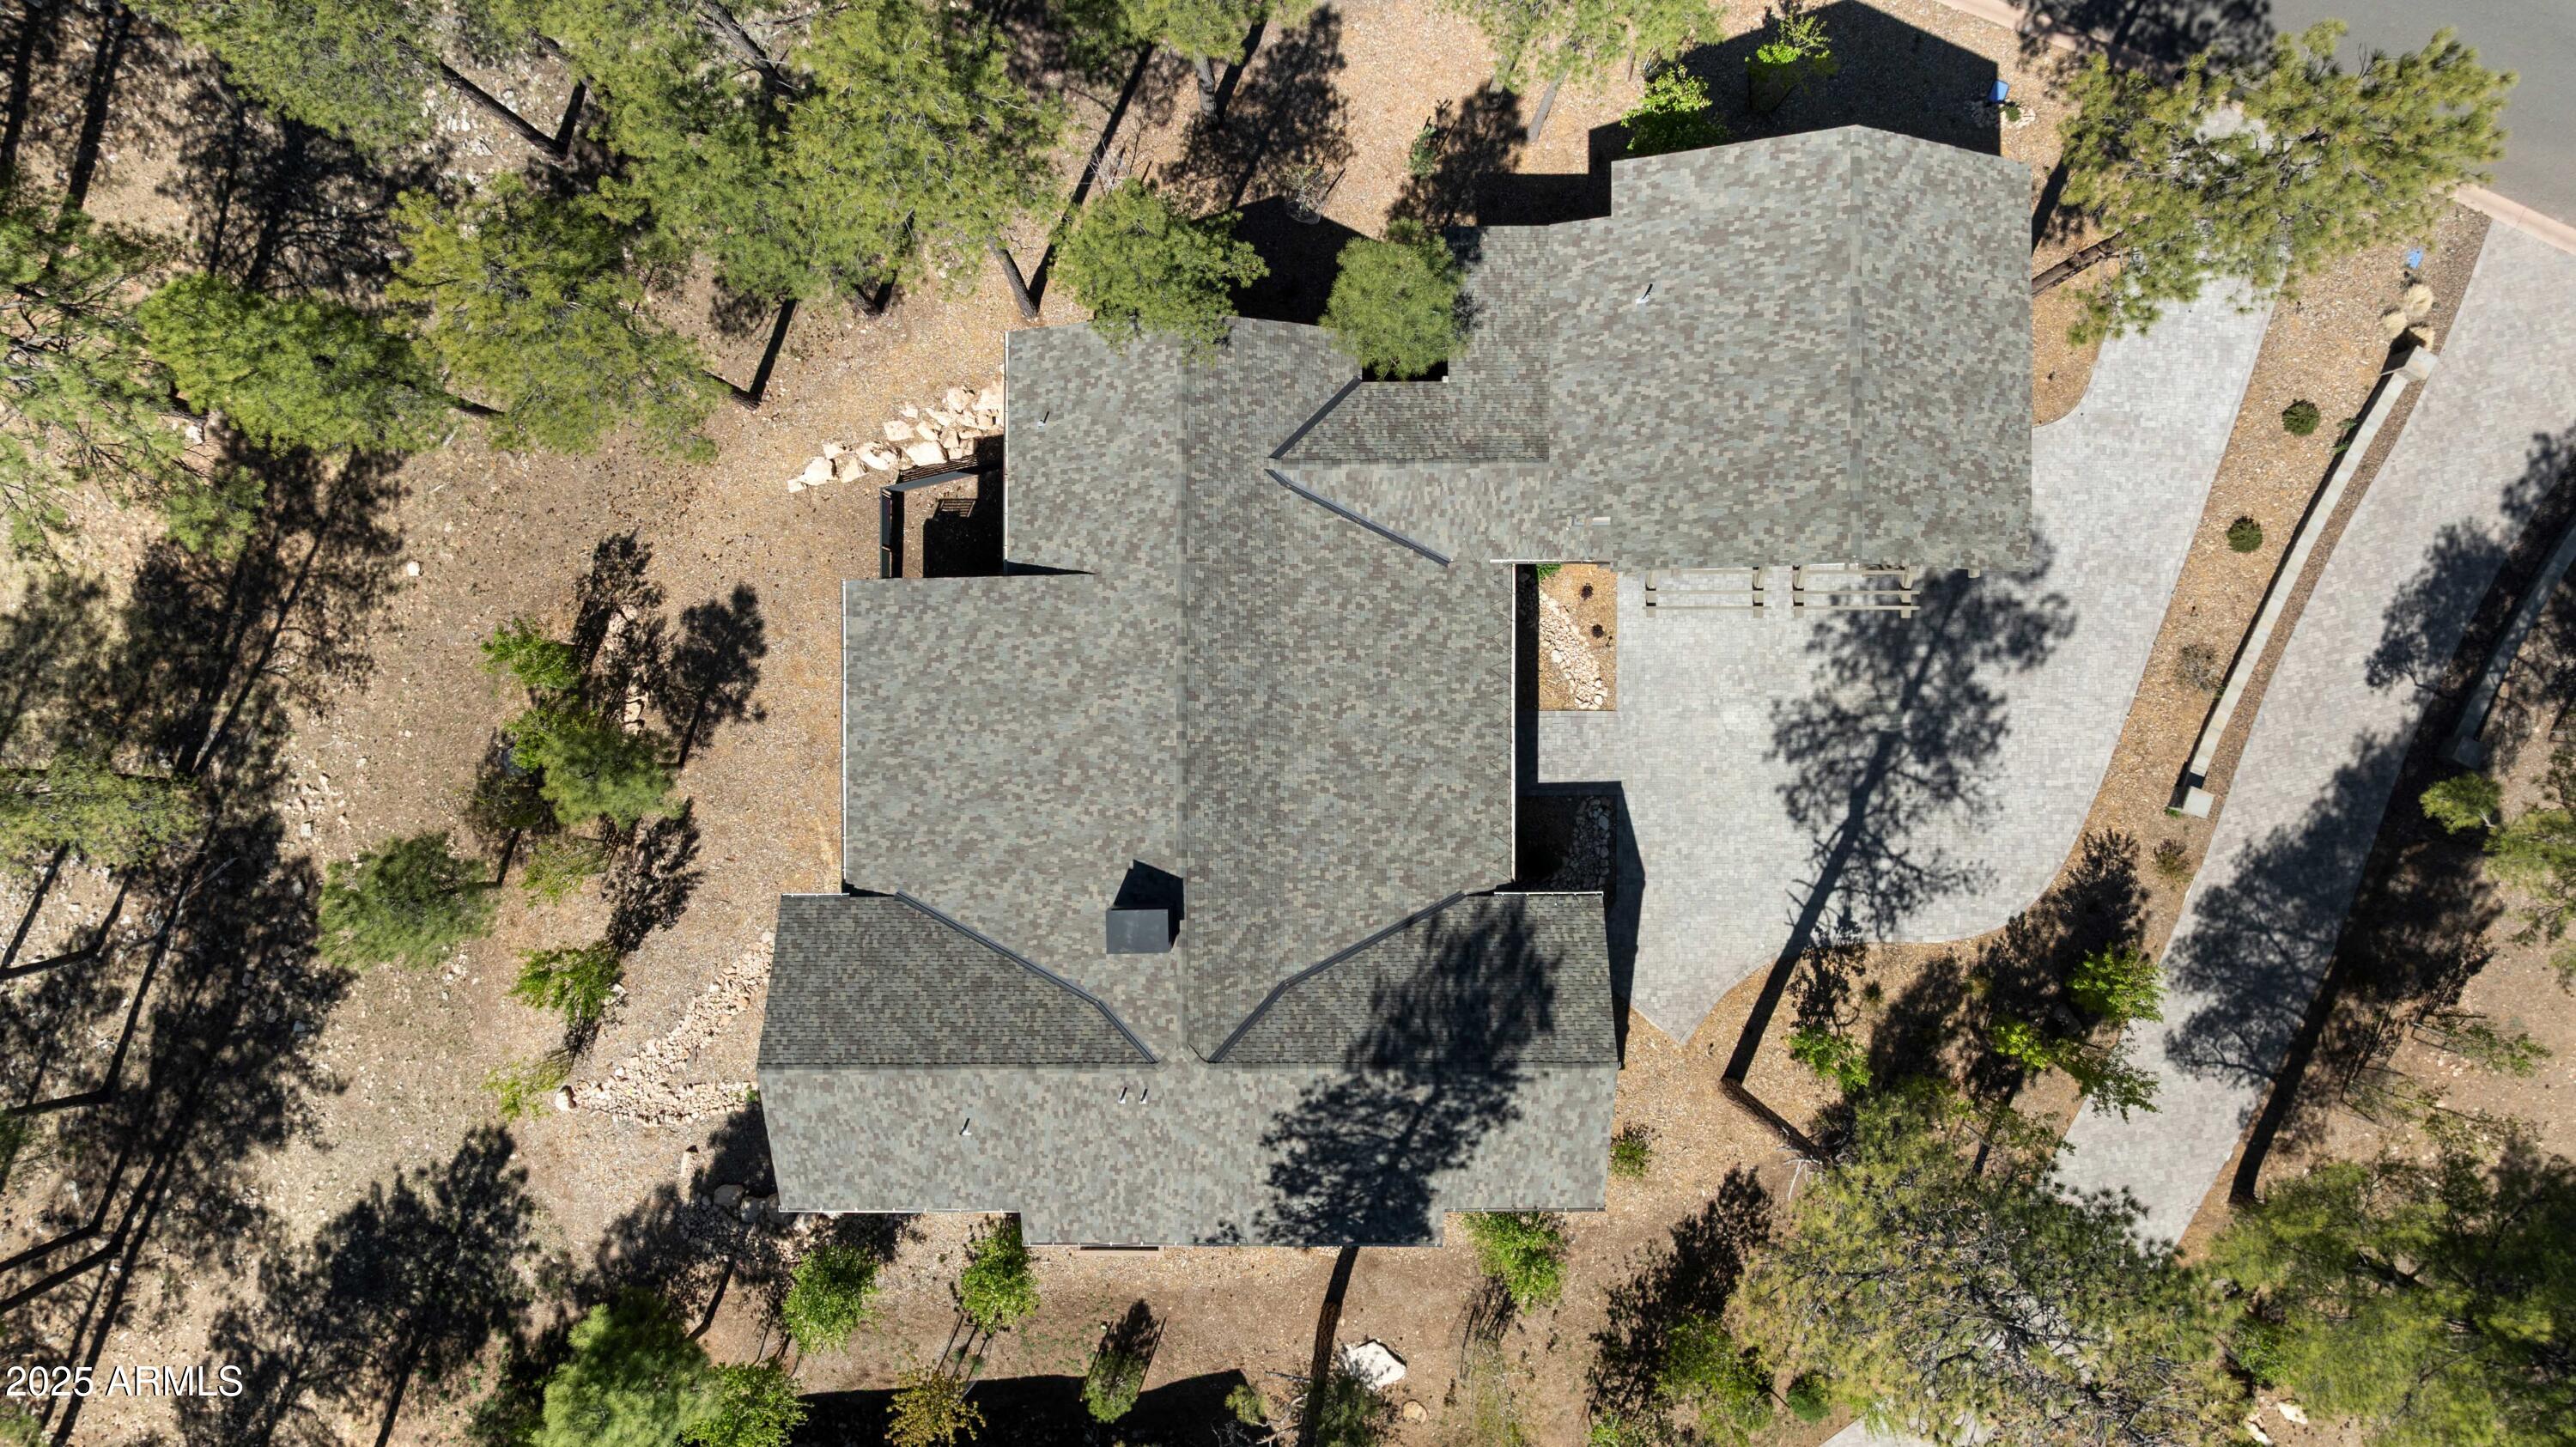
0.7 Acres lot

Features & Amenities

Interior

  • total bedrooms5
  • Total bathrooms6
  • full bathrooms5
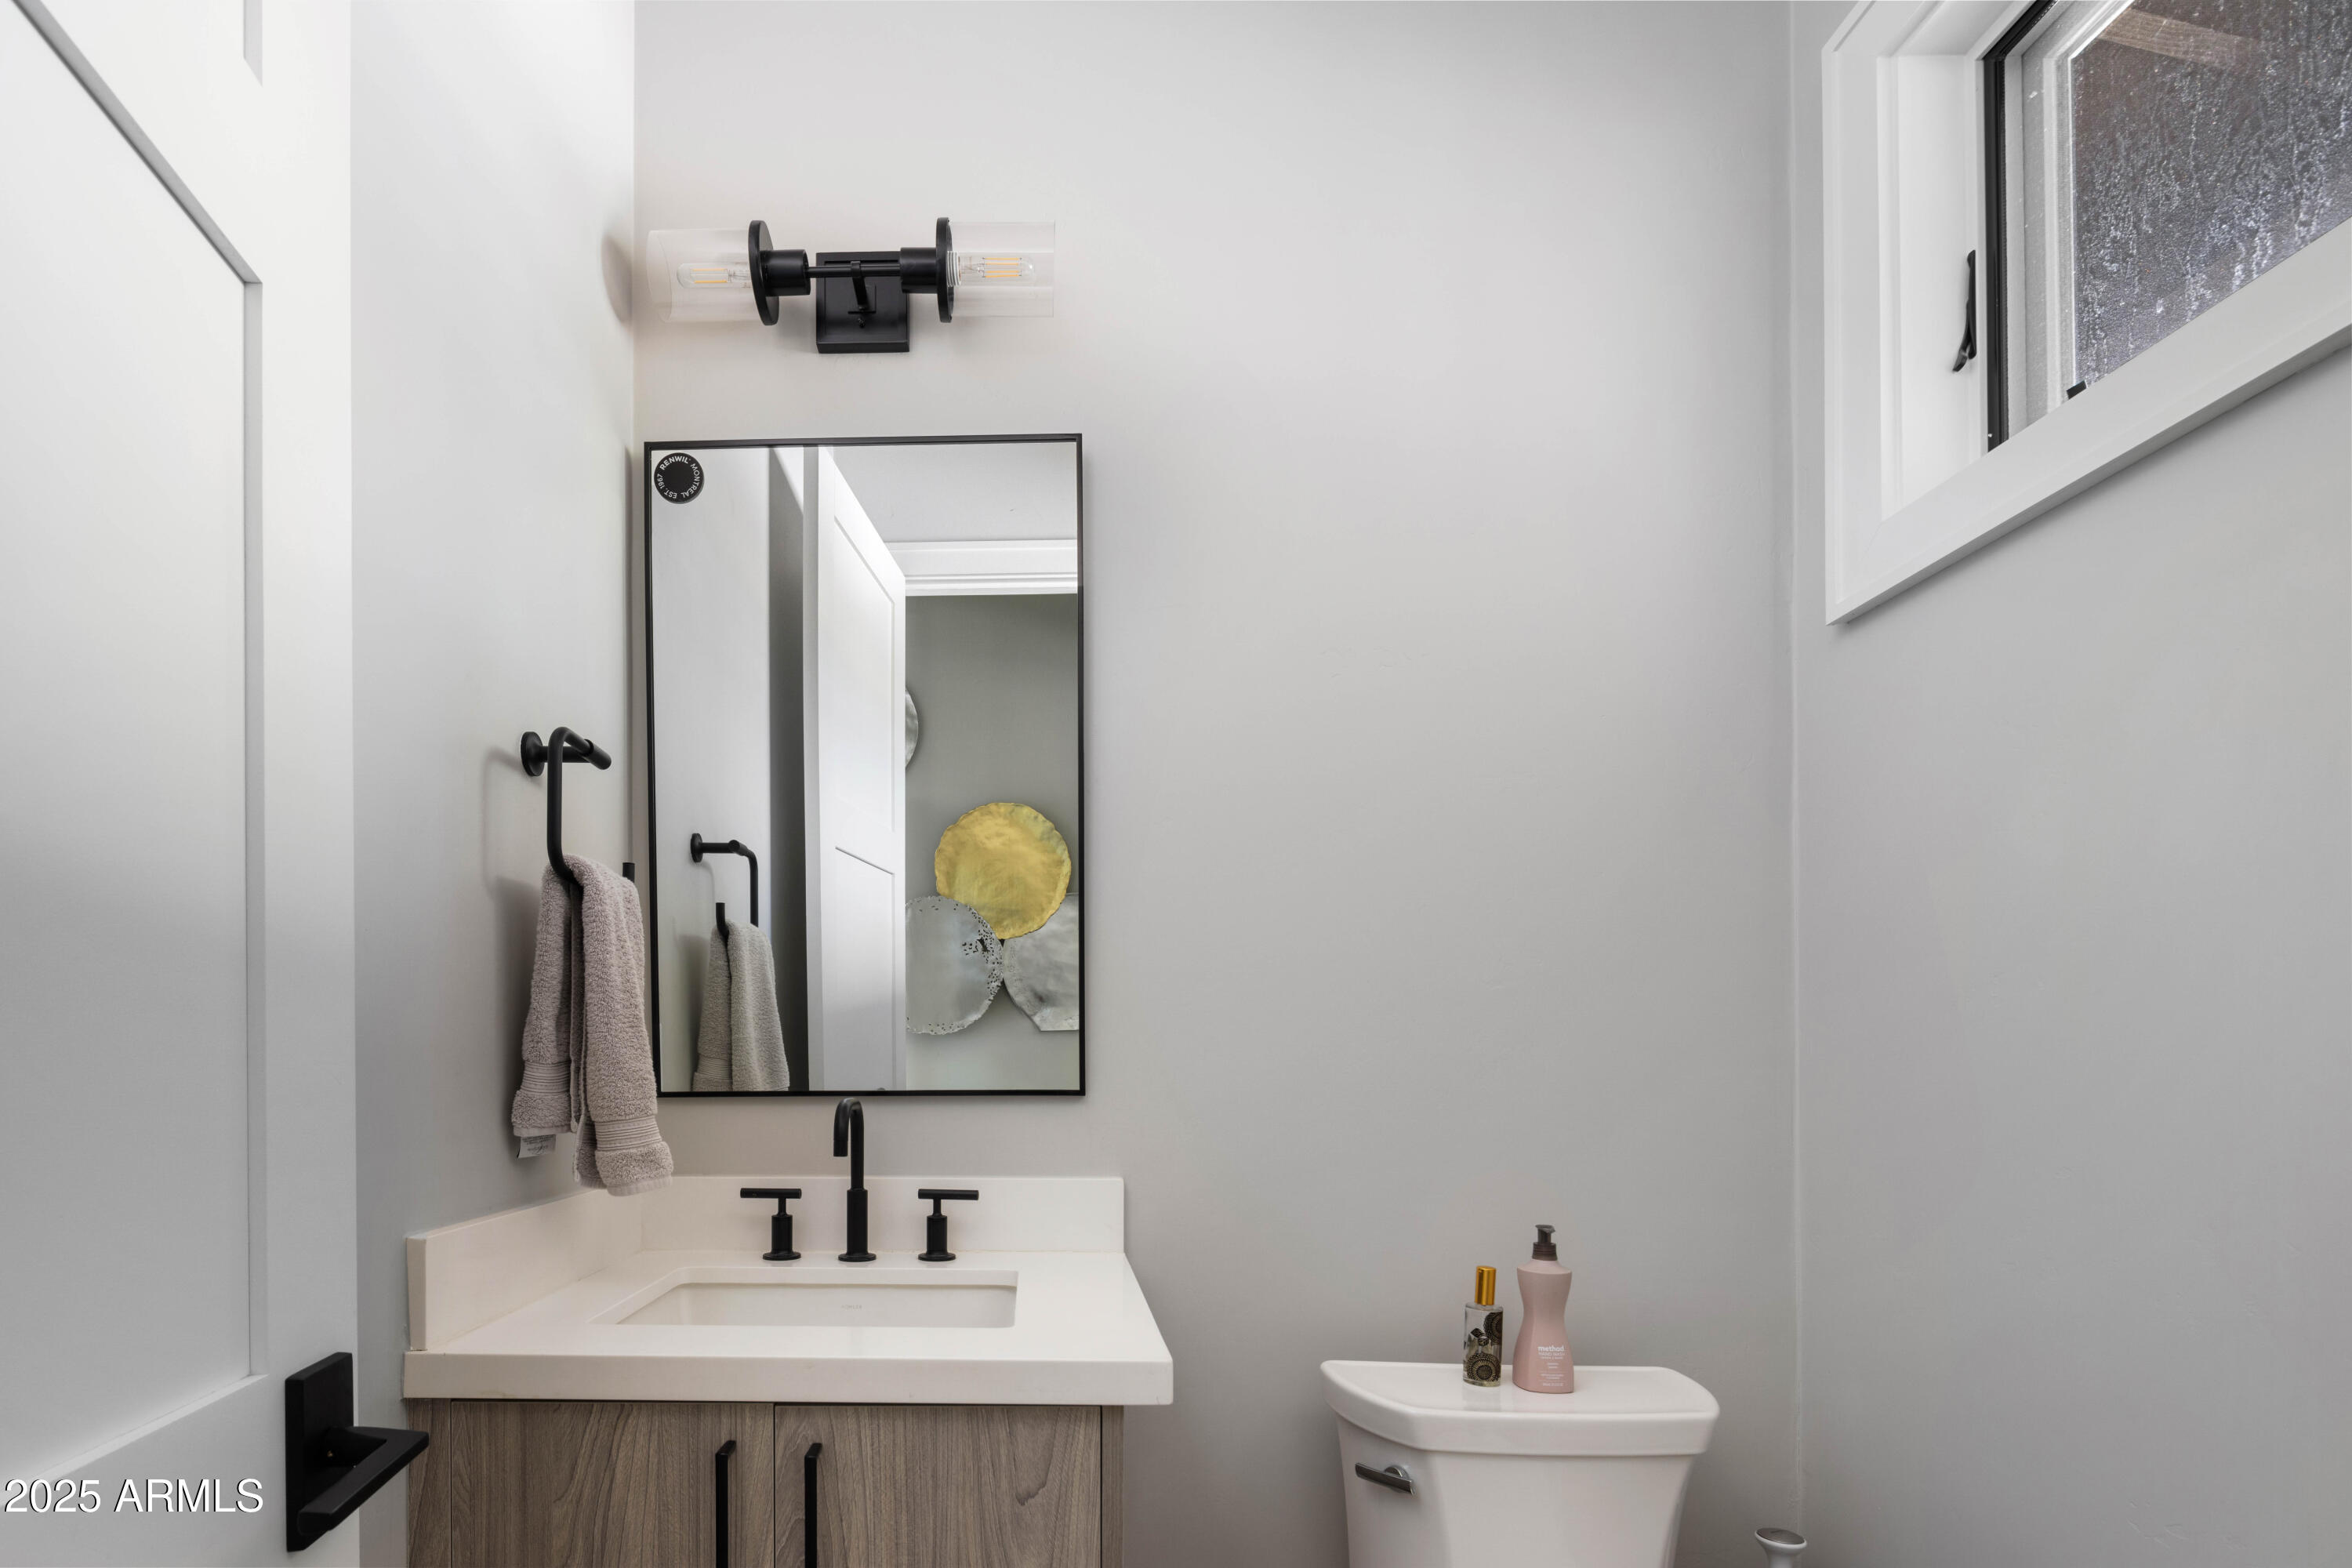
  • half bathroom1
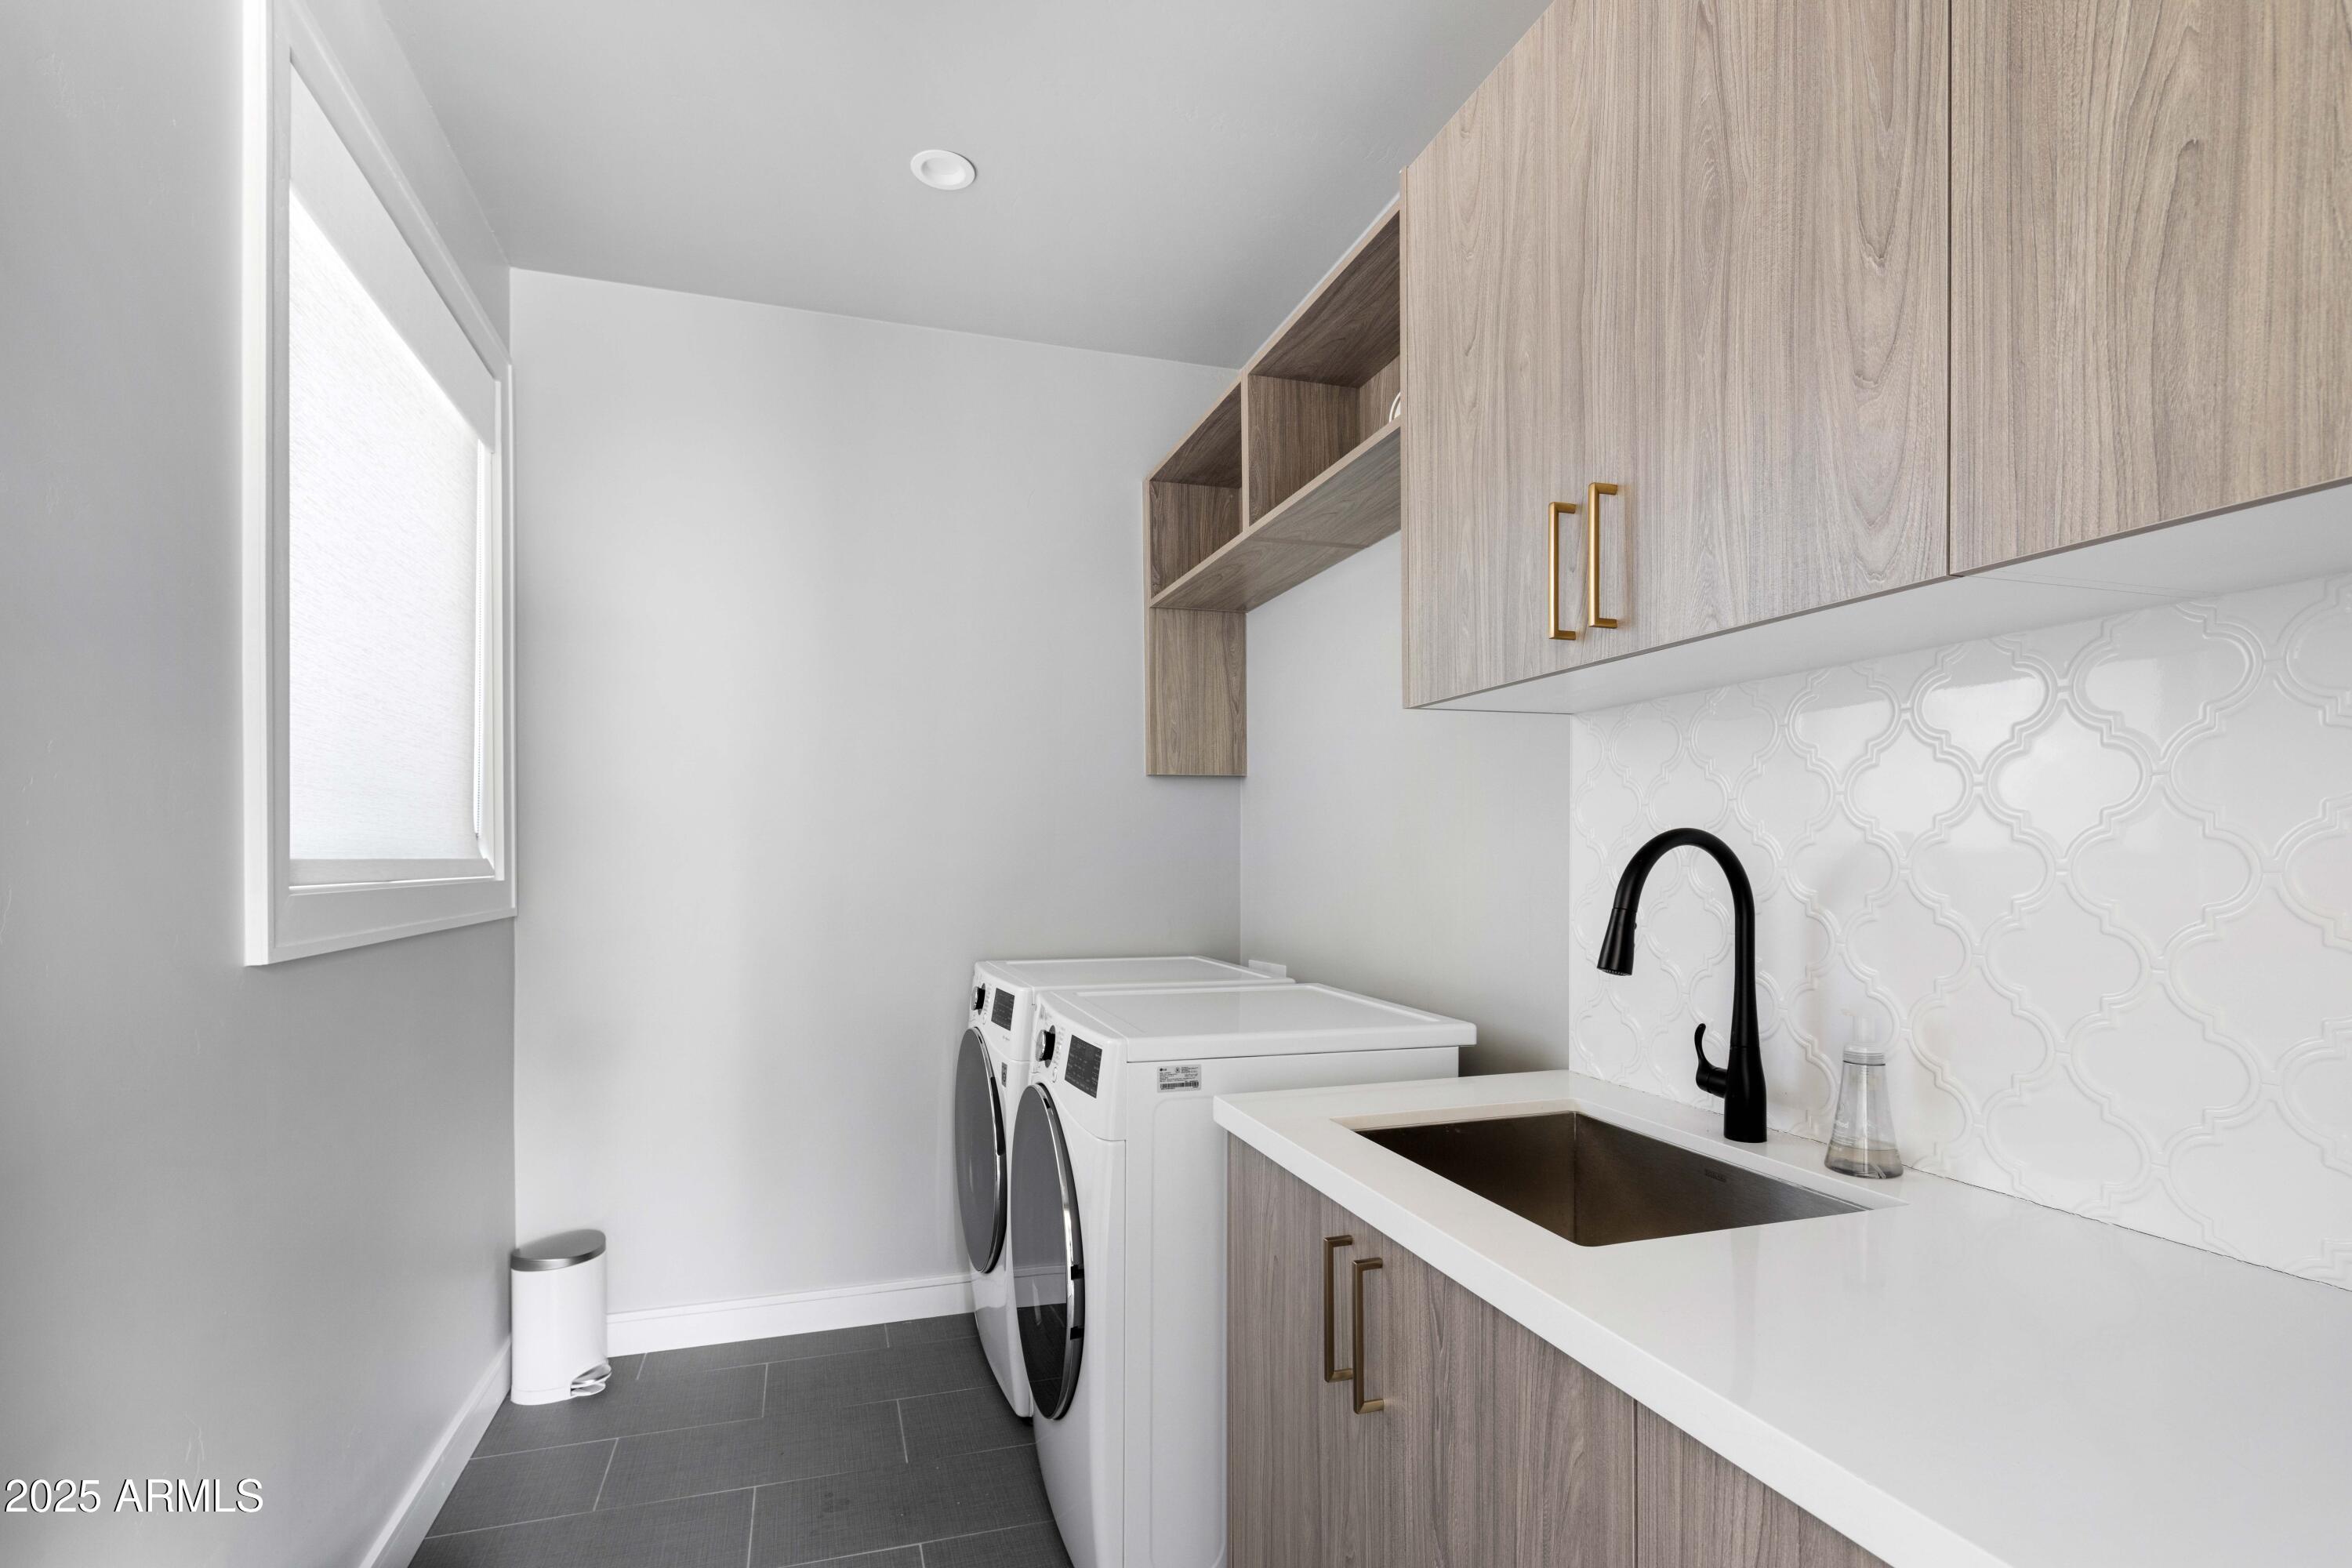
  • Laundry room Inside, Other, See Remarks
  • Flooring Other, Carpet, Wood
  • Fireplace Other, Living Room, Master Bedroom, Gas
  • APPLIANCES Dryer, Washer, Reverse Osmosis, Refrigerator, Built-in Microwave, Dishwasher, Disposal, Gas Range, Gas Oven
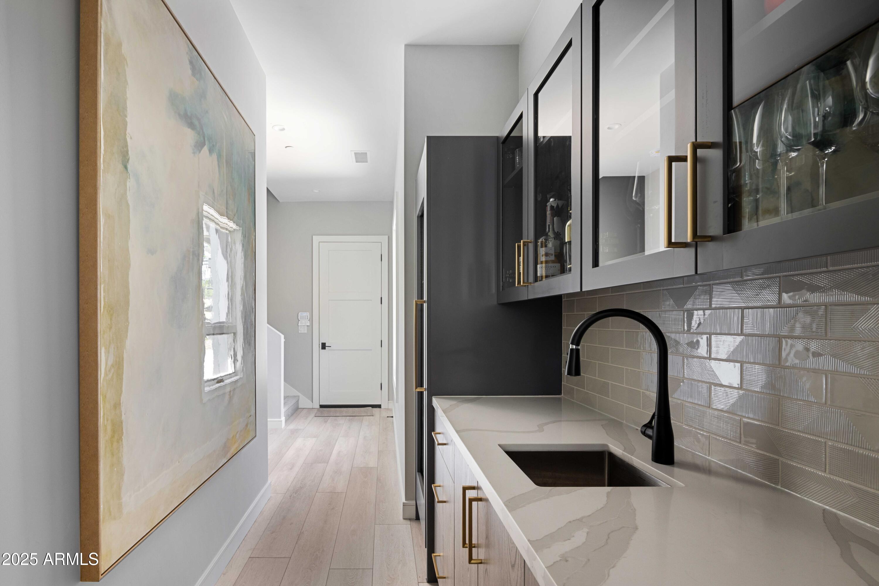
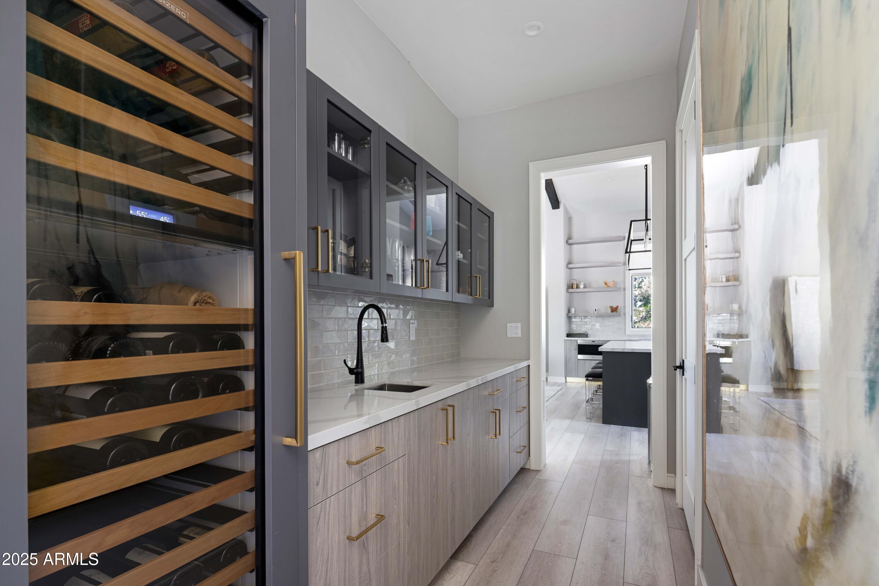
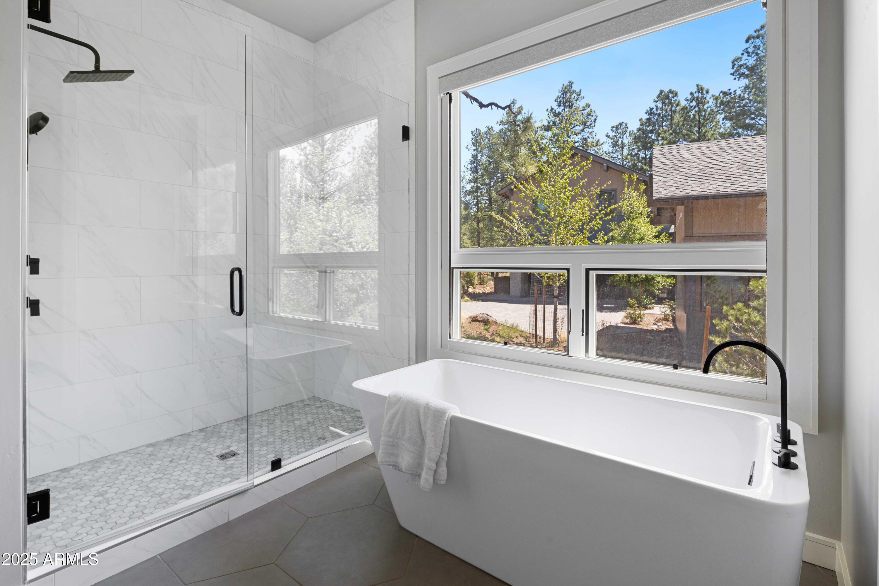
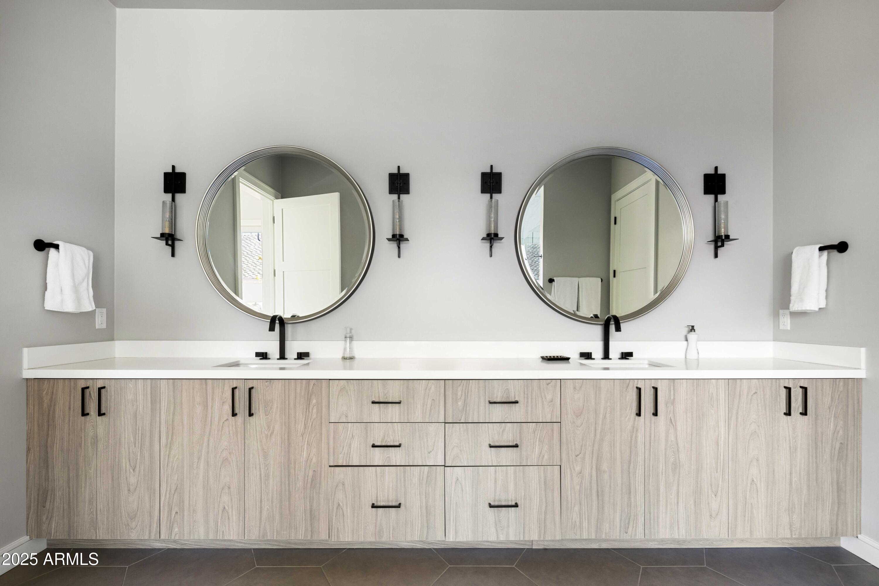
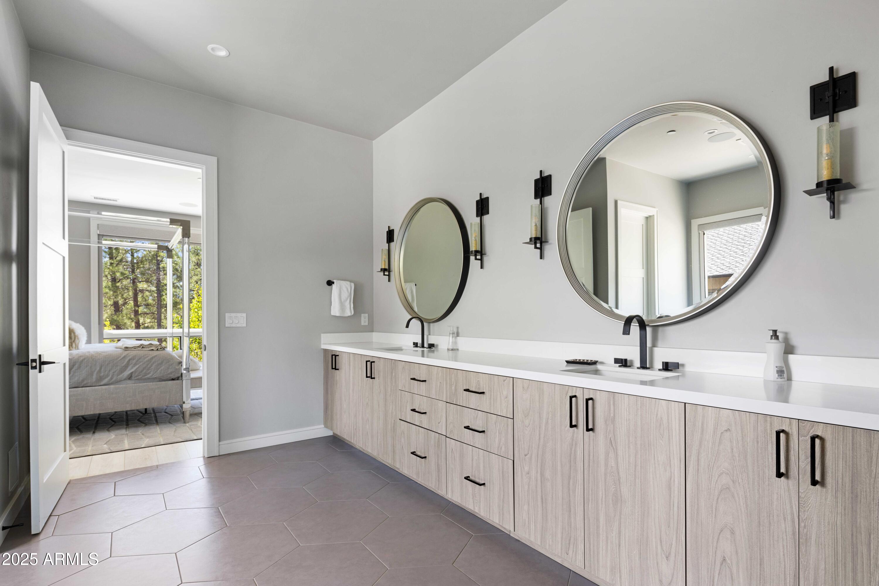
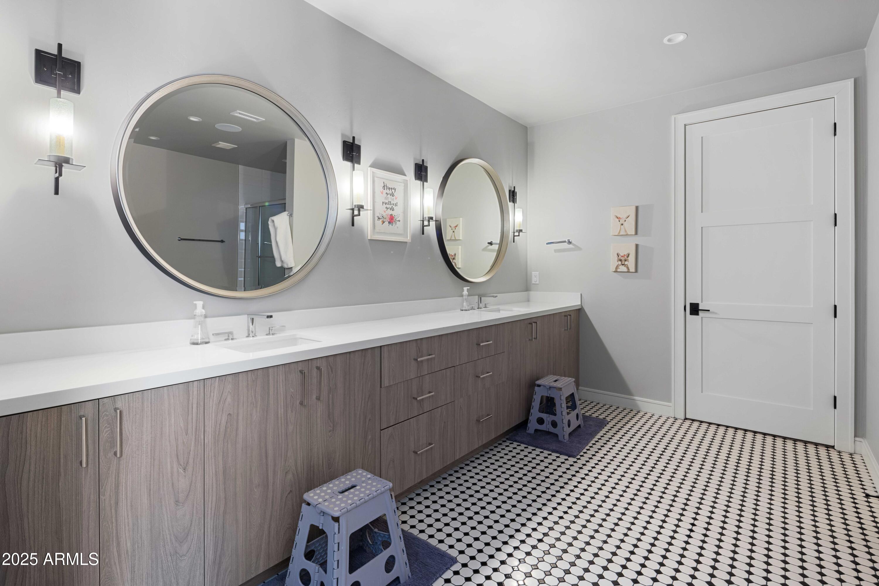
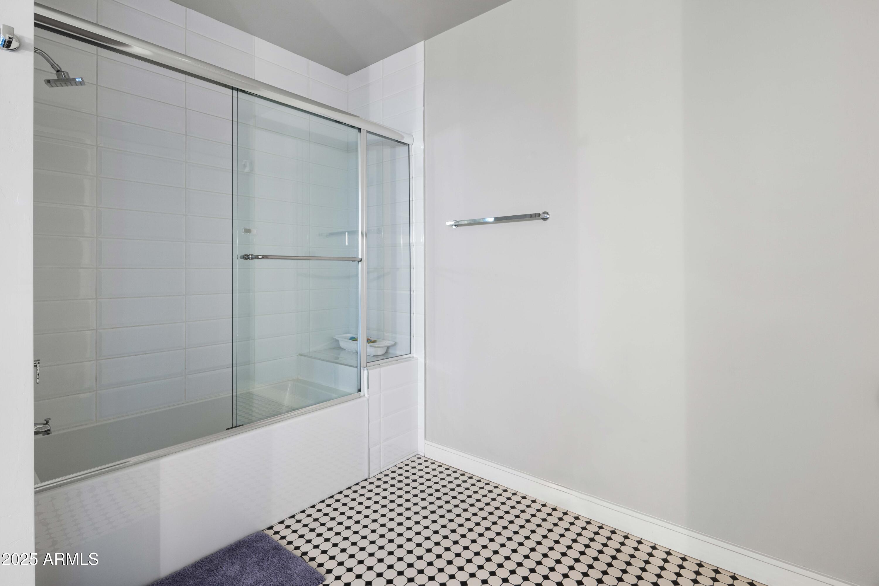
  • other interior Features Walk-in Pantry, Non-laminate Counter, High Speed Internet, Double Vanity, Other, See Remarks, Upstairs, Eat-in Kitchen, Vaulted Ceiling(s), Wet Bar, Kitchen Island, Pantry, 2 Master Baths, Separate Shwr Tub

Area & Lot

  • Status Sold
  • Date Sold August 11, 2025
  • Living Area4,738 Sq.Ft.
  • Lot Area0.7 Acres
  • MLS® ID6887685
  • TypeResidential
  • YEAR BUILT2020
  • NeighborhoodFlagstaff
  • Architecture StylesOther
  • Elementary SchoolOther
  • Middle SchoolOther
  • High SchoolOther
  • School DistrictOther

Exterior

  • STORIES2
  • Garage Space2.0
  • water SourceCity Water
  • PoolNone
  • roofComposition, Metal
  • lot featuresBorders Preserve/Public Land, Desert Back, Desert Front, Cul-De-Sac, Irrigation Front, Irrigation Back
  • parkingGarage Door Opener
  • HEAT TYPENatural Gas
  • AIR CONDITIONINGOther, Programmable Thmstat, See Remarks
  • sewerPublic Sewer
  • security FeaturesFire Sprinkler System, Security System Leased, Security Guard
  • other exterior FeaturesOther, Balcony, Private Street(s), Built-in Barbecue

Financial

  • Sales Price$3,650,000
  • Real Estate Tax $10,138/yr
  • HOA $825/3 mos

Flagstaff

The charm of a small town with the diversity and opportunities of a big city.

Explore

Let’s Get to Work

Whether buying, selling, or investing, Nick brings the market knowledge, strategy, and representation needed to move forward with confidence.

Follow Me on Instagram