
Leave a Message

By providing your contact information to Nick Steffes, your personal information will be processed in accordance with Nick Steffes's Privacy Policy. By checking the box(es) below, you expressly consent to receive marketing or promotional real estate communication from Nick Steffes in the manner selected by you. For SMS text messages, message frequency varies. Message and data rates may apply. Consent is not a condition of purchase of any goods or services. You may opt out of receiving further communications from Nick Steffes at any time. To opt out of receiving SMS text messages, reply STOP to unsubscribe. SMS text messaging is subject to our Terms of Use.

Thank you for your message. I will be in touch with you shortly.

2650 W MCNAIR Street
SEE ALL PHOTOS
2650 W MCNAIR Street
Courtesy of Compass, Courtney Hoover Listing Contact: 480-818-3720 
Sold

2650 W MCNAIR Street

2650 W MCNAIR Street, Chandler, AZ 85224

$519,000
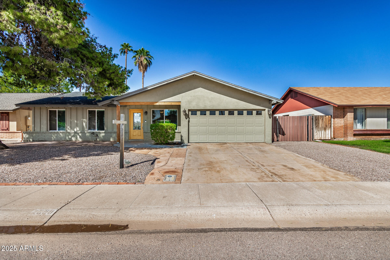
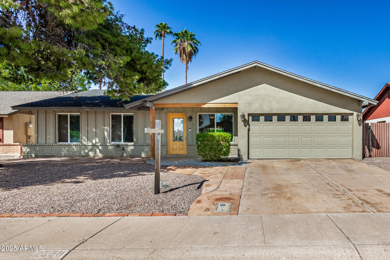
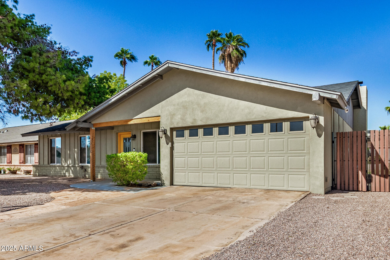
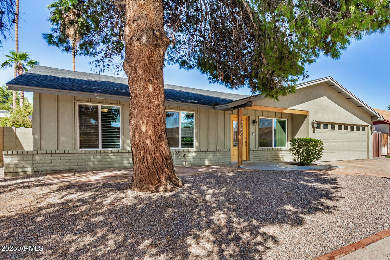
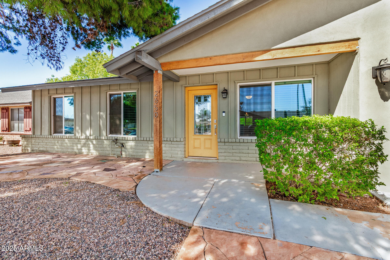
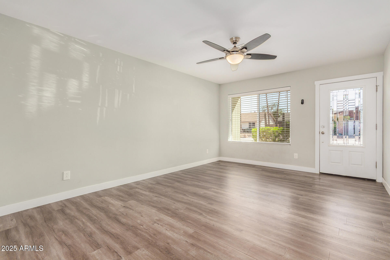
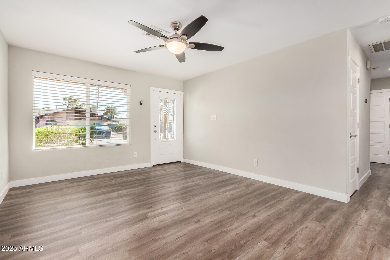
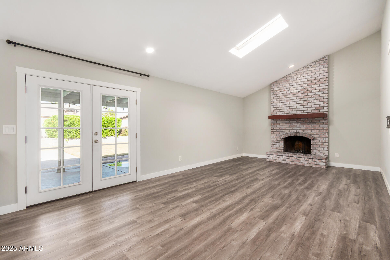
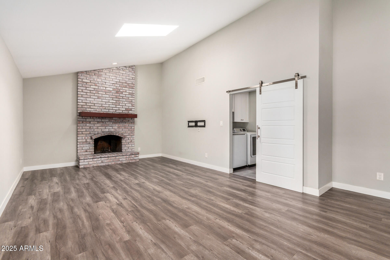
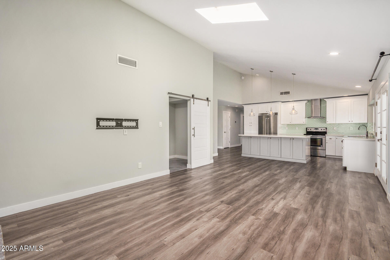
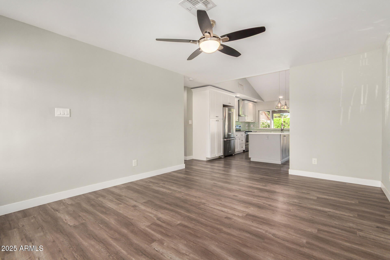
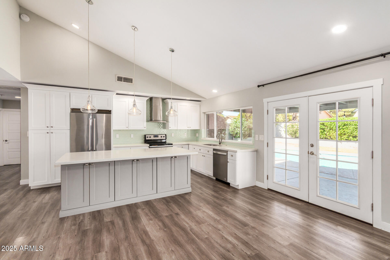
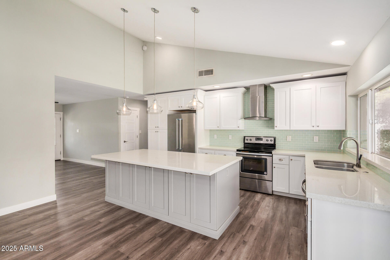
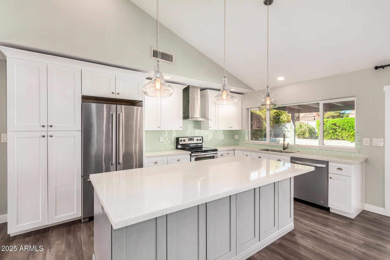
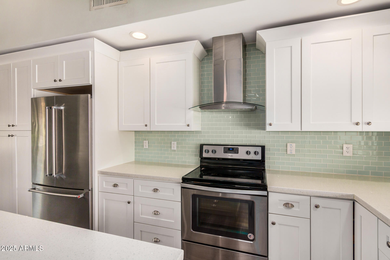
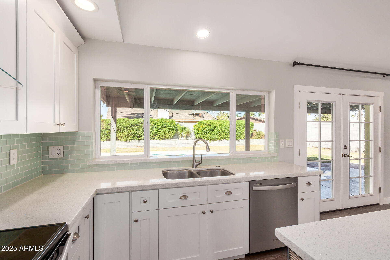
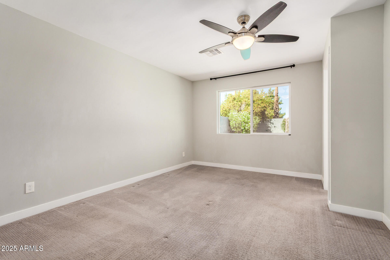
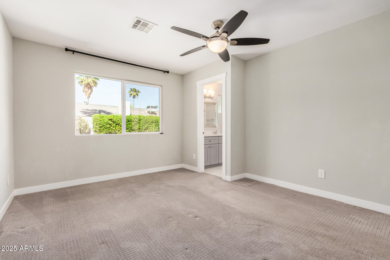
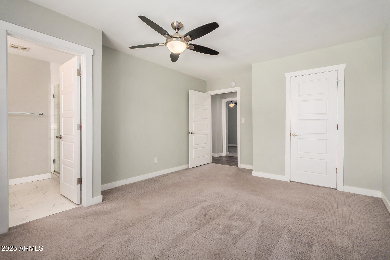
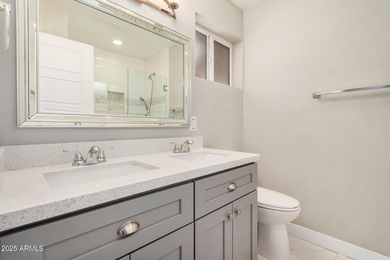
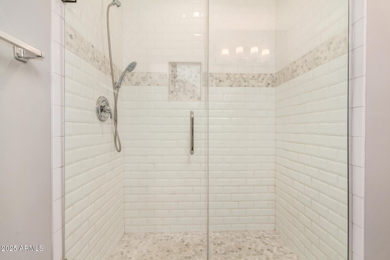
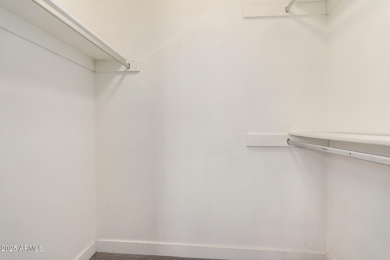
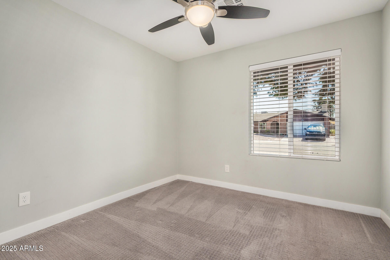
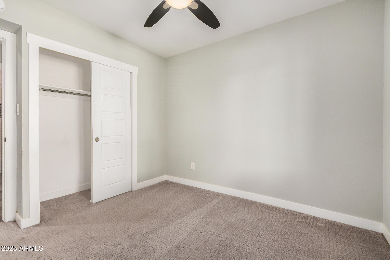
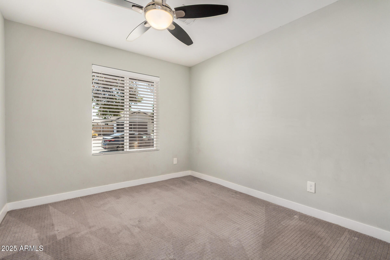
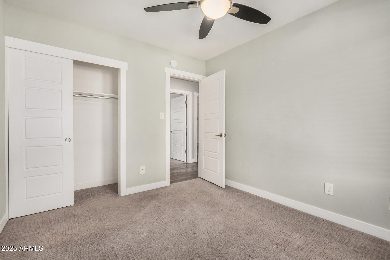
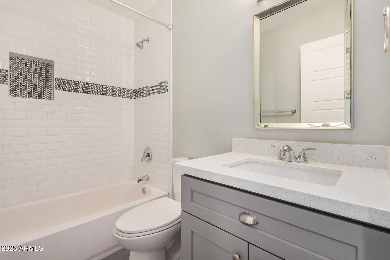
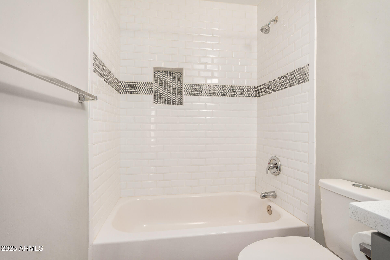
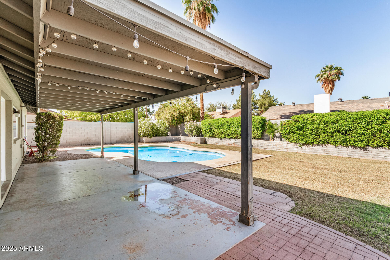
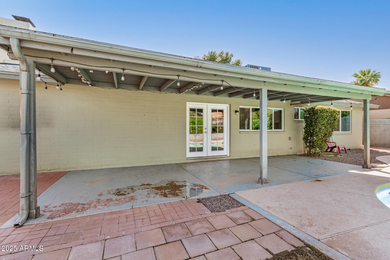
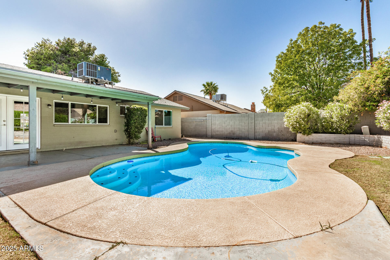
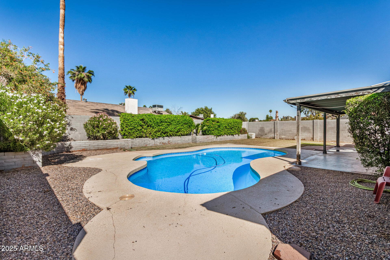
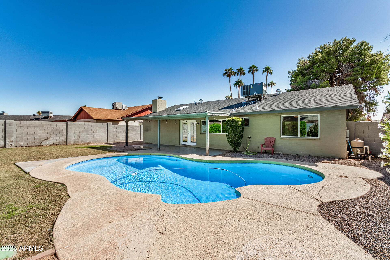
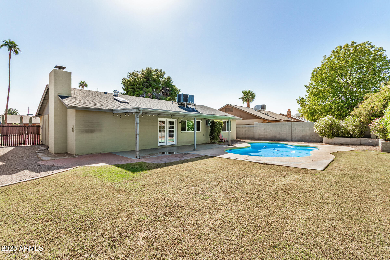
Completely remodeled in 2018--with a brand-new A/C in 2024--this soft-contemporary Chandler home blends clean lines with warm, livable finishes. The renovation introduced energy-efficient dual-pane windows, smooth interior plaster walls, upgraded cabinetry topped with quartz countertops, and refreshed interior doors, woodwork, and hardware for a cohesive, designer feel throughout. Light-filled living and dining areas flow naturally toward the kitchen, creating an easy everyday rhythm and an ideal setting for entertaining. Thoughtful updates extend to the baths and storage, and the home's neutral palette makes it truly move-in ready on day one. Outside, enjoy true Arizona indoor/outdoor living: an extended covered patio overlooks a sparkling pool.

3
beds

2
baths

1,556 Sq.Ft. LIVING AREA

7,000 Sq.Ft. lot

Features & Amenities

Interior

  • total bedrooms3
  • Total bathrooms2
  • full bathrooms2
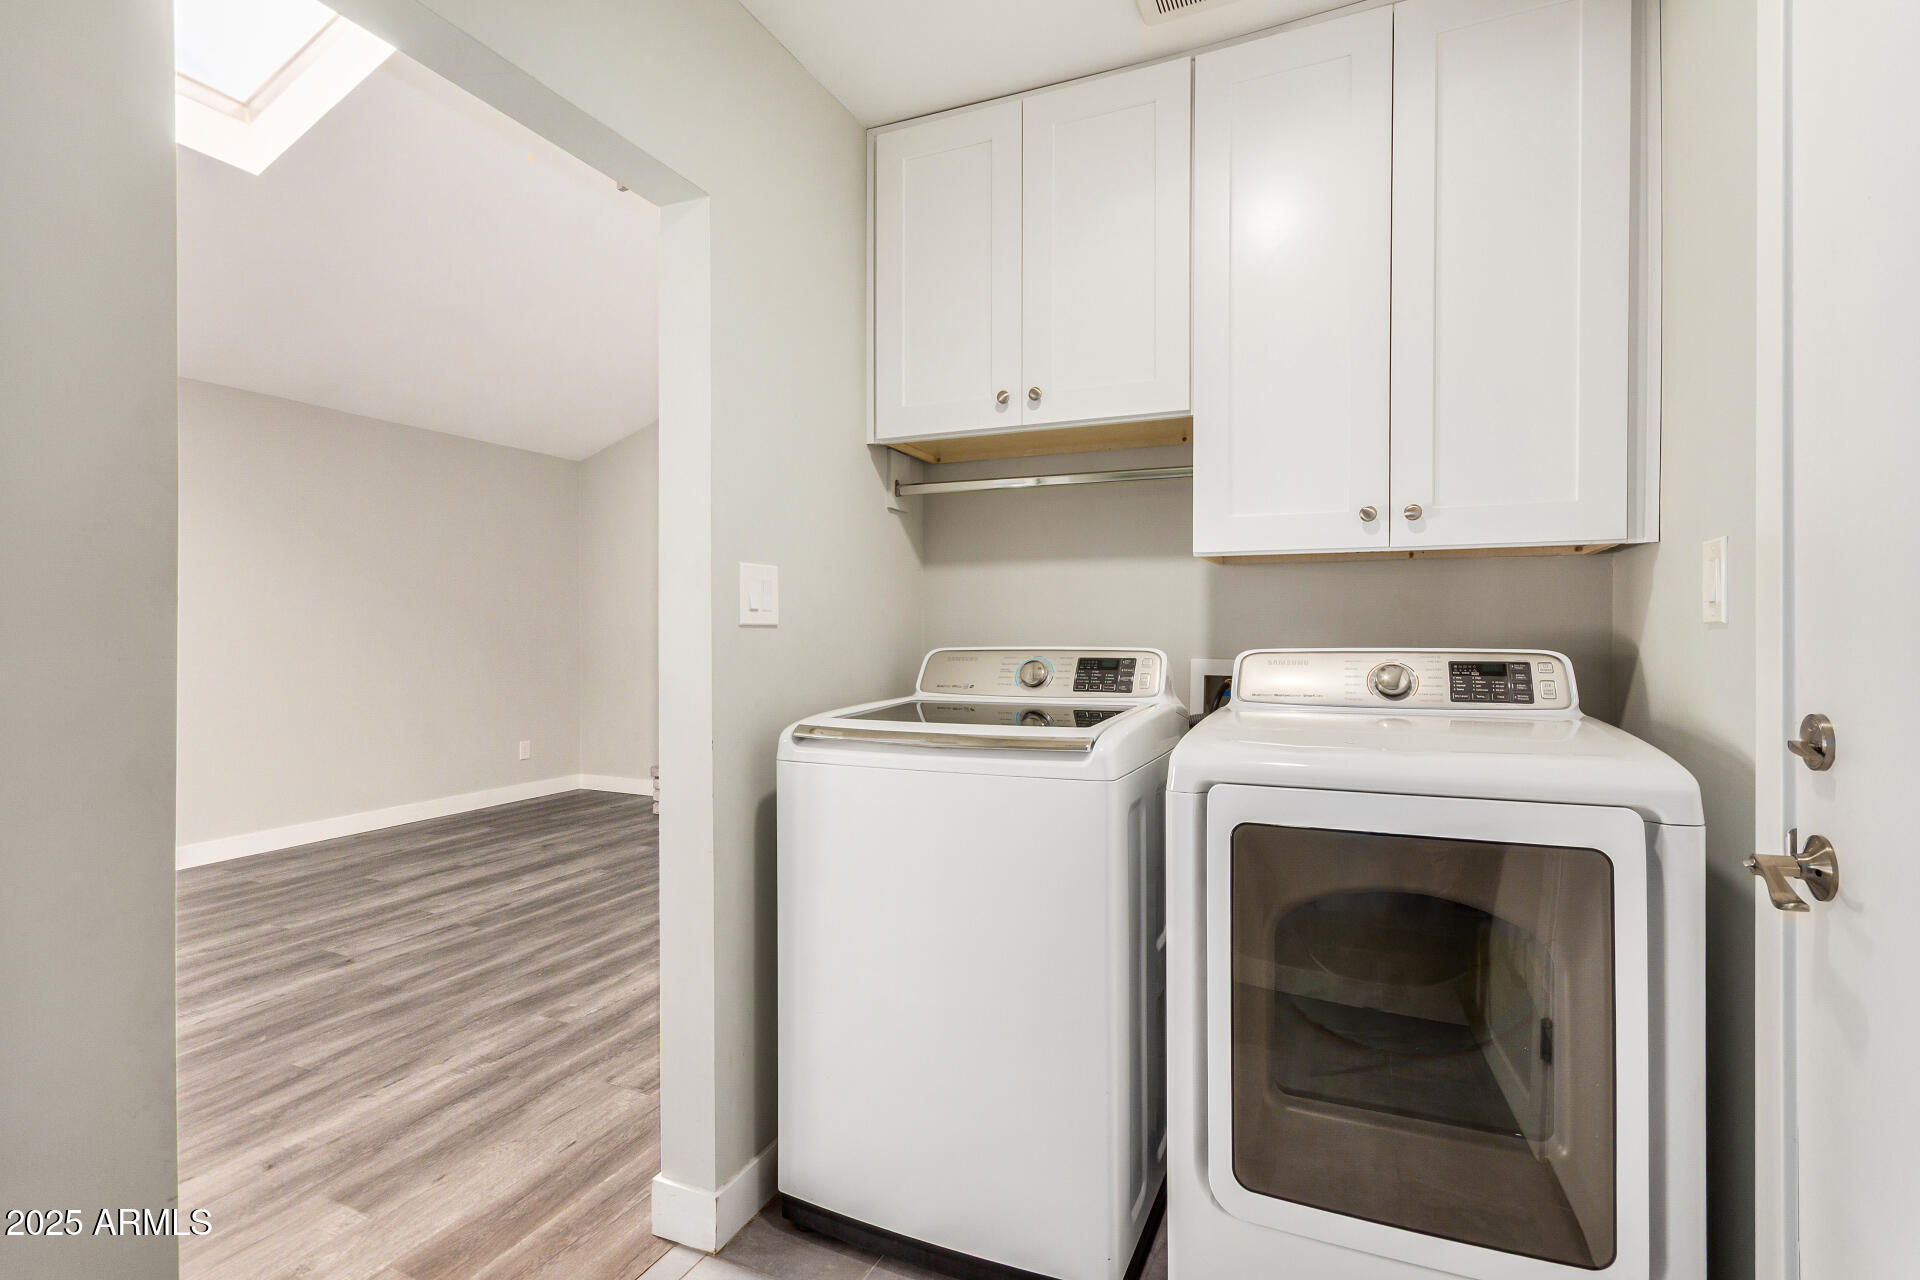
  • Laundry room Inside
  • Flooring Carpet, Laminate, Tile
  • Fireplace Family Room
  • APPLIANCES Dryer, Washer, Refrigerator, Built-in Microwave, Dishwasher, Disposal, Electric Range, Electric Oven
  • other interior Features High Speed Internet, Double Vanity, Breakfast Bar, 9 Flat Ceilings, Vaulted Ceiling(s), Kitchen Island, Pantry, 3/4 Bath Master Bdrm

Area & Lot

  • Status Sold
  • Date Sold November 13, 2025
  • Living Area1,556 Sq.Ft.
  • Lot Area7,000 Sq.Ft.
  • MLS® ID6930981
  • TypeResidential
  • YEAR BUILT1978
  • NeighborhoodChandler
  • Elementary SchoolPomeroy Elementary School
  • Middle SchoolStapley Junior High School
  • High SchoolDobson High School
  • School DistrictMesa Unified District

Exterior

  • STORIES1
  • Garage Space2.0
  • water SourceCity Water
  • PoolOutdoor
  • roofComposition
  • lot featuresNorth/South Exposure, Gravel/Stone Front, Gravel/Stone Back, Grass Back, Auto Timer H 2 O Front, Auto Timer H 2 O Back, Irrigation Front, Irrigation Back
  • parkingRV Gate, Garage Door Opener
  • HEAT TYPEElectric
  • AIR CONDITIONINGCentral Air, Ceiling Fan(s)
  • sewerPublic Sewer

Financial

  • Sales Price$519,000
  • Real Estate Tax $1,666/yr

Chandler

An active lifestyle with easy access to outdoor recreation.

Explore

Let’s Get to Work

Whether buying, selling, or investing, Nick brings the market knowledge, strategy, and representation needed to move forward with confidence.

Follow Me on Instagram