Leave a Message

By providing your contact information to Nick Steffes, your personal information will be processed in accordance with Nick Steffes's Privacy Policy. By checking the box(es) below, you expressly consent to receive marketing or promotional real estate communication from Nick Steffes in the manner selected by you. For SMS text messages, message frequency varies. Message and data rates may apply. Consent is not a condition of purchase of any goods or services. You may opt out of receiving further communications from Nick Steffes at any time. To opt out of receiving SMS text messages, reply STOP to unsubscribe. SMS text messaging is subject to our Terms of Use.

Thank you for your message. I will be in touch with you shortly.

2654 E WARBLER Road
2654 E WARBLER Road
2654 E WARBLER Road
2654 E WARBLER Road
2654 E WARBLER Road
2654 E WARBLER Road
2654 E WARBLER Road
2654 E WARBLER Road
2654 E WARBLER Road
2654 E WARBLER Road
2654 E WARBLER Road
2654 E WARBLER Road
2654 E WARBLER Road
2654 E WARBLER Road
2654 E WARBLER Road
2654 E WARBLER Road
2654 E WARBLER Road
2654 E WARBLER Road
2654 E WARBLER Road
2654 E WARBLER Road
2654 E WARBLER Road
2654 E WARBLER Road
2654 E WARBLER Road
2654 E WARBLER Road
2654 E WARBLER Road
2654 E WARBLER Road
2654 E WARBLER Road
2654 E WARBLER Road
2654 E WARBLER Road
2654 E WARBLER Road
2654 E WARBLER Road
2654 E WARBLER Road
2654 E WARBLER Road
2654 E WARBLER Road
2654 E WARBLER Road
2654 E WARBLER Road
2654 E WARBLER Road
2654 E WARBLER Road
2654 E WARBLER Road
2654 E WARBLER Road
2654 E WARBLER Road
2654 E WARBLER Road
2654 E WARBLER Road
2654 E WARBLER Road
2654 E WARBLER Road
2654 E WARBLER Road
2654 E WARBLER Road
2654 E WARBLER Road
2654 E WARBLER Road
2654 E WARBLER Road
SEE ALL PHOTOS
2654 E WARBLER Road
2654 E WARBLER Road
2654 E WARBLER Road
2654 E WARBLER Road
2654 E WARBLER Road
2654 E WARBLER Road
2654 E WARBLER Road
2654 E WARBLER Road
2654 E WARBLER Road
2654 E WARBLER Road
2654 E WARBLER Road
2654 E WARBLER Road
2654 E WARBLER Road
2654 E WARBLER Road
2654 E WARBLER Road
2654 E WARBLER Road
2654 E WARBLER Road
2654 E WARBLER Road
2654 E WARBLER Road
2654 E WARBLER Road
2654 E WARBLER Road
2654 E WARBLER Road
2654 E WARBLER Road
2654 E WARBLER Road
2654 E WARBLER Road
2654 E WARBLER Road
2654 E WARBLER Road
2654 E WARBLER Road
2654 E WARBLER Road
2654 E WARBLER Road
2654 E WARBLER Road
2654 E WARBLER Road
2654 E WARBLER Road
2654 E WARBLER Road
2654 E WARBLER Road
2654 E WARBLER Road
2654 E WARBLER Road
2654 E WARBLER Road
2654 E WARBLER Road
2654 E WARBLER Road
2654 E WARBLER Road
2654 E WARBLER Road
2654 E WARBLER Road
2654 E WARBLER Road
2654 E WARBLER Road
2654 E WARBLER Road
2654 E WARBLER Road
2654 E WARBLER Road
2654 E WARBLER Road
2654 E WARBLER Road
Courtesy of Compass, Kelly M Bramlett Listing Contact: 480-213-5479 
Sold

2654 E WARBLER Road

2654 E WARBLER Road, Gilbert, AZ 85297

$2,300,000
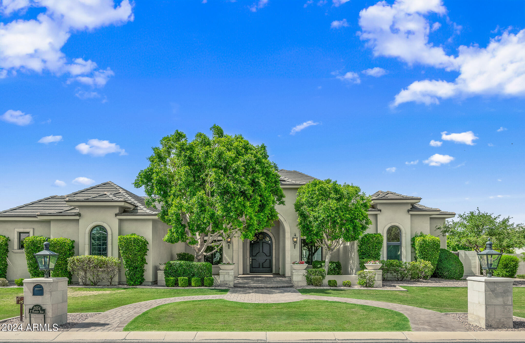
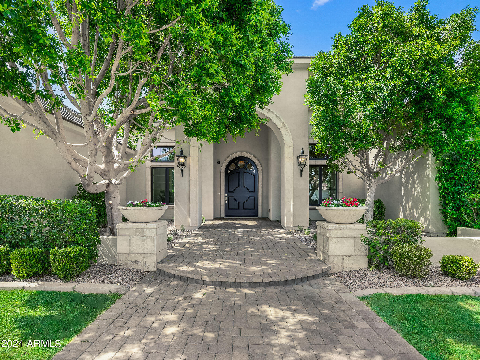
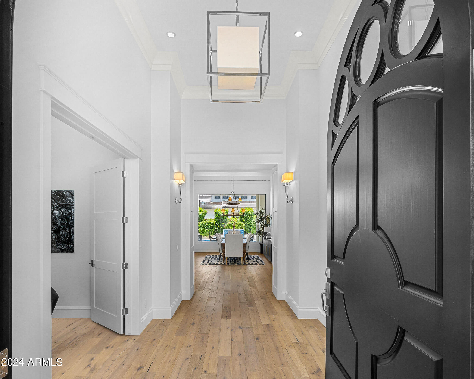
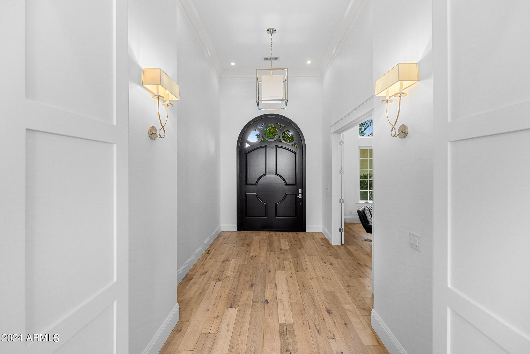
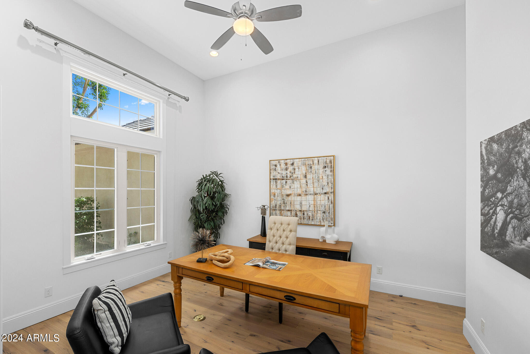
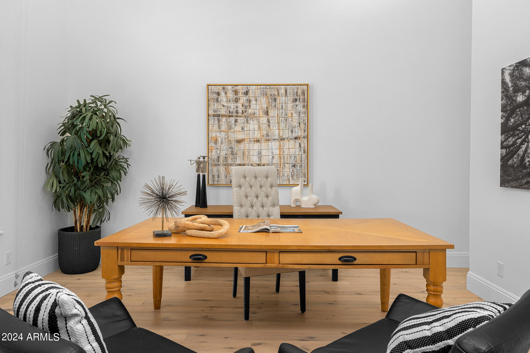
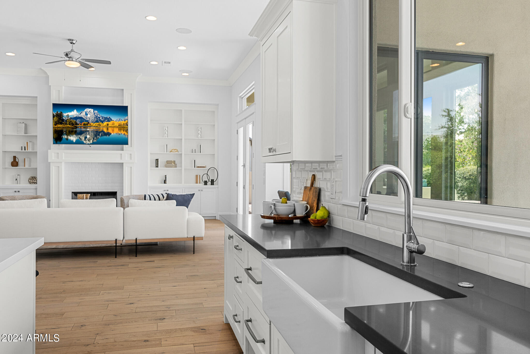
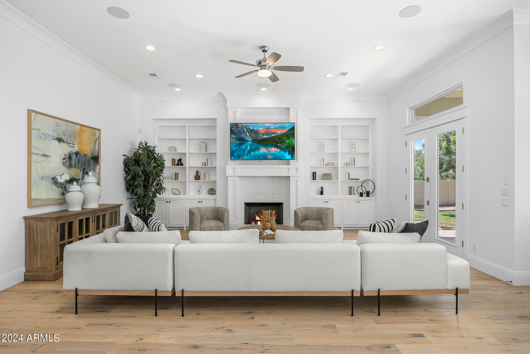
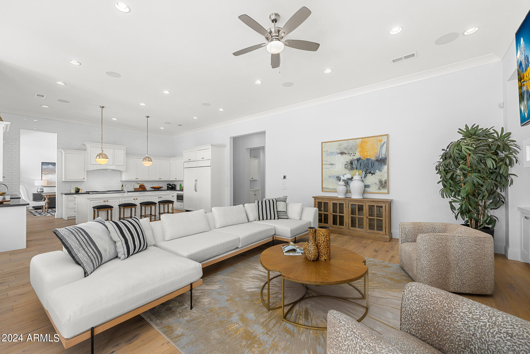
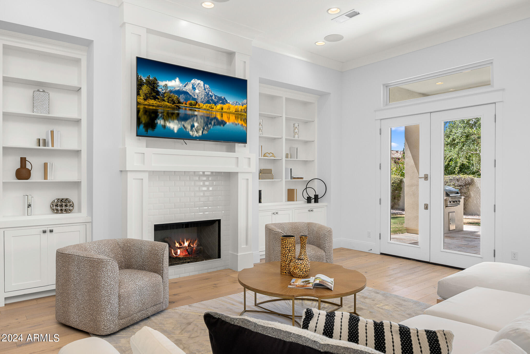
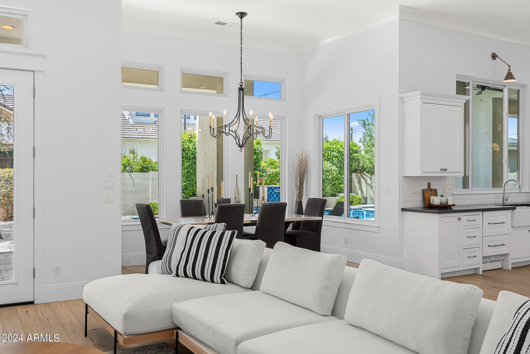
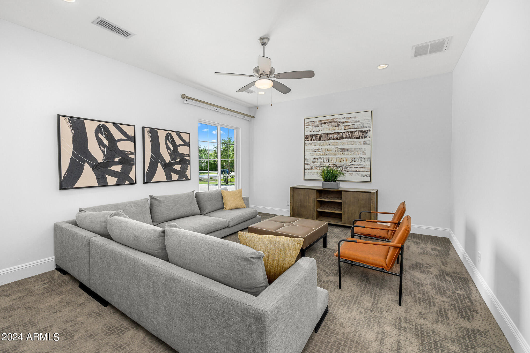
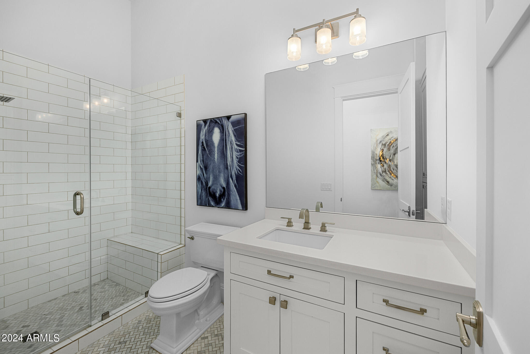
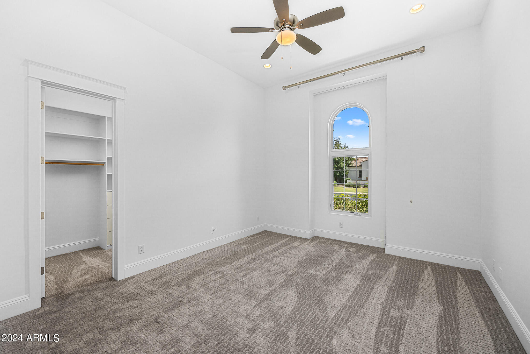
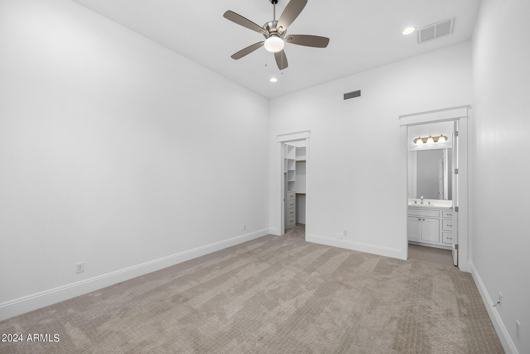
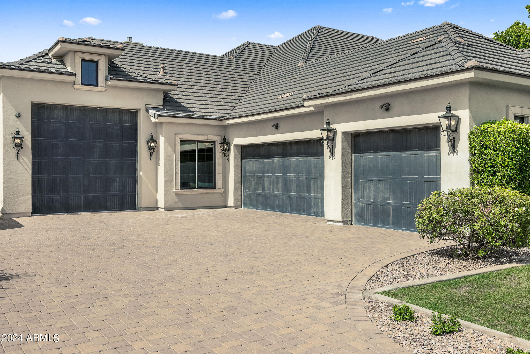
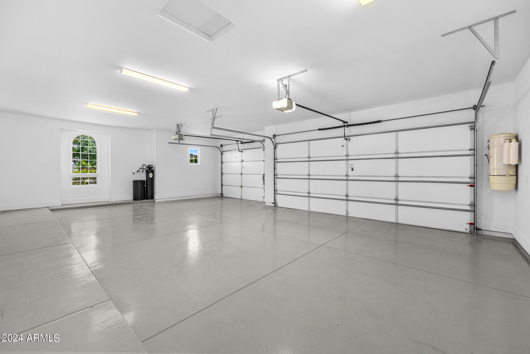
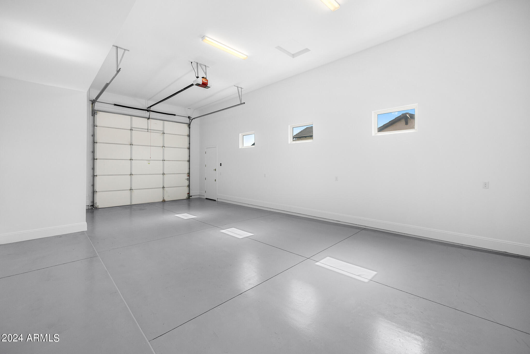
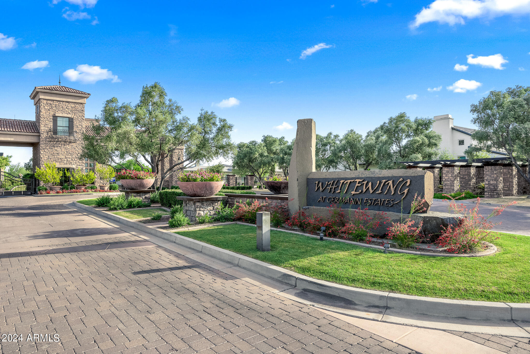
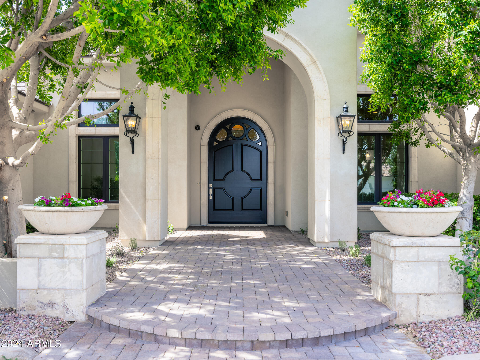
Welcome to the epitome of luxury living at Whitewing at Germann Estates in Gilbert, Arizona! Nestled on a half-acre lot within Gilbert's prestigious guard-gated community, this custom-built residence features 5 spacious bedrooms, 4 full baths, and a dedicated pool bath. One oversized bedroom offers versatile potential, perfect for a variety of alternative uses. The home also includes a separate private office, providing an ideal environment for working from home or using as an additional flex space. Ample parking is provided with a 3-car garage, plus a separate, oversized garage ideal for boat or RV storage, a car collection, or a home gym. Step inside and be greeted by soaring ceilings and an abundance of natural light, highlighting the stunning French Oak flooring... throughout the main living areas. The open-concept design seamlessly connects the gourmet kitchen, casual dining area, and expansive living room, perfect for both intimate family gatherings and grand-scale entertaining. The living room features a cozy fireplace, adding warmth and charm to any occasion.

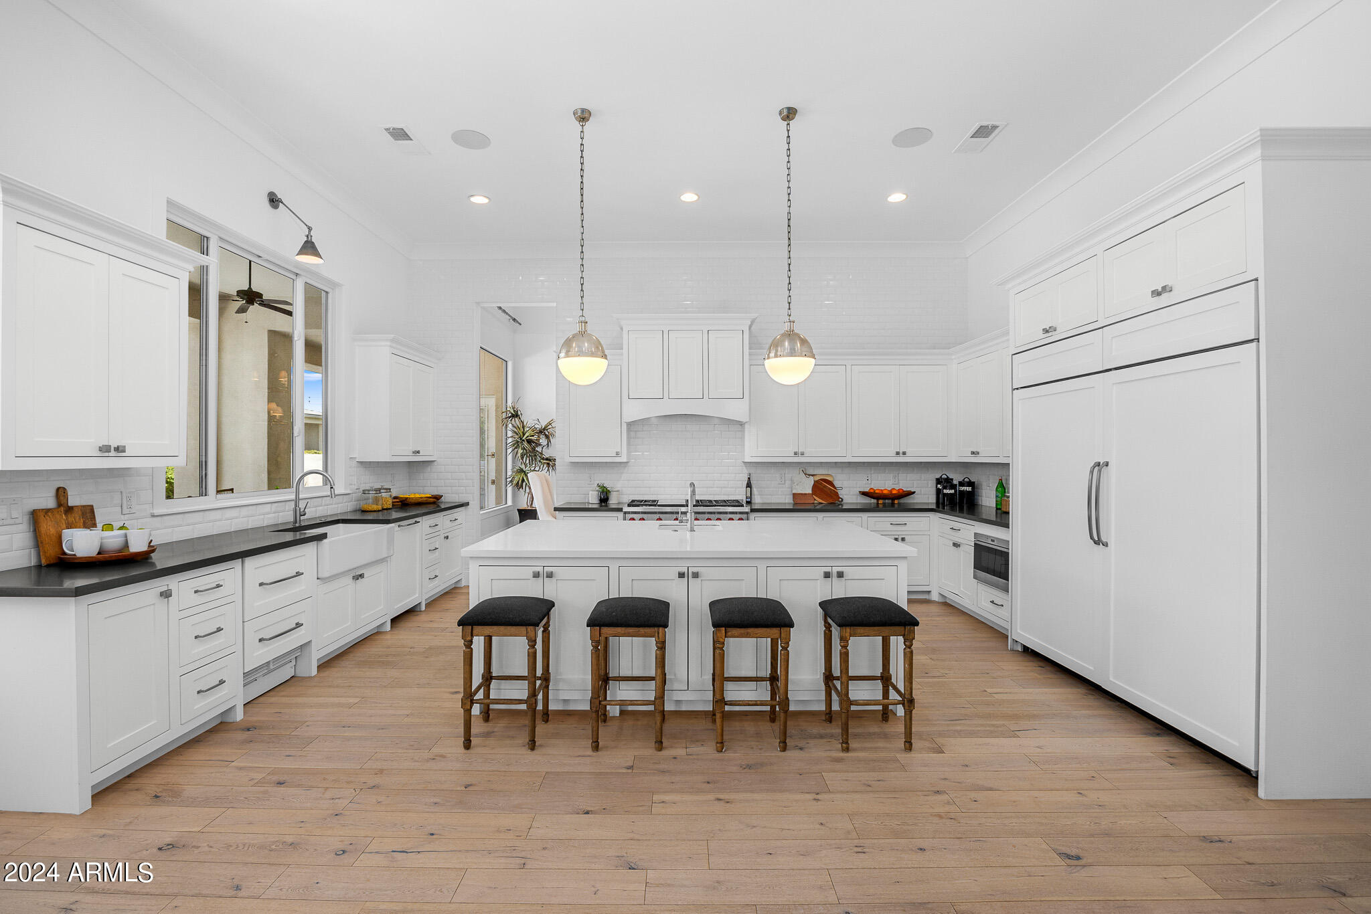
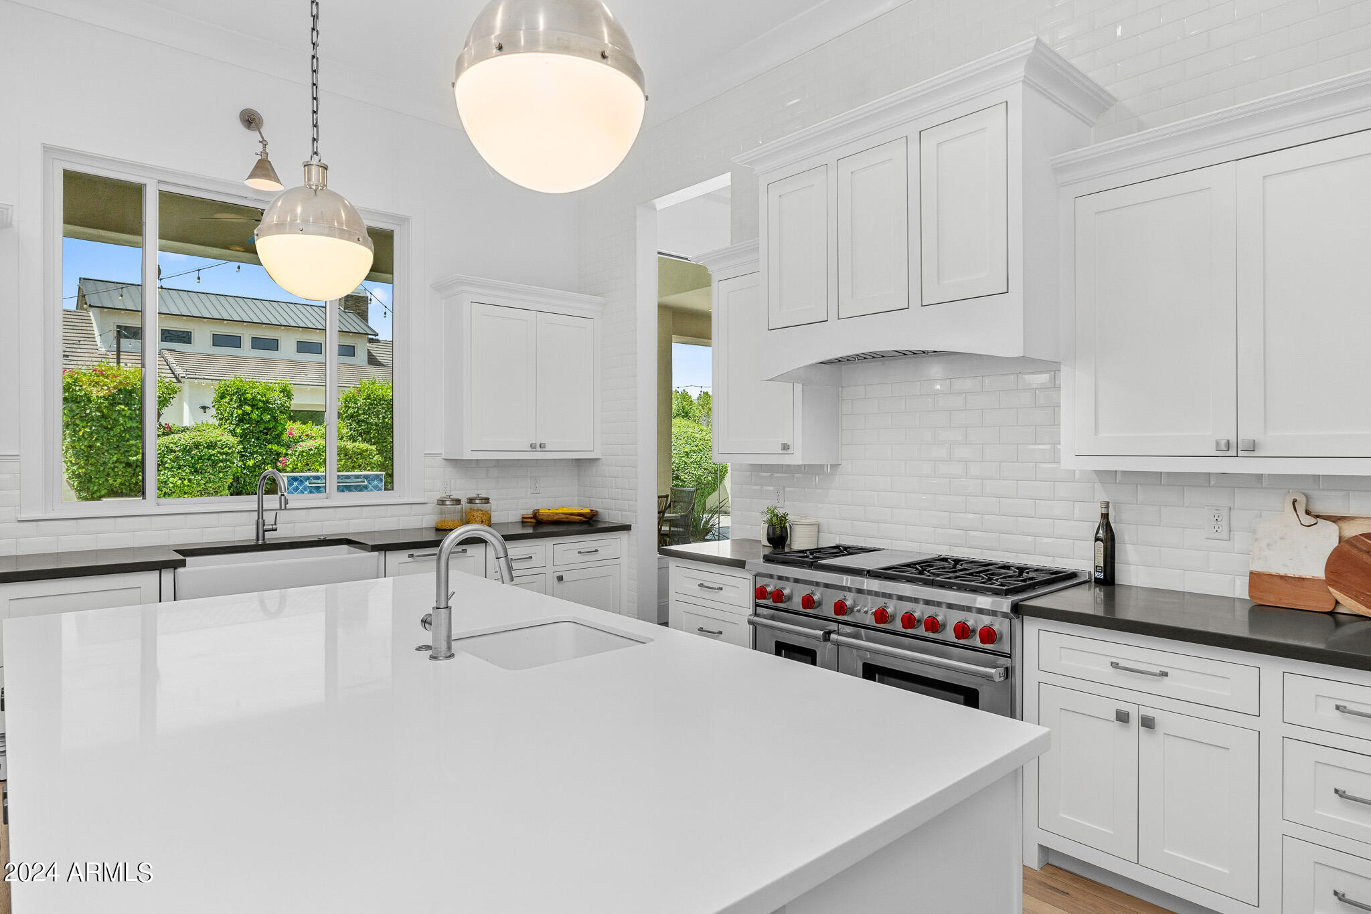
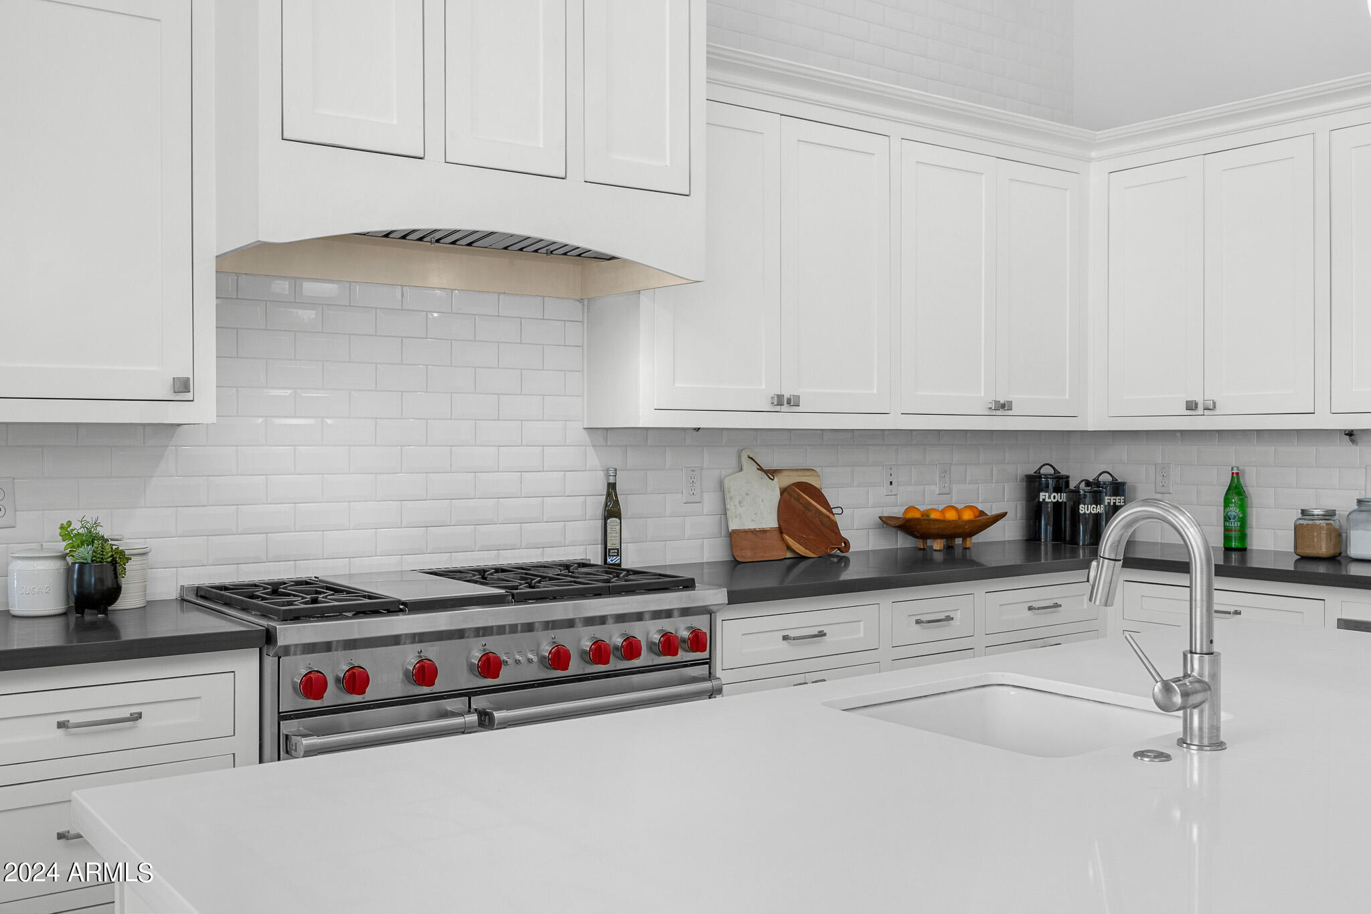
The gourmet kitchen boasts quartz countertops, high-end Sub-Zero and Wolf appliances, including a 6-burner gas range with double oven, and undercounter refrigerator drawers. The spacious kitchen island includes a separate ice maker, additional sink, and plenty of extra storage space.

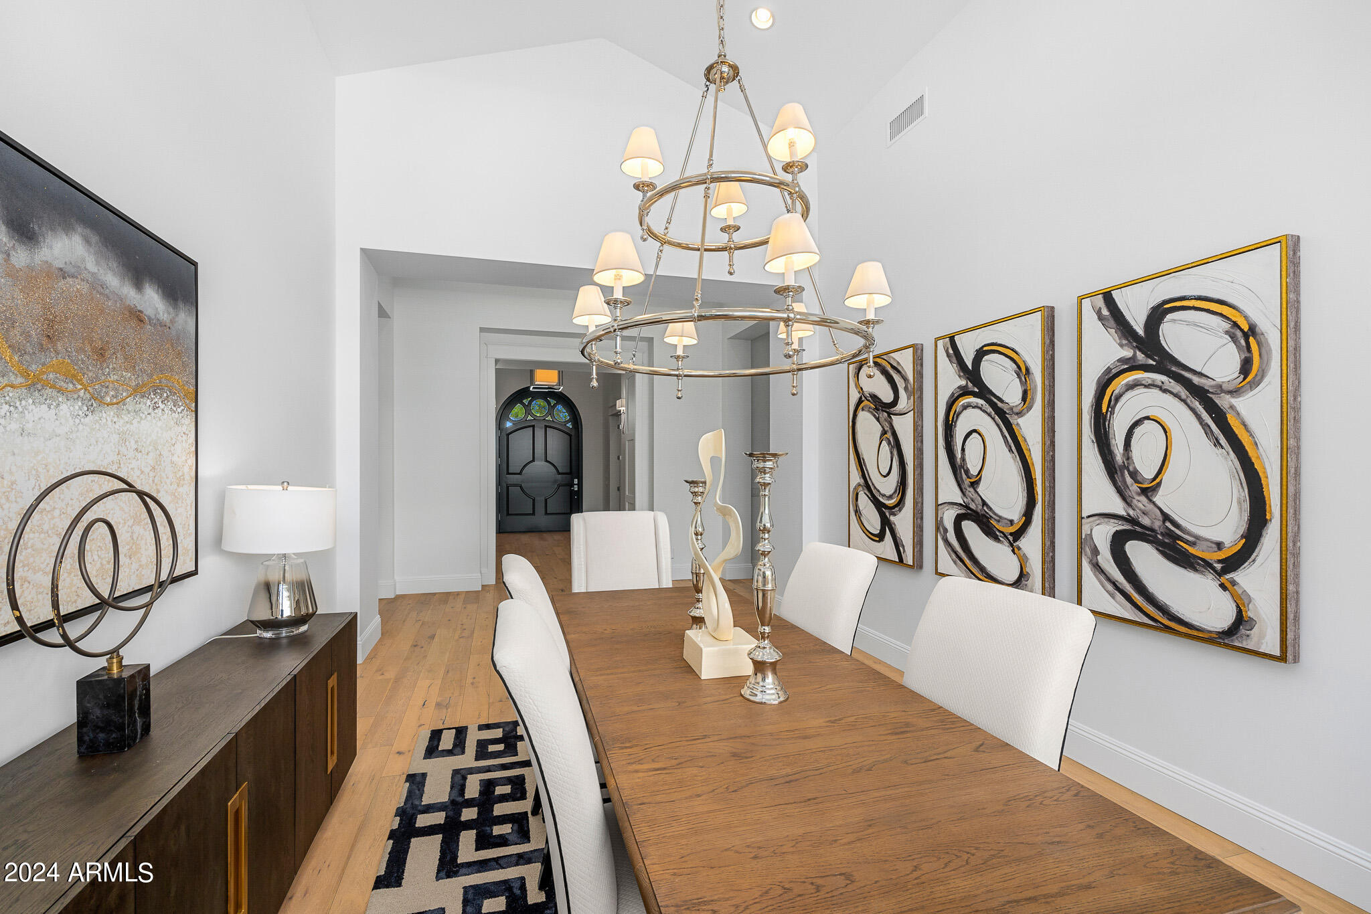
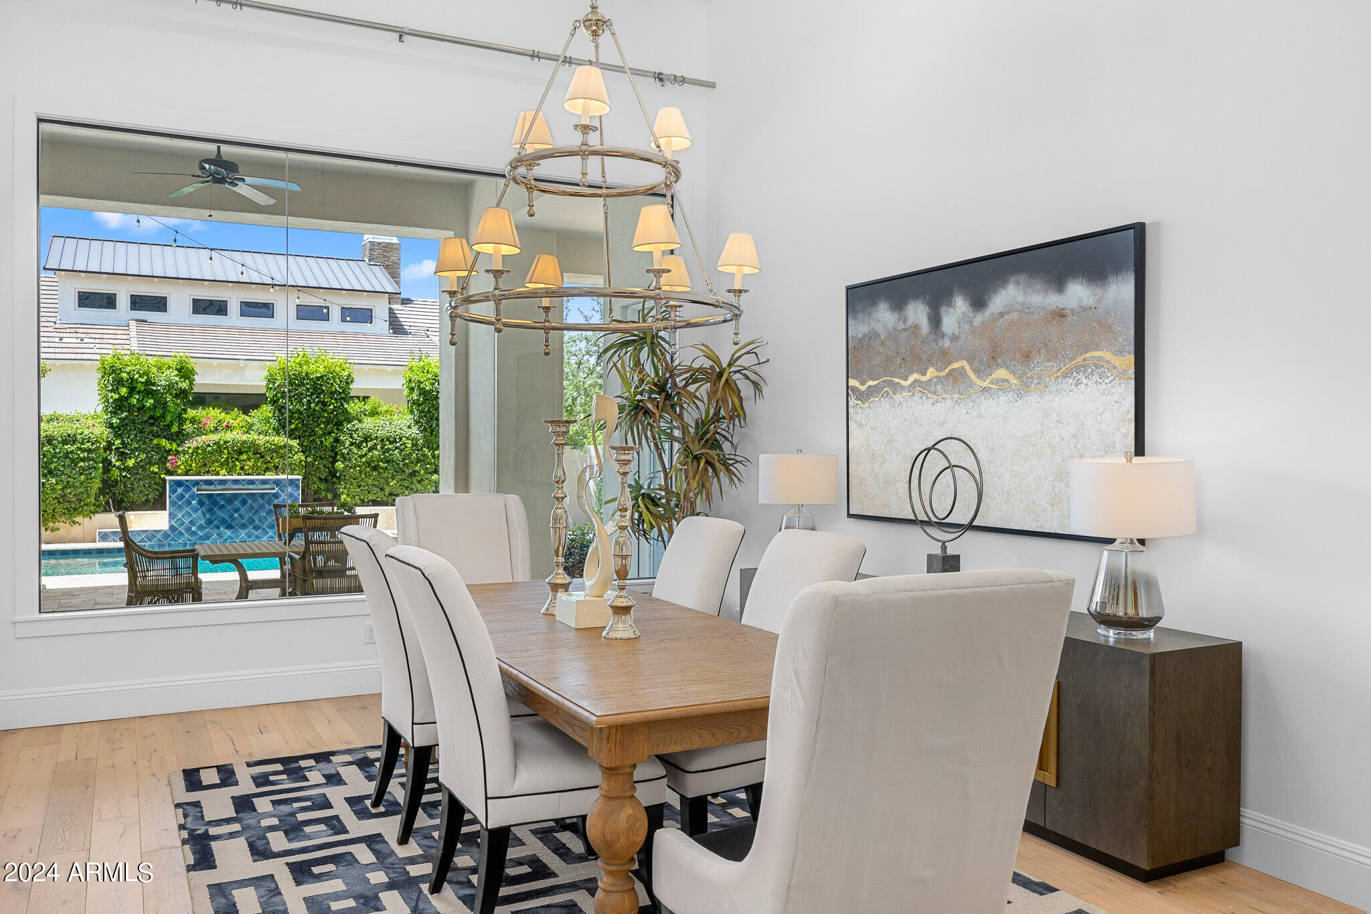
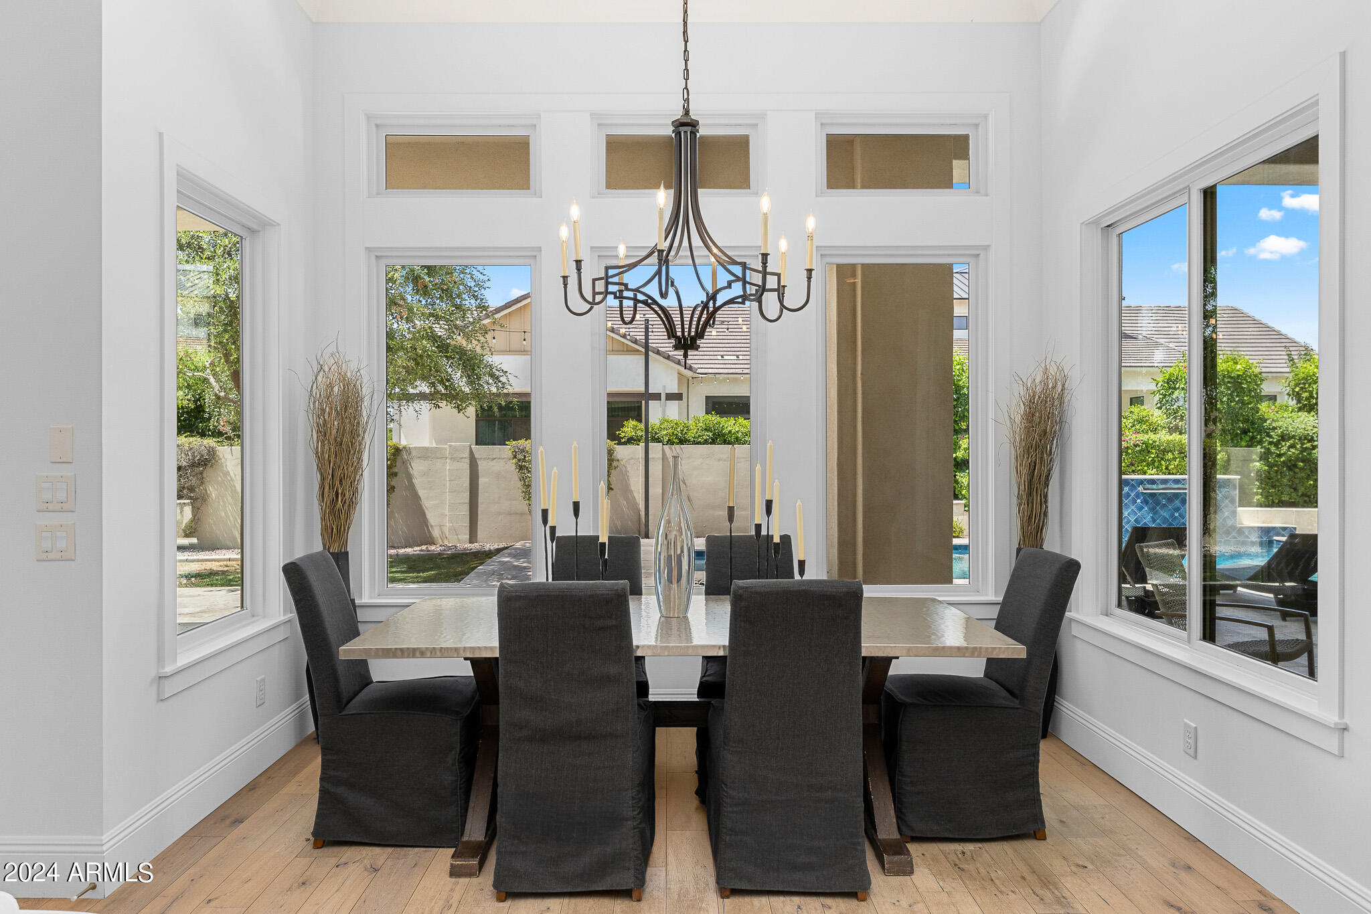
For more formal occasions, enjoy the sophistication of the formal dining room, framed by a massive, vaulted ceiling and towering window with unobstructed views of the pool and spa.

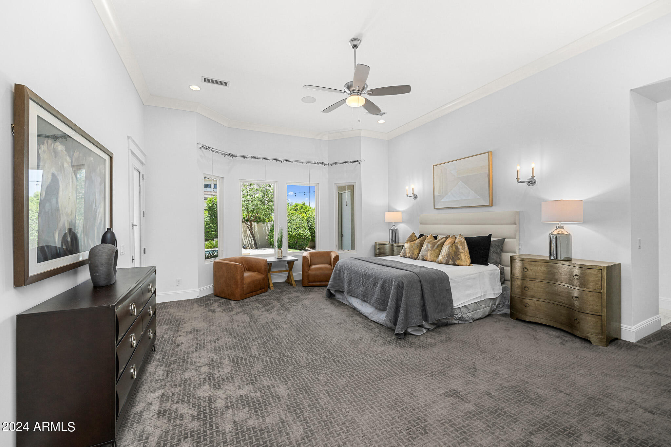
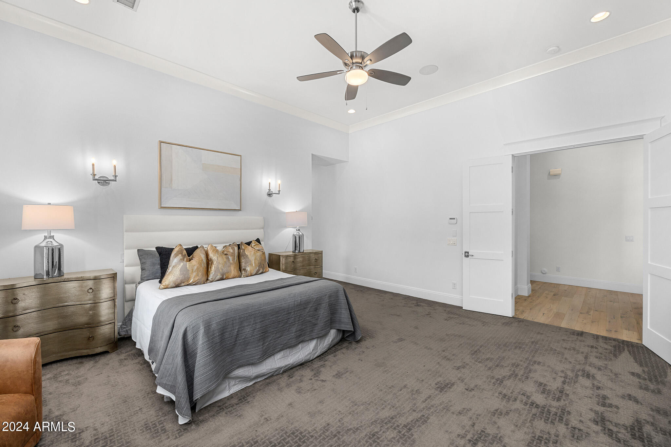
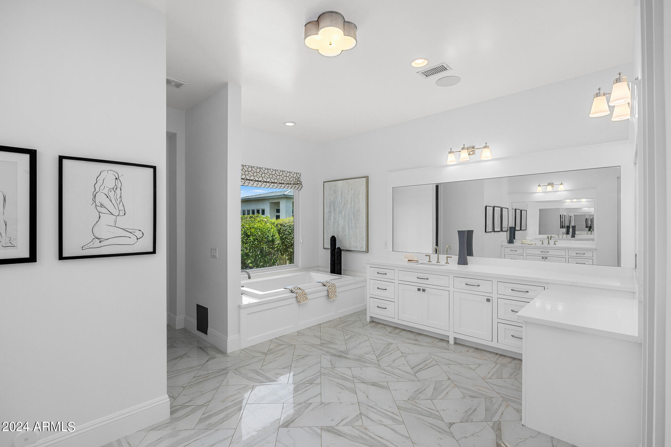
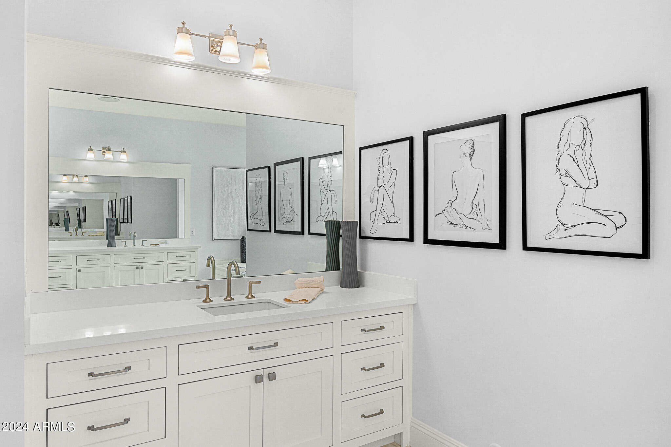
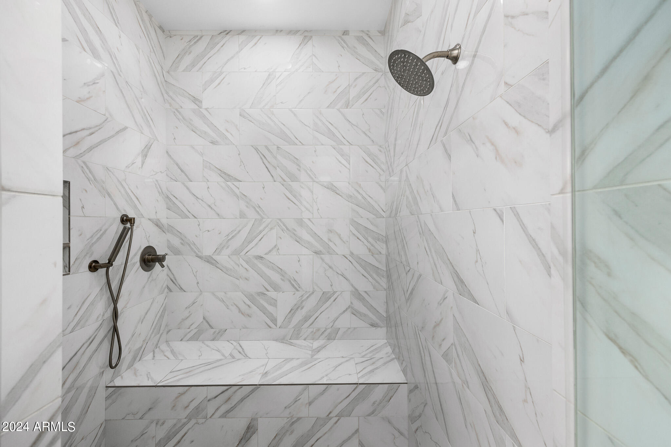
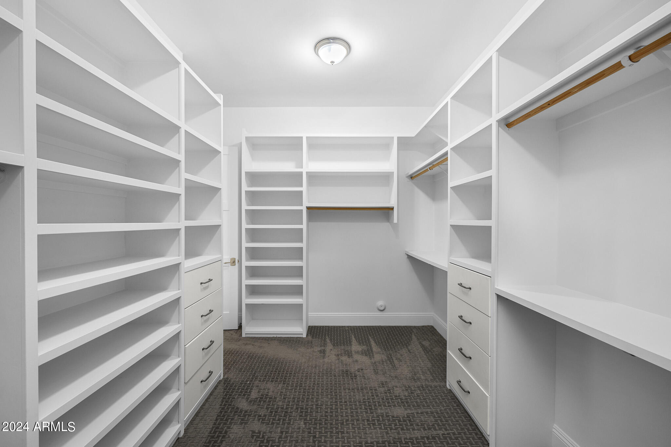
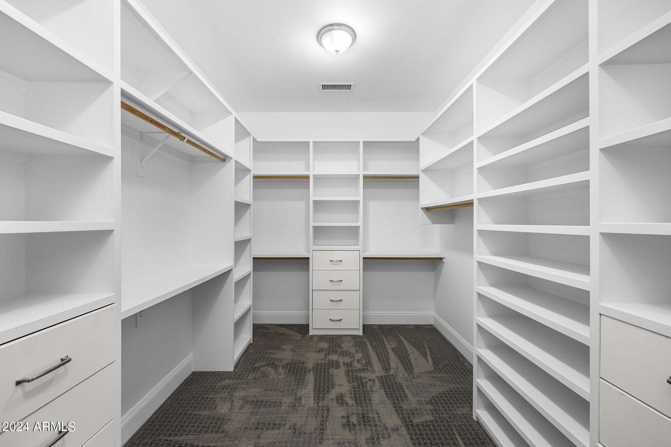
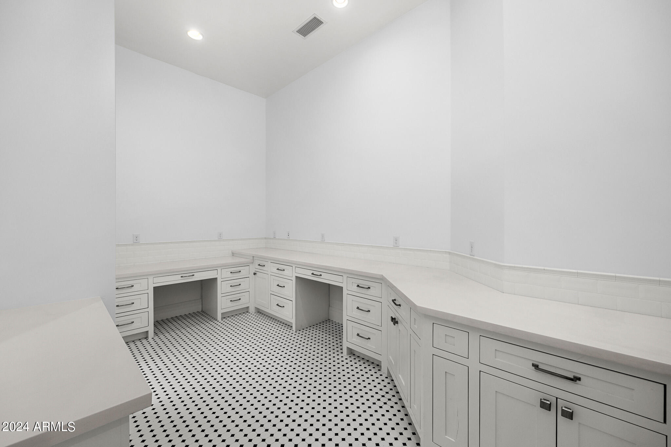
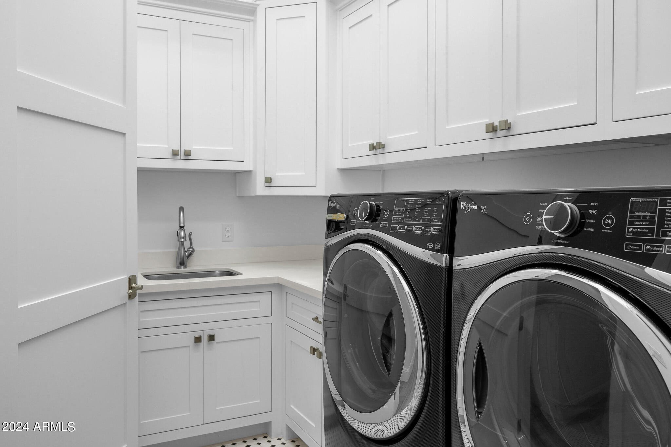
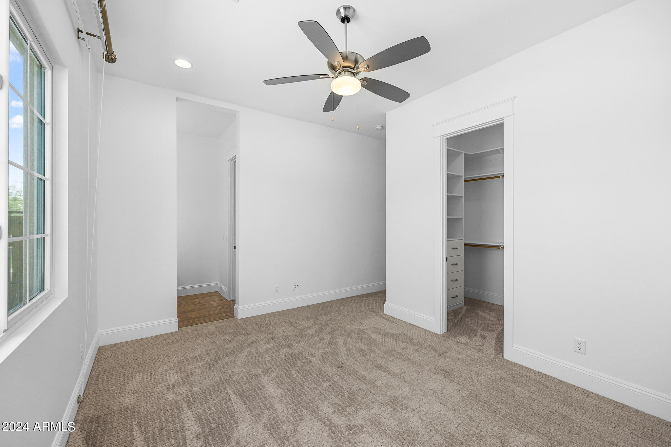
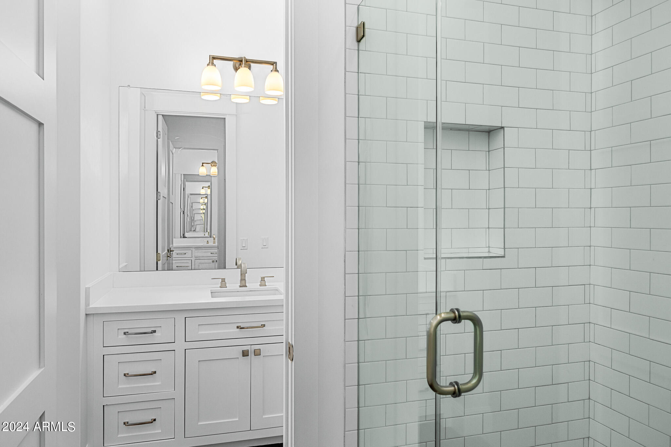
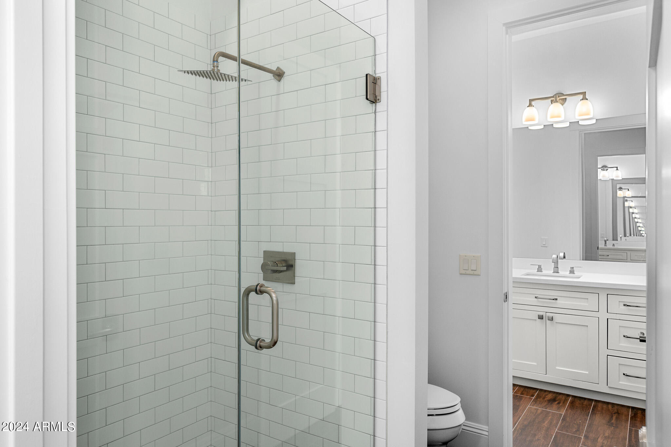
Retreat to the owner's suite with its spacious bedroom and spa-like bathroom, where luxury and comfort meet. Adjacent to the laundry room, the craft room provides ample storage and serves as your blank canvas to create the perfect space for your unique needs.

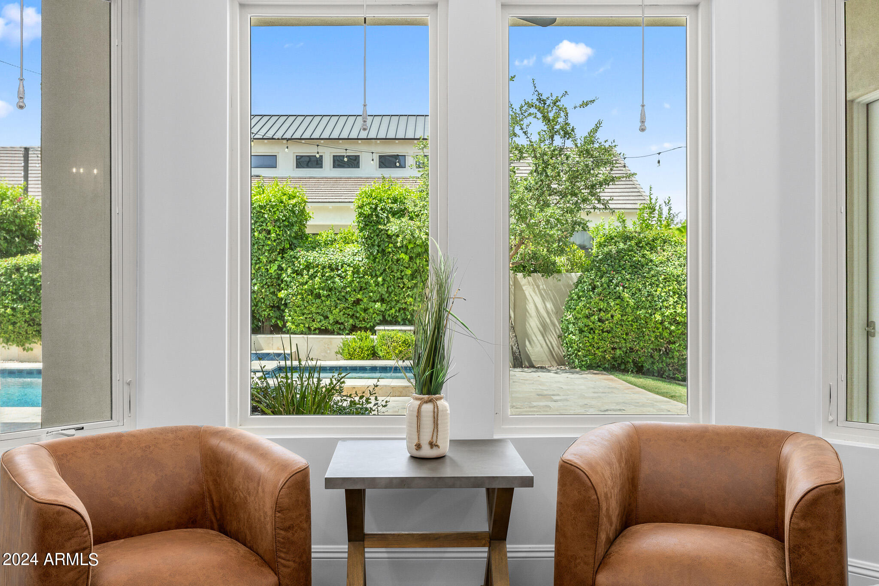
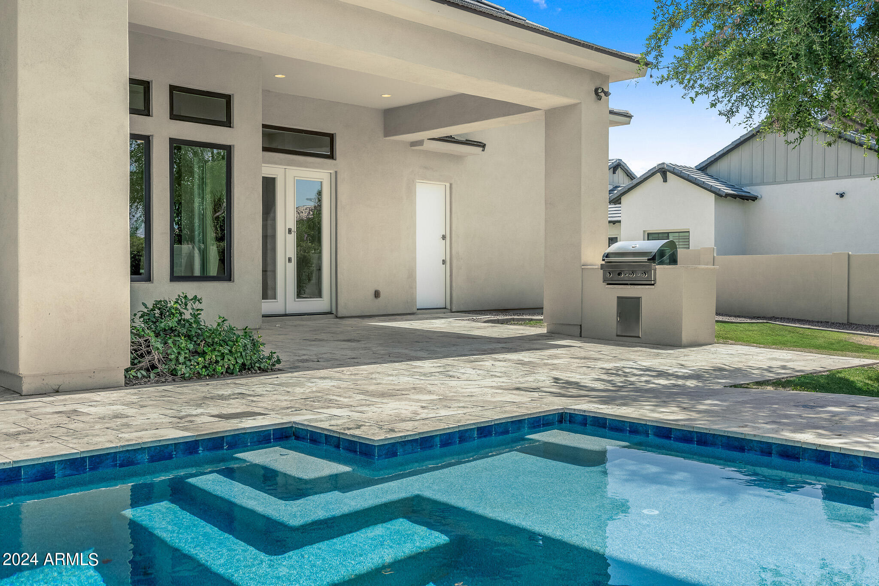
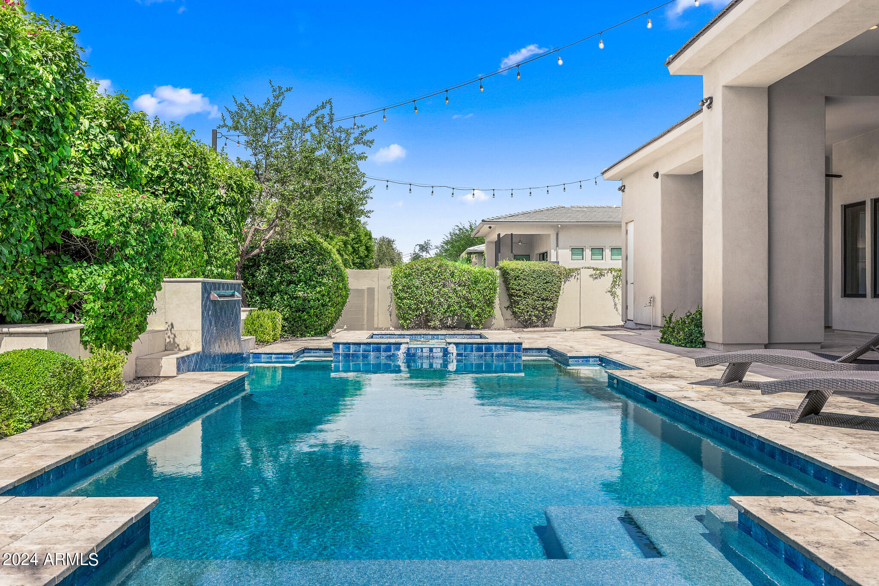
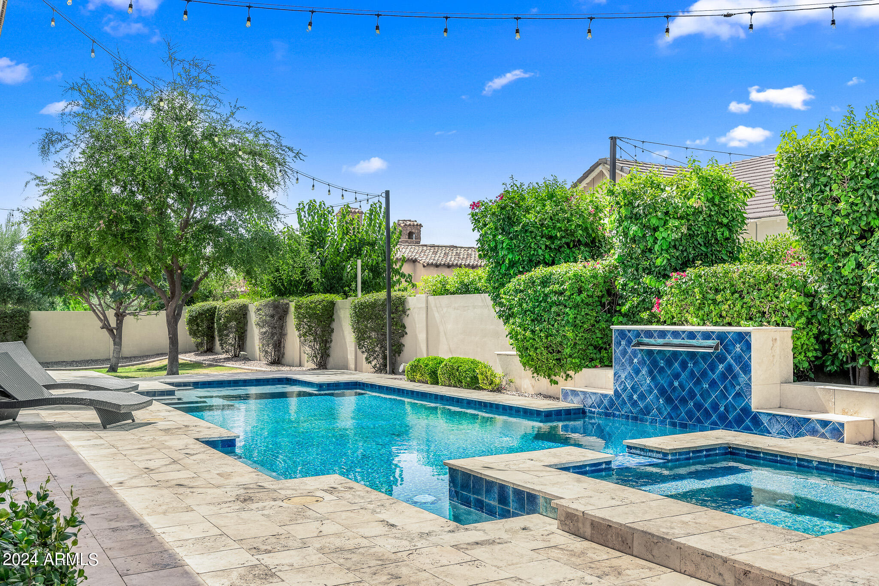
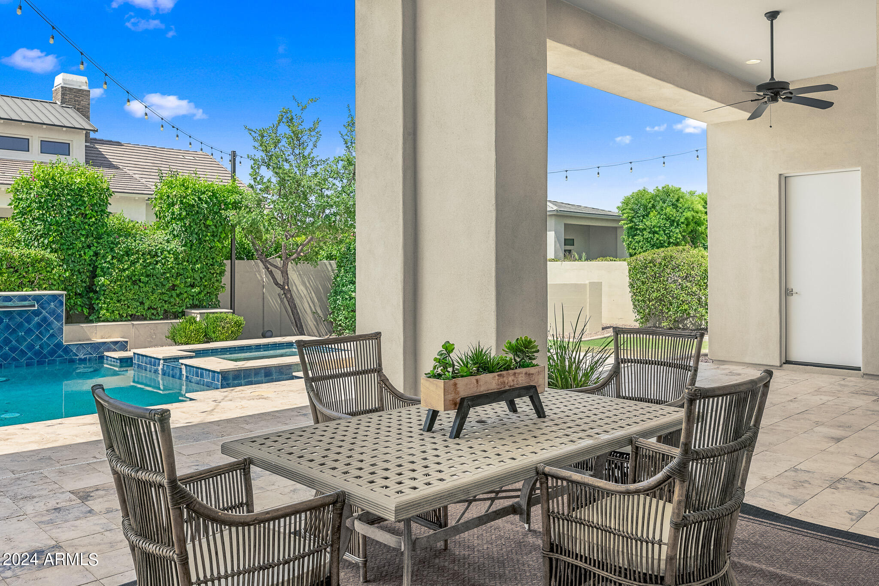
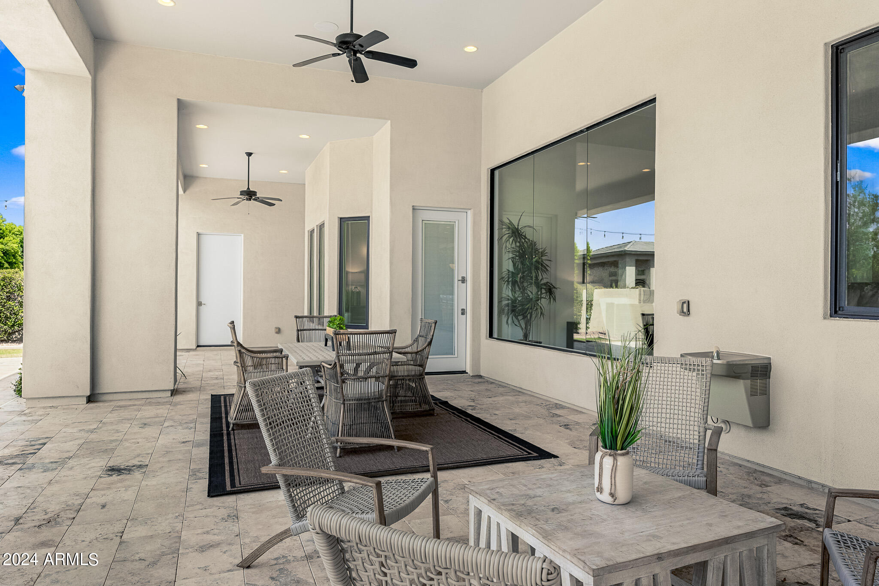
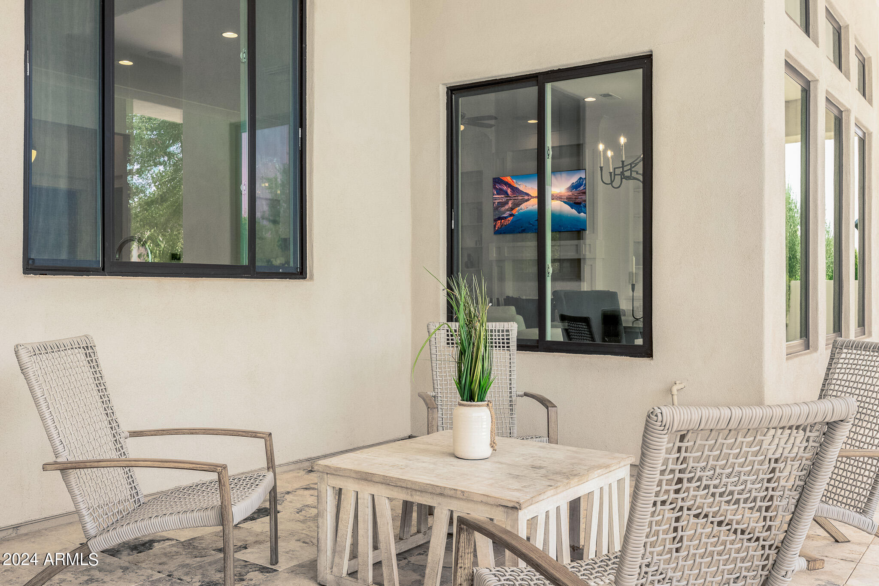
Escape to your private oasis in the resort-style backyard, featuring an extended covered patio, a stunning pool and spa, enhanced with bistro lighting, and built-in BBQ for quiet relaxation or continued outdoor entertaining.

Schedule your private tour today and discover this true masterpiece of design and comfort. Welcome home!

5
beds

5
baths

4,950 Sq.Ft. LIVING AREA

0.5 Acres lot

Features & Amenities

Interior

  • total bedrooms5
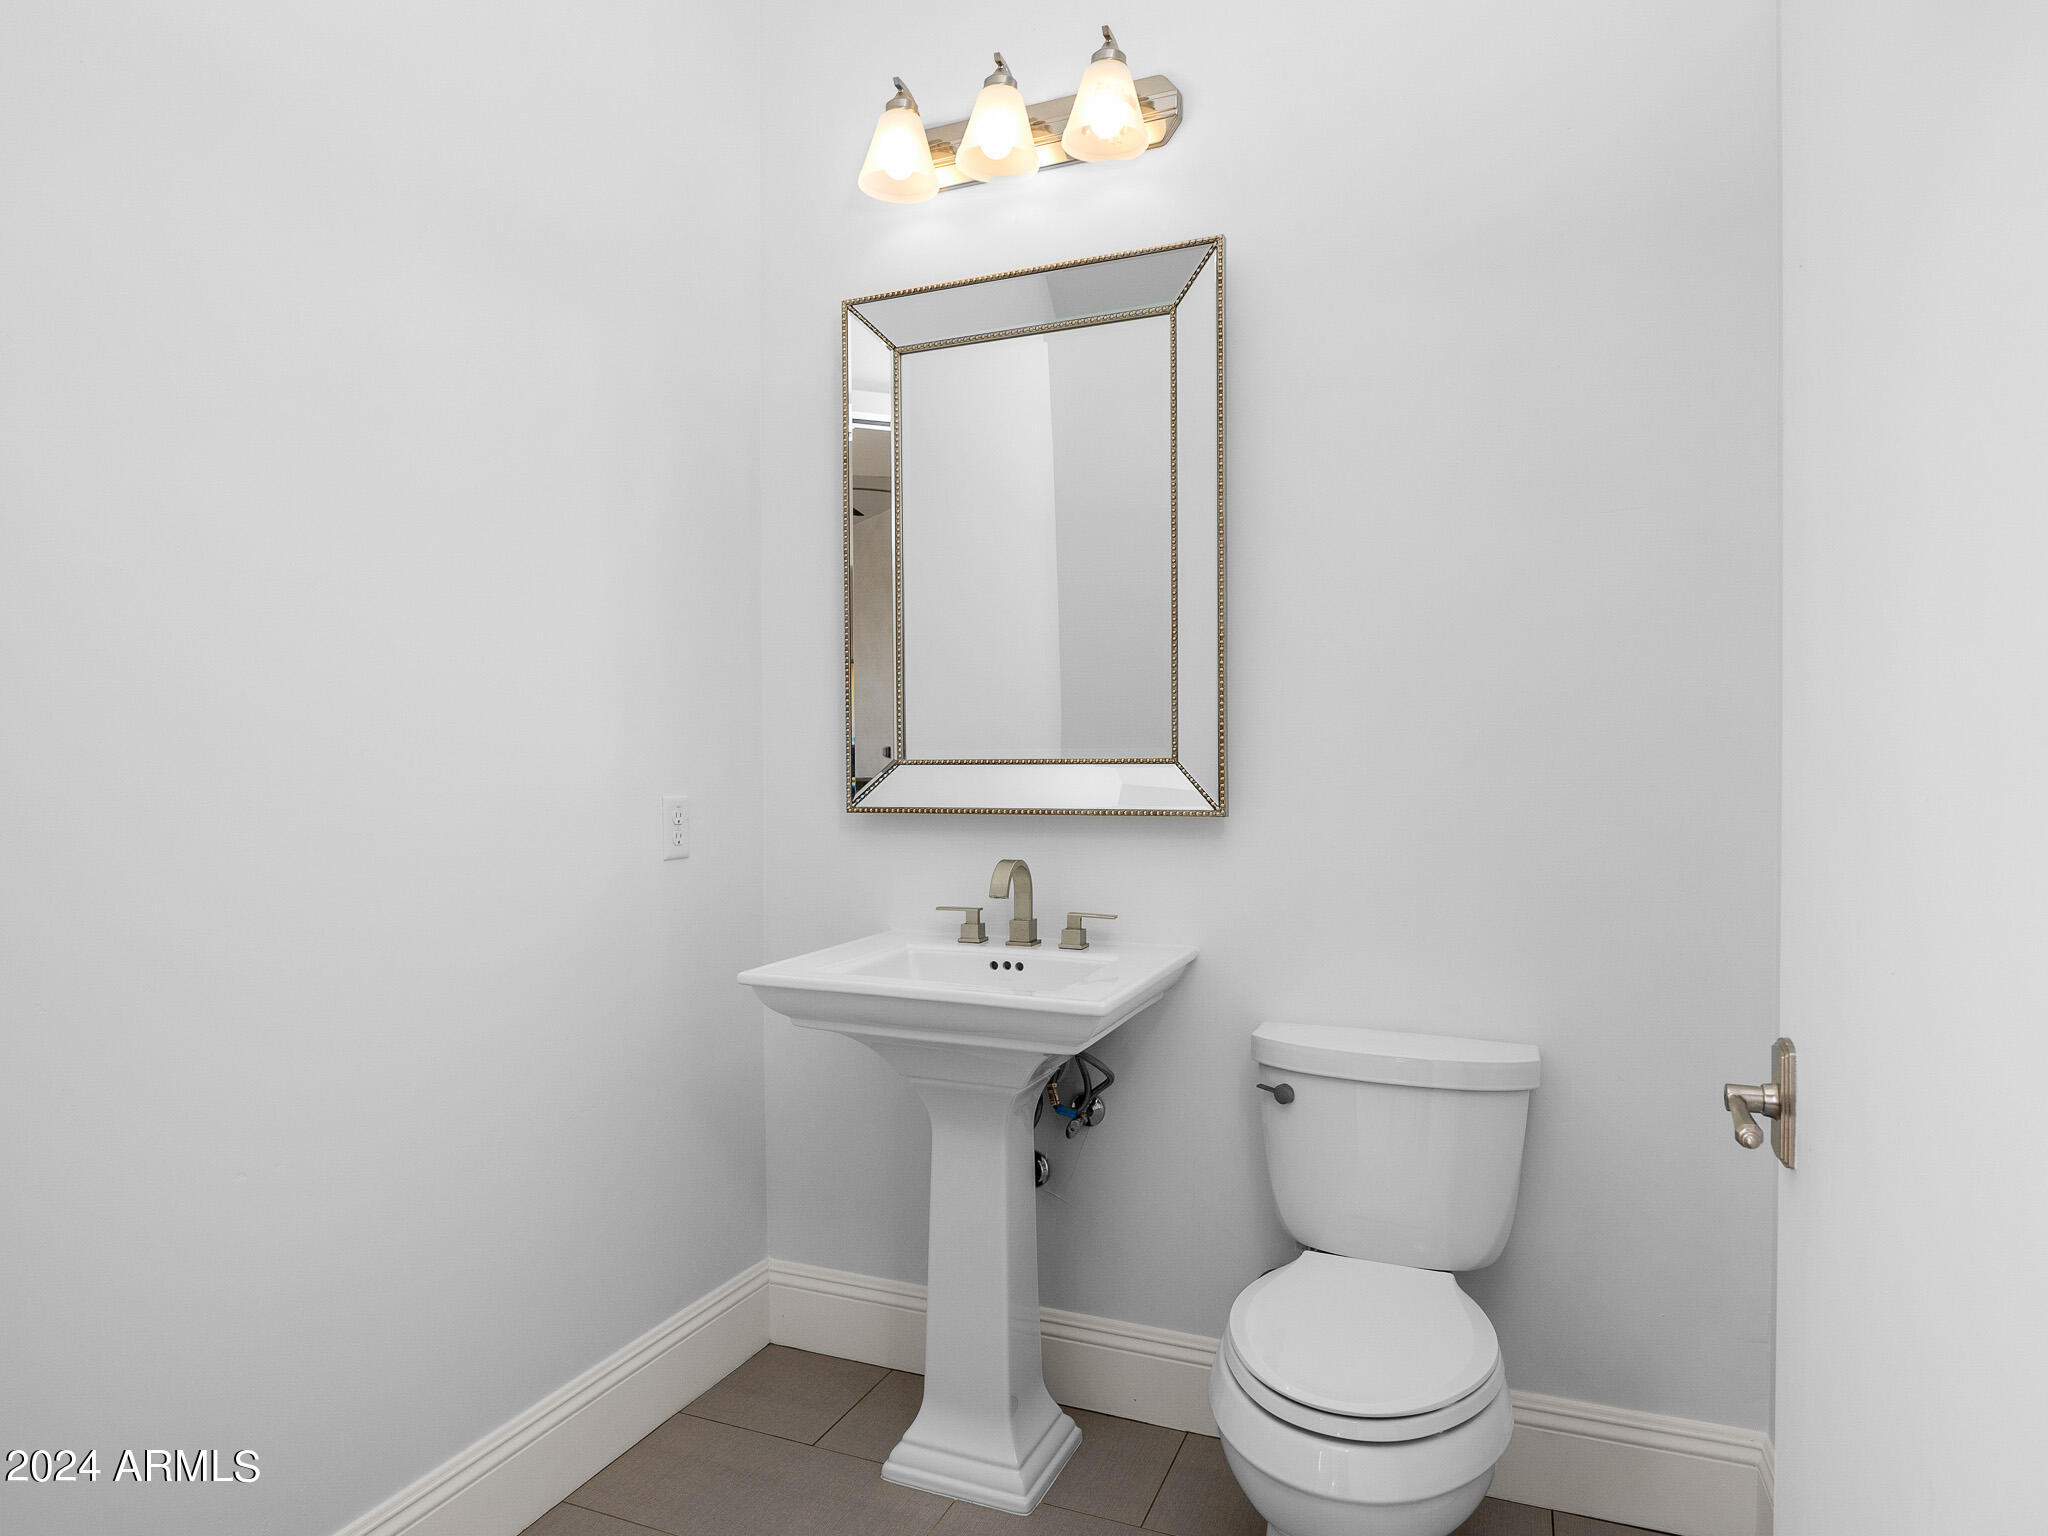
  • Total bathrooms5
  • full bathrooms4
  • half bathroom1
  • Flooring Carpet, Tile, Wood
  • APPLIANCES Dryer, Washer, Water Softener Owned, Refrigerator, Built-in Microwave, Dishwasher, Disposal, Gas Range, Gas Oven, Gas Cooktop
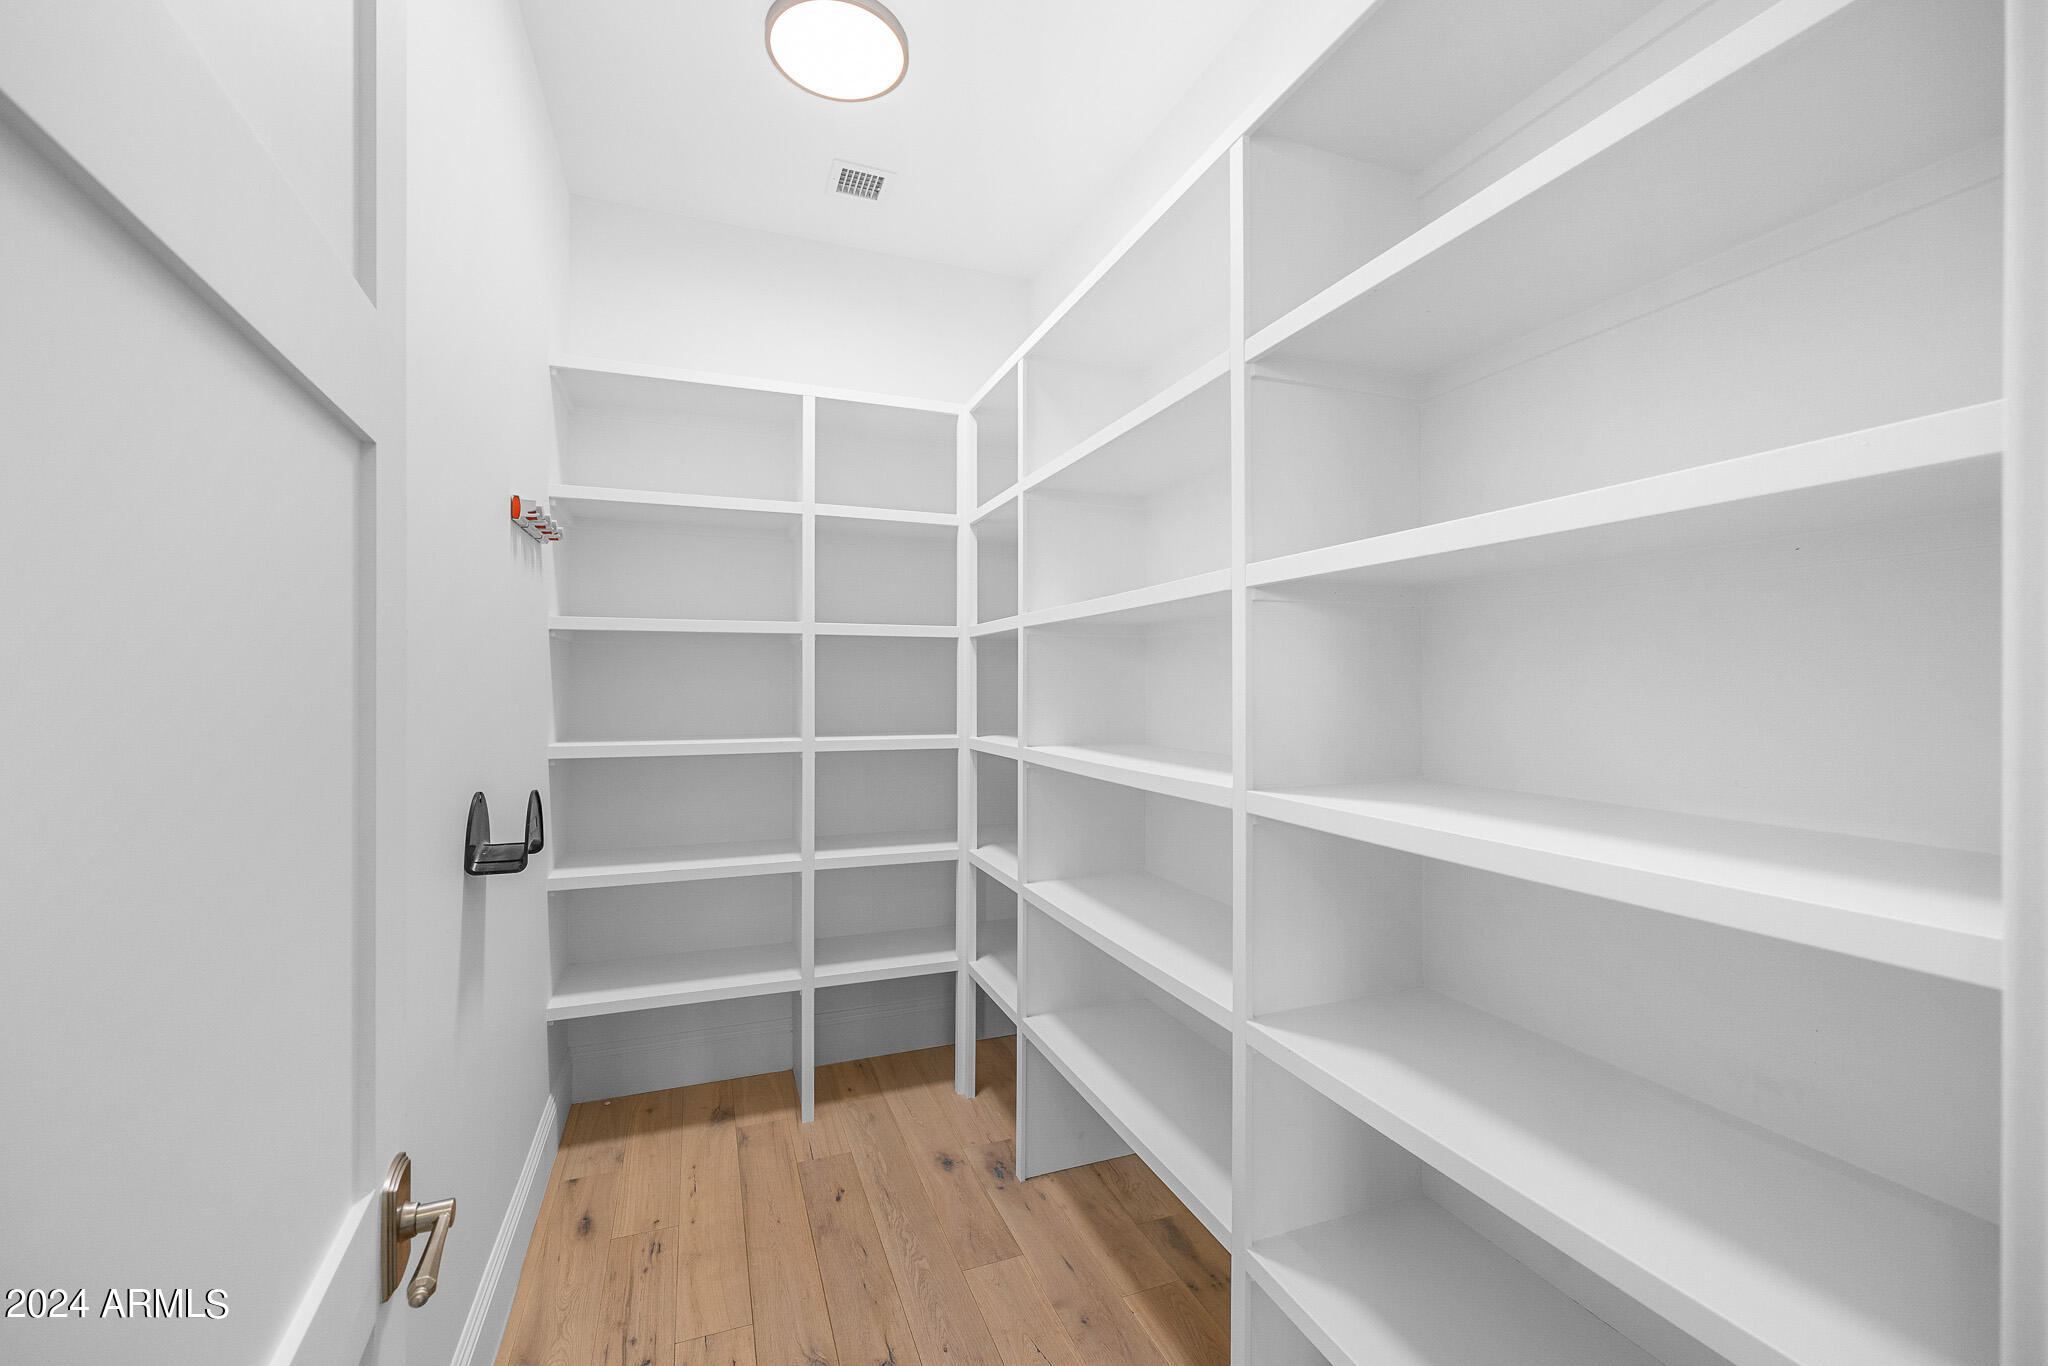
  • other interior Features Walk-in Pantry, High Speed Internet, Smart Home, Double Vanity, Eat-in Kitchen, Central Vacuum, Kitchen Island, Full Bth Master Bdrm, Separate Shwr Tub

Area & Lot

  • Status Sold
  • Date Sold October 15, 2024
  • Living Area4,950 Sq.Ft.
  • Lot Area0.5 Acres
  • MLS® ID6722957
  • TypeResidential
  • YEAR BUILT2014
  • NeighborhoodGilbert
  • Elementary SchoolSantan Elementary
  • Middle SchoolSantan Junior High School
  • High SchoolWilliams Field High School

Exterior

  • STORIES1
  • Garage Space4.0
  • water SourceCity Water
  • roofTile, Concrete
  • lot featuresNorth/South Exposure, Sprinklers In Rear, Sprinklers In Front, Grass Front, Grass Back
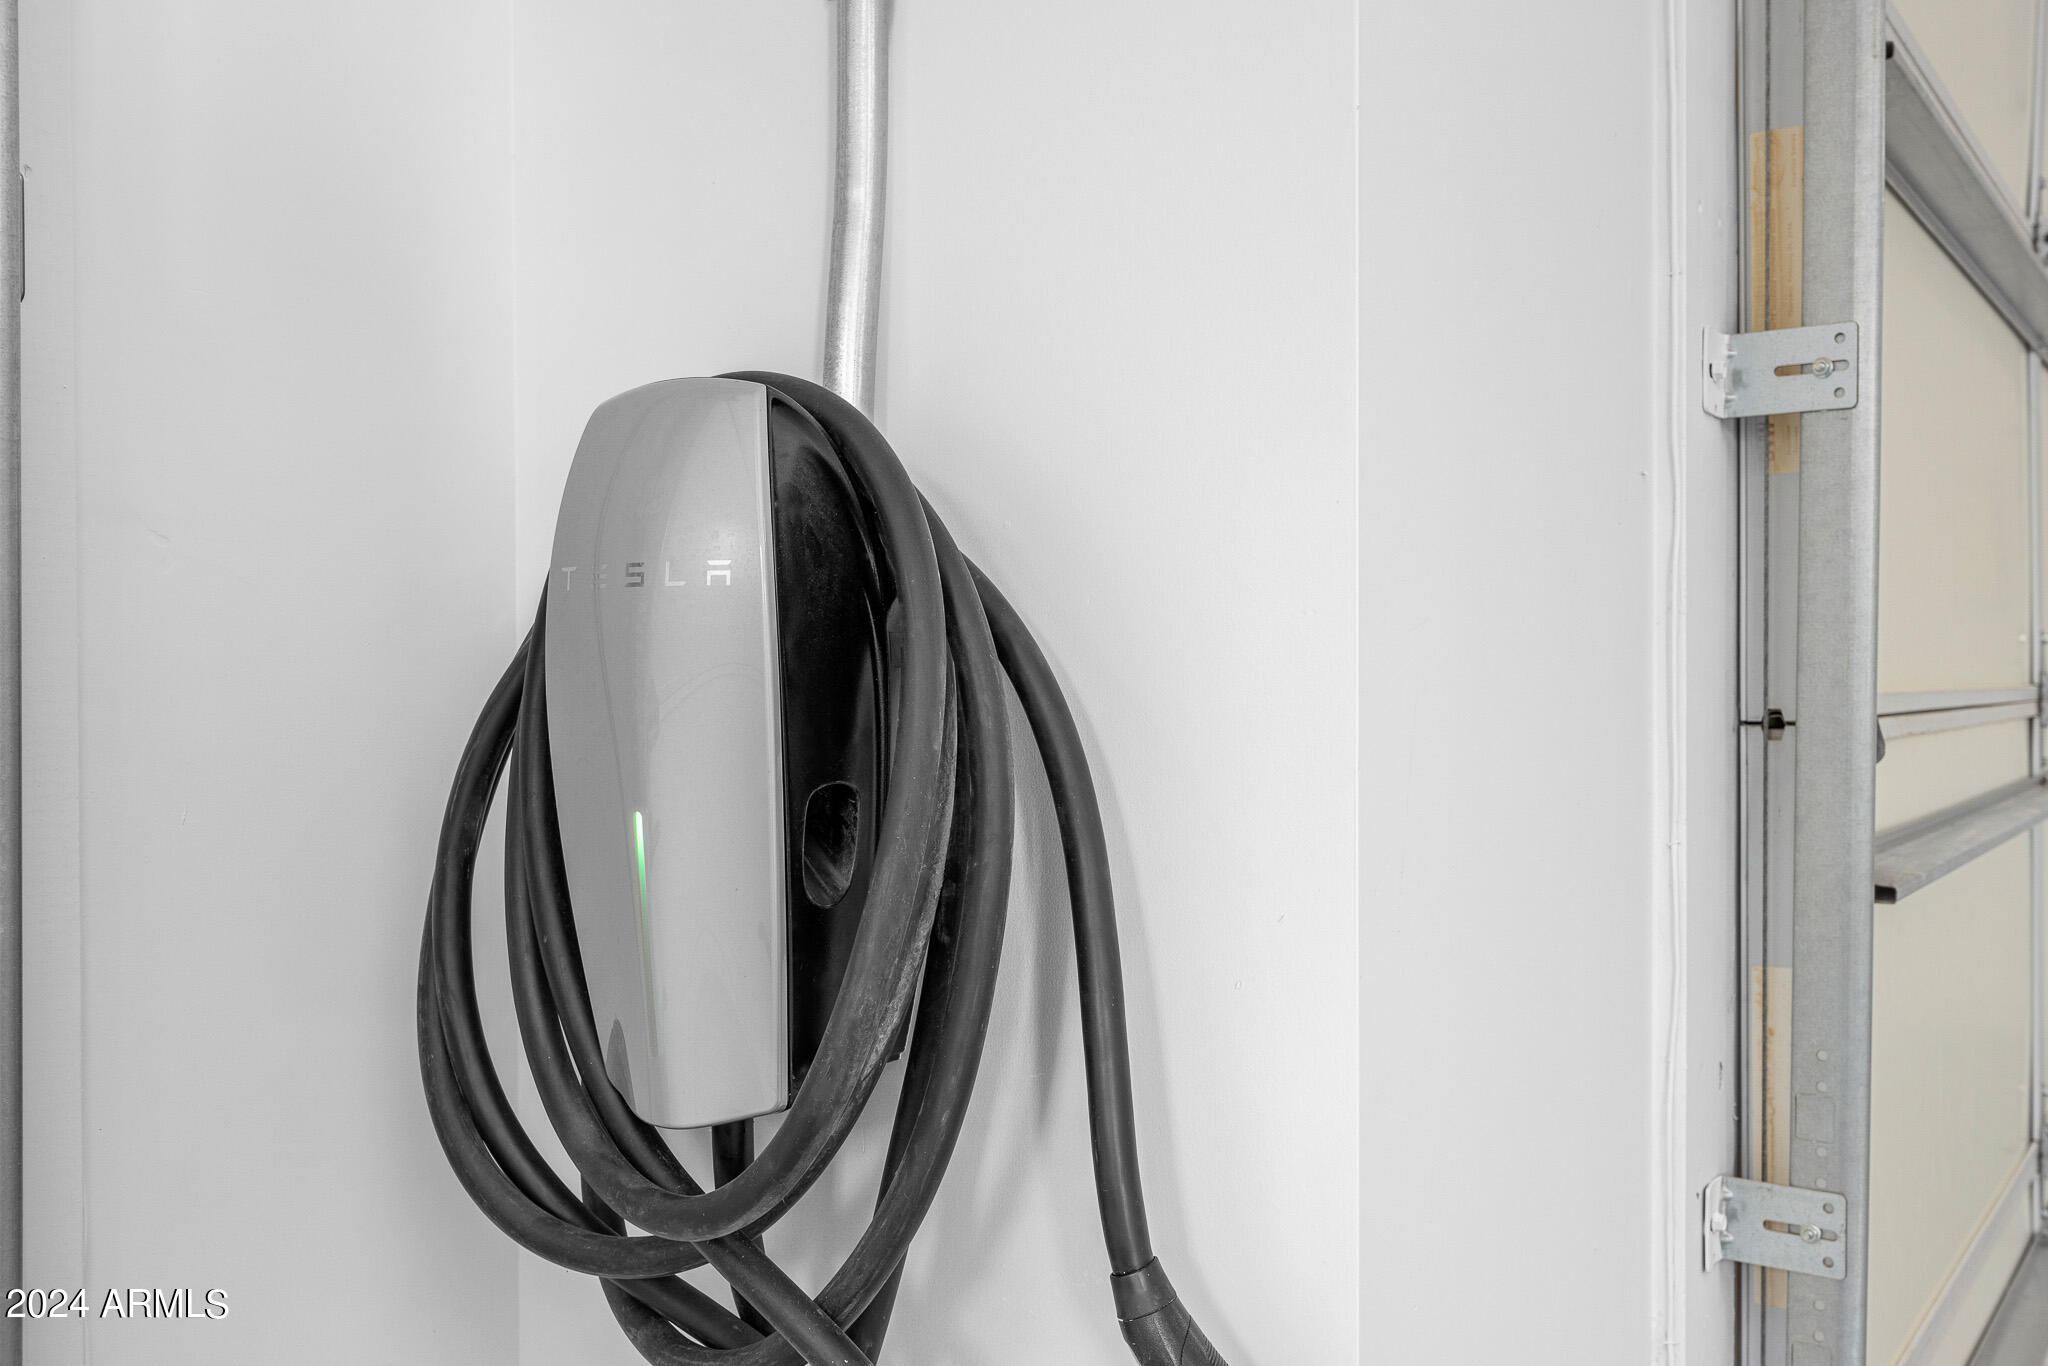
  • parkingGarage Door Opener, Direct Access, Over Height Garage, RV Garage, Electric Vehicle Charging Station(s)
  • HEAT TYPENatural Gas
  • AIR CONDITIONINGCentral Air, Ceiling Fan(s), Programmable Thmstat
  • sewerPublic Sewer
  • security FeaturesSecurity System Owned
  • other exterior FeaturesBuilt-in Barbecue

Financial

  • Sales Price$2,300,000
  • Real Estate Tax $8,772/yr
  • HOA $345/mo

Gilbert

A young, vibrant community fueled by a strong economy.

Explore

Let’s Get to Work

Whether buying, selling, or investing, Nick brings the market knowledge, strategy, and representation needed to move forward with confidence.

Follow Me on Instagram