
Leave a Message

By providing your contact information to Nick Steffes, your personal information will be processed in accordance with Nick Steffes's Privacy Policy. By checking the box(es) below, you expressly consent to receive marketing or promotional real estate communication from Nick Steffes in the manner selected by you. For SMS text messages, message frequency varies. Message and data rates may apply. Consent is not a condition of purchase of any goods or services. You may opt out of receiving further communications from Nick Steffes at any time. To opt out of receiving SMS text messages, reply STOP to unsubscribe. SMS text messaging is subject to our Terms of Use.

Thank you for your message. I will be in touch with you shortly.

2662 S SPRINGWOOD Boulevard 457
SEE ALL PHOTOS
2662 S SPRINGWOOD Boulevard 457
Courtesy of Compass, Michele Keith Listing Contact: [email protected] 
Sold

2662 S SPRINGWOOD Boulevard 457

2662 S SPRINGWOOD Boulevard 457, Mesa, AZ 85209

$530,000
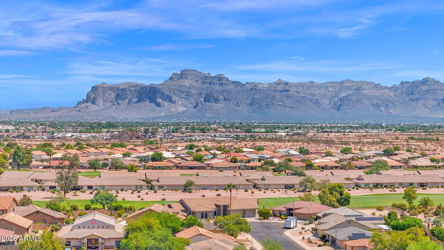
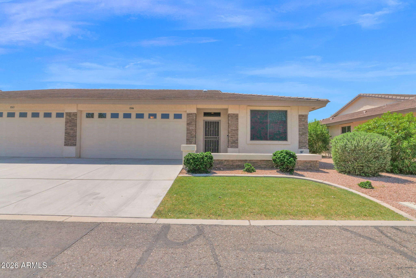
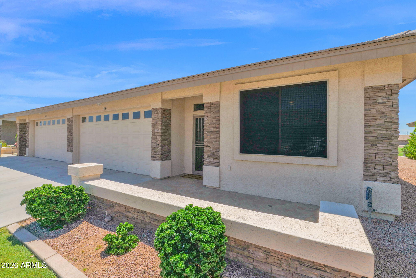
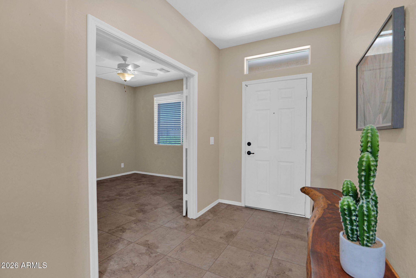
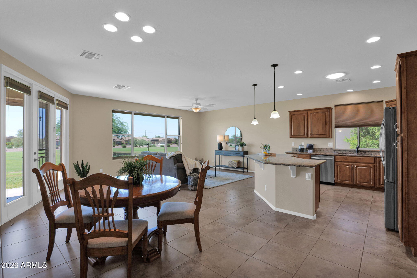
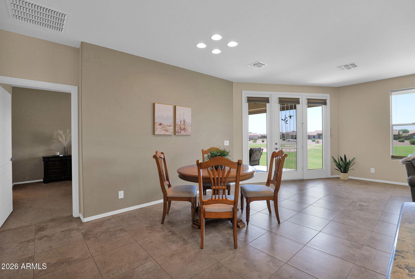
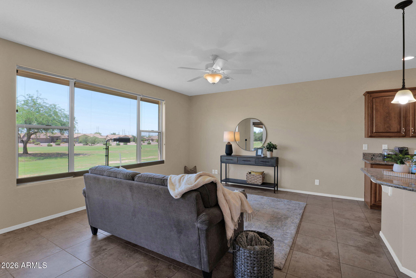
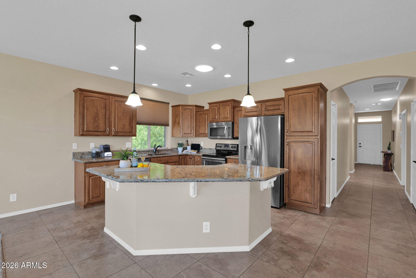
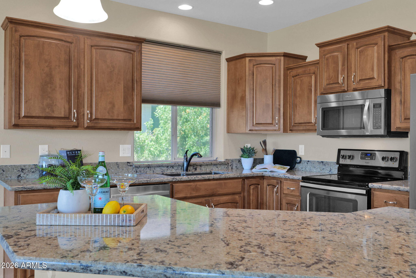
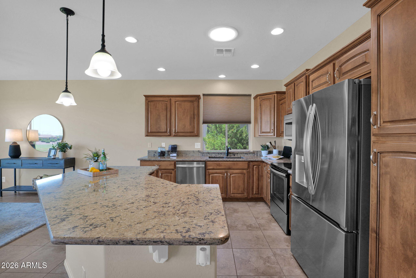
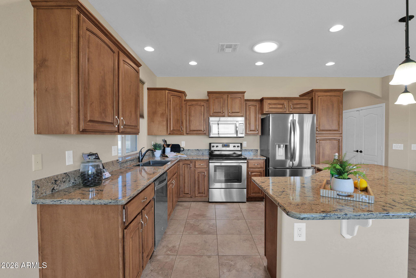
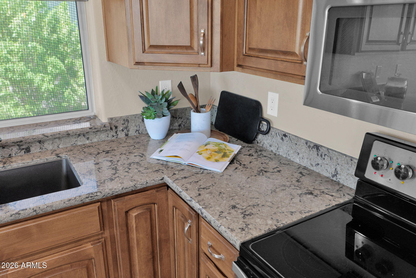
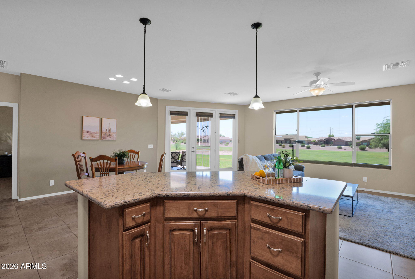
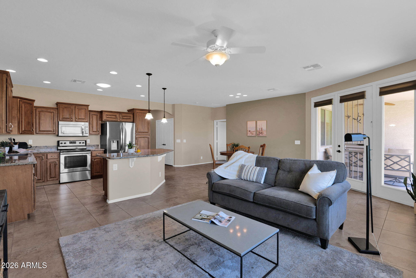
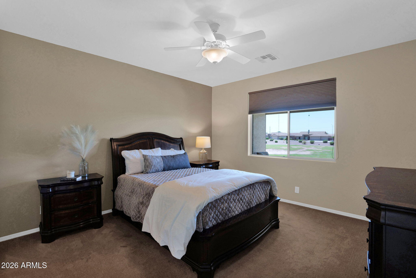
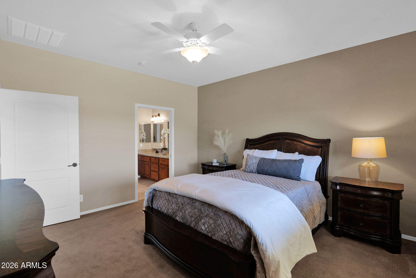
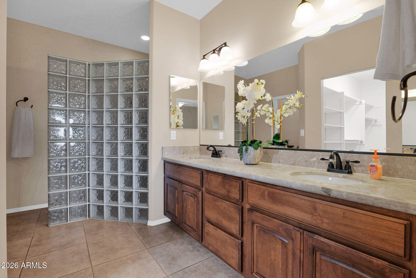
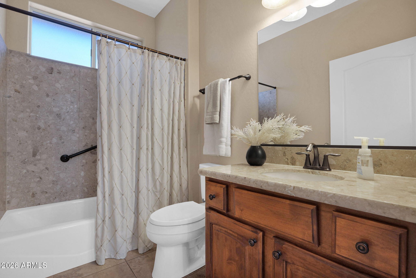
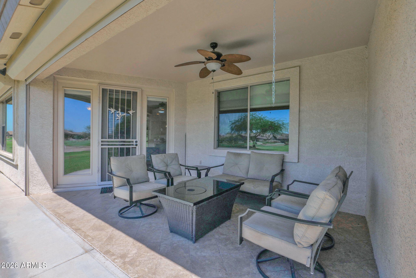
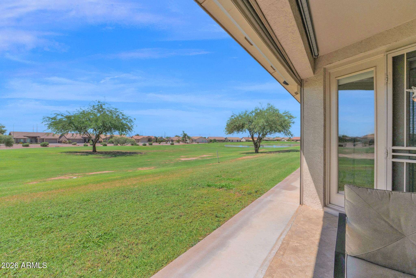
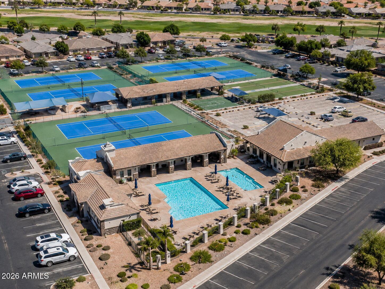
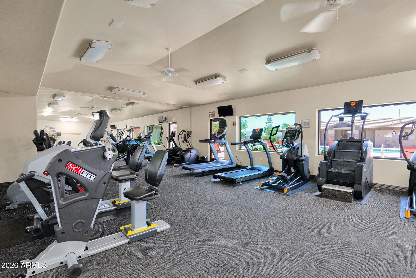
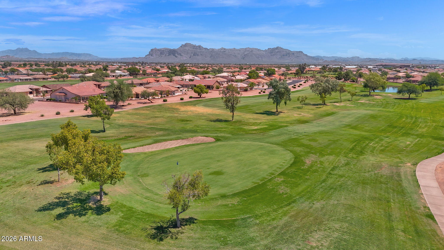
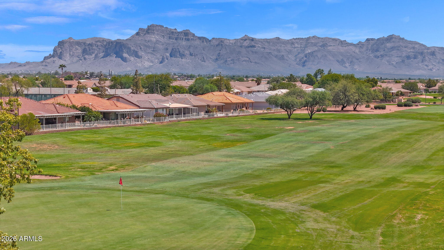
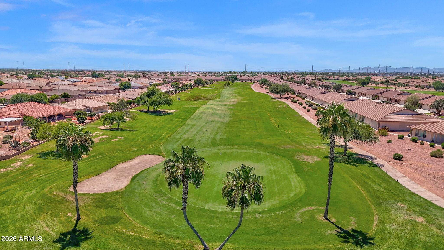
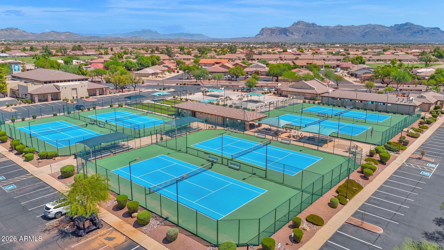
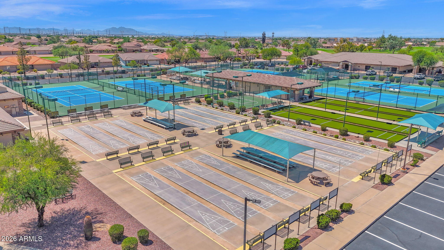
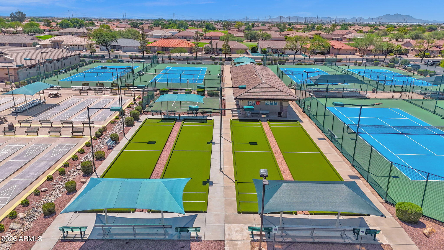
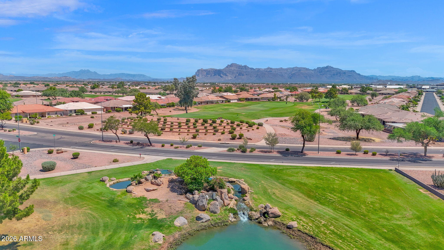
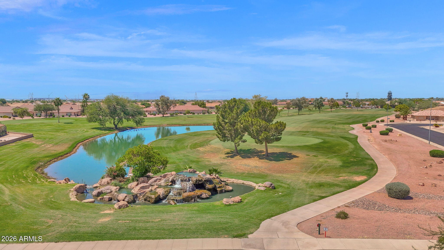
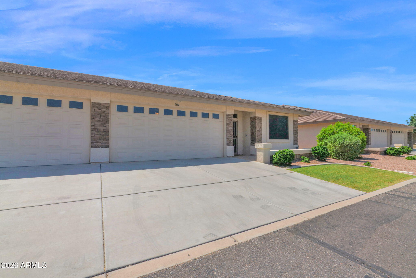
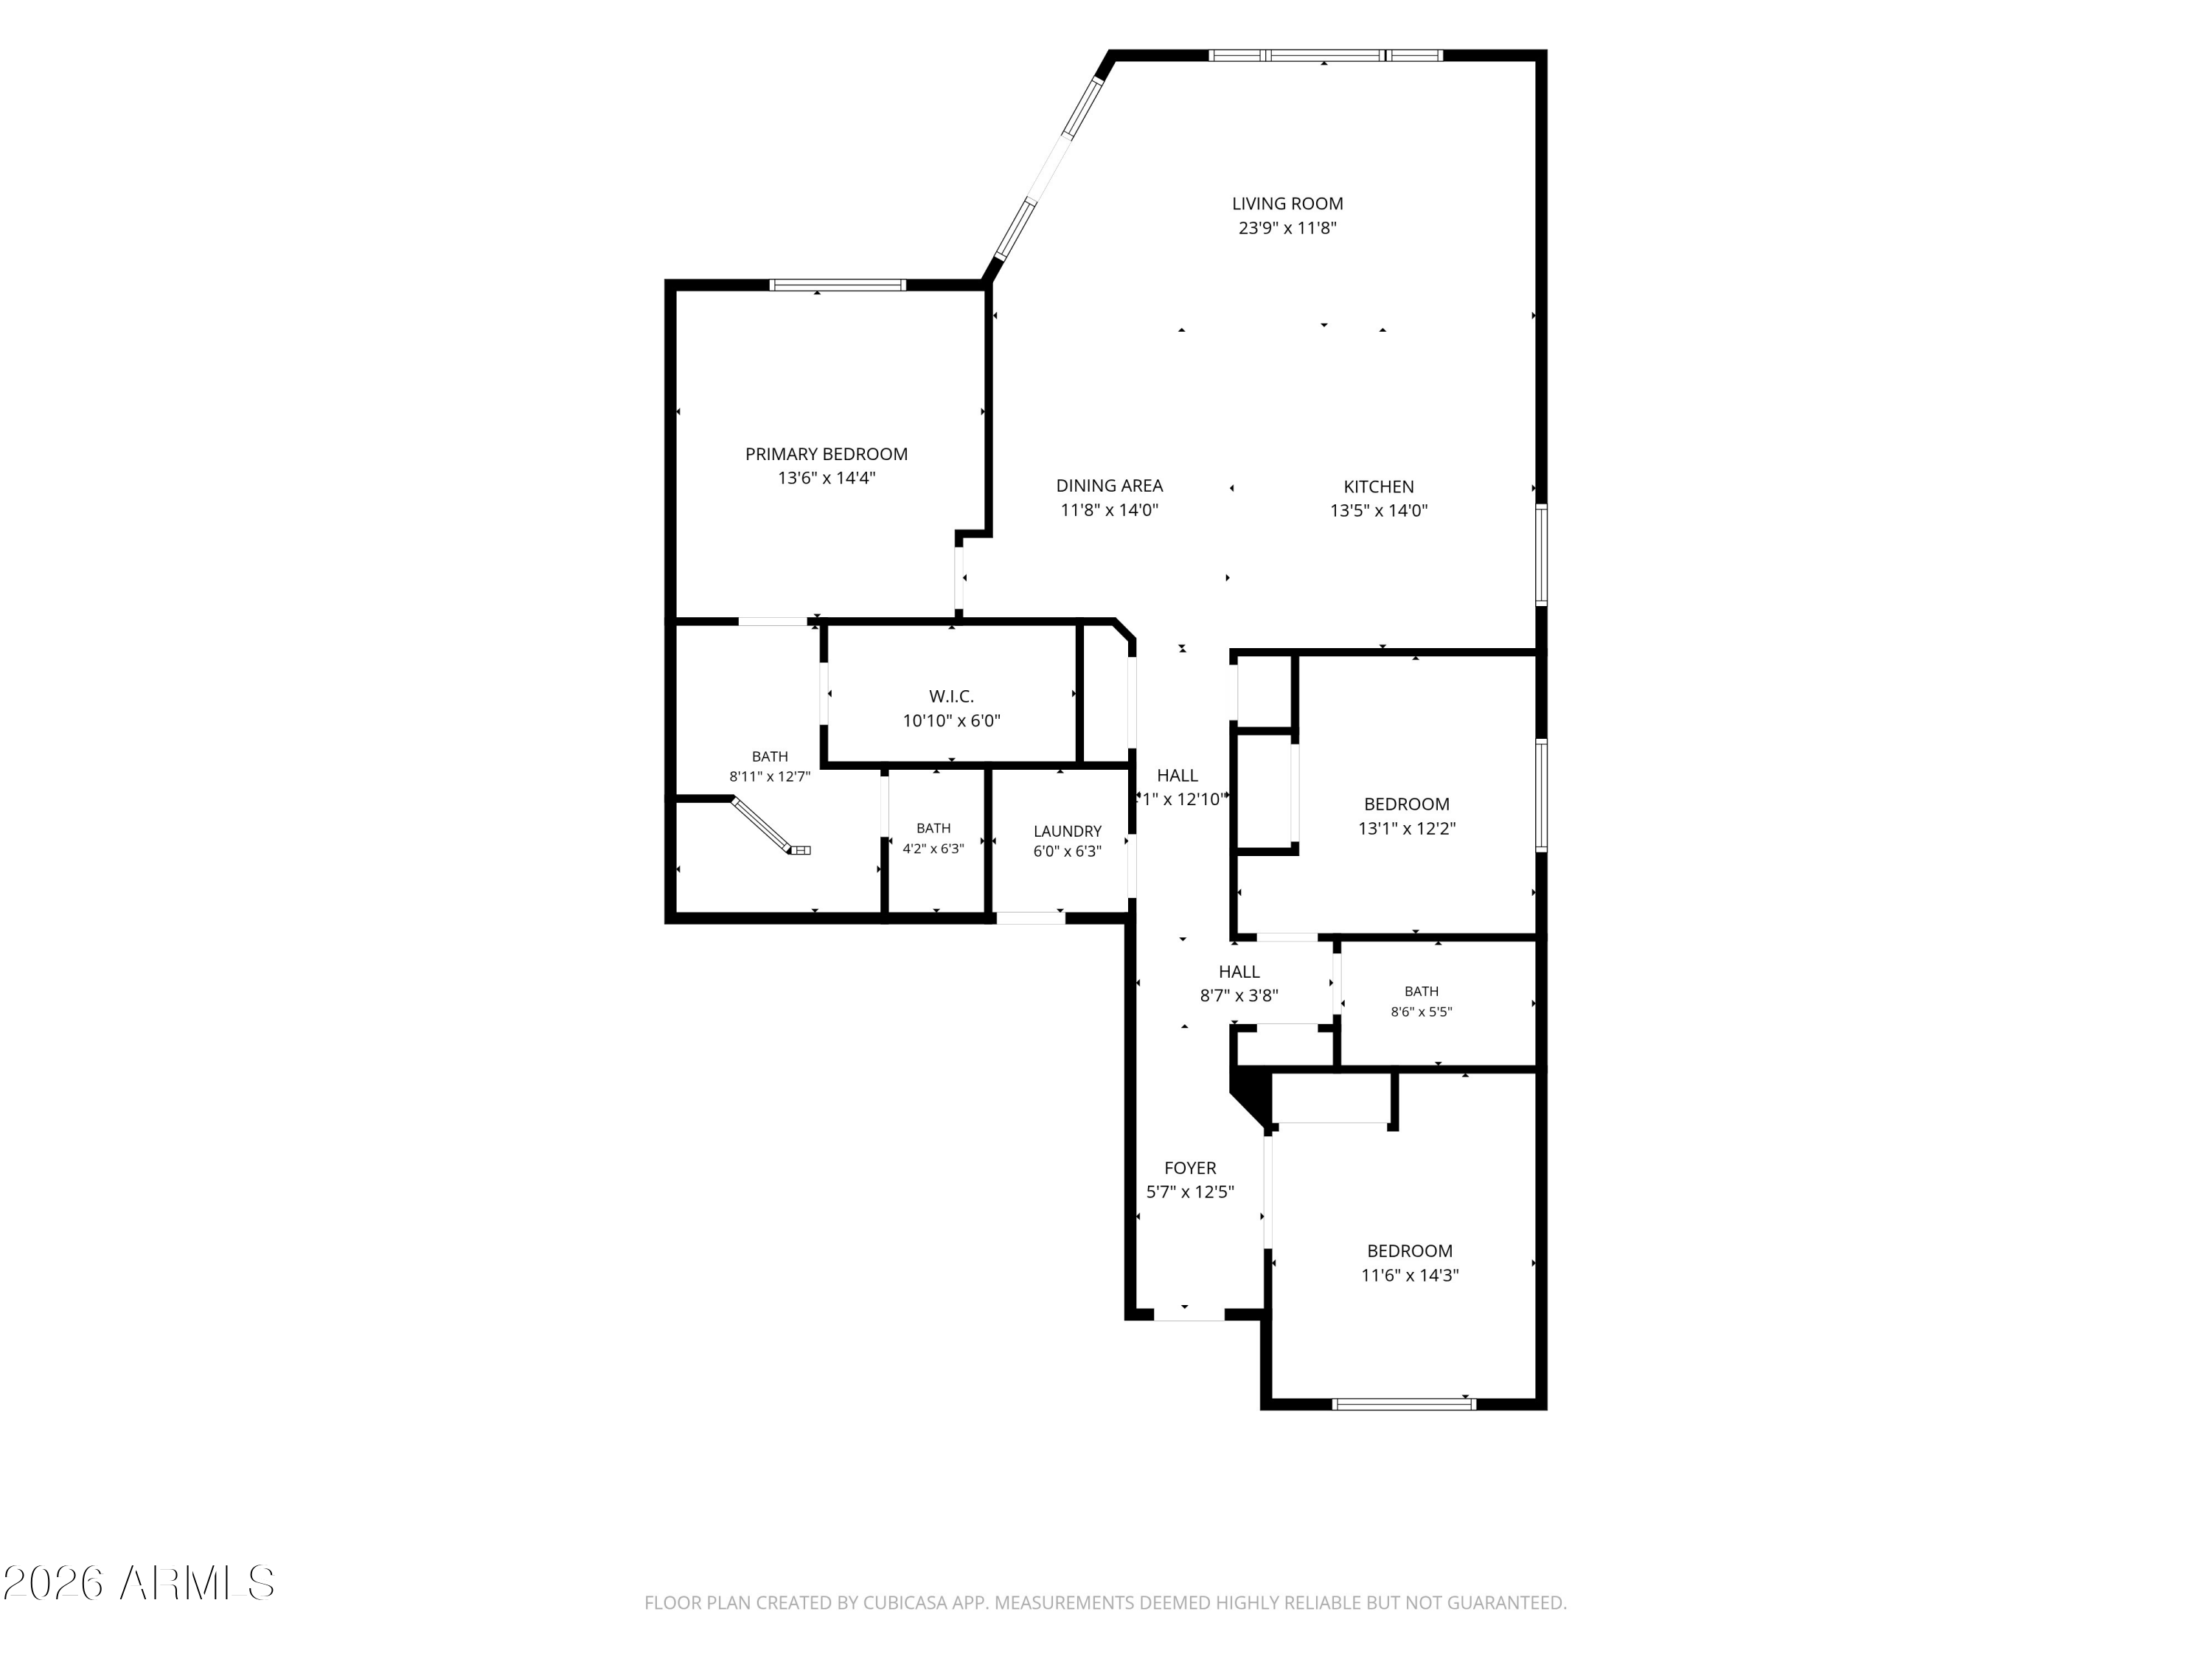
Available golf membership/ownership... NEW AC JUST INSTALLED! Impeccably maintained, thoughtfully upgraded and truly move-in ready! Situated on a desirable golf course lot, this home offers an ideal blend of comfort, convenience and resort-style living--with A+ community amenities to enjoy year-round and the perfect lock-and-leave opportunity. The spacious, open floorplan features neutral finishes and plenty of room to host family and friends. Granite countertops, stainless steel appliances and stunning wood cabinetry beautifully showcase the kitchen. Enjoy Mesa's active Arizona lifestyle with golf, recreation, dining and shopping nearby, plus convenient access to Mesa Gateway and Phoenix Sky Harbor airports. Resort living never looked so good!

3
beds

2
baths

1,702 Sq.Ft. LIVING AREA

2,320 Sq.Ft. lot

Features & Amenities

Interior

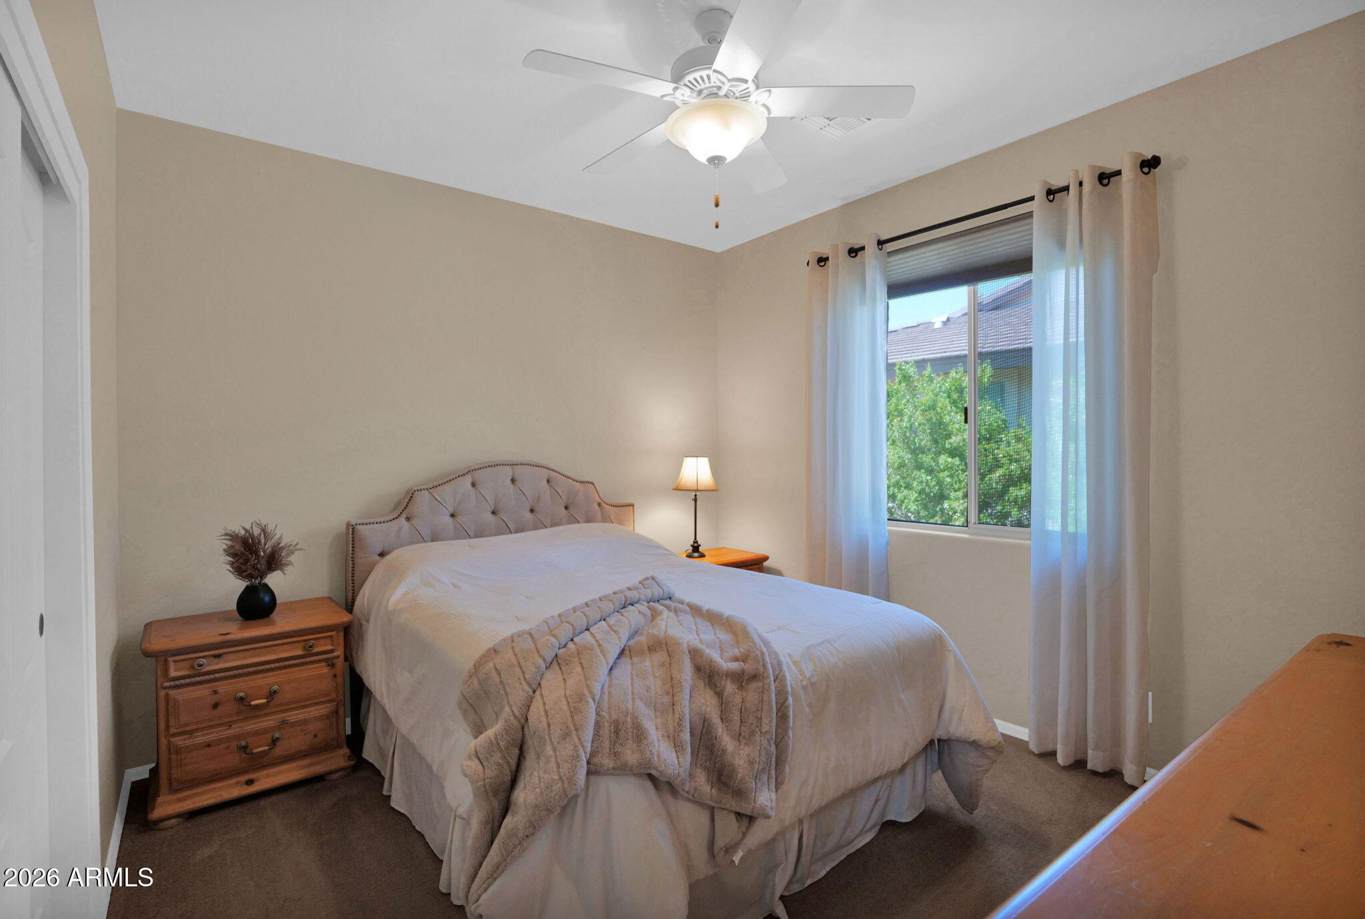
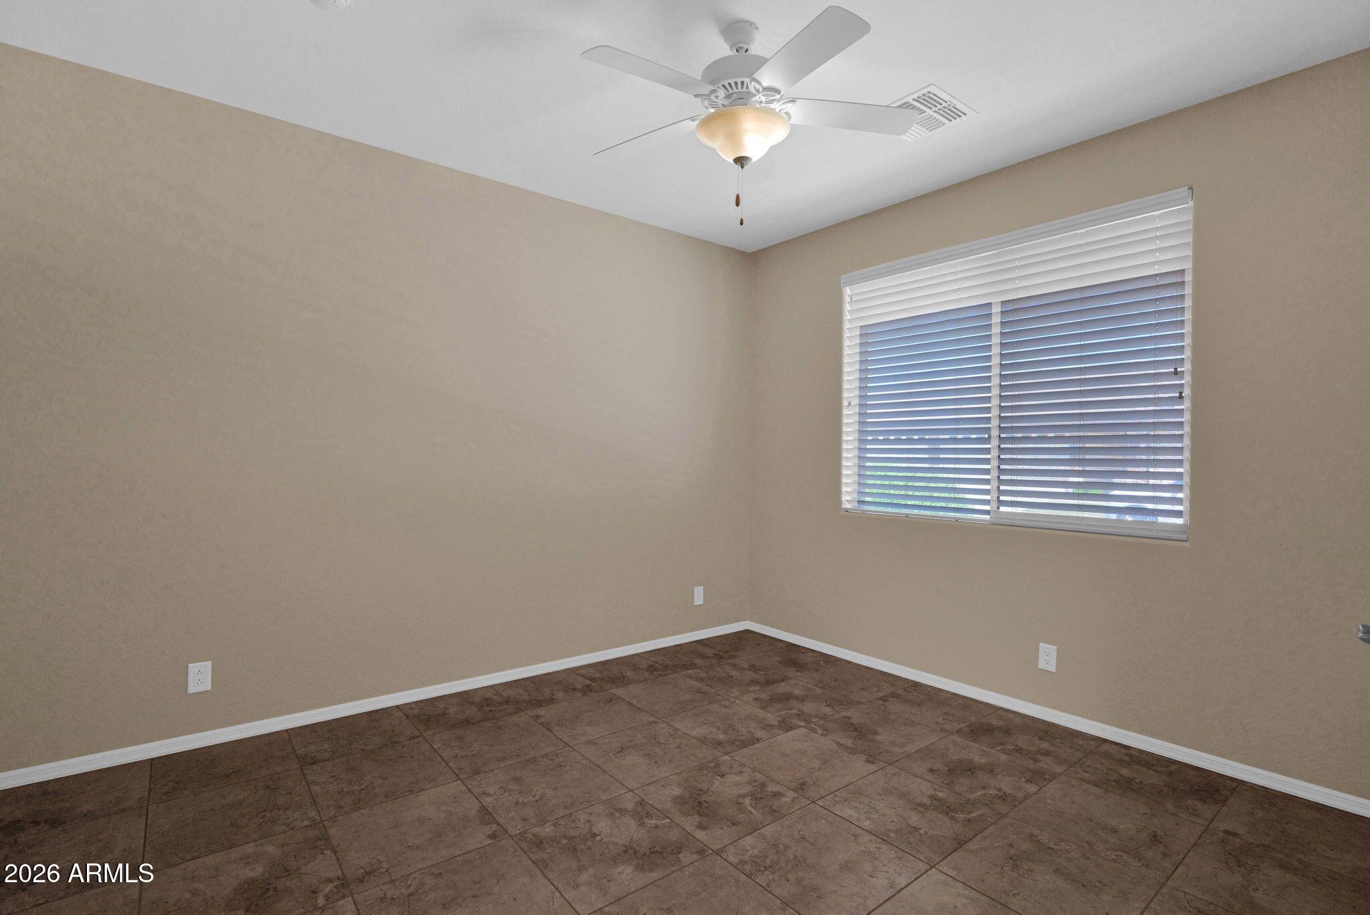
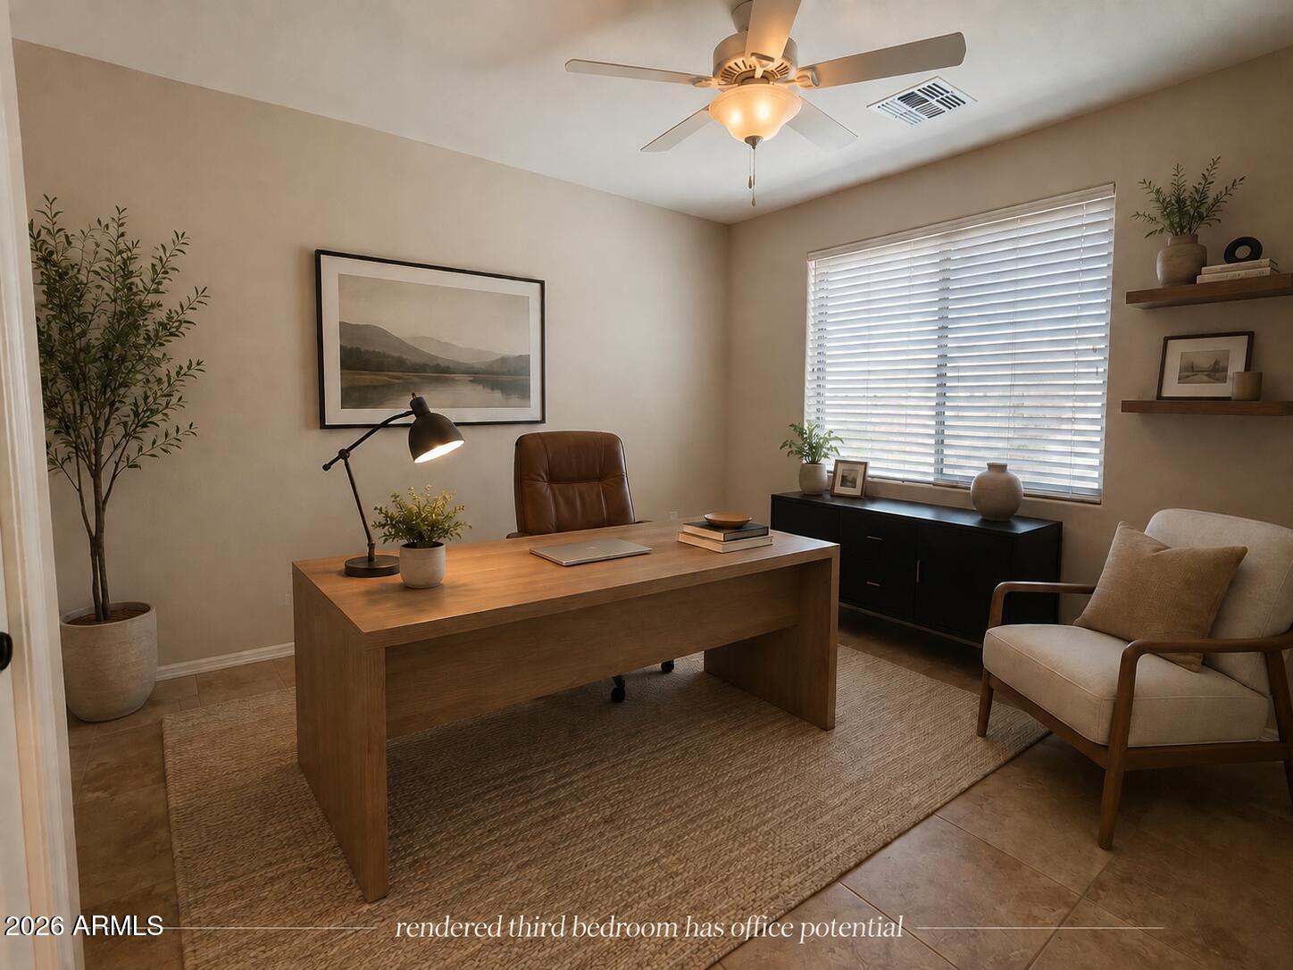
  • total bedrooms3
  • Total bathrooms2
  • full bathrooms2
  • Flooring Carpet, Tile
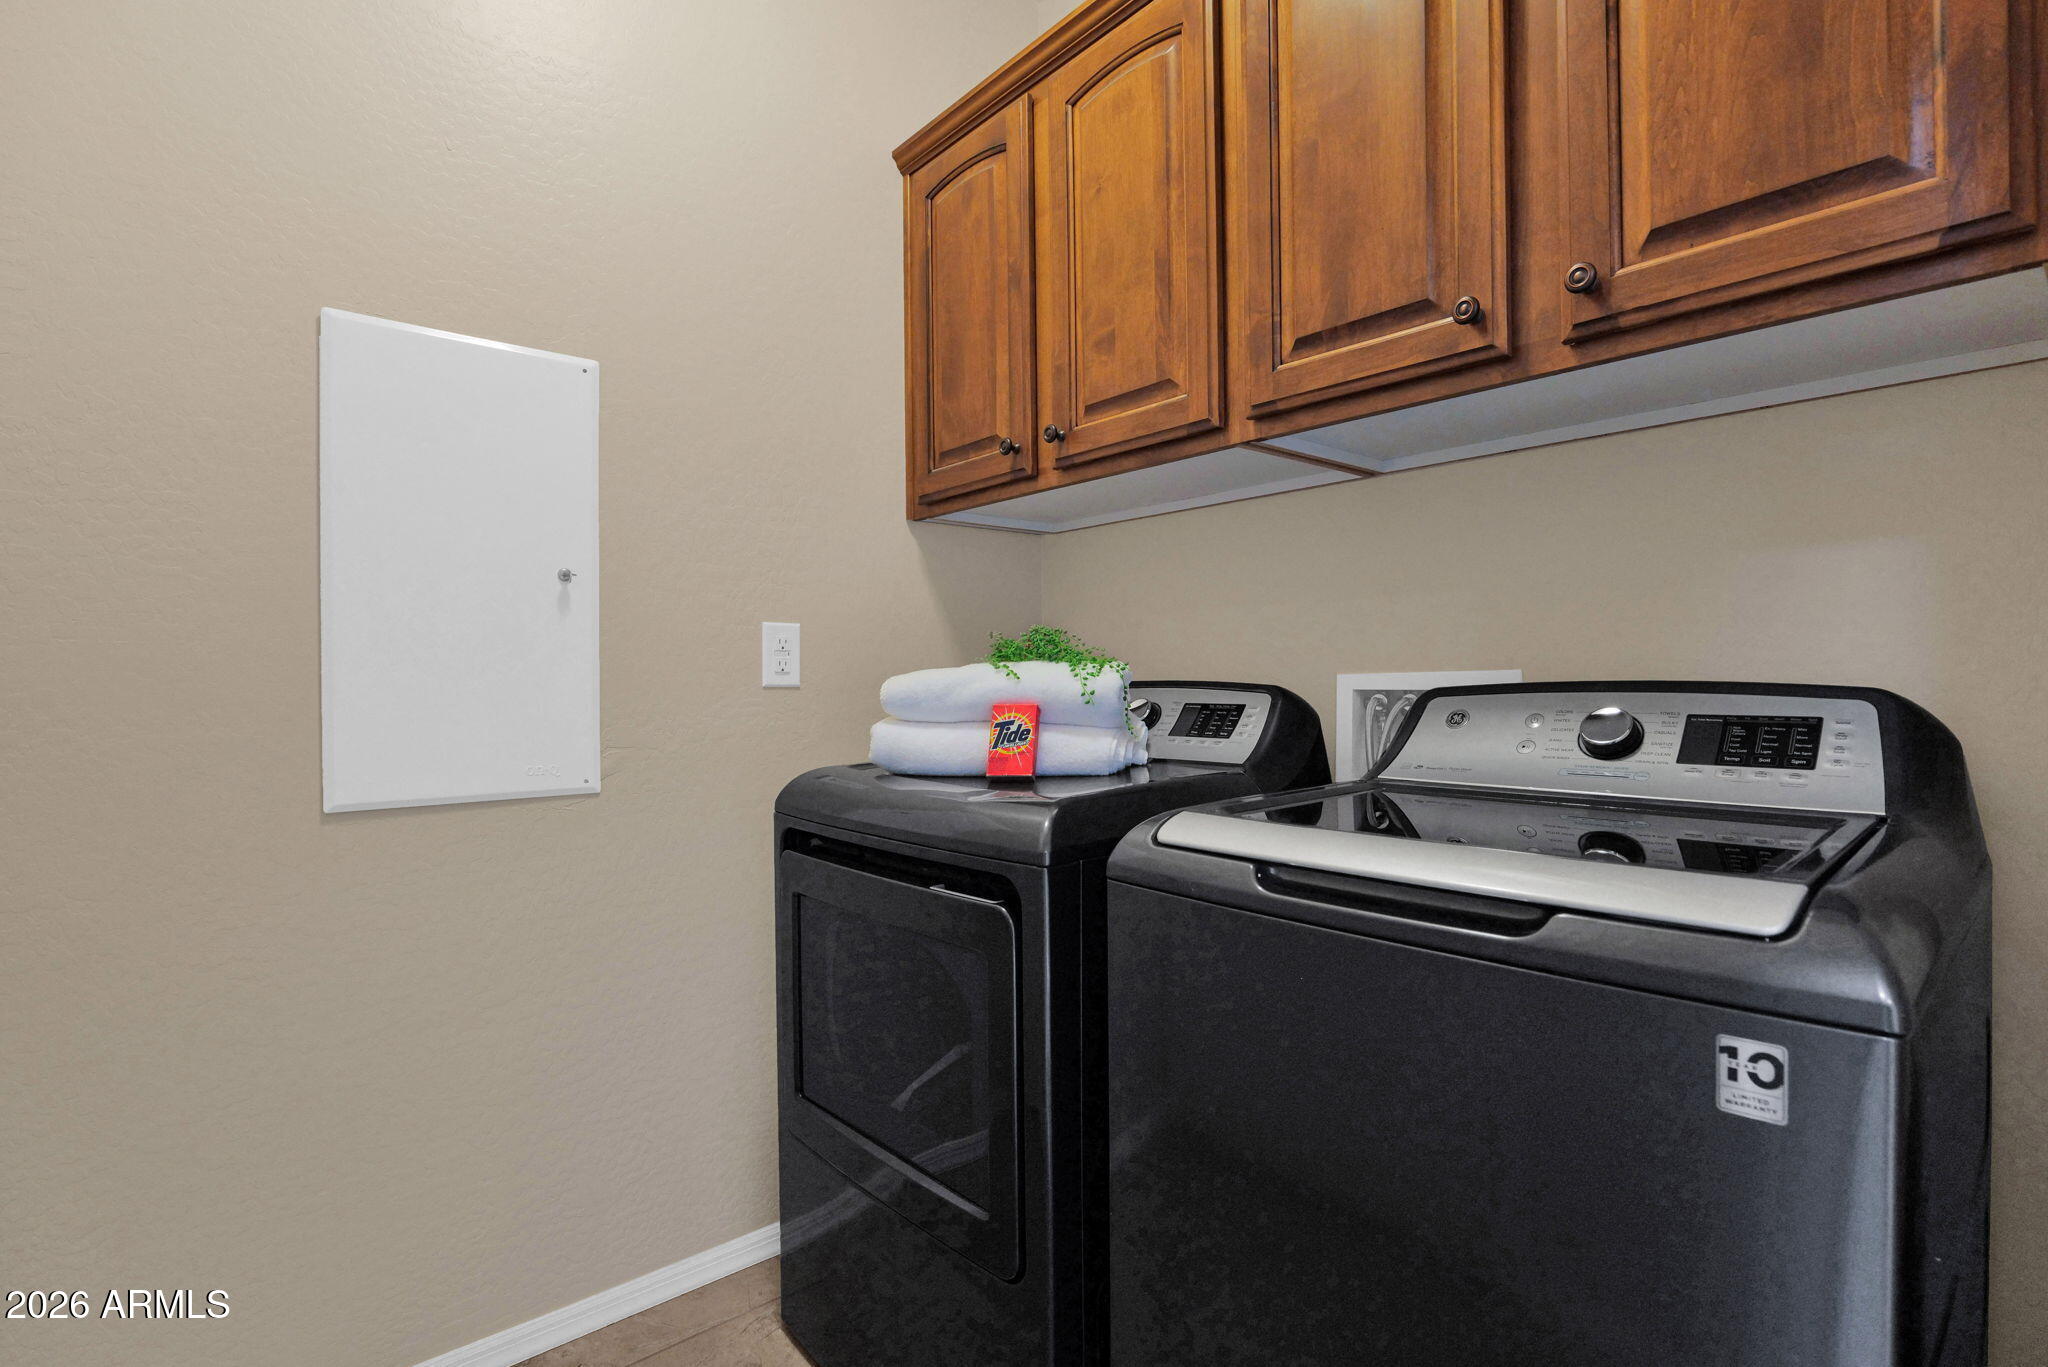
  • APPLIANCES Dryer, Washer, Refrigerator, Built-in Microwave, Dishwasher, Disposal, Electric Oven
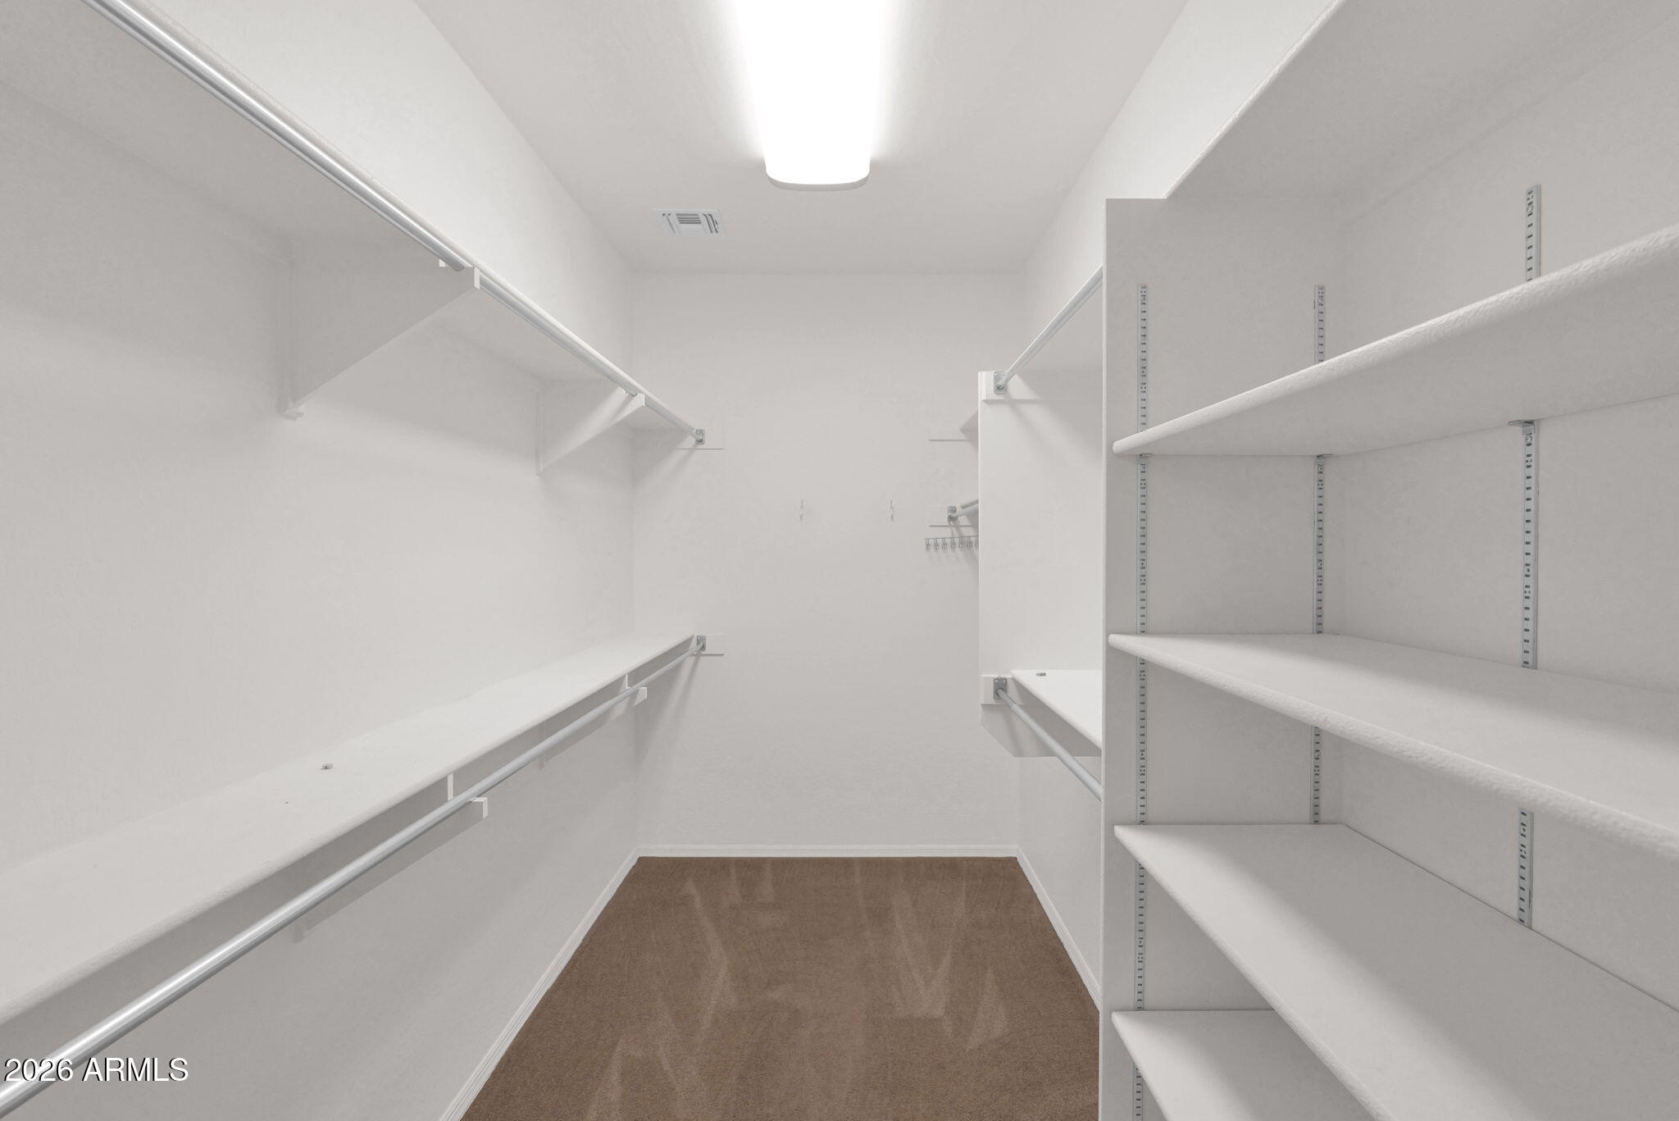
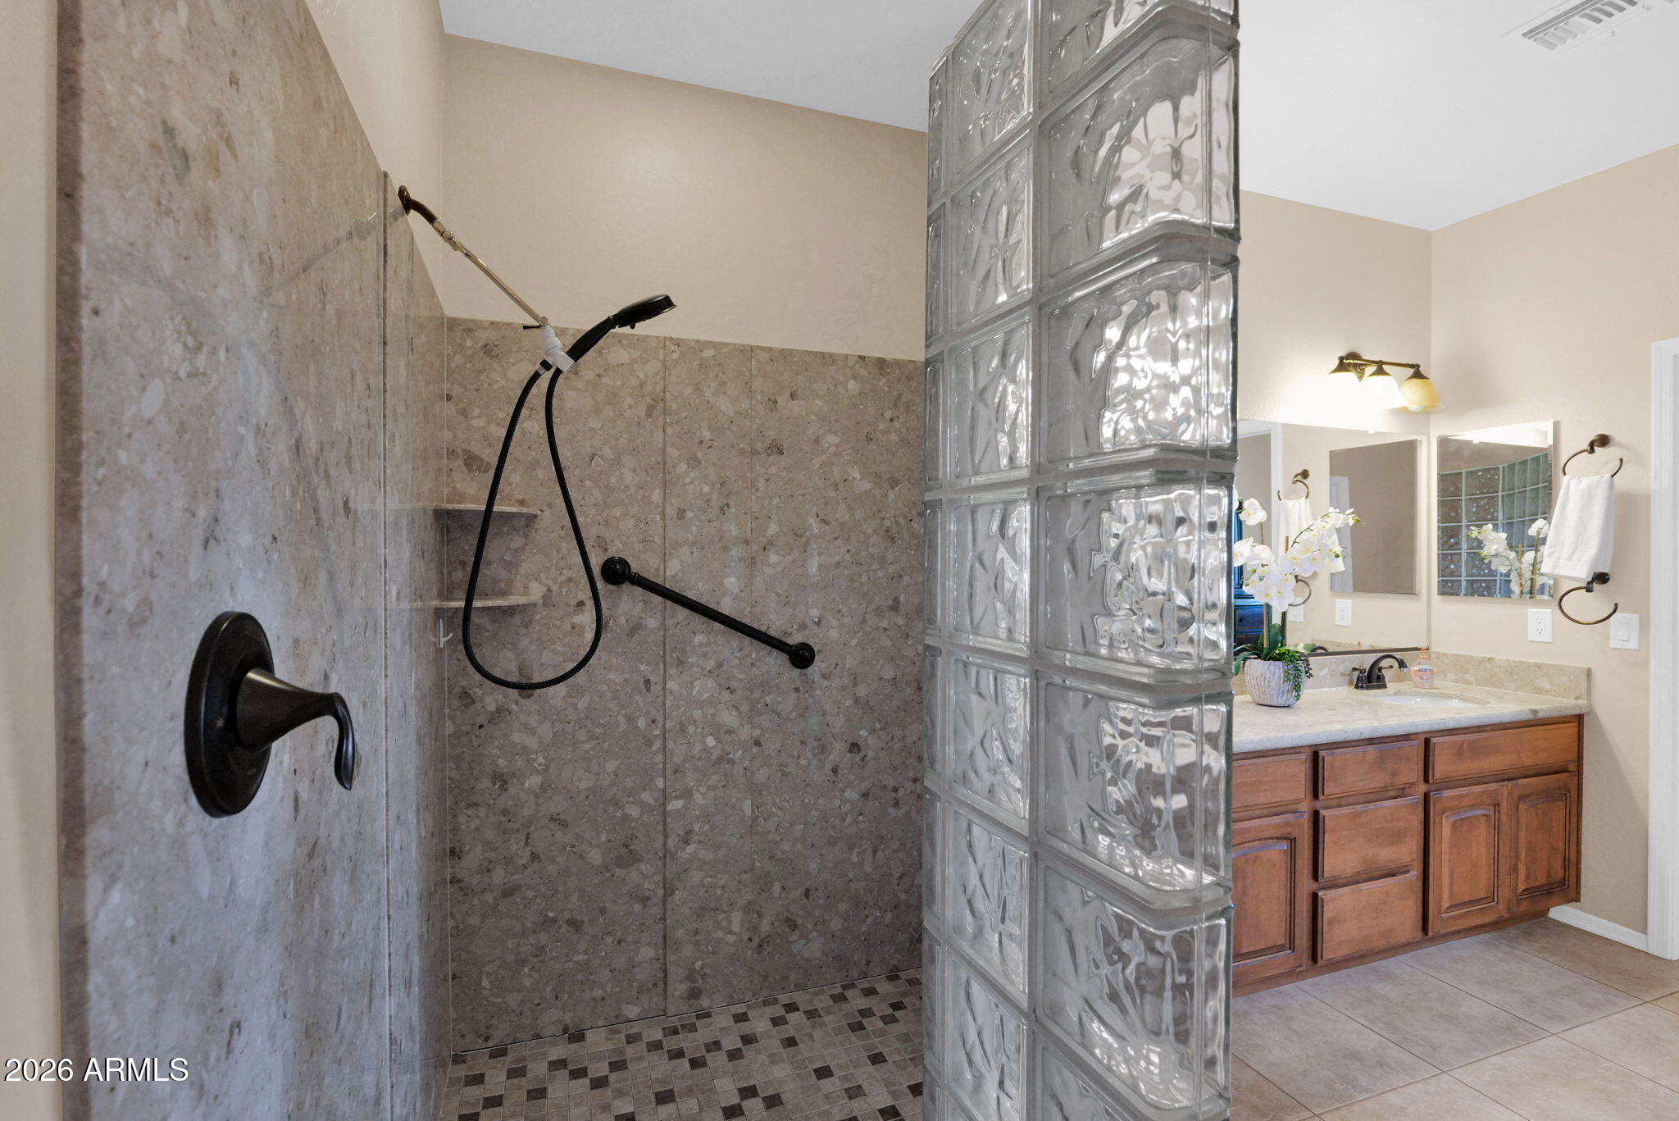
  • other interior Features Granite Counters, Double Vanity, Breakfast Bar, Kitchen Island, Full Bth Master Bdrm

Area & Lot

  • Status Sold
  • Date Sold September 15, 2026
  • Living Area1,702 Sq.Ft.
  • Lot Area2,320 Sq.Ft.
  • MLS® ID7066359
  • TypeResidential
  • YEAR BUILT2013
  • Elementary SchoolAdult
  • Middle SchoolAdult
  • High SchoolAdult
  • School DistrictAdult

Exterior

  • STORIES1
  • Garage Space2.0
  • water SourcePublic
  • roofTile
  • lot featuresNorth/South Exposure, Sprinklers In Rear, Sprinklers In Front, On Golf Course, Grass Front, Grass Back, Auto Timer H 2 O Front, Auto Timer H 2 O Back
  • parkingGarage Door Opener
  • HEAT TYPEHeat Pump
  • AIR CONDITIONINGCentral Air, Ceiling Fan(s)
  • sewerPublic Sewer

Financial

  • Sales Price$530,000
  • Real Estate Tax $3,036/yr
  • HOA $926/yr

Let’s Get to Work

Whether buying, selling, or investing, Nick brings the market knowledge, strategy, and representation needed to move forward with confidence.

Follow Me on Instagram