
Leave a Message

By providing your contact information to Nick Steffes, your personal information will be processed in accordance with Nick Steffes's Privacy Policy. By checking the box(es) below, you expressly consent to receive marketing or promotional real estate communication from Nick Steffes in the manner selected by you. For SMS text messages, message frequency varies. Message and data rates may apply. Consent is not a condition of purchase of any goods or services. You may opt out of receiving further communications from Nick Steffes at any time. To opt out of receiving SMS text messages, reply STOP to unsubscribe. SMS text messaging is subject to our Terms of Use.

Thank you for your message. I will be in touch with you shortly.

26639 N 132ND Street
SEE ALL PHOTOS
26639 N 132ND Street
Courtesy of Compass, Philippe D Tibi Listing Contact: 602-320-1000 
Sold

26639 N 132ND Street

26639 N 132ND Street, Scottsdale, AZ 85262

$1,600,000
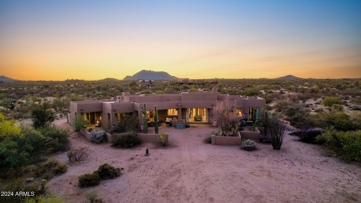
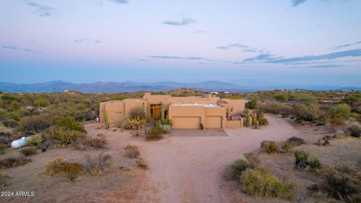
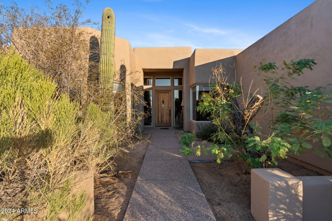
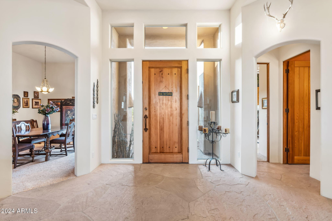
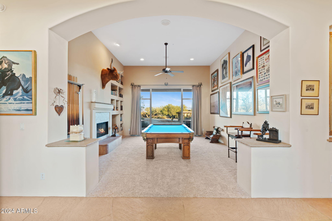
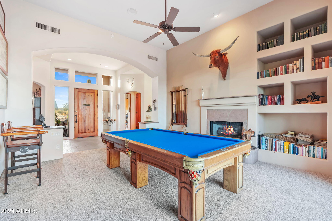
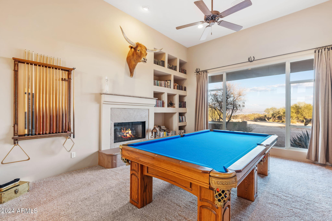
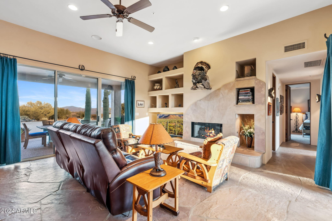
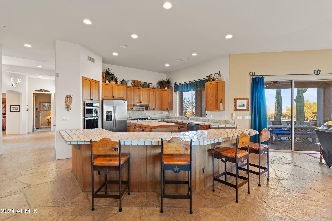
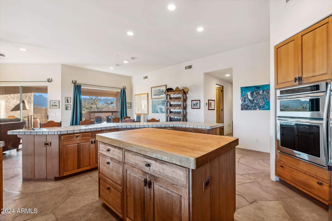
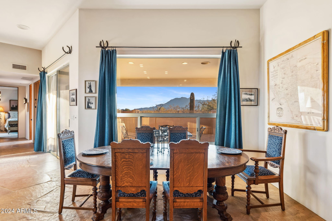
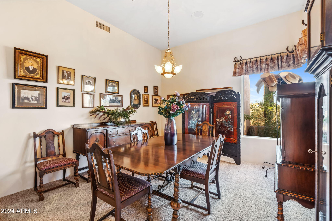
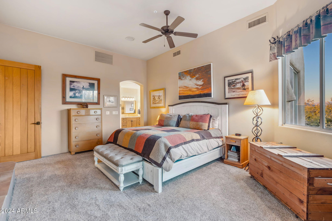
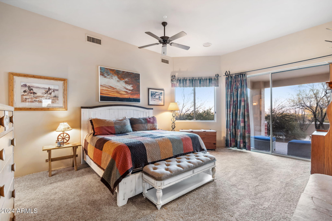
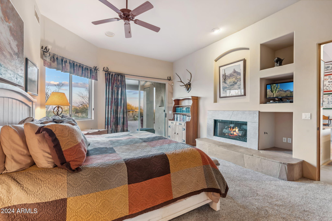
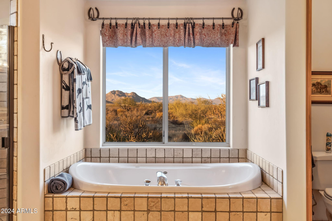
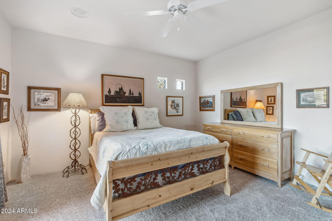
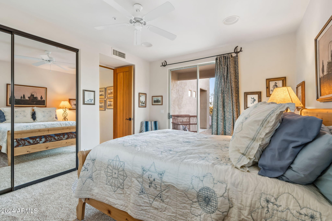
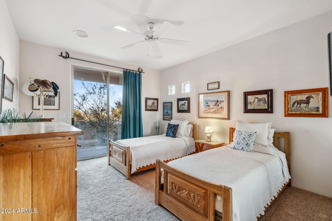
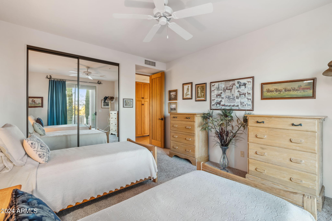
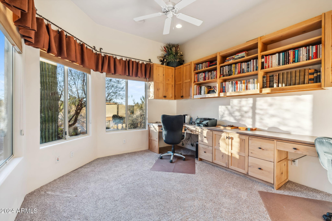
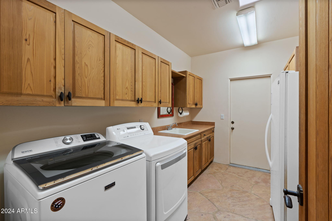
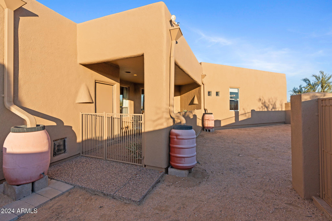
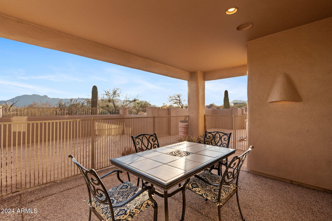
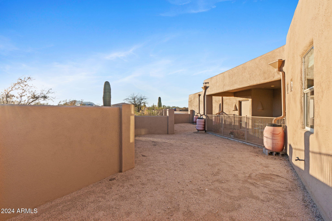
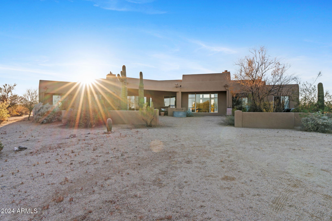
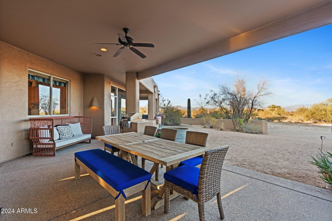
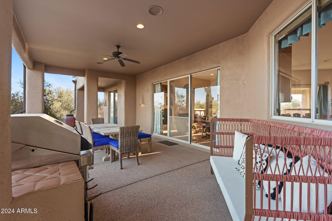
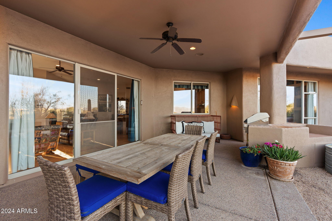
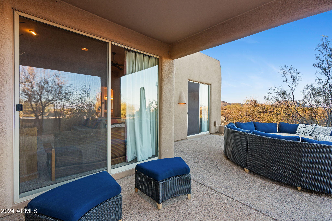
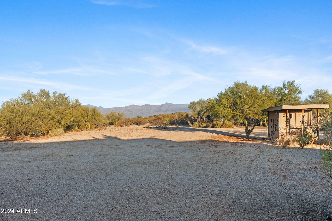
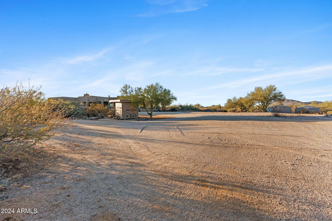
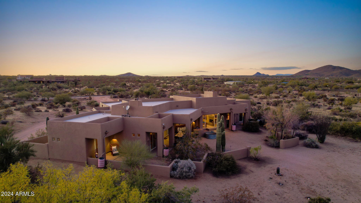
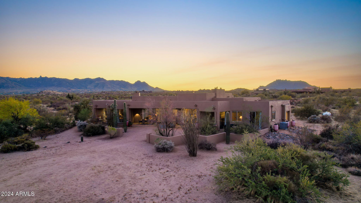
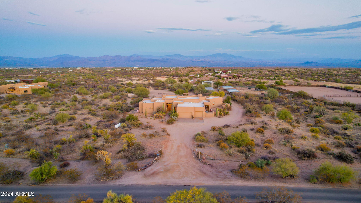
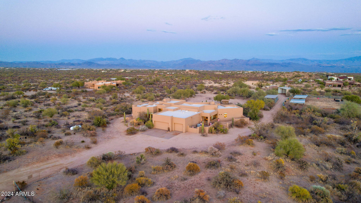
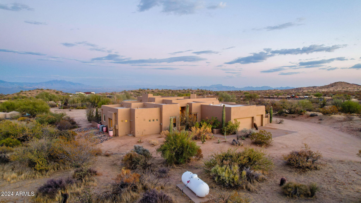
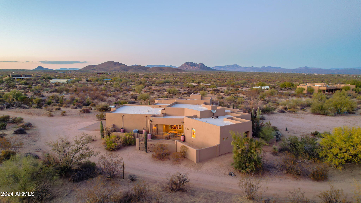
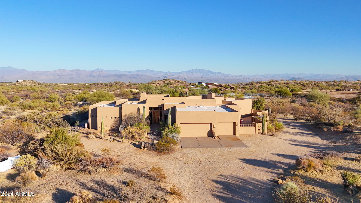
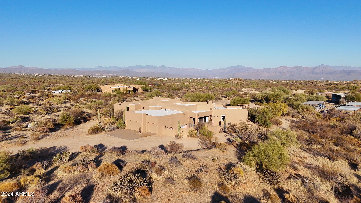
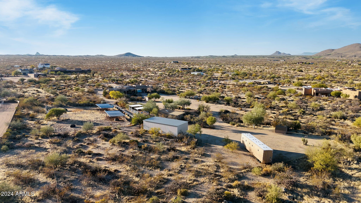
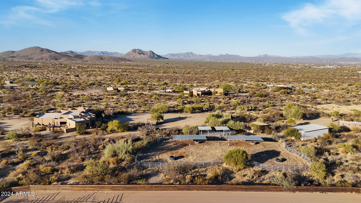
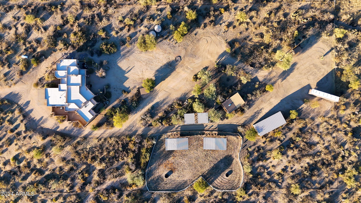
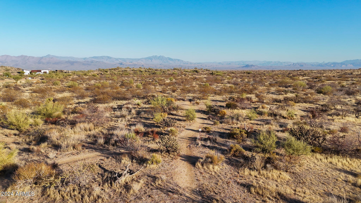
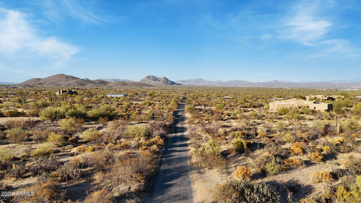
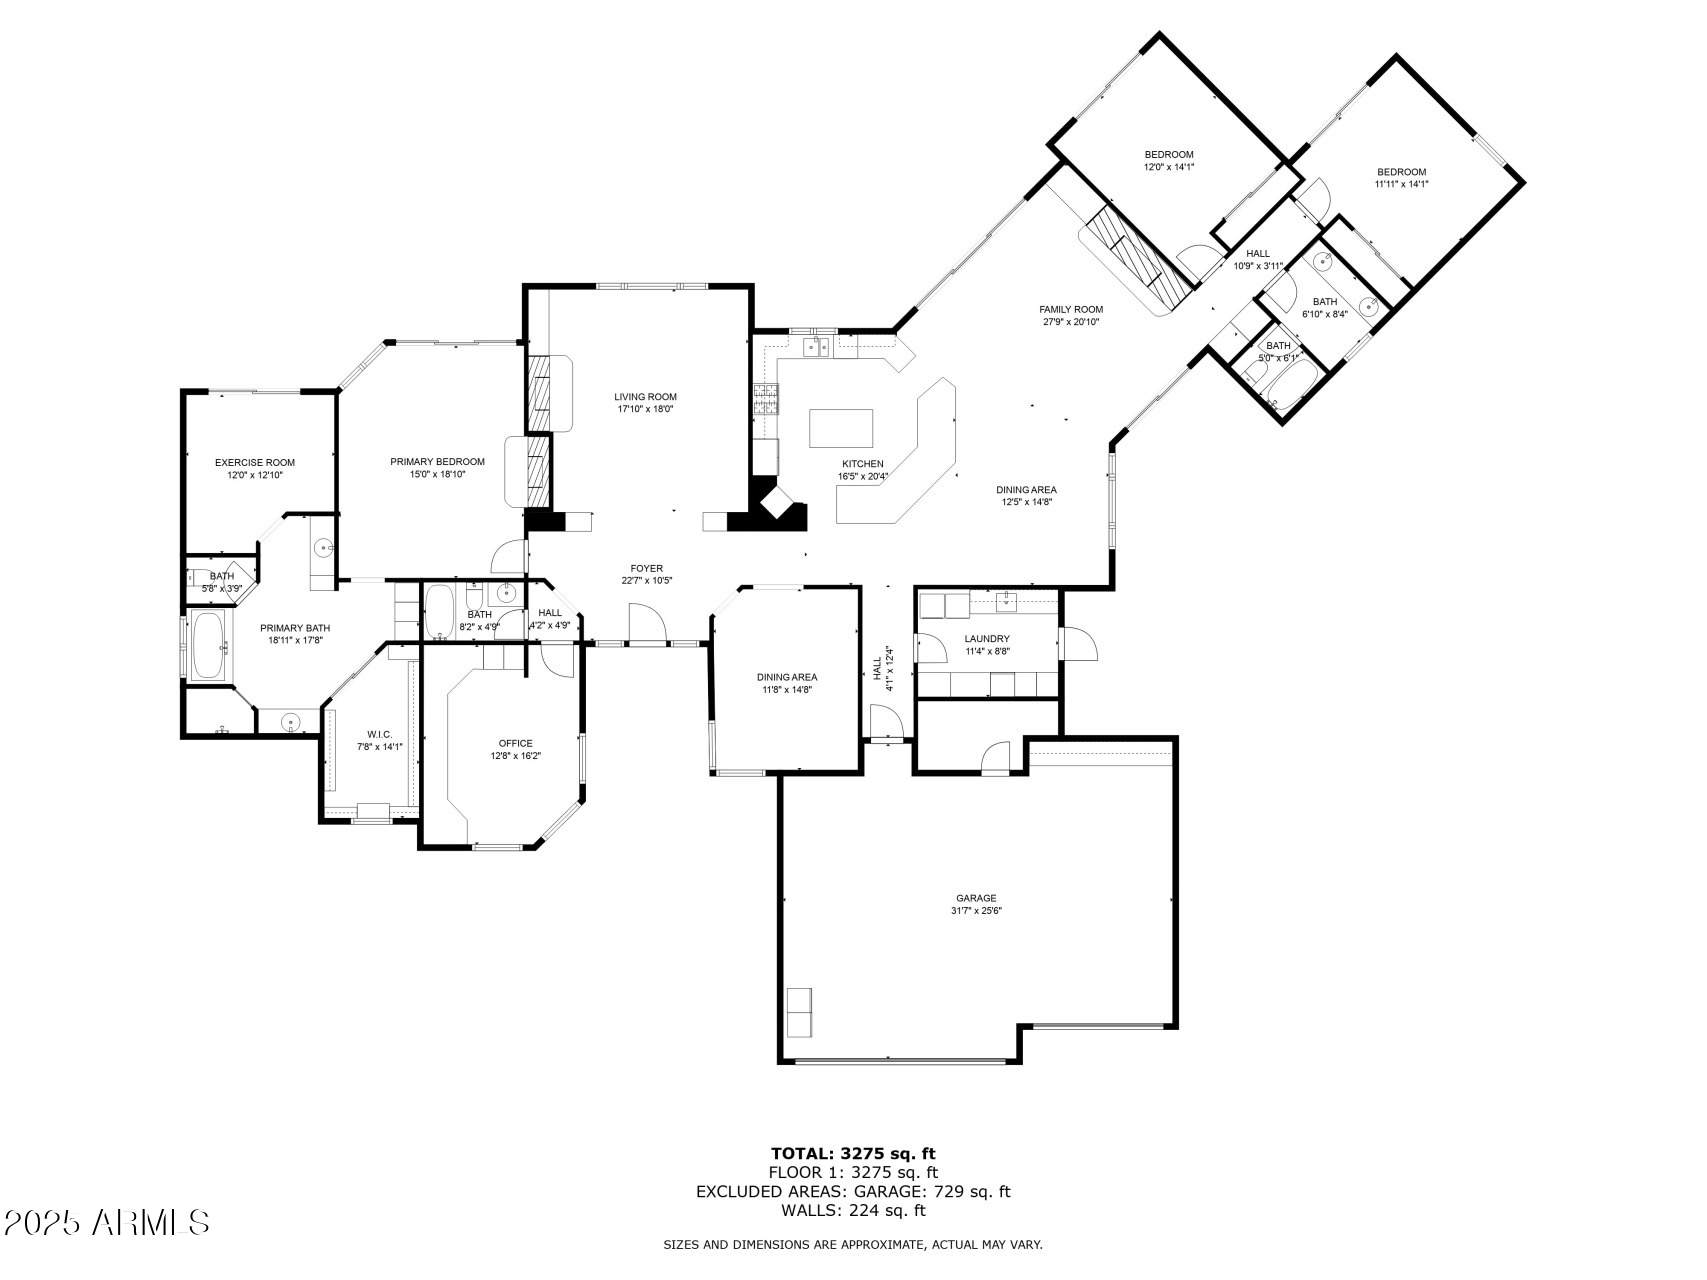
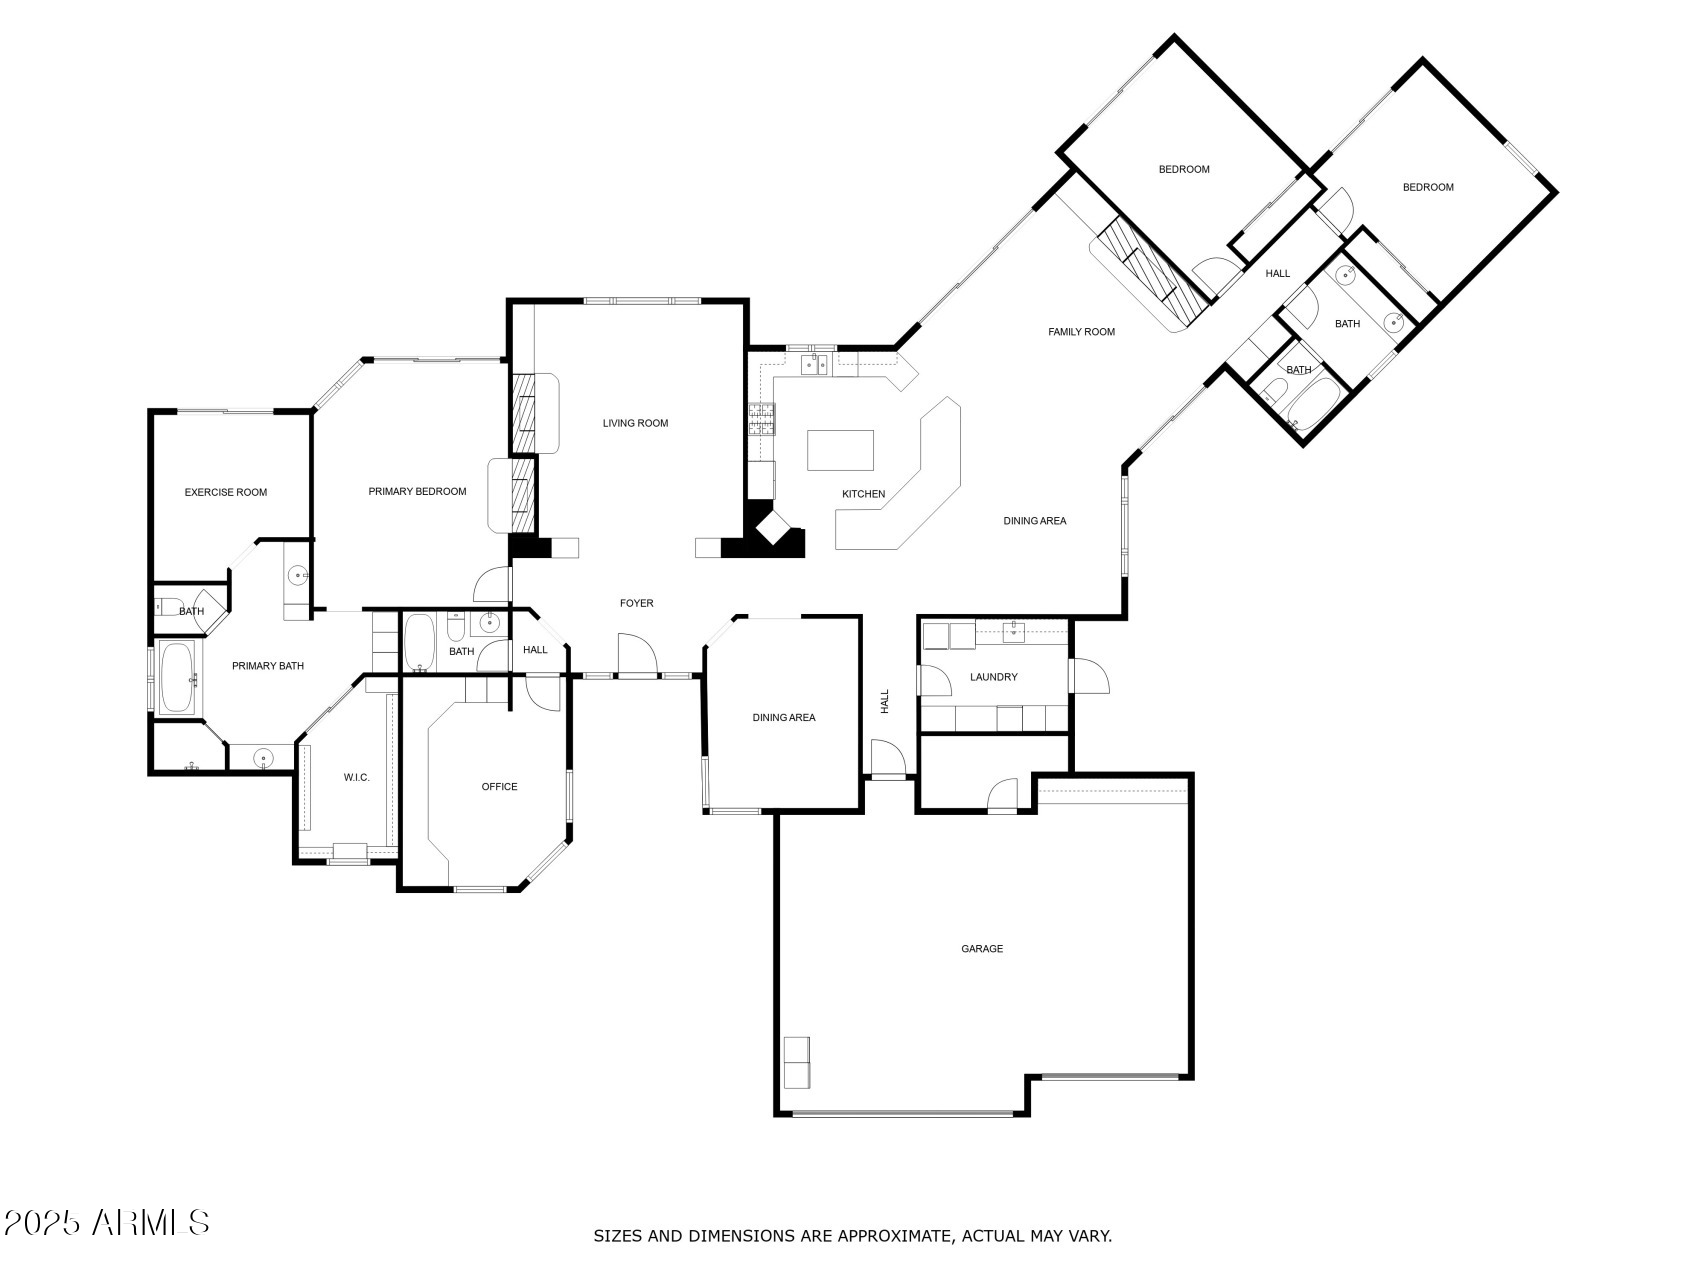
Introducing a remarkable Scottsdale estate that masterfully blends luxury, comfort and privacy with the natural beauty of the high Sonoran Desert. Extraordinary views in every direction and just 330 feet from the Mountain Park Preserve! Excellent private water well and elevation is 2,527 feet where you will enjoy cooler temperatures. This fantastic custom home features a spacious split-floor plan all on one level for ultimate convenience. The living areas feature 11' to 13' ceilings and are designed for both relaxation and entertainment, with an expansive great room, elegant formal and informal dining areas, and three striking fireplaces. Large covered patios provide the ideal space for entertaining, with a built-in barbecue, Dutch oven fire-pit, and an outdoor guest bath, offering a seamless indoor-outdoor flow for family and guests.

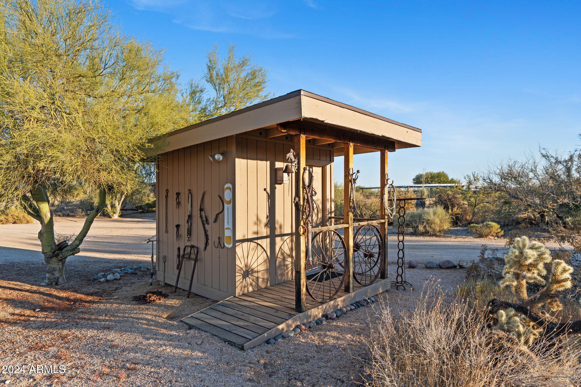
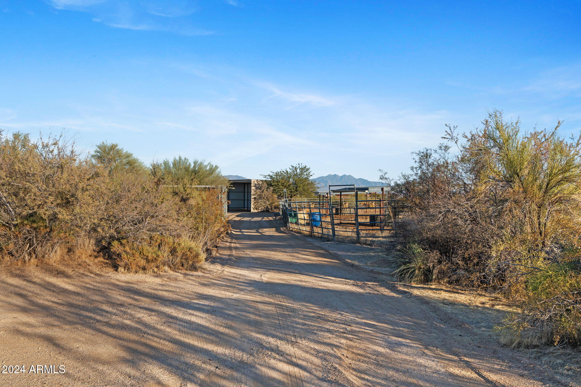
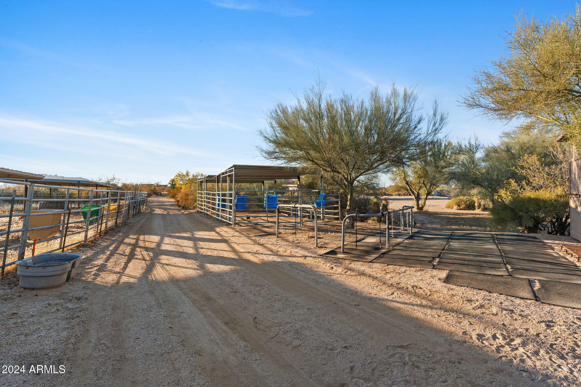
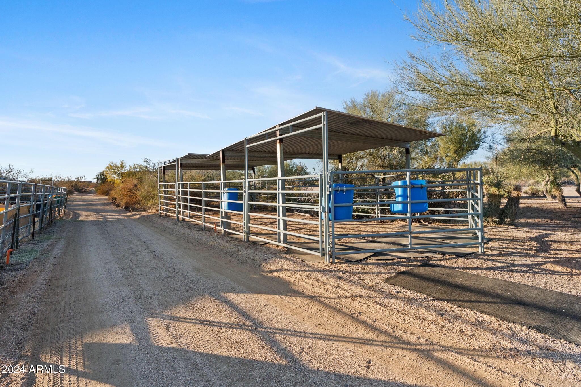
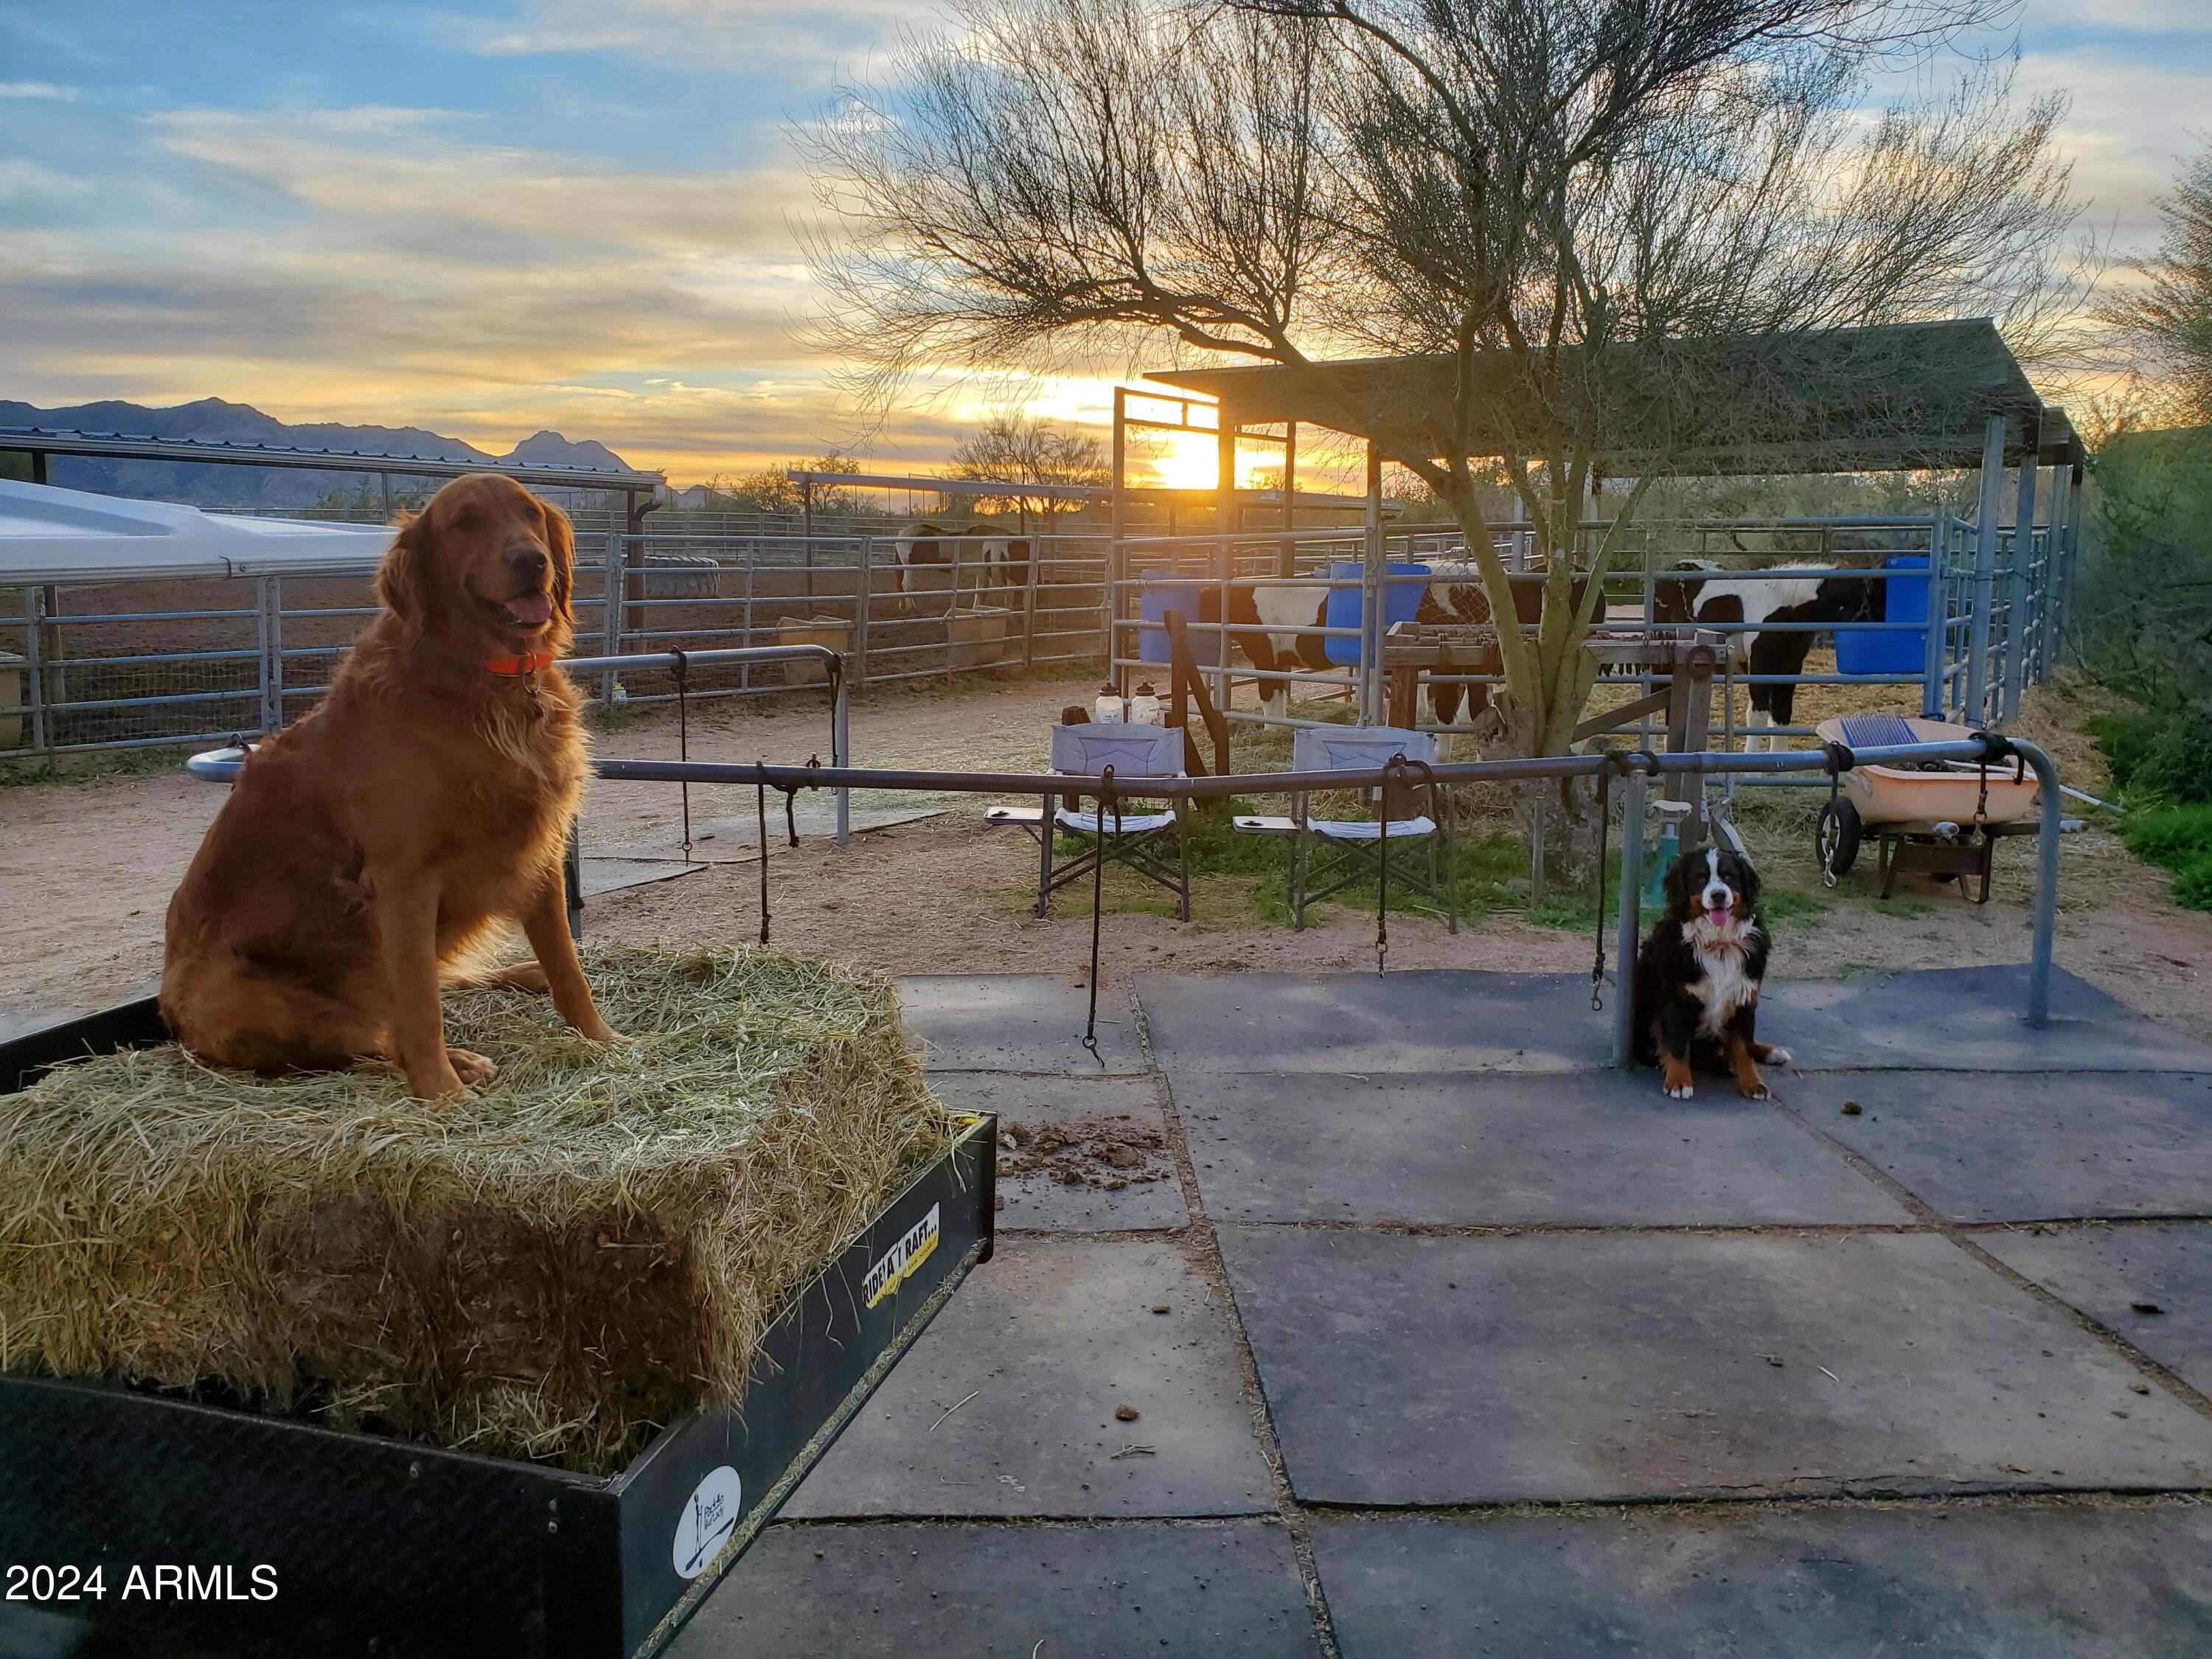
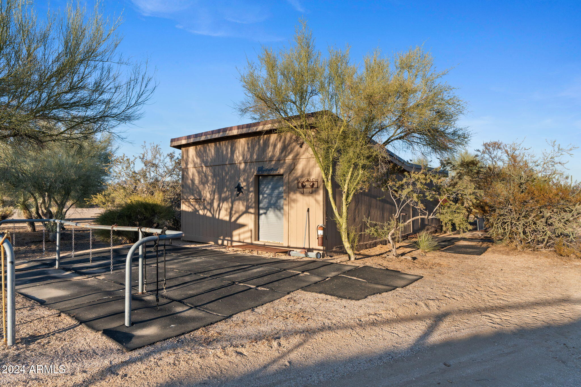
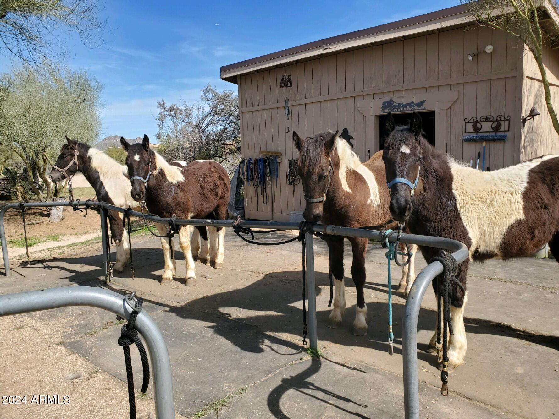
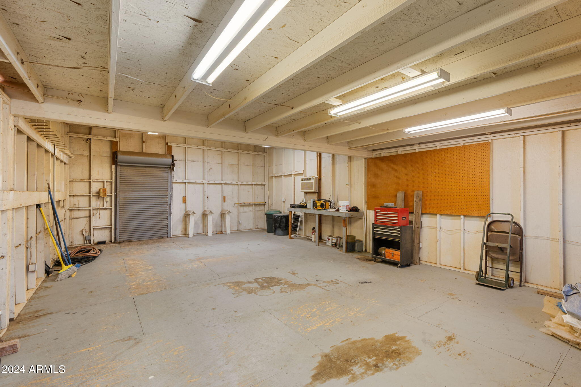
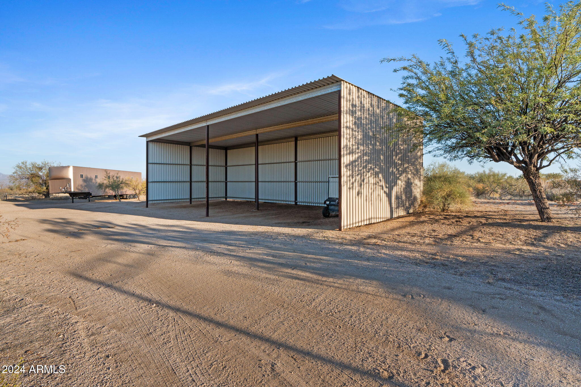
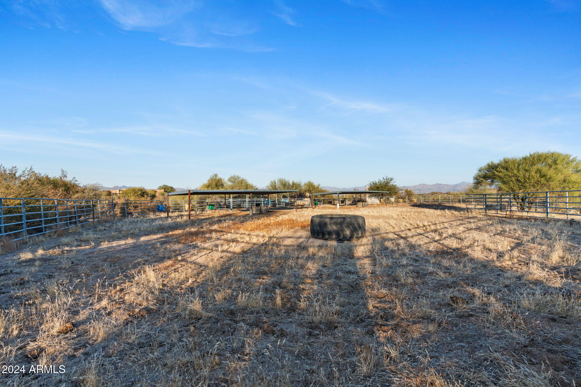
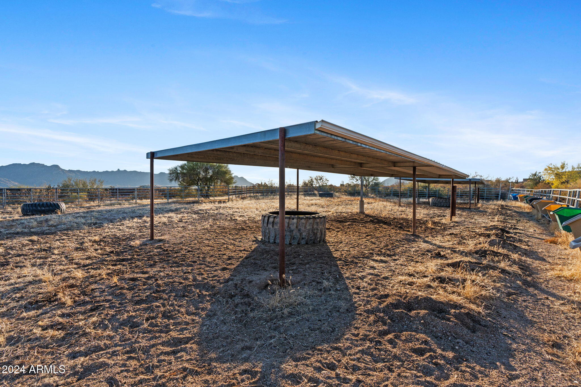
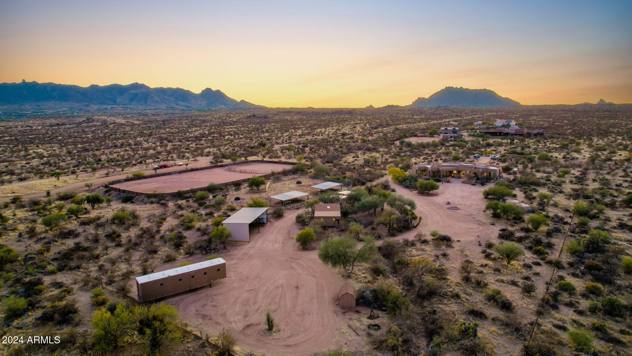
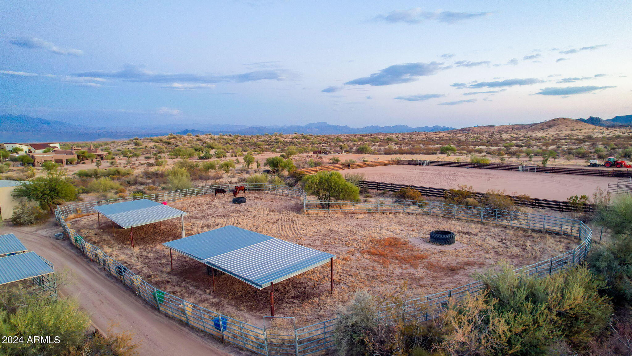
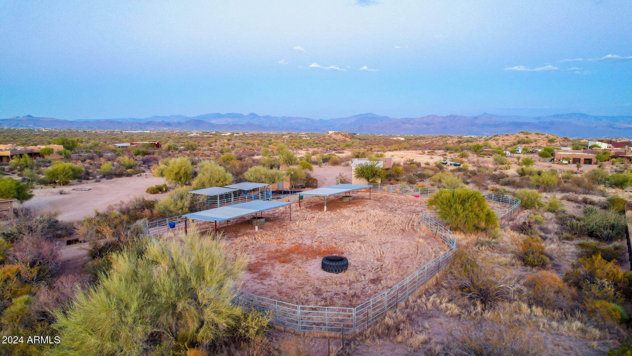
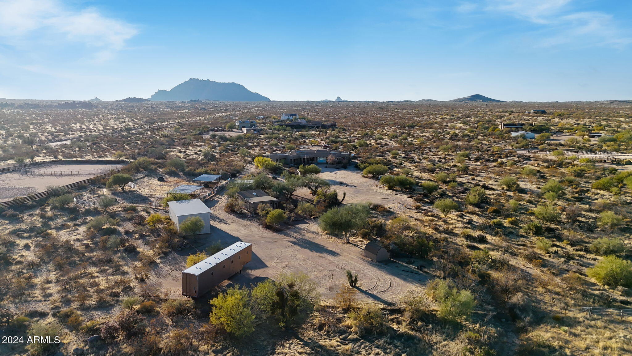
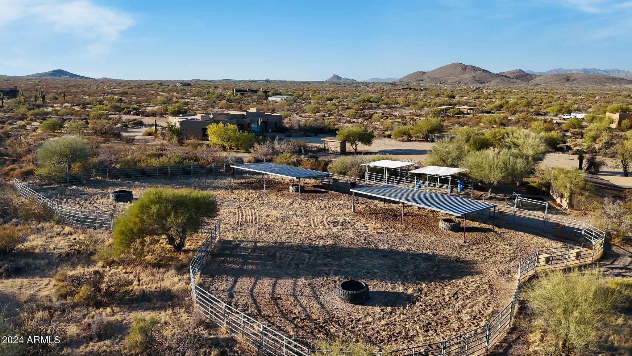
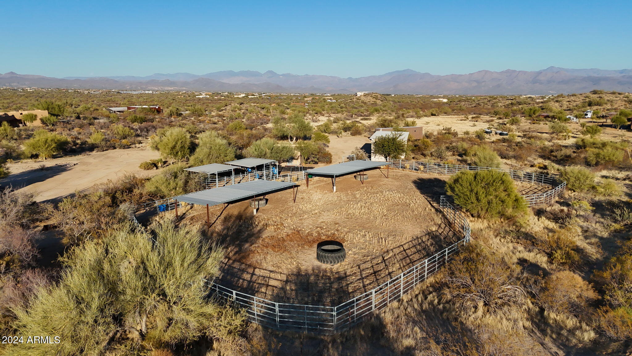
Horse enthusiasts will find a true haven here, with a grand 15' high hay/equipment barn (20' x 50') providing ample storage space. The fully equipped harness and saddle shop offers both functionality and versatility, complete with a 100-amp panel, air compressor, and welding connections perfect for a workshop of any craft. The property is also home to covered stalls, horse turnout areas, and 6' tall heavy-duty WW rail fencing, all complemented by shaded horse areas and a large corral, ensuring your horses' comfort and well-being.

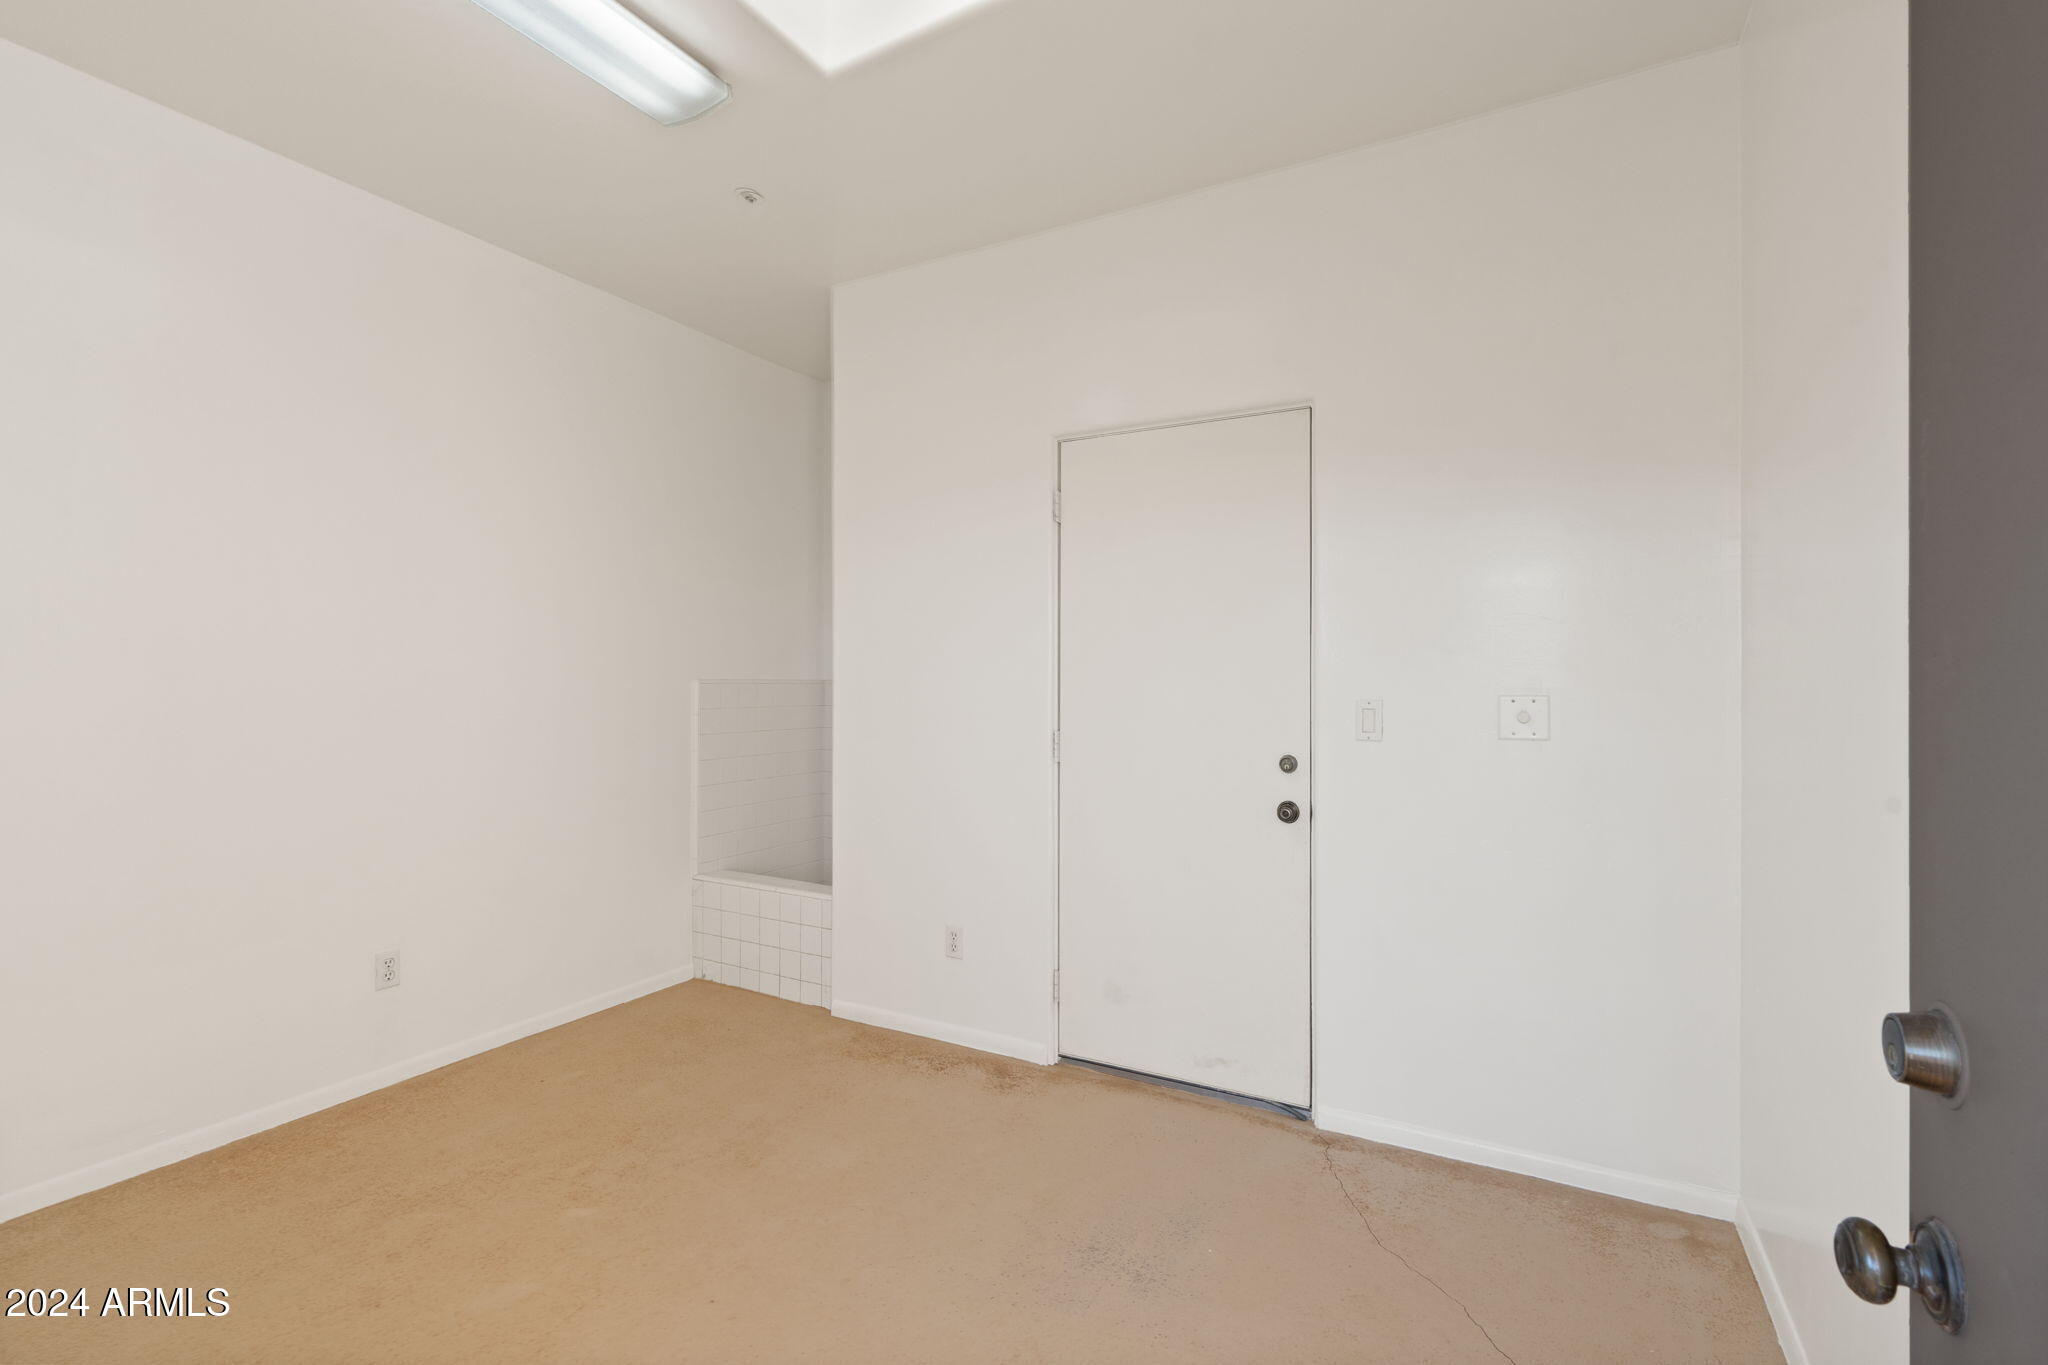
For dog lovers, the entire property is fenced with pet-safe, 2"x4" no climb and the home includes an indoor dog-washing station and whelping area attached to the mudroom, as well as a secure dog yard with gated access to the driveway making it the perfect spot for quick and easy pet care. Located within the city limits of Scottsdale, this property offers unrivaled access to the McDowell Mountain Regional Park Preserve, just 330 feet away. Spanning over 30,000 acres, the preserve offers endless opportunities for outdoor recreation, from horseback riding and hiking to cycling, with hundreds of miles of trails just steps from your door.

This property perfectly embodies the Scottsdale lifestyle, offering a rare blend of Western charm and unmatched proximity to nature. Whether you're a horse enthusiast, outdoor adventurer, or someone who appreciates the finer things in life, this estate offers the ideal setting for all your passions. Plus, it's just minutes from world-class dining, shopping, golf, and entertainment, making it the perfect combination of tranquility and convenience.

3
beds

3
baths

3,470 Sq.Ft. LIVING AREA

4.81 Acres lot

Features & Amenities

Interior

  • total bedrooms3
  • Total bathrooms3
  • Laundry room Inside, Gas Dryer Hookup
  • Flooring Carpet, Stone, Tile
  • Fireplace Fire Pit, Other, Gas
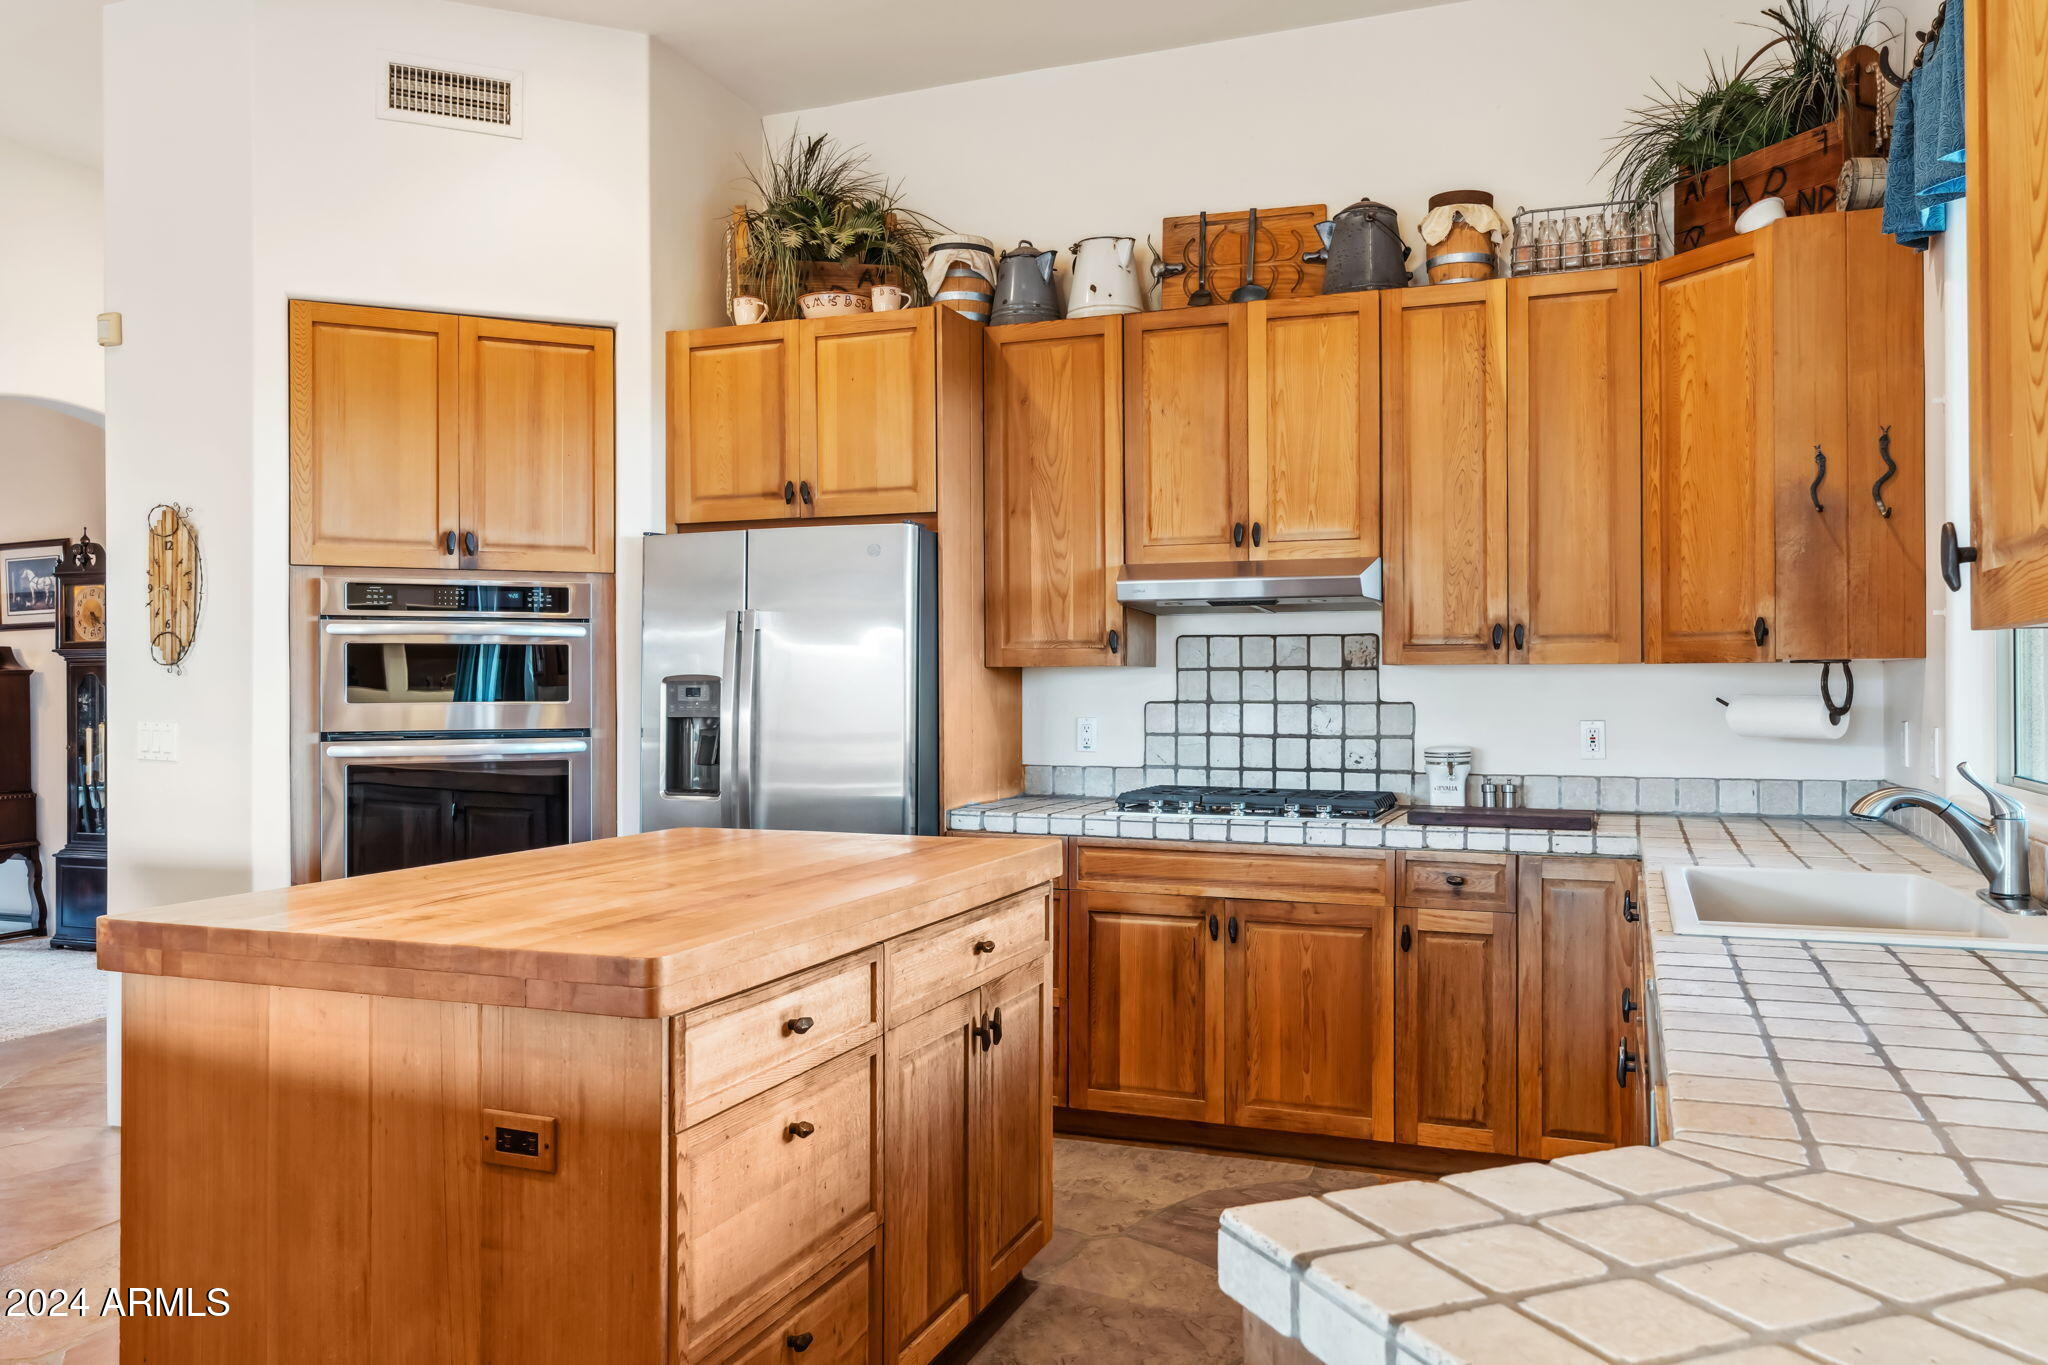
  • APPLIANCES Dryer, Washer, Reverse Osmosis, Refrigerator, Built-in Microwave, Dishwasher, Disposal, Gas Cooktop, Water Purifier
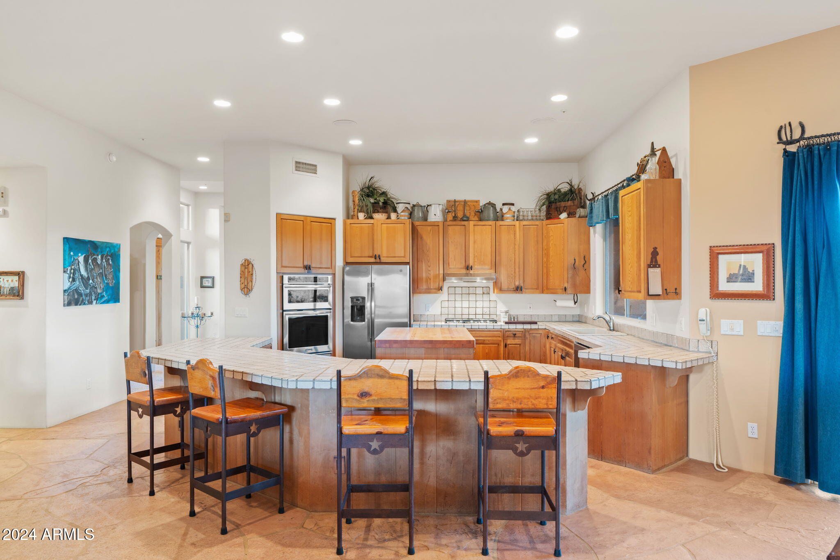
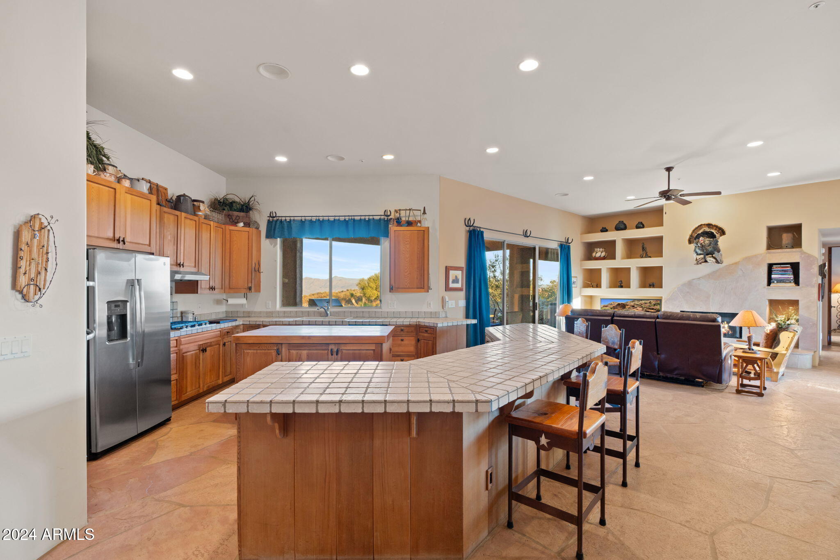
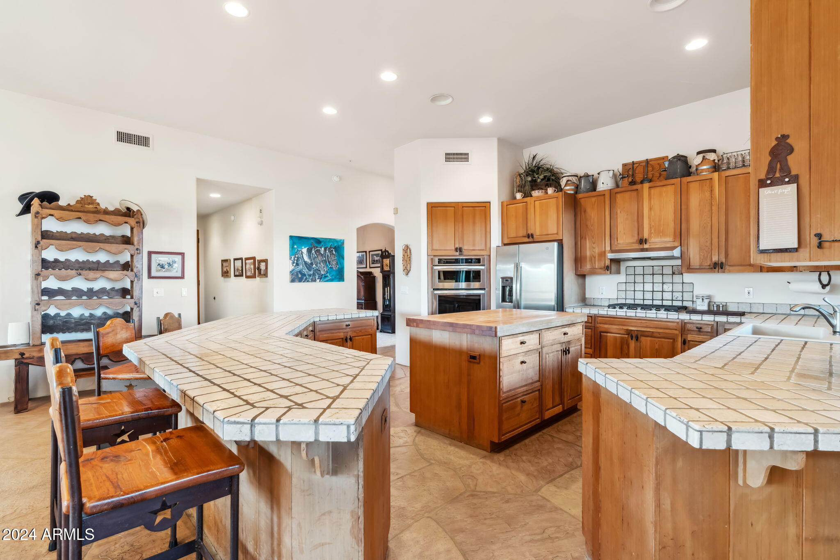
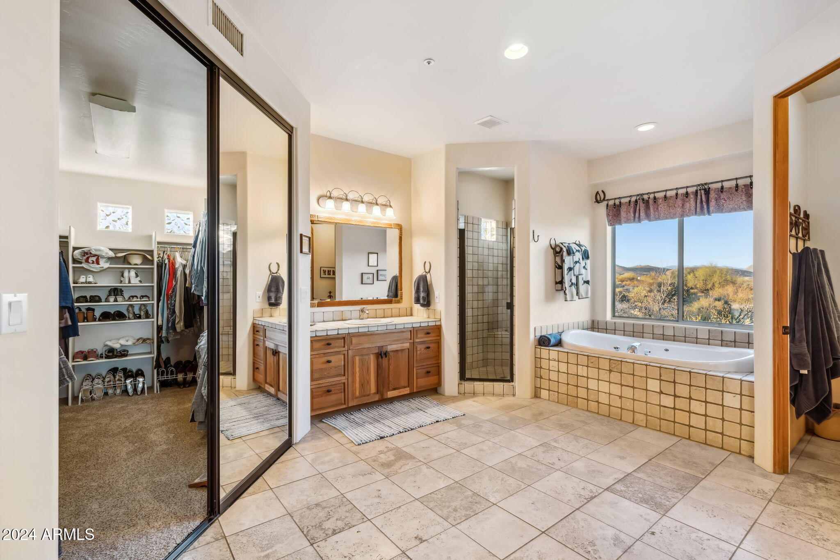
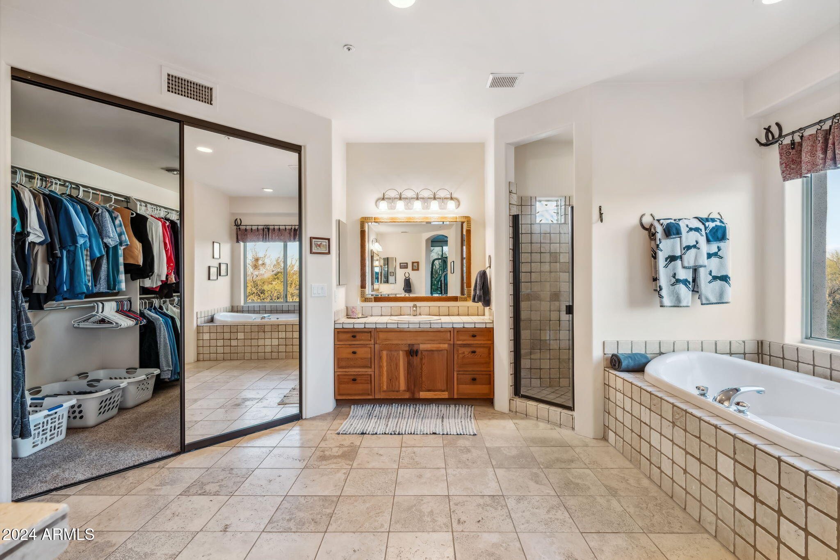
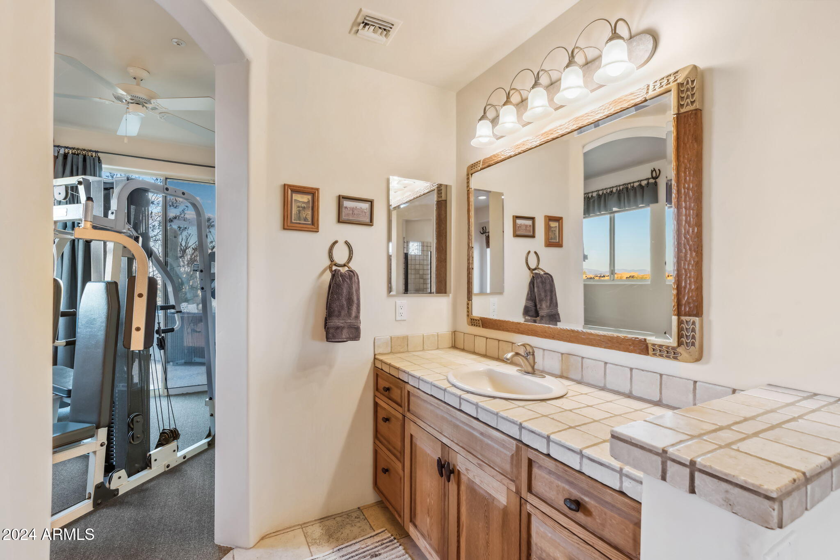
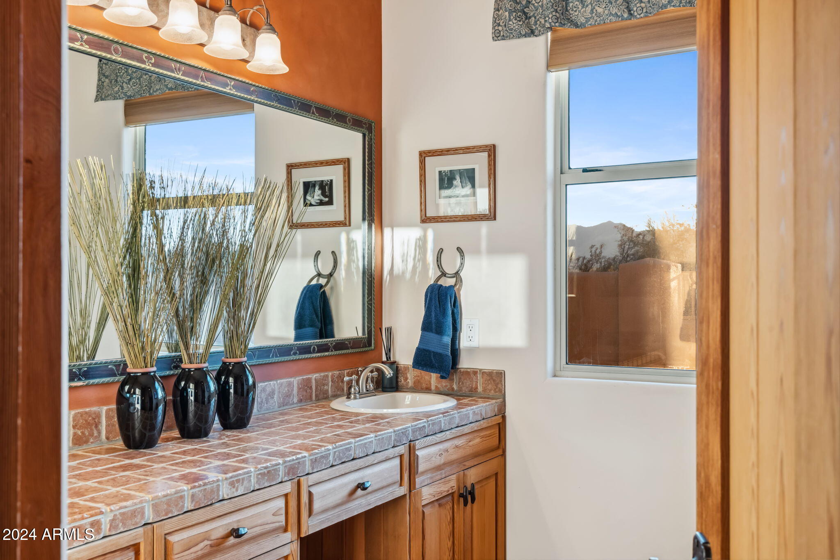
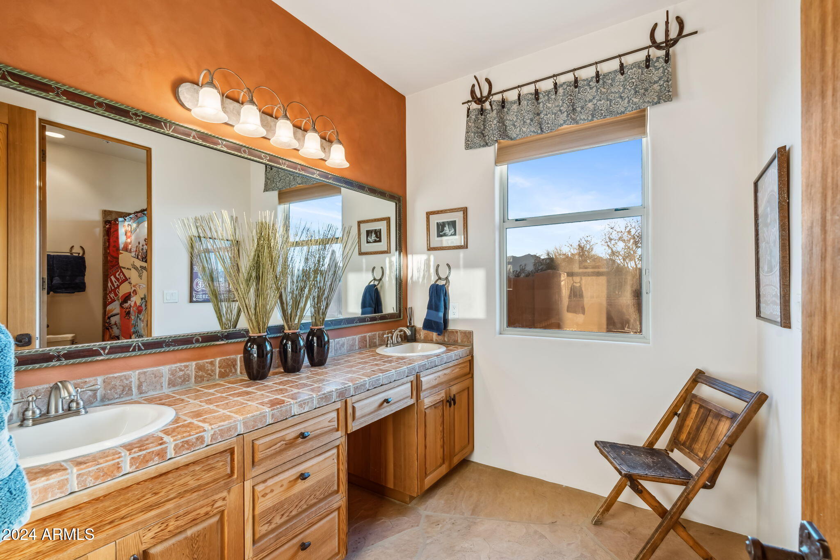
  • other interior Features Non-laminate Counter, High Speed Internet, Double Vanity, See Remarks, Eat-in Kitchen, Breakfast Bar, 9 Flat Ceilings, Central Vacuum, No Interior Steps, Kitchen Island, Full Bth Master Bdrm, Separate Shwr Tub, Tub with Jets

Area & Lot

  • Status Sold
  • Date Sold October 22, 2025
  • Living Area3,470 Sq.Ft.
  • Lot Area4.81 Acres
  • MLS® ID6793841
  • TypeResidential
  • YEAR BUILT1996
  • NeighborhoodScottsdale
  • Architecture StylesRanch, Territorial/Santa Fe
  • View DescriptionMountain(s)
  • Elementary SchoolDesert Sun Academy
  • Middle SchoolSonoran Trails Middle School
  • High SchoolCactus Shadows High School
  • School DistrictCave Creek Unified District

Exterior

  • STORIES1
  • Garage Space3.0
  • water SourcePrivate Well
  • PoolNone
  • roofBuilt-Up
  • lot featuresEast/West Exposure, Sprinklers In Rear, Sprinklers In Front, Desert Back, Desert Front, Natural Desert Back, Dirt Front, Dirt Back, Gravel/Stone Front, Auto Timer H 2 O Front, Auto Timer H 2 O Back
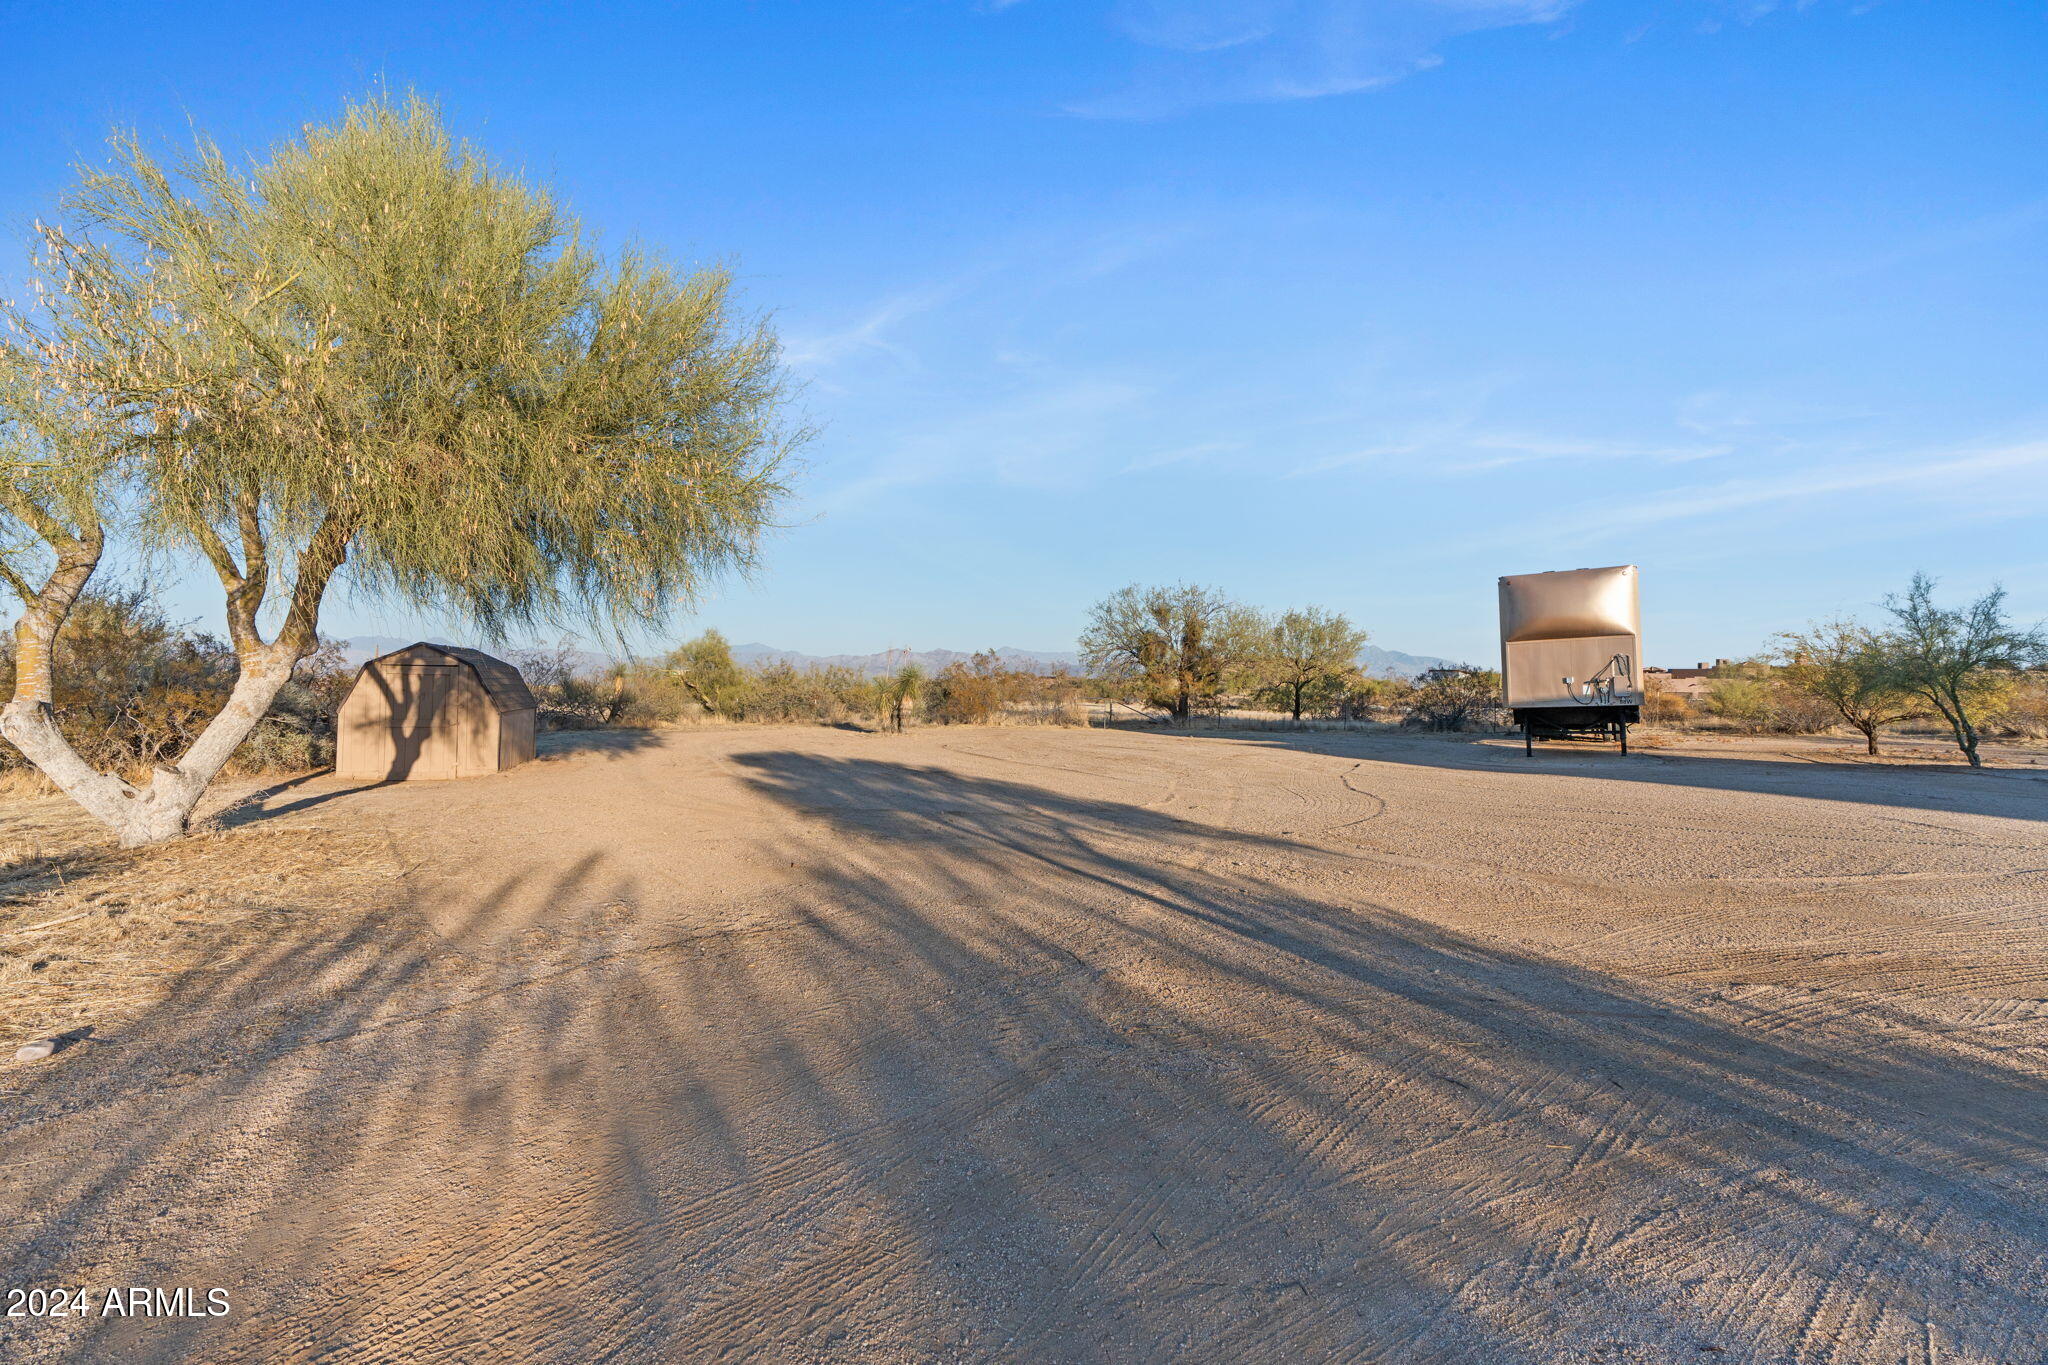
  • parkingRV Access/Parking, Garage Door Opener, Direct Access, Circular Driveway, Attchd Gar Cabinets, Separate Strge Area
  • HEAT TYPEPropane
  • AIR CONDITIONINGCentral Air, Ceiling Fan(s), ENERGY STAR Qualified Equipment
  • sewerSeptic in Cnctd, Septic Tank
  • security FeaturesFire Sprinkler System, Security System Owned
  • other exterior FeaturesOther, Storage, Built-in Barbecue, RV Hookup

Financial

  • Sales Price$1,600,000
  • Real Estate Tax $3,486/yr
View Virtual Tour

Scottsdale

Here is where the fun begins.

Explore

Let’s Get to Work

Whether buying, selling, or investing, Nick brings the market knowledge, strategy, and representation needed to move forward with confidence.

Follow Me on Instagram