Leave a Message

By providing your contact information to Nick Steffes, your personal information will be processed in accordance with Nick Steffes's Privacy Policy. By checking the box(es) below, you expressly consent to receive marketing or promotional real estate communication from Nick Steffes in the manner selected by you. For SMS text messages, message frequency varies. Message and data rates may apply. Consent is not a condition of purchase of any goods or services. You may opt out of receiving further communications from Nick Steffes at any time. To opt out of receiving SMS text messages, reply STOP to unsubscribe. SMS text messaging is subject to our Terms of Use.

Thank you for your message. I will be in touch with you shortly.

2700 S OLIVER Street
SEE ALL PHOTOS
2700 S OLIVER Street
Courtesy of Compass, Elizabeth H Muehlhausen Listing Contact: 520-907-4004 
Sold

2700 S OLIVER Street

2700 S OLIVER Street, Gilbert, AZ 85295

$705,000
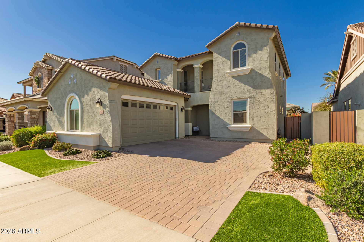
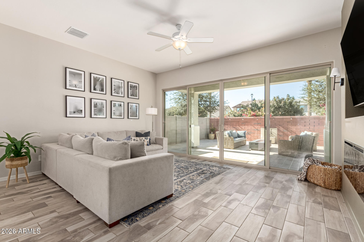
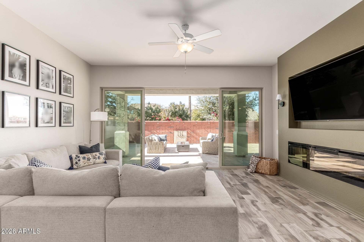
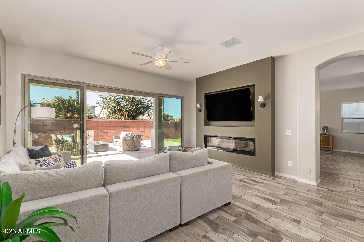
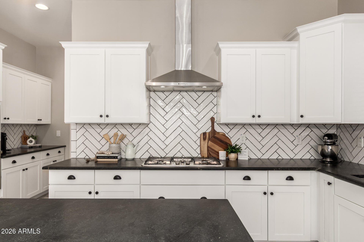
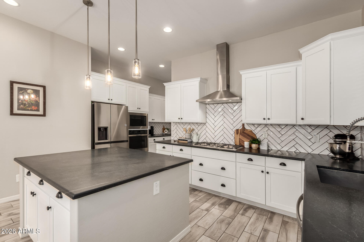
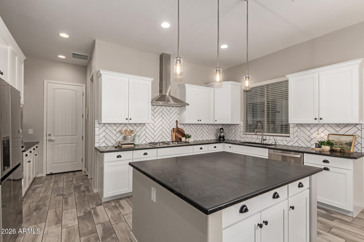
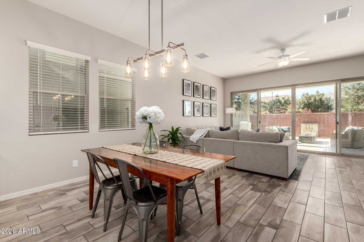
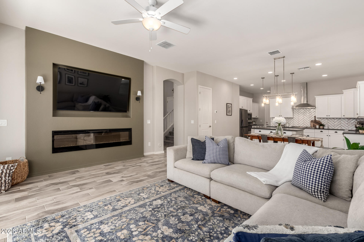
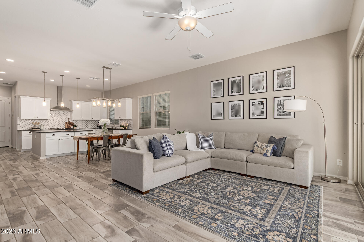
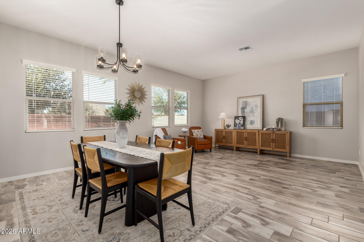
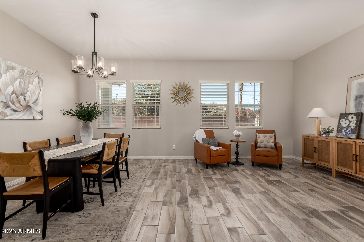
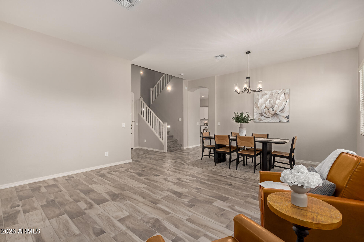
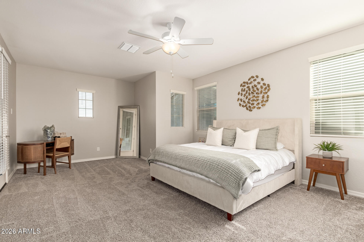
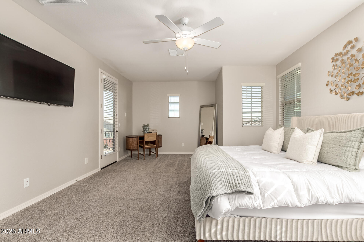
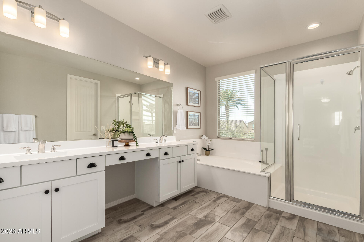
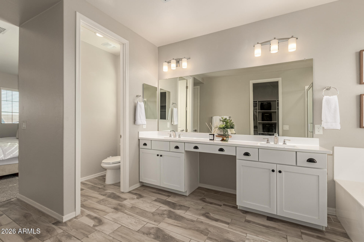
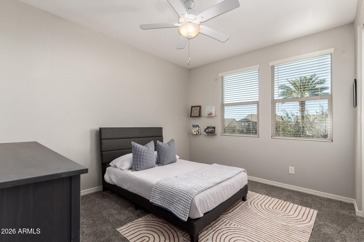
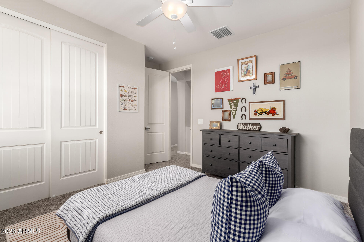
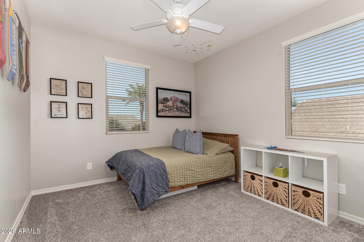
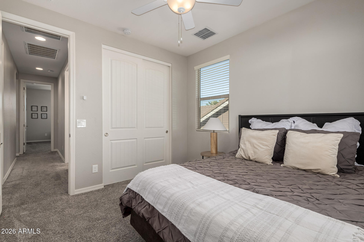
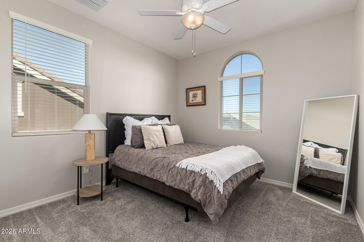
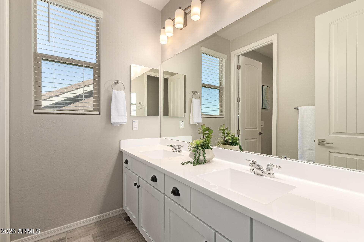
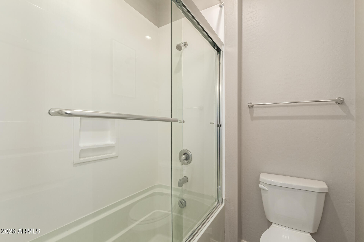
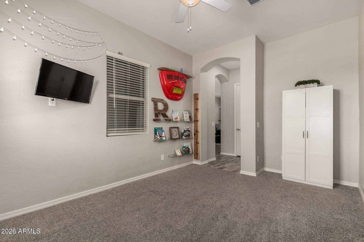
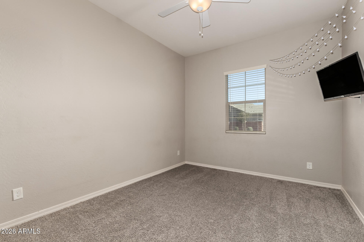
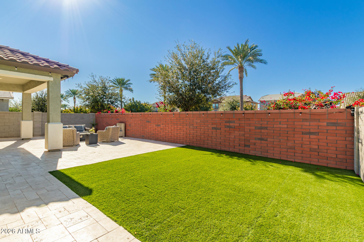
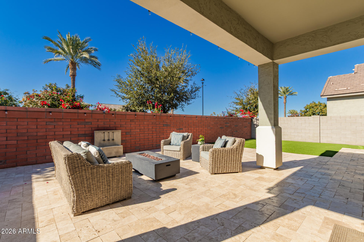
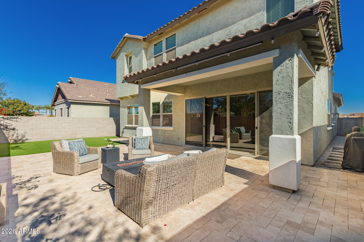
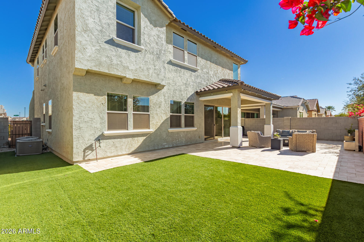
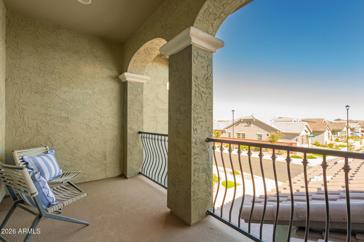
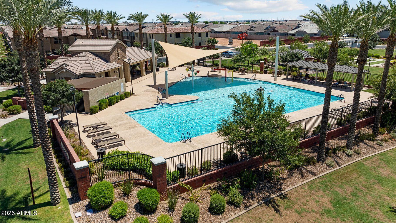
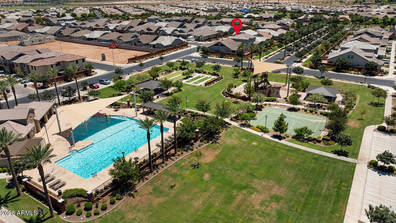
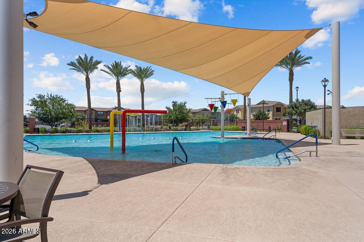
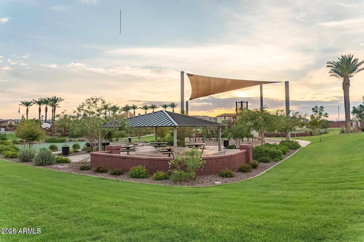
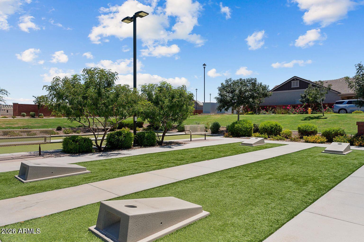
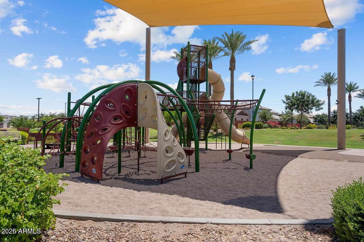
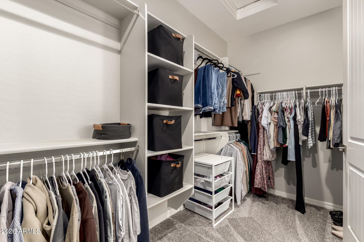
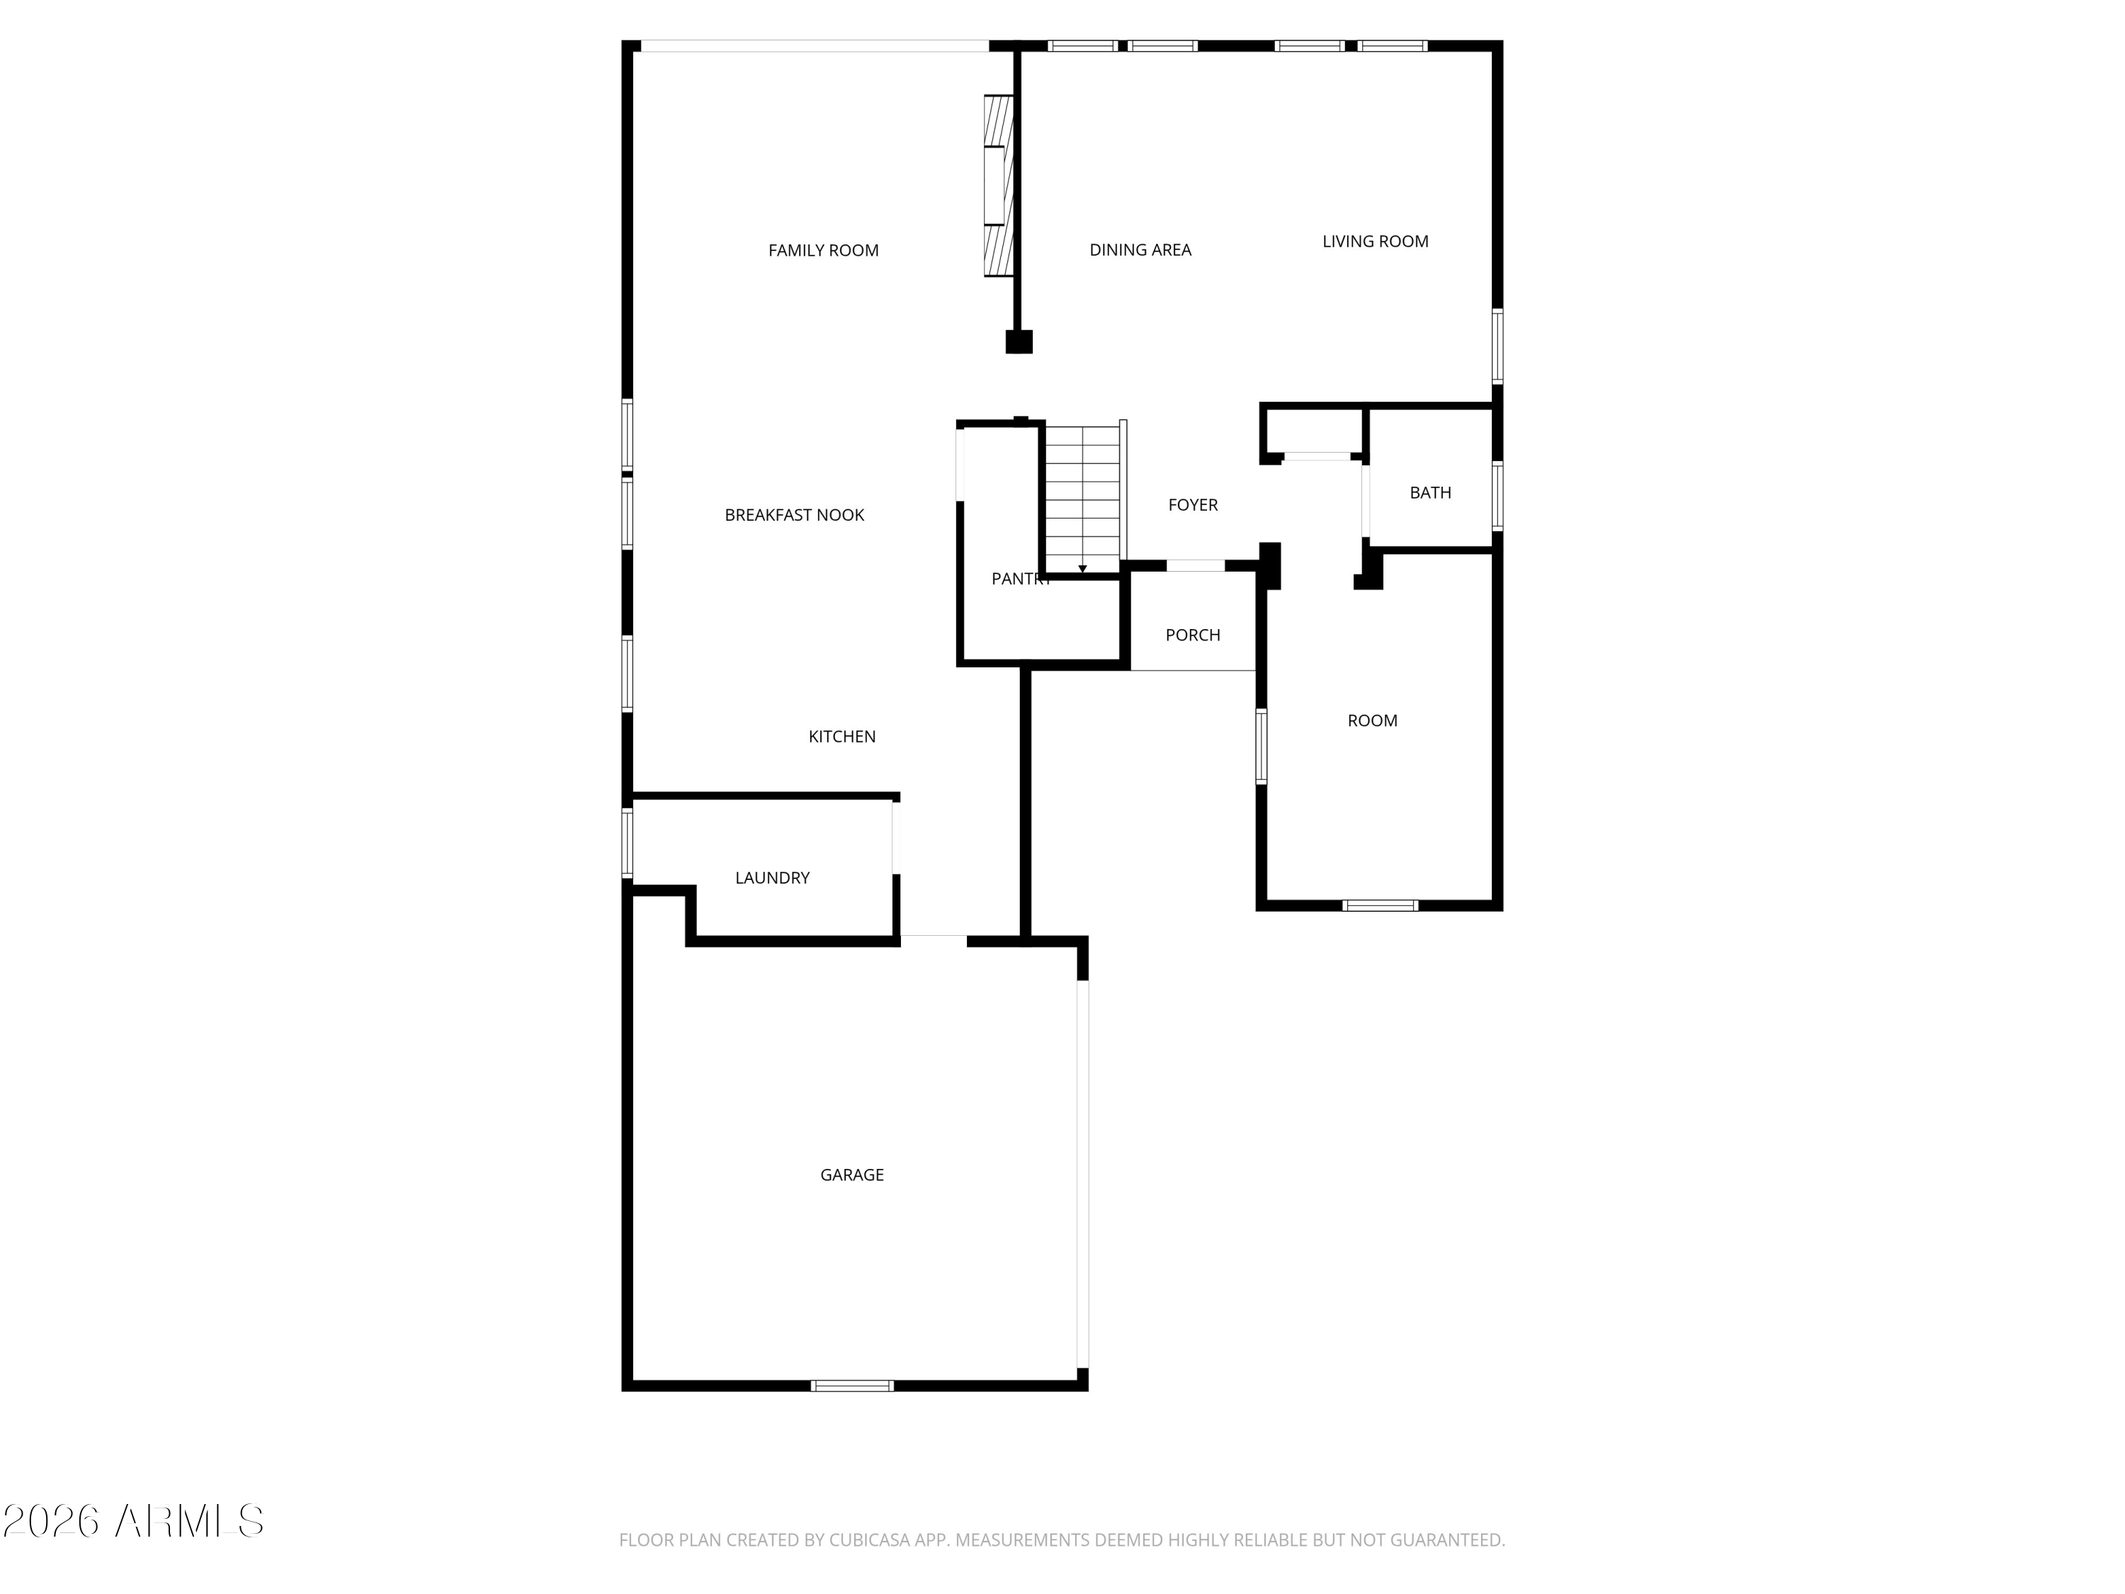
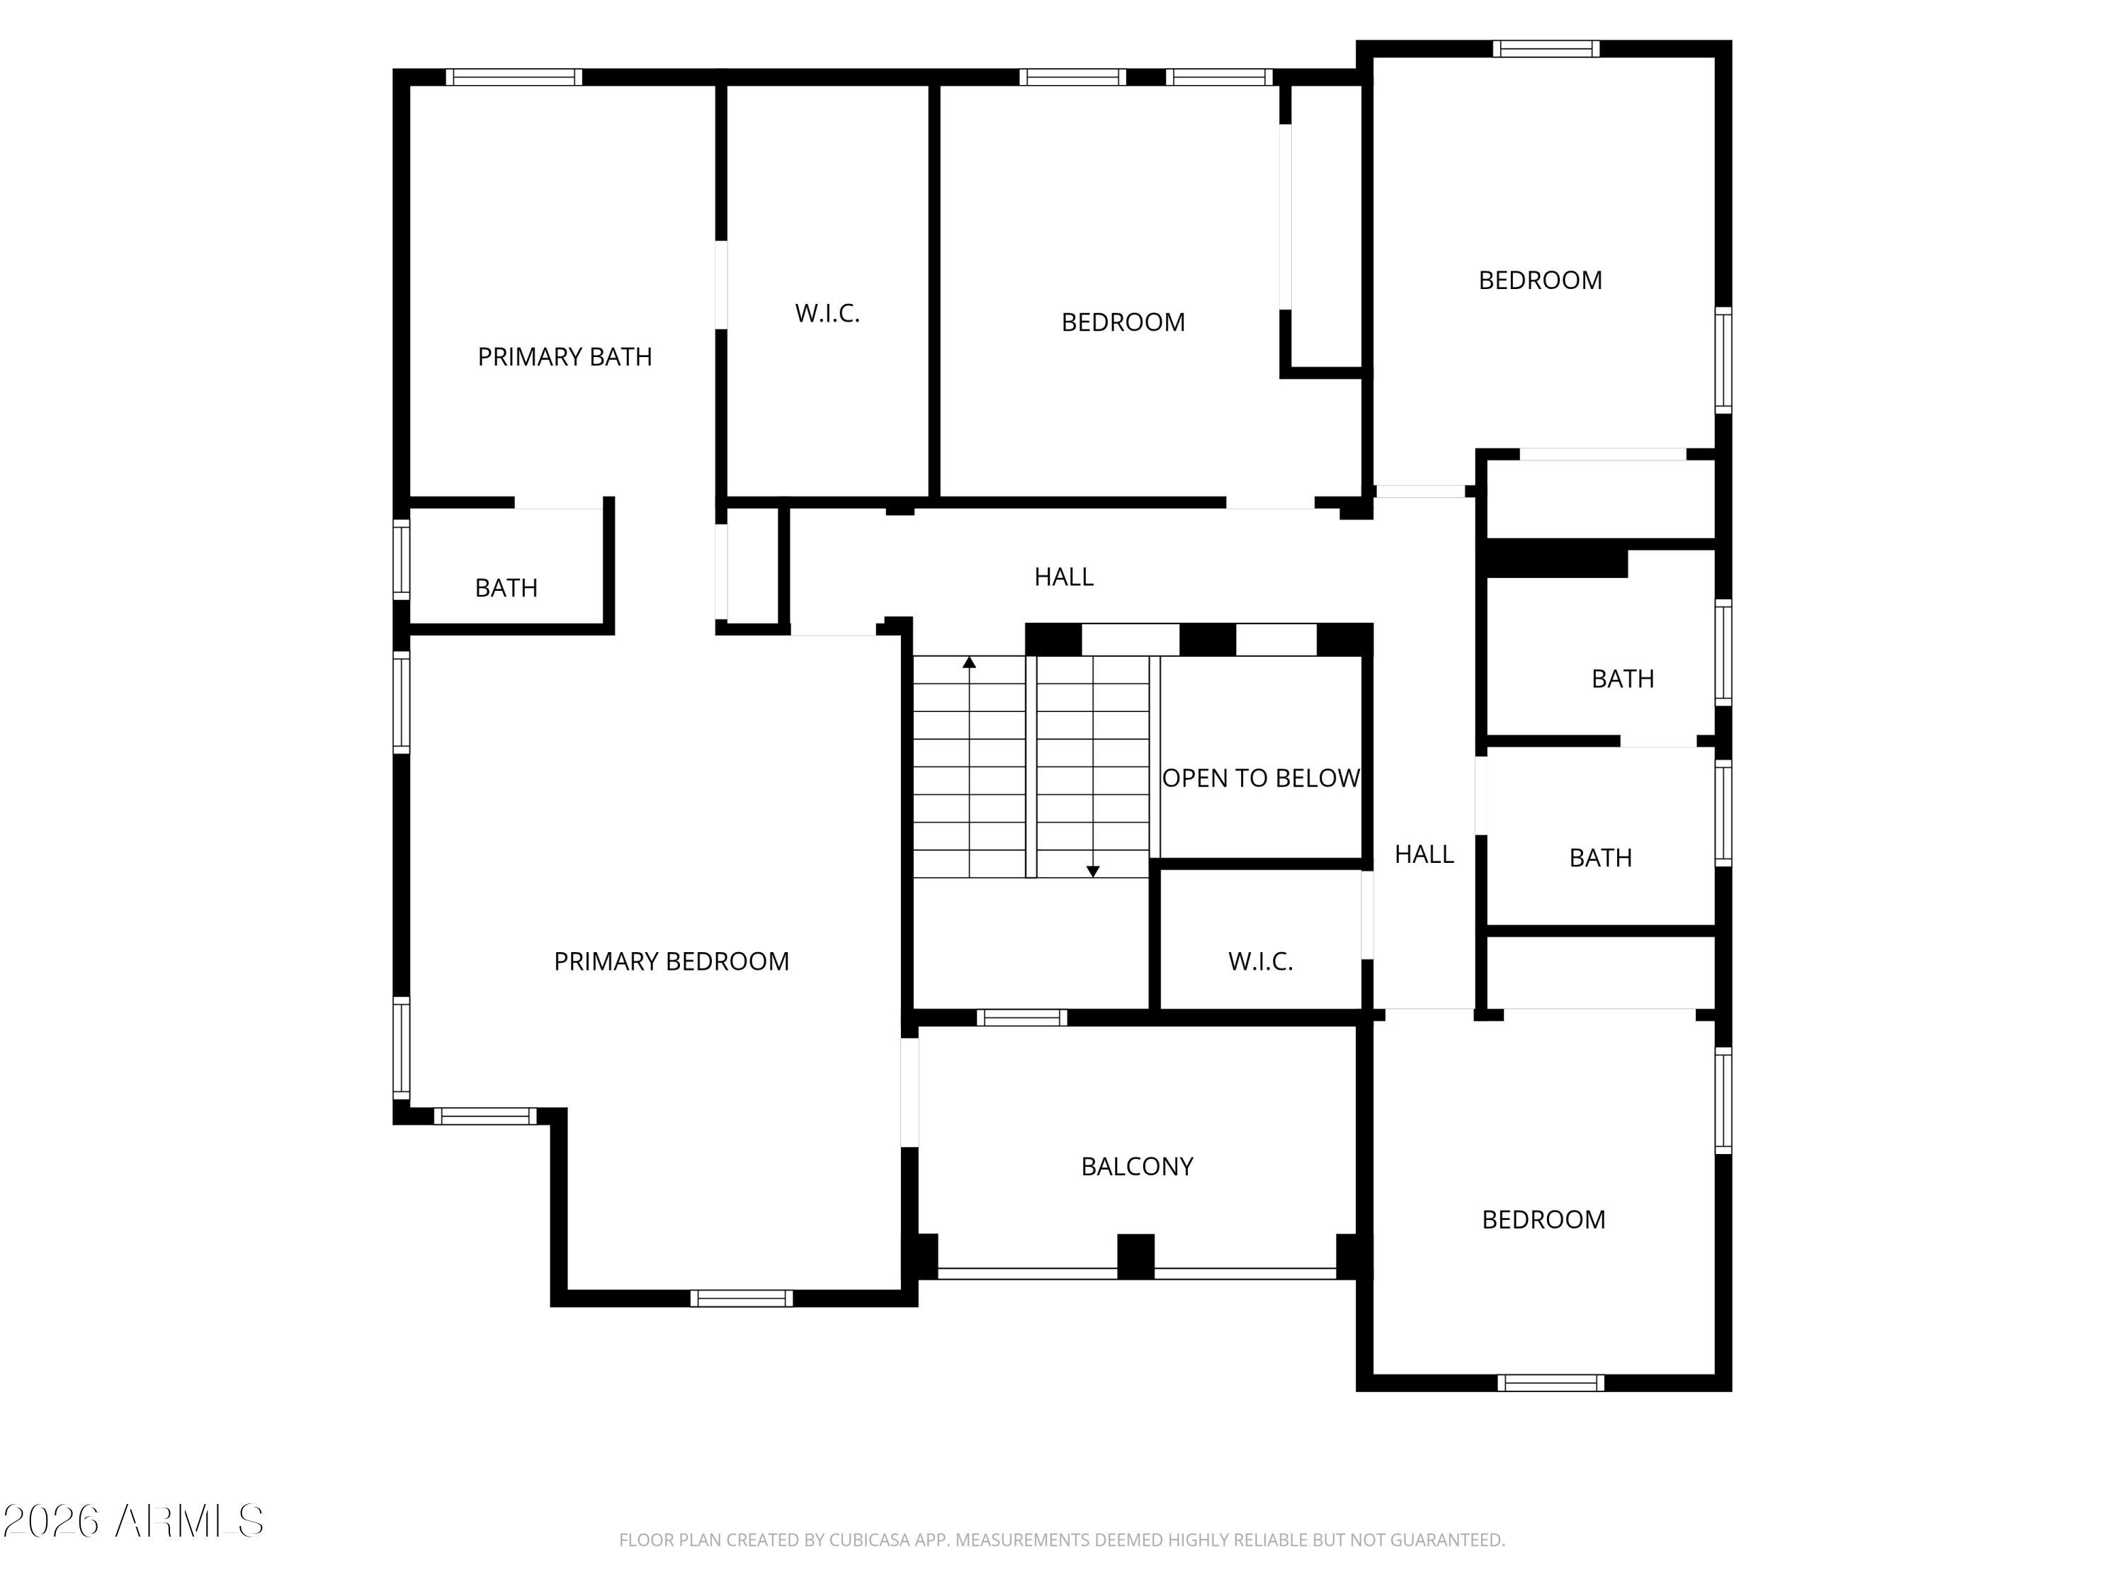
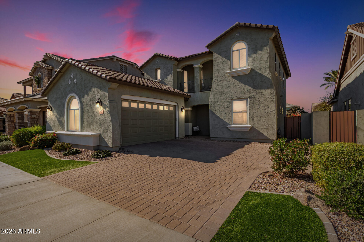
Get ready to fall in love! This gorgeous home in the upscale master planned community of Cooley Station is what you've been searching for. Open and bright floor plan features many upgrades set on a premium lot with no neighbors behind for exceptional privacy. Gourmet kitchen offers upgraded quartz slab countertops and island, subway tile backsplash, stainless appliances and custom hood, 5 burner gas stove, coffee bar, upgraded cabinets and hardware that flows seamlessly to the dining and living spaces. Main level includes a large home office or game room space, cozy fireplace, wood-like tile plank floors, upgraded lighting and two tone paint throughout. The primary suite is a true retreat, offering a cozy sitting area -could be a second home office. Spa-like soaking tub and separate shower plus a private balcony with mountain views -perfect for watching the sunrise while sipping your morning coffee. At main level, an oversized sliding glass doors leads to a low-maintenance backyard with artificial turf for play, brick paver patio that is perfect for relaxing and entertaining while taking in our beautiful Arizona sunsets. Enjoy resort-style living with 2 large community pools, parks, basketball courts, walking trails, and tree-lined streets, plus HOA-maintained front yards for a low-maintenance lifestyle. Just a block away from one community pool and park. Tesla charger, water softener/RO. Walk or bike to top rated dining spots, neighborhood ice cream shops and coffee bars. This location makes it easy to enjoy everything from date nights to family outings. Minutes from SanTan Village, ASU Polytechnic, and Phoenix-Mesa Gateway Airport, 202, 60. This home truly has it all!

4
beds

3
baths

2,750 Sq.Ft. LIVING AREA

5,460 Sq.Ft. lot

Features & Amenities

Interior

  • total bedrooms4
  • Total bathrooms3
  • full bathrooms2
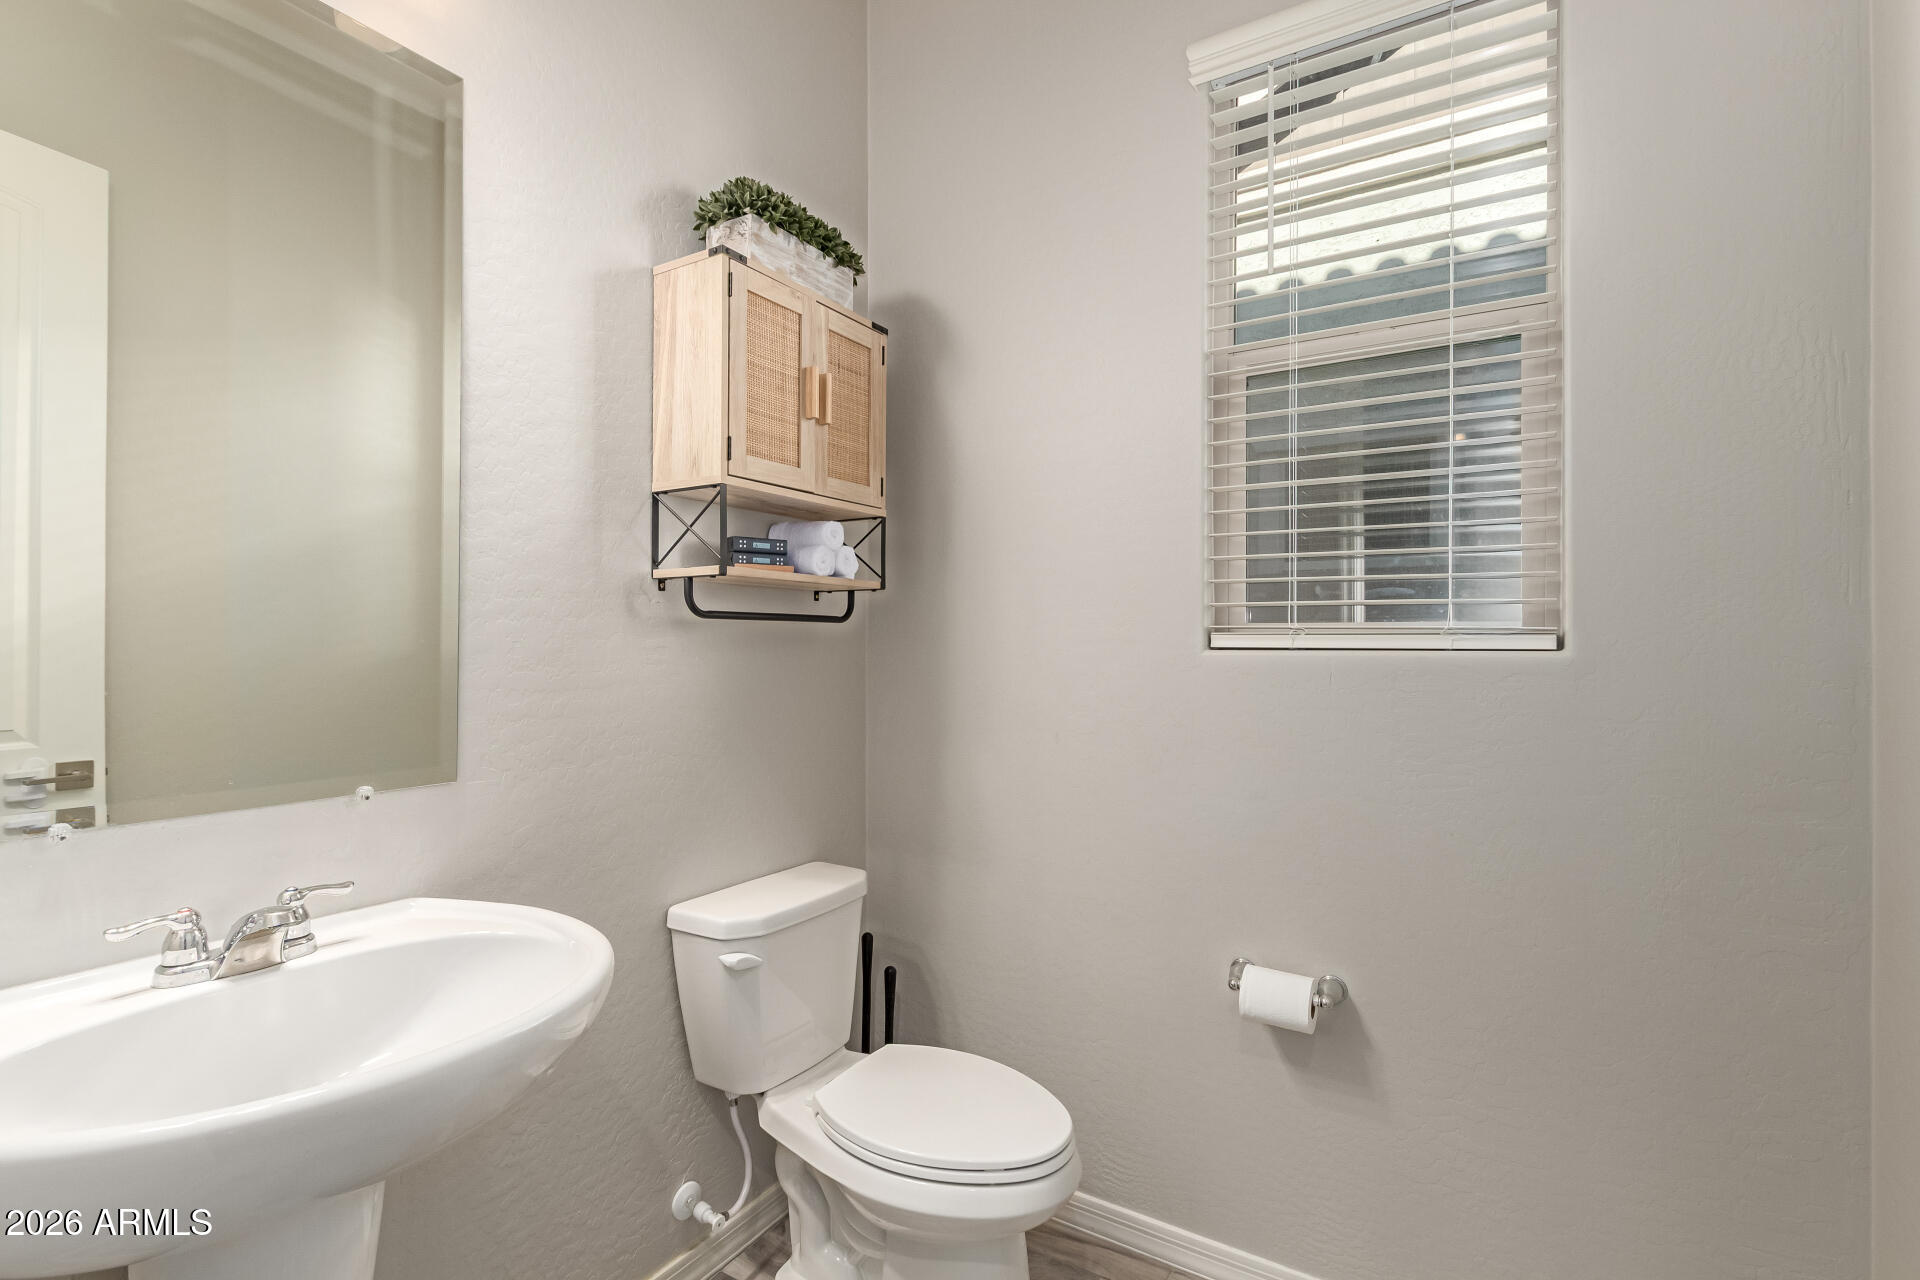
  • half bathroom1
  • Flooring Carpet, Tile
  • Fireplace Family Room
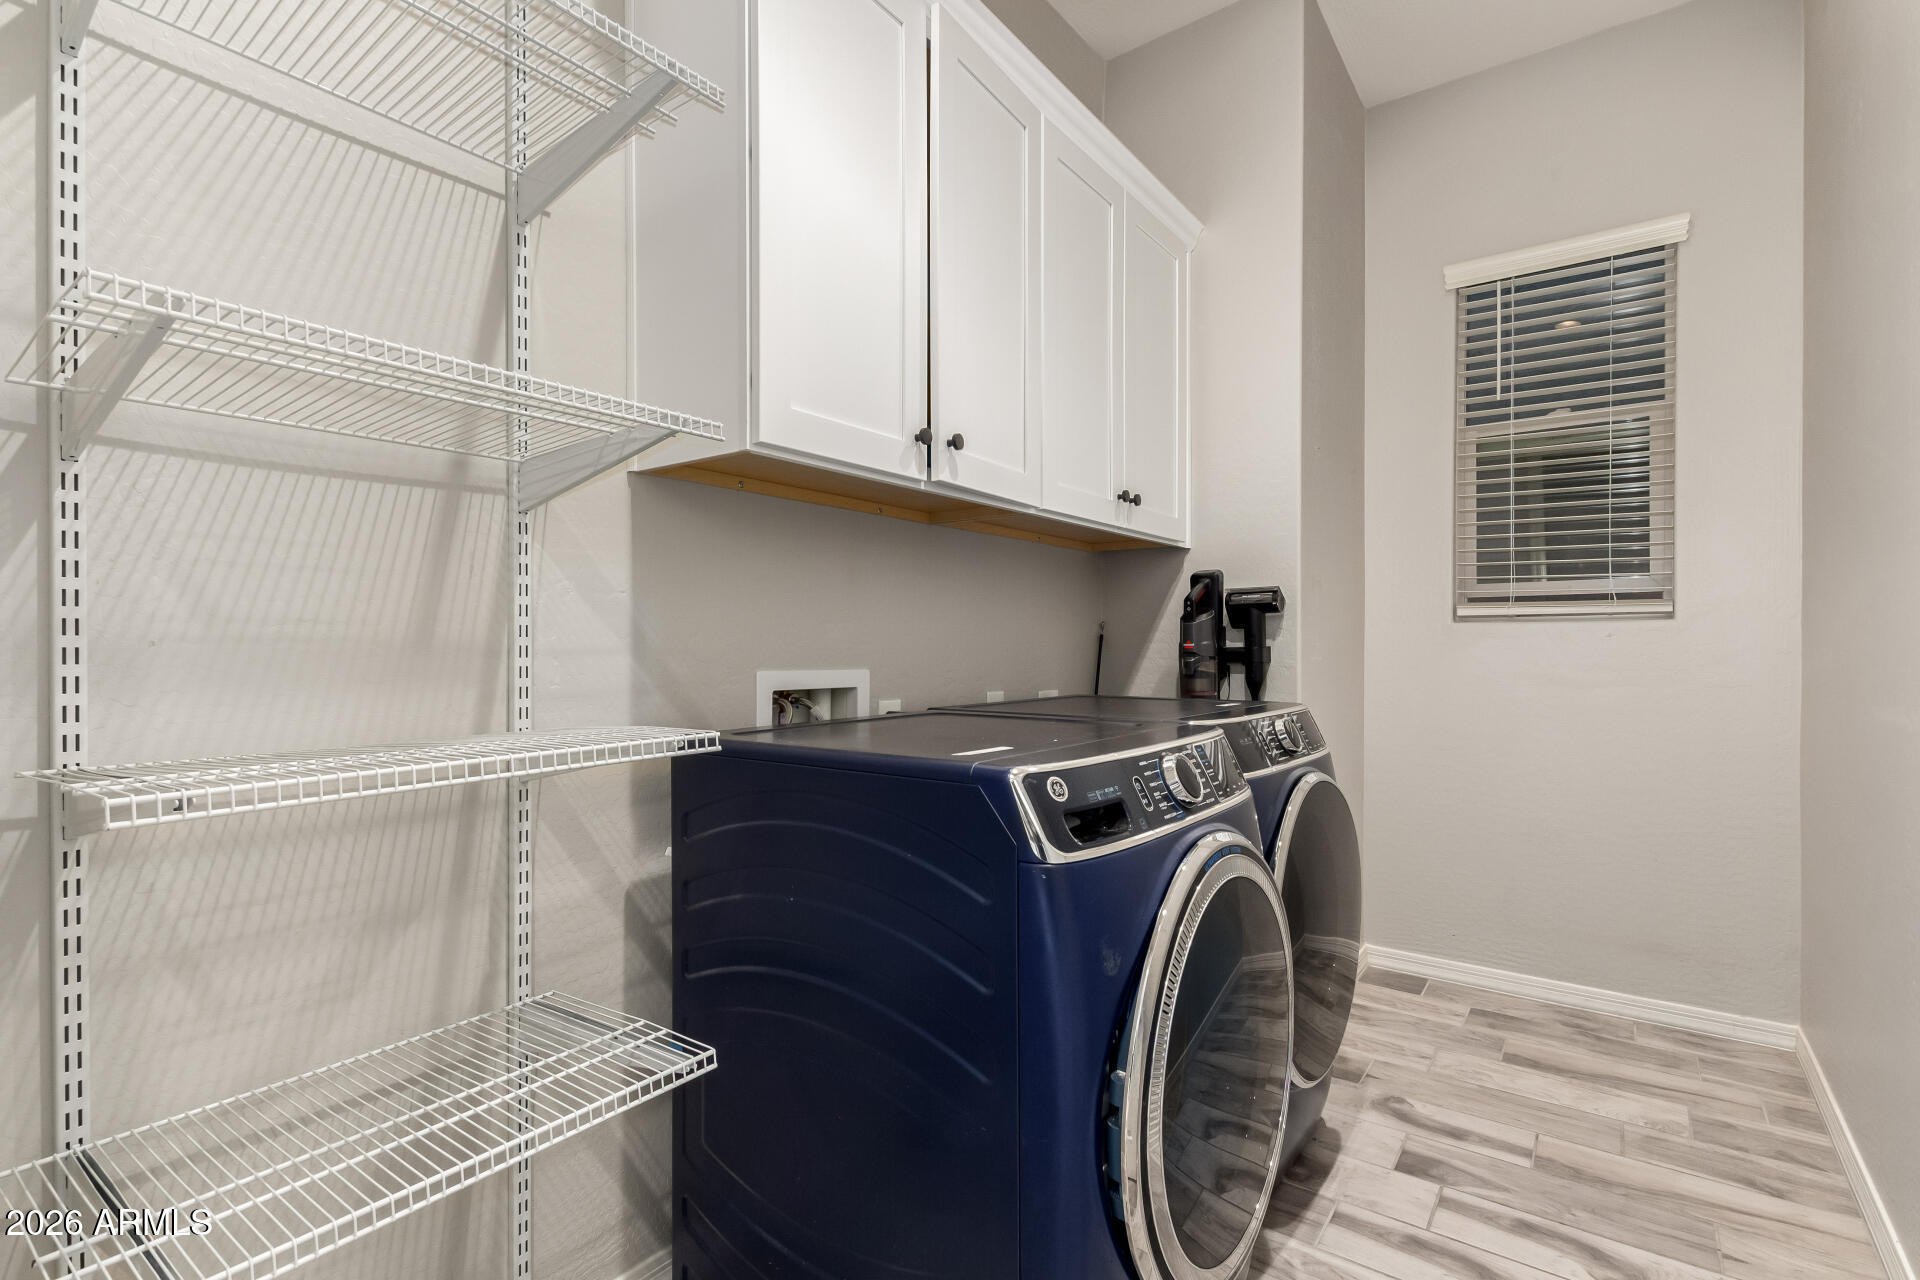
  • APPLIANCES Dryer, Washer, Reverse Osmosis, Refrigerator, Built-in Microwave, Dishwasher, Disposal, Gas Cooktop
  • other interior Features Walk-in Pantry, Quartz Countertops, High Speed Internet, Double Vanity, Upstairs, Eat-in Kitchen, Kitchen Island, Pantry, Full Bth Master Bdrm, Separate Shwr Tub

Area & Lot

  • Status Sold
  • Date Sold March 4, 2026
  • Living Area2,750 Sq.Ft.
  • Lot Area5,460 Sq.Ft.
  • MLS® ID6972418
  • TypeResidential
  • YEAR BUILT2021
  • NeighborhoodGilbert
  • View DescriptionTrees/Woods
  • Elementary SchoolGateway Pointe Elementary
  • Middle SchoolCooley Middle School
  • High SchoolWilliams Field High School
  • School DistrictHigley Unified School District

Exterior

  • STORIES2
  • Garage Space2.0
  • water SourceCity Water
  • roofTile
  • lot featuresGravel/Stone Front, Grass Front, Synthetic Grass Back
  • parkingGarage Door Opener, Electric Vehicle Charging Station(s)
  • HEAT TYPENatural Gas
  • AIR CONDITIONINGCentral Air, Ceiling Fan(s), Programmable Thmstat
  • sewerPublic Sewer
  • other exterior FeaturesBalcony

Financial

  • Sales Price$705,000
  • Real Estate Tax $2,219/yr
  • HOA $585/3 mos

Gilbert

A young, vibrant community fueled by a strong economy.

Explore

Let’s Get to Work

Whether buying, selling, or investing, Nick brings the market knowledge, strategy, and representation needed to move forward with confidence.

Follow Me on Instagram