Lucid Advisory
27057 N 161ST Lane
27057 N 161ST Lane
27057 N 161ST Lane
27057 N 161ST Lane
27057 N 161ST Lane
27057 N 161ST Lane
27057 N 161ST Lane
27057 N 161ST Lane
27057 N 161ST Lane
27057 N 161ST Lane
27057 N 161ST Lane
27057 N 161ST Lane
27057 N 161ST Lane
27057 N 161ST Lane
SEE ALL PHOTOS
27057 N 161ST Lane
27057 N 161ST Lane
27057 N 161ST Lane
27057 N 161ST Lane
27057 N 161ST Lane
27057 N 161ST Lane
27057 N 161ST Lane
27057 N 161ST Lane
27057 N 161ST Lane
27057 N 161ST Lane
27057 N 161ST Lane
27057 N 161ST Lane
27057 N 161ST Lane
27057 N 161ST Lane
Courtesy of Compass, Danny Kallay Listing Contact: 480-694-8571 
Sold

27057 N 161ST Lane

27057 N 161ST Lane, Surprise, AZ 85387

$462,990
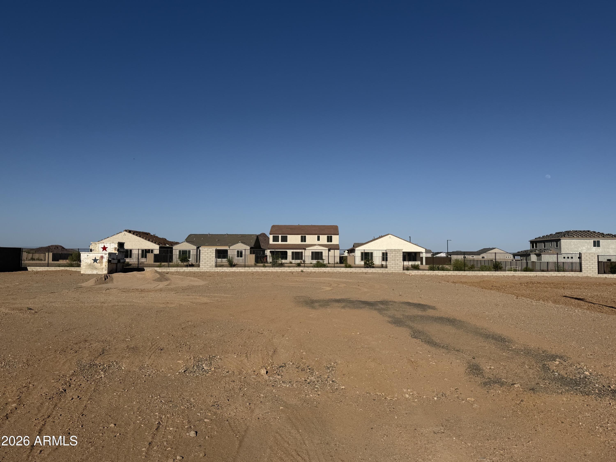
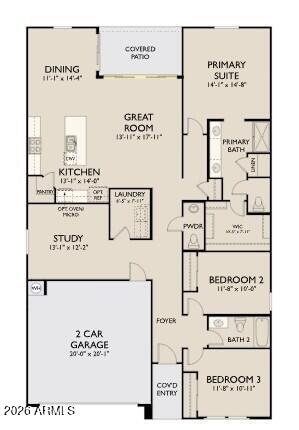
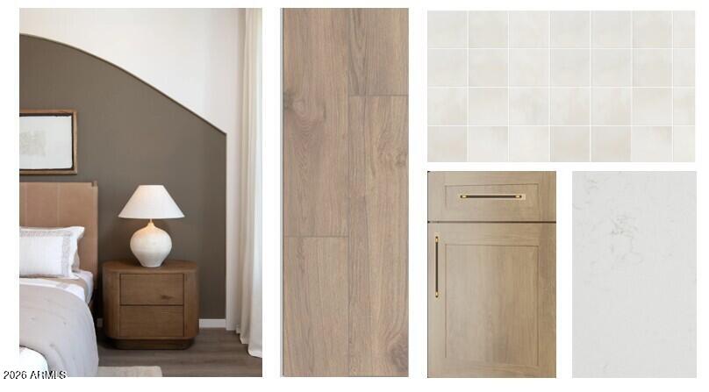
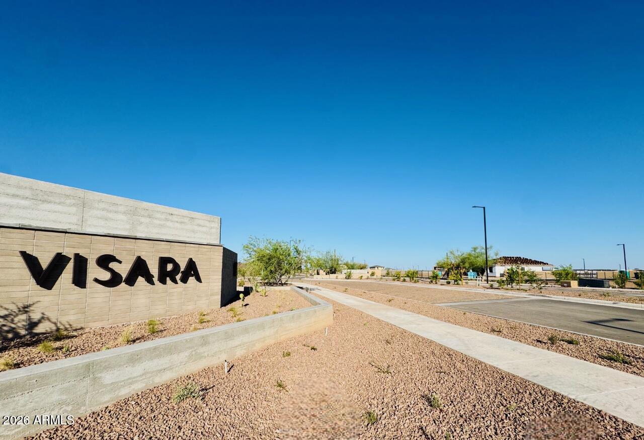
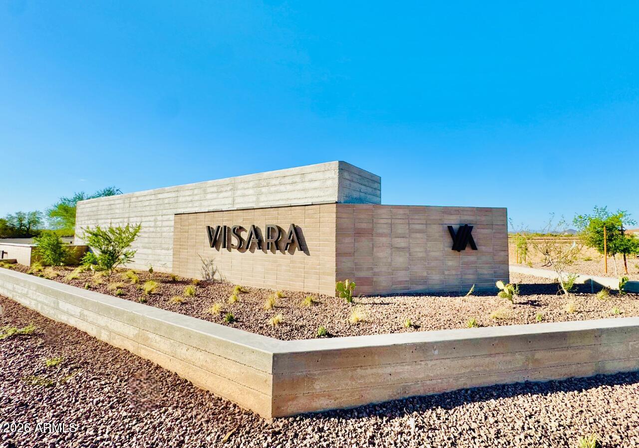
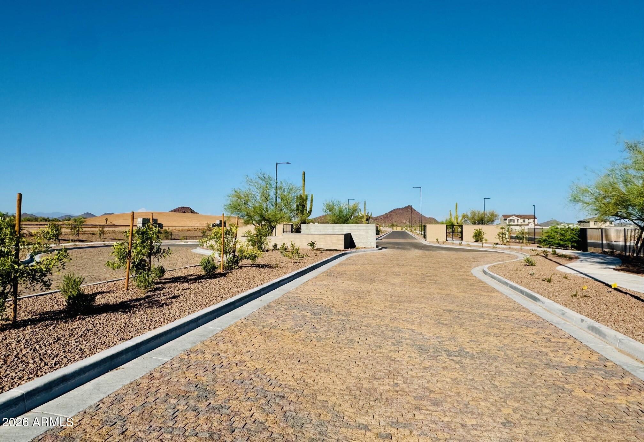
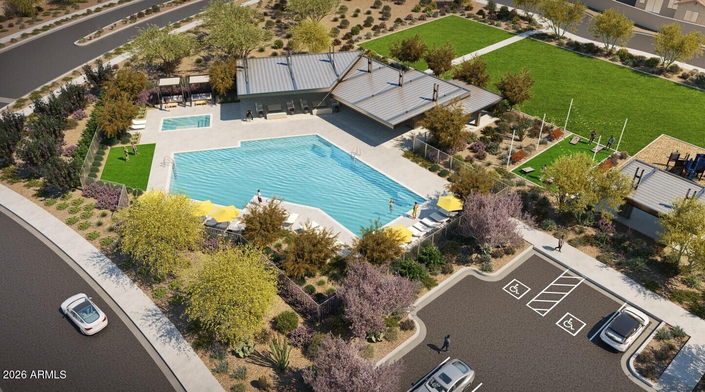
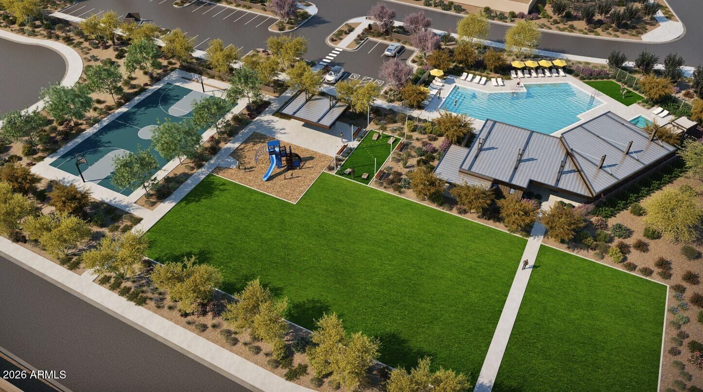
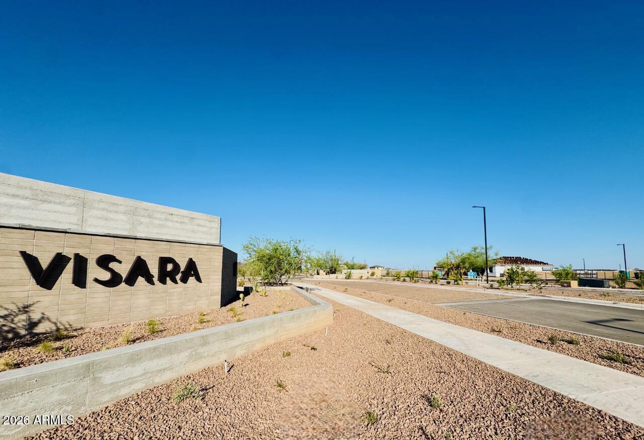
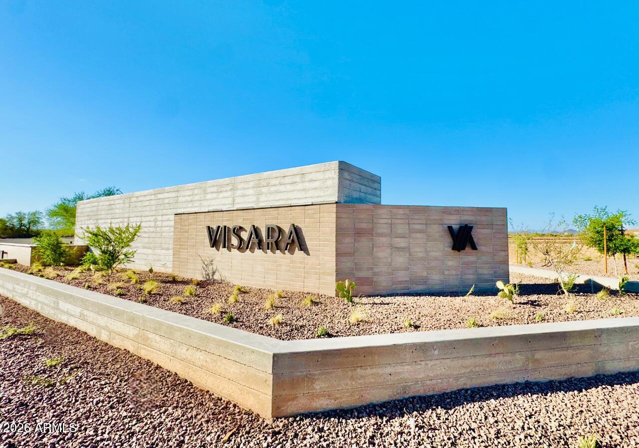
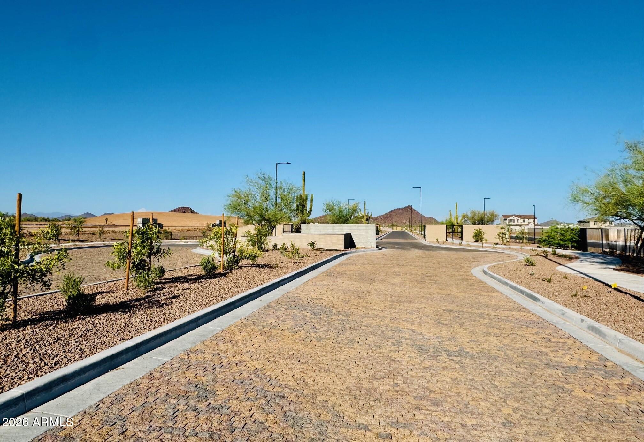
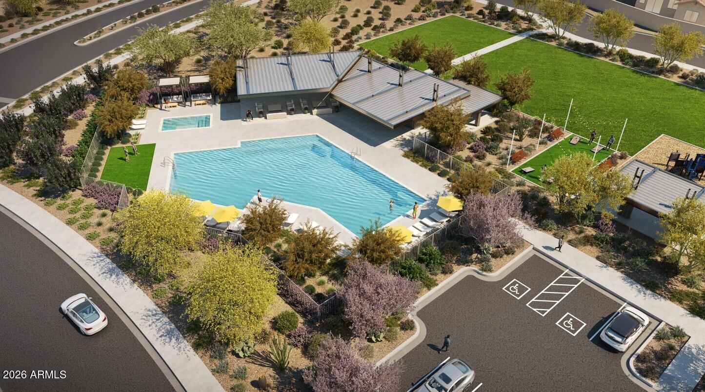
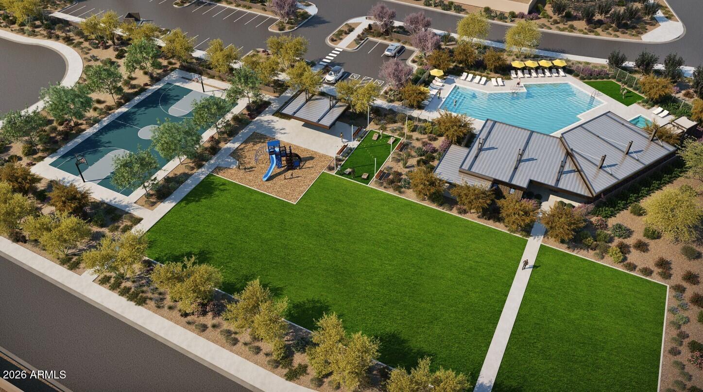
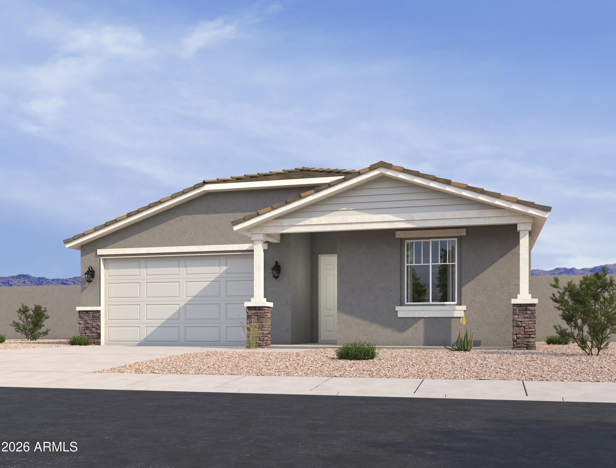
Discover one of the final opportunities in Phase 1 at Visara with the highly sought-after Larkspur floorplan, an open-concept 3-bedroom, 2.5-bath + den home featuring a 2-car garage and charming Craftsman-style exterior. Thoughtfully designed with the Laguna Collection by Ashton Woods Studio, this home showcases a cohesive, modern look with Ash stain cabinetry, quartz countertops, designer backsplash, tile flooring, and two-tone hardware and matte-black fixtures throughout. Enjoy seamless indoor-outdoor living with a stunning 12' 4-panel center sliding glass door that opens to the covered patio, along with upgraded 8' interior doors that enhance the home's open, airy feel. Additional features include gourmet kitchen appliances with gas cooking, a soft water loop, paver driveway and entry, and prewire for pendant lighting. Located within the gated Visara community in Surprise (near 163rd Ave & Visara Pkwy), residents enjoy resort-style amenities including a pool, basketball court, BBQ and picnic areas, tot lot, and scenic walking trails. Conveniently situated with quick access to Loop 303 and US-60 for an easy commute. Don't miss your chance to own in Phase 1, Phase 2 release timing is TBD.

3
beds

3
baths

1,953 Sq.Ft. LIVING AREA

6,000 Sq.Ft. lot

Features & Amenities

Interior

  • total bedrooms3
  • Total bathrooms3
  • full bathrooms2
  • half bathroom1
  • Laundry room Inside, Wshr/Dry Hook Up Only
  • APPLIANCES Built-in Microwave, Dishwasher, Disposal, Gas Cooktop
  • other interior Features Non-laminate Counter, Double Vanity, Eat-in Kitchen, 9 Flat Ceilings, Kitchen Island, Pantry, 3/4 Bath Master Bdrm

Area & Lot

  • Status Sold
  • Date Sold October 19, 2026
  • Living Area1,953 Sq.Ft.
  • Total Area1,953 Sq.Ft.
  • Lot Area6,000 Sq.Ft.
  • MLS® ID7036403
  • TypeResidential
  • YEAR BUILT2026
  • Architecture StylesOther, See Remarks
  • Elementary SchoolAsante Preparatory Academy
  • Middle SchoolCimarron Springs Middle School
  • High SchoolWillow Canyon High School
  • School DistrictDysart Unified District

Exterior

  • STORIES1
  • Garage Space2.0
  • water SourcePublic
  • roofTile
  • lot featuresBorders Common Area, East/West Exposure, Sprinklers In Front, Desert Front, Dirt Back
  • parkingElectric Vehicle Charging Station(s)
  • HEAT TYPENatural Gas
  • AIR CONDITIONINGCentral Air, Programmable Thmstat
  • sewerPublic Sewer
  • other exterior FeaturesPrivate Yard

Financial

  • Sales Price$462,990
  • Real Estate Tax $59/yr
  • HOA $195/mo

Let’s Get to Work

Whether buying, selling, or investing, Nick brings the market knowledge, strategy, and representation needed to move forward with confidence.

Follow Me on Instagram