
Leave a Message

By providing your contact information to Nick Steffes, your personal information will be processed in accordance with Nick Steffes's Privacy Policy. By checking the box(es) below, you expressly consent to receive marketing or promotional real estate communication from Nick Steffes in the manner selected by you. For SMS text messages, message frequency varies. Message and data rates may apply. Consent is not a condition of purchase of any goods or services. You may opt out of receiving further communications from Nick Steffes at any time. To opt out of receiving SMS text messages, reply STOP to unsubscribe. SMS text messaging is subject to our Terms of Use.

Thank you for your message. I will be in touch with you shortly.

27278 N 77TH Avenue
27278 N 77TH Avenue
27278 N 77TH Avenue
27278 N 77TH Avenue
27278 N 77TH Avenue
27278 N 77TH Avenue
27278 N 77TH Avenue
27278 N 77TH Avenue
27278 N 77TH Avenue
27278 N 77TH Avenue
27278 N 77TH Avenue
27278 N 77TH Avenue
27278 N 77TH Avenue
27278 N 77TH Avenue
27278 N 77TH Avenue
27278 N 77TH Avenue
27278 N 77TH Avenue
27278 N 77TH Avenue
27278 N 77TH Avenue
27278 N 77TH Avenue
27278 N 77TH Avenue
27278 N 77TH Avenue
27278 N 77TH Avenue
27278 N 77TH Avenue
27278 N 77TH Avenue
27278 N 77TH Avenue
27278 N 77TH Avenue
27278 N 77TH Avenue
27278 N 77TH Avenue
27278 N 77TH Avenue
27278 N 77TH Avenue
27278 N 77TH Avenue
27278 N 77TH Avenue
SEE ALL PHOTOS
27278 N 77TH Avenue
27278 N 77TH Avenue
27278 N 77TH Avenue
27278 N 77TH Avenue
27278 N 77TH Avenue
27278 N 77TH Avenue
27278 N 77TH Avenue
27278 N 77TH Avenue
27278 N 77TH Avenue
27278 N 77TH Avenue
27278 N 77TH Avenue
27278 N 77TH Avenue
27278 N 77TH Avenue
27278 N 77TH Avenue
27278 N 77TH Avenue
27278 N 77TH Avenue
27278 N 77TH Avenue
27278 N 77TH Avenue
27278 N 77TH Avenue
27278 N 77TH Avenue
27278 N 77TH Avenue
27278 N 77TH Avenue
27278 N 77TH Avenue
27278 N 77TH Avenue
27278 N 77TH Avenue
27278 N 77TH Avenue
27278 N 77TH Avenue
27278 N 77TH Avenue
27278 N 77TH Avenue
27278 N 77TH Avenue
27278 N 77TH Avenue
27278 N 77TH Avenue
27278 N 77TH Avenue
Courtesy of Compass, Eugene M Montemore Listing Contact: 480-529-4363 
Sold

27278 N 77TH Avenue

27278 N 77TH Avenue, Peoria, AZ 85383

$510,000
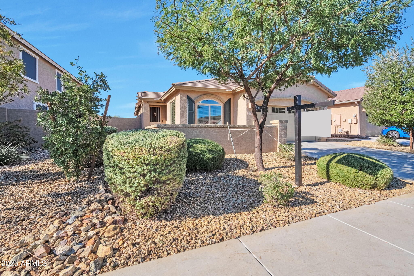
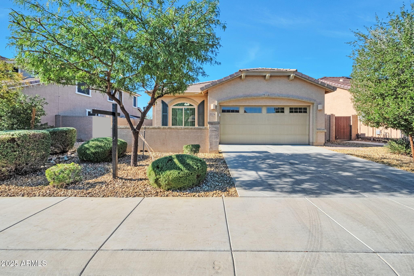
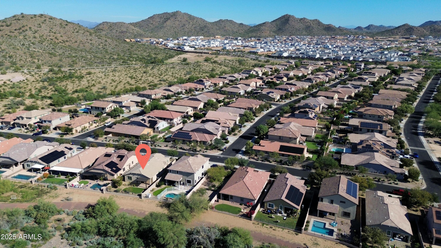
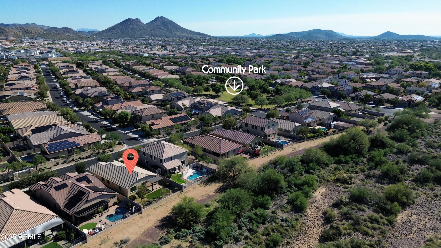
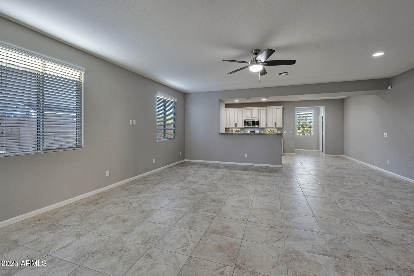
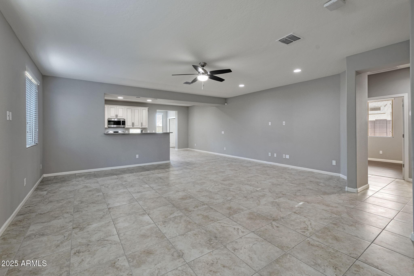
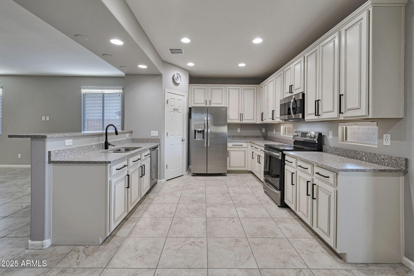
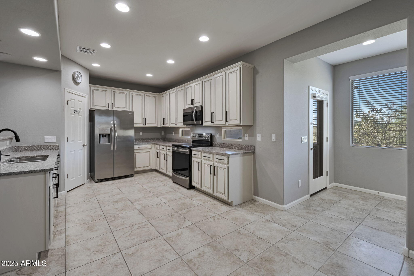
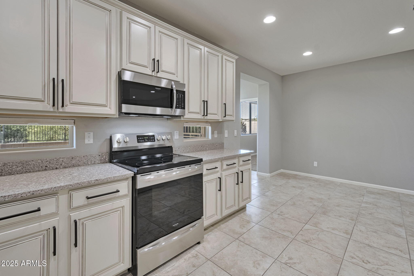
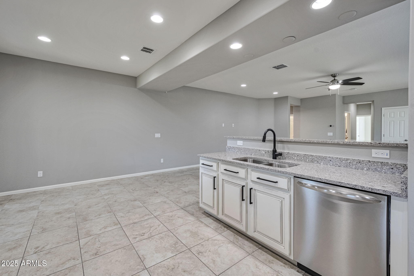
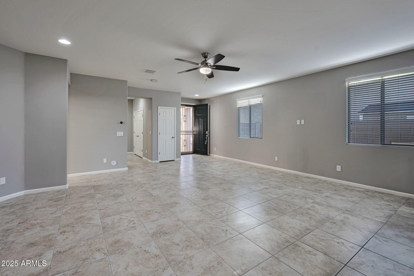
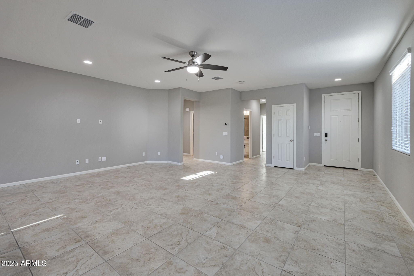
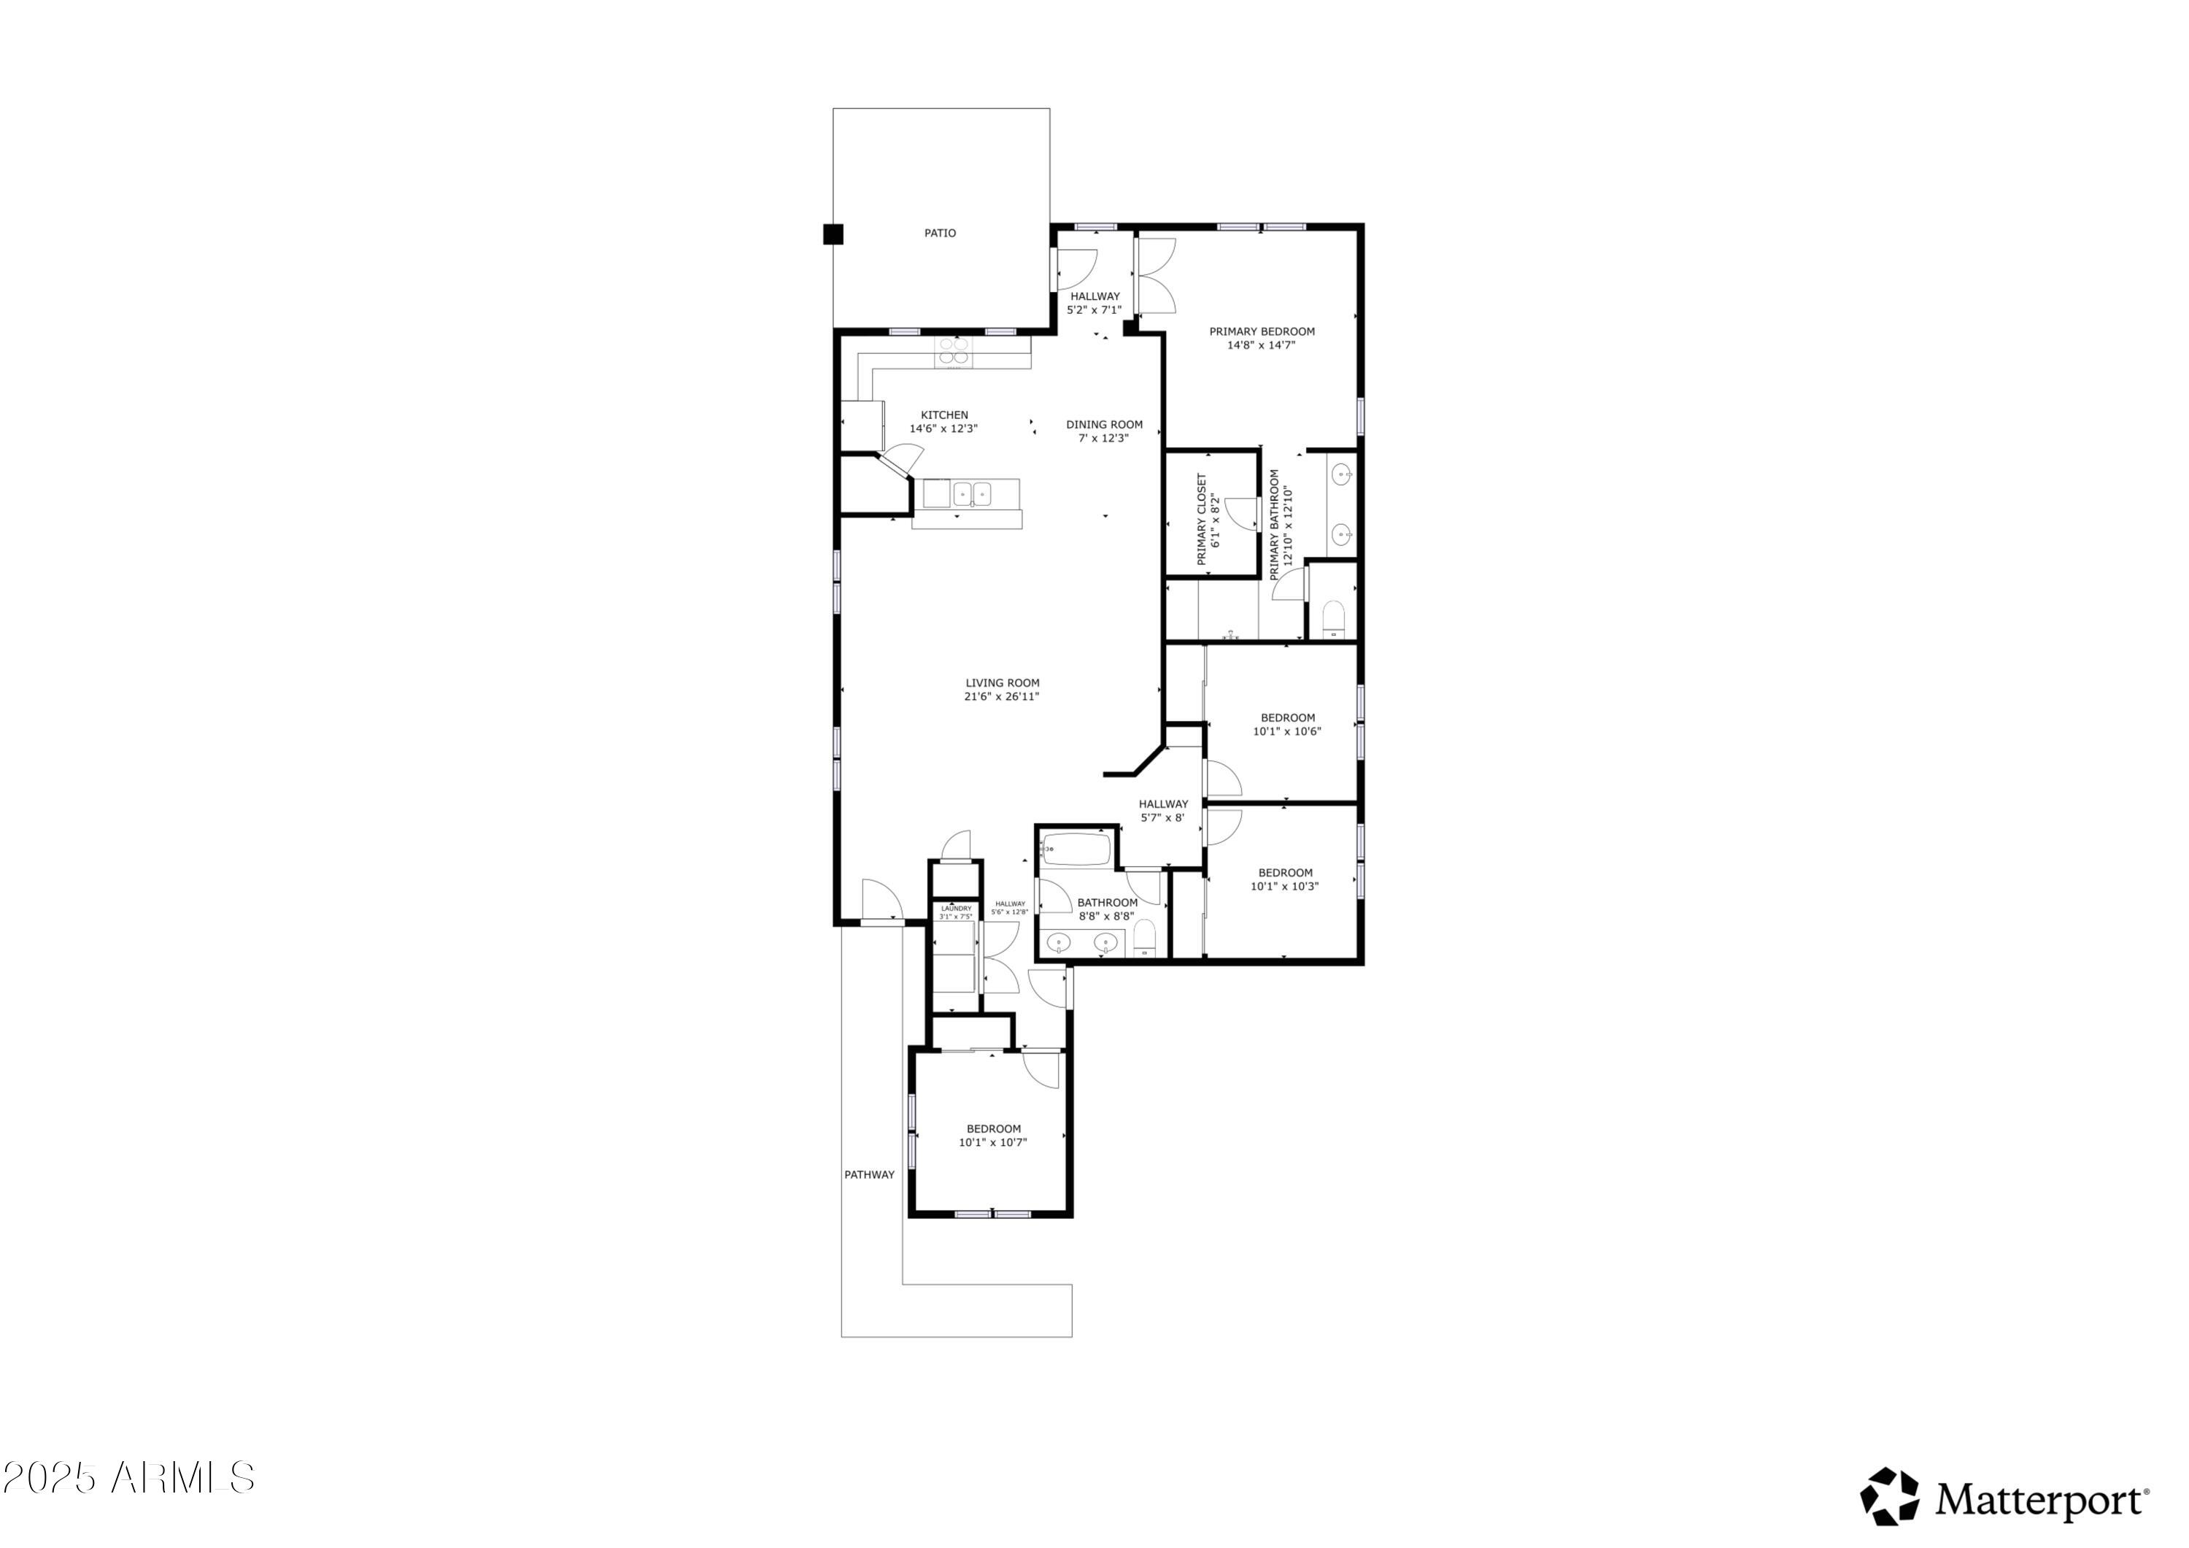
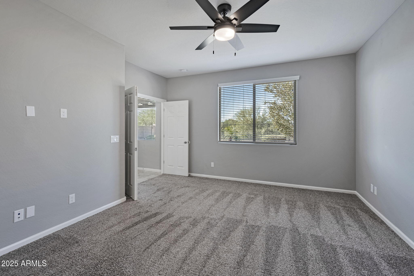
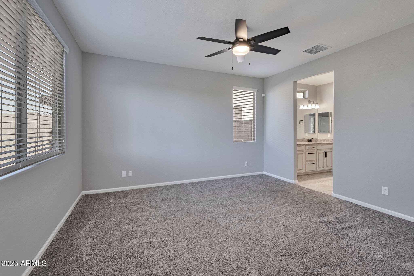
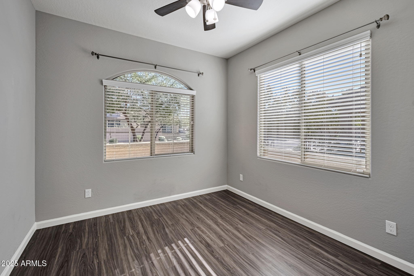
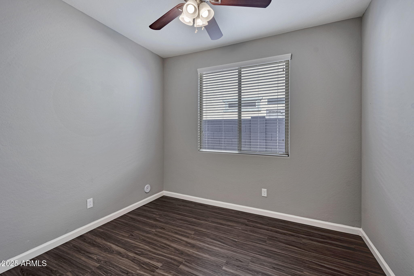
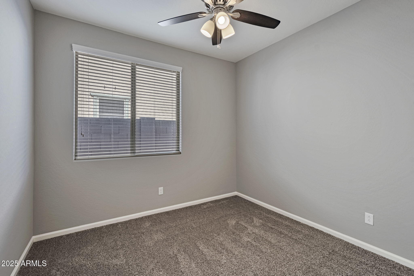
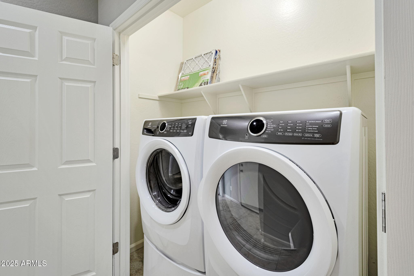
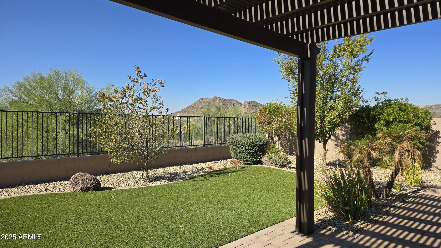
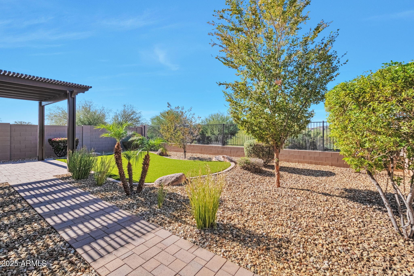
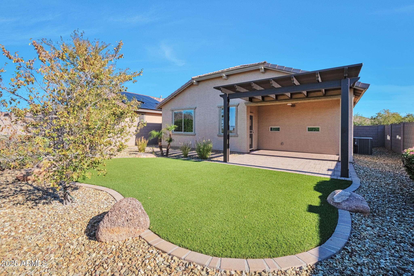
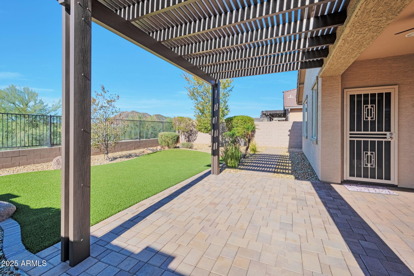
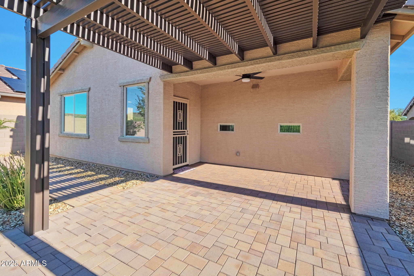
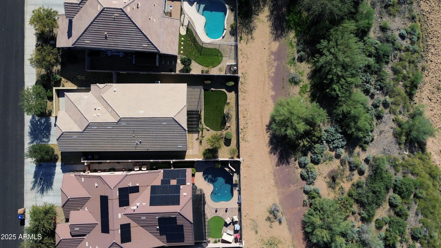
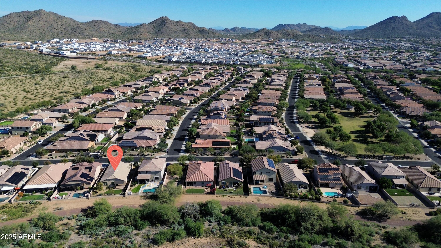
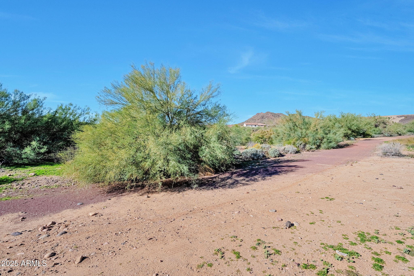
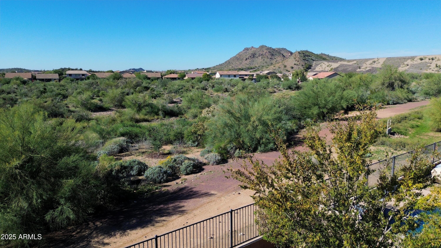
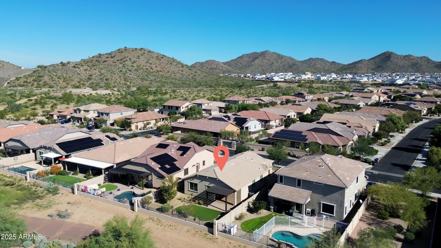
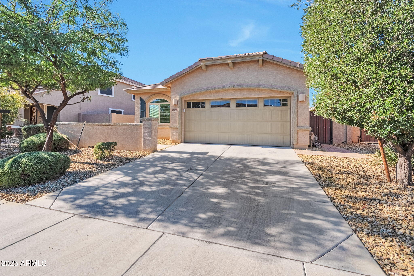
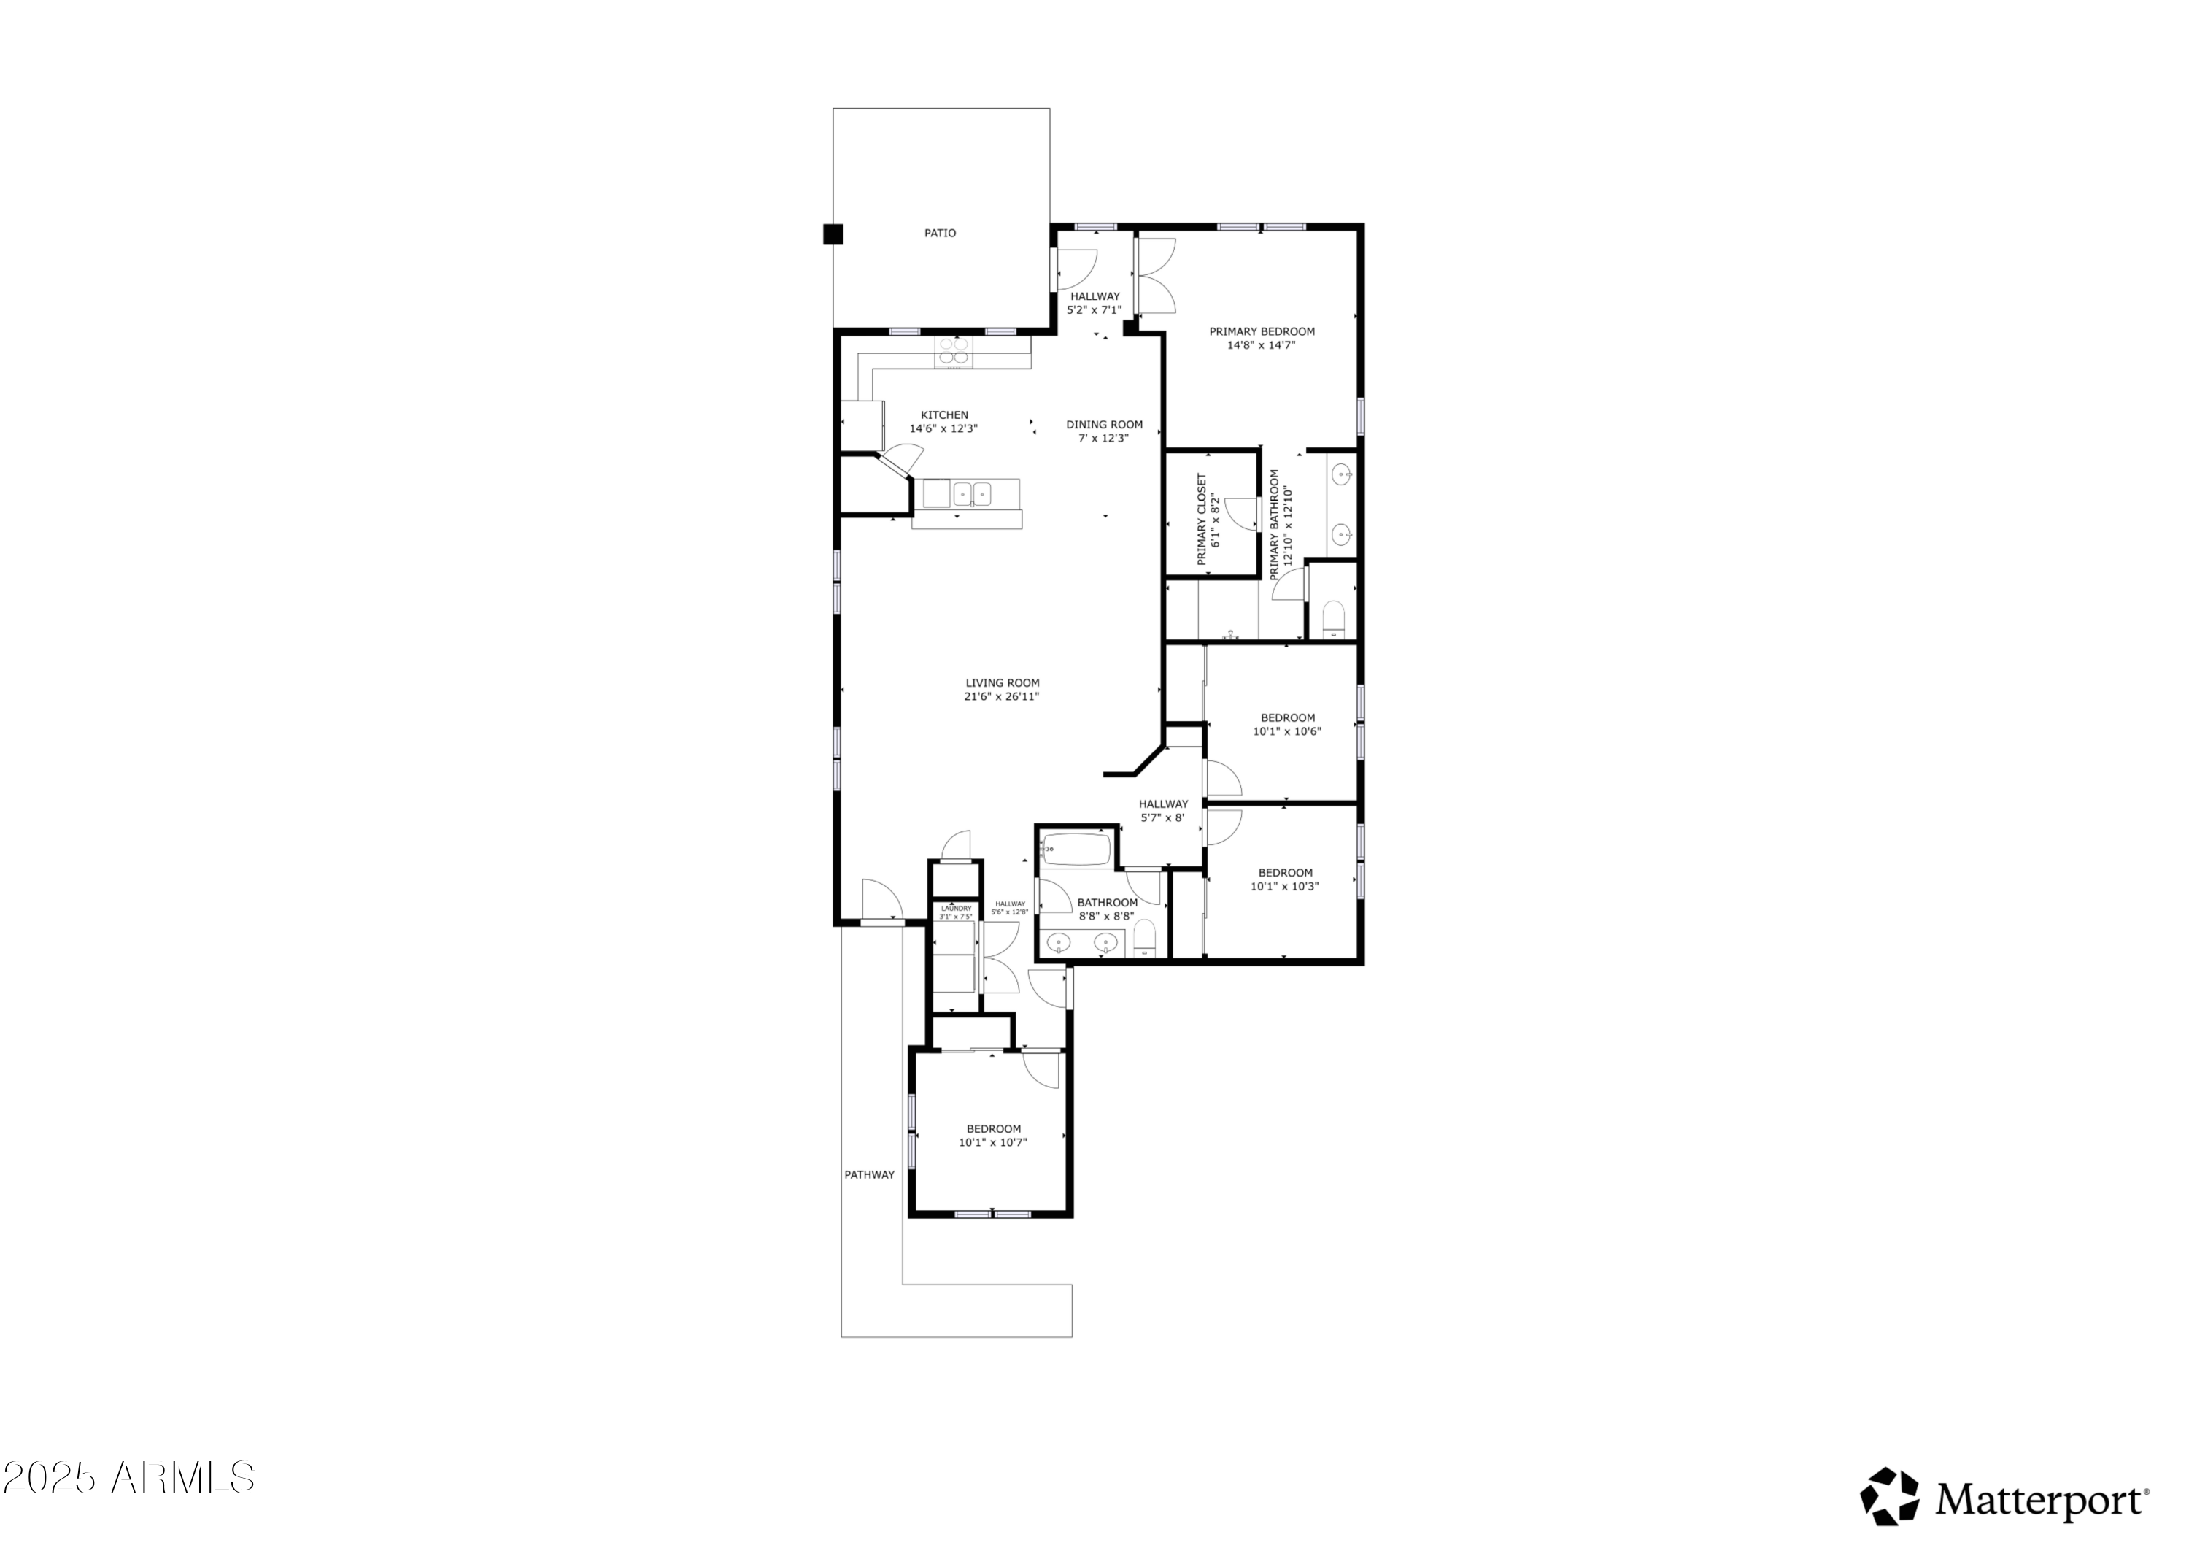
Popular 4-bedroom Barbaro floorplan in gated Rock Springs. Home is set on a premium, private view lot with huge sunset and natural desert views across the New River open space. Rear yard incudes professionally hardscaped pergola patio extension, desert landscaping with easy care turf. Interior features a big, open great room with split primary bedroom. Kitchen features raised panel glazed finish cabinetry with a large peninsula open to the family room. Appliances convey. Other features include blinds & screens for all windows, spray foam insulation, Nest thermostat, surround sound wiring, bedrooms wired for wall-mounted TVs, epoxy garage floor. Community park just 400' away.

4
beds

2
baths

1,772 Sq.Ft. LIVING AREA

6,302 Sq.Ft. lot

Features & Amenities

Interior

  • total bedrooms4
  • Total bathrooms2
  • full bathrooms2
  • Flooring Carpet, Tile
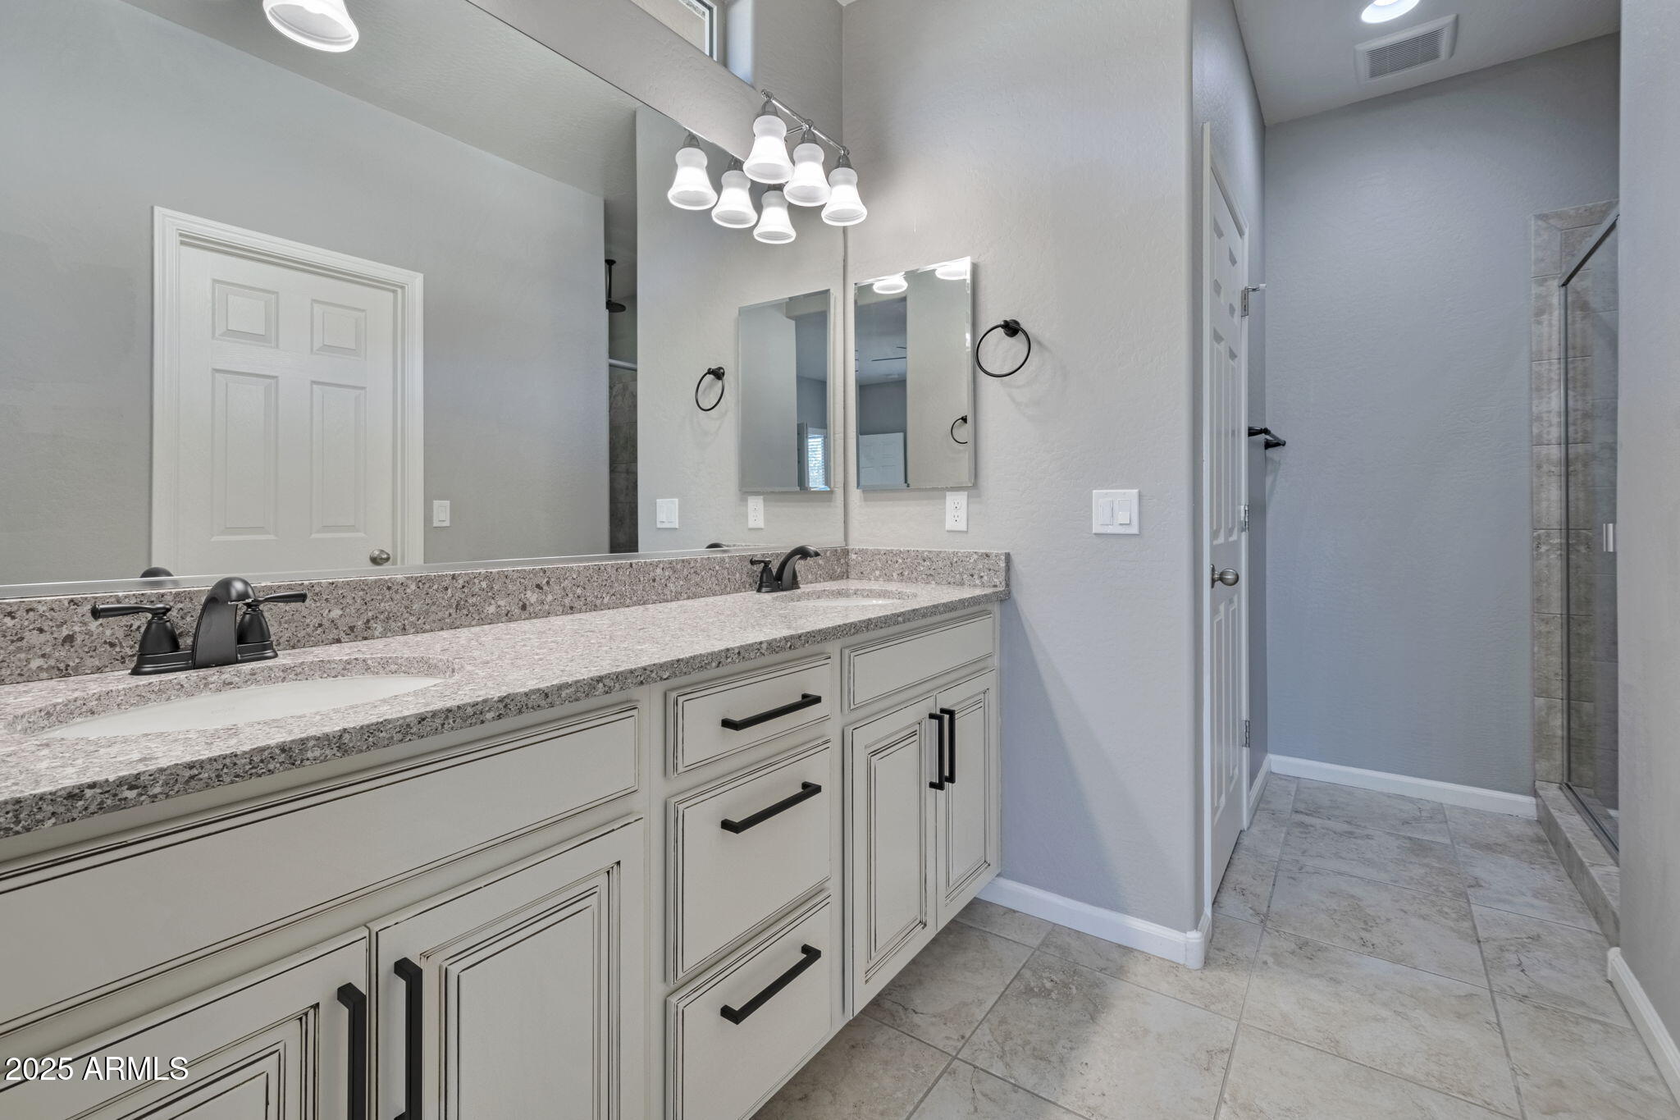
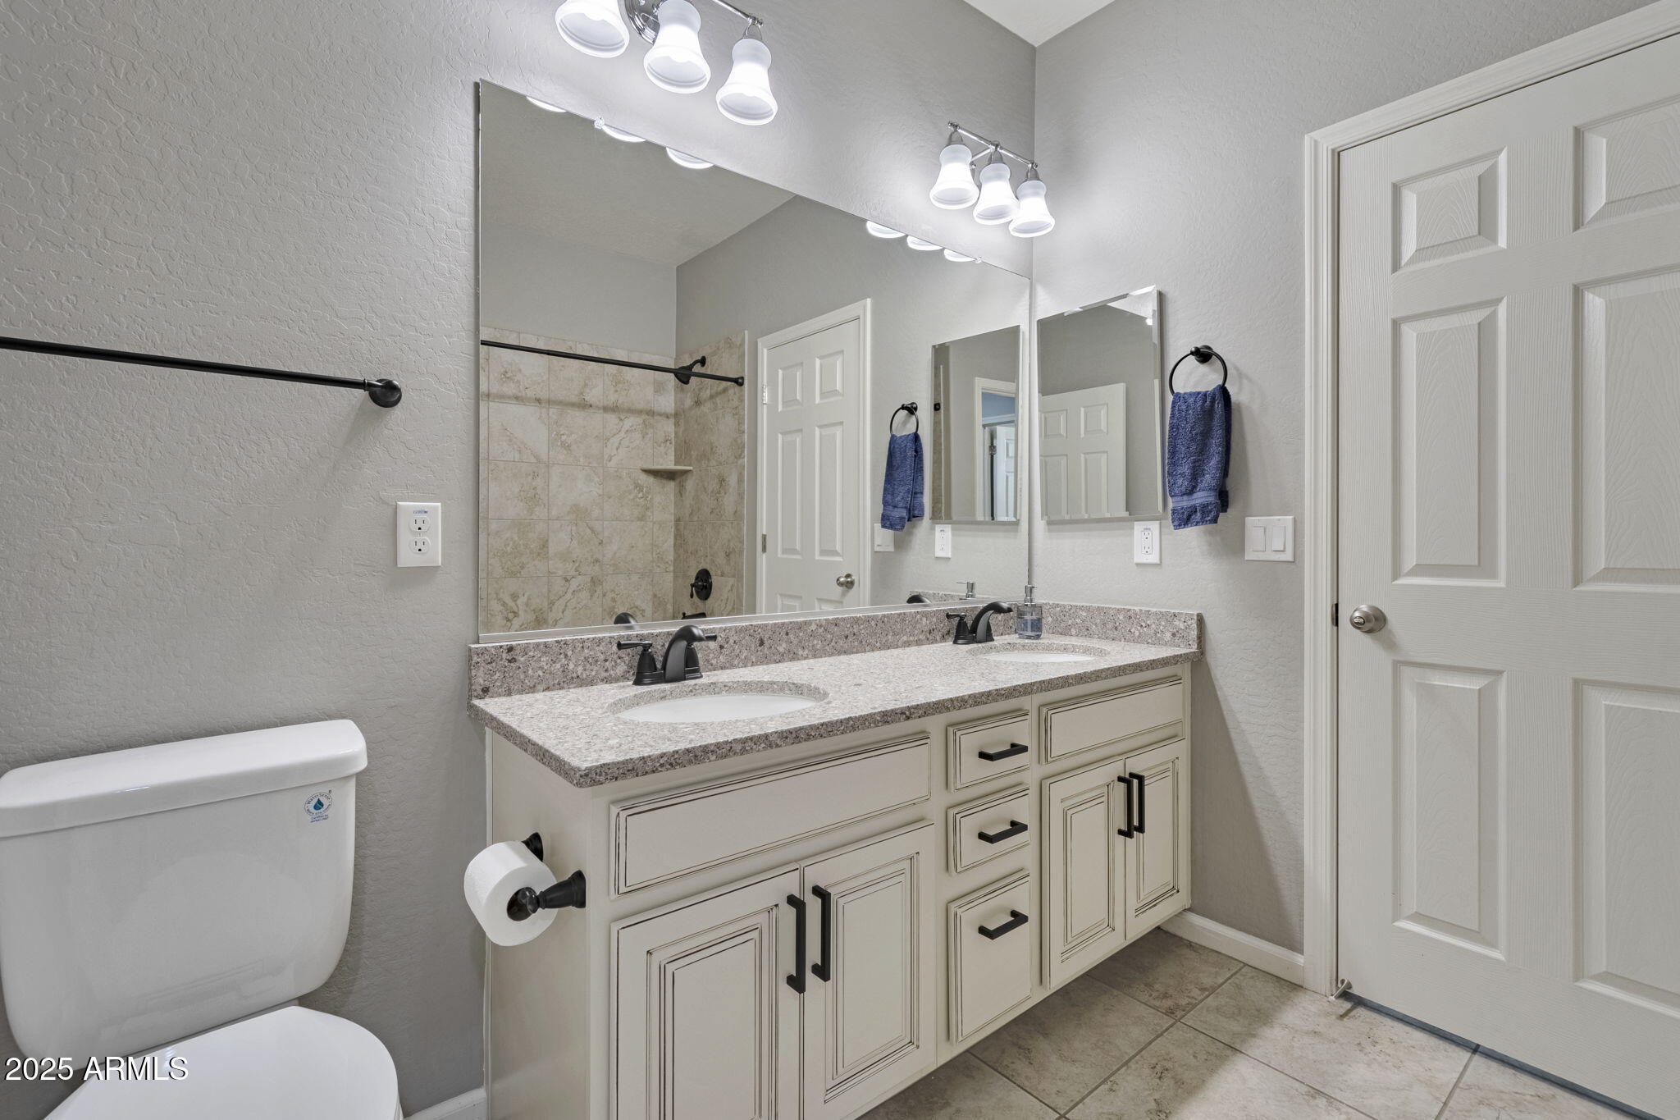
  • other interior Features High Speed Internet, Double Vanity, Eat-in Kitchen, Breakfast Bar, 9 Flat Ceilings, No Interior Steps, Full Bth Master Bdrm

Area & Lot

  • Status Sold
  • Date Sold January 23, 2026
  • Living Area1,772 Sq.Ft.
  • Lot Area6,302 Sq.Ft.
  • MLS® ID6952679
  • TypeResidential
  • YEAR BUILT2018
  • NeighborhoodPhoenix
  • View DescriptionDesert, Trees/Woods, Mountain(s)
  • Elementary SchoolTerramar Academy of the Arts
  • Middle SchoolTerramar Academy of the Arts
  • High SchoolMountain Ridge High School
  • School DistrictDeer Valley Unified District

Exterior

  • STORIES1
  • Garage Space2.0
  • water SourceCity Water
  • roofTile
  • lot featuresAdjacent to Wash, East/West Exposure, Borders Preserve/Public Land, Sprinklers In Rear, Sprinklers In Front, Desert Front, Gravel/Stone Front, Synthetic Grass Back, Auto Timer H 2 O Front, Auto Timer H 2 O Back
  • parkingGarage Door Opener, Direct Access
  • HEAT TYPEElectric
  • AIR CONDITIONINGCentral Air, Ceiling Fan(s), Programmable Thmstat
  • sewerPublic Sewer
  • security FeaturesFire Sprinkler System

Financial

  • Sales Price$510,000
  • Real Estate Tax $1,774/yr
  • HOA $105/mo
View Virtual Tour

Phoenix

Indulge in flavorful experiences that transcend borders.

Explore

Let’s Get to Work

Whether buying, selling, or investing, Nick brings the market knowledge, strategy, and representation needed to move forward with confidence.

Follow Me on Instagram