
Leave a Message

By providing your contact information to Nick Steffes, your personal information will be processed in accordance with Nick Steffes's Privacy Policy. By checking the box(es) below, you expressly consent to receive marketing or promotional real estate communication from Nick Steffes in the manner selected by you. For SMS text messages, message frequency varies. Message and data rates may apply. Consent is not a condition of purchase of any goods or services. You may opt out of receiving further communications from Nick Steffes at any time. To opt out of receiving SMS text messages, reply STOP to unsubscribe. SMS text messaging is subject to our Terms of Use.

Thank you for your message. I will be in touch with you shortly.

2743 E WINDROSE Drive
SEE ALL PHOTOS
2743 E WINDROSE Drive
Courtesy of Compass, Samantha Witherwax Listing Contact: 602-909-7113 
Sold

2743 E WINDROSE Drive

2743 E WINDROSE Drive, Phoenix, AZ 85032

$539,000
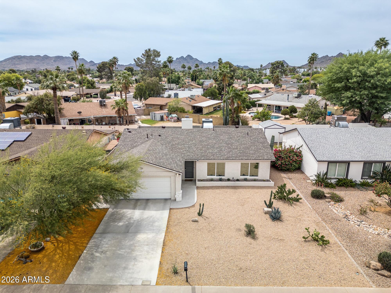
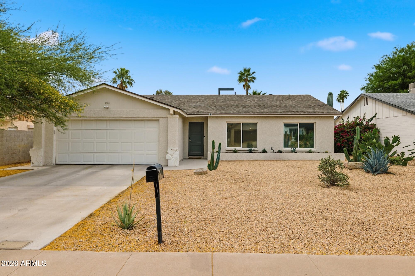
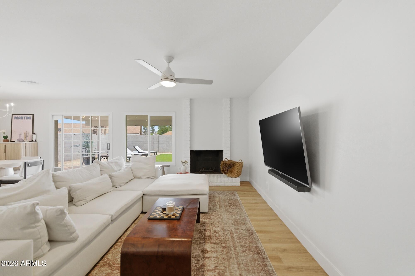
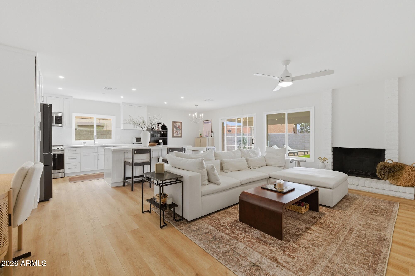
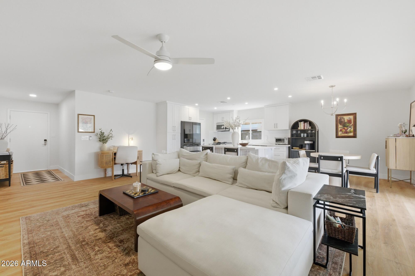
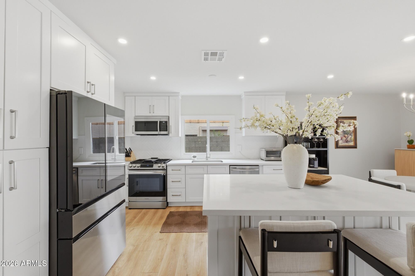
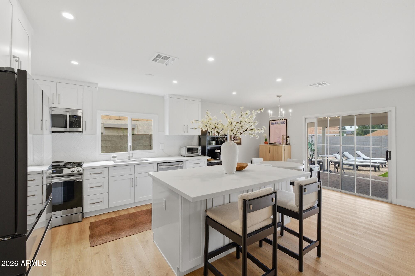
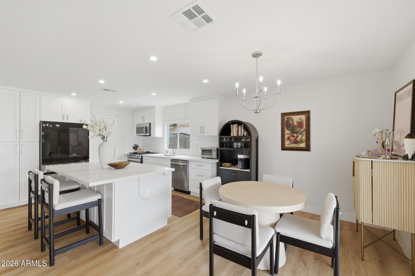
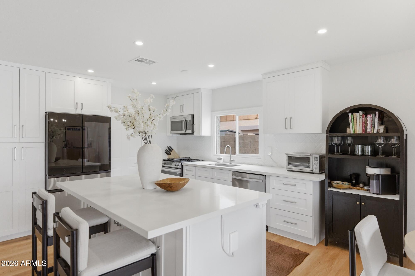
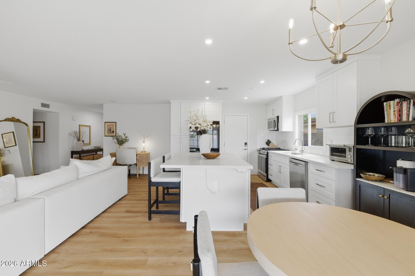
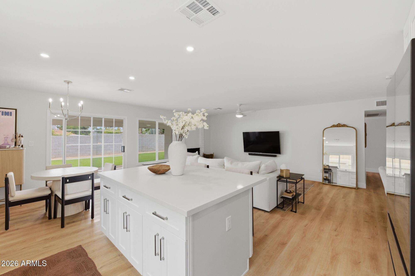
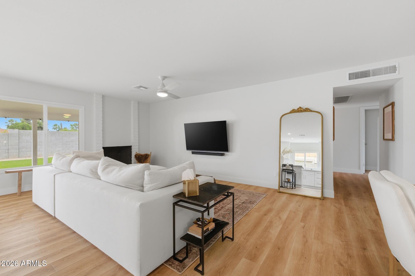
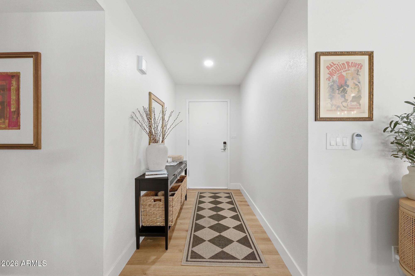
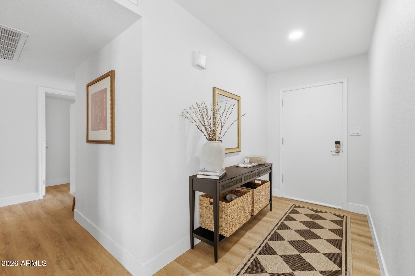
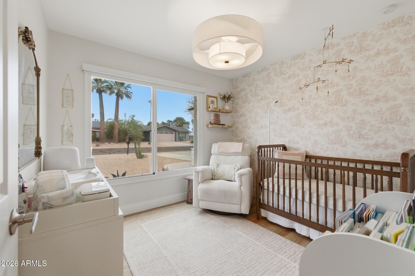
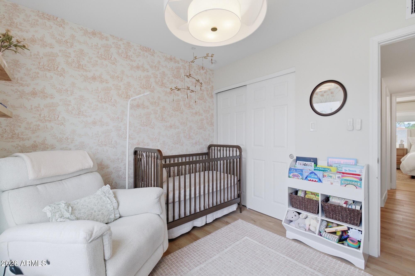
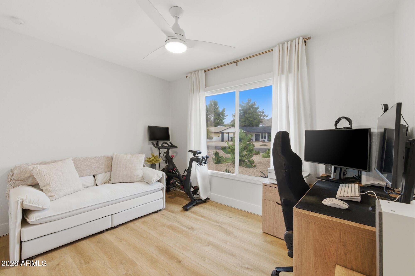
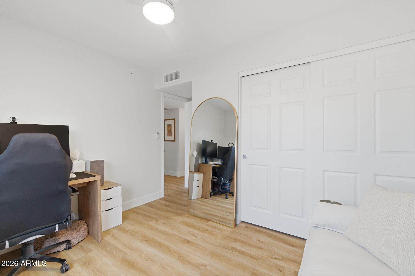
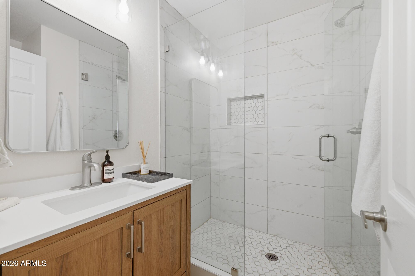
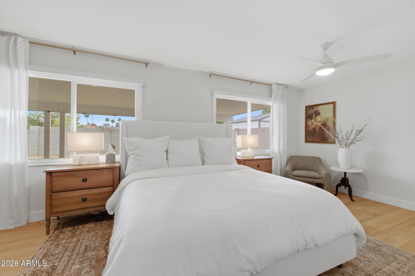
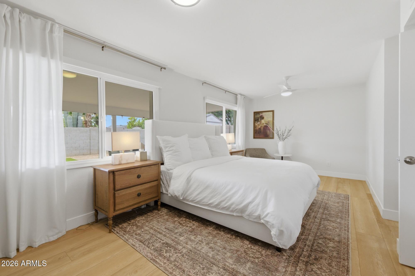
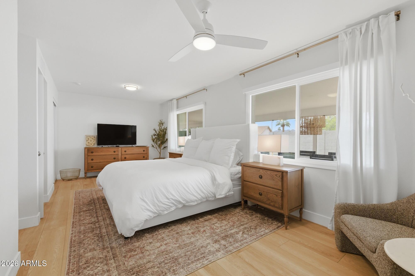
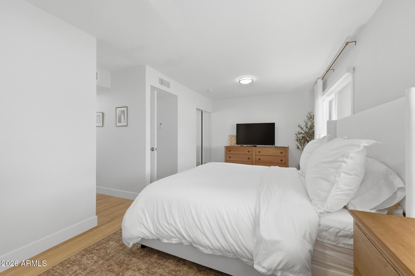
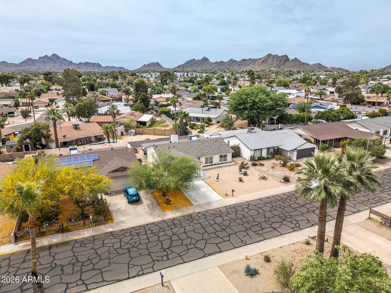
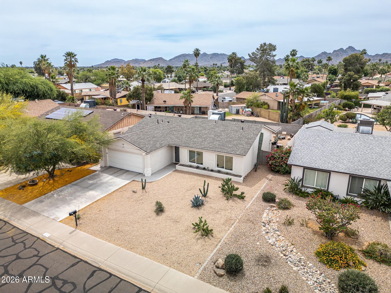
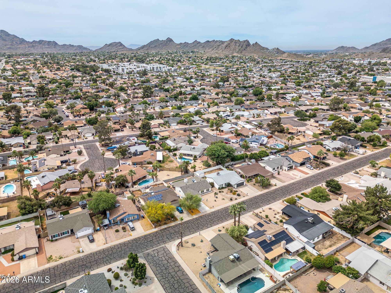
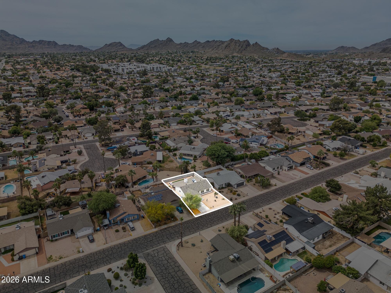
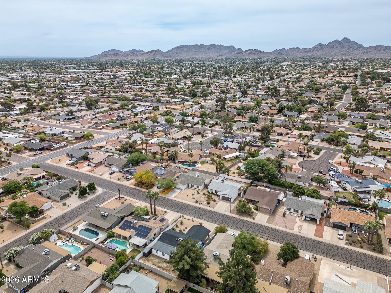
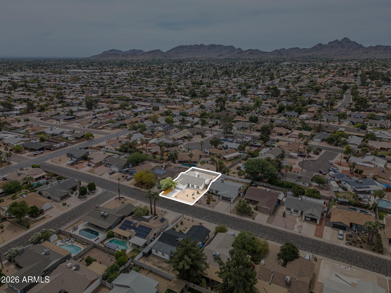
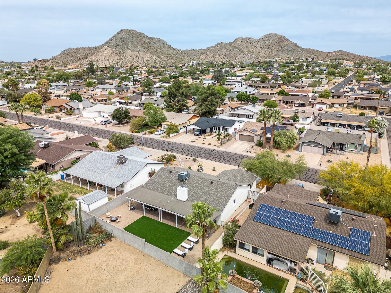
Move-in ready and thoughtfully upgraded, this bright 3-bedroom, 2-bath home is stylish, functional, and located in a prime North Phoenix neighborhood with easy access to freeways, grocery stores, and hiking trails. Filled with nice natural light and a floor plan that flows effortlessly, the home blends comfort with functionality.

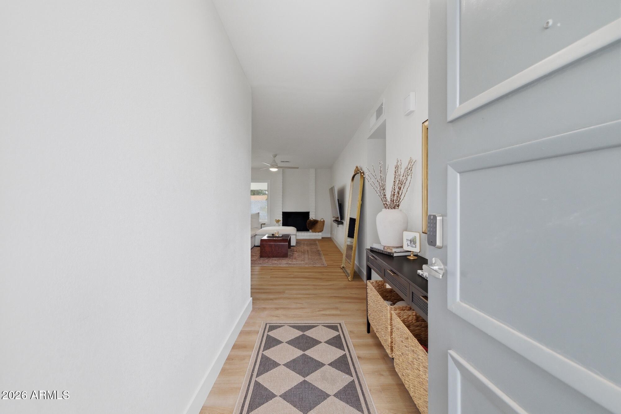
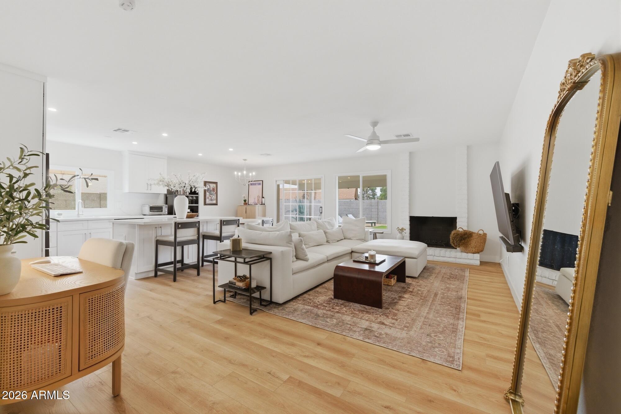
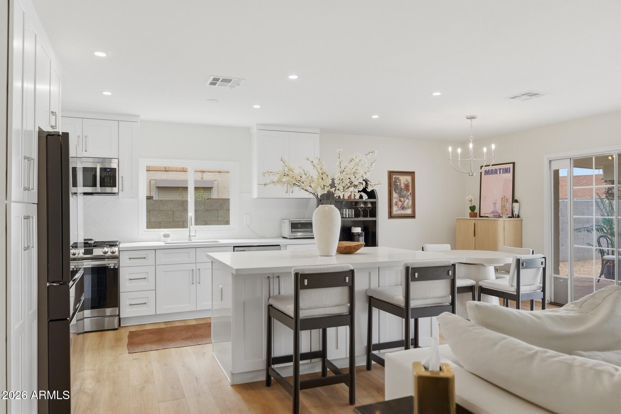
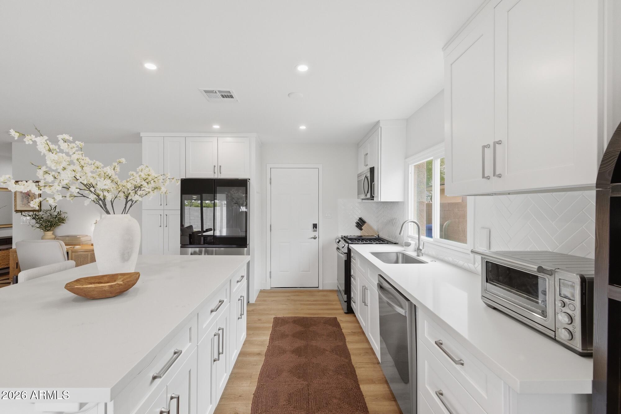
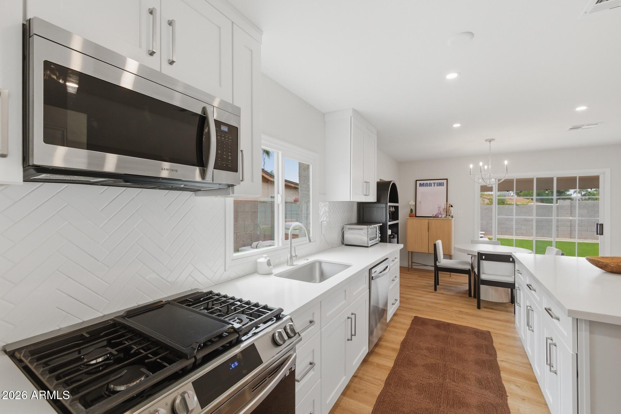
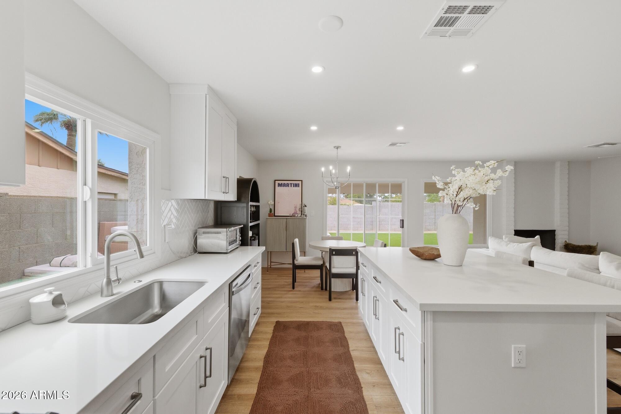
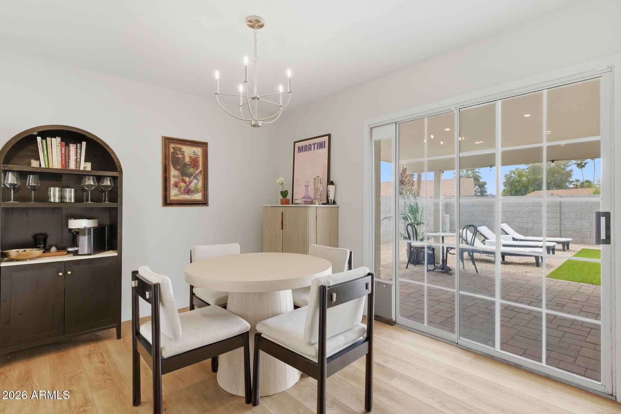
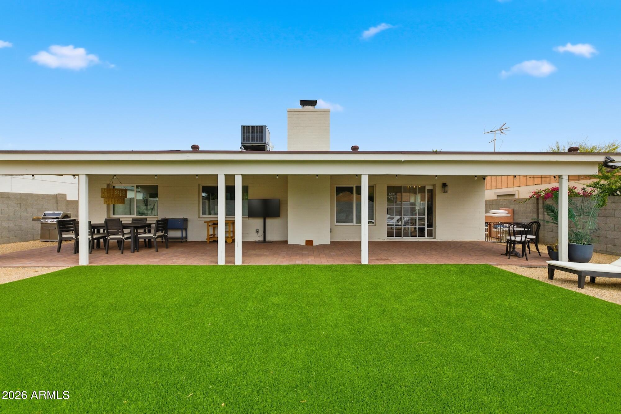
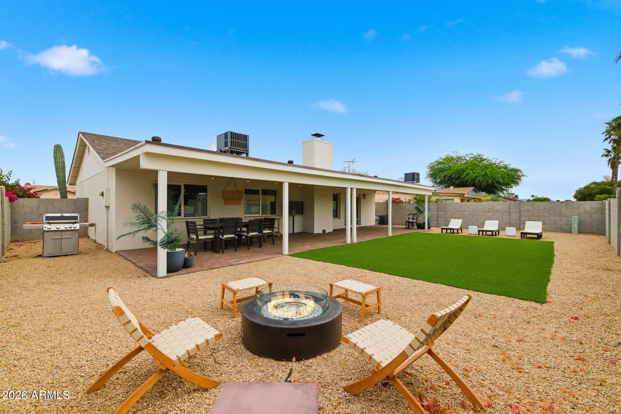
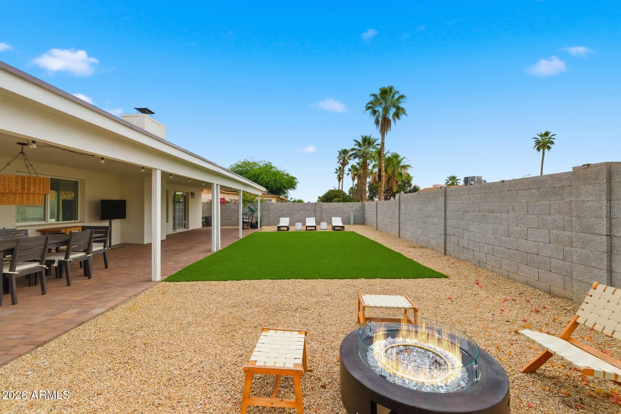
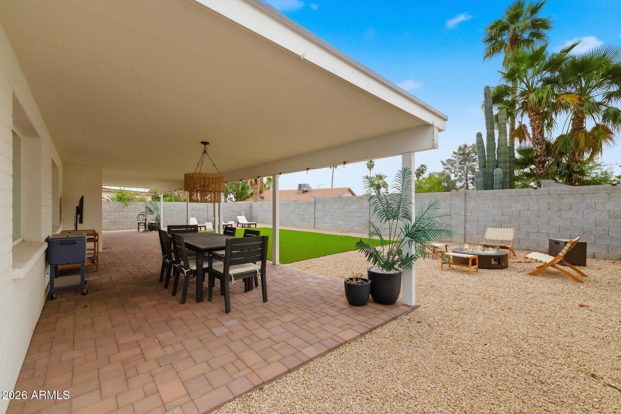
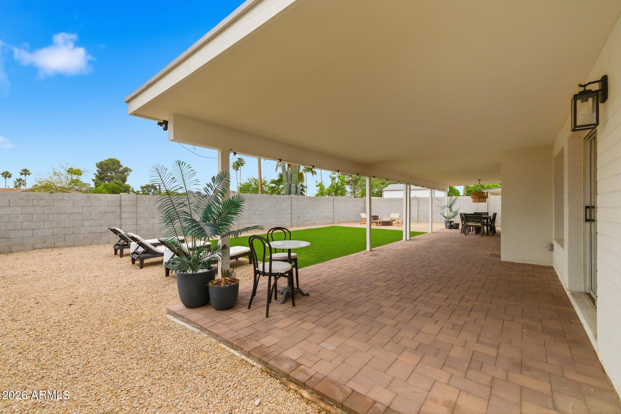
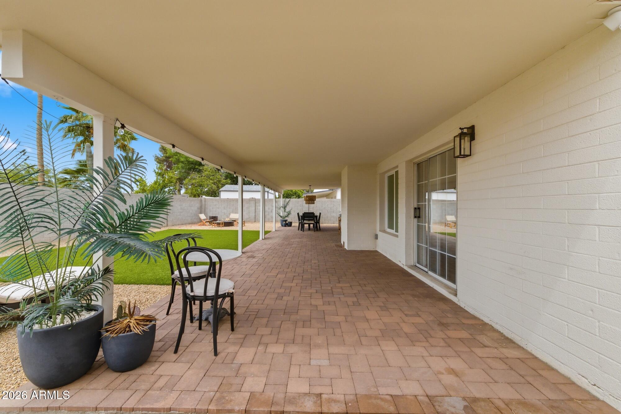
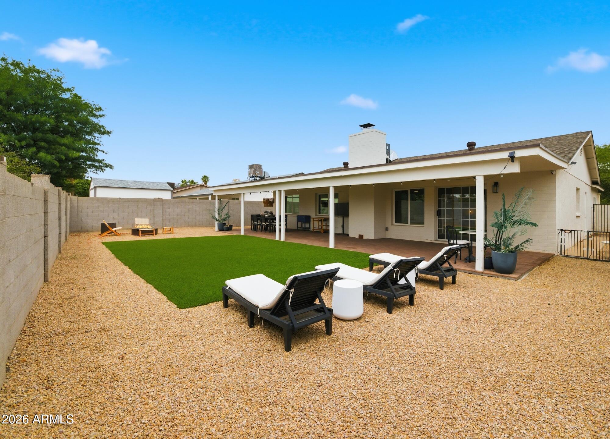
The beautifully renovated kitchen opens seamlessly to the main living and dining spaces, creating an ideal open layout for everyday living and effortless entertaining. Integrated smart home Samsung products include a smart refrigerator, stove/oven, washer/dryer and microwave. Other smart features include smart front door access, smart blinds, smart garage system, and Nest thermostat. Recent seller improvements completed in May 2024 include backyard turf, outdoo dining, TV watching, fireside evenings, morning coffee, and lounging in the sun.

This is an incredible opportunity to own a turnkey home with style, functionality, and an inviting indoor-outdoor lifestyle in an excellent location at an exceptional value.

3
beds

2
baths

1,425 Sq.Ft. LIVING AREA

6,733 Sq.Ft. lot

Features & Amenities

Interior

  • total bedrooms3
  • Total bathrooms2
  • full bathrooms2
  • Flooring Vinyl
  • Fireplace Wood Burning
  • APPLIANCES Dryer, Washer, Refrigerator, Built-in Microwave, Gas Range, Gas Oven
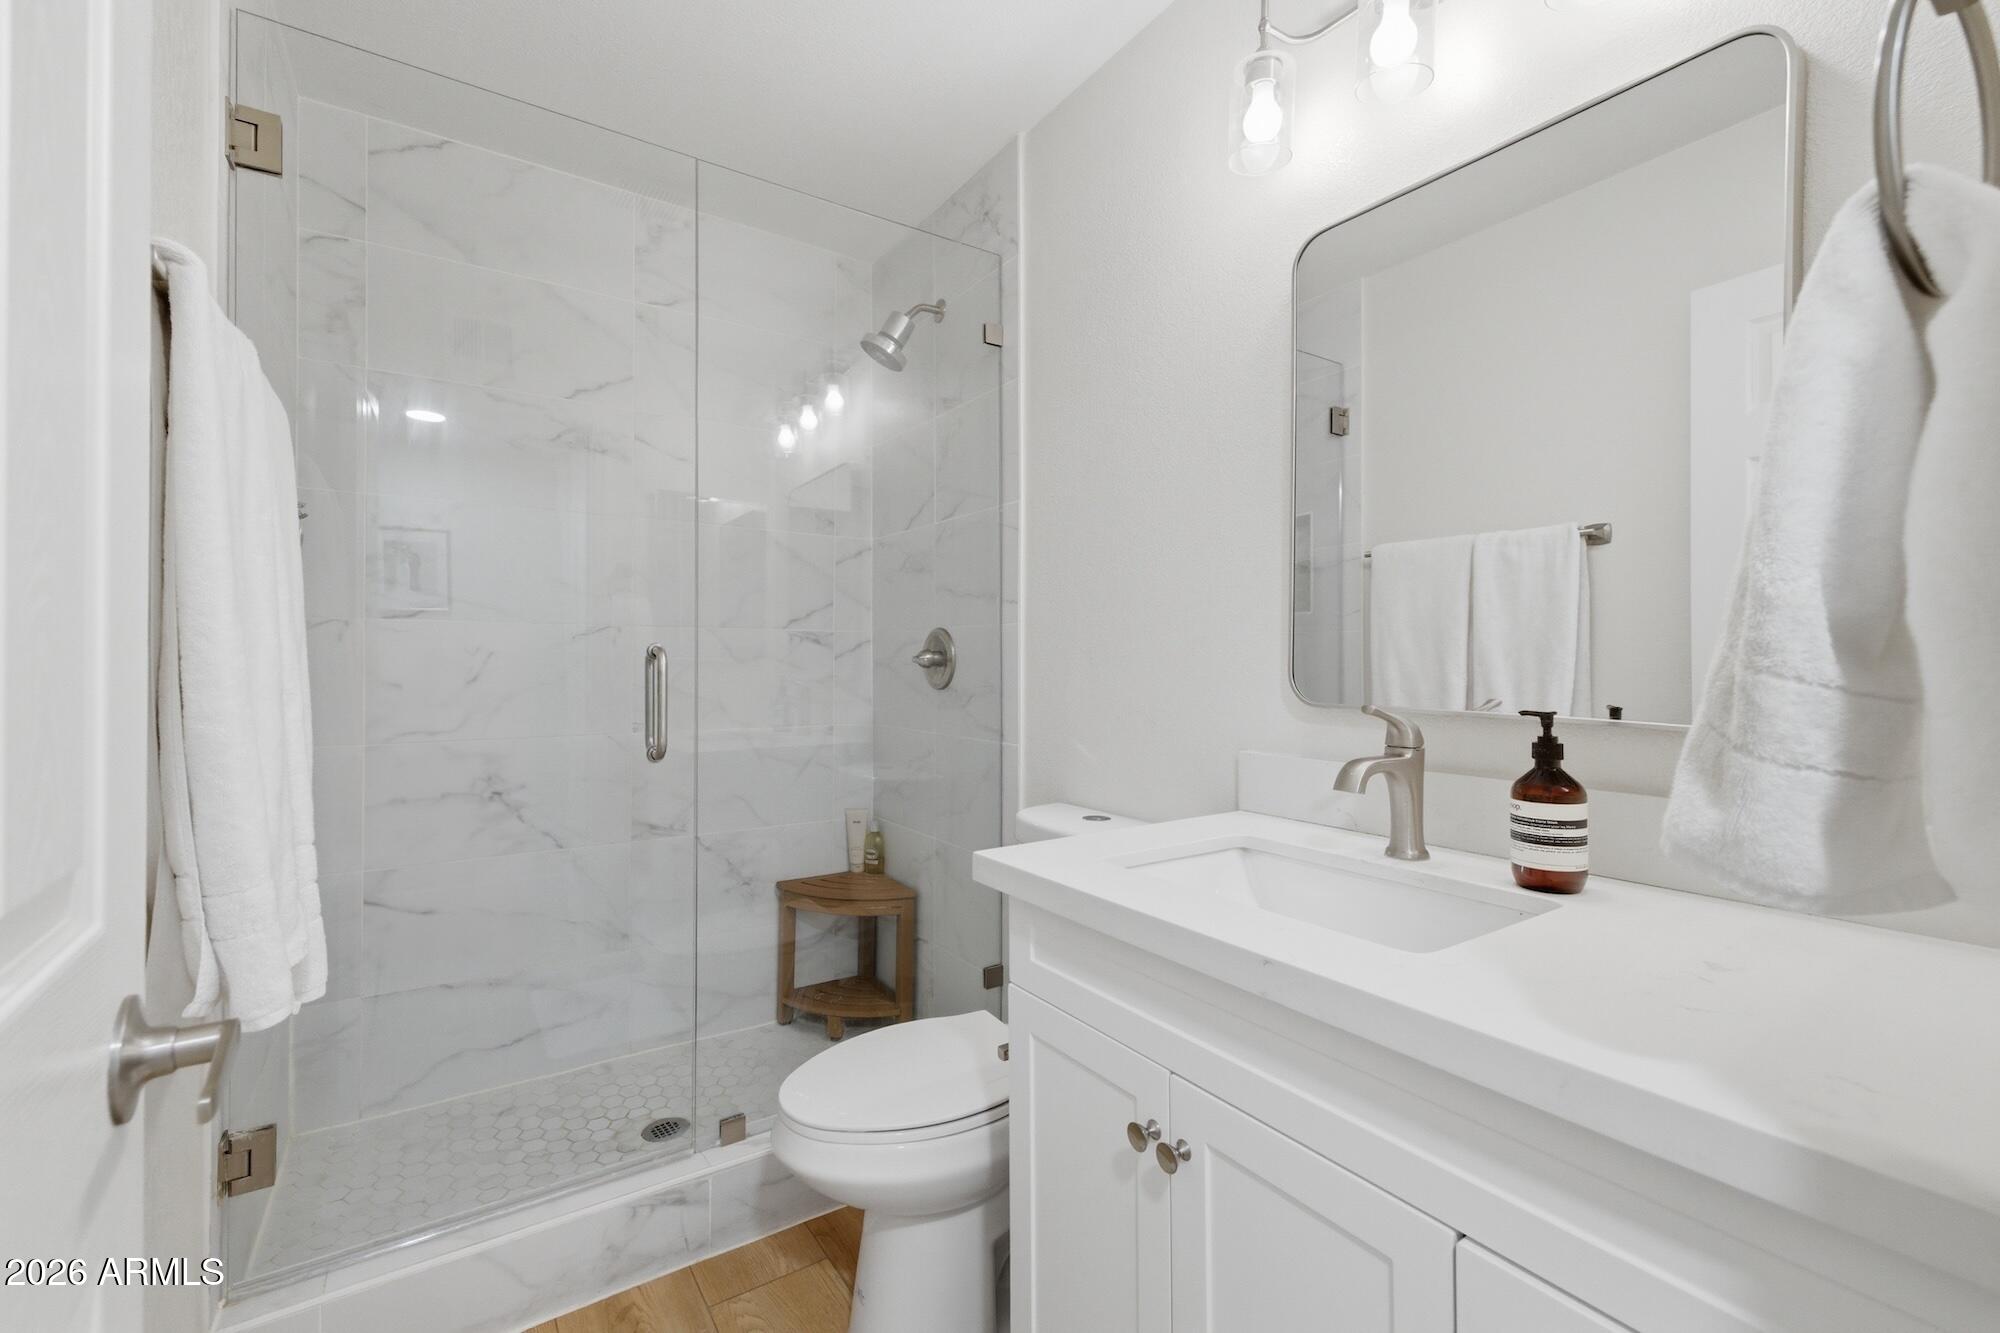
  • other interior Features Quartz Countertops, 3/4 Bath Master Bdrm

Area & Lot

  • Status Sold
  • Date Sold June 22, 2026
  • Living Area1,425 Sq.Ft.
  • Lot Area6,733 Sq.Ft.
  • MLS® ID7015534
  • TypeResidential
  • YEAR BUILT1972
  • NeighborhoodPhoenix
  • Architecture StylesRanch
  • Elementary SchoolLarkspur Elementary School
  • Middle SchoolShea Middle School
  • High SchoolShadow Mountain High School
  • School DistrictParadise Valley Unified District

Exterior

  • STORIES1
  • Garage Space2.0
  • water SourceCity Water
  • roofComposition
  • lot featuresNorth/South Exposure, Desert Front, Gravel/Stone Back, Synthetic Grass Back
  • HEAT TYPENatural Gas
  • AIR CONDITIONINGCentral Air, Programmable Thmstat
  • sewerPublic Sewer

Financial

  • Sales Price$539,000
  • Real Estate Tax $1,264/yr

Phoenix

Indulge in flavorful experiences that transcend borders.

Explore

Let’s Get to Work

Whether buying, selling, or investing, Nick brings the market knowledge, strategy, and representation needed to move forward with confidence.

Follow Me on Instagram