
Leave a Message

By providing your contact information to Nick Steffes, your personal information will be processed in accordance with Nick Steffes's Privacy Policy. By checking the box(es) below, you expressly consent to receive marketing or promotional real estate communication from Nick Steffes in the manner selected by you. For SMS text messages, message frequency varies. Message and data rates may apply. Consent is not a condition of purchase of any goods or services. You may opt out of receiving further communications from Nick Steffes at any time. To opt out of receiving SMS text messages, reply STOP to unsubscribe. SMS text messaging is subject to our Terms of Use.

Thank you for your message. I will be in touch with you shortly.

27618 N 24TH Lane
27618 N 24TH Lane
27618 N 24TH Lane
27618 N 24TH Lane
27618 N 24TH Lane
27618 N 24TH Lane
27618 N 24TH Lane
27618 N 24TH Lane
27618 N 24TH Lane
27618 N 24TH Lane
27618 N 24TH Lane
27618 N 24TH Lane
27618 N 24TH Lane
27618 N 24TH Lane
27618 N 24TH Lane
27618 N 24TH Lane
27618 N 24TH Lane
27618 N 24TH Lane
27618 N 24TH Lane
27618 N 24TH Lane
27618 N 24TH Lane
27618 N 24TH Lane
27618 N 24TH Lane
27618 N 24TH Lane
27618 N 24TH Lane
27618 N 24TH Lane
27618 N 24TH Lane
27618 N 24TH Lane
27618 N 24TH Lane
27618 N 24TH Lane
27618 N 24TH Lane
27618 N 24TH Lane
27618 N 24TH Lane
27618 N 24TH Lane
27618 N 24TH Lane
27618 N 24TH Lane
27618 N 24TH Lane
27618 N 24TH Lane
27618 N 24TH Lane
27618 N 24TH Lane
27618 N 24TH Lane
27618 N 24TH Lane
27618 N 24TH Lane
SEE ALL PHOTOS
27618 N 24TH Lane
27618 N 24TH Lane
27618 N 24TH Lane
27618 N 24TH Lane
27618 N 24TH Lane
27618 N 24TH Lane
27618 N 24TH Lane
27618 N 24TH Lane
27618 N 24TH Lane
27618 N 24TH Lane
27618 N 24TH Lane
27618 N 24TH Lane
27618 N 24TH Lane
27618 N 24TH Lane
27618 N 24TH Lane
27618 N 24TH Lane
27618 N 24TH Lane
27618 N 24TH Lane
27618 N 24TH Lane
27618 N 24TH Lane
27618 N 24TH Lane
27618 N 24TH Lane
27618 N 24TH Lane
27618 N 24TH Lane
27618 N 24TH Lane
27618 N 24TH Lane
27618 N 24TH Lane
27618 N 24TH Lane
27618 N 24TH Lane
27618 N 24TH Lane
27618 N 24TH Lane
27618 N 24TH Lane
27618 N 24TH Lane
27618 N 24TH Lane
27618 N 24TH Lane
27618 N 24TH Lane
27618 N 24TH Lane
27618 N 24TH Lane
27618 N 24TH Lane
27618 N 24TH Lane
27618 N 24TH Lane
27618 N 24TH Lane
27618 N 24TH Lane
Courtesy of Compass, Cylie Lawrence Listing Contact: 480-309-0718 
Sold

27618 N 24TH Lane

27618 N 24TH Lane, Phoenix, AZ 85085

$475,000
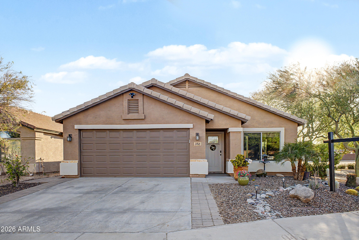
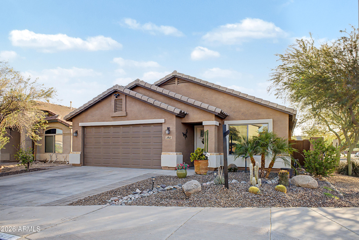
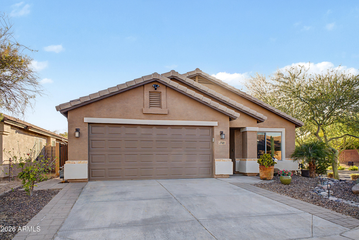
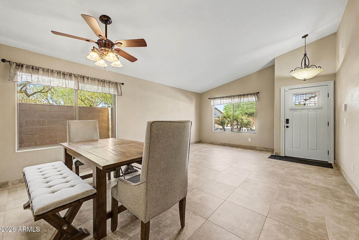
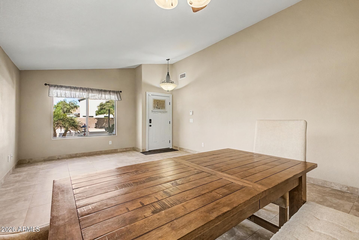
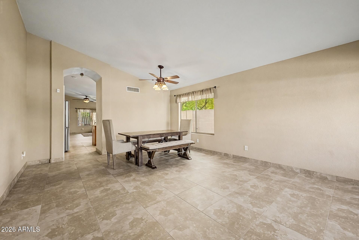
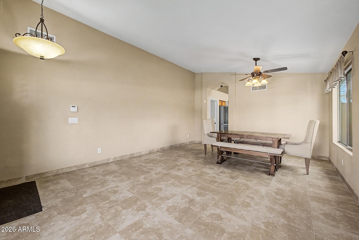
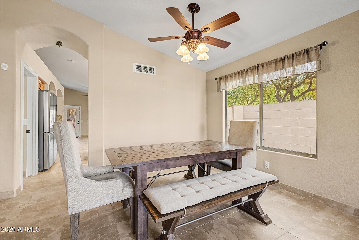
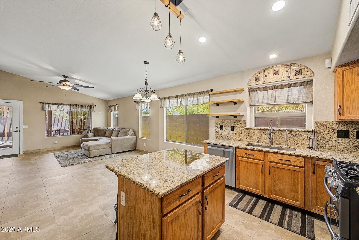
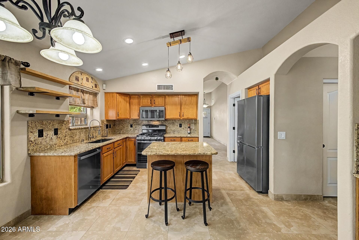
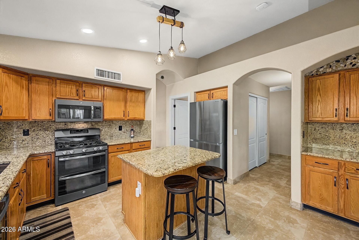
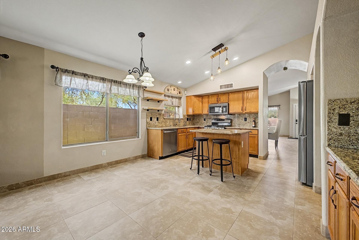
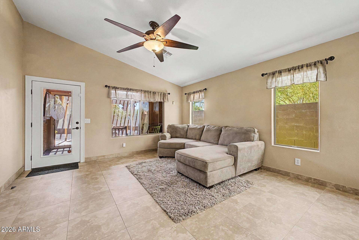
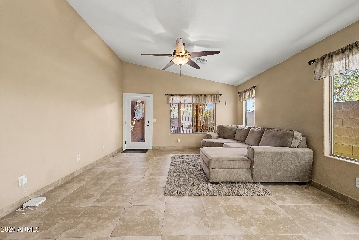
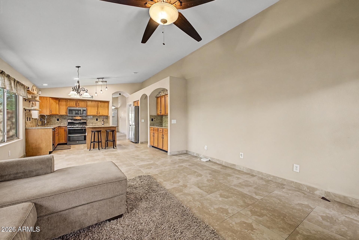
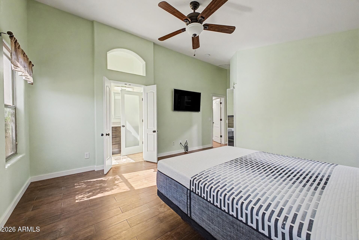
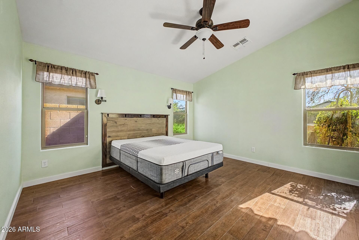
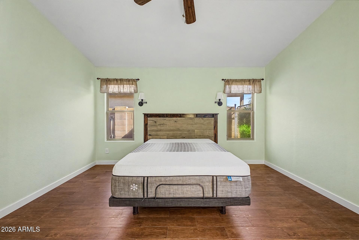
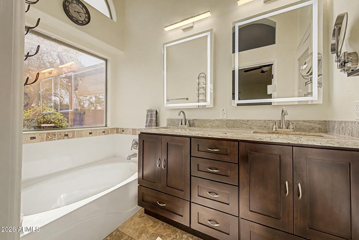
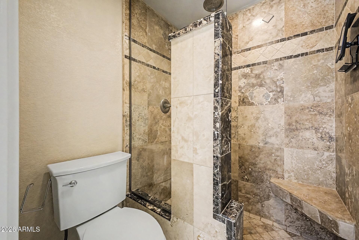
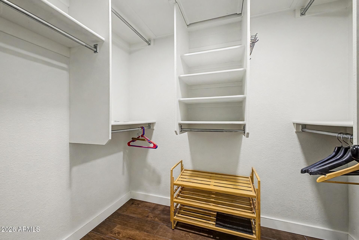
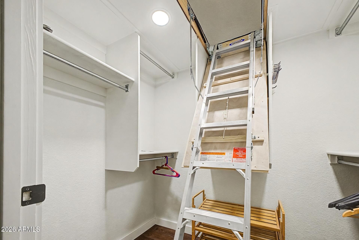
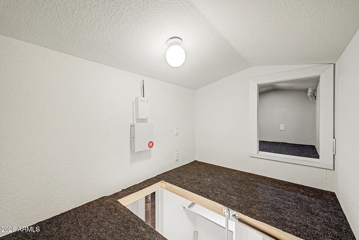
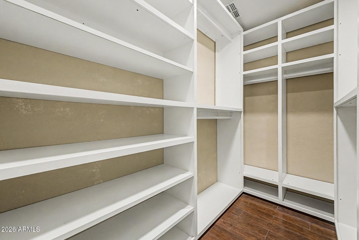
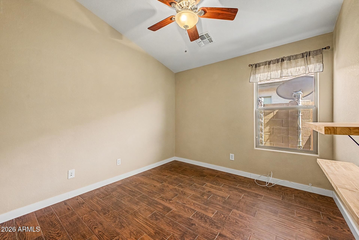
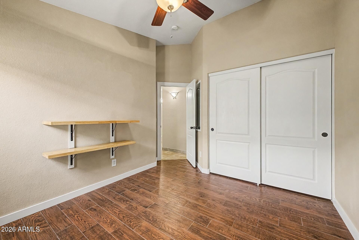
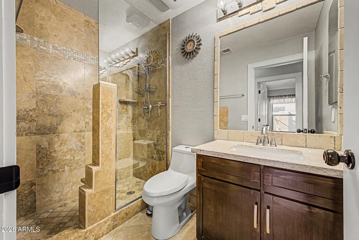
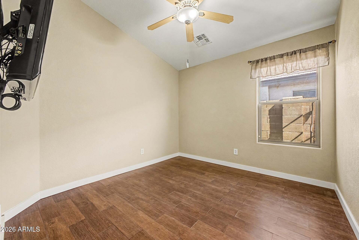
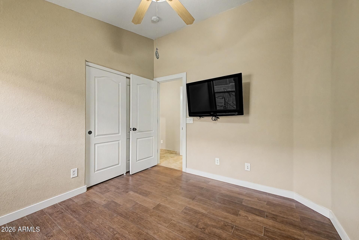
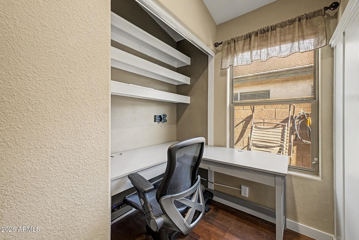
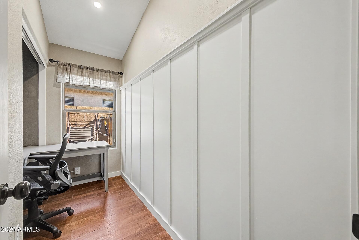
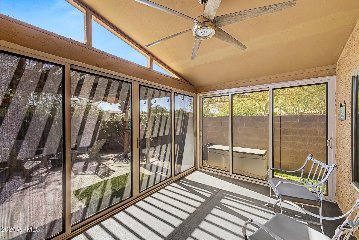
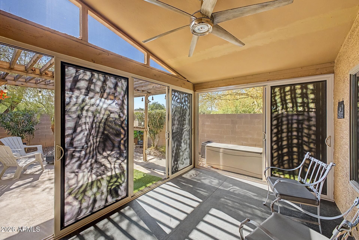
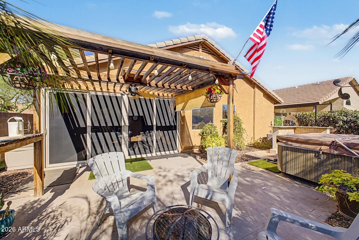
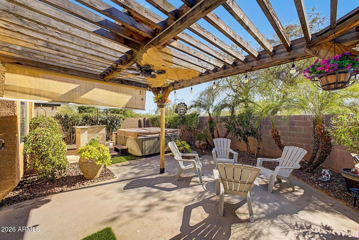
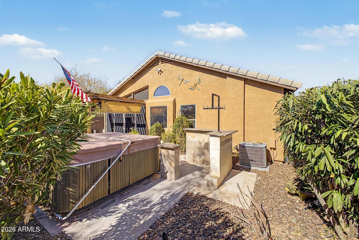
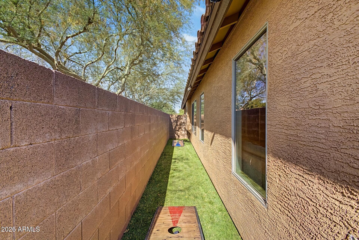
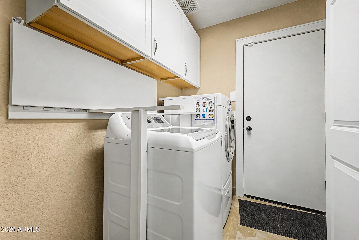
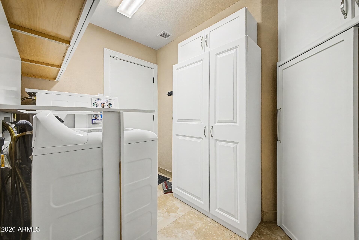
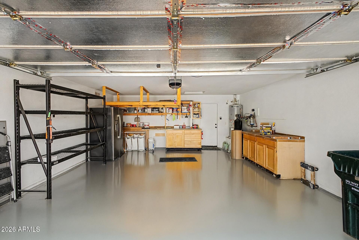
Contractor-owned & meticulously maintained, this beautiful 3BR/2BA + office home shows pride of ownership at every turn. Soaring vaulted ceilings, open concept living, granite kitchen with island & gas range. Primary suite boasts dual walk-in closets (one with hidden upper storage loft), spa bath with custom tile shower, soaking tub & LED medicine cabinet mirrors. Both baths feature upgraded tile showers. Dedicated office, laundry with built-ins, hardwood-style floors throughout. Arizona room with heavy-duty security screen doors opens to a backyard oasis with pergola, fire pit, hot tub & lush mature landscaping. Solar panels w/ assumable loan - see docs for significant monthly savings. Office/Closet can be easily converted back into 4th bedroom. Move-in ready, near top schools & freeways.

3
beds

2
baths

1,782 Sq.Ft. LIVING AREA

4,891 Sq.Ft. lot

Features & Amenities

Interior

  • total bedrooms3
  • Total bathrooms2
  • full bathrooms2
  • Laundry room Inside, Gas Dryer Hookup, Wshr/Dry Hook Up Only
  • Flooring Tile
  • APPLIANCES Dryer, Washer, Water Softener Owned, Reverse Osmosis, Refrigerator, Built-in Microwave, Dishwasher, Gas Range, Gas Oven, Water Purifier
  • other interior Features Walk-in Pantry, Non-laminate Counter, Granite Counters, Double Vanity, Master Downstairs, Eat-in Kitchen, Breakfast Bar, No Interior Steps, Vaulted Ceiling(s), Kitchen Island, Pantry, Full Bth Master Bdrm, Separate Shwr Tub

Area & Lot

  • Status Sold
  • Date Sold August 14, 2026
  • Living Area1,782 Sq.Ft.
  • Lot Area4,891 Sq.Ft.
  • MLS® ID7037986
  • TypeResidential
  • YEAR BUILT2004
  • NeighborhoodPhoenix
  • Architecture StylesRanch
  • View DescriptionCity
  • Elementary SchoolNorterra Canyon School
  • Middle SchoolNorterra Canyon School
  • High SchoolBarry Goldwater High School
  • School DistrictDeer Valley Unified District

Exterior

  • STORIES1
  • Garage Space2.0
  • water SourcePublic
  • utilitiesNatural Gas Connected
  • roofTile
  • lot featuresEast/West Exposure, Corner Lot, Desert Back, Desert Front, Gravel/Stone Front, Gravel/Stone Back, Synthetic Grass Back, Auto Timer H 2 O Front, Auto Timer H 2 O Back, Irrigation Front
  • parkingAttached Garage, Garage Door Opener, Attchd Gar Cabinets
  • HEAT TYPEForced Air, Natural Gas
  • AIR CONDITIONINGCentral Air, Ceiling Fan(s)
  • sewerPublic Sewer
  • Disability FeaturesAccessible Door 32 in Wide, Bath Lever Faucets, Accessible Hallway(s)
  • other exterior FeaturesScreened in Patio(s)

Financial

  • Sales Price$475,000
  • Real Estate Tax $1,867/yr
  • HOA $155/3 mos

Phoenix

Indulge in flavorful experiences that transcend borders.

Explore

Let’s Get to Work

Whether buying, selling, or investing, Nick brings the market knowledge, strategy, and representation needed to move forward with confidence.

Follow Me on Instagram