Leave a Message

By providing your contact information to Nick Steffes, your personal information will be processed in accordance with Nick Steffes's Privacy Policy. By checking the box(es) below, you expressly consent to receive marketing or promotional real estate communication from Nick Steffes in the manner selected by you. For SMS text messages, message frequency varies. Message and data rates may apply. Consent is not a condition of purchase of any goods or services. You may opt out of receiving further communications from Nick Steffes at any time. To opt out of receiving SMS text messages, reply STOP to unsubscribe. SMS text messaging is subject to our Terms of Use.

Thank you for your message. I will be in touch with you shortly.

2772 S CATHERINE Drive 102
Courtesy of Compass, Jaci Satterlee Listing Contact: 541-604-5172 
Sold

2772 S CATHERINE Drive 102

2772 S CATHERINE Drive 102, Gilbert, AZ 85295

$420,000
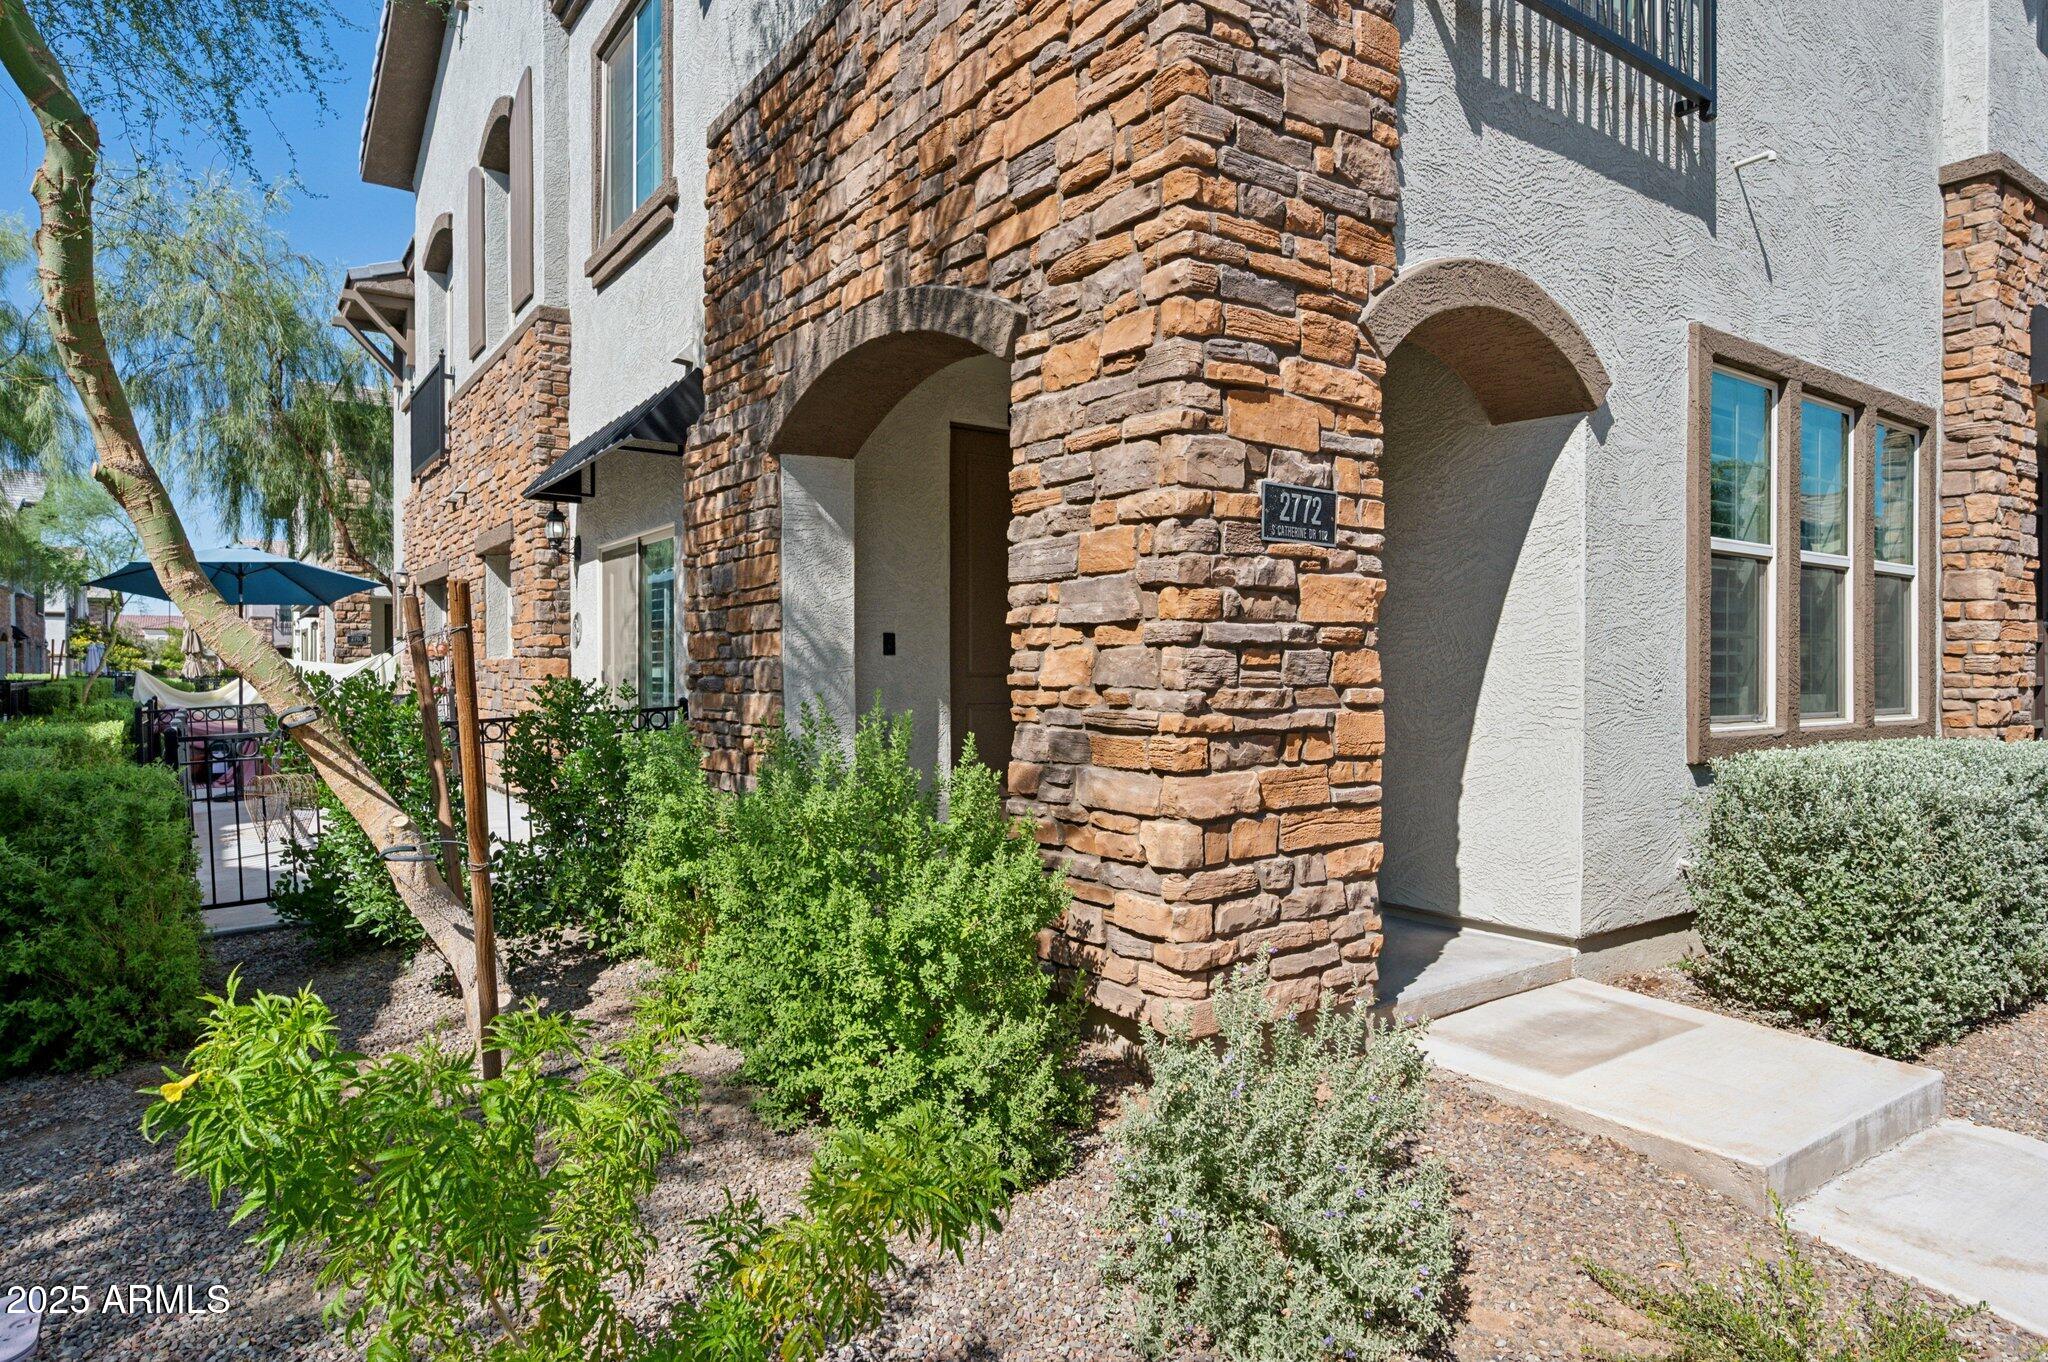
Discover this beautifully upgraded end-unit townhome in one of Gilbert's most desirable communities, where comfort and convenience meet modern style. Offering 2 spacious bedrooms, 2.5 bathrooms, and a flexible loft, this home is thoughtfully designed for today's lifestyle. Inside, porcelain wood-look tile flows through the main level, setting the tone for the open-concept layout. The kitchen is a true highlight, featuring quartz countertops, white shaker soft-close cabinets, a deep single-basin stainless steel sink, a walk-in pantry, and a complete suite of black stainless appliances. Upstairs, the loft provides versatile space for a home office, fitness area, or cozy retreat, complete w/a Murphy Bed. Bedrooms are positioned for privacy, filled with natural light, and complemented by modern, well-appointed bathrooms.
Step outside to your private courtyard-style patio, perfect for morning coffee, relaxing weekends, or playtime with pets. Practical upgrades such as a soft-water loop, plantation shutters throughout, and energy-efficient lighting enhance both security and everyday living.
Enjoy resort-style amenities including multiple pools, hot tubs, a basketball court, playgrounds, scenic ponds with docks, and a prime location just minutes from Loop 202, and within walking distance to San Tan Village's shopping, dining, and entertainment. Rarely available, meticulously maintained, and truly turnkey, this one is a must-see!

2
beds

3
baths

1,370 Sq.Ft. LIVING AREA

608 Sq.Ft. lot

Features & Amenities

Interior

  • total bedrooms2
  • Total bathrooms3
  • full bathrooms2
  • half bathroom1
  • Laundry room Upstairs Laundry, Engy Star (See Rmks)
  • Flooring Carpet, Tile
  • APPLIANCES Stacked Washer/Dryer, Dryer, Washer, Water Softener Owned, Refrigerator, Built-in Microwave, Dishwasher, Disposal
  • other interior Features Walk-in Pantry, High Speed Internet, Smart Home, Upstairs, Breakfast Bar, Pantry

Area & Lot

  • Status Sold
  • Date Sold December 5, 2025
  • Living Area1,370 Sq.Ft.
  • Lot Area608 Sq.Ft.
  • MLS® ID6923693
  • TypeTownhouse
  • YEAR BUILT2019
  • NeighborhoodGilbert
  • Architecture StylesSanta Barbara/Tuscan
  • Elementary SchoolSpectrum Elementary
  • Middle SchoolSouth Valley Jr. High
  • High SchoolCampo Verde High School
  • School DistrictGilbert Unified District

Exterior

  • STORIES2
  • Garage Space2.0
  • water SourceCity Water
  • roofTile
  • lot featuresDesert Front, Irrigation Front
  • HEAT TYPEElectric
  • AIR CONDITIONINGCentral Air, Ceiling Fan(s), Programmable Thmstat
  • sewerPublic Sewer

Financial

  • Sales Price$420,000
  • Real Estate Tax $1,403/yr
  • HOA $78/mo

Gilbert

A young, vibrant community fueled by a strong economy.

Explore

Let’s Get to Work

Whether buying, selling, or investing, Nick brings the market knowledge, strategy, and representation needed to move forward with confidence.

Follow Me on Instagram