
Leave a Message

By providing your contact information to Nick Steffes, your personal information will be processed in accordance with Nick Steffes's Privacy Policy. By checking the box(es) below, you expressly consent to receive marketing or promotional real estate communication from Nick Steffes in the manner selected by you. For SMS text messages, message frequency varies. Message and data rates may apply. Consent is not a condition of purchase of any goods or services. You may opt out of receiving further communications from Nick Steffes at any time. To opt out of receiving SMS text messages, reply STOP to unsubscribe. SMS text messaging is subject to our Terms of Use.

Thank you for your message. I will be in touch with you shortly.

2776 E TAURUS Place
2776 E TAURUS Place
2776 E TAURUS Place
2776 E TAURUS Place
2776 E TAURUS Place
2776 E TAURUS Place
2776 E TAURUS Place
2776 E TAURUS Place
2776 E TAURUS Place
2776 E TAURUS Place
2776 E TAURUS Place
2776 E TAURUS Place
2776 E TAURUS Place
2776 E TAURUS Place
2776 E TAURUS Place
2776 E TAURUS Place
2776 E TAURUS Place
2776 E TAURUS Place
2776 E TAURUS Place
2776 E TAURUS Place
2776 E TAURUS Place
2776 E TAURUS Place
2776 E TAURUS Place
2776 E TAURUS Place
2776 E TAURUS Place
2776 E TAURUS Place
2776 E TAURUS Place
2776 E TAURUS Place
2776 E TAURUS Place
2776 E TAURUS Place
2776 E TAURUS Place
2776 E TAURUS Place
2776 E TAURUS Place
2776 E TAURUS Place
2776 E TAURUS Place
2776 E TAURUS Place
2776 E TAURUS Place
2776 E TAURUS Place
2776 E TAURUS Place
2776 E TAURUS Place
2776 E TAURUS Place
2776 E TAURUS Place
2776 E TAURUS Place
2776 E TAURUS Place
2776 E TAURUS Place
2776 E TAURUS Place
2776 E TAURUS Place
2776 E TAURUS Place
2776 E TAURUS Place
2776 E TAURUS Place
2776 E TAURUS Place
2776 E TAURUS Place
2776 E TAURUS Place
2776 E TAURUS Place
2776 E TAURUS Place
2776 E TAURUS Place
2776 E TAURUS Place
2776 E TAURUS Place
2776 E TAURUS Place
2776 E TAURUS Place
2776 E TAURUS Place
2776 E TAURUS Place
2776 E TAURUS Place
2776 E TAURUS Place
2776 E TAURUS Place
2776 E TAURUS Place
2776 E TAURUS Place
2776 E TAURUS Place
2776 E TAURUS Place
2776 E TAURUS Place
2776 E TAURUS Place
2776 E TAURUS Place
2776 E TAURUS Place
2776 E TAURUS Place
2776 E TAURUS Place
2776 E TAURUS Place
2776 E TAURUS Place
2776 E TAURUS Place
2776 E TAURUS Place
2776 E TAURUS Place
2776 E TAURUS Place
2776 E TAURUS Place
2776 E TAURUS Place
2776 E TAURUS Place
2776 E TAURUS Place
2776 E TAURUS Place
2776 E TAURUS Place
2776 E TAURUS Place
2776 E TAURUS Place
2776 E TAURUS Place
2776 E TAURUS Place
2776 E TAURUS Place
2776 E TAURUS Place
2776 E TAURUS Place
2776 E TAURUS Place
2776 E TAURUS Place
2776 E TAURUS Place
2776 E TAURUS Place
2776 E TAURUS Place
2776 E TAURUS Place
2776 E TAURUS Place
2776 E TAURUS Place
2776 E TAURUS Place
2776 E TAURUS Place
2776 E TAURUS Place
2776 E TAURUS Place
2776 E TAURUS Place
2776 E TAURUS Place
2776 E TAURUS Place
2776 E TAURUS Place
2776 E TAURUS Place
SEE ALL PHOTOS
2776 E TAURUS Place
2776 E TAURUS Place
2776 E TAURUS Place
2776 E TAURUS Place
2776 E TAURUS Place
2776 E TAURUS Place
2776 E TAURUS Place
2776 E TAURUS Place
2776 E TAURUS Place
2776 E TAURUS Place
2776 E TAURUS Place
2776 E TAURUS Place
2776 E TAURUS Place
2776 E TAURUS Place
2776 E TAURUS Place
2776 E TAURUS Place
2776 E TAURUS Place
2776 E TAURUS Place
2776 E TAURUS Place
2776 E TAURUS Place
2776 E TAURUS Place
2776 E TAURUS Place
2776 E TAURUS Place
2776 E TAURUS Place
2776 E TAURUS Place
2776 E TAURUS Place
2776 E TAURUS Place
2776 E TAURUS Place
2776 E TAURUS Place
2776 E TAURUS Place
2776 E TAURUS Place
2776 E TAURUS Place
2776 E TAURUS Place
2776 E TAURUS Place
2776 E TAURUS Place
2776 E TAURUS Place
2776 E TAURUS Place
2776 E TAURUS Place
2776 E TAURUS Place
2776 E TAURUS Place
2776 E TAURUS Place
2776 E TAURUS Place
2776 E TAURUS Place
2776 E TAURUS Place
2776 E TAURUS Place
2776 E TAURUS Place
2776 E TAURUS Place
2776 E TAURUS Place
2776 E TAURUS Place
2776 E TAURUS Place
2776 E TAURUS Place
2776 E TAURUS Place
2776 E TAURUS Place
2776 E TAURUS Place
2776 E TAURUS Place
2776 E TAURUS Place
2776 E TAURUS Place
2776 E TAURUS Place
2776 E TAURUS Place
2776 E TAURUS Place
2776 E TAURUS Place
2776 E TAURUS Place
2776 E TAURUS Place
2776 E TAURUS Place
2776 E TAURUS Place
2776 E TAURUS Place
2776 E TAURUS Place
2776 E TAURUS Place
2776 E TAURUS Place
2776 E TAURUS Place
2776 E TAURUS Place
2776 E TAURUS Place
2776 E TAURUS Place
2776 E TAURUS Place
2776 E TAURUS Place
2776 E TAURUS Place
2776 E TAURUS Place
2776 E TAURUS Place
2776 E TAURUS Place
2776 E TAURUS Place
2776 E TAURUS Place
2776 E TAURUS Place
2776 E TAURUS Place
2776 E TAURUS Place
2776 E TAURUS Place
2776 E TAURUS Place
2776 E TAURUS Place
2776 E TAURUS Place
2776 E TAURUS Place
2776 E TAURUS Place
2776 E TAURUS Place
2776 E TAURUS Place
2776 E TAURUS Place
2776 E TAURUS Place
2776 E TAURUS Place
2776 E TAURUS Place
2776 E TAURUS Place
2776 E TAURUS Place
2776 E TAURUS Place
2776 E TAURUS Place
2776 E TAURUS Place
2776 E TAURUS Place
2776 E TAURUS Place
2776 E TAURUS Place
2776 E TAURUS Place
2776 E TAURUS Place
2776 E TAURUS Place
2776 E TAURUS Place
2776 E TAURUS Place
2776 E TAURUS Place
2776 E TAURUS Place
Courtesy of Compass, Jennifer Felker Listing Contact: 602-881-8088 
For Sale

2776 E TAURUS Place

2776 E TAURUS Place, Chandler, AZ 85249

$2,499,900
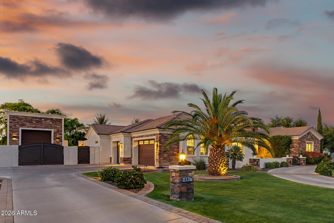
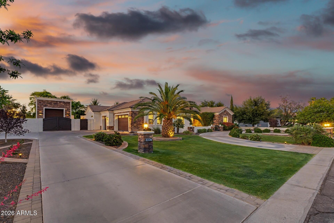
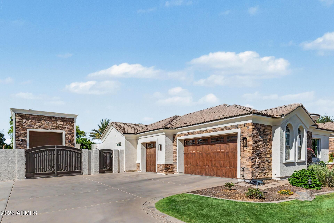
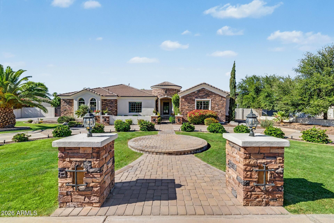
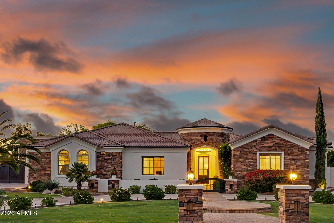
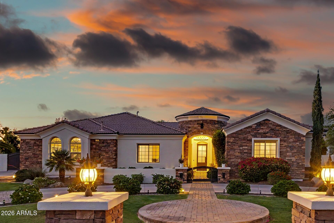
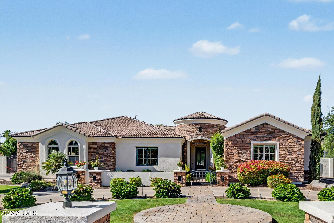
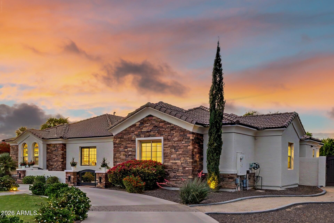
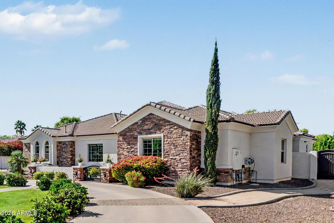
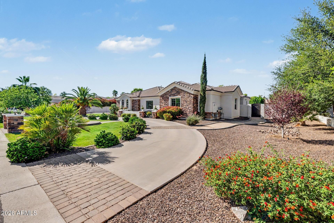
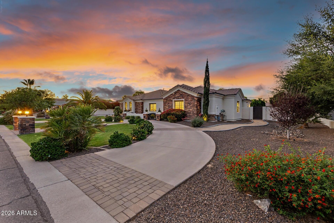
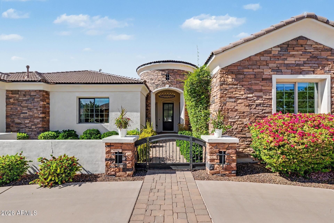
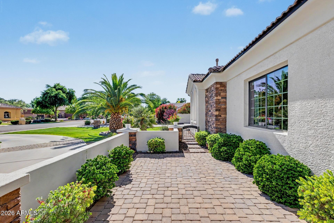
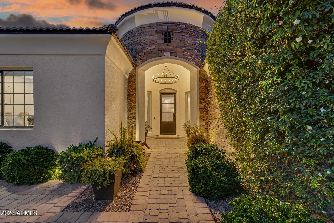
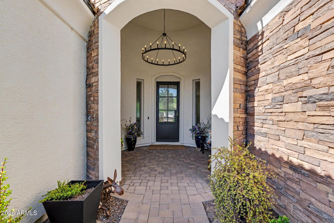
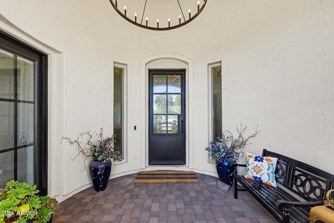
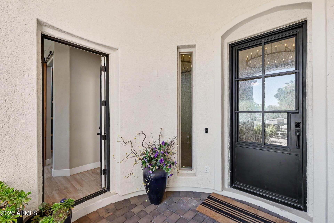
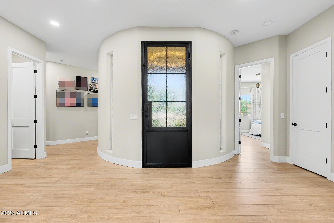
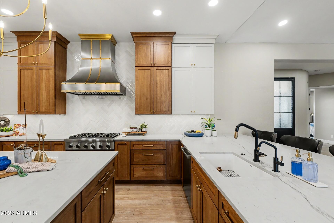
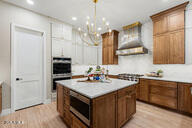
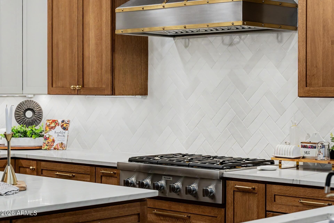
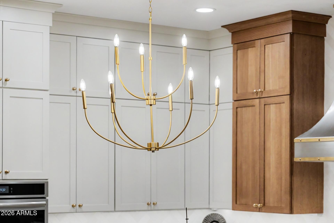
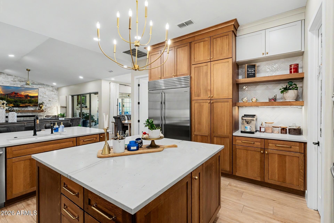
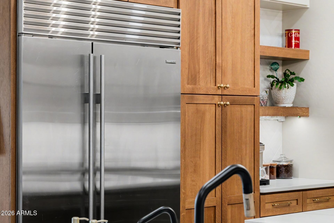
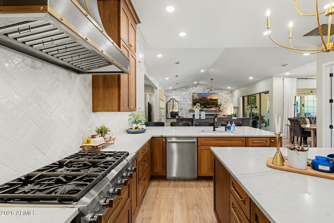
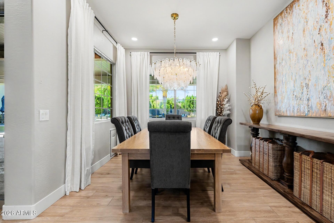
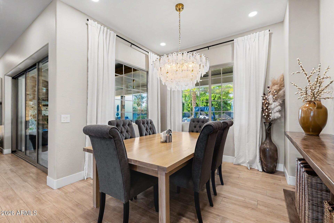
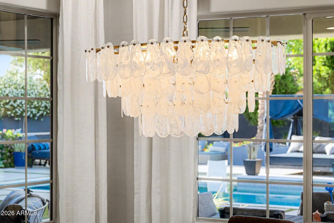
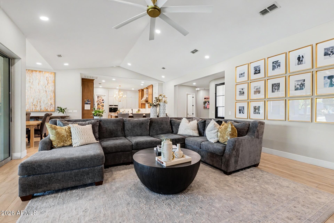
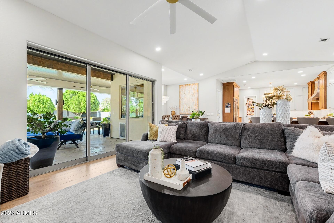
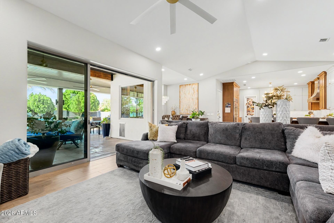
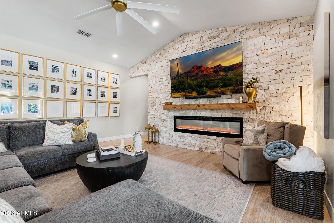
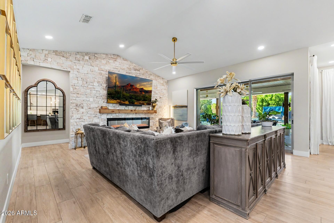
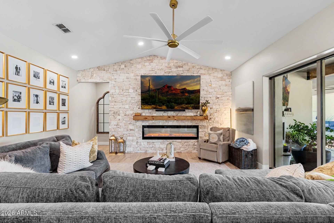
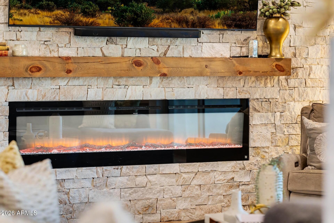
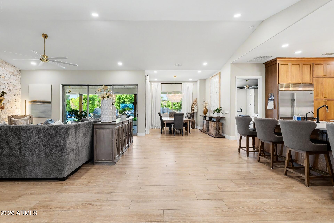
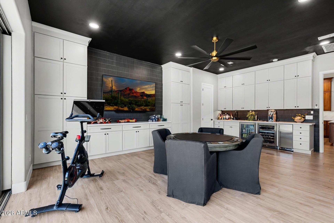
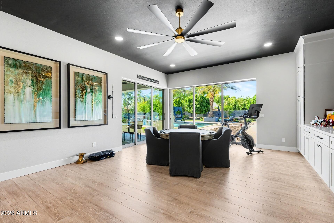
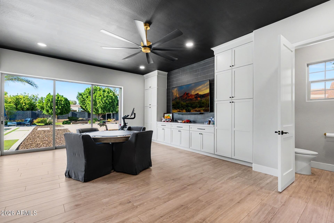
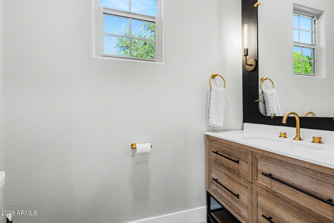
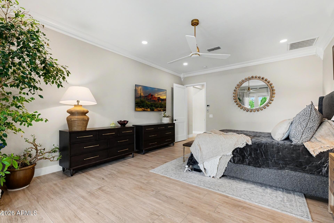
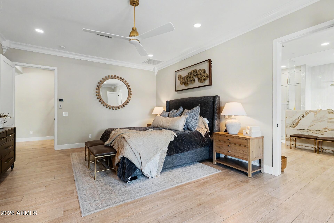
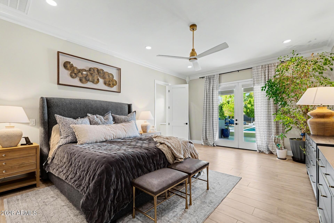
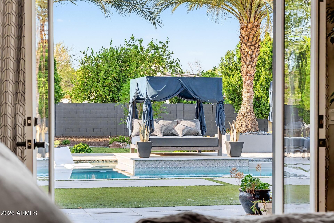
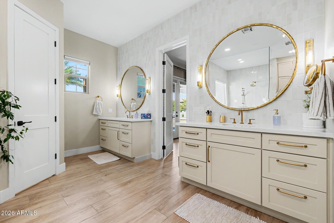
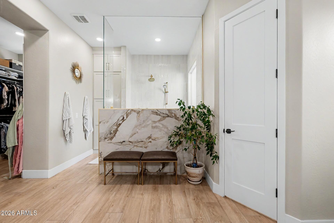
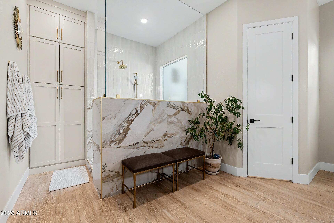
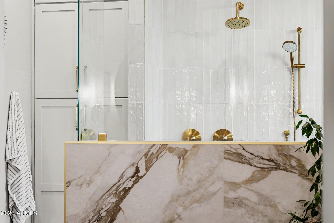
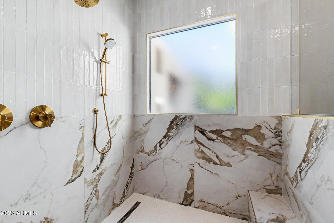
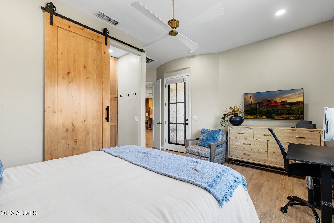
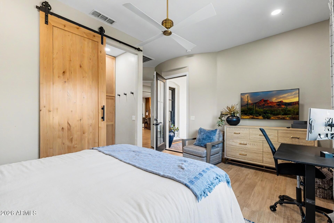
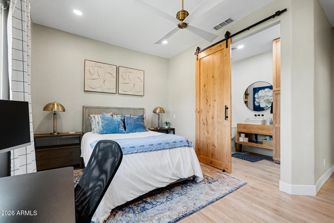
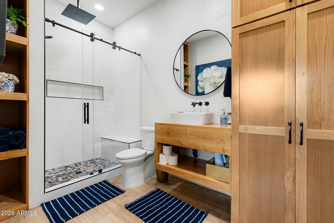
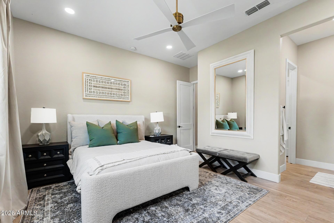
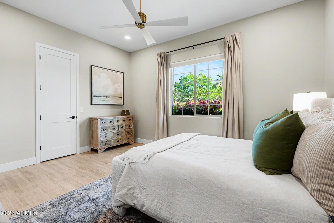
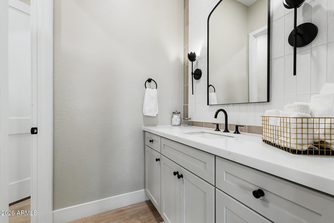
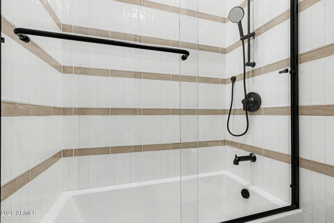
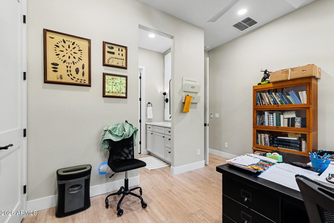
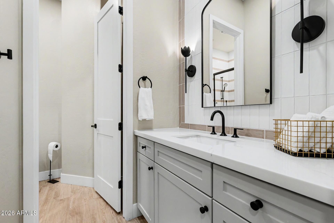
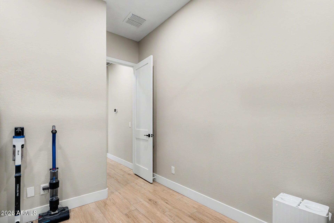
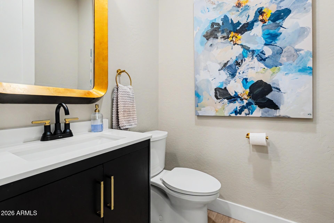
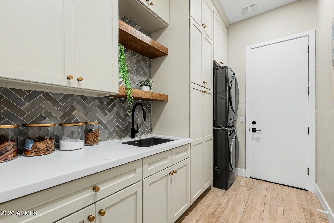
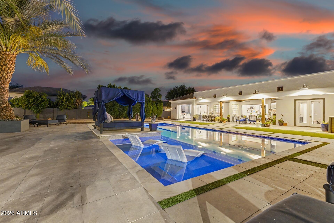
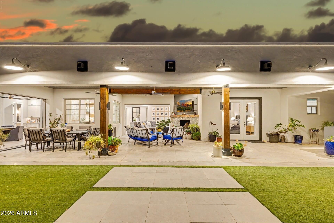
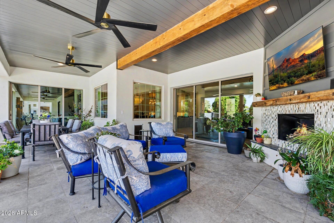
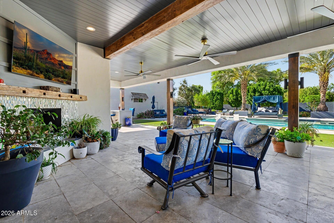
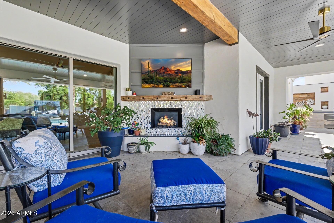
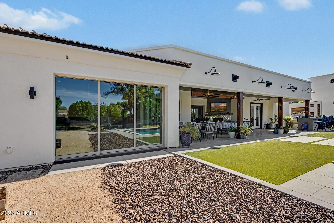
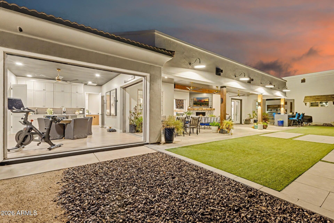
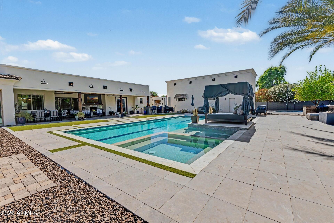
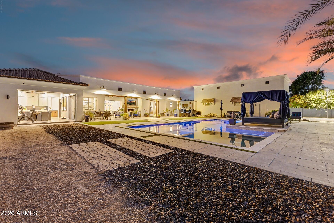
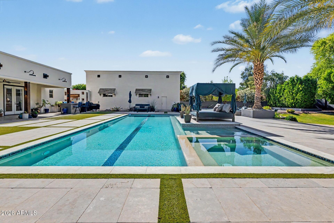
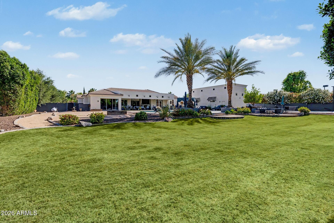
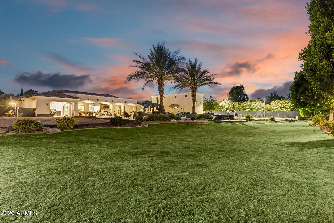
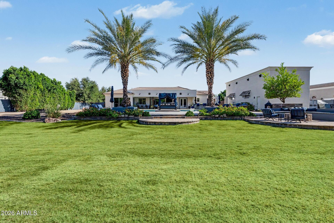
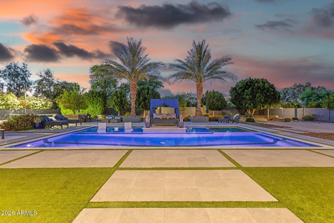
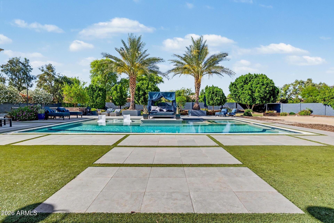
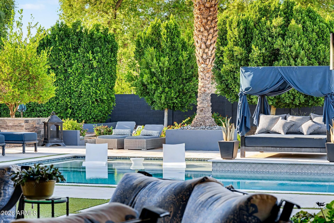
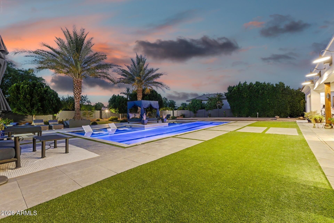
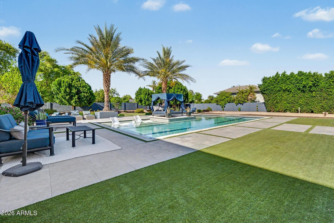
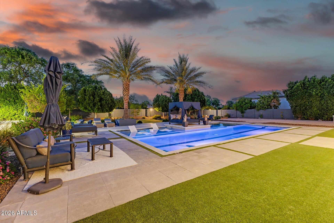
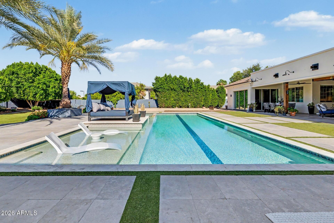
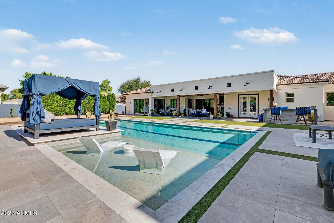
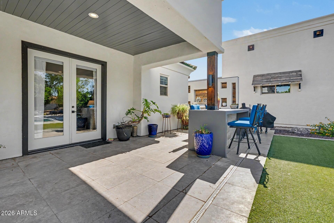
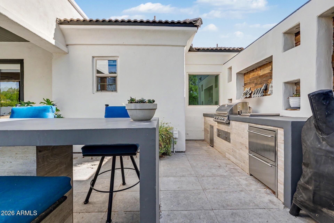
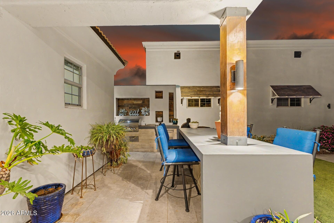
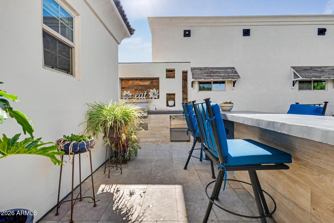
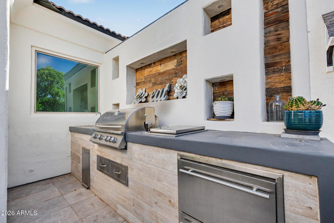
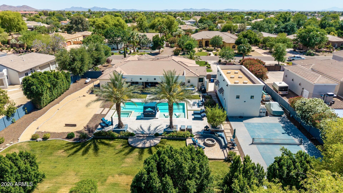
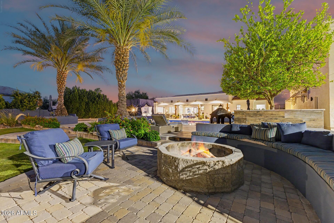
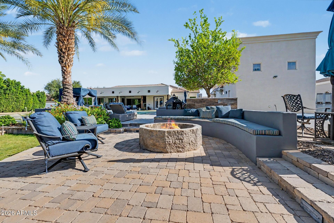
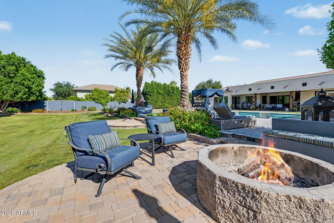
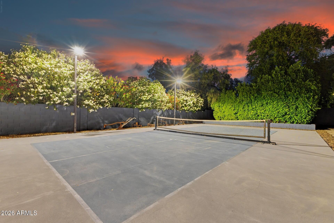
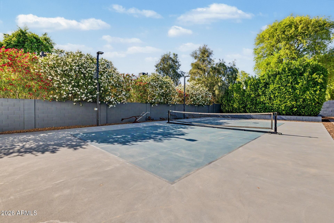
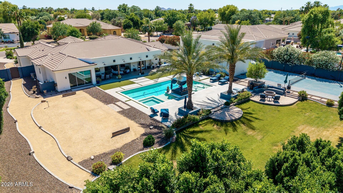
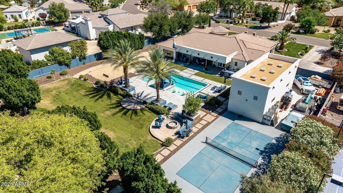
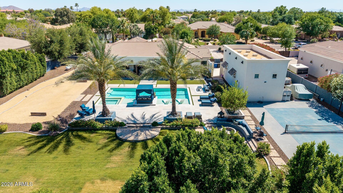
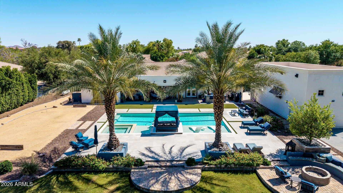
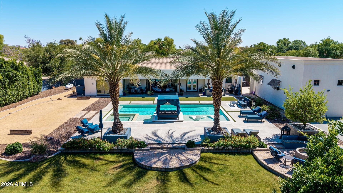
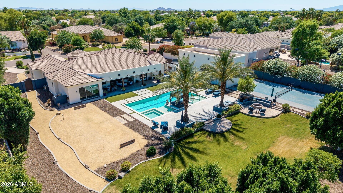
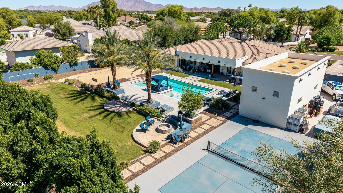
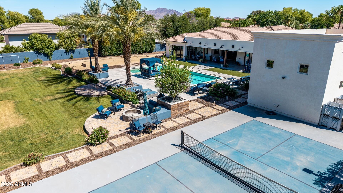
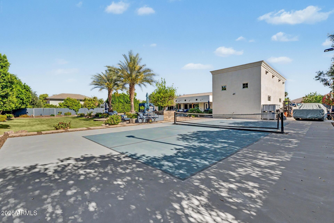
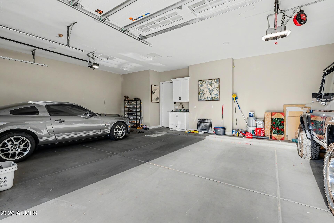
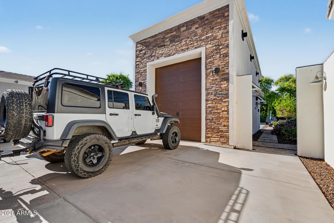
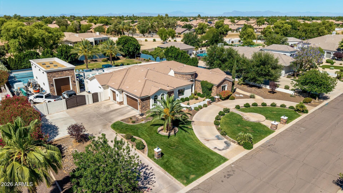
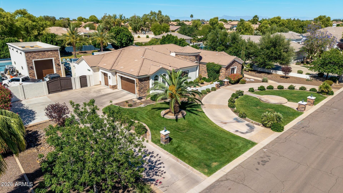
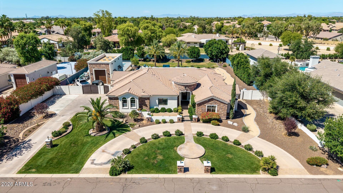
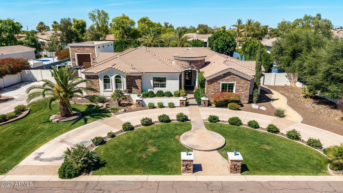
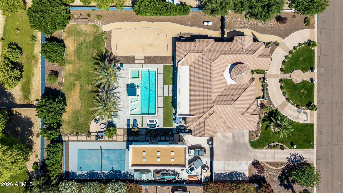
Experience luxury living in the highly sought-after custom community of Circle G. Situated on nearly an acre, this beautifully remodeled 3,700 sq. ft. estate offers the perfect blend of elegance, comfort, and resort-style amenities. The home features 4 spacious bedrooms and 4.5 bathrooms, along with a private office and an expansive game room--ideal for both everyday living and entertaining. Thoughtfully updated throughout, you'll find new cabinetry, fresh interior paint, designer finishes, and high-end appliances. The chef's kitchen is the heart of the home, showcasing a large island with additional bar seating and seamlessly flows into the family room. A cozy fireplace and expansive pocket doors create true indoor-outdoor living, opening to a stunning backyard retreat. One of the en-suite bedrooms offers its own private entrance, making it perfect for guests, multigenerational living, or a private casita setup. The additional bedrooms each feature their own bathrooms, while a convenient powder bath serves your guests. Step outside to your own resort-style oasis--complete with a sparkling pool and spa, pickleball court, fire pit, built-in BBQ, and a large grassy area for play or relaxation. The covered patio with outdoor fireplace is ideal for enjoying the Arizona evenings. Additional highlights include a detached garage with ample storage, RV gate, extra parking, and a circular driveway for easy access and impressive curb appeal. This exceptional property offers the space, upgrades, and lifestyle today's buyers are looking for--all in one of the area's most desirable neighborhoods.

4
beds

6
baths

3,682 Sq.Ft. LIVING AREA

0.88 Acres lot

Features & Amenities

Interior

  • total bedrooms4
  • Total bathrooms6
  • full bathrooms4
  • half bathrooms2
  • Laundry room Inside
  • Fireplace Fire Pit, Exterior Fireplace, Family Room
  • APPLIANCES Dishwasher, Disposal, Gas Cooktop
  • other interior Features Walk-in Pantry, Double Vanity, Eat-in Kitchen, Kitchen Island

Area & Lot

  • Status For Sale
  • Living Area3,682 Sq.Ft.
  • Lot Area0.88 Acres
  • MLS® ID7022253
  • TypeResidential
  • YEAR BUILT2014
  • NeighborhoodChandler
  • Elementary SchoolJane D. Hull Elementary
  • Middle SchoolSantan Junior High School
  • High SchoolBasha High School
  • School DistrictChandler Unified District #80

Exterior

  • STORIES1
  • Garage Space6.0
  • water SourcePublic
  • utilitiesPropane
  • PoolOutdoor
  • roofTile
  • lot featuresNorth/South Exposure, Sprinklers In Rear, Sprinklers In Front
  • parkingAttached Garage, Detached Garage, Gated, RV Gated, Garage Door Opener, Extended Length Garage, Circular Driveway, Attchd Gar Cabinets, Over Height Garage, RV Garage
  • HEAT TYPEElectric
  • AIR CONDITIONINGCentral Air
  • sewerPublic Sewer
  • other exterior FeaturesPrivate Pickleball Court(s), Sport Court(s), Built-in Barbecue

Financial

  • Sales Price$2,499,900
  • Real Estate Tax $6,711/yr
  • HOA $150/3 mos
image

Schedule a Showing

I would love to show you this beautiful property. Please select your preferred date and time below. I will be in touch shortly to confirm your appointment.

Schedule a Showing

I would love to show you this beautiful property. Please select your preferred date and time below. I will be in touch shortly to confirm your appointment.

Thank you for your interest in 2776 E TAURUS Place, Chandler, AZ 85249. We are reviewing your request and will be in touch shortly!

Mortgage Calculator

Estimate your monthly mortgage payment, including the principal and interest, property taxes, and HOA. Adjust the values to generate a more accurate rate.

All estimates are provided for informational purposes only. Actual amounts may vary.
$0,000 Your Payment 20 15 65
$0,000 Your Payment

Chandler

An active lifestyle with easy access to outdoor recreation.

Explore

Let’s Get to Work

Whether buying, selling, or investing, Nick brings the market knowledge, strategy, and representation needed to move forward with confidence.

Follow Me on Instagram