
Leave a Message

By providing your contact information to Nick Steffes, your personal information will be processed in accordance with Nick Steffes's Privacy Policy. By checking the box(es) below, you expressly consent to receive marketing or promotional real estate communication from Nick Steffes in the manner selected by you. For SMS text messages, message frequency varies. Message and data rates may apply. Consent is not a condition of purchase of any goods or services. You may opt out of receiving further communications from Nick Steffes at any time. To opt out of receiving SMS text messages, reply STOP to unsubscribe. SMS text messaging is subject to our Terms of Use.

Thank you for your message. I will be in touch with you shortly.

28045 N 112TH Place
28045 N 112TH Place
28045 N 112TH Place
28045 N 112TH Place
28045 N 112TH Place
28045 N 112TH Place
28045 N 112TH Place
28045 N 112TH Place
28045 N 112TH Place
28045 N 112TH Place
28045 N 112TH Place
28045 N 112TH Place
28045 N 112TH Place
28045 N 112TH Place
28045 N 112TH Place
28045 N 112TH Place
28045 N 112TH Place
28045 N 112TH Place
28045 N 112TH Place
28045 N 112TH Place
28045 N 112TH Place
28045 N 112TH Place
28045 N 112TH Place
28045 N 112TH Place
28045 N 112TH Place
28045 N 112TH Place
28045 N 112TH Place
28045 N 112TH Place
28045 N 112TH Place
28045 N 112TH Place
28045 N 112TH Place
28045 N 112TH Place
28045 N 112TH Place
28045 N 112TH Place
28045 N 112TH Place
28045 N 112TH Place
28045 N 112TH Place
28045 N 112TH Place
28045 N 112TH Place
28045 N 112TH Place
28045 N 112TH Place
28045 N 112TH Place
28045 N 112TH Place
28045 N 112TH Place
28045 N 112TH Place
28045 N 112TH Place
28045 N 112TH Place
28045 N 112TH Place
28045 N 112TH Place
28045 N 112TH Place
28045 N 112TH Place
28045 N 112TH Place
28045 N 112TH Place
28045 N 112TH Place
28045 N 112TH Place
28045 N 112TH Place
28045 N 112TH Place
28045 N 112TH Place
28045 N 112TH Place
28045 N 112TH Place
28045 N 112TH Place
28045 N 112TH Place
28045 N 112TH Place
28045 N 112TH Place
SEE ALL PHOTOS
28045 N 112TH Place
28045 N 112TH Place
28045 N 112TH Place
28045 N 112TH Place
28045 N 112TH Place
28045 N 112TH Place
28045 N 112TH Place
28045 N 112TH Place
28045 N 112TH Place
28045 N 112TH Place
28045 N 112TH Place
28045 N 112TH Place
28045 N 112TH Place
28045 N 112TH Place
28045 N 112TH Place
28045 N 112TH Place
28045 N 112TH Place
28045 N 112TH Place
28045 N 112TH Place
28045 N 112TH Place
28045 N 112TH Place
28045 N 112TH Place
28045 N 112TH Place
28045 N 112TH Place
28045 N 112TH Place
28045 N 112TH Place
28045 N 112TH Place
28045 N 112TH Place
28045 N 112TH Place
28045 N 112TH Place
28045 N 112TH Place
28045 N 112TH Place
28045 N 112TH Place
28045 N 112TH Place
28045 N 112TH Place
28045 N 112TH Place
28045 N 112TH Place
28045 N 112TH Place
28045 N 112TH Place
28045 N 112TH Place
28045 N 112TH Place
28045 N 112TH Place
28045 N 112TH Place
28045 N 112TH Place
28045 N 112TH Place
28045 N 112TH Place
28045 N 112TH Place
28045 N 112TH Place
28045 N 112TH Place
28045 N 112TH Place
28045 N 112TH Place
28045 N 112TH Place
28045 N 112TH Place
28045 N 112TH Place
28045 N 112TH Place
28045 N 112TH Place
28045 N 112TH Place
28045 N 112TH Place
28045 N 112TH Place
28045 N 112TH Place
28045 N 112TH Place
28045 N 112TH Place
28045 N 112TH Place
28045 N 112TH Place
Courtesy of Compass, John T Angelo Listing Contact: 602-616-1455 
Sold

28045 N 112TH Place

28045 N 112TH Place, Scottsdale, AZ 85262

$1,155,000
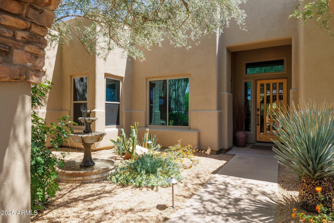
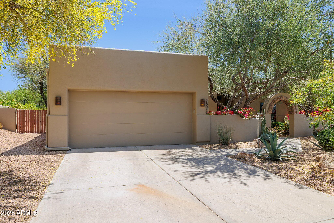
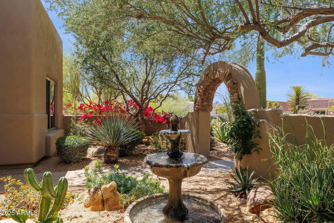
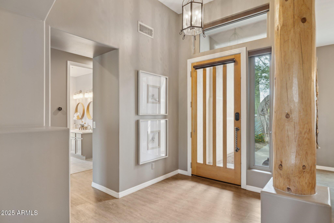
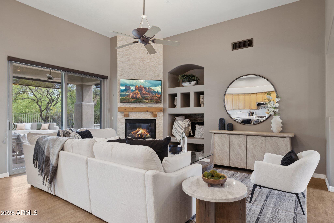
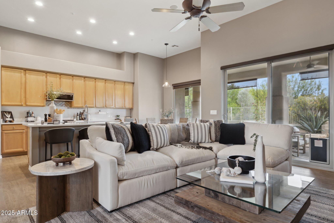
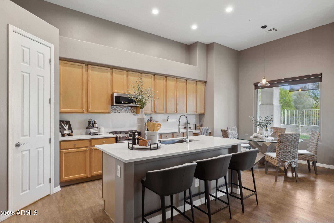
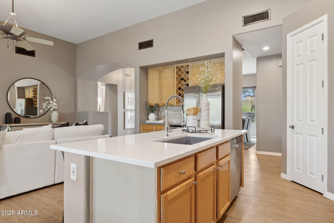
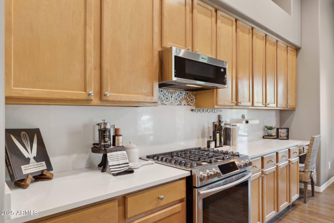
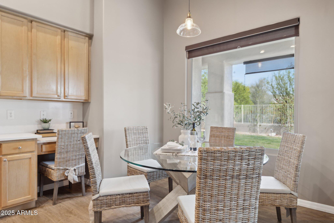
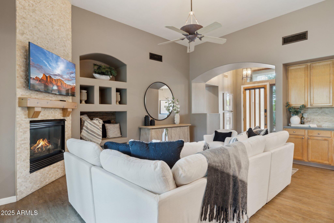
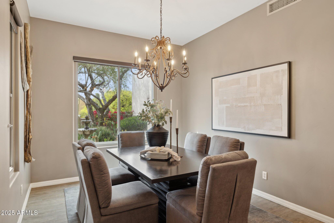
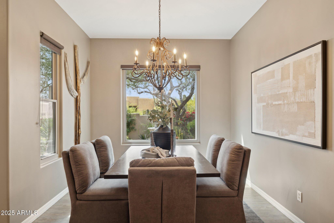
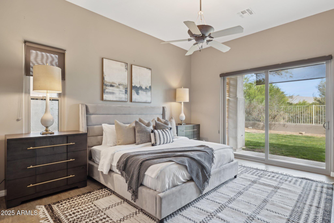
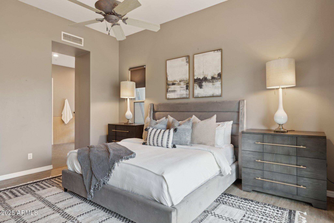
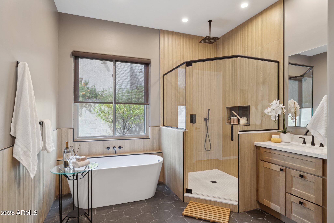
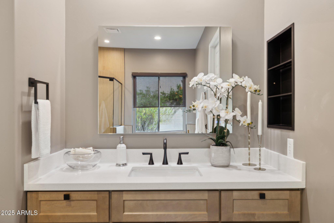
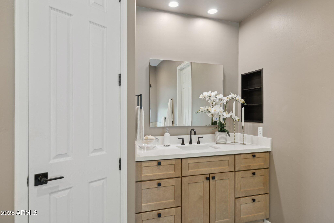
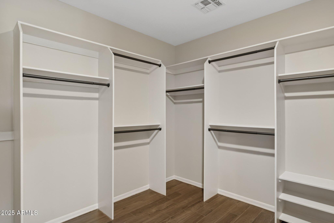
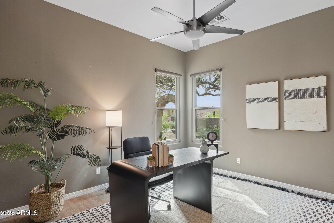
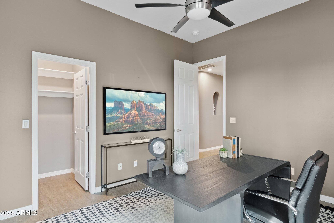
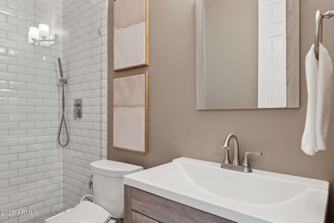
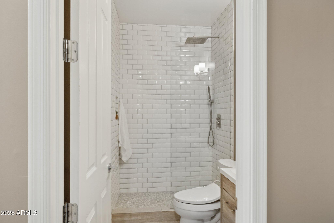
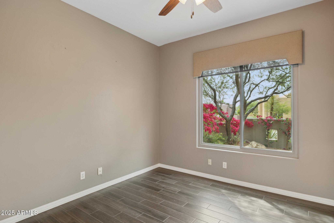
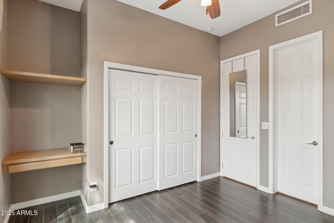
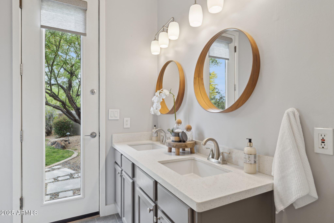
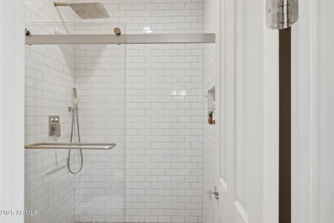
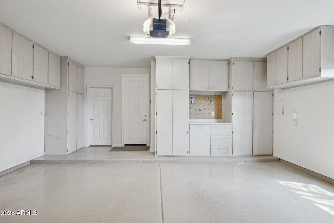
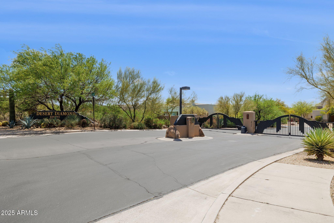
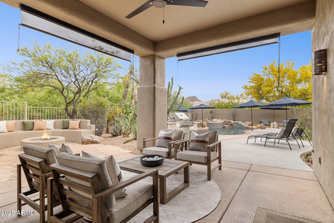
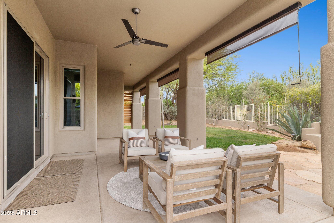
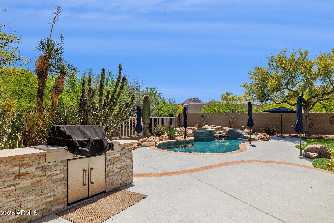
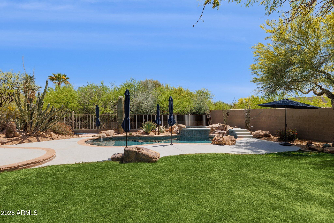
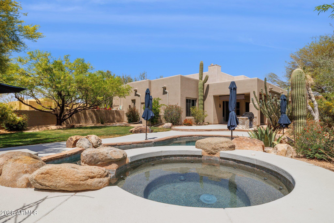
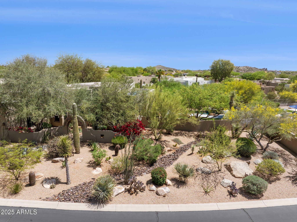
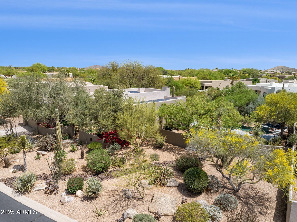
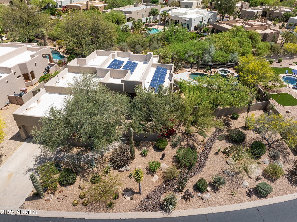
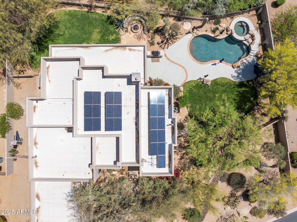
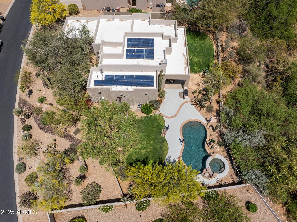
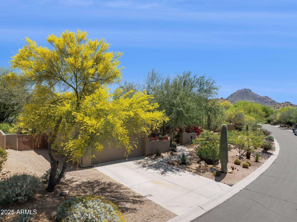
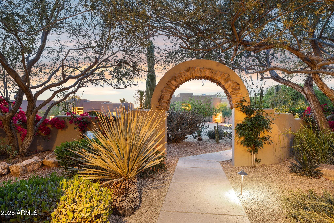
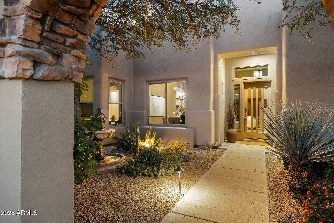
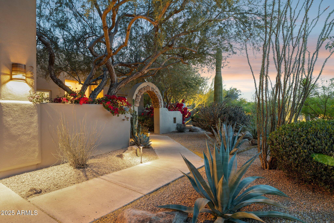
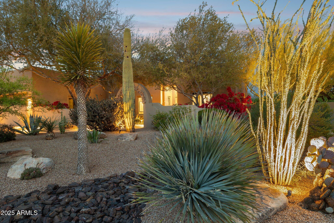
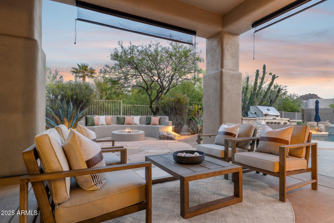
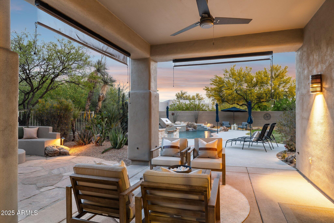
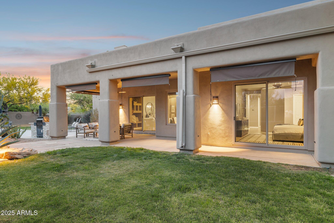
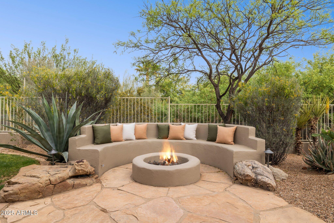
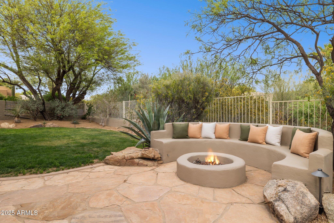
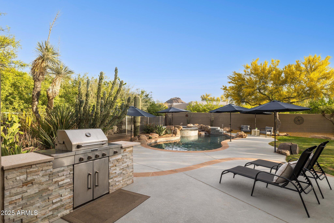
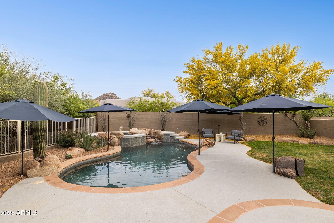
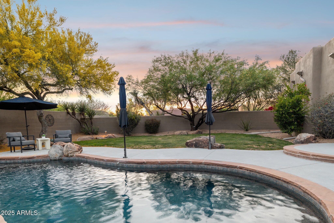
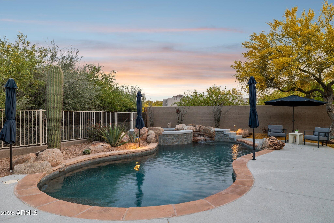
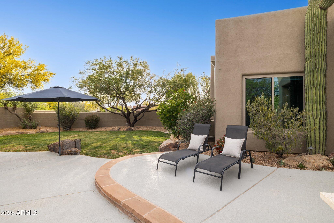
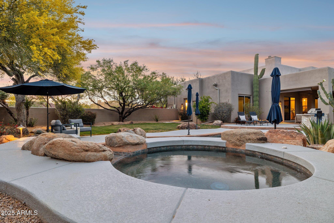
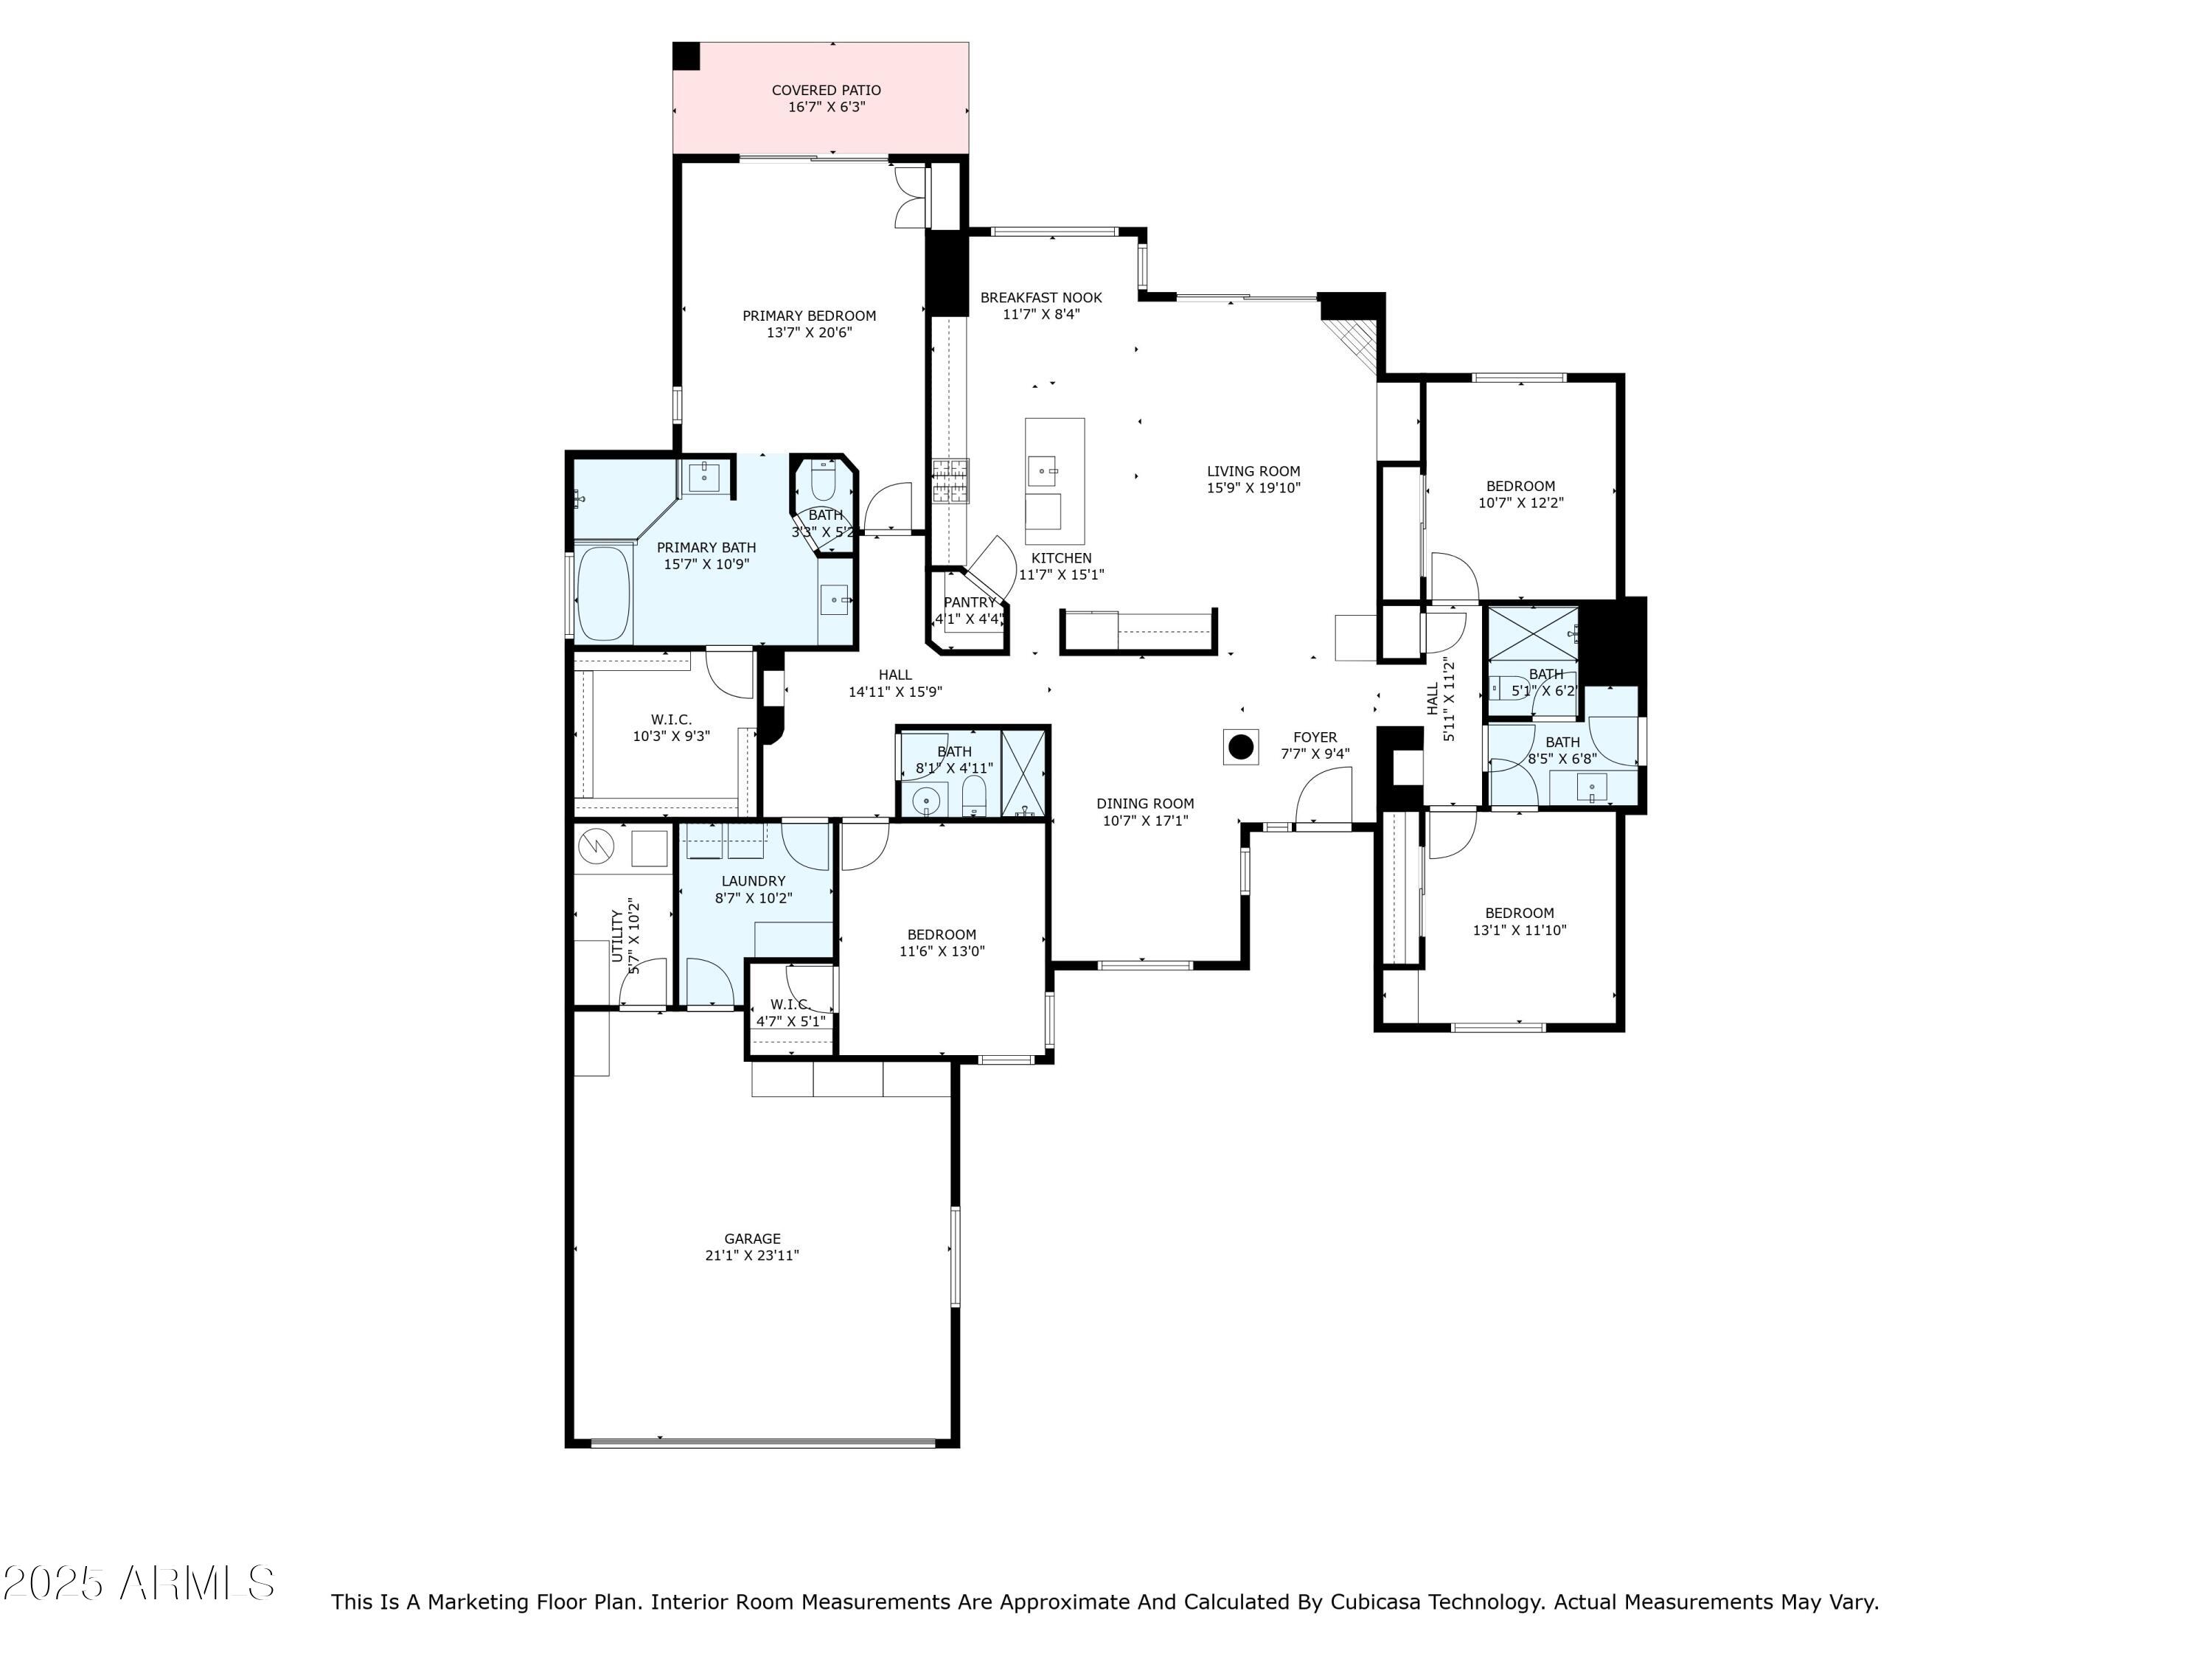
Stunning North Scottsdale Home in Gated Desert Diamond Community! Situated on a quiet, cul-de-sac street, this property boasts one of the largest lots in the neighborhood--nearly a quarter acre of private, meticulously landscaped space. With 4 spacious bedrooms, 3 full baths, and a 2-car garage, this home offers both comfort and functionality. Enjoy indoor-outdoor living with a sparkling pool & spa and a charming courtyard entry perfect for relaxing or entertaining. Recent upgrades include brand-new windows throughout with SunShield tint (2023) and a gorgeous primary bathroom remodel completed in 2025... Plenty of space for garage expansion and/or future guest casita. Whether you're looking for a full-time residence or a lock-and-leave seasonal retreat, this home offers the perfect blend of privacy, luxury, and convenience. Minutes from world-class golf courses, fine dining and shopping. Homes in Desert Diamond rarely come on the market...don't miss your opportunity to own in this coveted North Scottsdale community!

4
beds

3
baths

2,400 Sq.Ft. LIVING AREA

0.42 Acres lot

Features & Amenities

Interior

  • total bedrooms4
  • Total bathrooms3
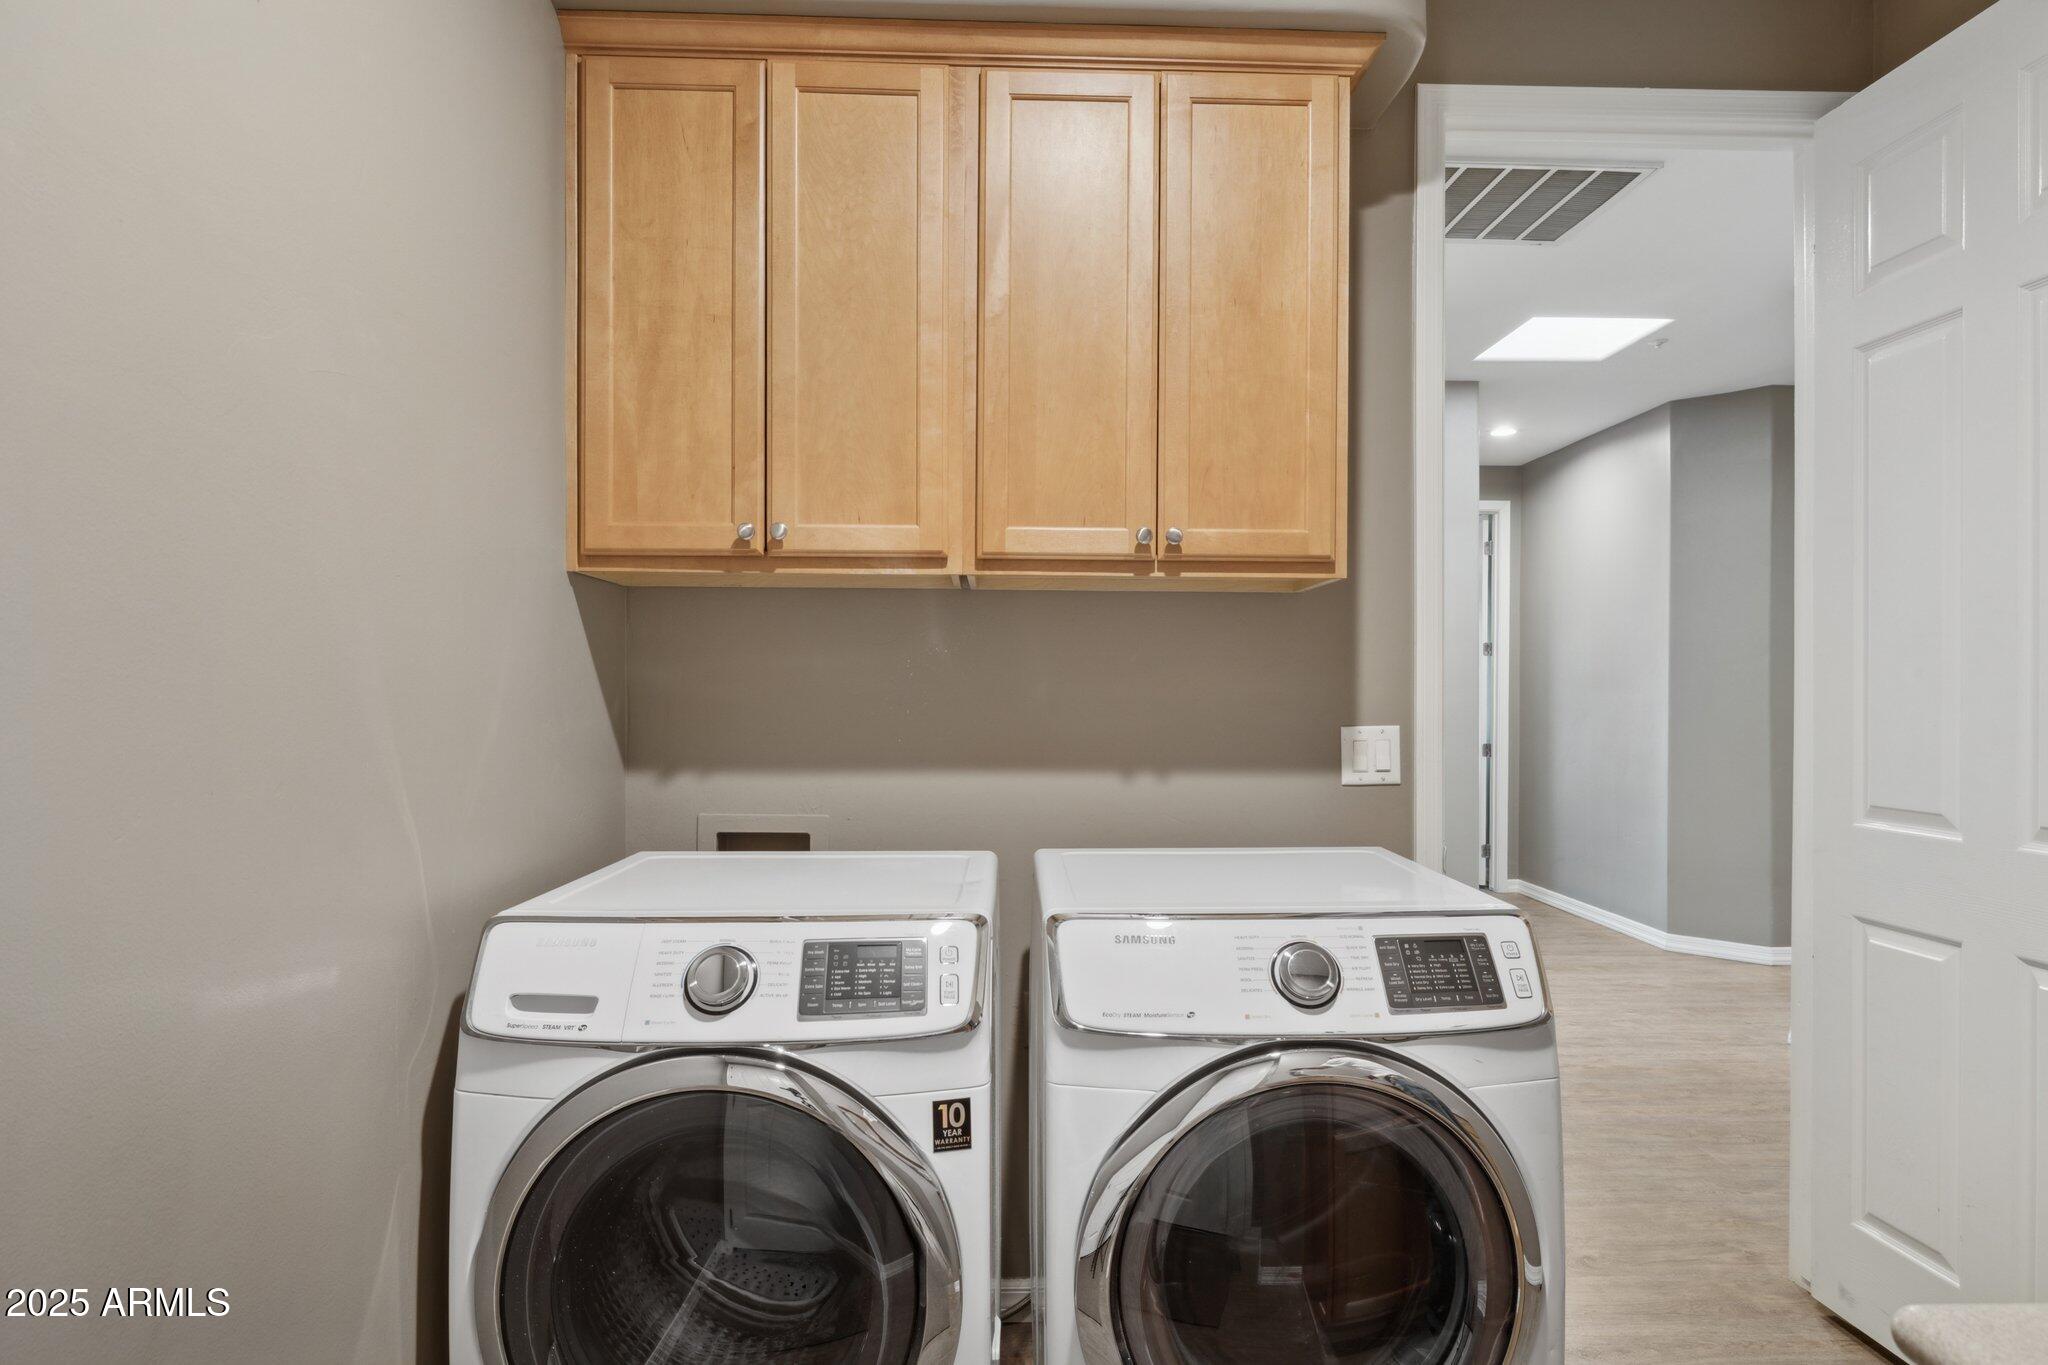
  • Laundry room Inside
  • Flooring Other, Tile
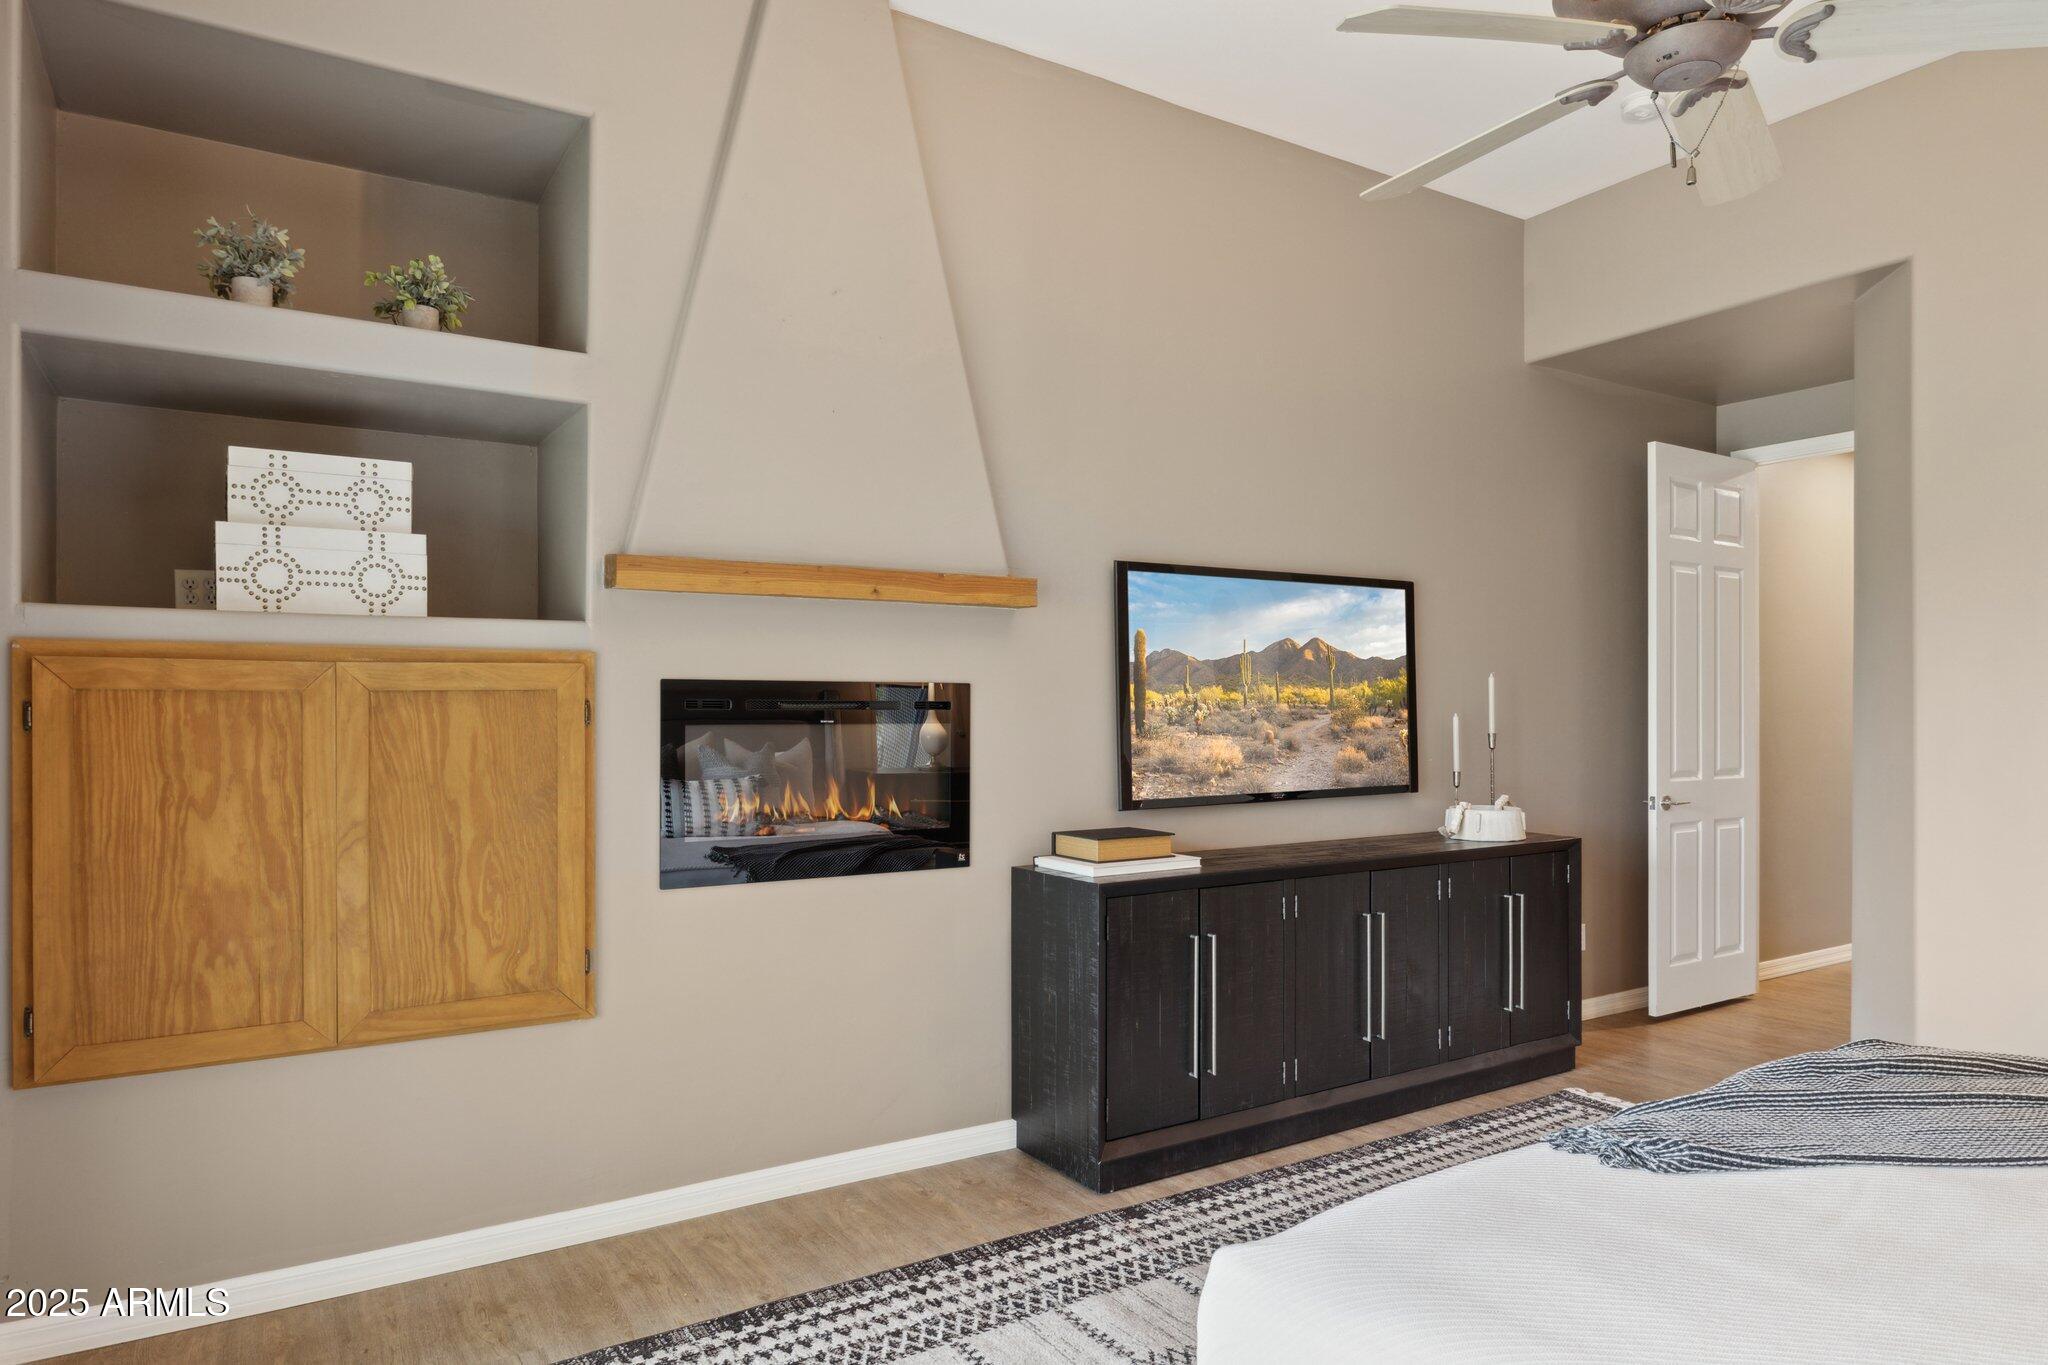
  • Fireplace Fire Pit, Living Room, Master Bedroom
  • APPLIANCES Dryer, Washer, Refrigerator, Built-in Microwave, Dishwasher, Disposal, Gas Range, Gas Oven
  • other interior Features High Speed Internet, Double Vanity, Eat-in Kitchen, 9 Flat Ceilings, Kitchen Island, Pantry, Full Bth Master Bdrm, Separate Shwr Tub

Area & Lot

  • Status Sold
  • Date Sold June 12, 2025
  • Living Area2,400 Sq.Ft.
  • Lot Area0.42 Acres
  • MLS® ID6854228
  • TypeResidential
  • YEAR BUILT1999
  • NeighborhoodScottsdale
  • Architecture StylesTerritorial/Santa Fe
  • View DescriptionMountain(s)
  • Elementary SchoolBlack Mountain Elementary School
  • Middle SchoolBlack Mountain Elementary School
  • High SchoolCactus Shadows High School
  • School DistrictCave Creek Unified District

Exterior

  • STORIES1
  • Garage Space2.0
  • water SourceCity Water
  • PoolHeated
  • roofBuilt-Up
  • lot featuresBorders Common Area, Sprinklers In Rear, Sprinklers In Front, Desert Back, Desert Front, Grass Back, Auto Timer H 2 O Front, Auto Timer H 2 O Back
  • parkingRV Gate, Garage Door Opener, Attchd Gar Cabinets
  • HEAT TYPENatural Gas
  • AIR CONDITIONINGCentral Air, Ceiling Fan(s), Programmable Thmstat
  • sewerPublic Sewer

Financial

  • Sales Price$1,155,000
  • Real Estate Tax $2,932/yr
  • HOA $700/yr
View Virtual Tour

Scottsdale

Here is where the fun begins.

Explore

Let’s Get to Work

Whether buying, selling, or investing, Nick brings the market knowledge, strategy, and representation needed to move forward with confidence.

Follow Me on Instagram