
Leave a Message

By providing your contact information to Nick Steffes, your personal information will be processed in accordance with Nick Steffes's Privacy Policy. By checking the box(es) below, you expressly consent to receive marketing or promotional real estate communication from Nick Steffes in the manner selected by you. For SMS text messages, message frequency varies. Message and data rates may apply. Consent is not a condition of purchase of any goods or services. You may opt out of receiving further communications from Nick Steffes at any time. To opt out of receiving SMS text messages, reply STOP to unsubscribe. SMS text messaging is subject to our Terms of Use.

Thank you for your message. I will be in touch with you shortly.

28101 N 109TH Way
28101 N 109TH Way
28101 N 109TH Way
28101 N 109TH Way
28101 N 109TH Way
28101 N 109TH Way
28101 N 109TH Way
28101 N 109TH Way
28101 N 109TH Way
28101 N 109TH Way
28101 N 109TH Way
28101 N 109TH Way
28101 N 109TH Way
28101 N 109TH Way
28101 N 109TH Way
28101 N 109TH Way
28101 N 109TH Way
28101 N 109TH Way
28101 N 109TH Way
28101 N 109TH Way
28101 N 109TH Way
28101 N 109TH Way
28101 N 109TH Way
28101 N 109TH Way
28101 N 109TH Way
28101 N 109TH Way
28101 N 109TH Way
28101 N 109TH Way
28101 N 109TH Way
28101 N 109TH Way
28101 N 109TH Way
28101 N 109TH Way
28101 N 109TH Way
28101 N 109TH Way
28101 N 109TH Way
28101 N 109TH Way
28101 N 109TH Way
28101 N 109TH Way
28101 N 109TH Way
28101 N 109TH Way
28101 N 109TH Way
28101 N 109TH Way
28101 N 109TH Way
28101 N 109TH Way
28101 N 109TH Way
28101 N 109TH Way
28101 N 109TH Way
28101 N 109TH Way
28101 N 109TH Way
SEE ALL PHOTOS
28101 N 109TH Way
28101 N 109TH Way
28101 N 109TH Way
28101 N 109TH Way
28101 N 109TH Way
28101 N 109TH Way
28101 N 109TH Way
28101 N 109TH Way
28101 N 109TH Way
28101 N 109TH Way
28101 N 109TH Way
28101 N 109TH Way
28101 N 109TH Way
28101 N 109TH Way
28101 N 109TH Way
28101 N 109TH Way
28101 N 109TH Way
28101 N 109TH Way
28101 N 109TH Way
28101 N 109TH Way
28101 N 109TH Way
28101 N 109TH Way
28101 N 109TH Way
28101 N 109TH Way
28101 N 109TH Way
28101 N 109TH Way
28101 N 109TH Way
28101 N 109TH Way
28101 N 109TH Way
28101 N 109TH Way
28101 N 109TH Way
28101 N 109TH Way
28101 N 109TH Way
28101 N 109TH Way
28101 N 109TH Way
28101 N 109TH Way
28101 N 109TH Way
28101 N 109TH Way
28101 N 109TH Way
28101 N 109TH Way
28101 N 109TH Way
28101 N 109TH Way
28101 N 109TH Way
28101 N 109TH Way
28101 N 109TH Way
28101 N 109TH Way
28101 N 109TH Way
28101 N 109TH Way
28101 N 109TH Way
Courtesy of Compass, Mike Domer Listing Contact: 480-861-8883 
For Sale

28101 N 109TH Way

28101 N 109TH Way, Scottsdale, AZ 85262

$3,299,900
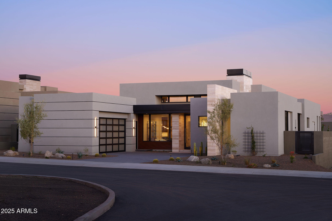
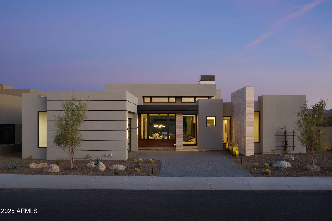
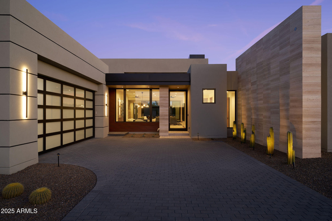
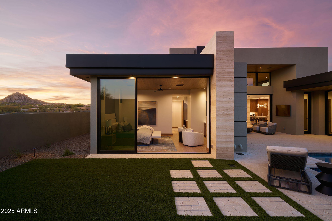
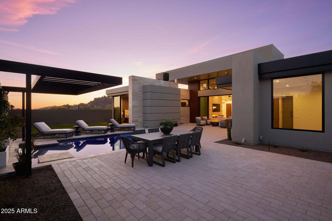
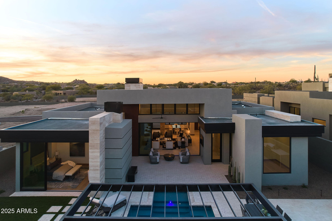
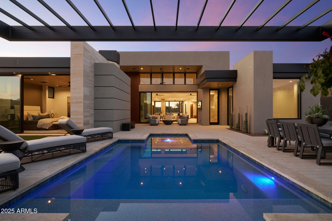
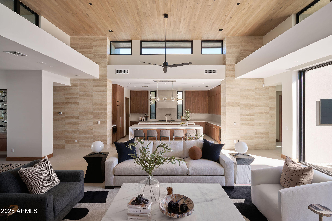
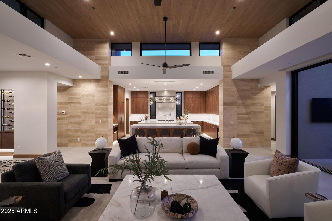
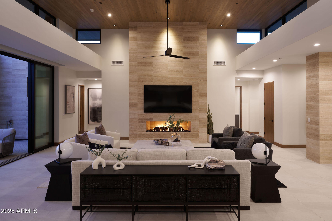
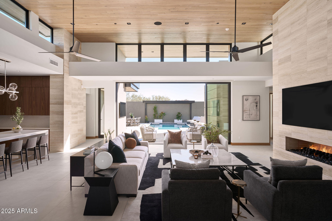
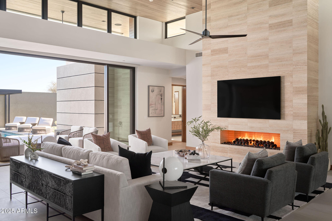
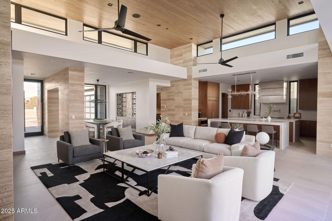
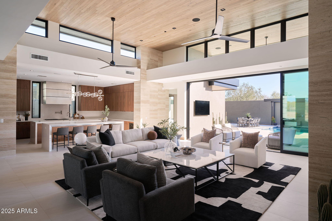
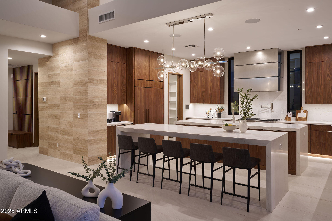
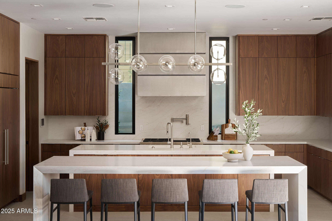
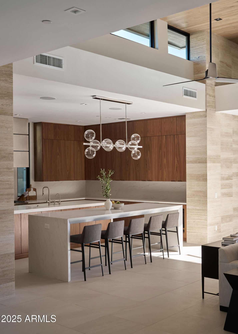
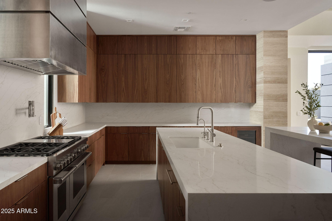
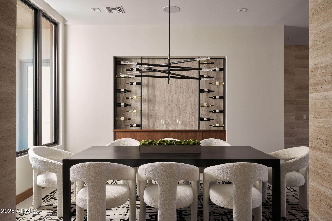
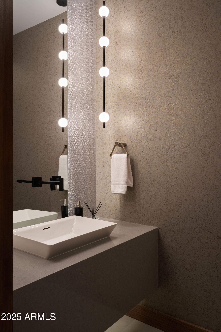
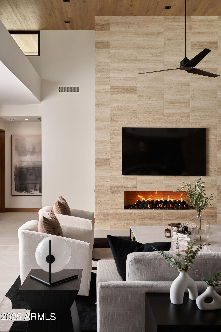
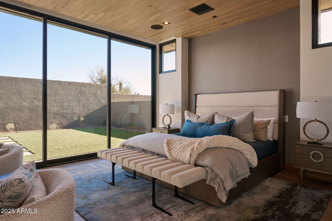
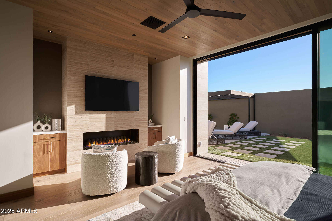
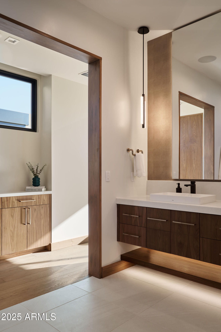
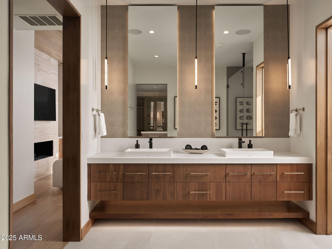
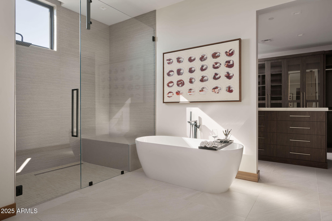
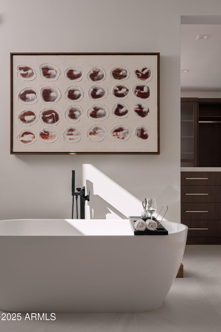
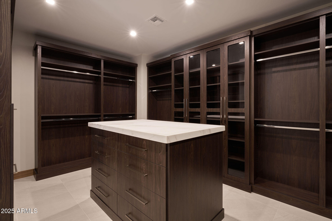
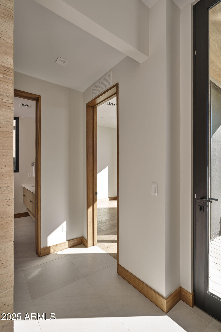
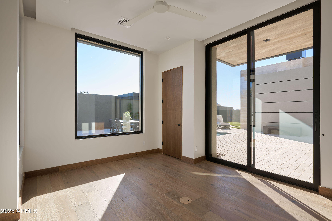
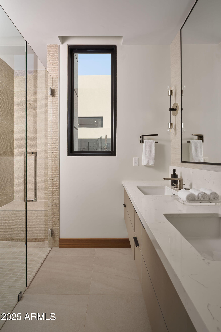
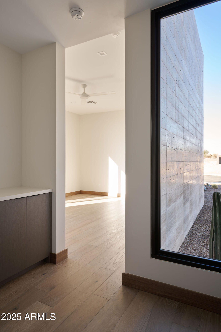
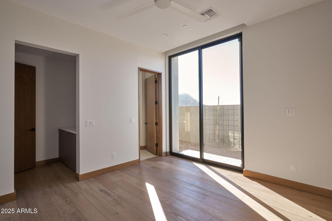
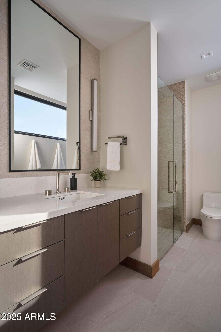
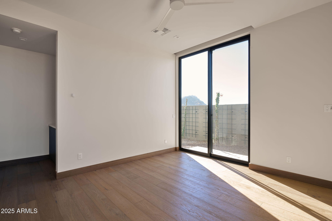
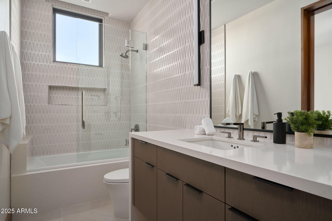
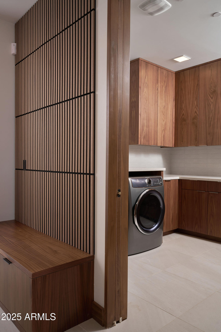
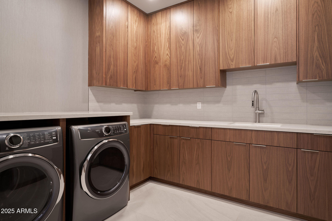
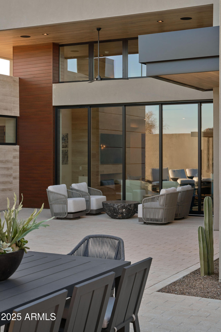
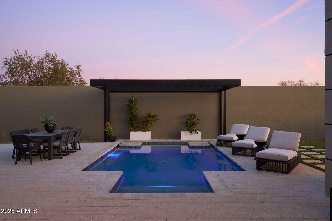
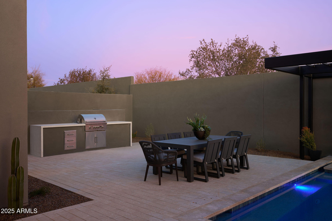
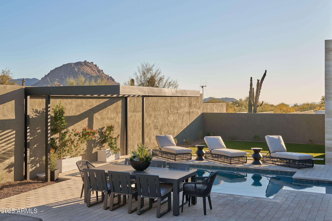
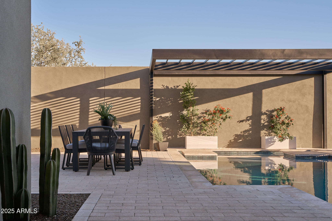
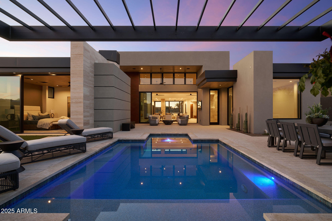
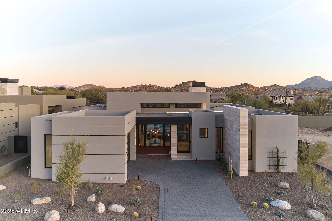
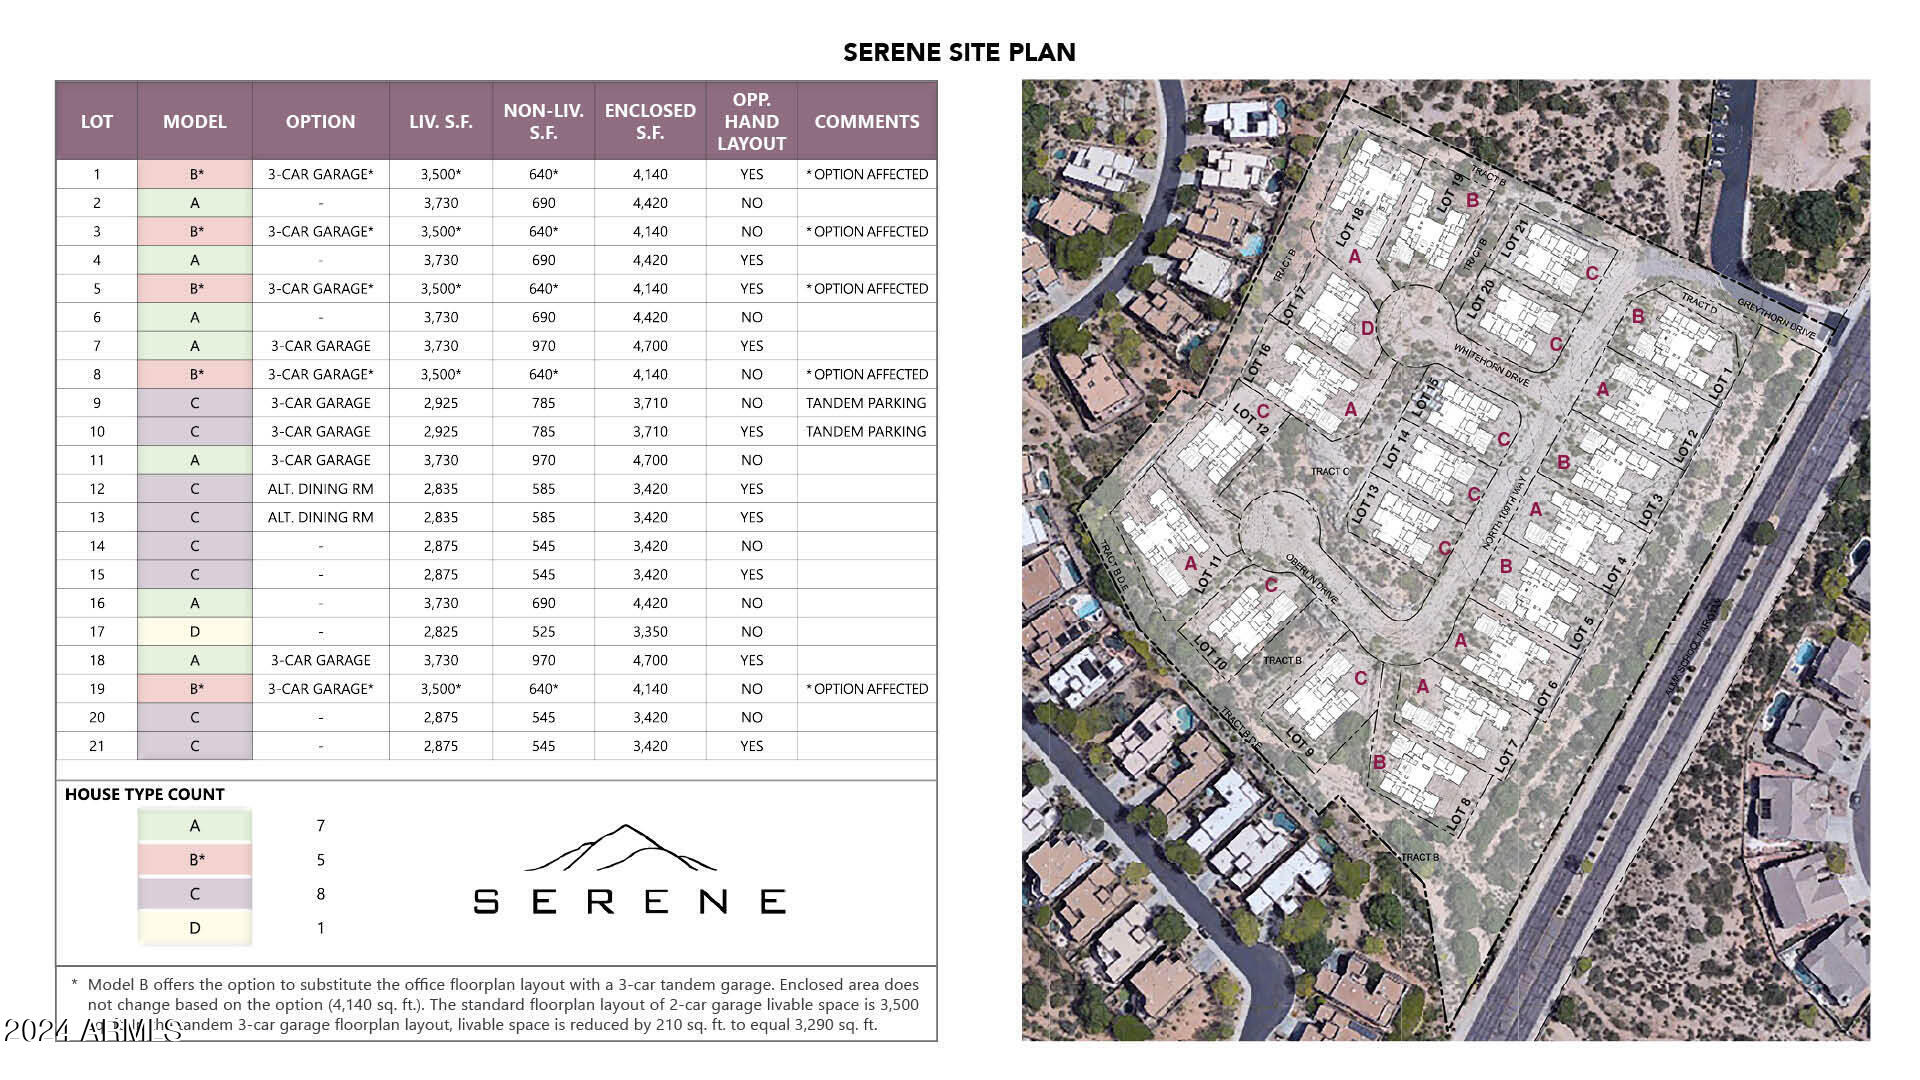
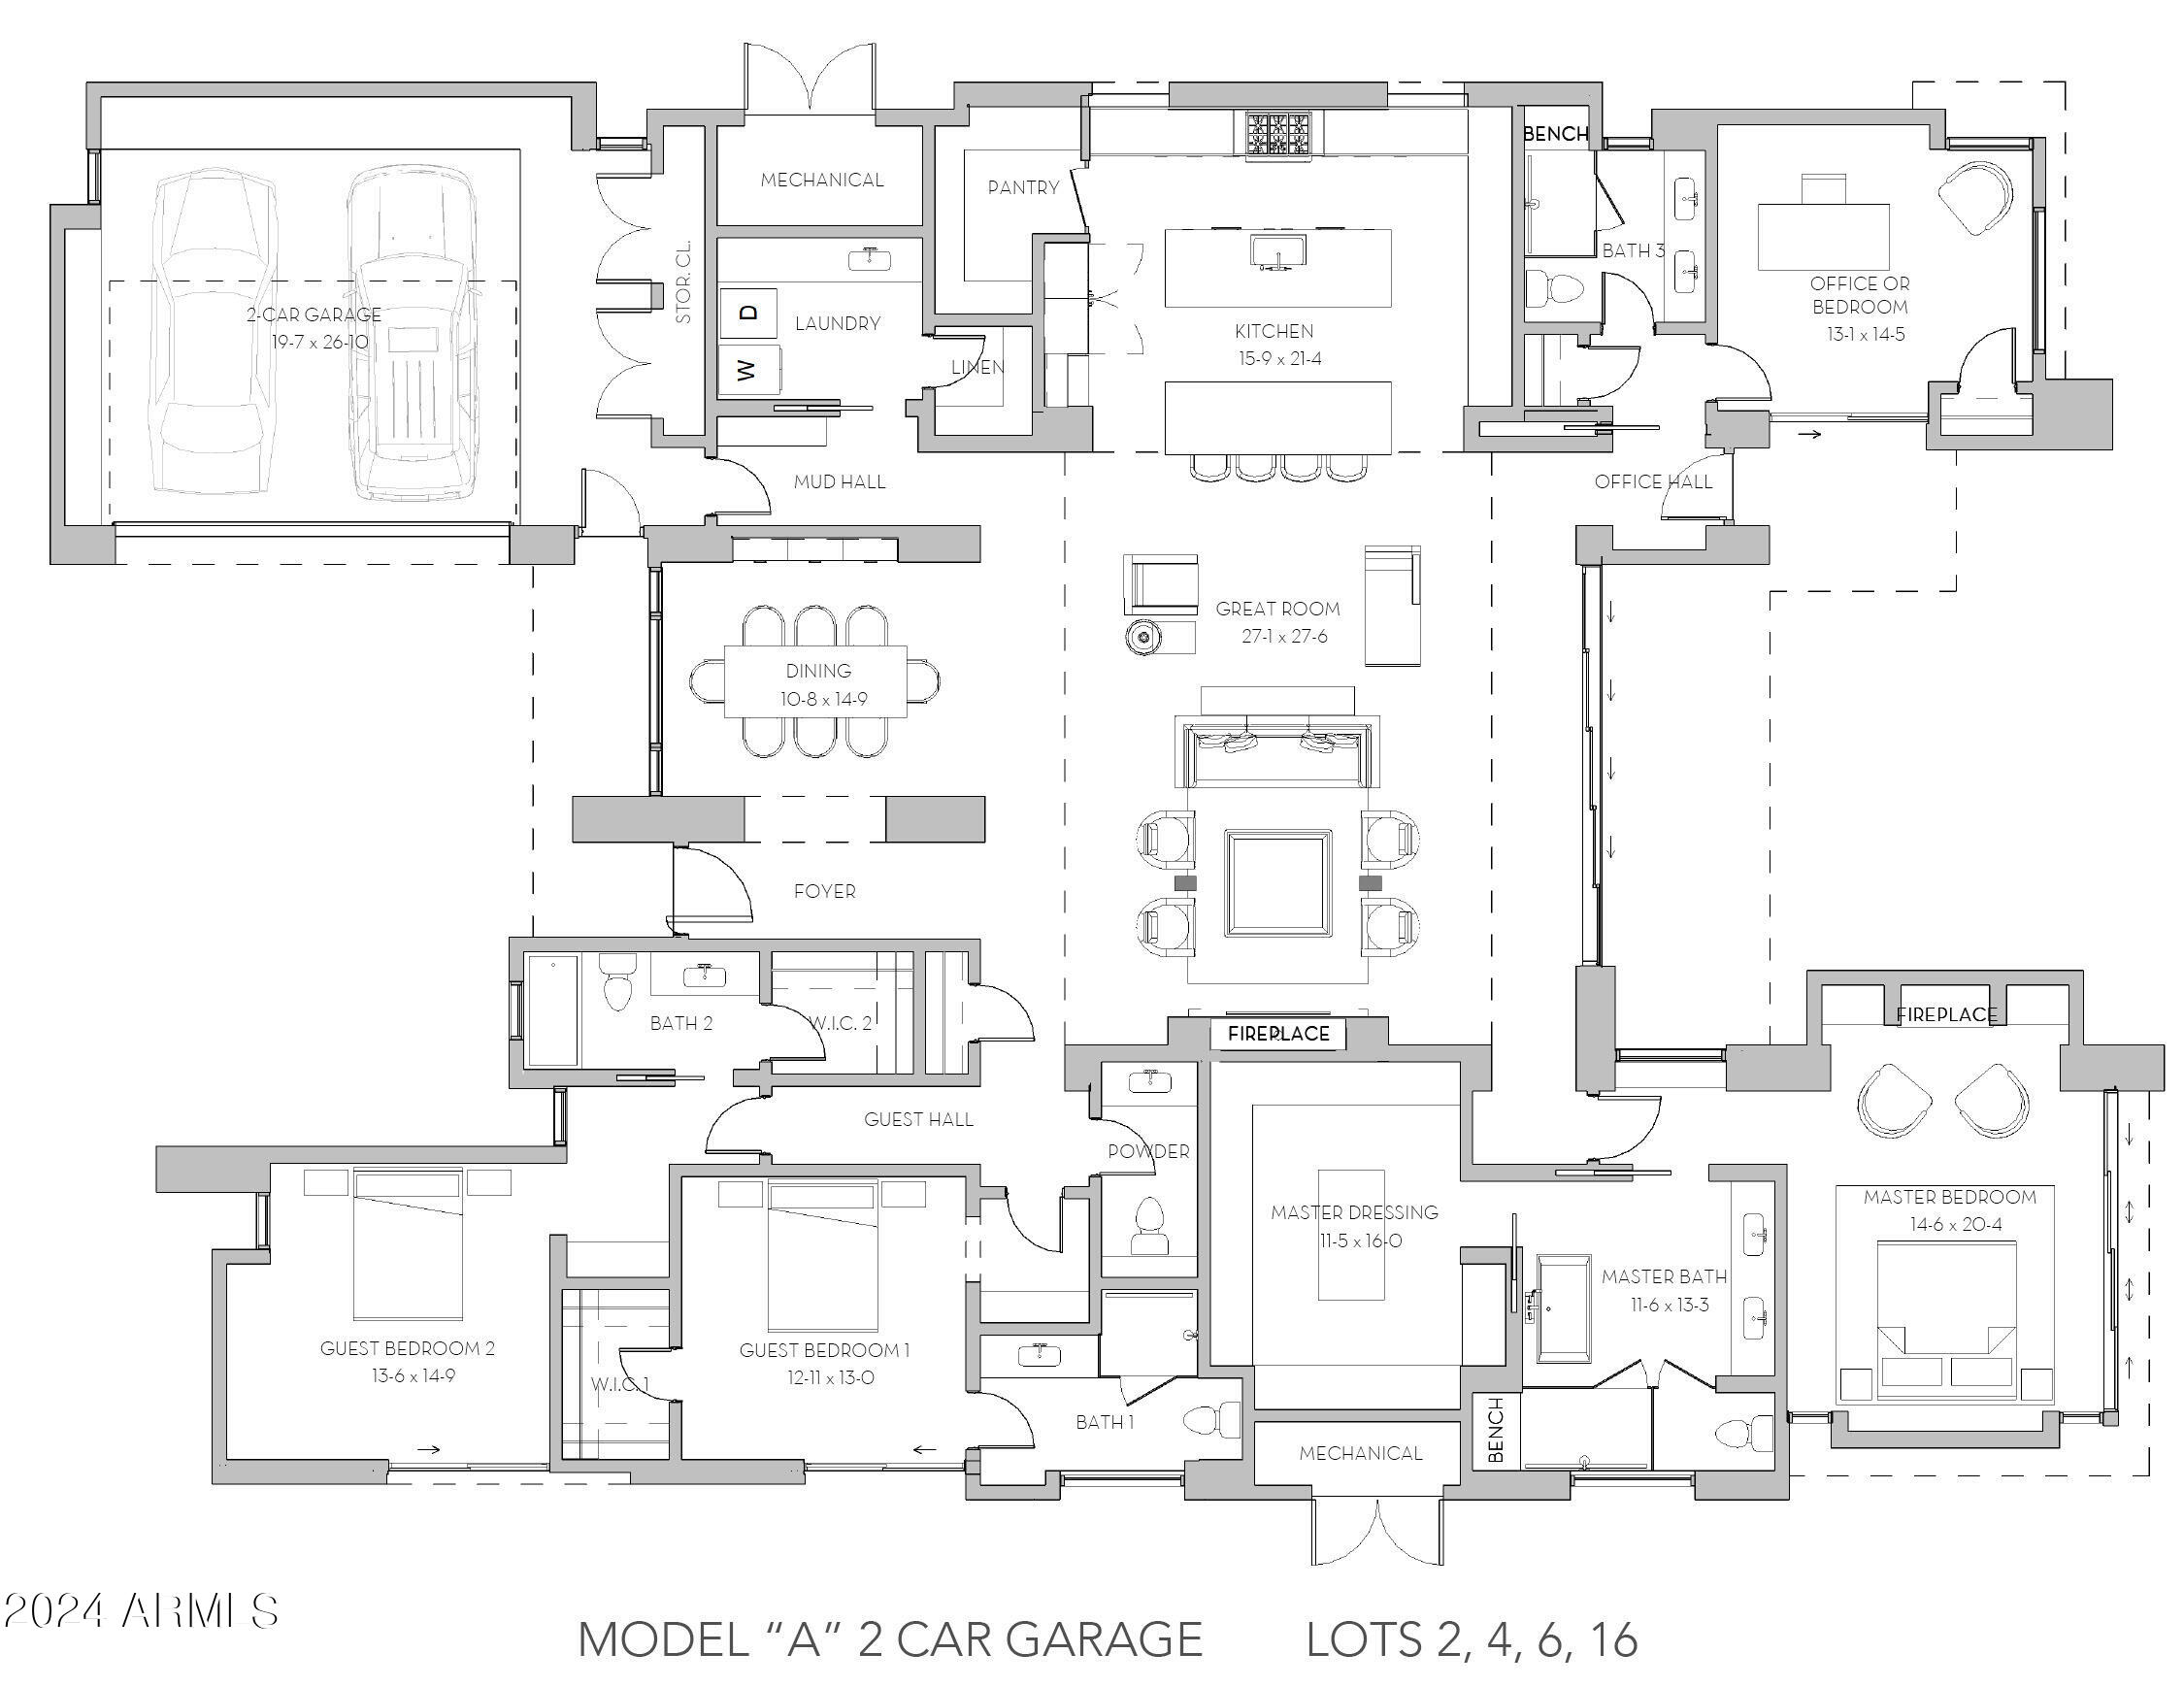
This finished Model Home, located in the 21 home gated community of Serene, is loaded with upgrades and ready to move in to. The single level contemporary masterpiece was designed by Swayback Architects and built by Sonora West Development. The 3,730/sf, 4 bedroom 4.5 bath home includes an open floor plan with double island kitchen opening to the Great room with dramatic fireplace and formal dining room. The swank Primary suite with fireplace includes a spa like bath and upgraded closet. The lavish interior finishes were done by EST EST designers, appliances by Subzero & Wolf and home automation by Control 4. Its' fully landscaped with pool and BBQ. A perfect ''lock and leave'' residence located on the NE side of Pinnacle Peak, close to shopping, restaurants and over two dozen golf course

4
beds

5
baths

3,730 Sq.Ft. LIVING AREA

10,716 Sq.Ft. lot

Features & Amenities

Interior

  • total bedrooms4
  • Total bathrooms5
  • full bathrooms4
  • half bathroom1
  • Laundry room Wshr/Dry Hook Up Only
  • Fireplace Gas
  • APPLIANCES Refrigerator, Built-in Microwave, Gas Range, Gas Oven
  • other interior Features Walk-in Pantry, Granite Counters, Double Vanity, Breakfast Bar, Kitchen Island, Separate Shwr Tub

Area & Lot

  • Status For Sale
  • Living Area3,730 Sq.Ft.
  • Lot Area10,716 Sq.Ft.
  • MLS® ID6655267
  • TypeResidential
  • YEAR BUILT2024
  • NeighborhoodScottsdale
  • Architecture StylesContemporary
  • View DescriptionMountain(s)
  • Elementary SchoolDesert Sun Academy
  • Middle SchoolSonoran Trails Middle School
  • High SchoolCactus Shadows High School
  • School DistrictCave Creek Unified District

Exterior

  • STORIES1
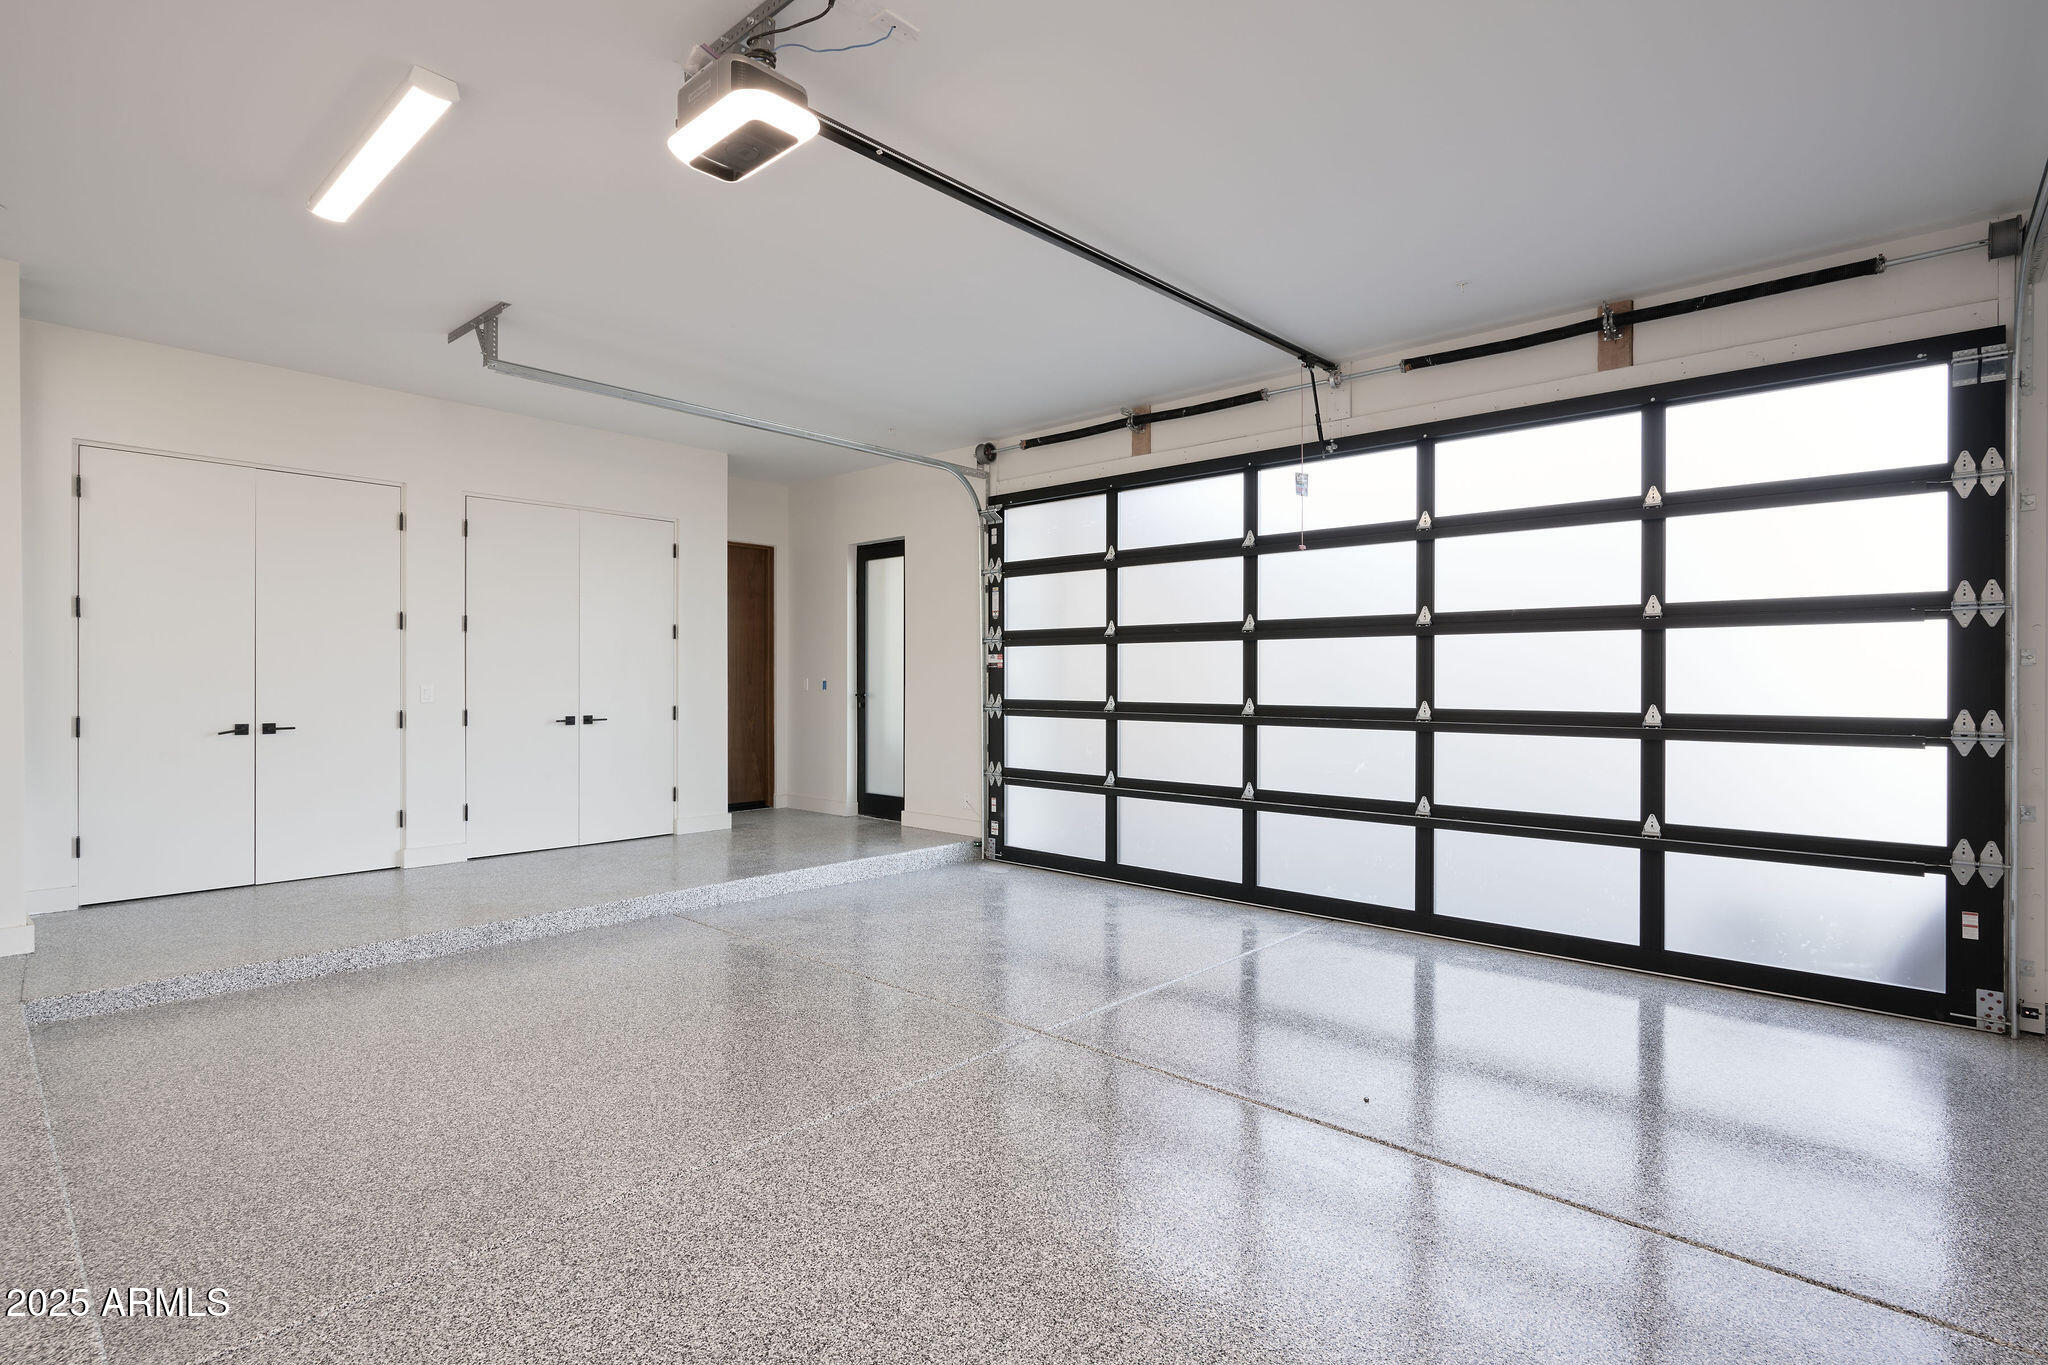
  • Garage Space2.0
  • water SourcePublic
  • PoolPlay Pool
  • roofBuilt-Up
  • lot featuresDesert Back, Desert Front
  • parkingTandem, Garage Door Opener
  • HEAT TYPENatural Gas
  • AIR CONDITIONINGCentral Air
  • sewerPublic Sewer

Financial

  • Sales Price$3,299,900
  • Real Estate Tax $13,000/yr
  • HOA $250/mo
image

Schedule a Showing

I would love to show you this beautiful property. Please select your preferred date and time below. I will be in touch shortly to confirm your appointment.

Schedule a Showing

I would love to show you this beautiful property. Please select your preferred date and time below. I will be in touch shortly to confirm your appointment.

Thank you for your interest in 28101 N 109TH Way, Scottsdale, AZ 85262. We are reviewing your request and will be in touch shortly!

Mortgage Calculator

Estimate your monthly mortgage payment, including the principal and interest, property taxes, and HOA. Adjust the values to generate a more accurate rate.

All estimates are provided for informational purposes only. Actual amounts may vary.
$0,000 Your Payment 20 15 65
$0,000 Your Payment

Scottsdale

Here is where the fun begins.

Explore

Let’s Get to Work

Whether buying, selling, or investing, Nick brings the market knowledge, strategy, and representation needed to move forward with confidence.

Follow Me on Instagram