
Leave a Message

By providing your contact information to Nick Steffes, your personal information will be processed in accordance with Nick Steffes's Privacy Policy. By checking the box(es) below, you expressly consent to receive marketing or promotional real estate communication from Nick Steffes in the manner selected by you. For SMS text messages, message frequency varies. Message and data rates may apply. Consent is not a condition of purchase of any goods or services. You may opt out of receiving further communications from Nick Steffes at any time. To opt out of receiving SMS text messages, reply STOP to unsubscribe. SMS text messaging is subject to our Terms of Use.

Thank you for your message. I will be in touch with you shortly.

2814 N 62ND Street N
SEE ALL PHOTOS
2814 N 62ND Street N
Courtesy of Compass, Sydney Stempfley Listing Contact: 480-776-1555 
Sold

2814 N 62ND Street N

2814 N 62ND Street N, Scottsdale, AZ 85257

$575,000
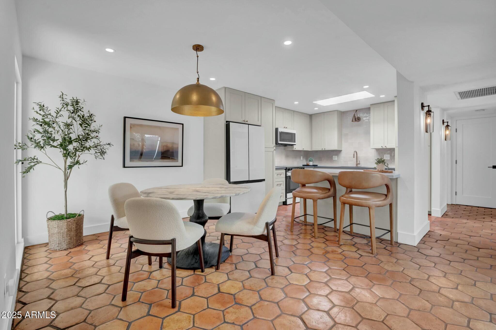
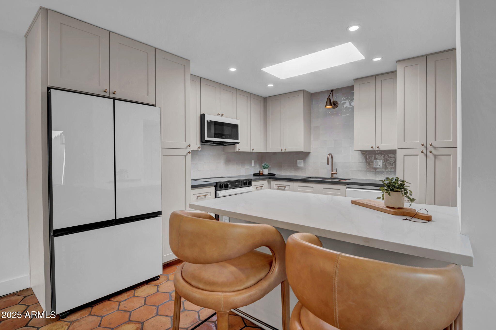
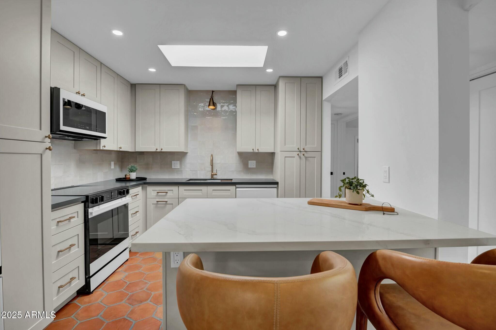
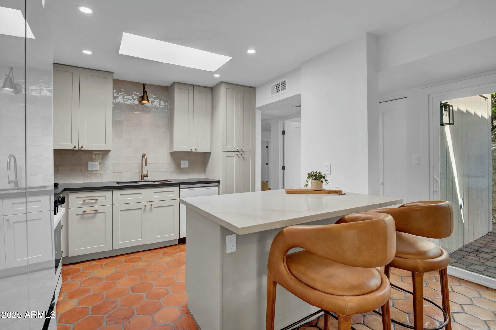
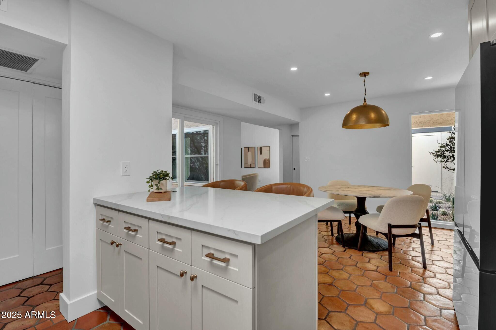
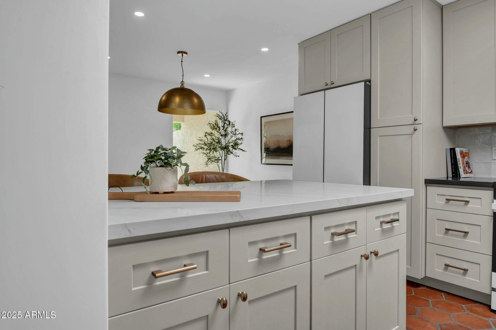
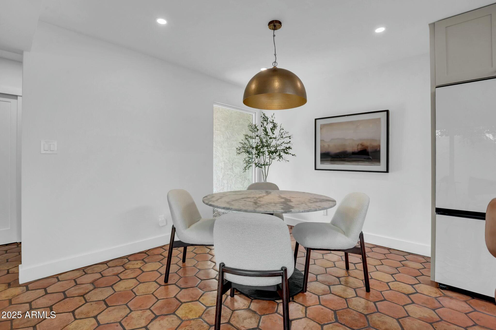
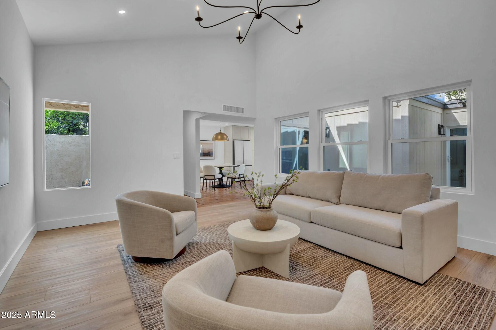
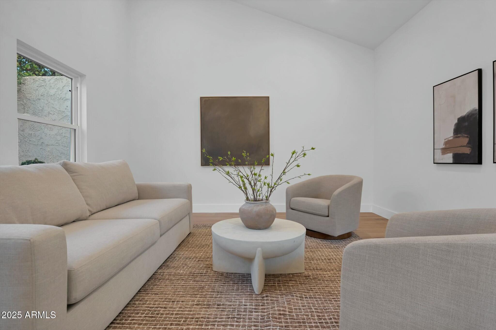
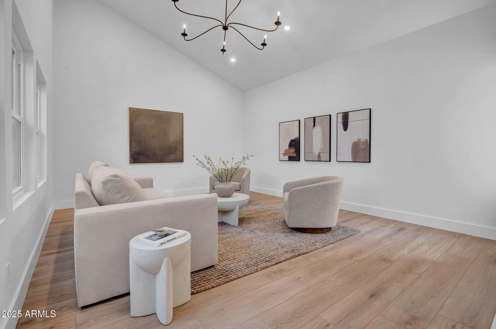
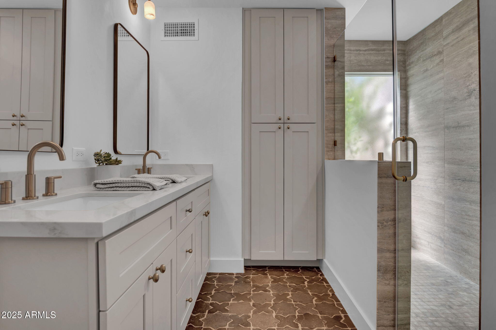
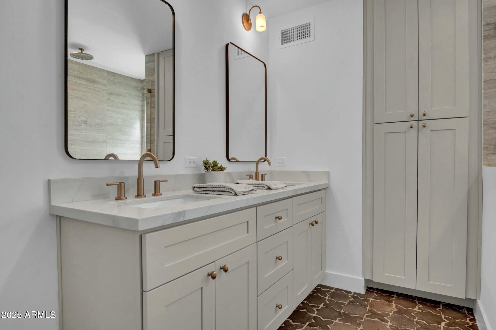
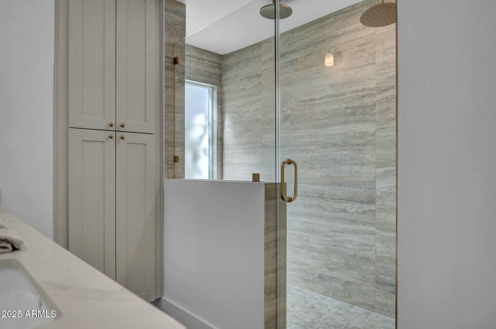
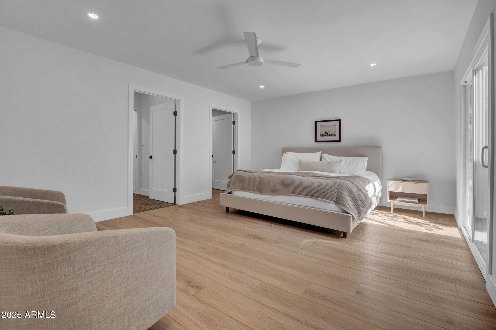
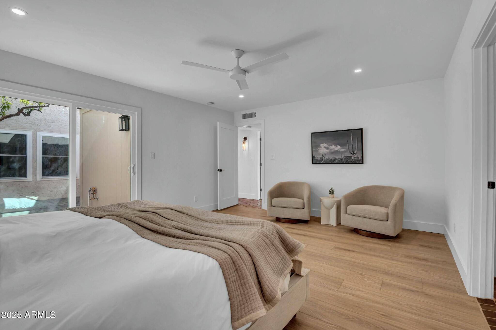
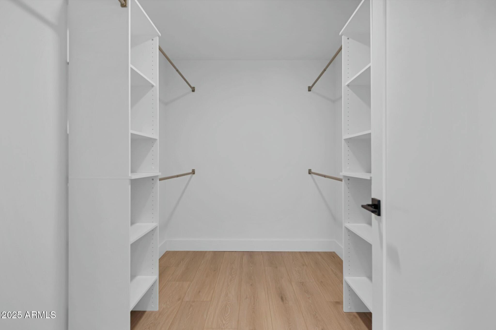
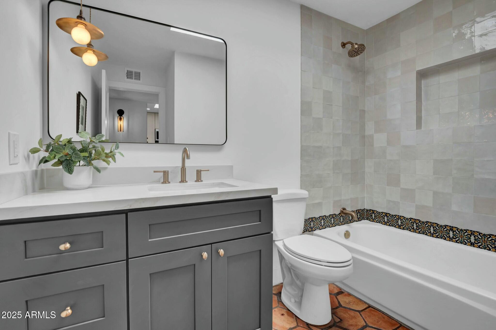
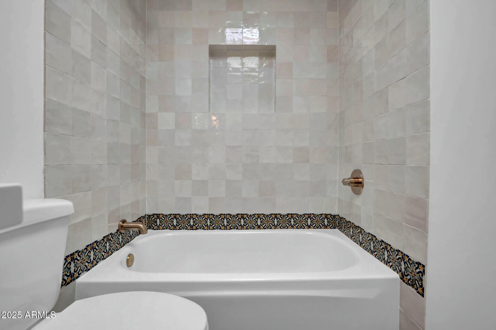
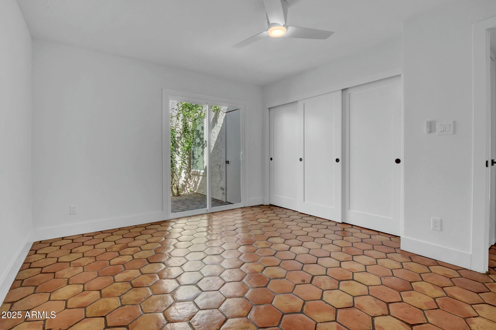
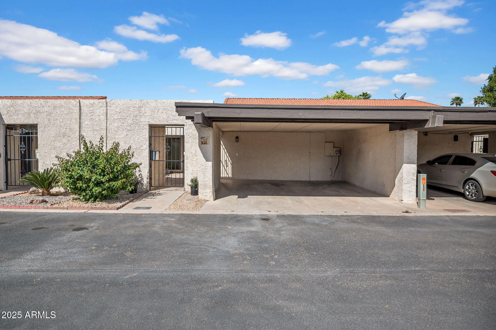
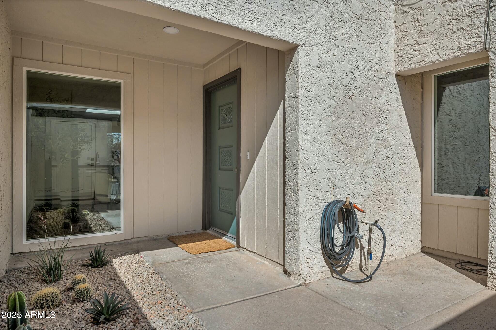
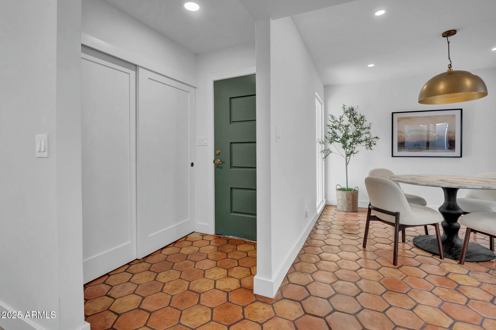
Welcome to this beautifully remodeled 2-bedroom, 2-bathroom condo offering 1,451 sq ft of thoughtfully designed living space in the heart of Scottsdale. Every inch of this home has been elevated with brand-new windows and doors, a new HVAC system, new cabinetry, quartz countertops, and designer finishes.

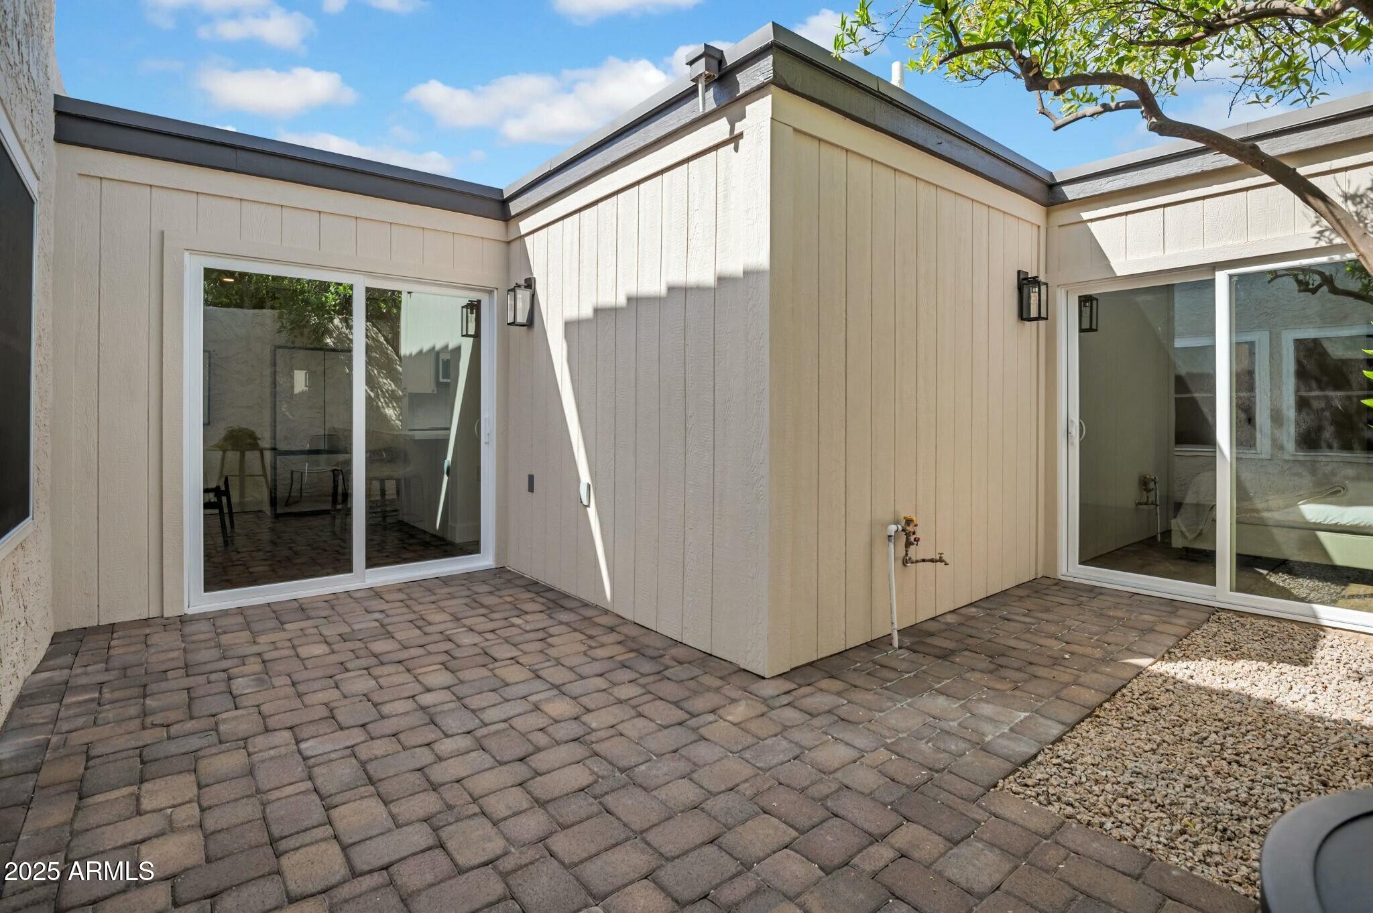
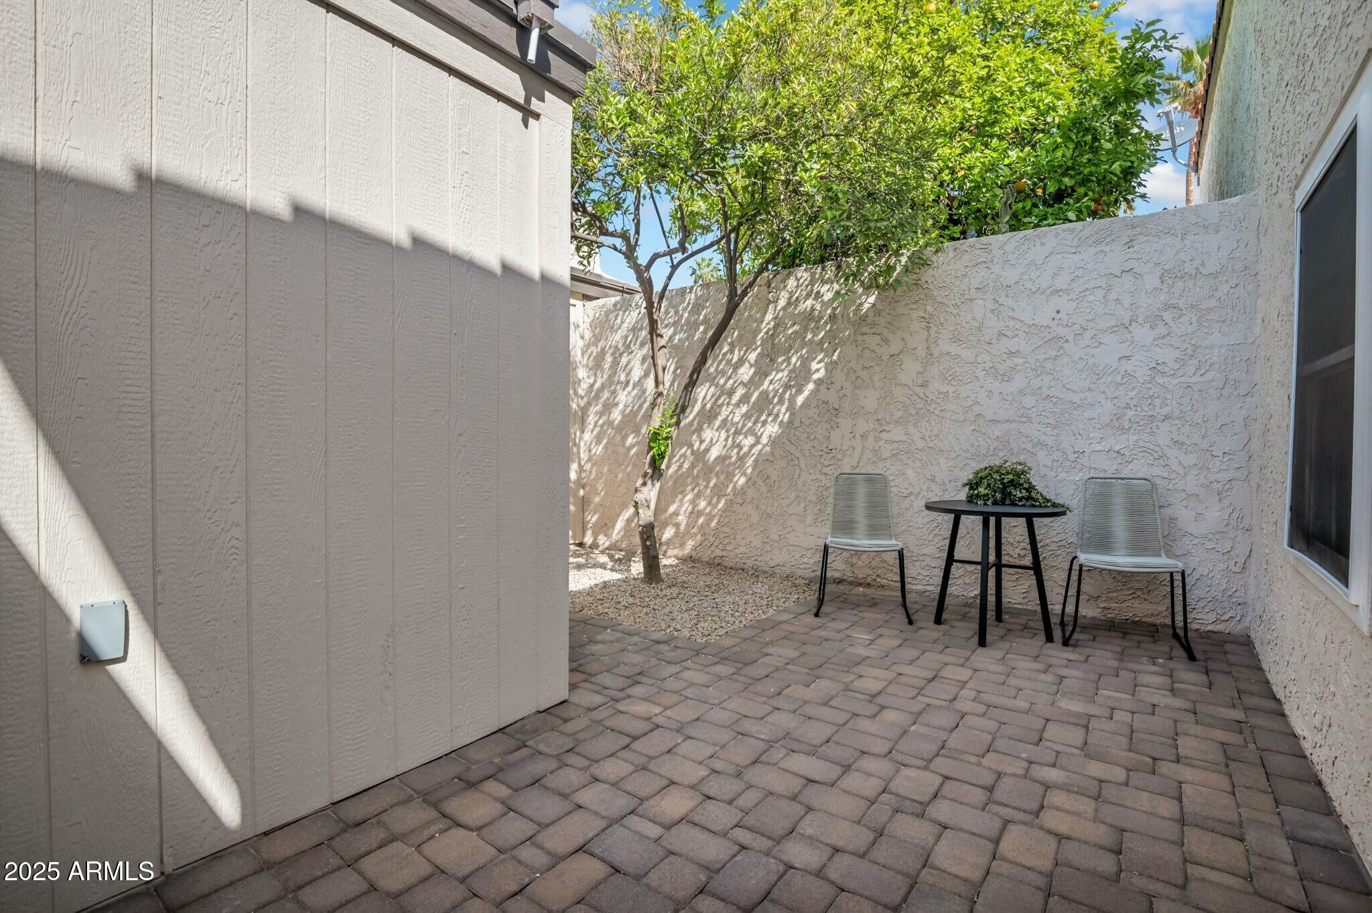
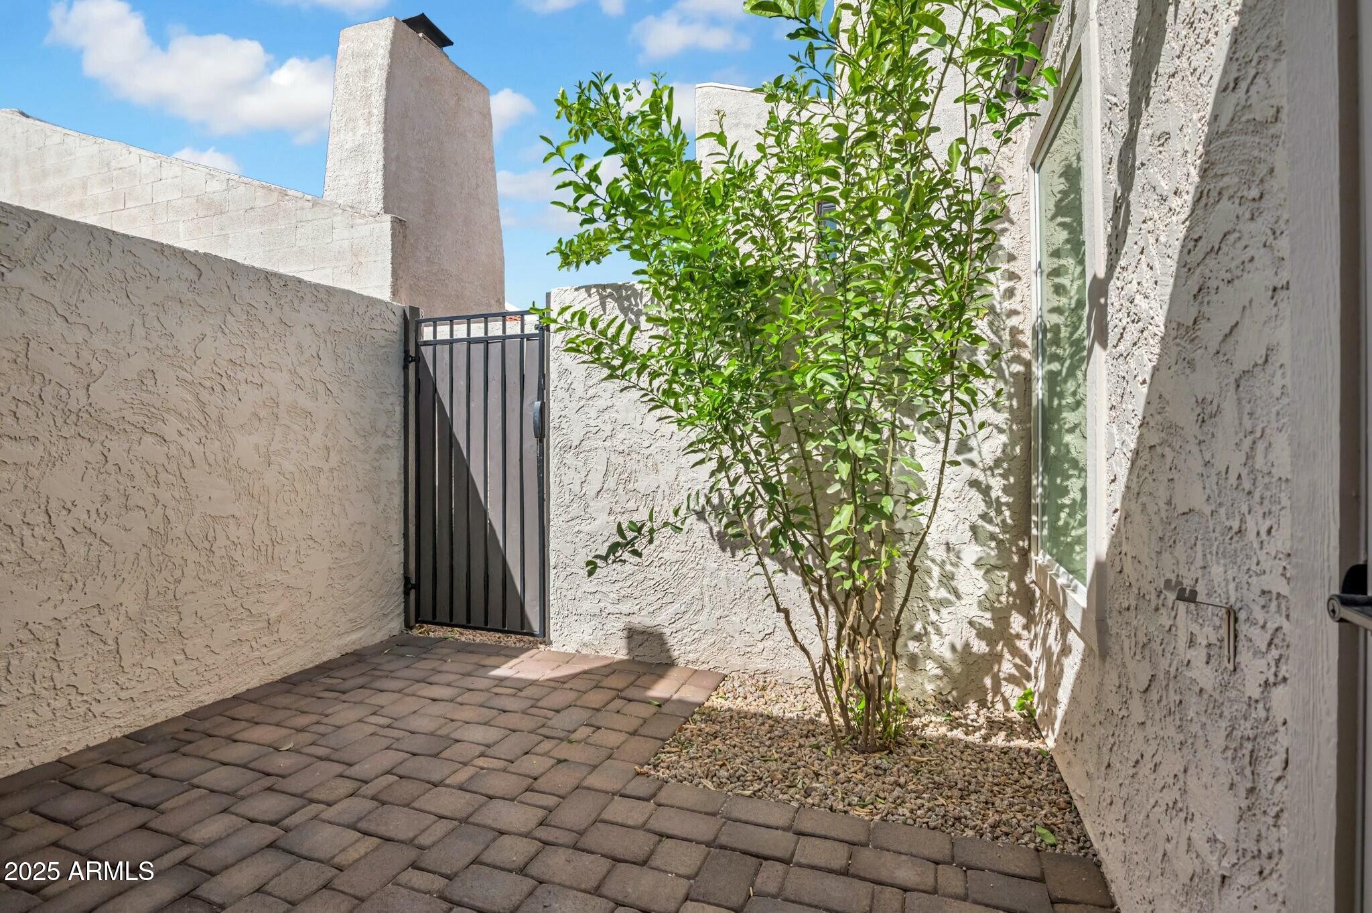
Enjoy indoor-outdoor living with three private patios--each bedroom and the main living area open up to a dedicated outdoor space.

2
beds

2
baths

1,451 Sq.Ft. LIVING AREA

2,647 Sq.Ft. lot

Features & Amenities

Interior

  • total bedrooms2
  • Total bathrooms2
  • Laundry room Wshr/Dry Hook Up Only
  • Flooring Laminate, Tile
  • APPLIANCES Electric Cooktop, Water Purifier
  • other interior Features Double Vanity, Master Downstairs, No Interior Steps, Vaulted Ceiling(s), Kitchen Island, Pantry, 3/4 Bath Master Bdrm

Area & Lot

  • Status Sold
  • Date Sold May 9, 2025
  • Living Area1,451 Sq.Ft.
  • Lot Area2,647 Sq.Ft.
  • MLS® ID6846784
  • TypeTownhouse
  • YEAR BUILT1978
  • NeighborhoodScottsdale
  • Architecture StylesSpanish, Santa Barbara/Tuscan
  • Elementary SchoolGriffith Elementary School
  • Middle SchoolPat Tillman Middle School
  • High SchoolCamelback High School
  • School DistrictPhoenix Union High School District

Exterior

  • STORIES1
  • water SourceCity Water
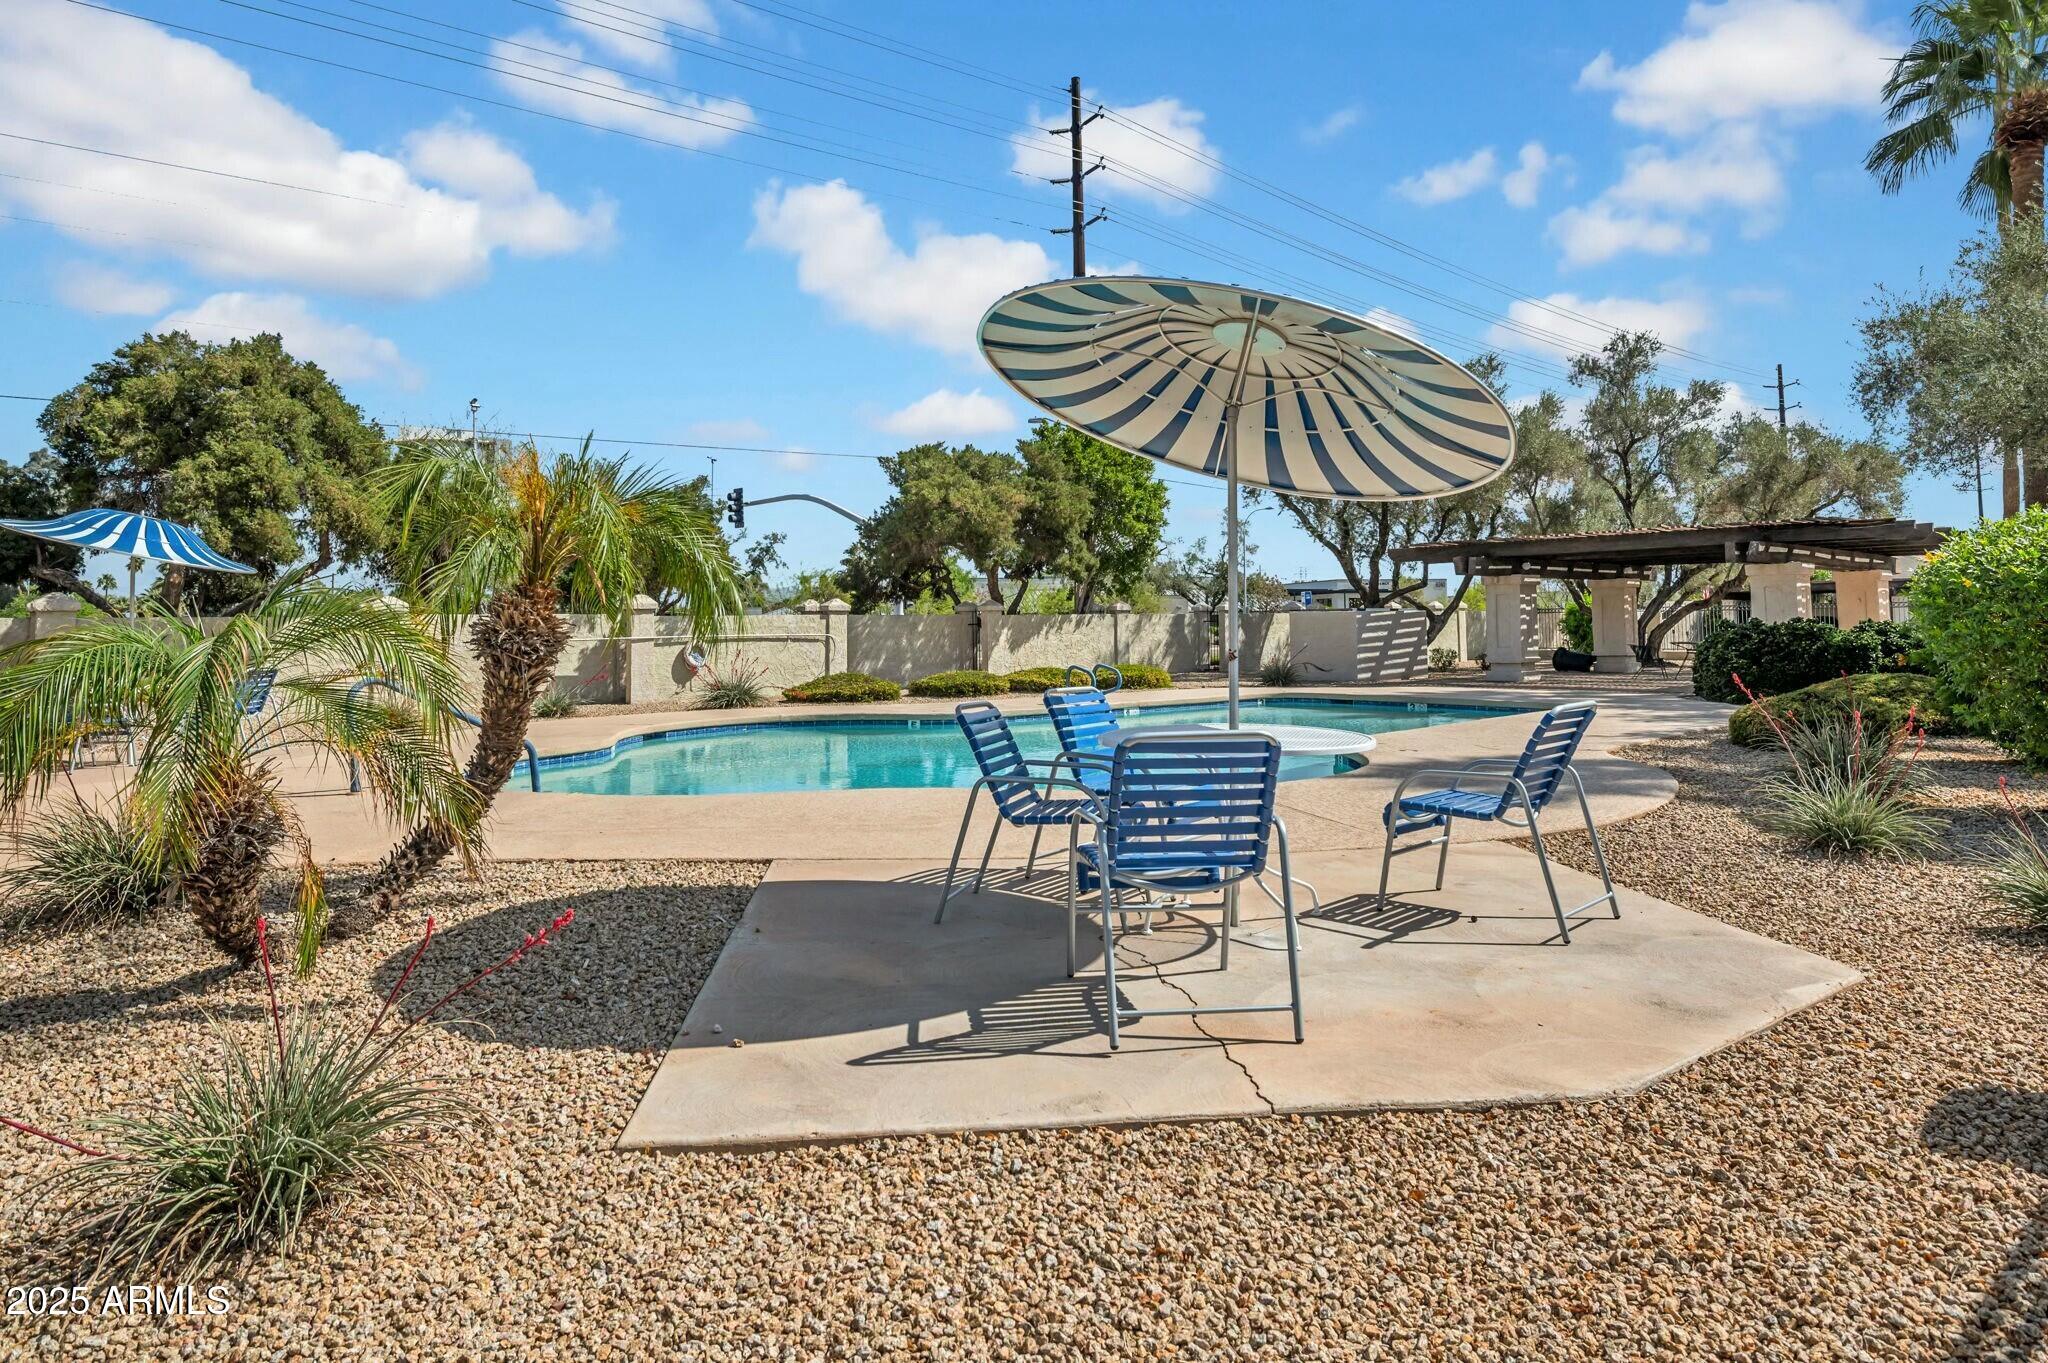
  • PoolNone
  • roofTile, Built-Up, Foam
  • lot featuresEast/West Exposure, Desert Front, Dirt Front, Dirt Back, Gravel/Stone Front, Gravel/Stone Back
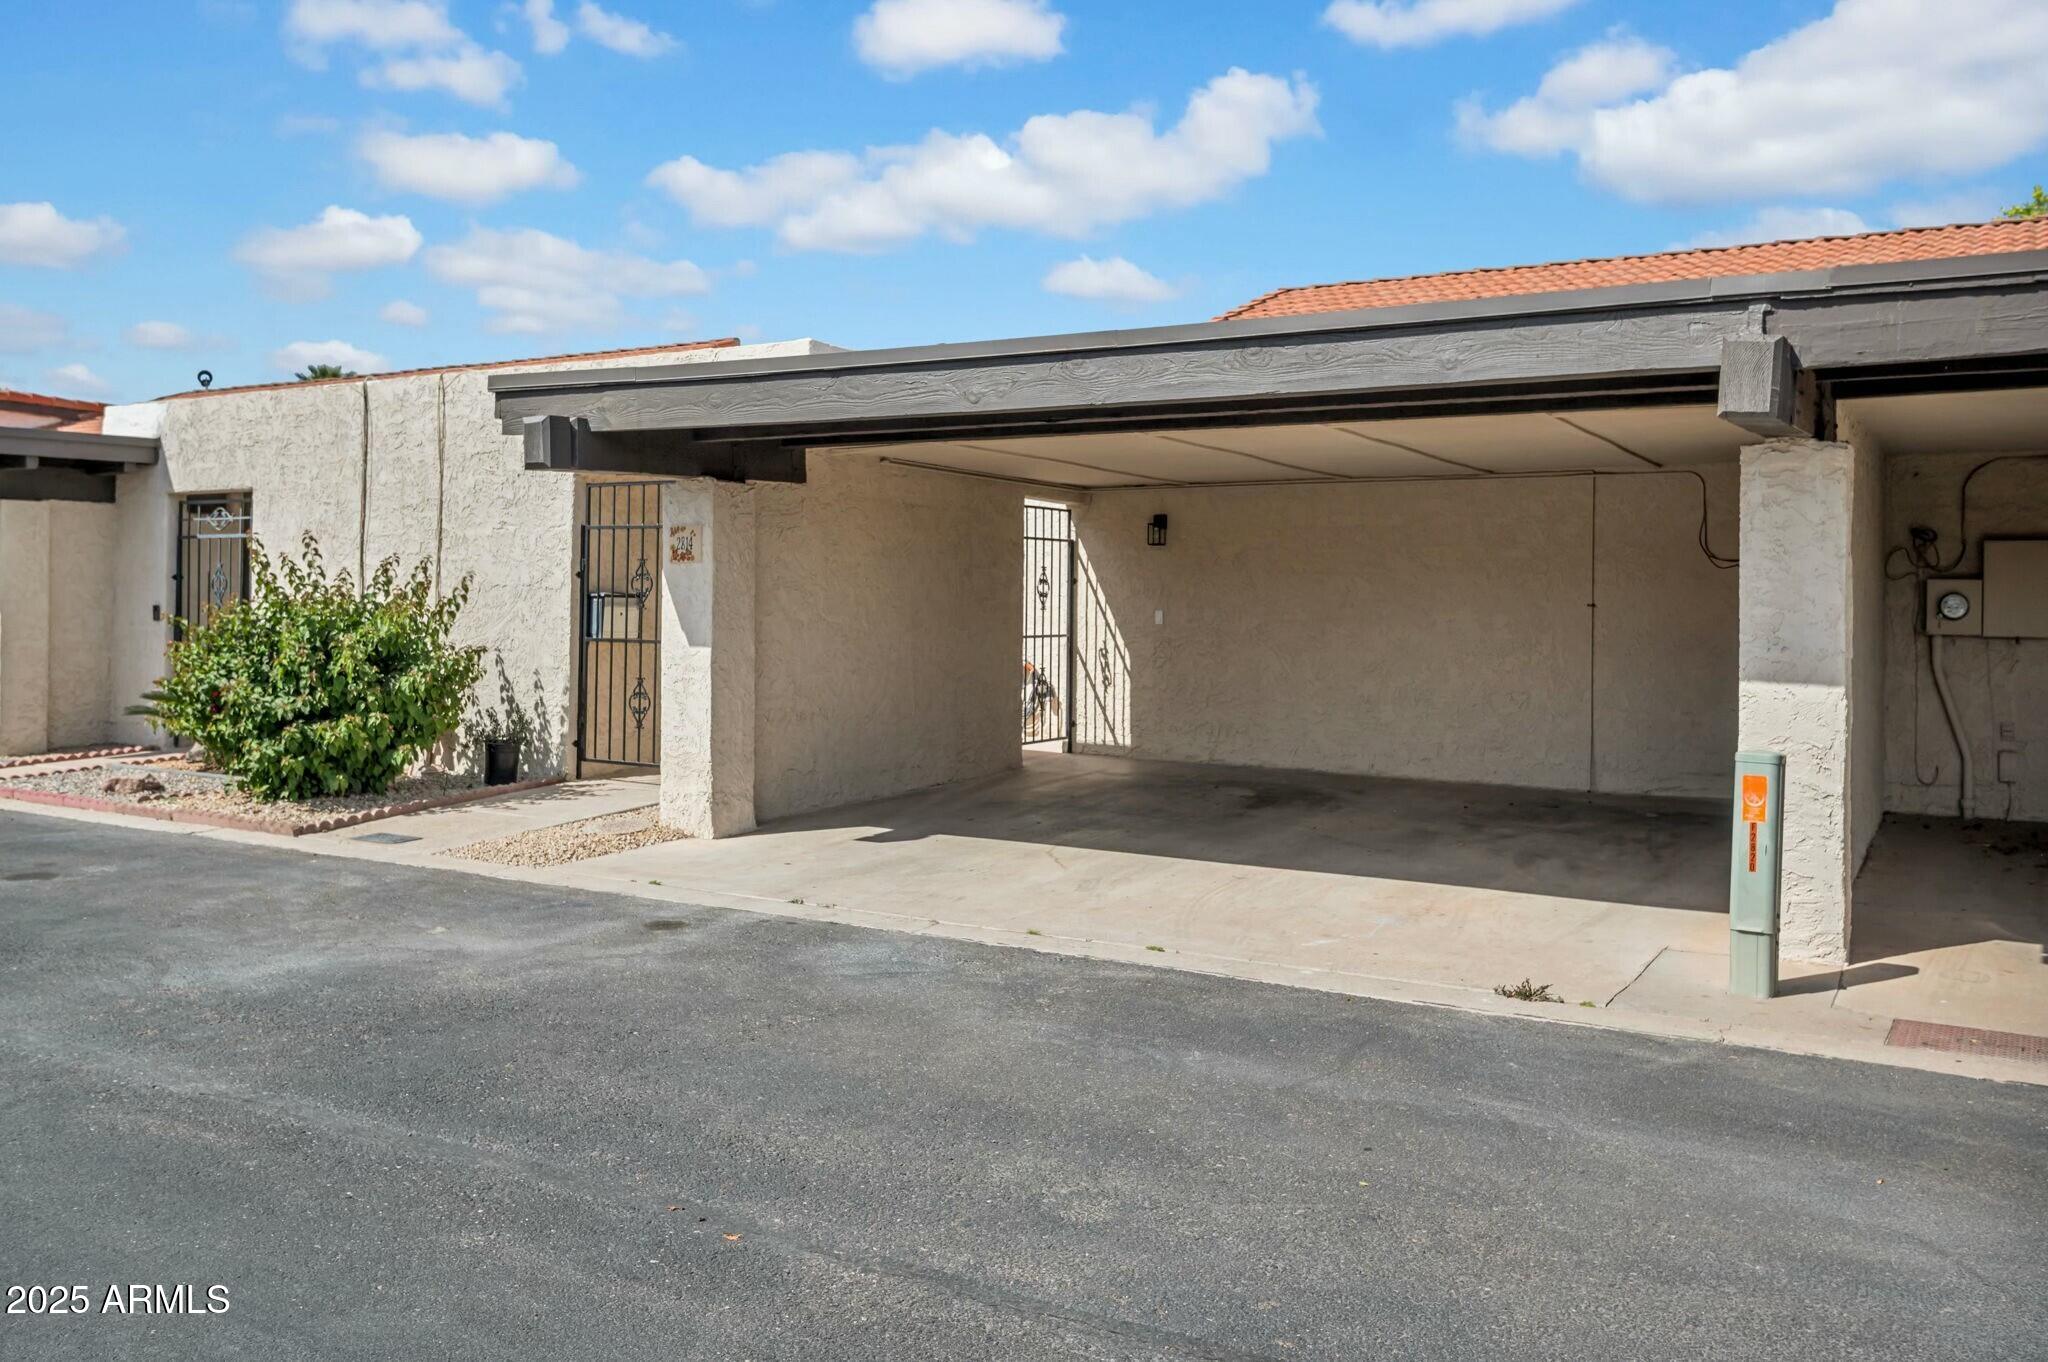
  • parkingCommon
  • HEAT TYPEENERGY STAR Qualified Equipment, Electric
  • AIR CONDITIONINGCentral Air, Ceiling Fan(s), ENERGY STAR Qualified Equipment
  • sewerSewer in Cnctd, Public Sewer
  • Disability FeaturesBath Roll-In Shower, Bath Grab Bars
  • other exterior FeaturesPrivate Yard, Storage

Financial

  • Sales Price$575,000
  • Real Estate Tax $1,463/yr
  • HOA $219/mo

Scottsdale

Here is where the fun begins.

Explore

Let’s Get to Work

Whether buying, selling, or investing, Nick brings the market knowledge, strategy, and representation needed to move forward with confidence.

Follow Me on Instagram