
Leave a Message

By providing your contact information to Nick Steffes, your personal information will be processed in accordance with Nick Steffes's Privacy Policy. By checking the box(es) below, you expressly consent to receive marketing or promotional real estate communication from Nick Steffes in the manner selected by you. For SMS text messages, message frequency varies. Message and data rates may apply. Consent is not a condition of purchase of any goods or services. You may opt out of receiving further communications from Nick Steffes at any time. To opt out of receiving SMS text messages, reply STOP to unsubscribe. SMS text messaging is subject to our Terms of Use.

Thank you for your message. I will be in touch with you shortly.

2817 N 81ST Way
2817 N 81ST Way
2817 N 81ST Way
2817 N 81ST Way
2817 N 81ST Way
2817 N 81ST Way
2817 N 81ST Way
2817 N 81ST Way
2817 N 81ST Way
2817 N 81ST Way
2817 N 81ST Way
2817 N 81ST Way
2817 N 81ST Way
2817 N 81ST Way
2817 N 81ST Way
2817 N 81ST Way
2817 N 81ST Way
2817 N 81ST Way
2817 N 81ST Way
2817 N 81ST Way
2817 N 81ST Way
2817 N 81ST Way
2817 N 81ST Way
2817 N 81ST Way
2817 N 81ST Way
2817 N 81ST Way
2817 N 81ST Way
2817 N 81ST Way
2817 N 81ST Way
2817 N 81ST Way
2817 N 81ST Way
2817 N 81ST Way
2817 N 81ST Way
2817 N 81ST Way
2817 N 81ST Way
2817 N 81ST Way
2817 N 81ST Way
2817 N 81ST Way
2817 N 81ST Way
2817 N 81ST Way
2817 N 81ST Way
2817 N 81ST Way
2817 N 81ST Way
2817 N 81ST Way
2817 N 81ST Way
2817 N 81ST Way
2817 N 81ST Way
2817 N 81ST Way
2817 N 81ST Way
2817 N 81ST Way
2817 N 81ST Way
2817 N 81ST Way
2817 N 81ST Way
2817 N 81ST Way
SEE ALL PHOTOS
2817 N 81ST Way
2817 N 81ST Way
2817 N 81ST Way
2817 N 81ST Way
2817 N 81ST Way
2817 N 81ST Way
2817 N 81ST Way
2817 N 81ST Way
2817 N 81ST Way
2817 N 81ST Way
2817 N 81ST Way
2817 N 81ST Way
2817 N 81ST Way
2817 N 81ST Way
2817 N 81ST Way
2817 N 81ST Way
2817 N 81ST Way
2817 N 81ST Way
2817 N 81ST Way
2817 N 81ST Way
2817 N 81ST Way
2817 N 81ST Way
2817 N 81ST Way
2817 N 81ST Way
2817 N 81ST Way
2817 N 81ST Way
2817 N 81ST Way
2817 N 81ST Way
2817 N 81ST Way
2817 N 81ST Way
2817 N 81ST Way
2817 N 81ST Way
2817 N 81ST Way
2817 N 81ST Way
2817 N 81ST Way
2817 N 81ST Way
2817 N 81ST Way
2817 N 81ST Way
2817 N 81ST Way
2817 N 81ST Way
2817 N 81ST Way
2817 N 81ST Way
2817 N 81ST Way
2817 N 81ST Way
2817 N 81ST Way
2817 N 81ST Way
2817 N 81ST Way
2817 N 81ST Way
2817 N 81ST Way
2817 N 81ST Way
2817 N 81ST Way
2817 N 81ST Way
2817 N 81ST Way
2817 N 81ST Way
Courtesy of Compass, Jared B Shahon Listing Contact: 602-904-2362 
Sold

2817 N 81ST Way

2817 N 81ST Way, Scottsdale, AZ 85257

$1,300,000
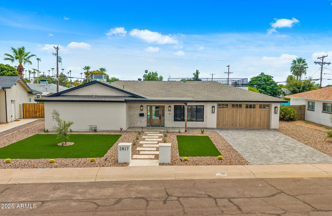
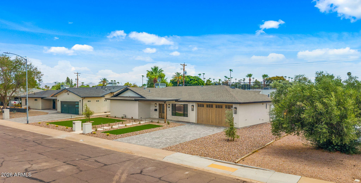
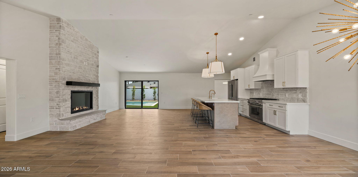
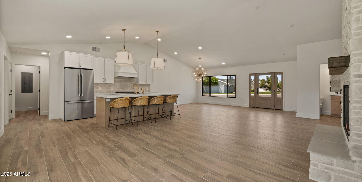
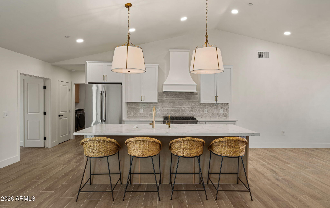
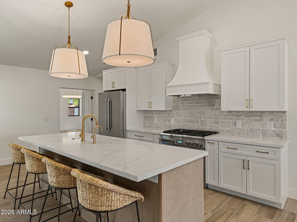
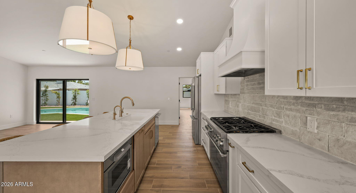
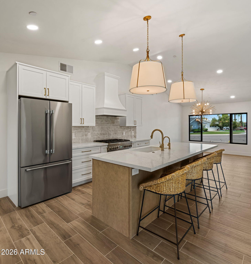
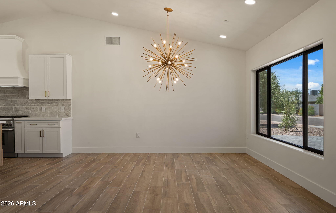
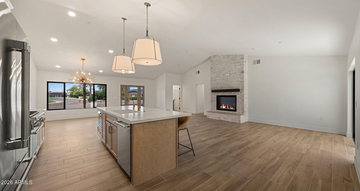
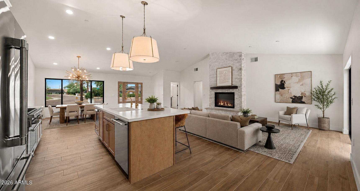
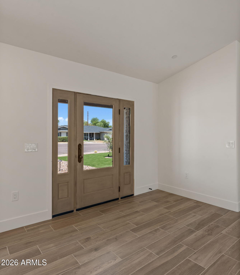
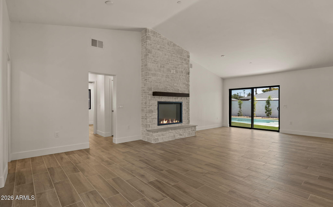
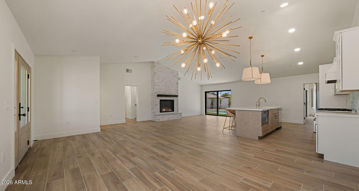
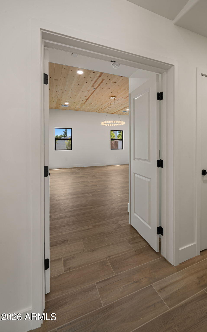
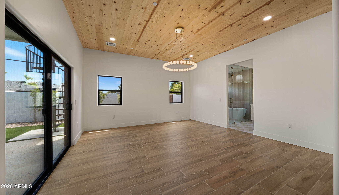
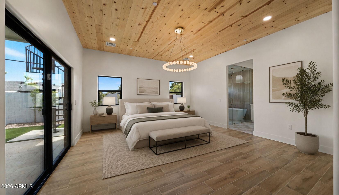
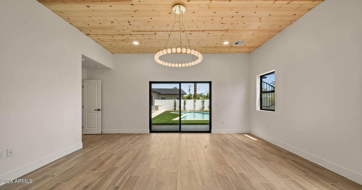
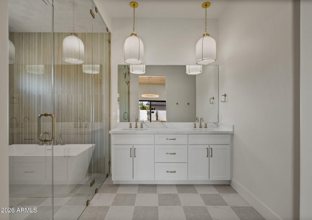
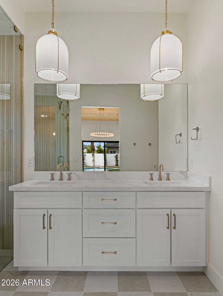
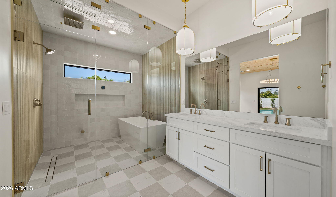
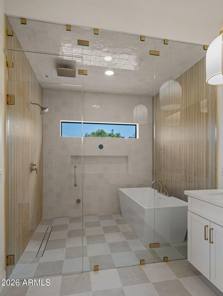
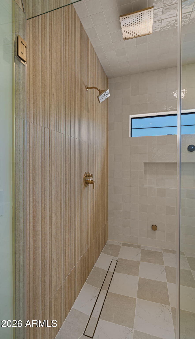
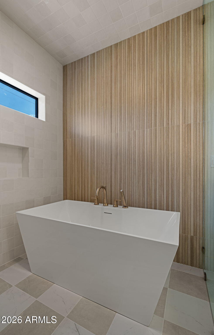
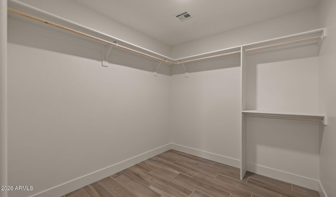
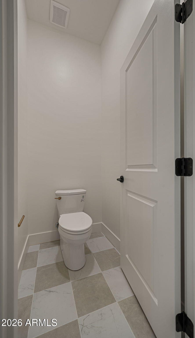
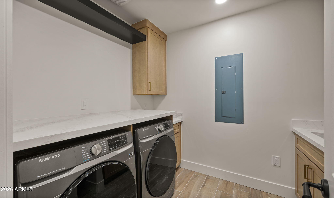
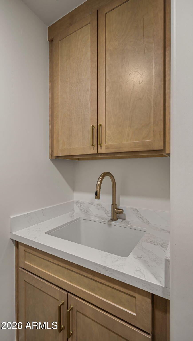
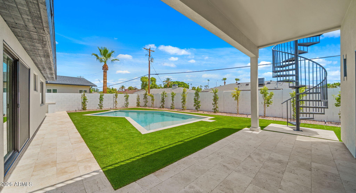
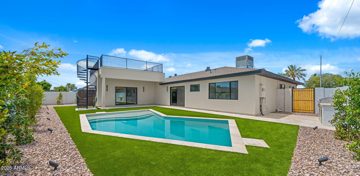
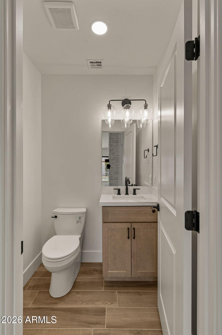
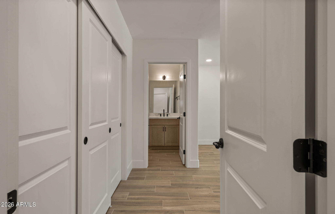
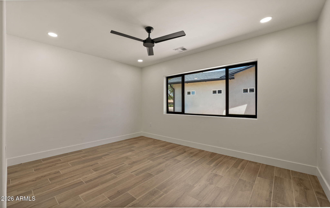
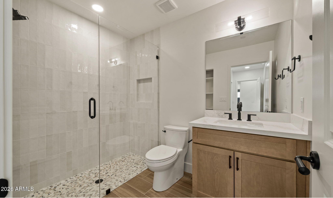
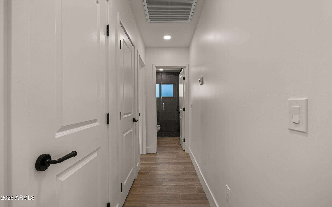
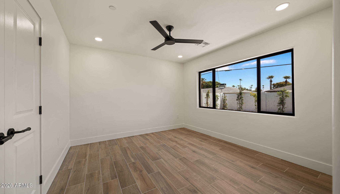
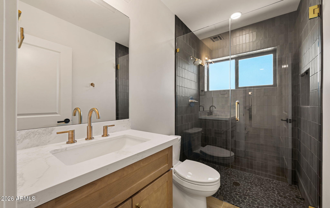
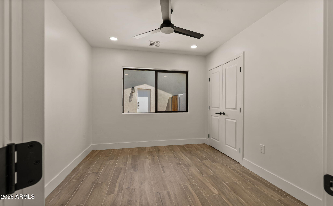
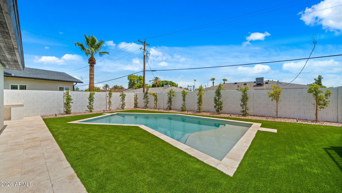
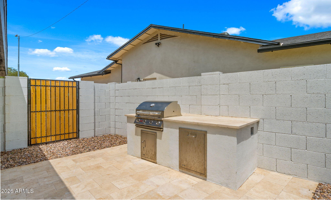
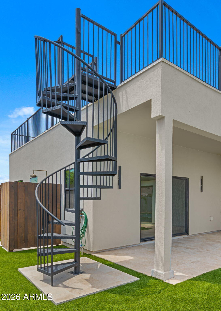
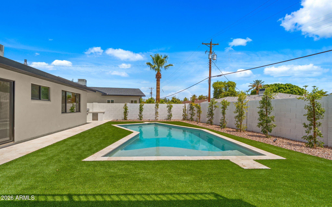
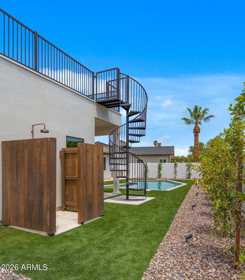
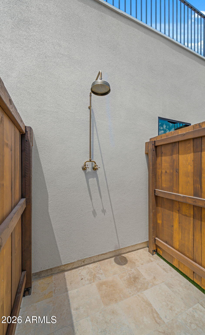
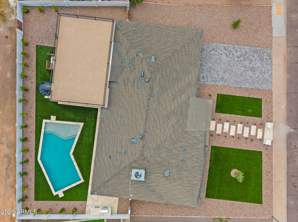
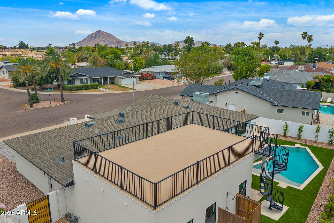
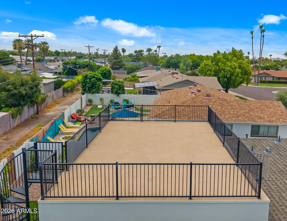
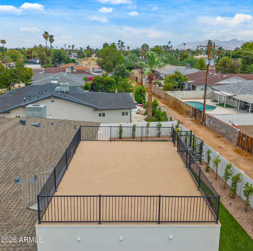
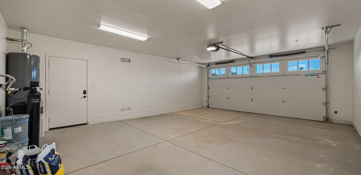
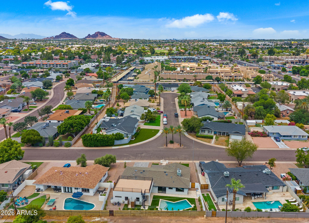
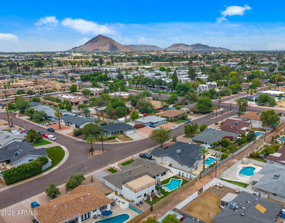
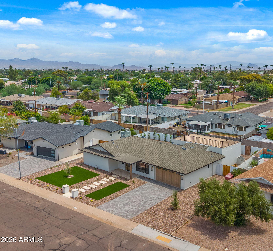
COMPLETELY rebuilt and beautifully renovated in 2026, this turnkey South Scottsdale home offers 4 bedrooms, 3.5 baths, with two private primary ensuites. The split floor plan offers amazing livability which is ideal for family living or an entertainer's dream. The luxurious main suite features a spa-inspired bath with dual vanities, steam shower + bathtub, & a walk in closet. Designed for effortless indoor-outdoor living, enjoy a new resort-style pool, outdoor shower, built-in BBQ, expansive rooftop deck, and professionally landscaped yard. High-end finishes and quality craftsmanship shine throughout!

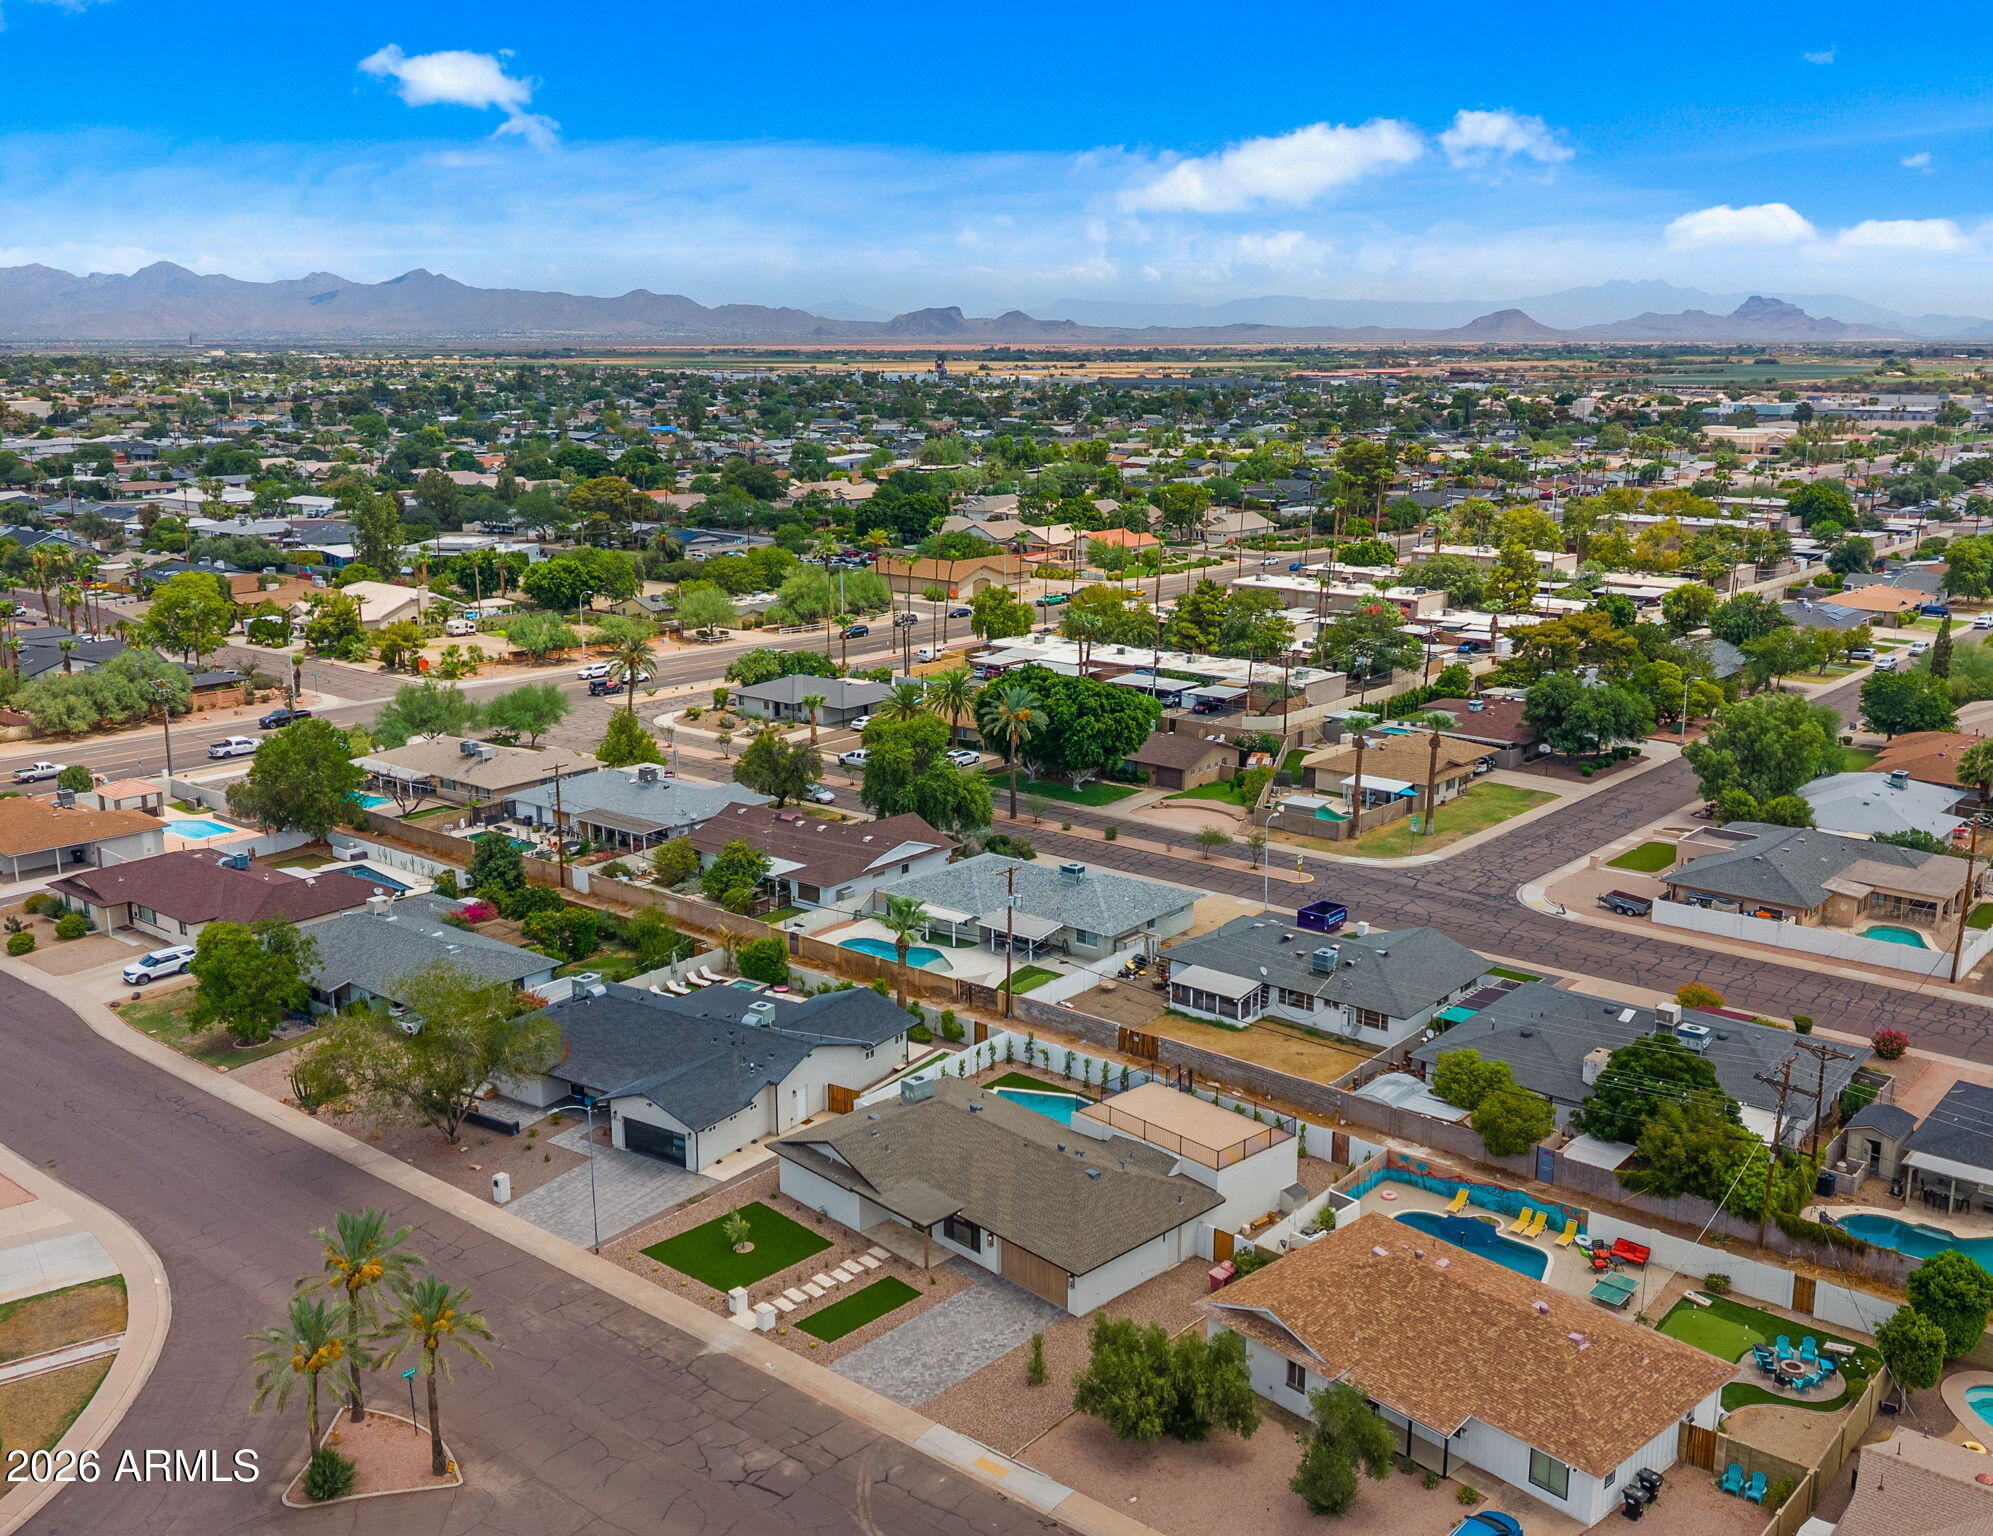
Perfectly located minutes from Old Town Scottsdale, premier restaurants, shopping, golf, and the entertainment district.

4
beds

4
baths

2,250 Sq.Ft. LIVING AREA

8,713 Sq.Ft. lot

Features & Amenities

Interior

  • total bedrooms4
  • Total bathrooms4
  • full bathrooms3
  • half bathroom1
  • APPLIANCES Dryer, Washer, Refrigerator, Built-in Microwave, Dishwasher, Disposal, Gas Range, Gas Oven, Gas Cooktop
  • other interior Features Quartz Countertops, Double Vanity, Breakfast Bar, 2 Master Baths, Full Bth Master Bdrm, Separate Shwr Tub

Area & Lot

  • Status Sold
  • Date Sold September 3, 2026
  • Living Area2,250 Sq.Ft.
  • Lot Area8,713 Sq.Ft.
  • MLS® ID7056909
  • TypeResidential
  • YEAR BUILT1960
  • NeighborhoodScottsdale
  • View DescriptionPanoramic
  • Elementary SchoolHohokam Elementary School
  • Middle SchoolTonalea Middle School
  • High SchoolCoronado High School
  • School DistrictScottsdale Unified District

Exterior

  • STORIES1
  • Garage Space2.0
  • water SourceCity Water
  • PoolOutdoor
  • roofComposition
  • lot featuresDesert Front, Synthetic Grass Back
  • HEAT TYPEHeat Pump, Forced Air
  • AIR CONDITIONINGCentral Air, Ceiling Fan(s)
  • sewerPublic Sewer
  • other exterior FeaturesBalcony, Built-in Barbecue

Financial

  • Sales Price$1,300,000
  • Real Estate Tax $1,554/yr

Scottsdale

Here is where the fun begins.

Explore

Let’s Get to Work

Whether buying, selling, or investing, Nick brings the market knowledge, strategy, and representation needed to move forward with confidence.

Follow Me on Instagram