
Leave a Message

By providing your contact information to Nick Steffes, your personal information will be processed in accordance with Nick Steffes's Privacy Policy. By checking the box(es) below, you expressly consent to receive marketing or promotional real estate communication from Nick Steffes in the manner selected by you. For SMS text messages, message frequency varies. Message and data rates may apply. Consent is not a condition of purchase of any goods or services. You may opt out of receiving further communications from Nick Steffes at any time. To opt out of receiving SMS text messages, reply STOP to unsubscribe. SMS text messaging is subject to our Terms of Use.

Thank you for your message. I will be in touch with you shortly.

2819 N 28TH Place
2819 N 28TH Place
2819 N 28TH Place
2819 N 28TH Place
2819 N 28TH Place
2819 N 28TH Place
2819 N 28TH Place
2819 N 28TH Place
2819 N 28TH Place
2819 N 28TH Place
2819 N 28TH Place
2819 N 28TH Place
2819 N 28TH Place
2819 N 28TH Place
2819 N 28TH Place
2819 N 28TH Place
2819 N 28TH Place
2819 N 28TH Place
2819 N 28TH Place
2819 N 28TH Place
2819 N 28TH Place
2819 N 28TH Place
2819 N 28TH Place
2819 N 28TH Place
2819 N 28TH Place
2819 N 28TH Place
2819 N 28TH Place
2819 N 28TH Place
2819 N 28TH Place
2819 N 28TH Place
2819 N 28TH Place
2819 N 28TH Place
2819 N 28TH Place
2819 N 28TH Place
2819 N 28TH Place
2819 N 28TH Place
2819 N 28TH Place
2819 N 28TH Place
2819 N 28TH Place
2819 N 28TH Place
2819 N 28TH Place
2819 N 28TH Place
2819 N 28TH Place
SEE ALL PHOTOS
2819 N 28TH Place
2819 N 28TH Place
2819 N 28TH Place
2819 N 28TH Place
2819 N 28TH Place
2819 N 28TH Place
2819 N 28TH Place
2819 N 28TH Place
2819 N 28TH Place
2819 N 28TH Place
2819 N 28TH Place
2819 N 28TH Place
2819 N 28TH Place
2819 N 28TH Place
2819 N 28TH Place
2819 N 28TH Place
2819 N 28TH Place
2819 N 28TH Place
2819 N 28TH Place
2819 N 28TH Place
2819 N 28TH Place
2819 N 28TH Place
2819 N 28TH Place
2819 N 28TH Place
2819 N 28TH Place
2819 N 28TH Place
2819 N 28TH Place
2819 N 28TH Place
2819 N 28TH Place
2819 N 28TH Place
2819 N 28TH Place
2819 N 28TH Place
2819 N 28TH Place
2819 N 28TH Place
2819 N 28TH Place
2819 N 28TH Place
2819 N 28TH Place
2819 N 28TH Place
2819 N 28TH Place
2819 N 28TH Place
2819 N 28TH Place
2819 N 28TH Place
2819 N 28TH Place
Courtesy of Compass, Molly Rodham Listing Contact: 480-776-1555 
Sold

2819 N 28TH Place

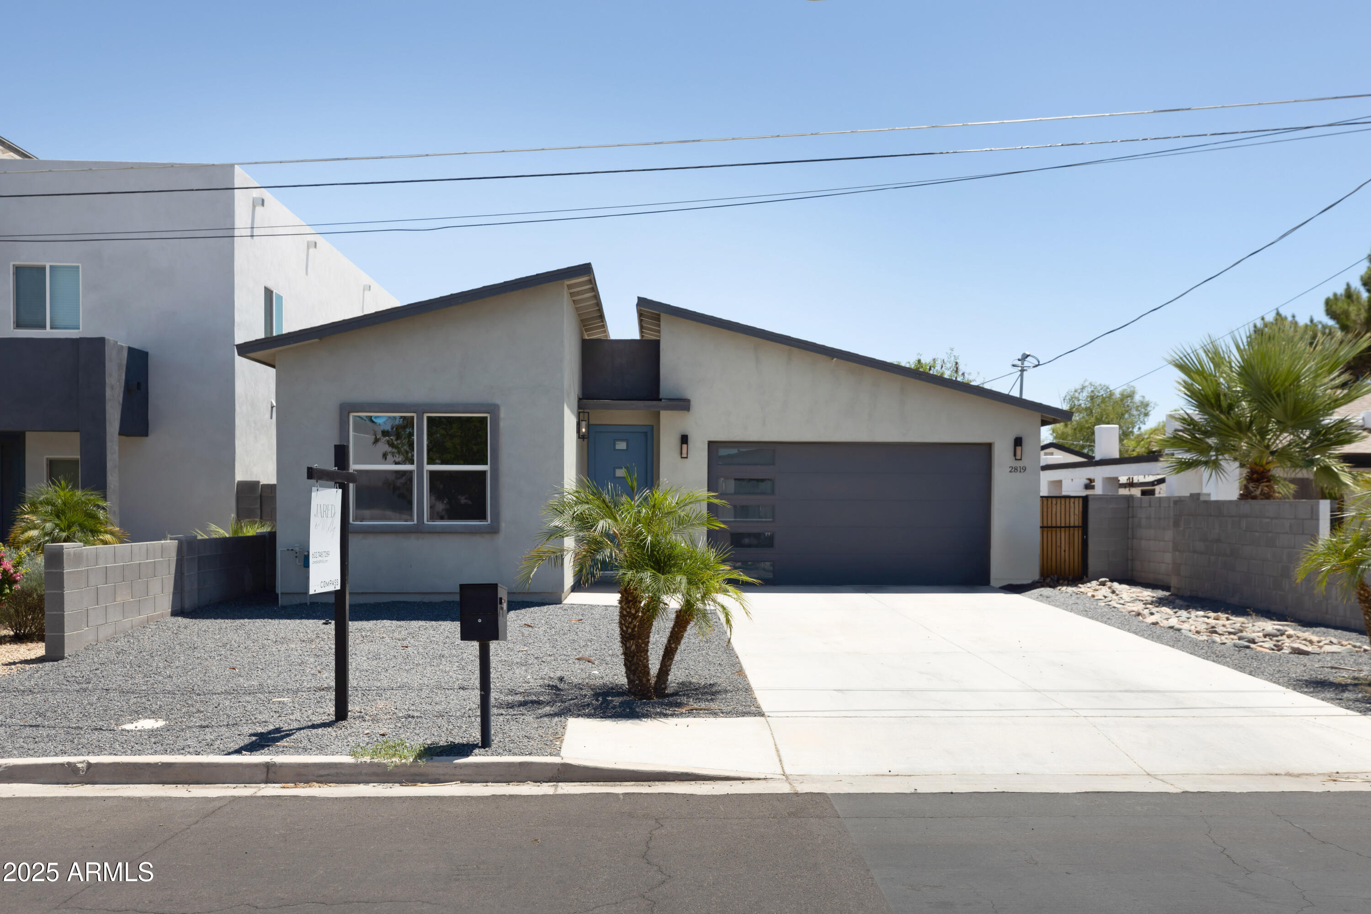
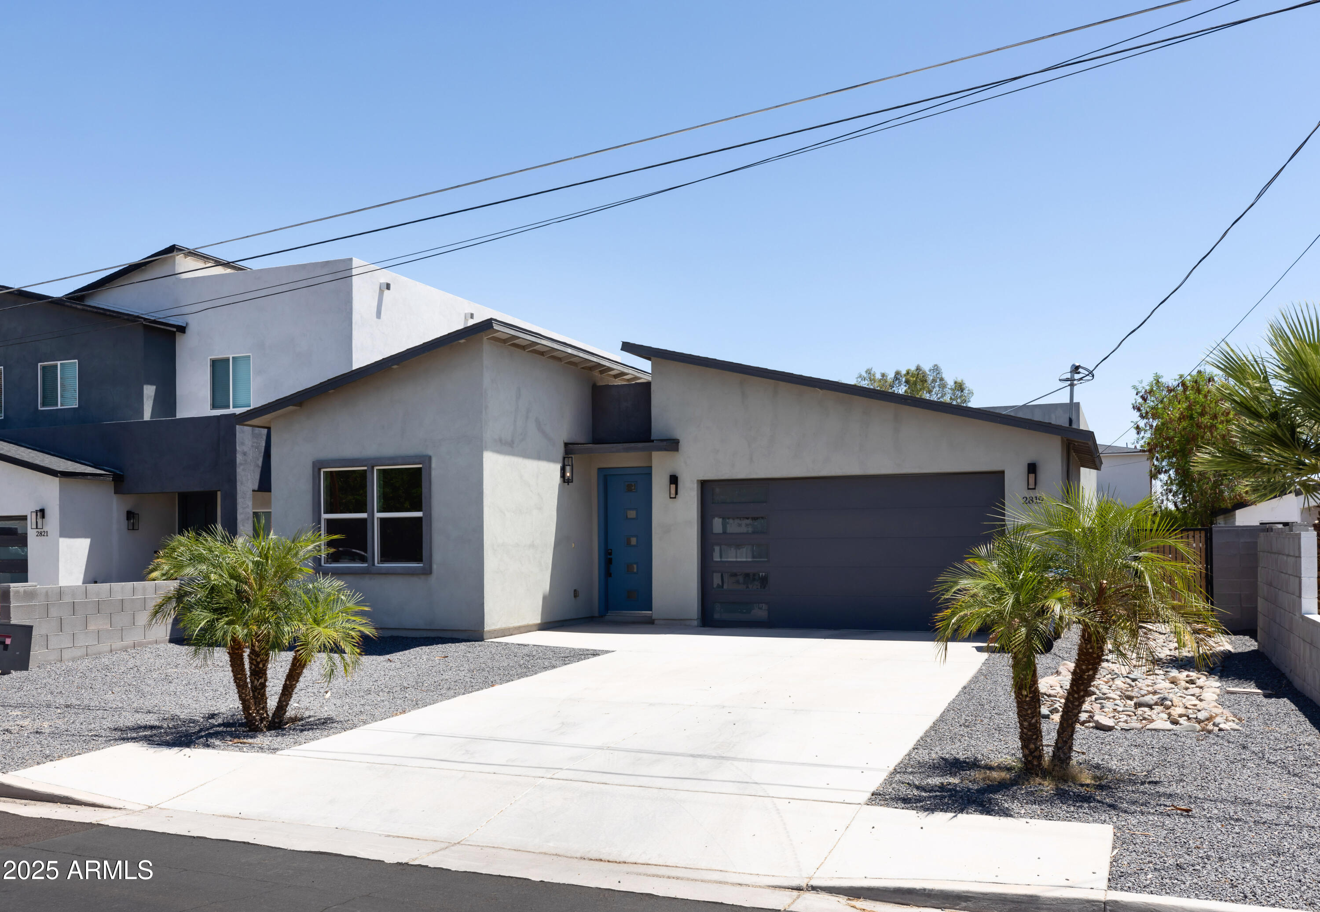
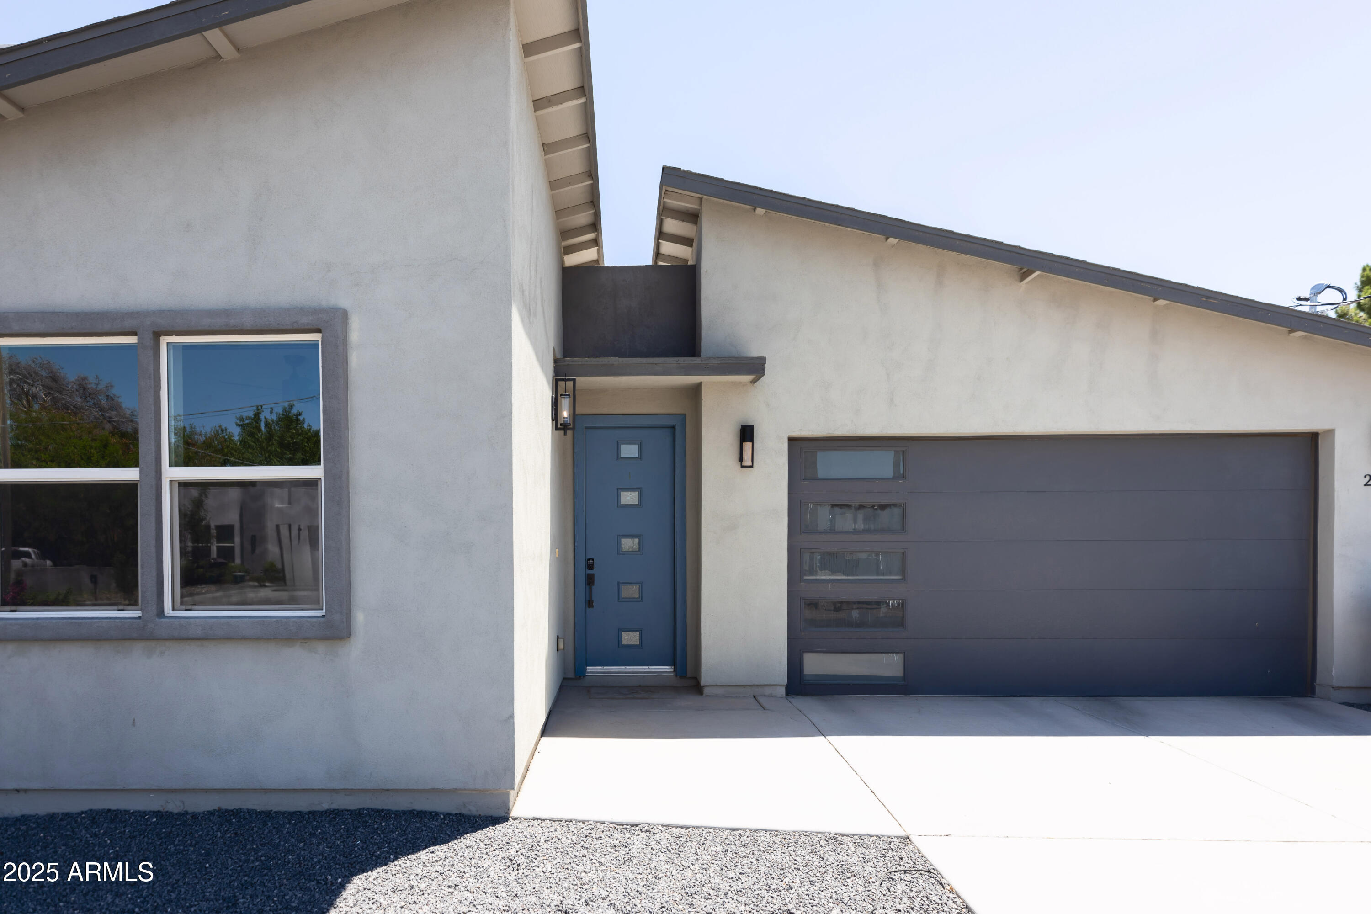
2819 N 28TH Place, Phoenix, AZ 85008

$700,000
Some homes just feel good the second you walk in...
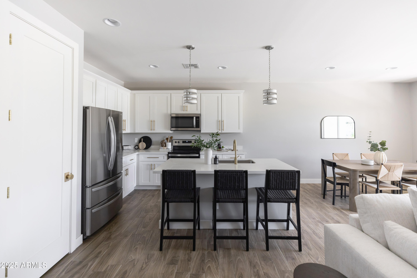
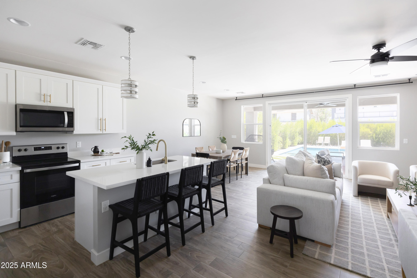
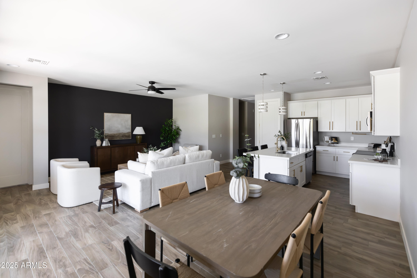
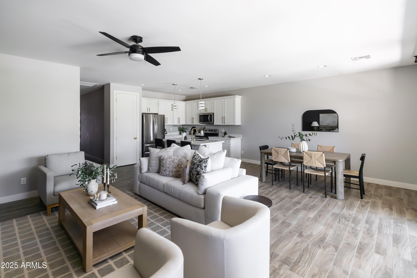
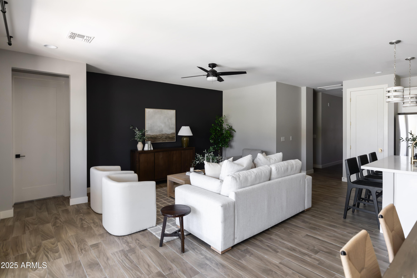
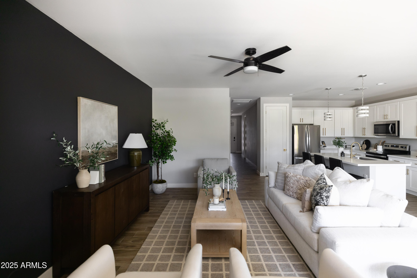
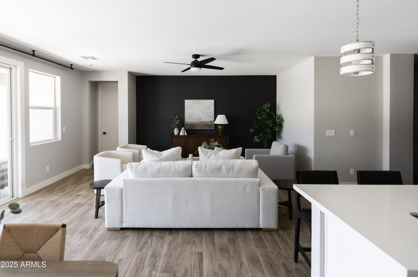
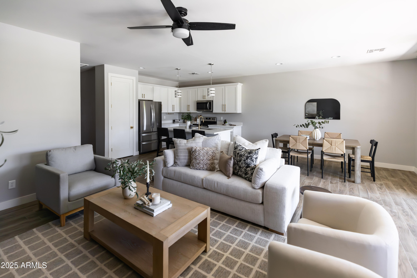
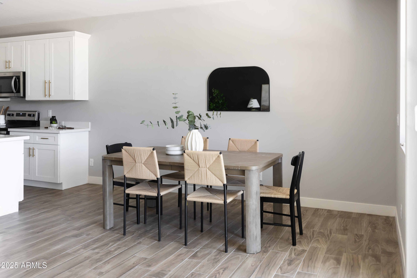
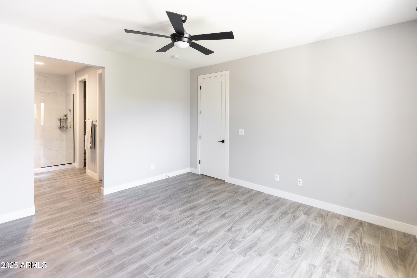
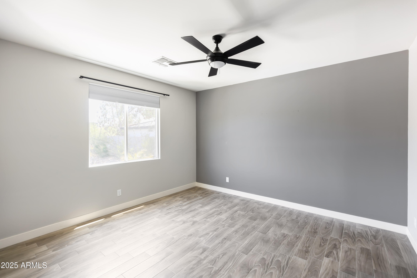
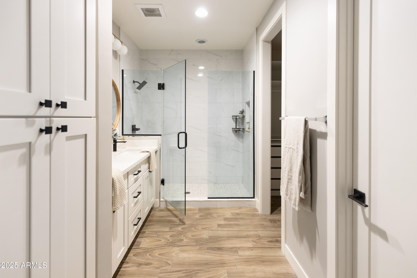
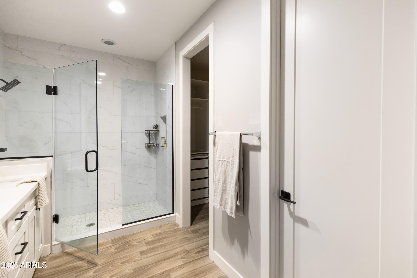
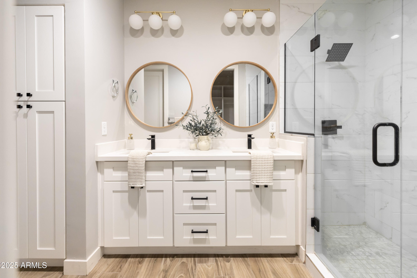
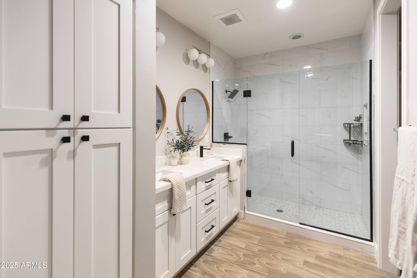
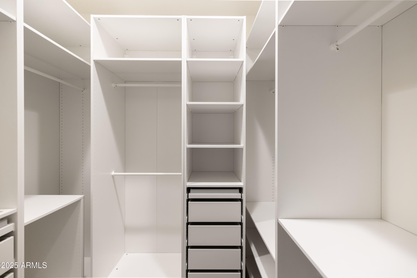
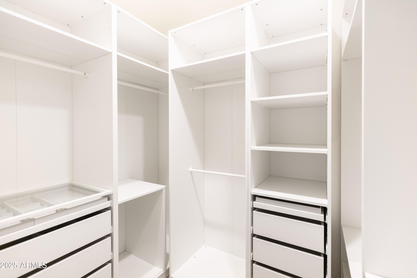
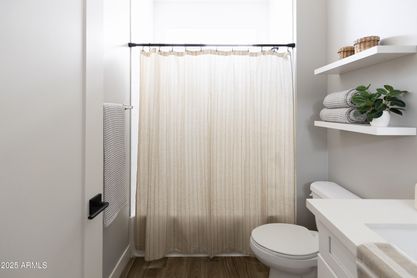
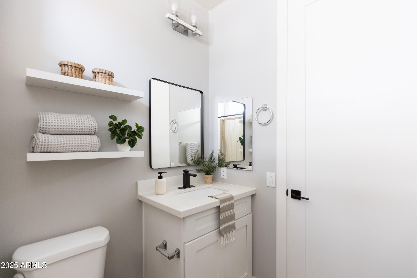
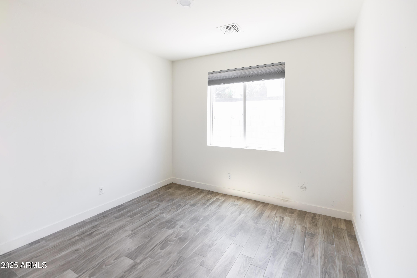
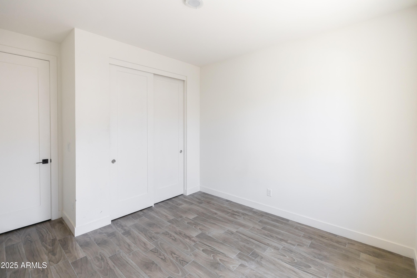
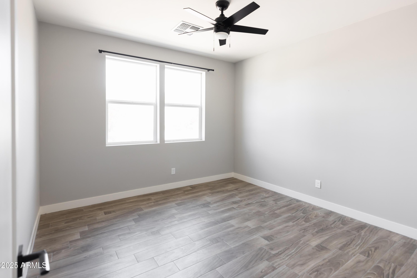
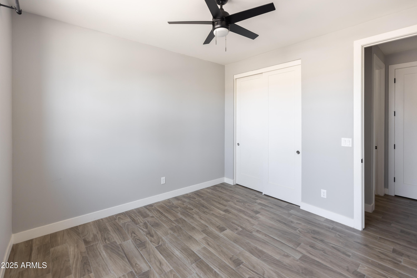
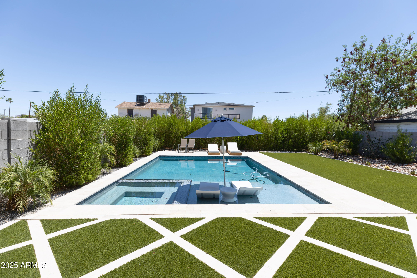
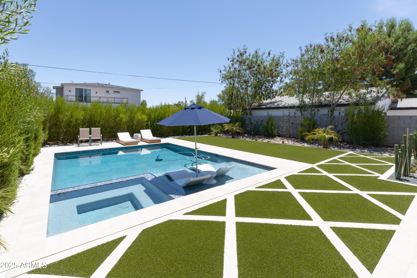
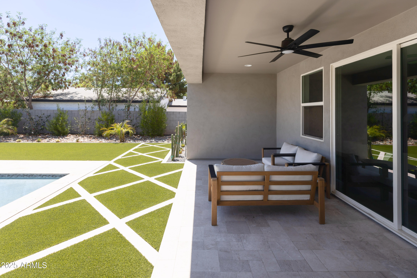
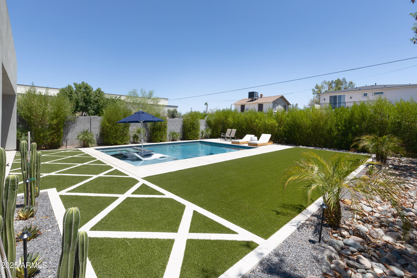
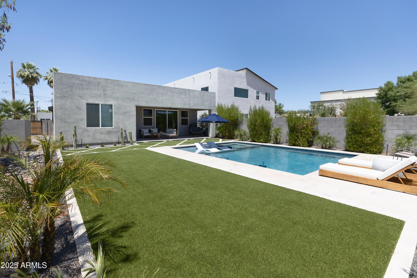
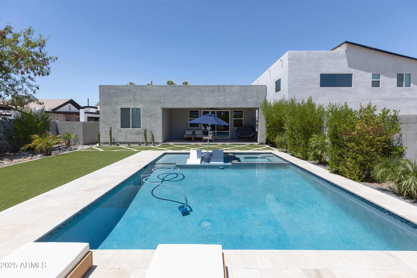
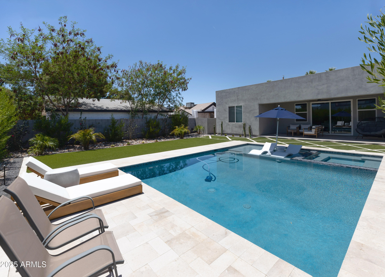
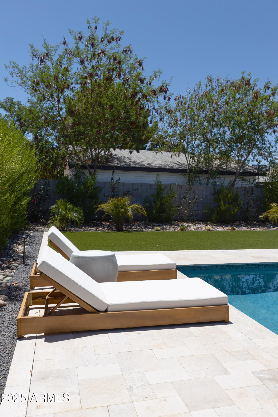
This is one of them. This 2020-built home is move-in ready with a spacious split floor plan, a brand-new pool and spa added in 2024, and a layout perfect for entertaining. You've got three bedrooms toward the front of the house and the primary suite tucked privately in the back. The primary has a spacious walk-in closet and a clean, modern bathroom and great natural light.

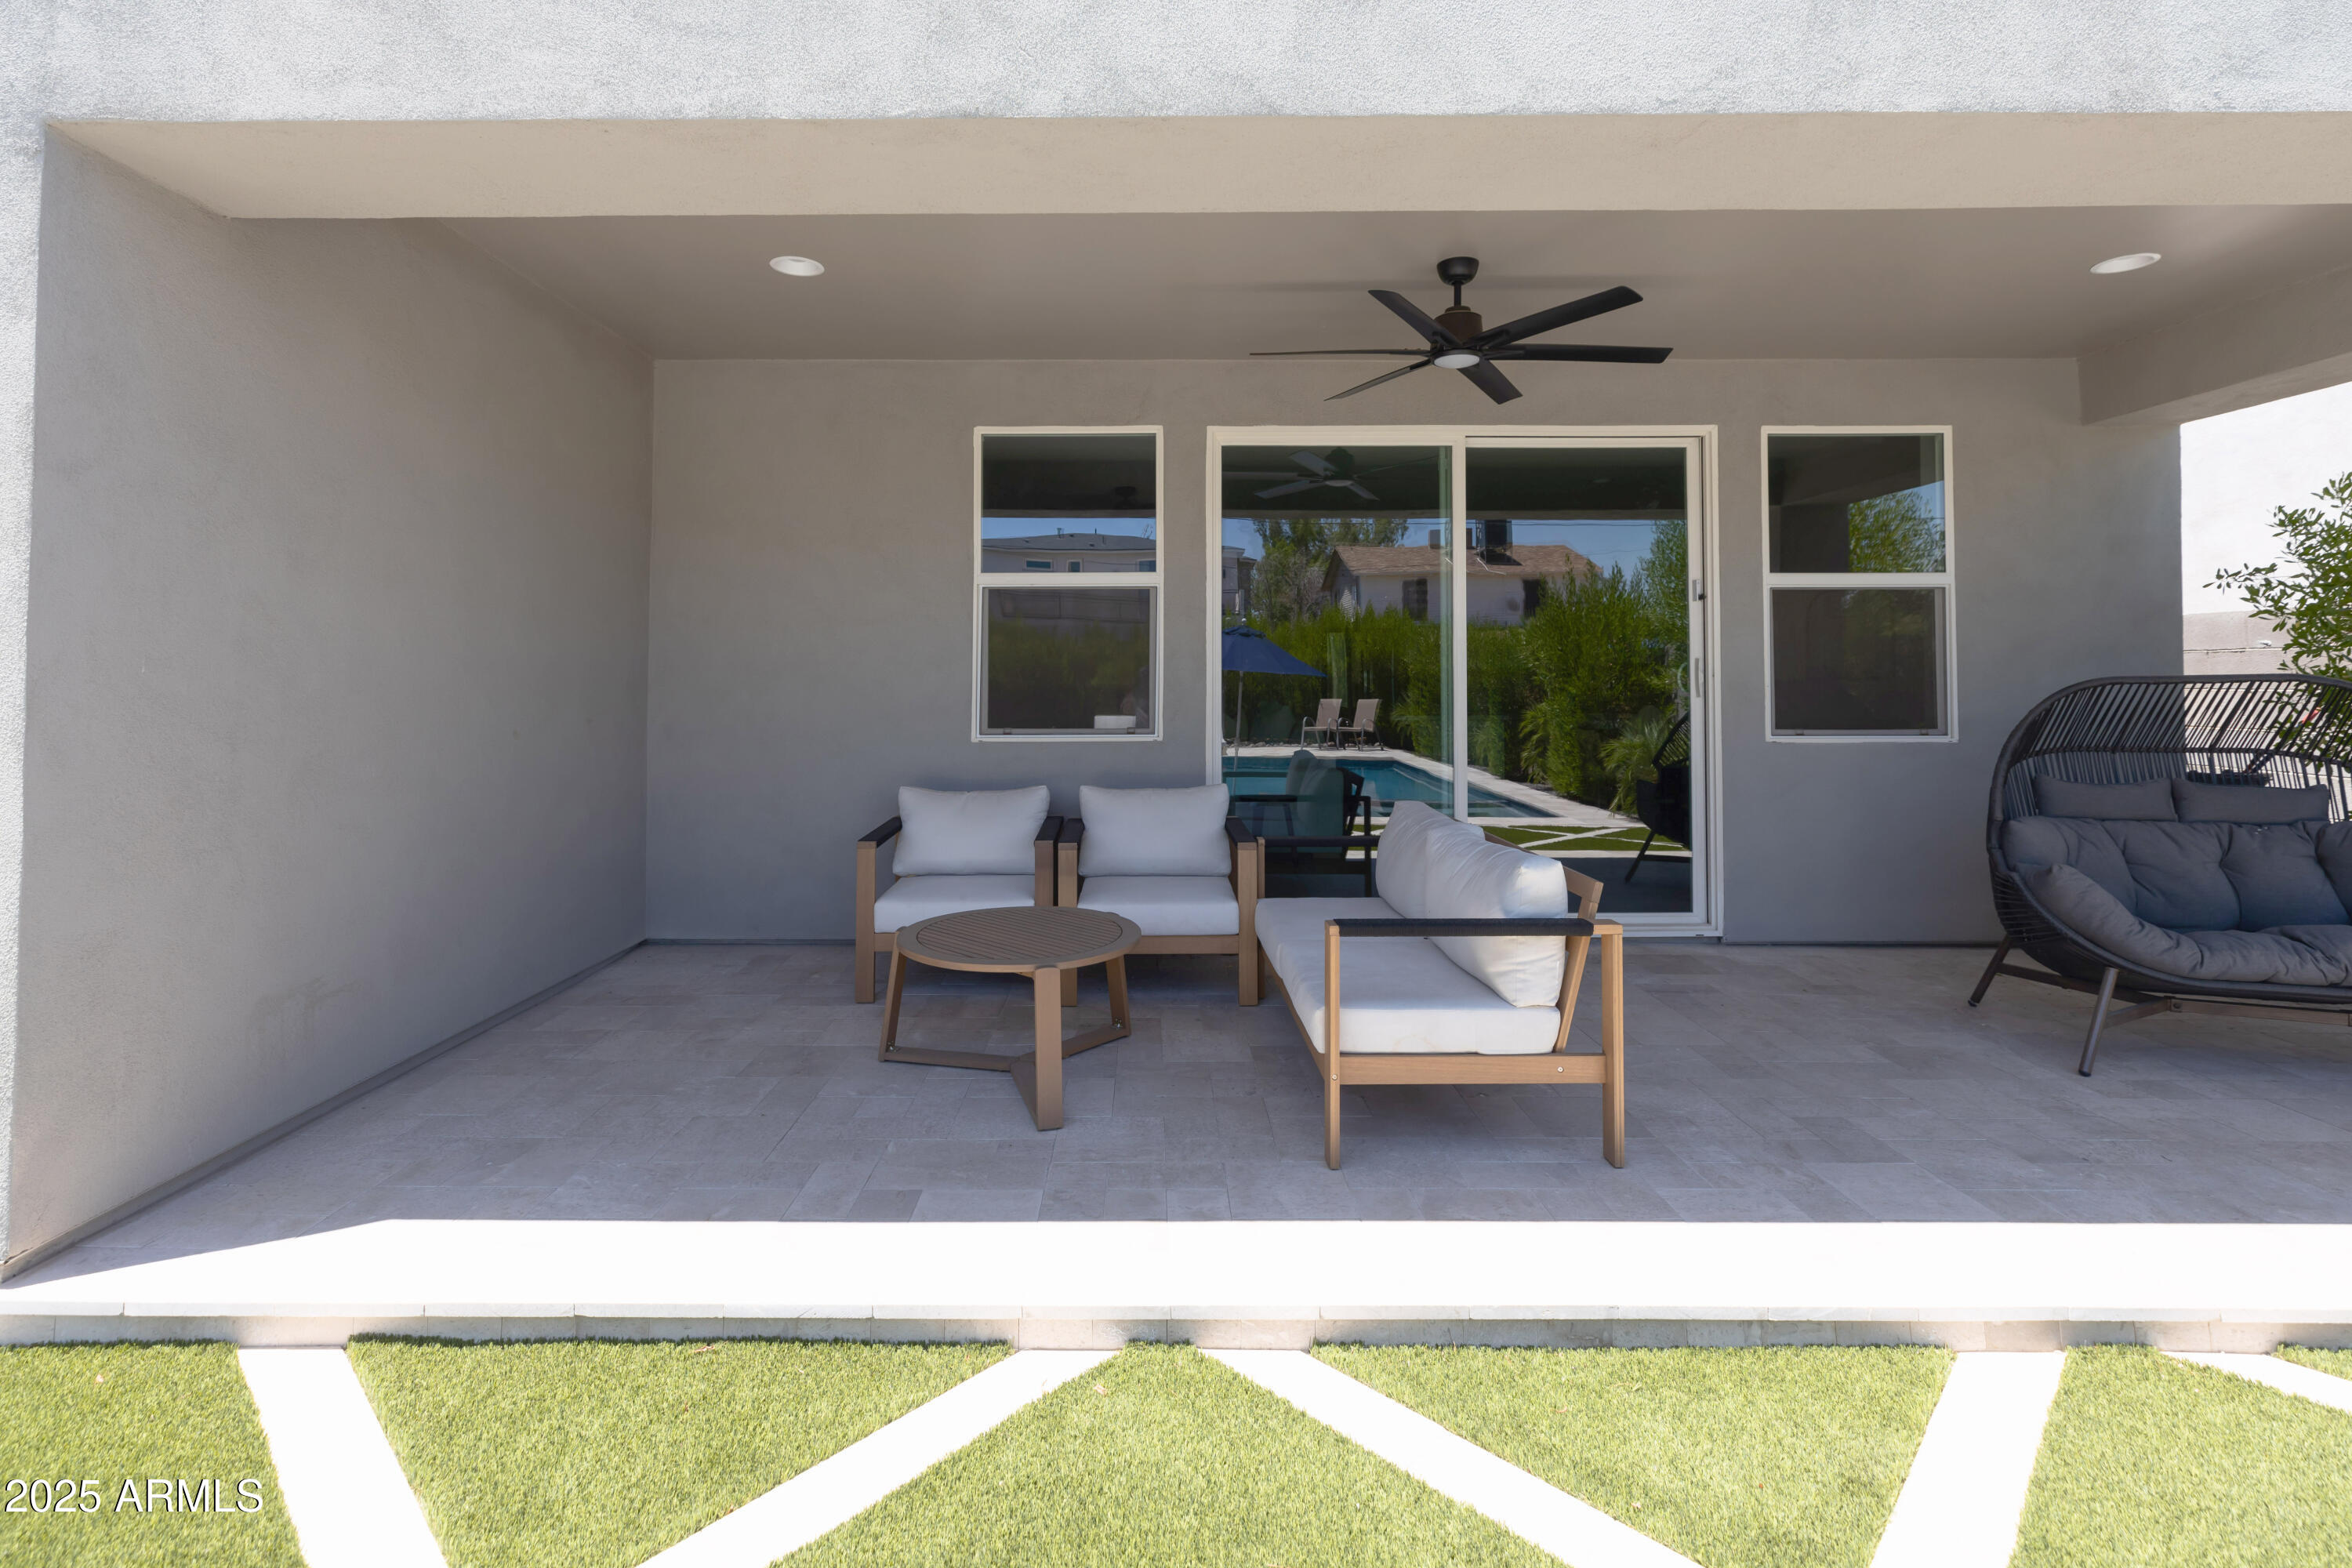
When I asked the sellers what their favorite thing about living here was, they said, ''When the curtains are open and you can see straight to the pool, the whole house feels bigger. It's one of those moments where you stop and think--wow, we really live here.''

You'll feel it too.

Because the home is newer, there's peace of mind that comes with it--no surprises with major systems like the roof, HVAC, or sewer lines.

And the location? You're in one of the Valley's most exciting central pockets, surrounded by local restaurants, cocktail spots, and new pop-upsjust 5-10 minutes from everywhere you want to be.

4
beds

2
baths

1,726 Sq.Ft. LIVING AREA

7,061 Sq.Ft. lot

Features & Amenities

Interior

  • total bedrooms4
  • Total bathrooms2
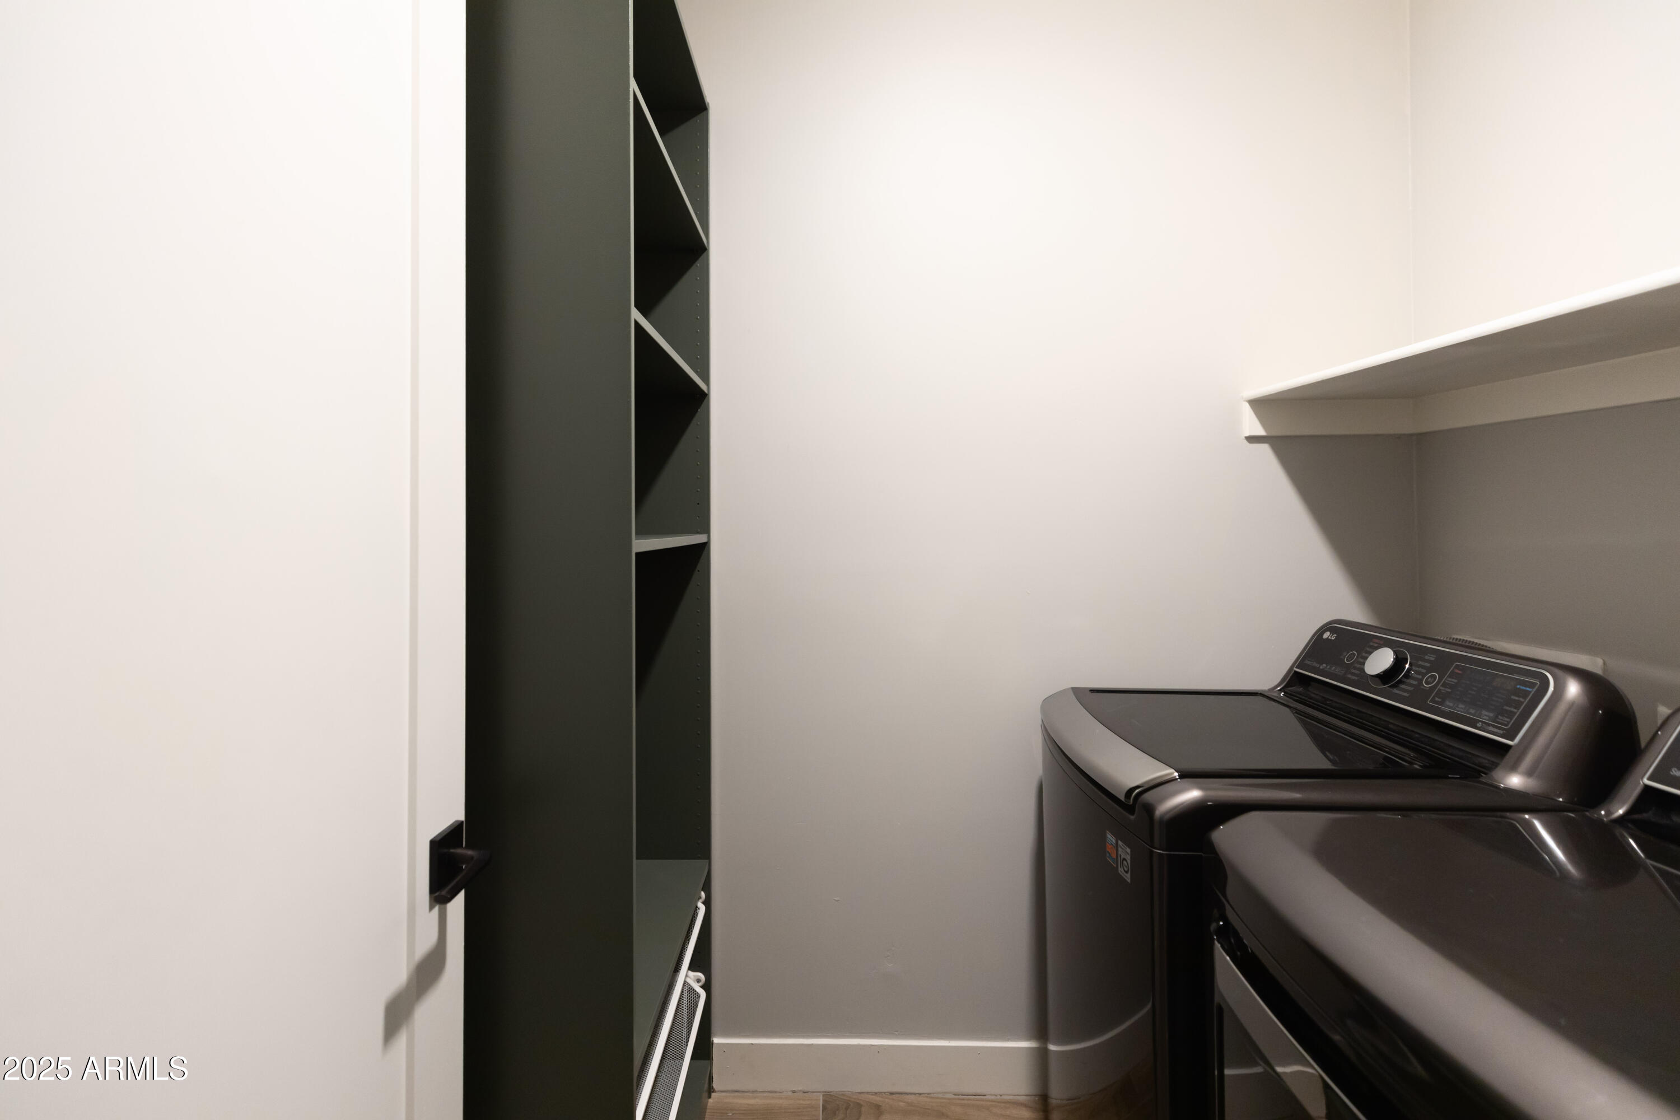
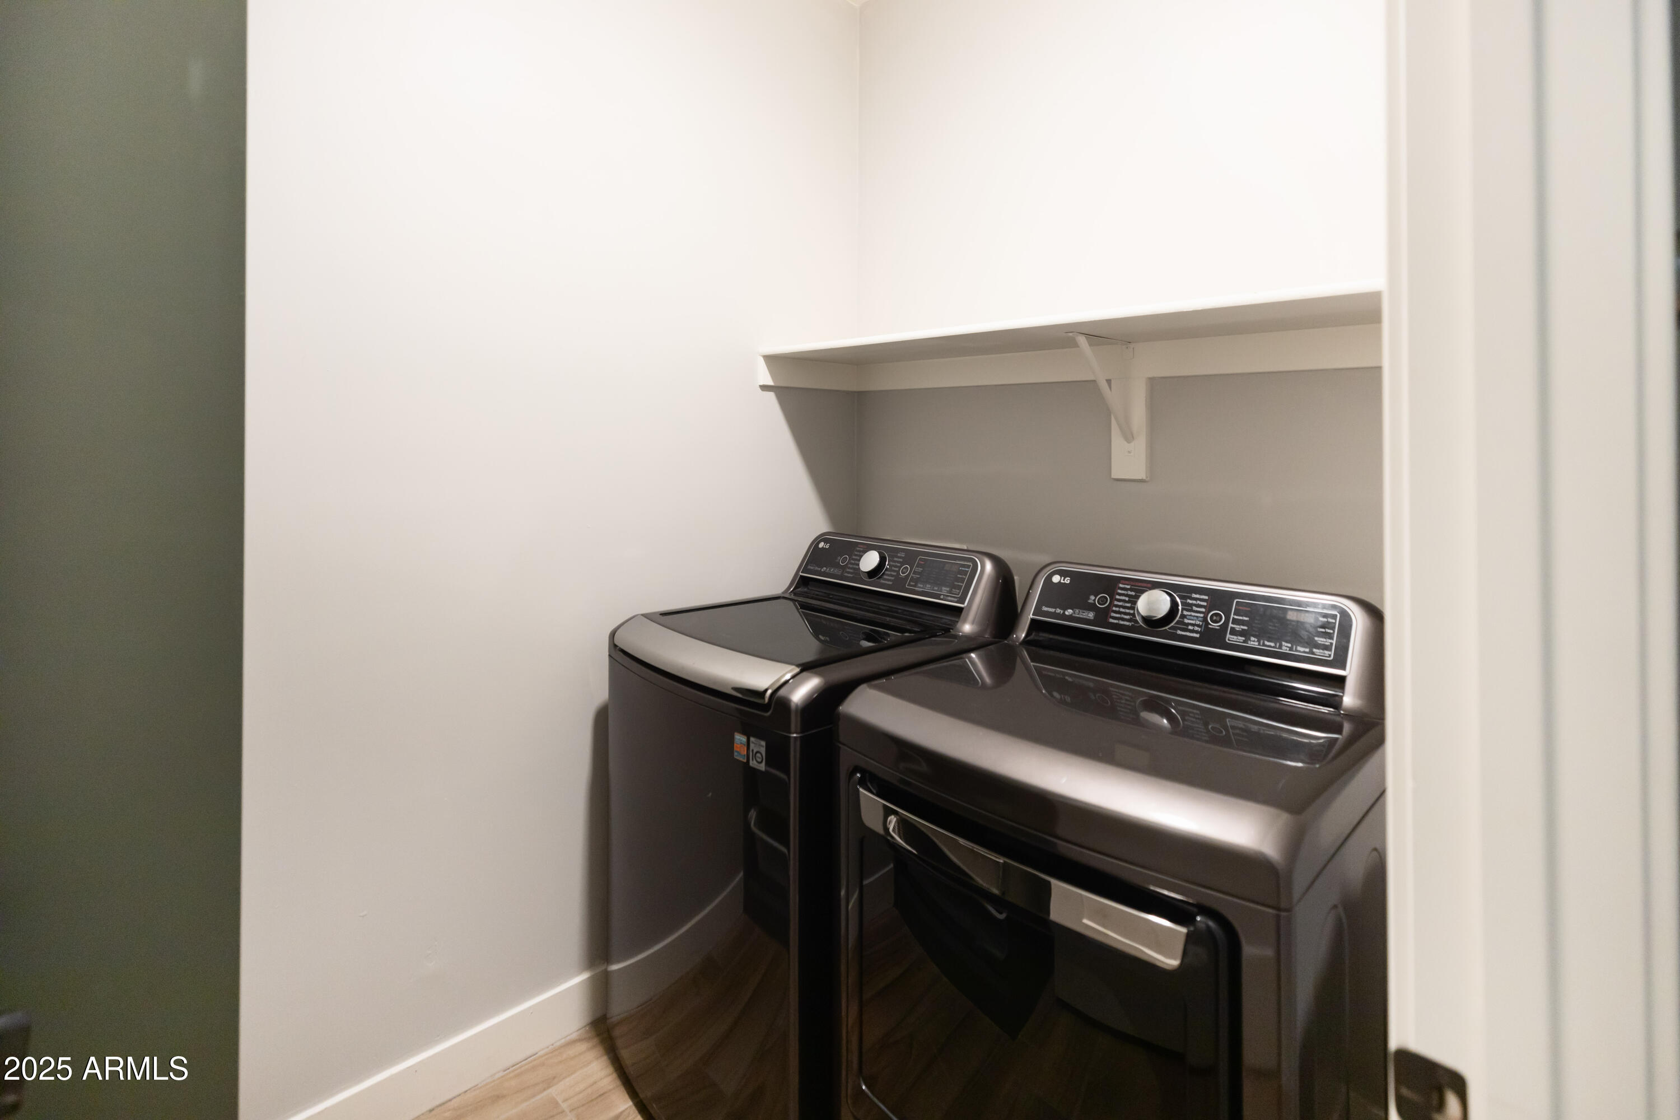
  • Laundry room Inside
  • Flooring Tile
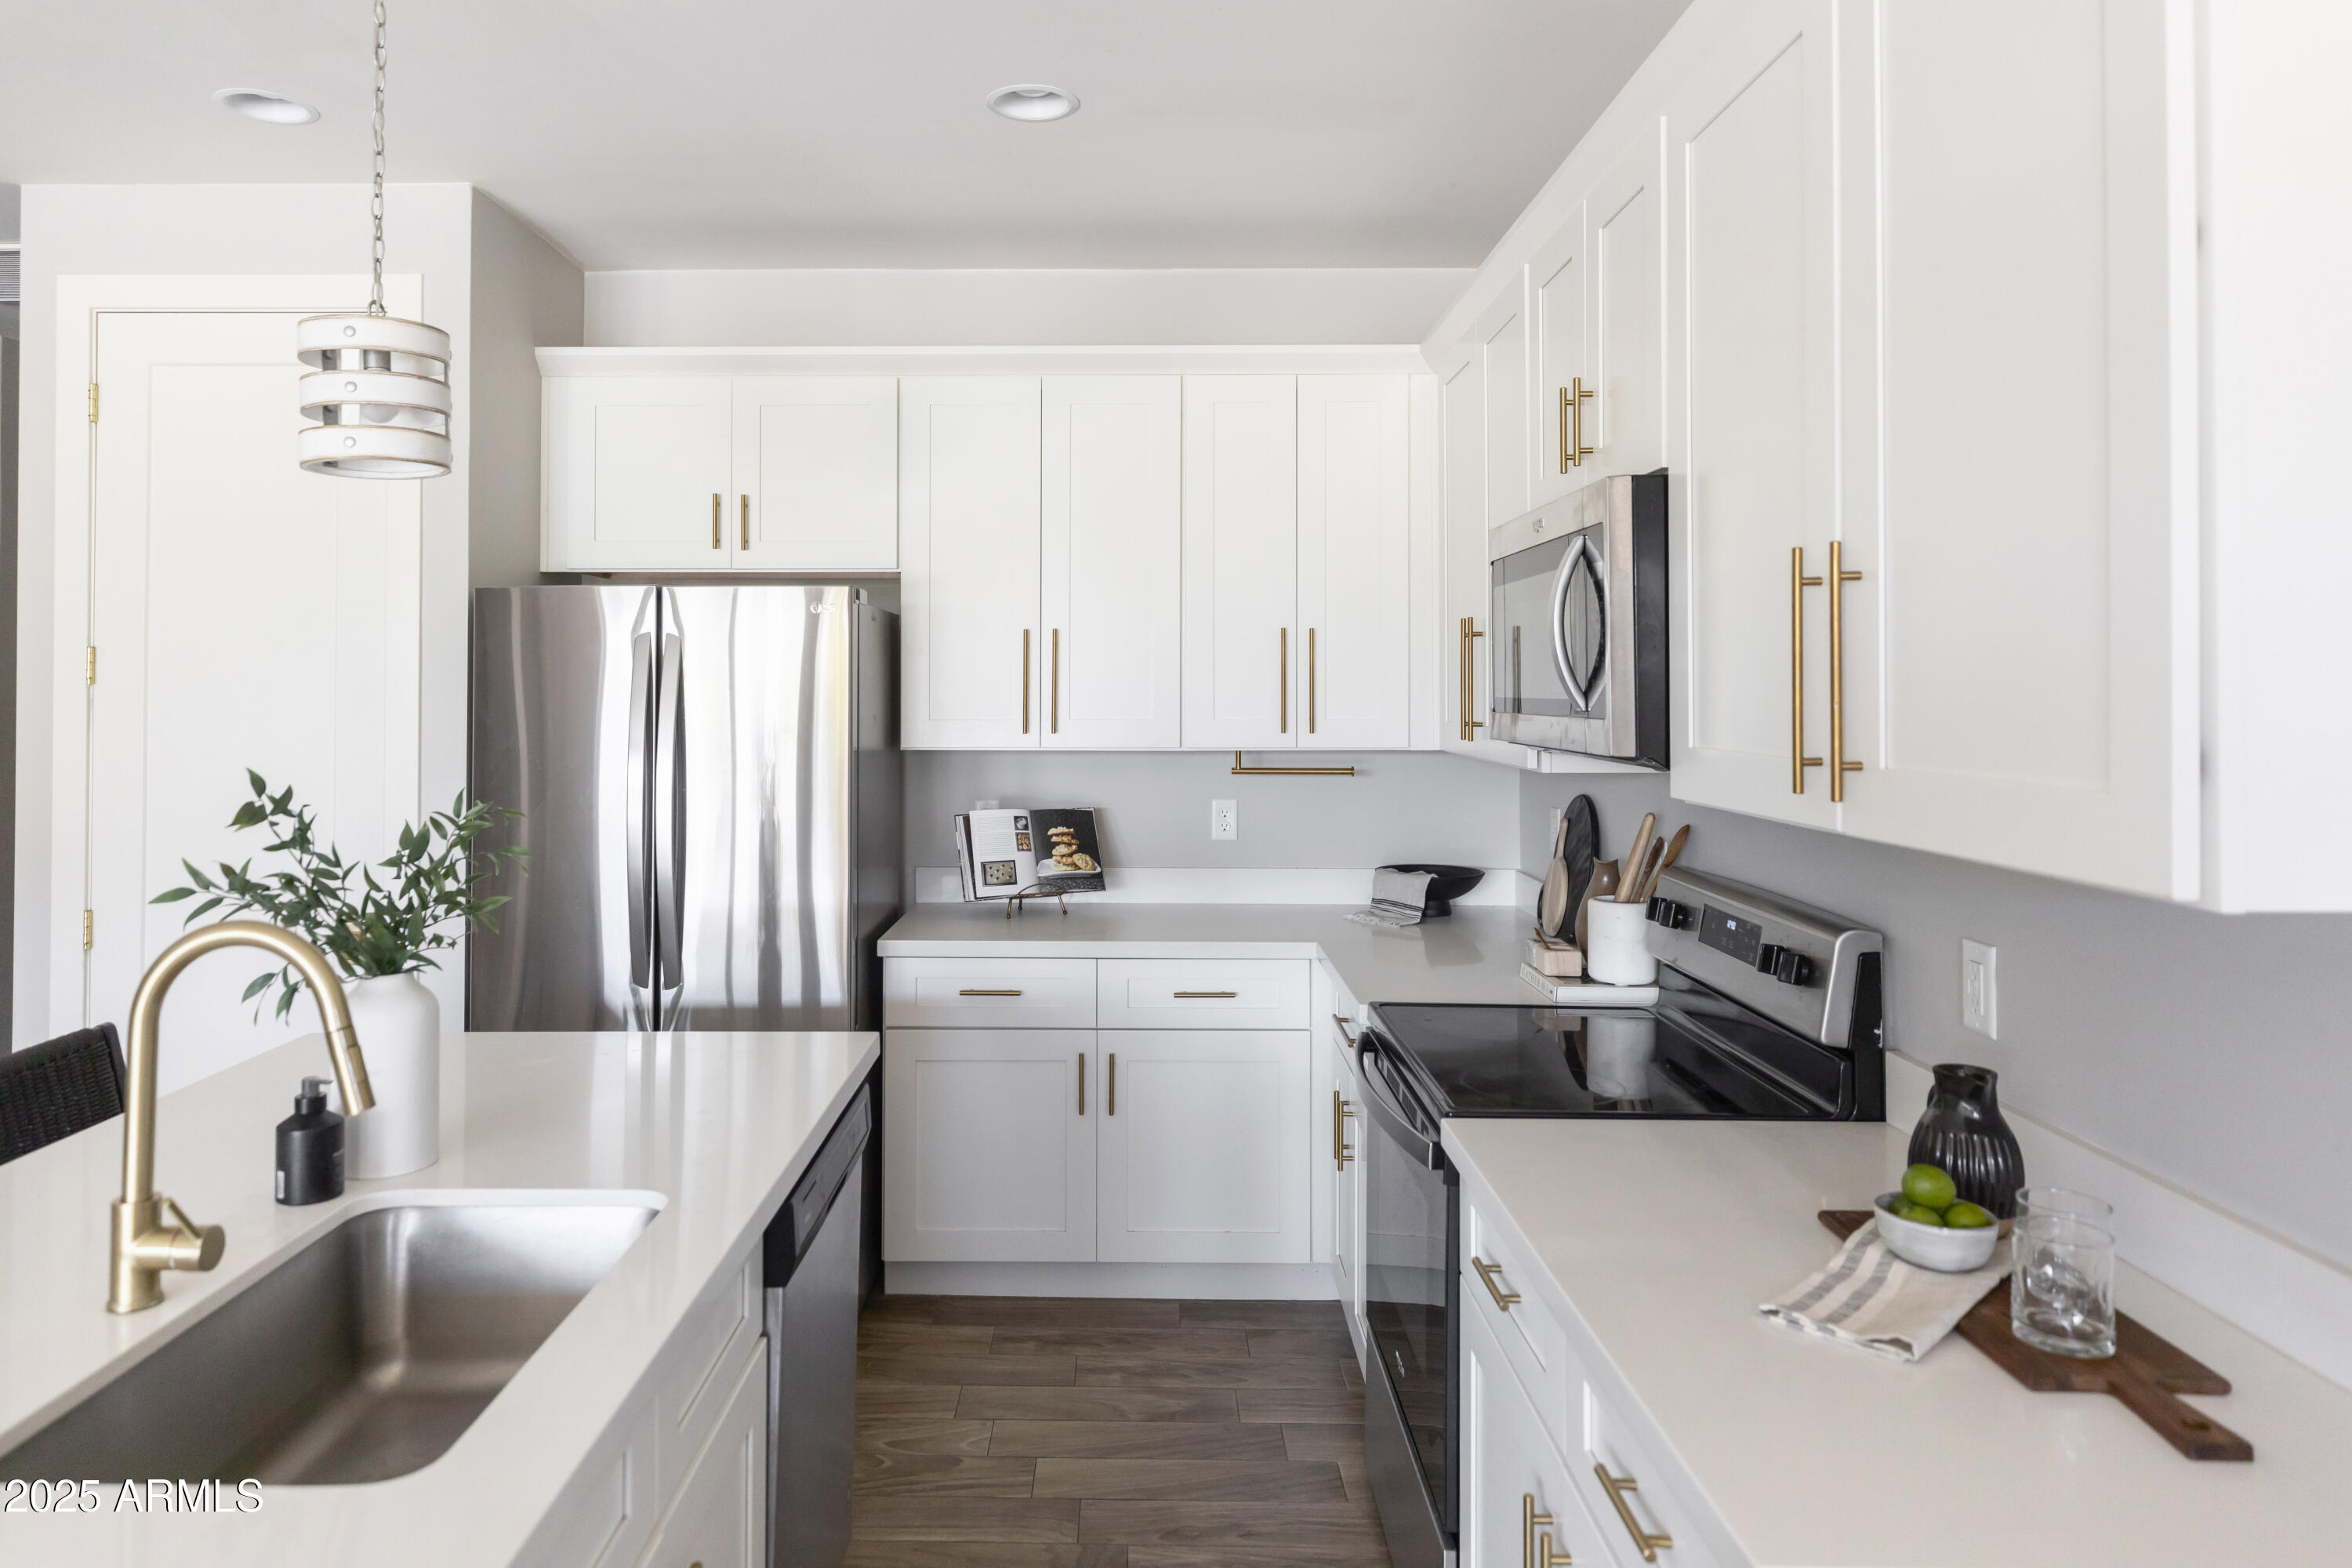
  • APPLIANCES Dryer, Washer, Built-in Microwave, Dishwasher, Disposal, Electric Cooktop
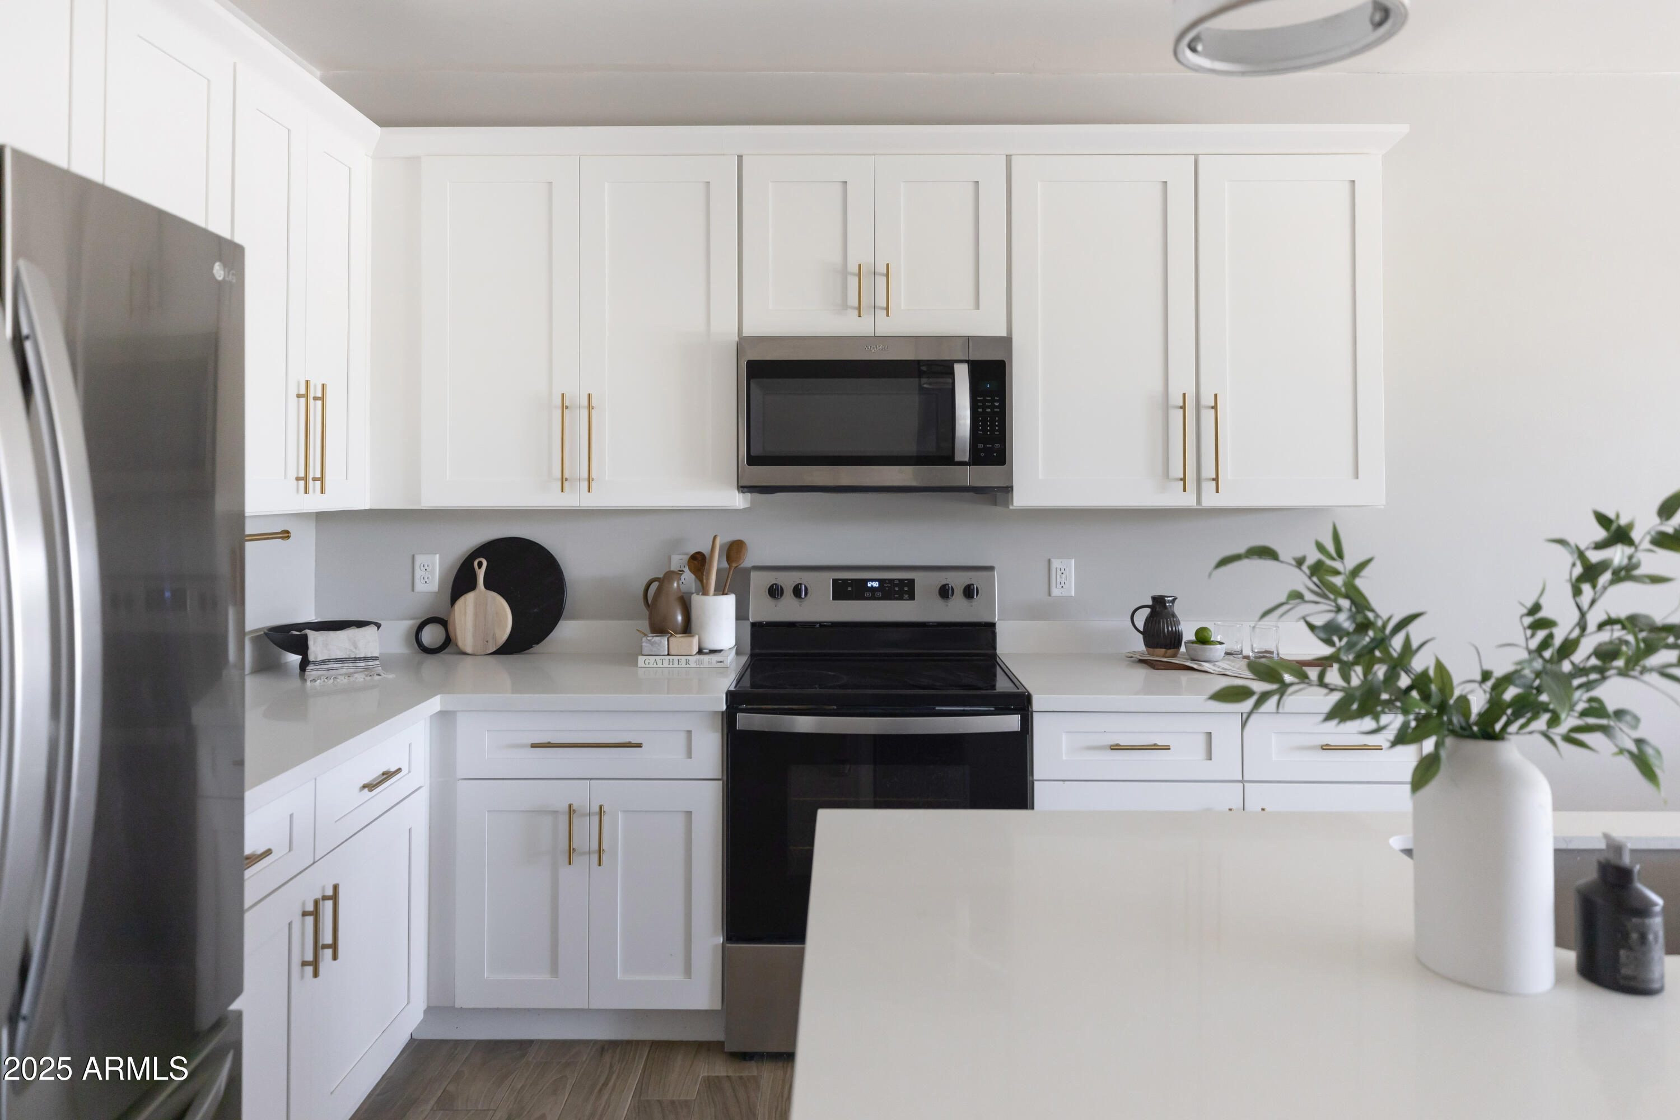
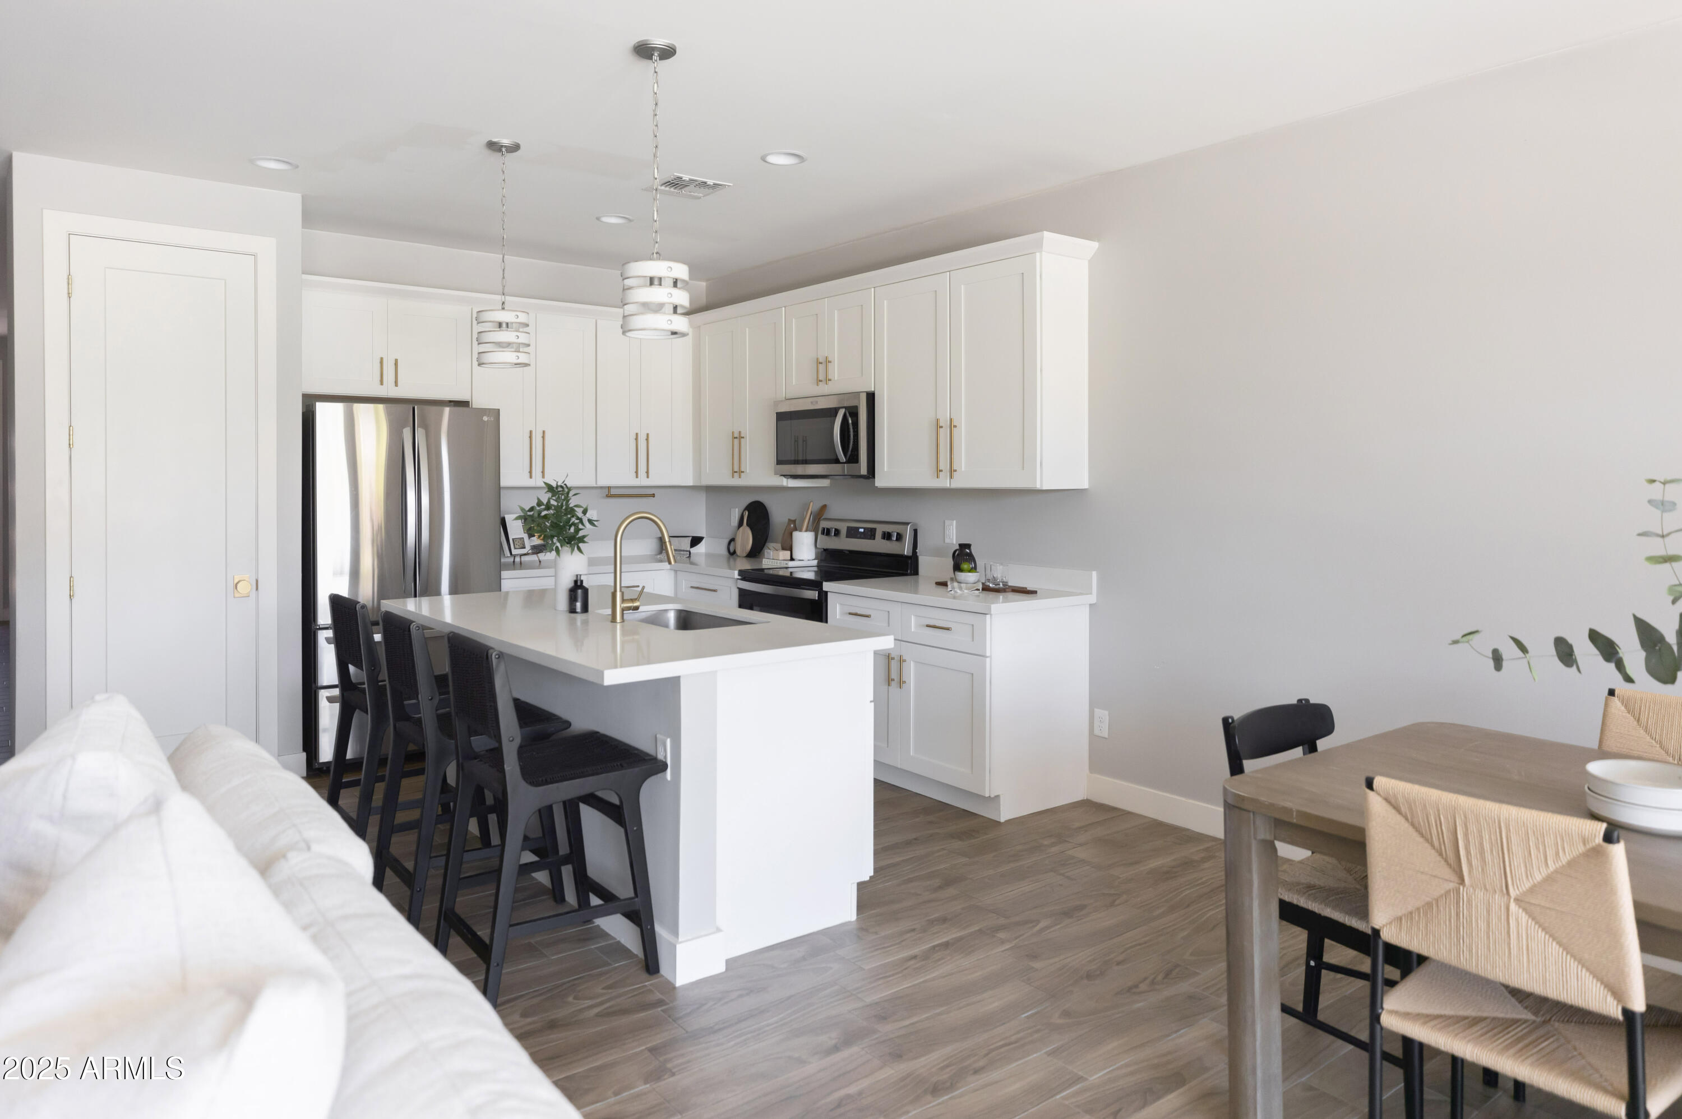
  • other interior Features High Speed Internet, Double Vanity, Eat-in Kitchen, 9 Flat Ceilings, No Interior Steps, Kitchen Island, Pantry

Area & Lot

  • Status Sold
  • Date Sold September 10, 2025
  • Living Area1,726 Sq.Ft.
  • Lot Area7,061 Sq.Ft.
  • MLS® ID6897270
  • TypeResidential
  • YEAR BUILT2020
  • NeighborhoodPhoenix
  • Architecture StylesContemporary
  • View DescriptionMountain(s)
  • Elementary SchoolMonte Vista Elementary School
  • Middle SchoolBiltmore Preparatory Academy
  • High SchoolCamelback High School
  • School DistrictPhoenix Union High School District

Exterior

  • STORIES1
  • Garage Space2.0
  • water SourceCity Water
  • PoolOutdoor, Heated
  • roofComposition
  • lot featuresEast/West Exposure, Desert Back, Desert Front, Synthetic Grass Back, Auto Timer H 2 O Back, Irrigation Back
  • HEAT TYPEElectric
  • AIR CONDITIONINGCentral Air
  • sewerSewer in Cnctd, Public Sewer

Financial

  • Sales Price$700,000
  • Real Estate Tax $3,158/yr

Phoenix

Indulge in flavorful experiences that transcend borders.

Explore

Let’s Get to Work

Whether buying, selling, or investing, Nick brings the market knowledge, strategy, and representation needed to move forward with confidence.

Follow Me on Instagram