
Leave a Message

By providing your contact information to Nick Steffes, your personal information will be processed in accordance with Nick Steffes's Privacy Policy. By checking the box(es) below, you expressly consent to receive marketing or promotional real estate communication from Nick Steffes in the manner selected by you. For SMS text messages, message frequency varies. Message and data rates may apply. Consent is not a condition of purchase of any goods or services. You may opt out of receiving further communications from Nick Steffes at any time. To opt out of receiving SMS text messages, reply STOP to unsubscribe. SMS text messaging is subject to our Terms of Use.

Thank you for your message. I will be in touch with you shortly.

2820 N 29TH Street
2820 N 29TH Street
2820 N 29TH Street
2820 N 29TH Street
2820 N 29TH Street
2820 N 29TH Street
2820 N 29TH Street
2820 N 29TH Street
2820 N 29TH Street
2820 N 29TH Street
2820 N 29TH Street
2820 N 29TH Street
2820 N 29TH Street
2820 N 29TH Street
2820 N 29TH Street
2820 N 29TH Street
2820 N 29TH Street
2820 N 29TH Street
2820 N 29TH Street
2820 N 29TH Street
2820 N 29TH Street
2820 N 29TH Street
2820 N 29TH Street
2820 N 29TH Street
2820 N 29TH Street
2820 N 29TH Street
2820 N 29TH Street
2820 N 29TH Street
2820 N 29TH Street
2820 N 29TH Street
2820 N 29TH Street
2820 N 29TH Street
2820 N 29TH Street
2820 N 29TH Street
2820 N 29TH Street
2820 N 29TH Street
2820 N 29TH Street
2820 N 29TH Street
2820 N 29TH Street
2820 N 29TH Street
2820 N 29TH Street
2820 N 29TH Street
2820 N 29TH Street
2820 N 29TH Street
2820 N 29TH Street
2820 N 29TH Street
2820 N 29TH Street
2820 N 29TH Street
SEE ALL PHOTOS
2820 N 29TH Street
2820 N 29TH Street
2820 N 29TH Street
2820 N 29TH Street
2820 N 29TH Street
2820 N 29TH Street
2820 N 29TH Street
2820 N 29TH Street
2820 N 29TH Street
2820 N 29TH Street
2820 N 29TH Street
2820 N 29TH Street
2820 N 29TH Street
2820 N 29TH Street
2820 N 29TH Street
2820 N 29TH Street
2820 N 29TH Street
2820 N 29TH Street
2820 N 29TH Street
2820 N 29TH Street
2820 N 29TH Street
2820 N 29TH Street
2820 N 29TH Street
2820 N 29TH Street
2820 N 29TH Street
2820 N 29TH Street
2820 N 29TH Street
2820 N 29TH Street
2820 N 29TH Street
2820 N 29TH Street
2820 N 29TH Street
2820 N 29TH Street
2820 N 29TH Street
2820 N 29TH Street
2820 N 29TH Street
2820 N 29TH Street
2820 N 29TH Street
2820 N 29TH Street
2820 N 29TH Street
2820 N 29TH Street
2820 N 29TH Street
2820 N 29TH Street
2820 N 29TH Street
2820 N 29TH Street
2820 N 29TH Street
2820 N 29TH Street
2820 N 29TH Street
2820 N 29TH Street
Courtesy of Compass, Katie Baccus Listing Contact: 480-206-4336 
Sold

2820 N 29TH Street

2820 N 29TH Street, Phoenix, AZ 85008

$812,000
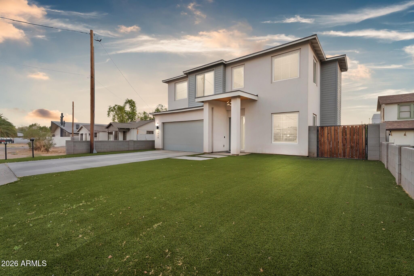
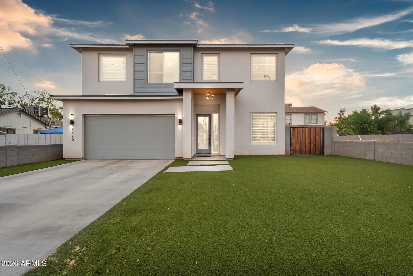
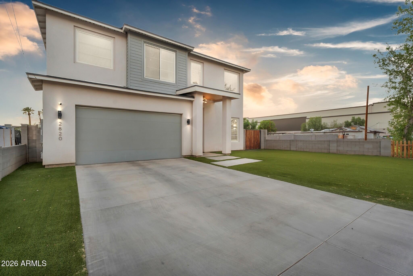
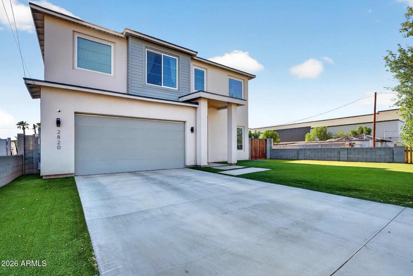
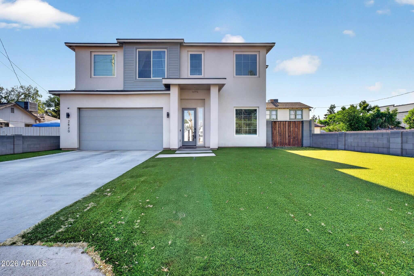
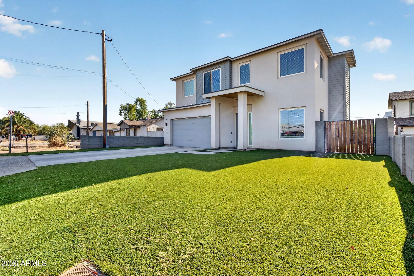
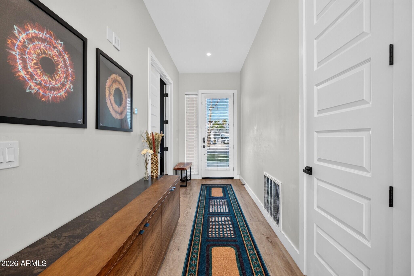
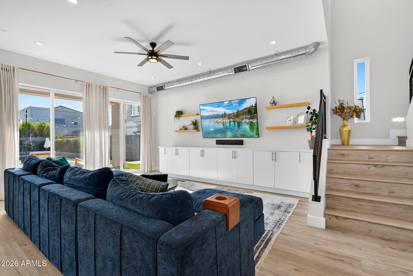
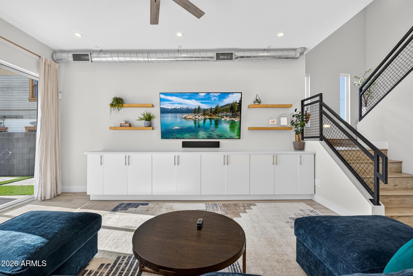
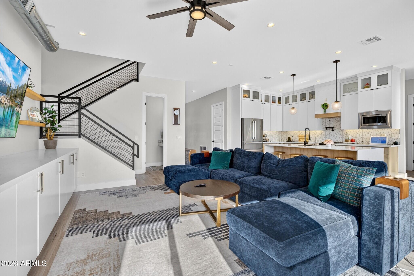
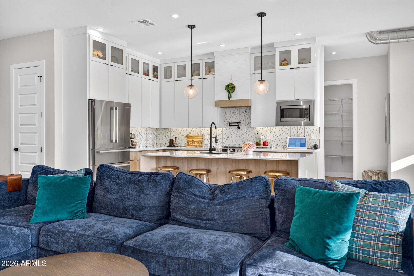
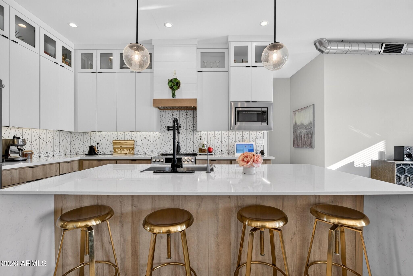
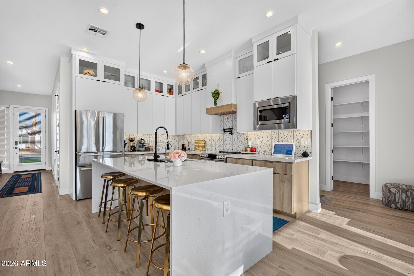
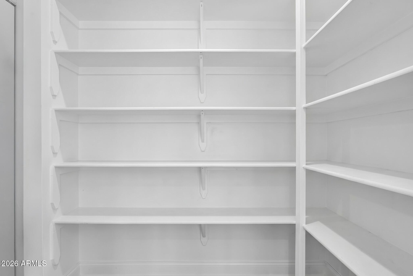
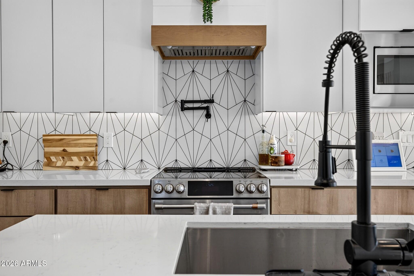
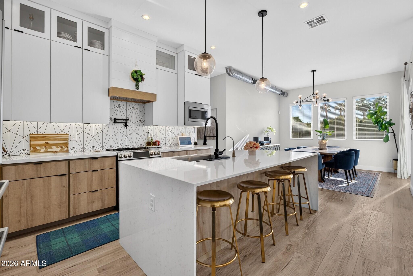
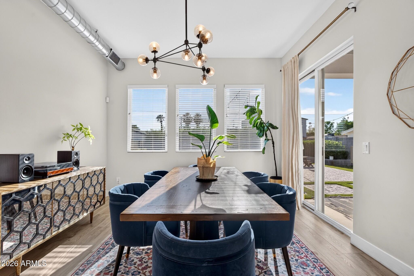
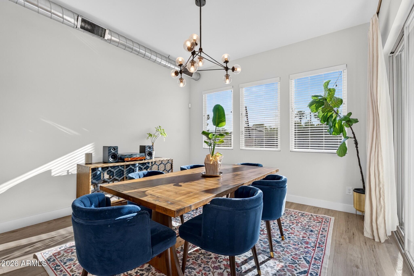
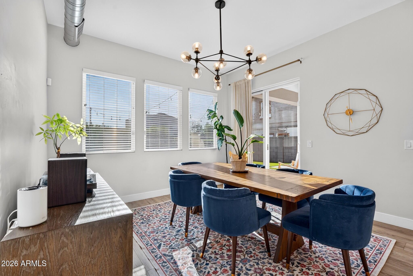
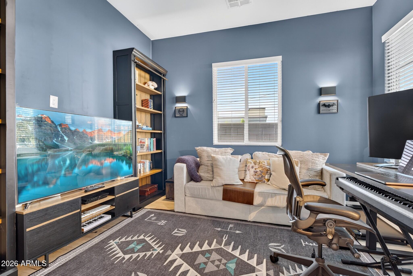
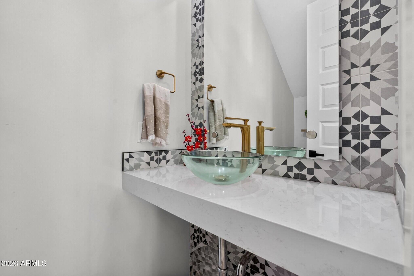
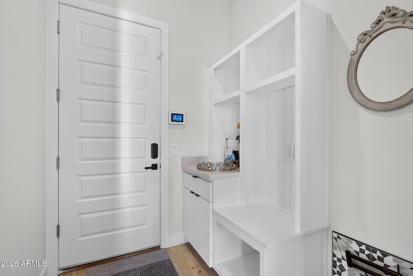
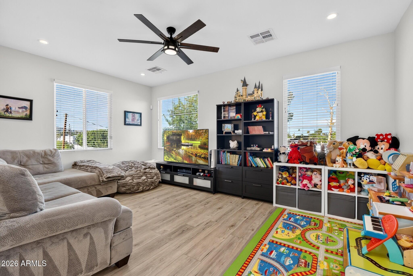
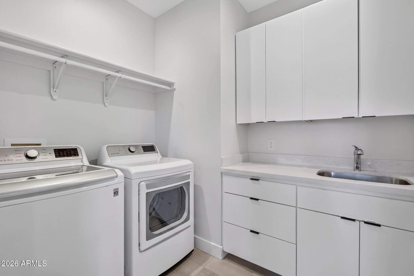
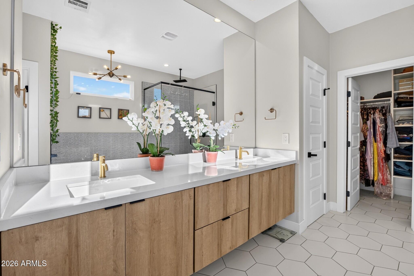
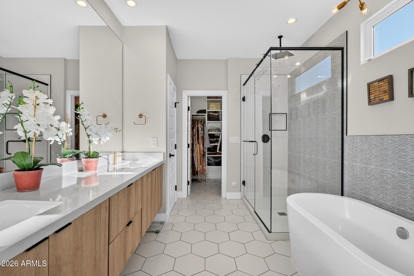
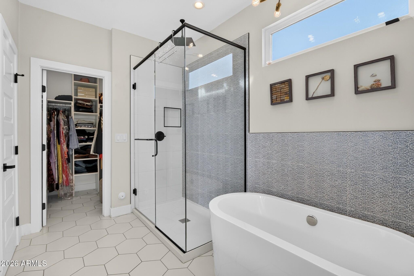
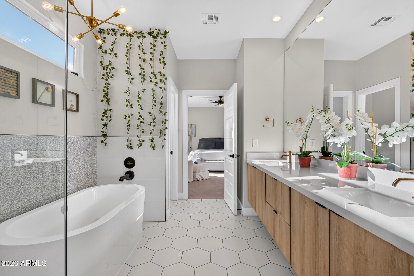
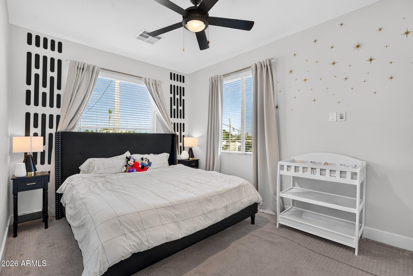
Rare opportunity to own newer construction in the highly sought-after Biltmore/Arcadia corridor! Built in 2021, this beautifully designed home offers 3 bedrooms, 2.5 bathrooms, a downstairs office/den, and an upstairs loft/game room. The open-concept floor plan features a spacious kitchen with quartz countertops, a large island, custom soft-close cabinetry, stainless steel appliances, and an oversized walk-in pantry. Just off the kitchen is a functional mudroom with a pet/water station and service closet.

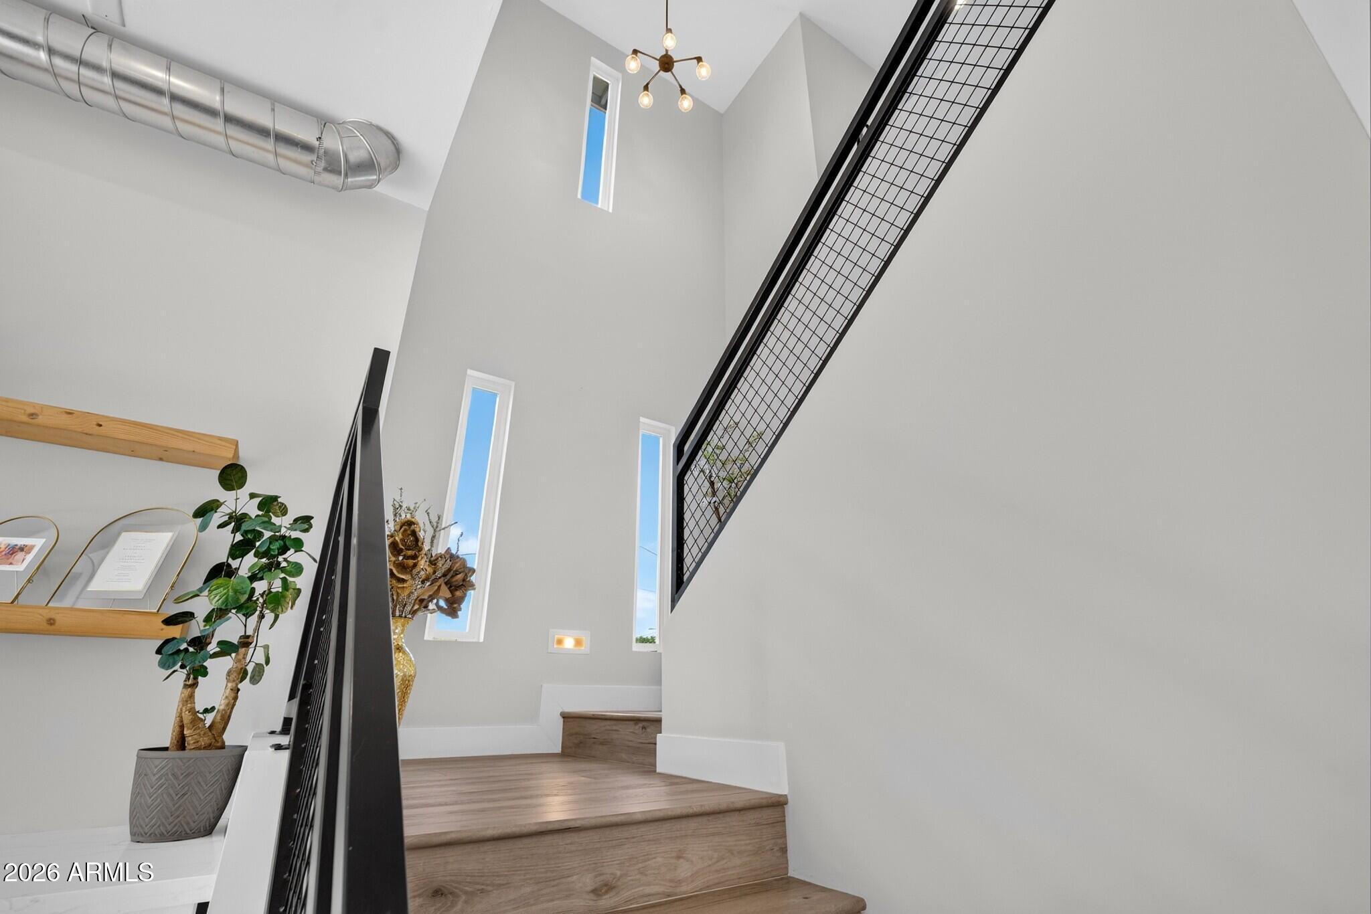
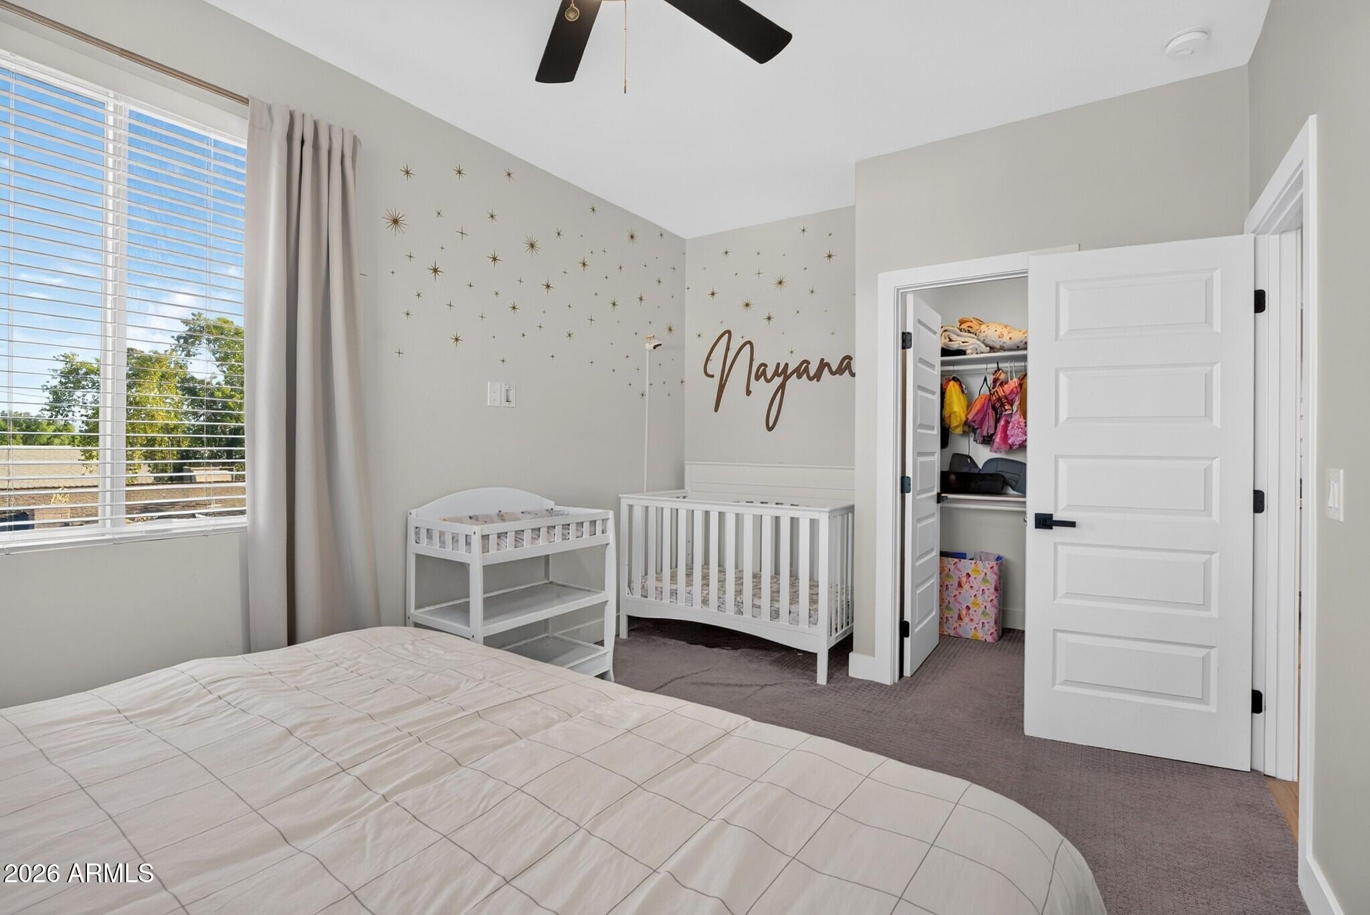
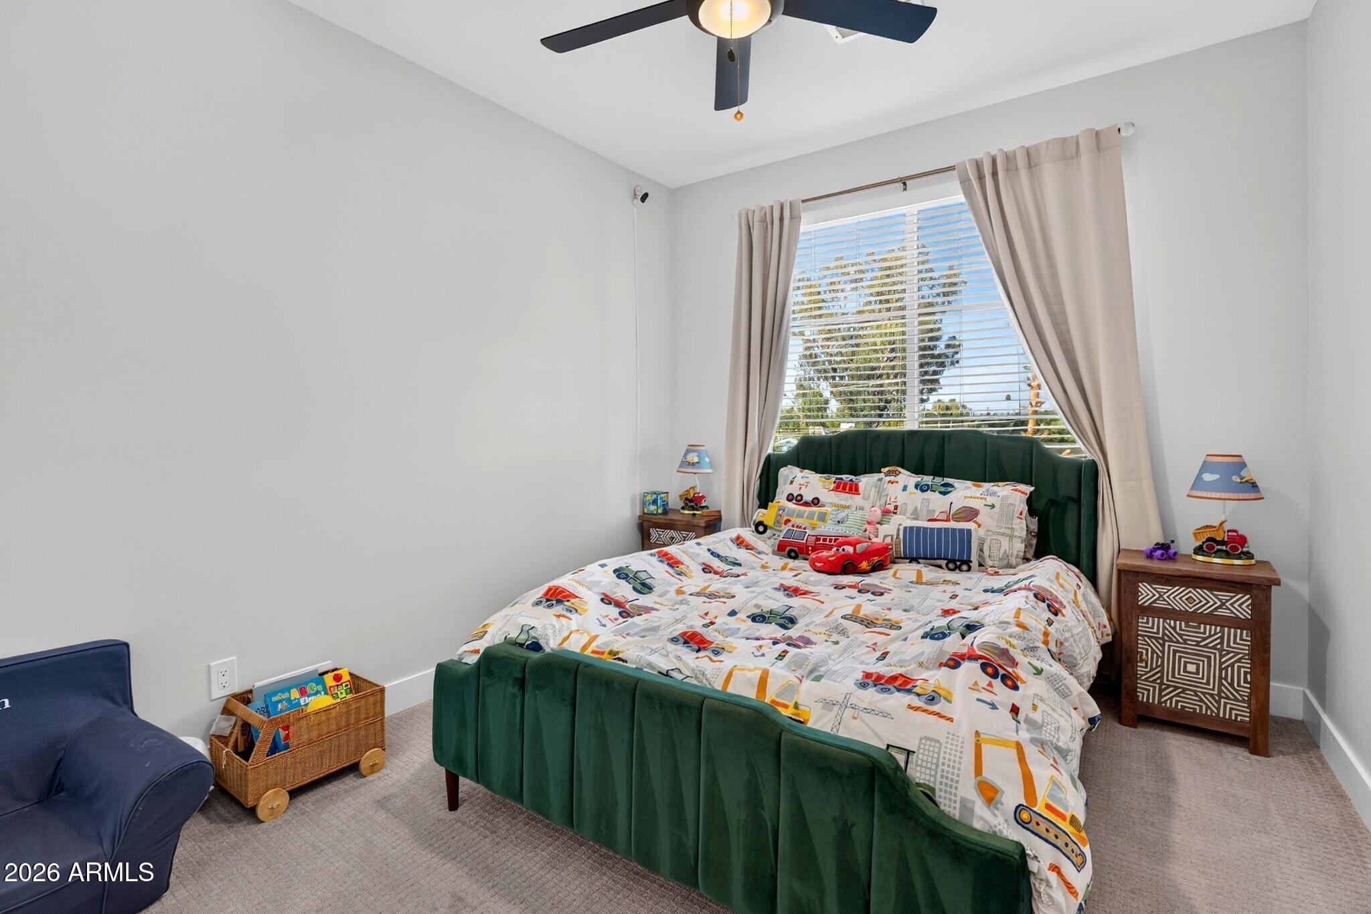
Quality finishes include wood-look plank flooring throughout the main living areas, upgraded Berber carpet in the bedrooms, Milgard dual-pane windows, 10-foot ceilings downstairs, 9-foot ceilings upstairs, smart home wiring to TV locations, and prewiring for security cameras. Additional upgrades include a water softener, reverse osmosis drinking water system, and an epoxy-coated garage floor.

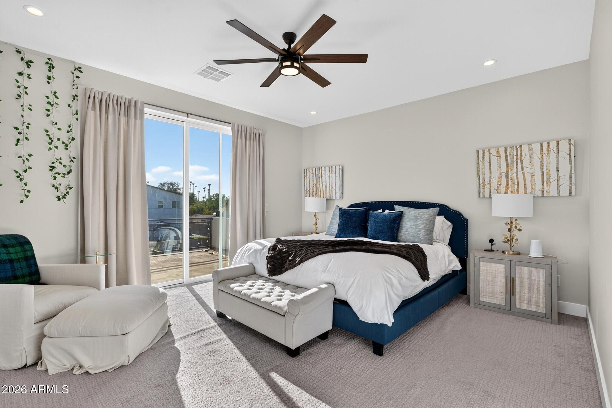
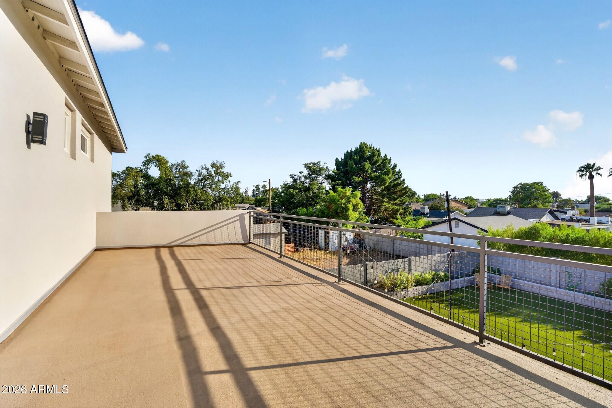
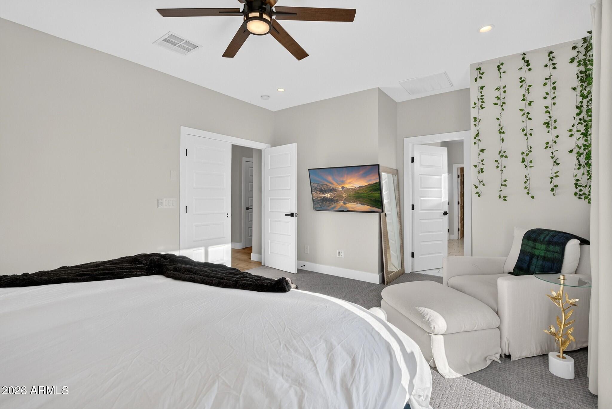
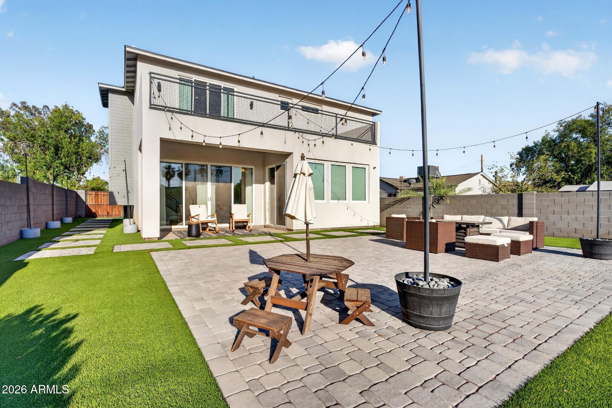
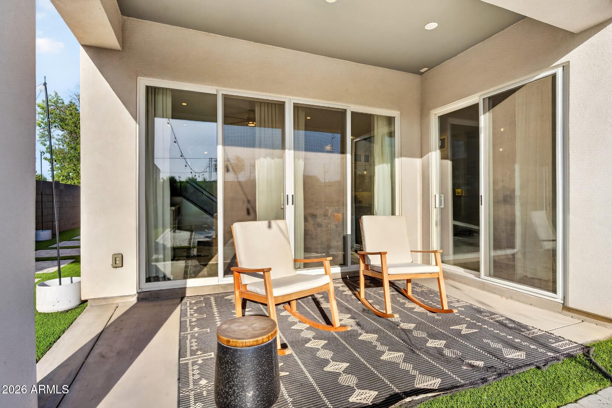
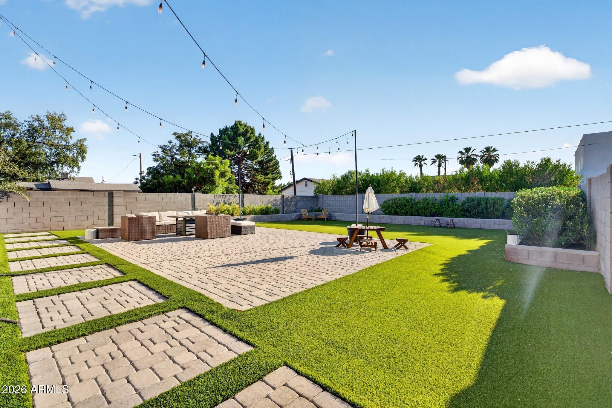
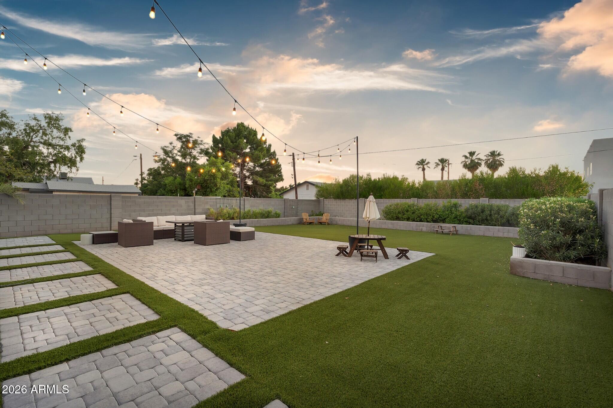
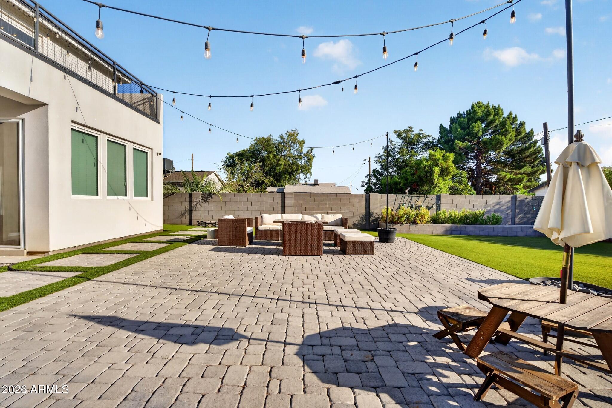
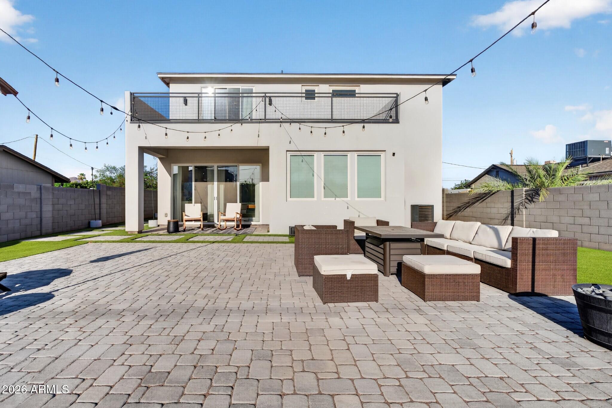
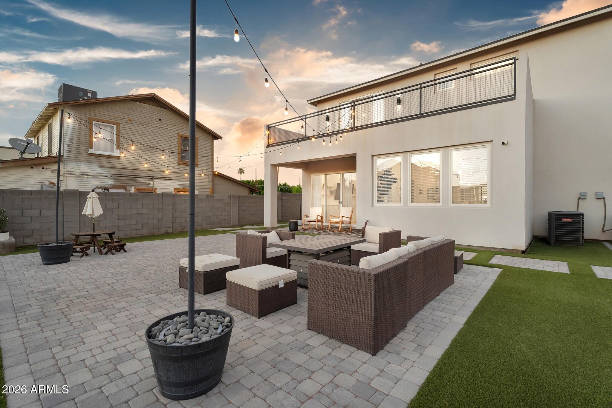
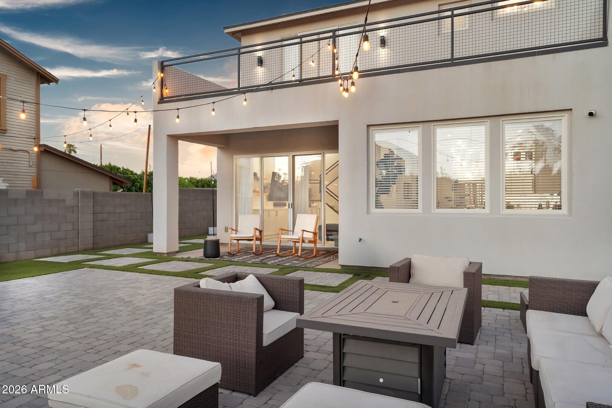
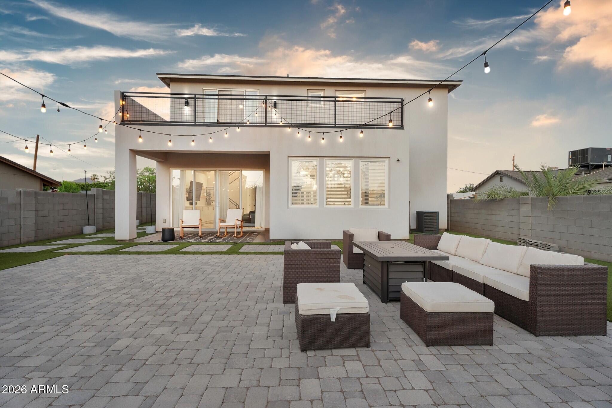
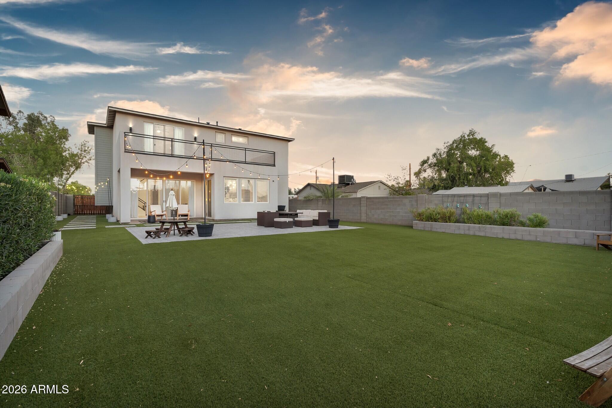
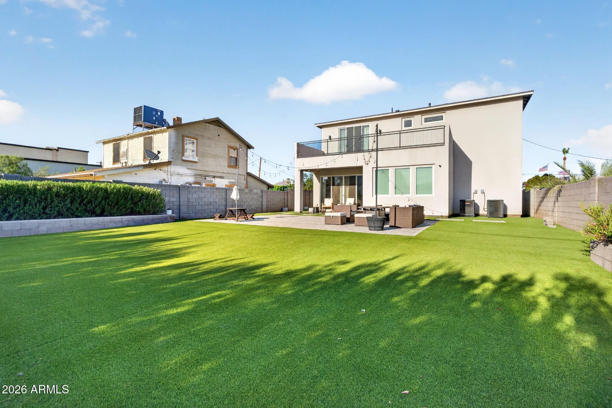
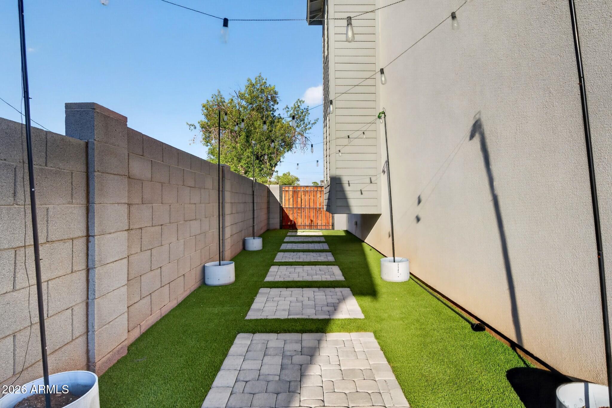
The 12-foot sliding glass door opens to a peaceful backyard with a covered patio, pavers, artificial turf, built-in garden beds, and a mature lemon tree. Upstairs, the spacious primary suite features a private balcony with beautiful sunset views, the perfect spot to relax with your favorite drink.

No HOA! Ideally located just minutes from the Biltmore, Arcadia, Sky Harbor Airport, Downtown Phoenix, major freeways, premier shopping, and dining. Newer homes in this established neighborhood are incredibly rare. Don't miss this opportunity!

3
beds

3
baths

2,912 Sq.Ft. LIVING AREA

7,052 Sq.Ft. lot

Features & Amenities

Interior

  • total bedrooms3
  • Total bathrooms3
  • full bathrooms2
  • half bathroom1
  • Laundry room Upstairs Laundry, Inside
  • Flooring Carpet, Vinyl, Tile
  • APPLIANCES Dryer, Washer, Water Softener Owned, Reverse Osmosis, Refrigerator, Built-in Microwave, Dishwasher, Disposal, Electric Cooktop
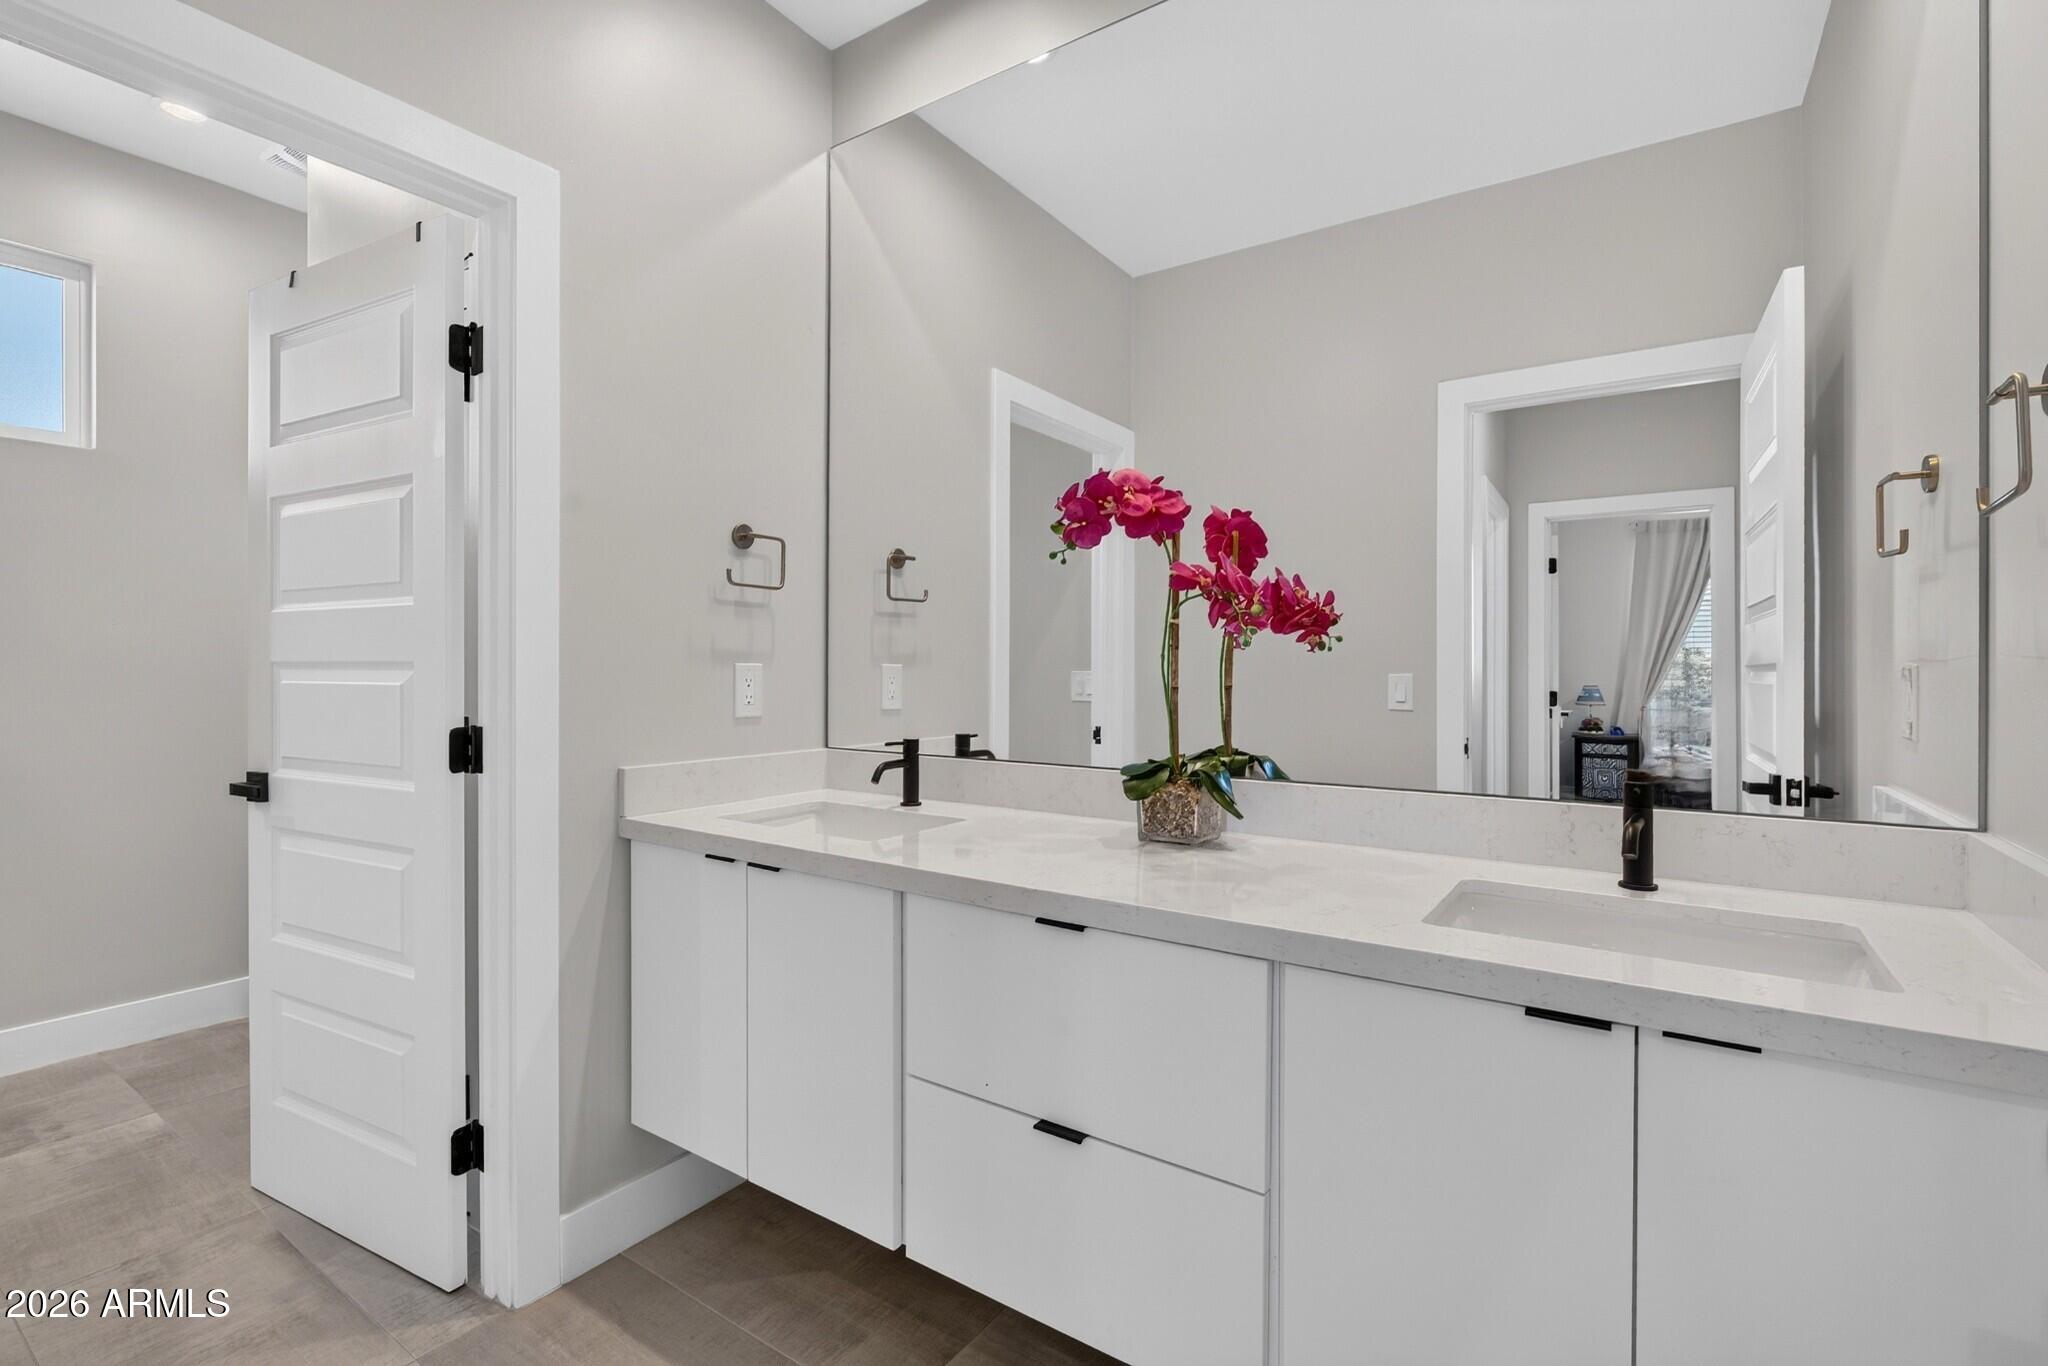
  • other interior Features Walk-in Pantry, Non-laminate Counter, Quartz Countertops, Double Vanity, Upstairs, Breakfast Bar, 9 Flat Ceilings, Vaulted Ceiling(s), Kitchen Island, Pantry, Full Bth Master Bdrm, Separate Shwr Tub

Area & Lot

  • Status Sold
  • Date Sold September 1, 2026
  • Living Area2,912 Sq.Ft.
  • Lot Area7,052 Sq.Ft.
  • MLS® ID7051778
  • TypeResidential
  • YEAR BUILT2021
  • NeighborhoodPhoenix
  • Architecture StylesContemporary
  • Elementary SchoolMonte Vista Elementary School
  • Middle SchoolThe Creighton Academy
  • High SchoolCamelback High School
  • School DistrictPhoenix Union High School District

Exterior

  • STORIES2
  • Garage Space2.0
  • water SourcePublic
  • roofComposition
  • lot featuresSprinklers In Rear, Sprinklers In Front, Gravel/Stone Front, Gravel/Stone Back, Synthetic Grass Frnt, Synthetic Grass Back, Auto Timer H 2 O Front, Auto Timer H 2 O Back
  • parkingAttached Garage, Garage Door Opener
  • HEAT TYPEElectric
  • AIR CONDITIONINGHVAC SEER Rating, Central Air, Ceiling Fan(s), Programmable Thmstat
  • sewerPublic Sewer

Financial

  • Sales Price$812,000
  • Real Estate Tax $3,868/yr

Phoenix

Indulge in flavorful experiences that transcend borders.

Explore

Let’s Get to Work

Whether buying, selling, or investing, Nick brings the market knowledge, strategy, and representation needed to move forward with confidence.

Follow Me on Instagram