
Leave a Message

By providing your contact information to Nick Steffes, your personal information will be processed in accordance with Nick Steffes's Privacy Policy. By checking the box(es) below, you expressly consent to receive marketing or promotional real estate communication from Nick Steffes in the manner selected by you. For SMS text messages, message frequency varies. Message and data rates may apply. Consent is not a condition of purchase of any goods or services. You may opt out of receiving further communications from Nick Steffes at any time. To opt out of receiving SMS text messages, reply STOP to unsubscribe. SMS text messaging is subject to our Terms of Use.

Thank you for your message. I will be in touch with you shortly.

2826 E TURQUOISE Drive
SEE ALL PHOTOS
2826 E TURQUOISE Drive
Courtesy of Compass, David B Rucker Listing Contact: 4803907609 
Sold

2826 E TURQUOISE Drive

2826 E TURQUOISE Drive, Phoenix, AZ 85028

$715,000
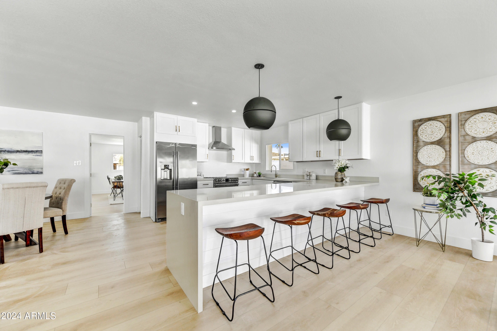
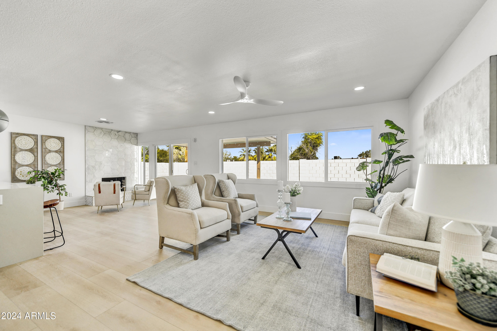
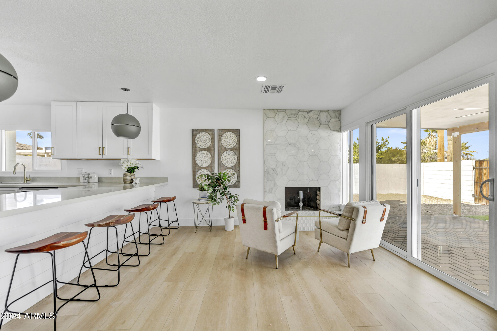
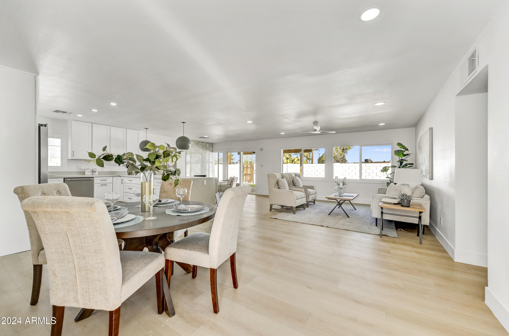
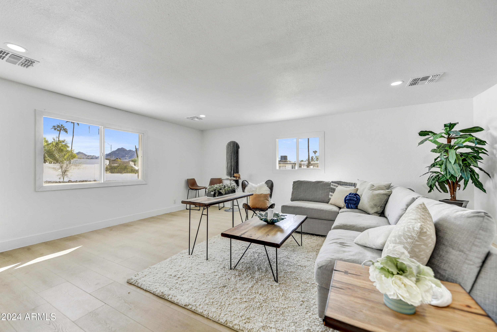
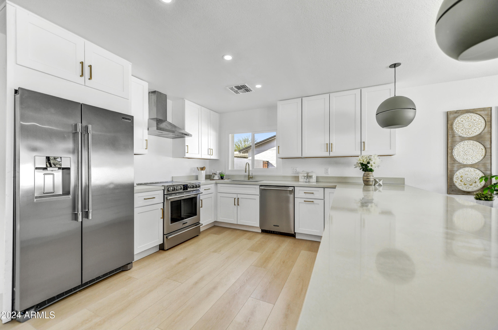
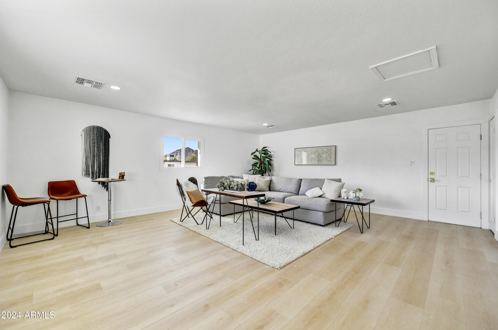
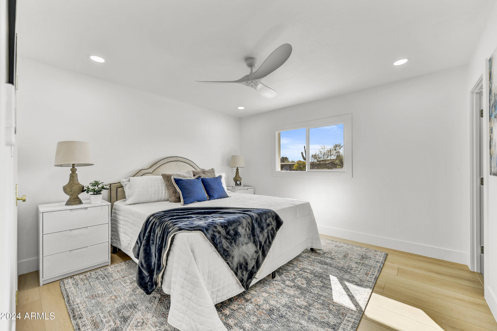
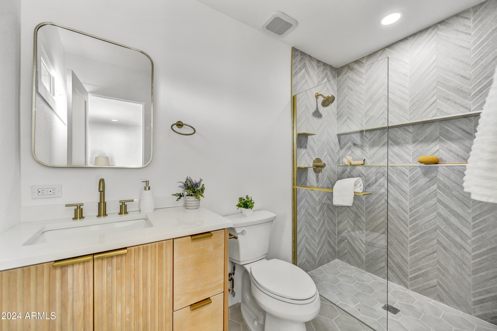
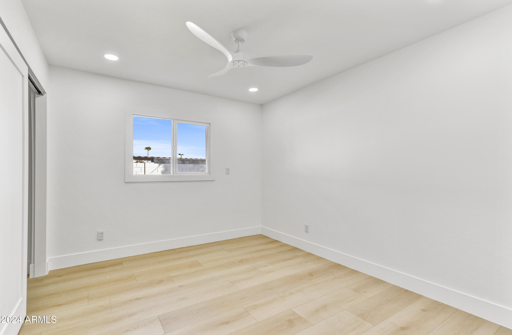
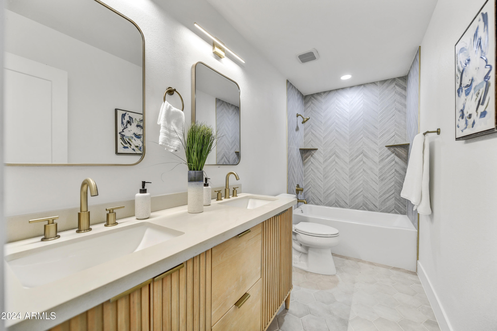
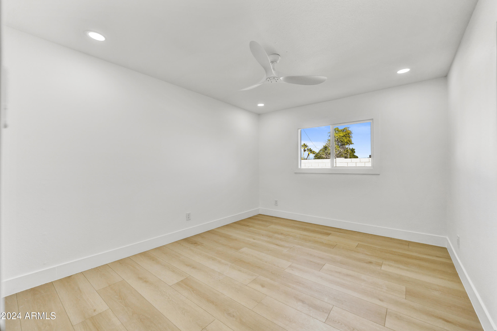
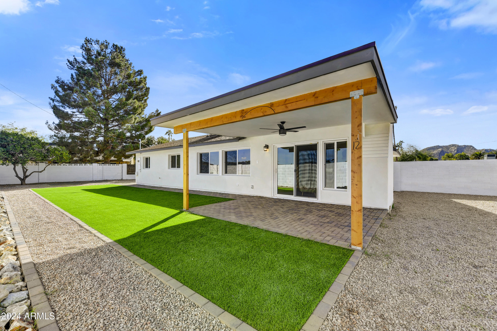
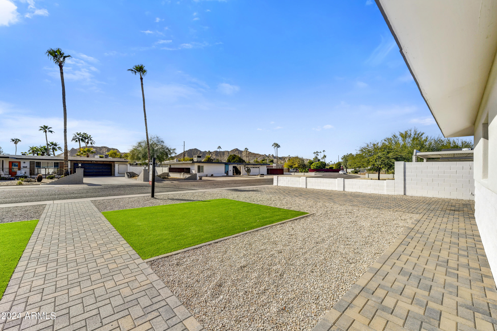
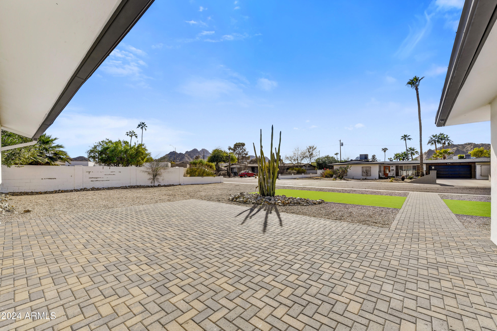
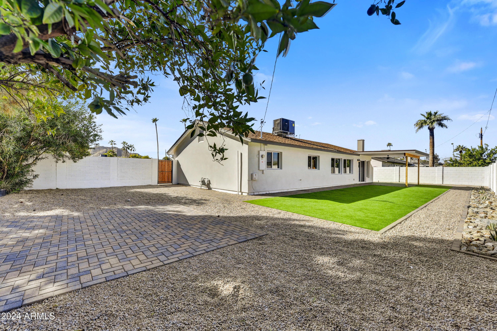
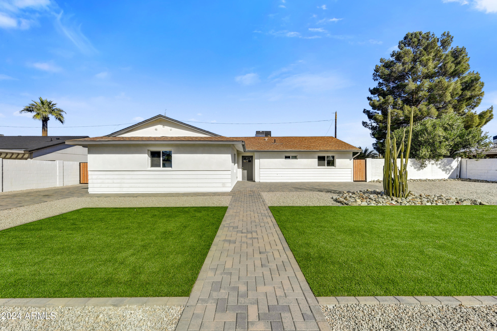
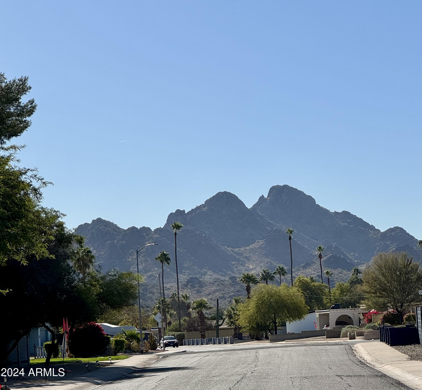
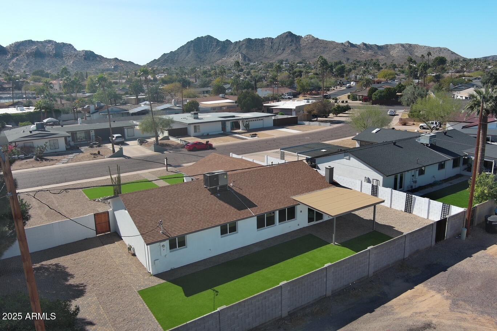
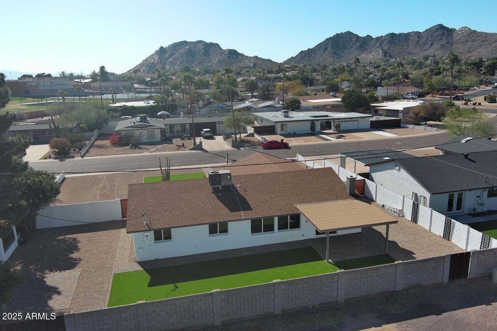
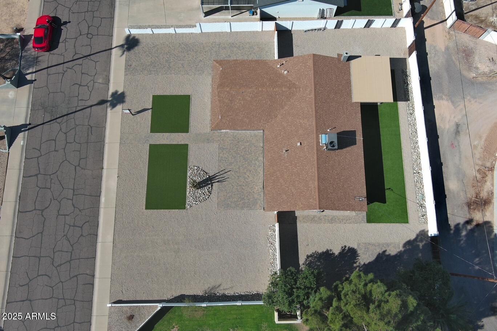
Investors dream!! One year transformation remodel in one of the hottest communities in the N.E. Valley nestled just East of Shadow Mountain in a very secluded pocket with easy on/off access to the Northern Rd. frontage. The wow factor on this home is what everyone is looking for with white cabinets, quartz counters amazing floors, hardware and more. Light and bright with fresh paint inside and out. You're going to love the new turf lawns in the front and rear of the property plus there's room for a pool, guest casita or ?? The views out of the front of the property are phenomenal looking right at Piestewa Peak. Perfect for patio seating with a fire pit. Your out of town guests will love to visit you and soak up the sun or enjoy the local eateries and hiking trails, this one is ready.

3
beds

2
baths

1,953 Sq.Ft. LIVING AREA

10,188 Sq.Ft. lot

Features & Amenities

Interior

  • total bedrooms3
  • Total bathrooms2
  • Laundry room Inside, Wshr/Dry Hook Up Only
  • Flooring Laminate, Tile
  • APPLIANCES Refrigerator, Built-in Microwave, Disposal
  • other interior Features Non-laminate Counter, High Speed Internet, Breakfast Bar, No Interior Steps, 3/4 Bath Master Bdrm

Area & Lot

  • Status Sold
  • Date Sold April 30, 2025
  • Living Area1,953 Sq.Ft.
  • Lot Area10,188 Sq.Ft.
  • MLS® ID6786738
  • TypeResidential
  • YEAR BUILT1962
  • NeighborhoodPhoenix
  • Architecture StylesContemporary, Ranch
  • Elementary SchoolMercury Mine Elementary School
  • Middle SchoolShea Middle School
  • High SchoolShadow Mountain High School
  • School DistrictParadise Valley Unified District

Exterior

  • STORIES1
  • water SourceCity Water
  • PoolNone
  • roofComposition
  • lot featuresSynthetic Grass Frnt, Synthetic Grass Back
  • parkingRV Gate
  • HEAT TYPEElectric
  • AIR CONDITIONINGCentral Air, Ceiling Fan(s)
  • sewerPublic Sewer

Financial

  • Sales Price$715,000
  • Real Estate Tax $2,459/yr

Phoenix

Indulge in flavorful experiences that transcend borders.

Explore

Let’s Get to Work

Whether buying, selling, or investing, Nick brings the market knowledge, strategy, and representation needed to move forward with confidence.

Follow Me on Instagram