
Leave a Message

By providing your contact information to Nick Steffes, your personal information will be processed in accordance with Nick Steffes's Privacy Policy. By checking the box(es) below, you expressly consent to receive marketing or promotional real estate communication from Nick Steffes in the manner selected by you. For SMS text messages, message frequency varies. Message and data rates may apply. Consent is not a condition of purchase of any goods or services. You may opt out of receiving further communications from Nick Steffes at any time. To opt out of receiving SMS text messages, reply STOP to unsubscribe. SMS text messaging is subject to our Terms of Use.

Thank you for your message. I will be in touch with you shortly.

28604 N 92ND Place
28604 N 92ND Place
28604 N 92ND Place
28604 N 92ND Place
28604 N 92ND Place
28604 N 92ND Place
28604 N 92ND Place
28604 N 92ND Place
28604 N 92ND Place
28604 N 92ND Place
28604 N 92ND Place
28604 N 92ND Place
28604 N 92ND Place
28604 N 92ND Place
28604 N 92ND Place
28604 N 92ND Place
28604 N 92ND Place
28604 N 92ND Place
28604 N 92ND Place
28604 N 92ND Place
28604 N 92ND Place
28604 N 92ND Place
28604 N 92ND Place
28604 N 92ND Place
28604 N 92ND Place
28604 N 92ND Place
28604 N 92ND Place
28604 N 92ND Place
28604 N 92ND Place
28604 N 92ND Place
28604 N 92ND Place
28604 N 92ND Place
28604 N 92ND Place
28604 N 92ND Place
28604 N 92ND Place
28604 N 92ND Place
28604 N 92ND Place
28604 N 92ND Place
28604 N 92ND Place
28604 N 92ND Place
28604 N 92ND Place
28604 N 92ND Place
28604 N 92ND Place
28604 N 92ND Place
SEE ALL PHOTOS
28604 N 92ND Place
28604 N 92ND Place
28604 N 92ND Place
28604 N 92ND Place
28604 N 92ND Place
28604 N 92ND Place
28604 N 92ND Place
28604 N 92ND Place
28604 N 92ND Place
28604 N 92ND Place
28604 N 92ND Place
28604 N 92ND Place
28604 N 92ND Place
28604 N 92ND Place
28604 N 92ND Place
28604 N 92ND Place
28604 N 92ND Place
28604 N 92ND Place
28604 N 92ND Place
28604 N 92ND Place
28604 N 92ND Place
28604 N 92ND Place
28604 N 92ND Place
28604 N 92ND Place
28604 N 92ND Place
28604 N 92ND Place
28604 N 92ND Place
28604 N 92ND Place
28604 N 92ND Place
28604 N 92ND Place
28604 N 92ND Place
28604 N 92ND Place
28604 N 92ND Place
28604 N 92ND Place
28604 N 92ND Place
28604 N 92ND Place
28604 N 92ND Place
28604 N 92ND Place
28604 N 92ND Place
28604 N 92ND Place
28604 N 92ND Place
28604 N 92ND Place
28604 N 92ND Place
28604 N 92ND Place
Courtesy of Compass, Sheena Oberoi Listing Contact: 970-412-9614 
Sold

28604 N 92ND Place

28604 N 92ND Place, Scottsdale, AZ 85262

$955,000
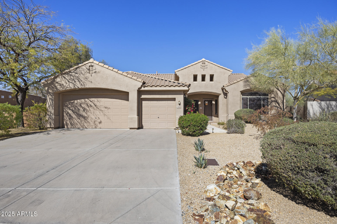
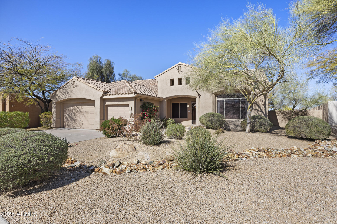
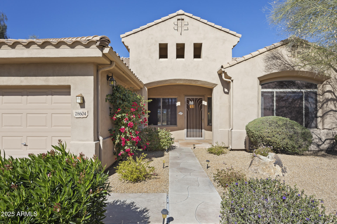
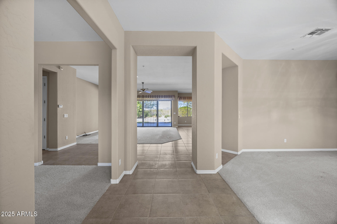
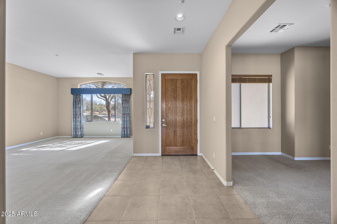
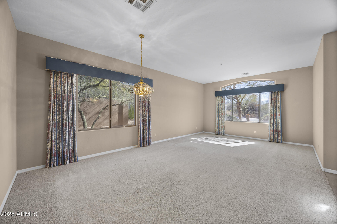
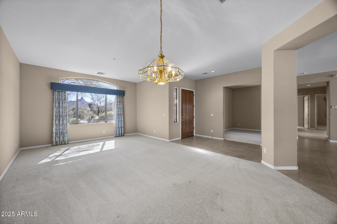
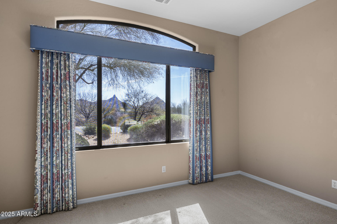
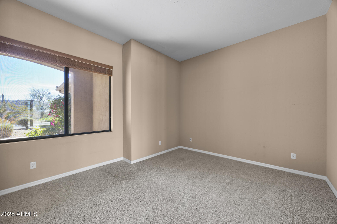
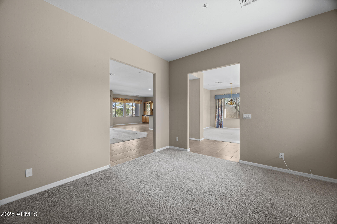
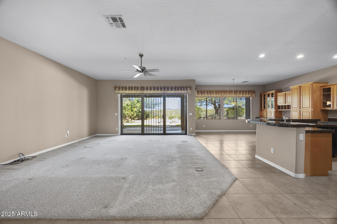
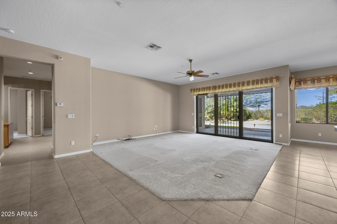
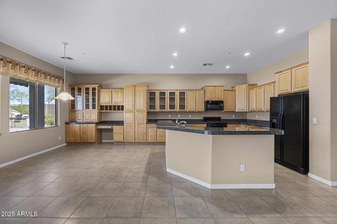
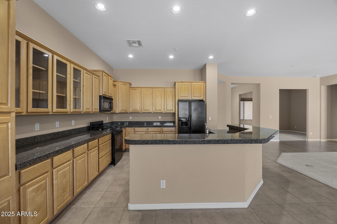
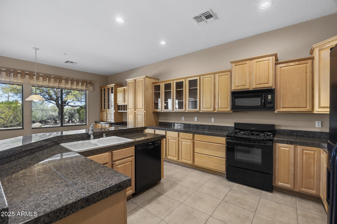
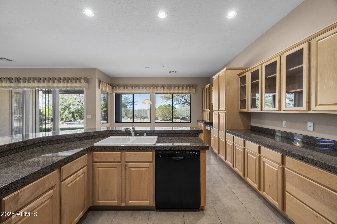
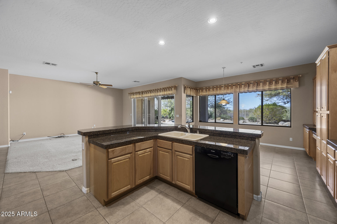
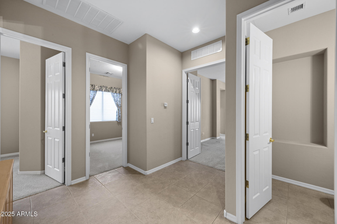
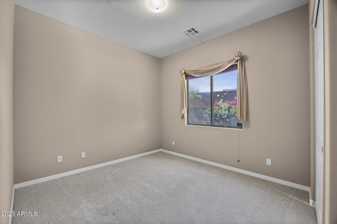
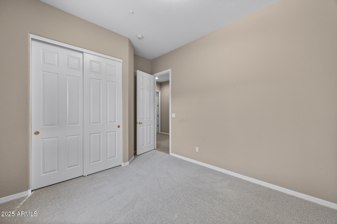
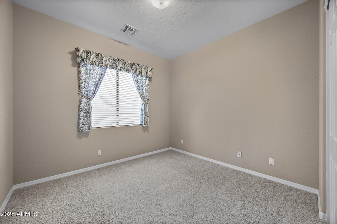
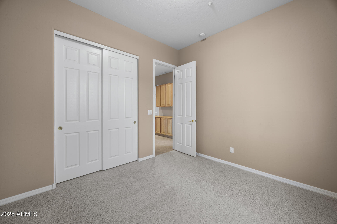
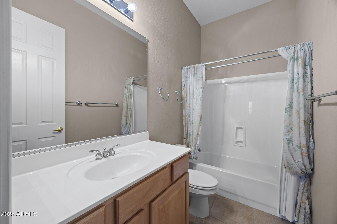
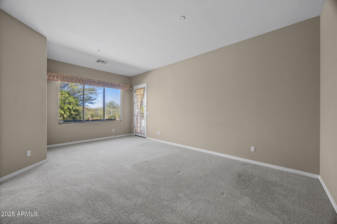
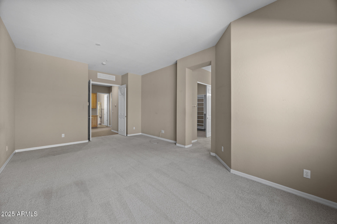
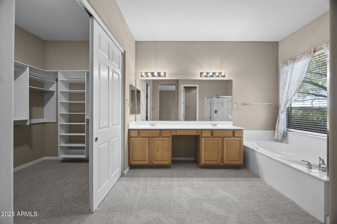
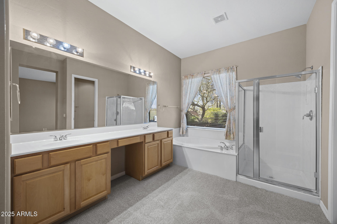
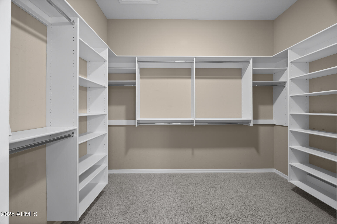
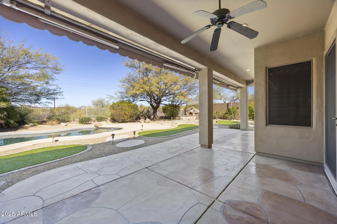
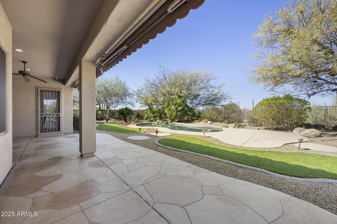
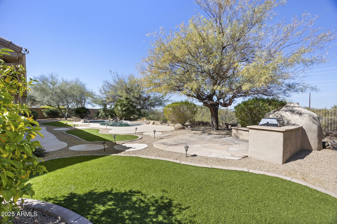
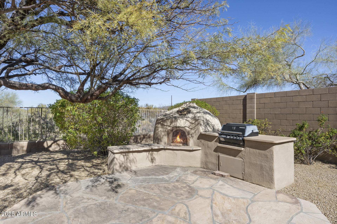
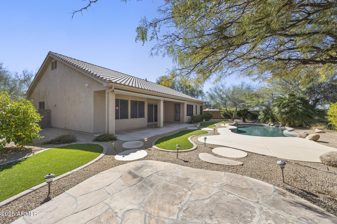
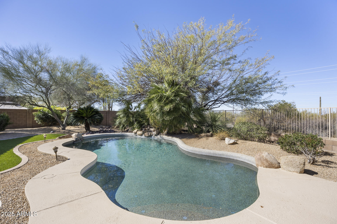
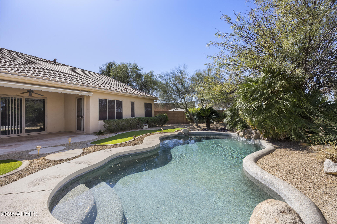
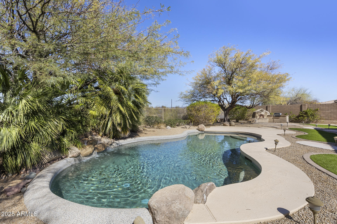
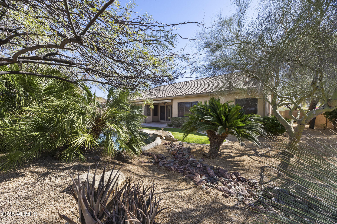
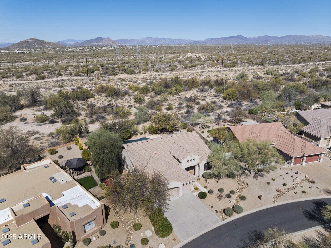
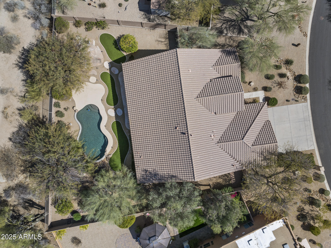
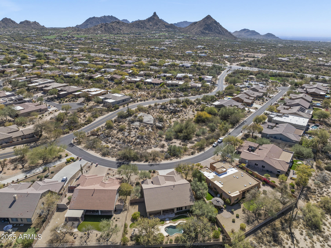
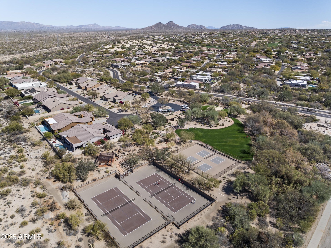
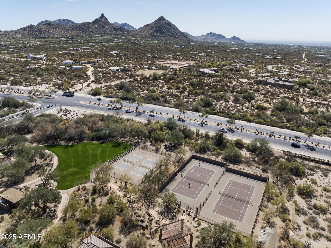
Tucked in the heart of northeast Scottsdale this beautiful home is located in the prestigious community of Troon North. This property offers 3 spacious bedrooms, 2.5 bathrooms, 2,716 square feet of living space and an oversized 3 car garage. With breathtaking mountain views and protected open space, this rare gem provides privacy, tranquility, and a serene retreat to call home. Backing onto a peaceful preserve, this property is also conveniently located near a community park, featuring tennis and pickleball courts, just a short walk away. The thoughtfully crafted floor plan flows effortlessly. The open-concept kitchen and family room provide the perfect space for both everyday living and entertaining. Step outside to your own private oasis featuring a Pebble Tec pool with a dramatic boulder waterfall, complemented by artificial turf areas and mature landscaping. An outdoor fireplace/built-in BBQ and sun-soaked lounge area create an inviting space for alfresco dining or unwinding in nature's beauty. Whether you're relaxing under the covered patio or enjoying the Arizona sunshine, this backyard is truly an entertainer's paradise. This exceptional home combines luxury, comfort, and privacy in one of Scottsdale's most sought-after locations. Just minutes to hiking trails, golf, shopping, and top dining destinations. This house is ready for you to add your own finishing touches and call it your new home!

3
beds

3
baths

2,716 Sq.Ft. LIVING AREA

0.31 Acres lot

Features & Amenities

Interior

  • total bedrooms3
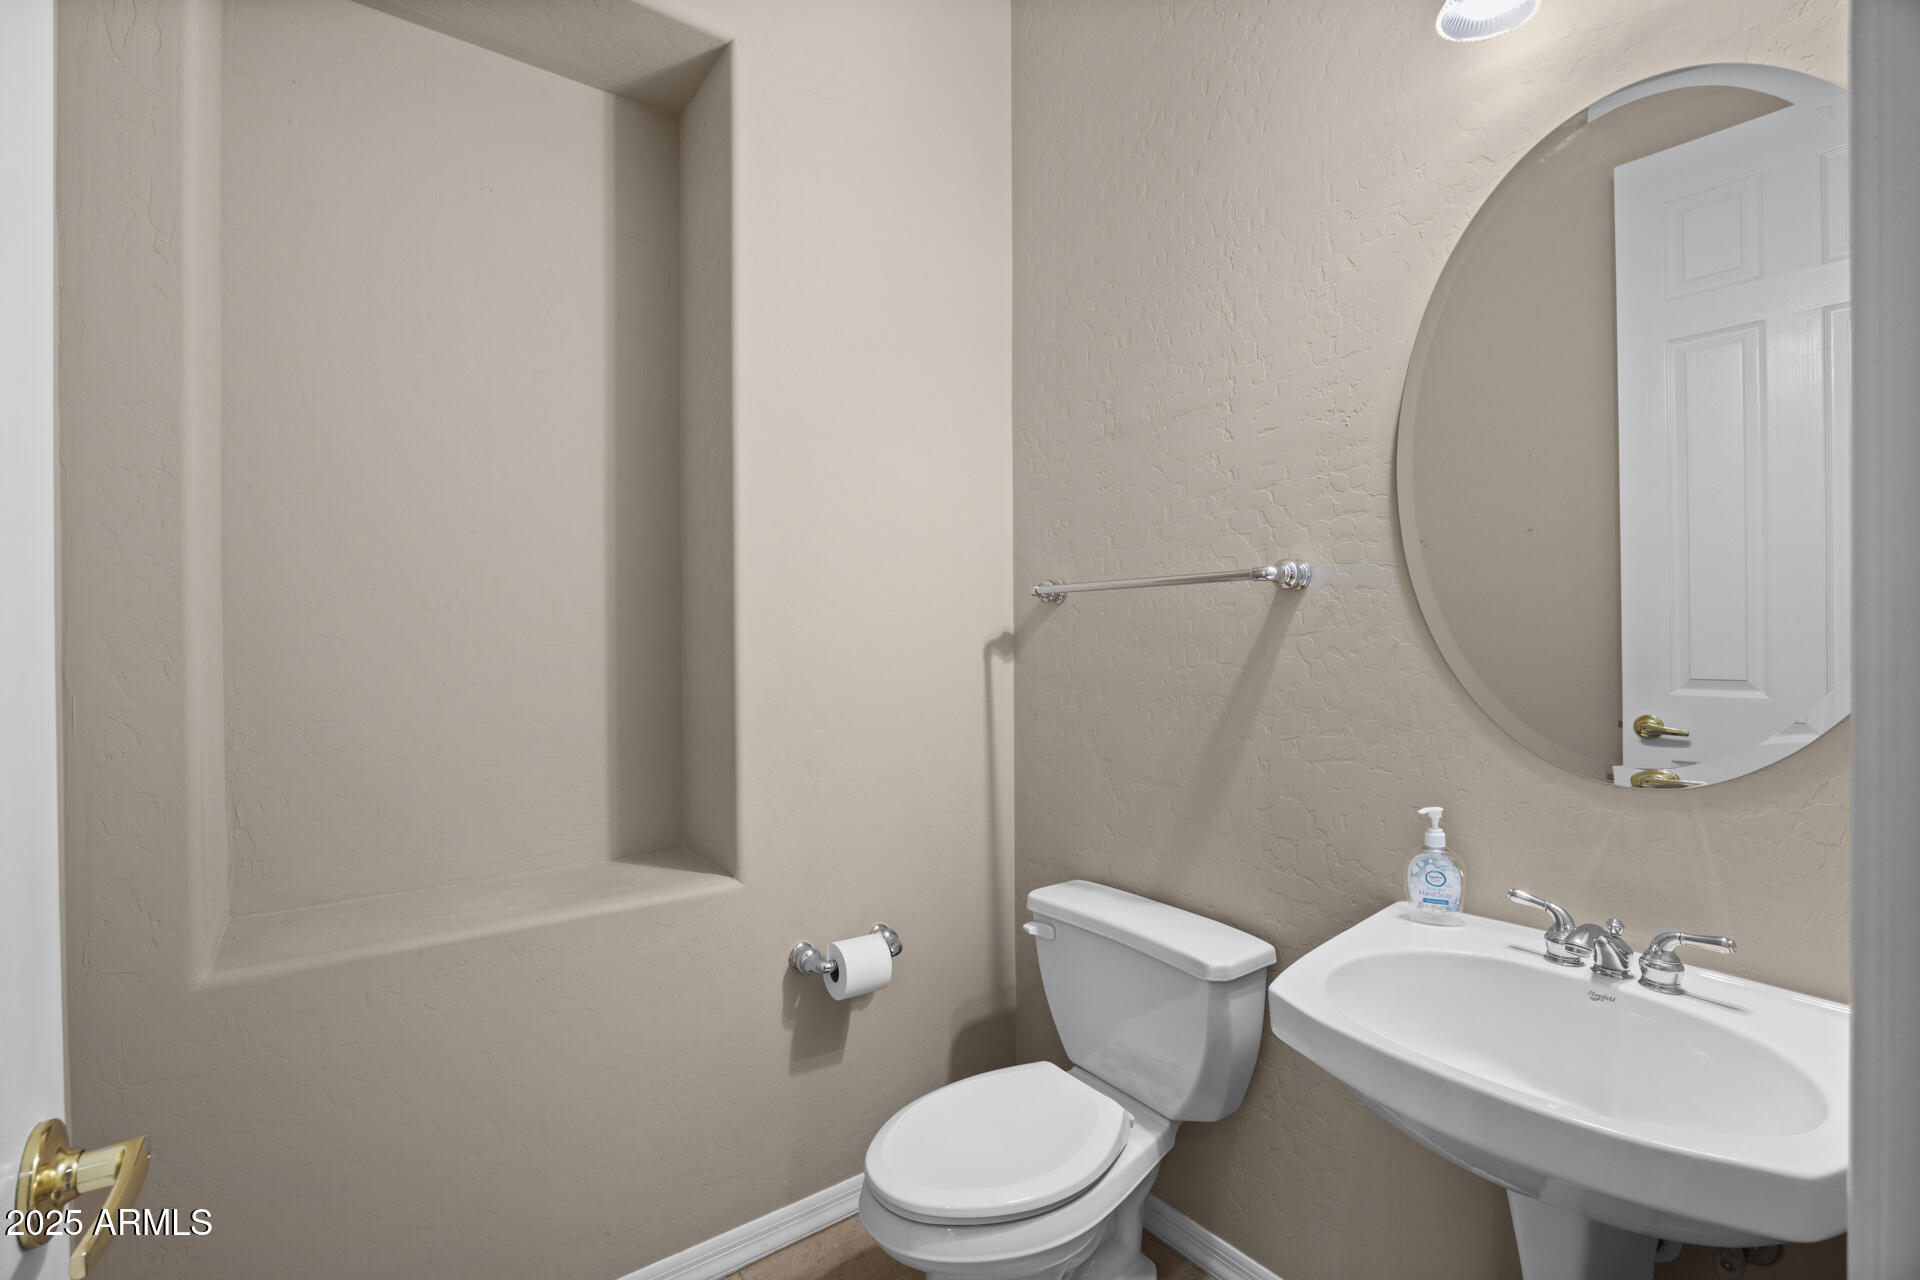
  • Total bathrooms3
  • full bathrooms2
  • half bathroom1
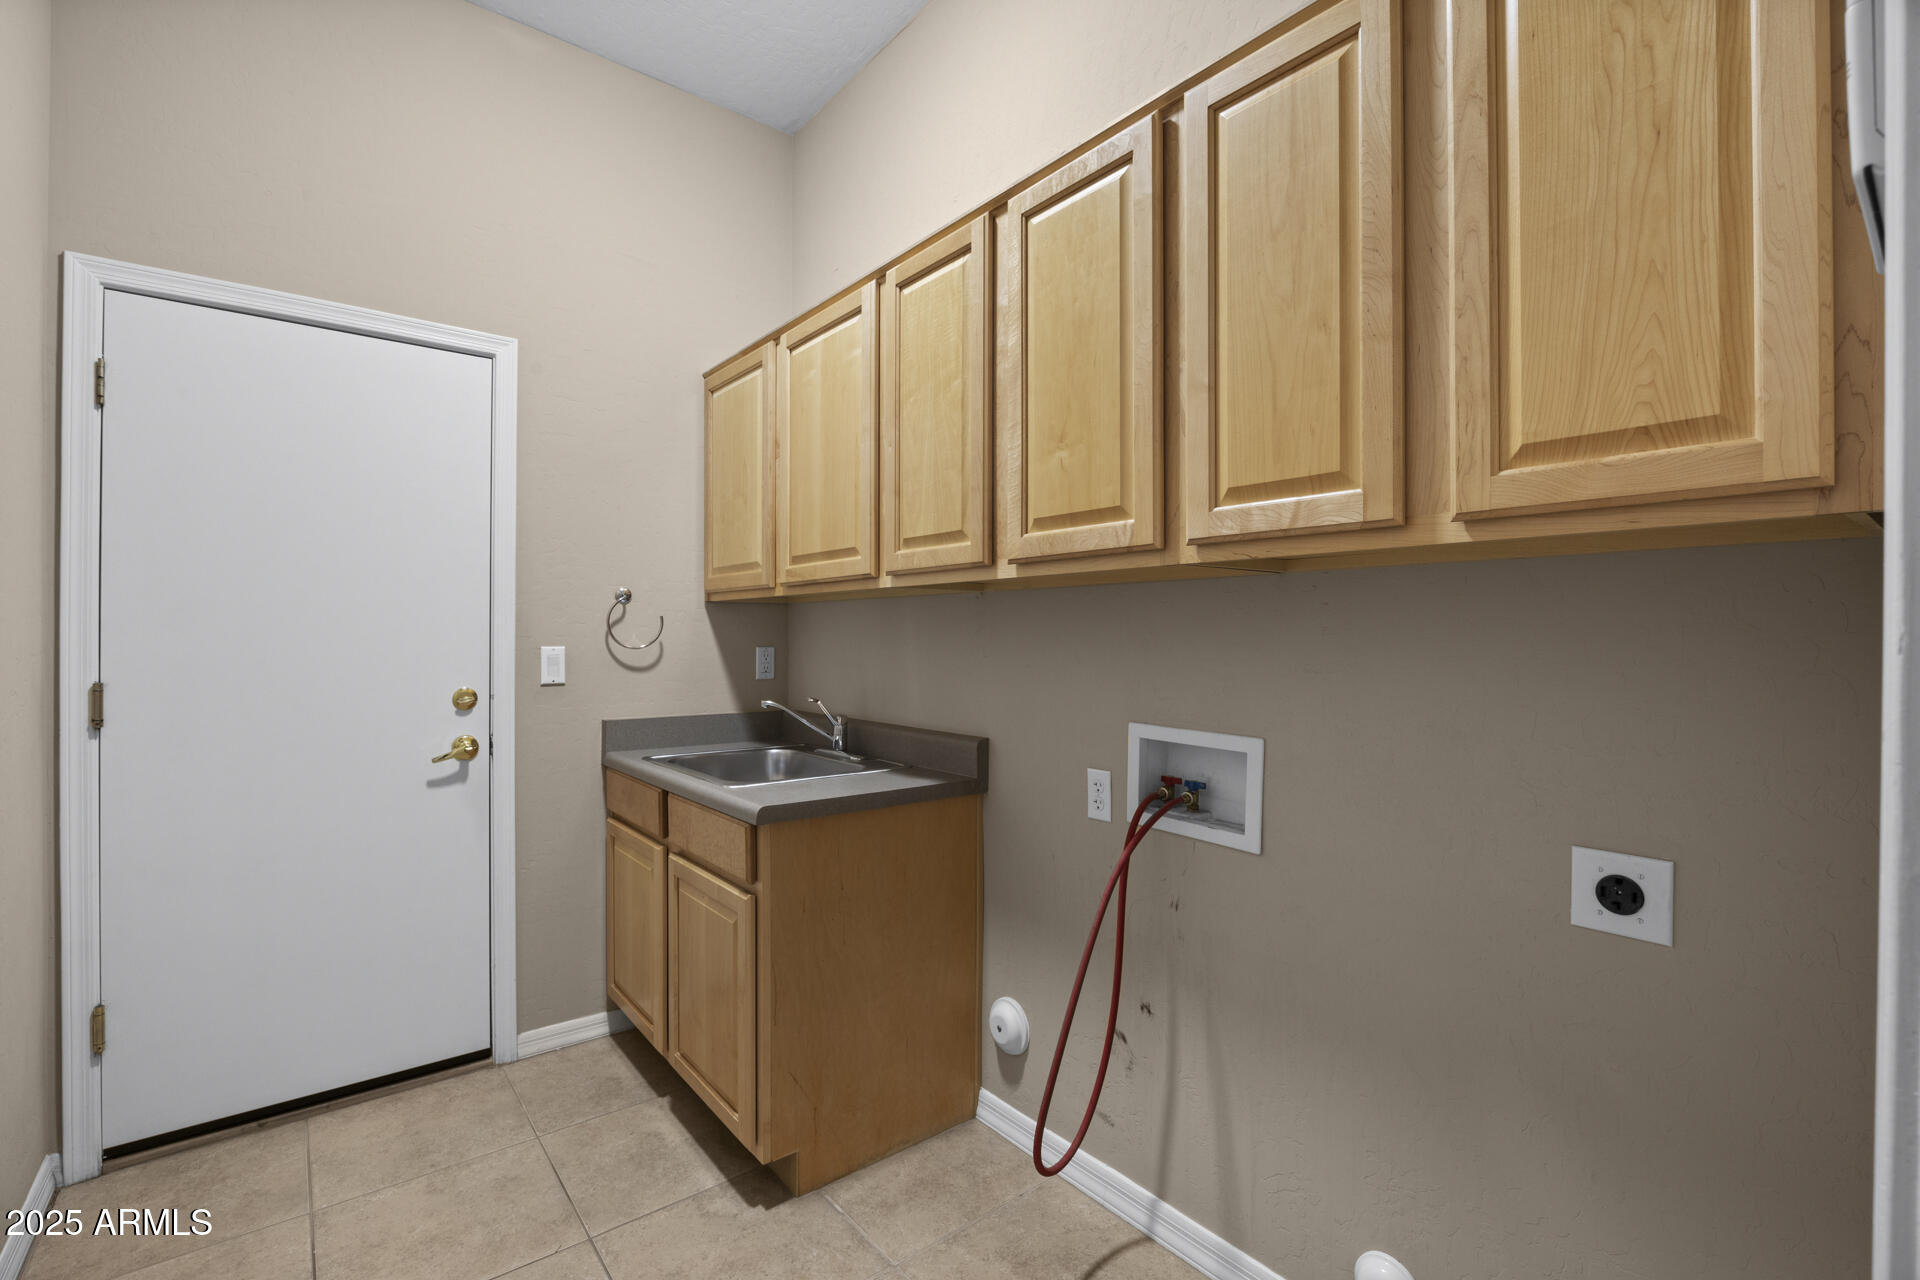
  • Laundry room Inside, Wshr/Dry Hook Up Only
  • Flooring Carpet, Tile
  • Fireplace Exterior Fireplace
  • APPLIANCES Water Softener Owned, Refrigerator, Built-in Microwave, Dishwasher, Disposal, Gas Range, Gas Oven
  • other interior Features High Speed Internet, Granite Counters, Double Vanity, Eat-in Kitchen, Breakfast Bar, 9 Flat Ceilings, No Interior Steps, Kitchen Island, Pantry, Full Bth Master Bdrm, Separate Shwr Tub

Area & Lot

  • Status Sold
  • Date Sold September 9, 2025
  • Living Area2,716 Sq.Ft.
  • Lot Area0.31 Acres
  • MLS® ID6909990
  • TypeResidential
  • YEAR BUILT2001
  • NeighborhoodScottsdale
  • View DescriptionMountain(s)
  • Elementary SchoolDesert Sun Academy
  • Middle SchoolSonoran Trails Middle School
  • High SchoolCactus Shadows High School
  • School DistrictCave Creek Unified District

Exterior

  • STORIES1
  • Garage Space3.0
  • water SourceCity Water
  • PoolVariable Speed Pump
  • roofTile
  • lot featuresBorders Preserve/Public Land, Sprinklers In Rear, Sprinklers In Front, Desert Back, Desert Front, Synthetic Grass Back, Auto Timer H 2 O Front, Auto Timer H 2 O Back
  • parkingGarage Door Opener, Direct Access, Attchd Gar Cabinets
  • HEAT TYPENatural Gas
  • AIR CONDITIONINGCentral Air, Ceiling Fan(s)
  • sewerPublic Sewer
  • security FeaturesFire Sprinkler System
  • other exterior FeaturesBuilt-in Barbecue

Financial

  • Sales Price$955,000
  • Real Estate Tax $2,680/yr
  • HOA $300/yr

Scottsdale

Here is where the fun begins.

Explore

Let’s Get to Work

Whether buying, selling, or investing, Nick brings the market knowledge, strategy, and representation needed to move forward with confidence.

Follow Me on Instagram