
Leave a Message

By providing your contact information to Nick Steffes, your personal information will be processed in accordance with Nick Steffes's Privacy Policy. By checking the box(es) below, you expressly consent to receive marketing or promotional real estate communication from Nick Steffes in the manner selected by you. For SMS text messages, message frequency varies. Message and data rates may apply. Consent is not a condition of purchase of any goods or services. You may opt out of receiving further communications from Nick Steffes at any time. To opt out of receiving SMS text messages, reply STOP to unsubscribe. SMS text messaging is subject to our Terms of Use.

Thank you for your message. I will be in touch with you shortly.

28613 N 23RD Drive
28613 N 23RD Drive
28613 N 23RD Drive
28613 N 23RD Drive
28613 N 23RD Drive
28613 N 23RD Drive
28613 N 23RD Drive
28613 N 23RD Drive
28613 N 23RD Drive
28613 N 23RD Drive
28613 N 23RD Drive
28613 N 23RD Drive
28613 N 23RD Drive
28613 N 23RD Drive
28613 N 23RD Drive
28613 N 23RD Drive
28613 N 23RD Drive
28613 N 23RD Drive
28613 N 23RD Drive
28613 N 23RD Drive
28613 N 23RD Drive
28613 N 23RD Drive
28613 N 23RD Drive
28613 N 23RD Drive
28613 N 23RD Drive
28613 N 23RD Drive
28613 N 23RD Drive
28613 N 23RD Drive
28613 N 23RD Drive
28613 N 23RD Drive
28613 N 23RD Drive
28613 N 23RD Drive
28613 N 23RD Drive
SEE ALL PHOTOS
28613 N 23RD Drive
28613 N 23RD Drive
28613 N 23RD Drive
28613 N 23RD Drive
28613 N 23RD Drive
28613 N 23RD Drive
28613 N 23RD Drive
28613 N 23RD Drive
28613 N 23RD Drive
28613 N 23RD Drive
28613 N 23RD Drive
28613 N 23RD Drive
28613 N 23RD Drive
28613 N 23RD Drive
28613 N 23RD Drive
28613 N 23RD Drive
28613 N 23RD Drive
28613 N 23RD Drive
28613 N 23RD Drive
28613 N 23RD Drive
28613 N 23RD Drive
28613 N 23RD Drive
28613 N 23RD Drive
28613 N 23RD Drive
28613 N 23RD Drive
28613 N 23RD Drive
28613 N 23RD Drive
28613 N 23RD Drive
28613 N 23RD Drive
28613 N 23RD Drive
28613 N 23RD Drive
28613 N 23RD Drive
28613 N 23RD Drive
Courtesy of Compass, Judith Feuer Zimet Listing Contact: 480-440-3015 
Sold

28613 N 23RD Drive

28613 N 23RD Drive, Phoenix, AZ 85085

$765,000
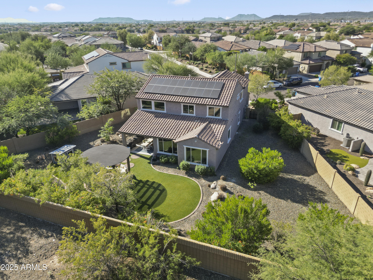
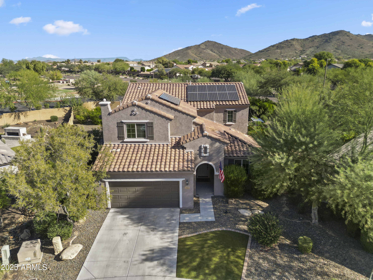
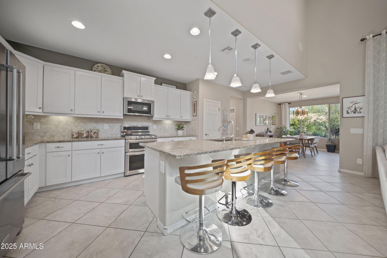
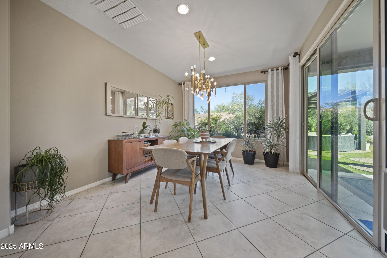
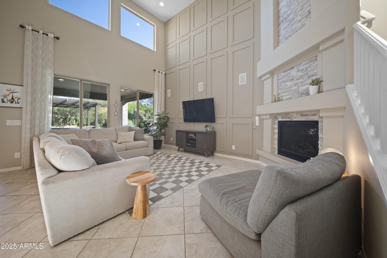
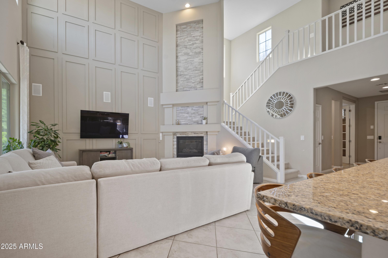
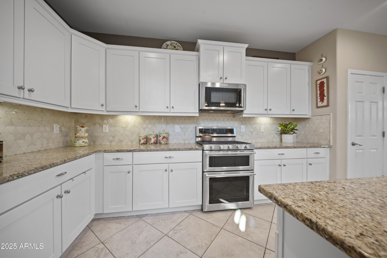
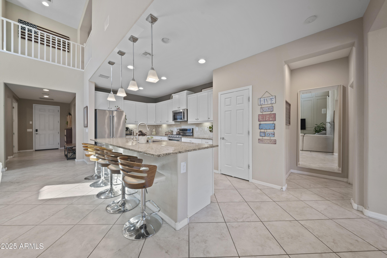
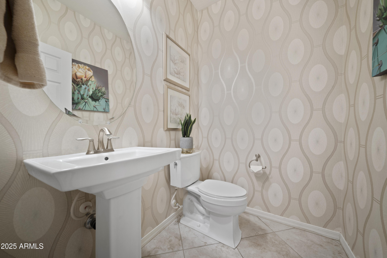
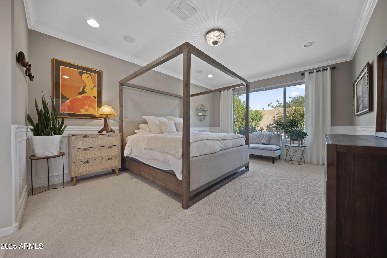
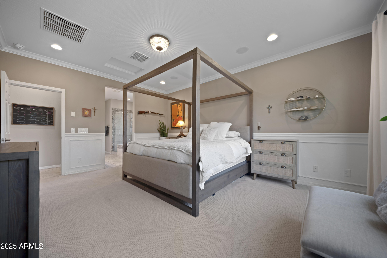
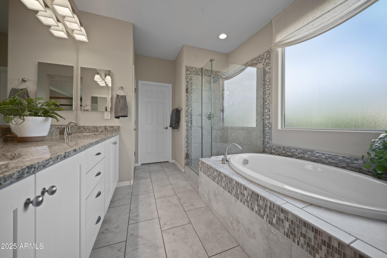
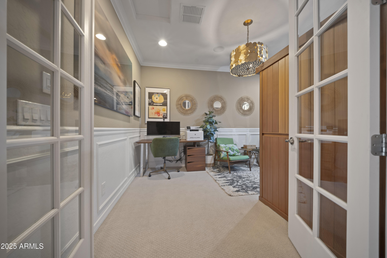
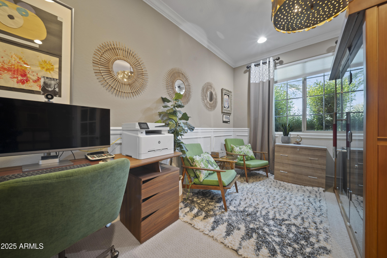
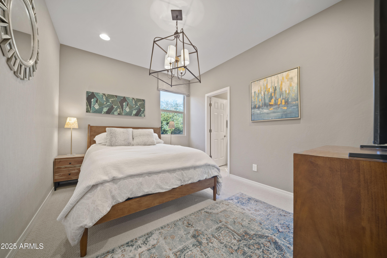
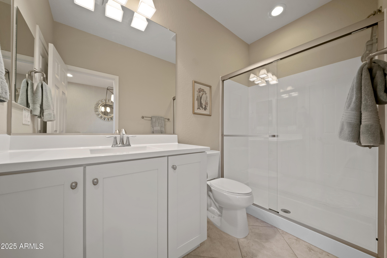
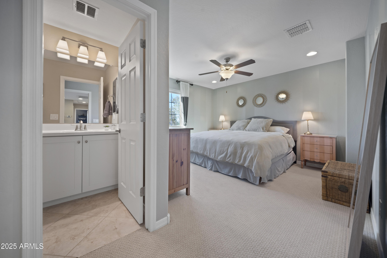
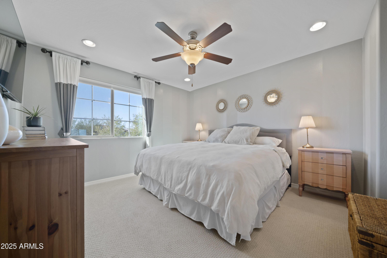
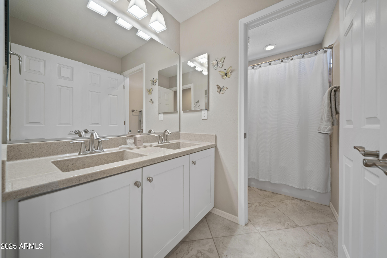
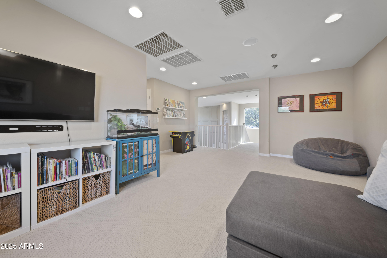
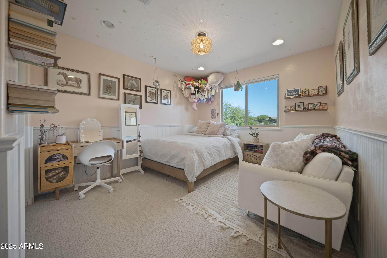
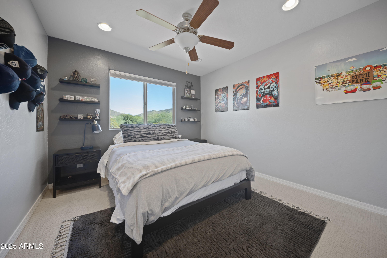
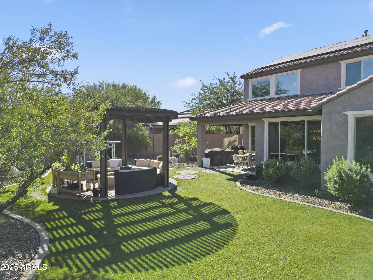
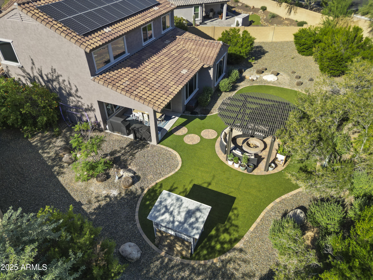
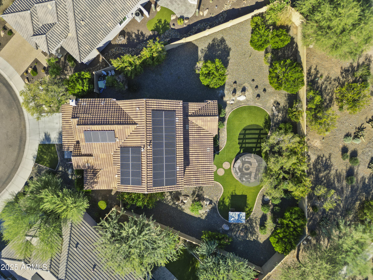
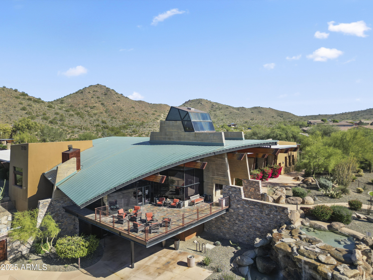
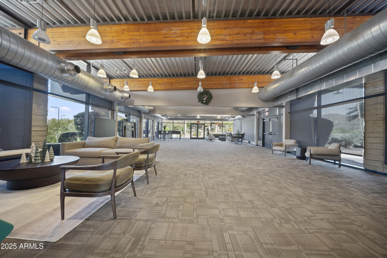
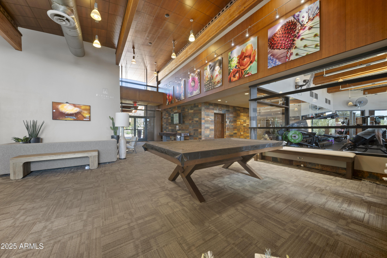
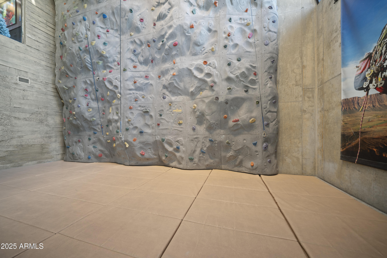
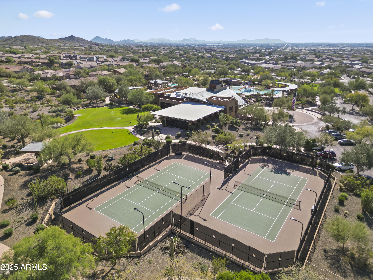
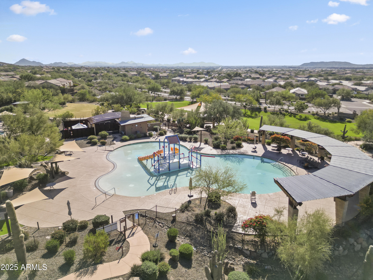
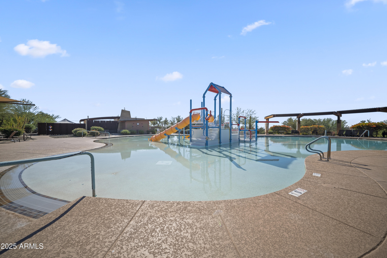
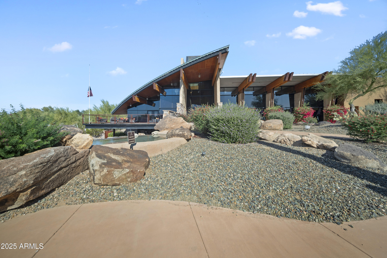
This upgraded 5-bedroom, 4.5-bath home with a den and 2-car garage is perfectly situated in the Fireside at Norterra gated community. Two primary suites upstairs and downstairs offer ideal flexibility for guests or multi-generational living. The open, light-filled former model home is designed for comfort and entertaining, featuring a fireplace with stone detail, a modern kitchen, and the 2nd largest backyard in the neighborhood. Owned solar keeps costs down. Fireside at Norterra residents enjoy world-class amenities including a 16,000 sq ft community center, 2 pools, fitness center, sauna, tennis & basketball. Nestled between the Sonoran Preserve and Norterra, you'll have access to 14+ miles of hiking trails as well as shopping, dining, and entertainment close by. Don't miss this gem.

5
beds

5
baths

3,069 Sq.Ft. LIVING AREA

0.28 Acres lot

Features & Amenities

Interior

  • total bedrooms5
  • Total bathrooms5
  • full bathrooms4
  • half bathroom1
  • Laundry room Inside
  • Flooring Carpet, Tile
  • Fireplace Living Room, Gas
  • APPLIANCES Dryer, Washer, Refrigerator, Built-in Microwave, Dishwasher, Disposal, Gas Oven, Gas Cooktop
  • other interior Features High Speed Internet, Granite Counters, Master Downstairs, Breakfast Bar, Vaulted Ceiling(s), Kitchen Island, Full Bth Master Bdrm, Separate Shwr Tub

Area & Lot

  • Status Sold
  • Date Sold February 12, 2026
  • Living Area3,069 Sq.Ft.
  • Lot Area0.28 Acres
  • MLS® ID6945860
  • TypeResidential
  • YEAR BUILT2016
  • NeighborhoodPhoenix
  • Elementary SchoolNorterra Canyon School
  • Middle SchoolNorterra Canyon School
  • High SchoolBarry Goldwater High School
  • School DistrictDeer Valley Unified District

Exterior

  • STORIES2
  • Garage Space2.0
  • water SourceCity Water
  • roofTile
  • lot featuresDesert Back, Desert Front, Synthetic Grass Back
  • parkingAttached Garage, Garage Door Opener
  • HEAT TYPENatural Gas
  • AIR CONDITIONINGCentral Air
  • sewerPublic Sewer

Financial

  • Sales Price$765,000
  • Real Estate Tax $3,217/yr
  • HOA $288/3 mos

Phoenix

Indulge in flavorful experiences that transcend borders.

Explore

Let’s Get to Work

Whether buying, selling, or investing, Nick brings the market knowledge, strategy, and representation needed to move forward with confidence.

Follow Me on Instagram