Leave a Message

By providing your contact information to Nick Steffes, your personal information will be processed in accordance with Nick Steffes's Privacy Policy. By checking the box(es) below, you expressly consent to receive marketing or promotional real estate communication from Nick Steffes in the manner selected by you. For SMS text messages, message frequency varies. Message and data rates may apply. Consent is not a condition of purchase of any goods or services. You may opt out of receiving further communications from Nick Steffes at any time. To opt out of receiving SMS text messages, reply STOP to unsubscribe. SMS text messaging is subject to our Terms of Use.

Thank you for your message. I will be in touch with you shortly.

29227 N 97TH Street
29227 N 97TH Street
29227 N 97TH Street
29227 N 97TH Street
29227 N 97TH Street
29227 N 97TH Street
29227 N 97TH Street
29227 N 97TH Street
29227 N 97TH Street
29227 N 97TH Street
29227 N 97TH Street
29227 N 97TH Street
29227 N 97TH Street
29227 N 97TH Street
29227 N 97TH Street
29227 N 97TH Street
29227 N 97TH Street
29227 N 97TH Street
29227 N 97TH Street
29227 N 97TH Street
29227 N 97TH Street
29227 N 97TH Street
29227 N 97TH Street
29227 N 97TH Street
29227 N 97TH Street
29227 N 97TH Street
29227 N 97TH Street
29227 N 97TH Street
29227 N 97TH Street
29227 N 97TH Street
29227 N 97TH Street
29227 N 97TH Street
29227 N 97TH Street
29227 N 97TH Street
29227 N 97TH Street
29227 N 97TH Street
29227 N 97TH Street
29227 N 97TH Street
29227 N 97TH Street
29227 N 97TH Street
SEE ALL PHOTOS
29227 N 97TH Street
29227 N 97TH Street
29227 N 97TH Street
29227 N 97TH Street
29227 N 97TH Street
29227 N 97TH Street
29227 N 97TH Street
29227 N 97TH Street
29227 N 97TH Street
29227 N 97TH Street
29227 N 97TH Street
29227 N 97TH Street
29227 N 97TH Street
29227 N 97TH Street
29227 N 97TH Street
29227 N 97TH Street
29227 N 97TH Street
29227 N 97TH Street
29227 N 97TH Street
29227 N 97TH Street
29227 N 97TH Street
29227 N 97TH Street
29227 N 97TH Street
29227 N 97TH Street
29227 N 97TH Street
29227 N 97TH Street
29227 N 97TH Street
29227 N 97TH Street
29227 N 97TH Street
29227 N 97TH Street
29227 N 97TH Street
29227 N 97TH Street
29227 N 97TH Street
29227 N 97TH Street
29227 N 97TH Street
29227 N 97TH Street
29227 N 97TH Street
29227 N 97TH Street
29227 N 97TH Street
29227 N 97TH Street
Courtesy of Compass, Aimee M Nairn Listing Contact: 602-550-9985 
Sold

29227 N 97TH Street

29227 N 97TH Street, Scottsdale, AZ 85262

$1,250,000
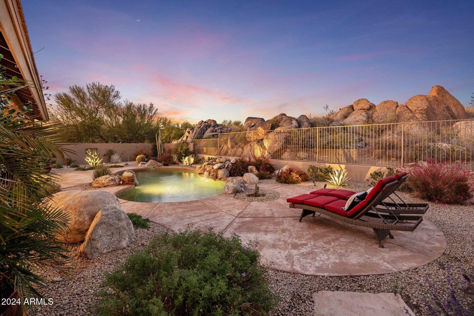
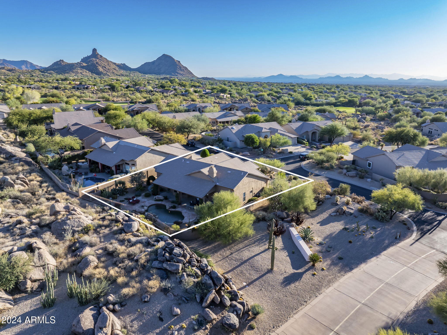
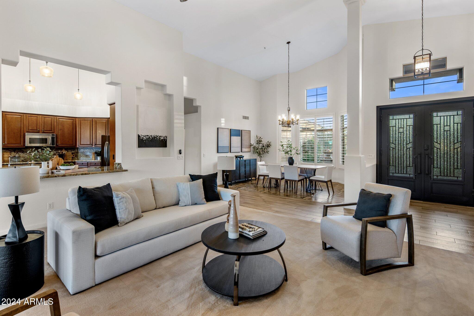
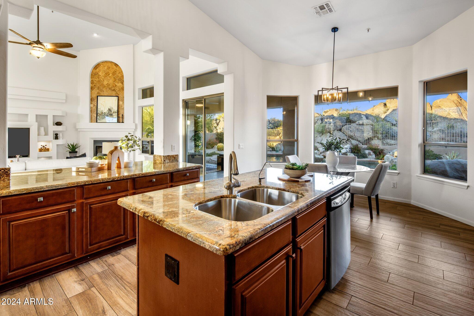
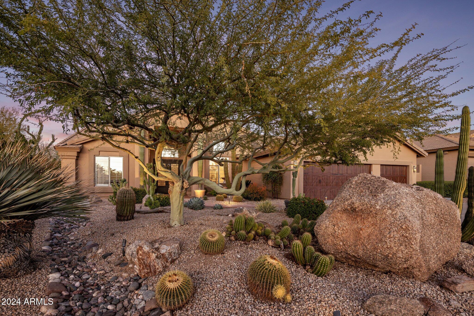
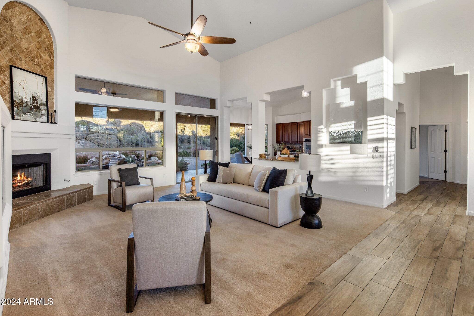
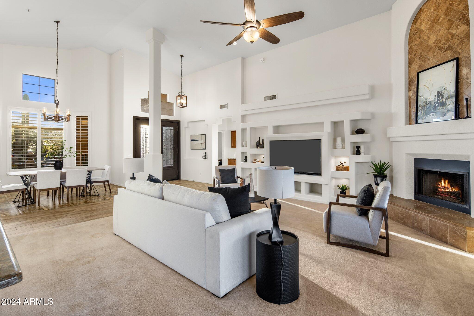
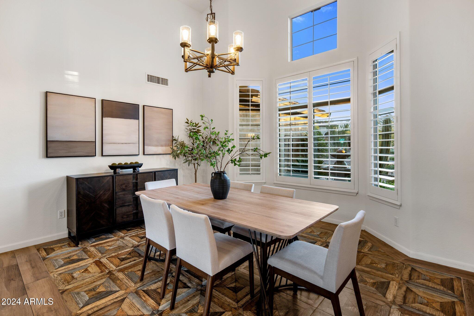
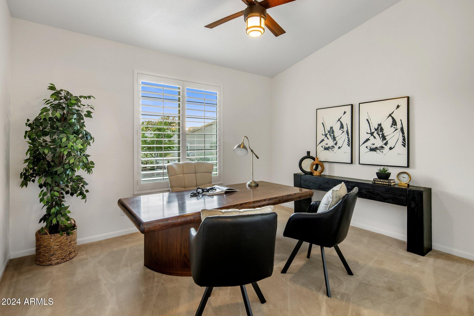
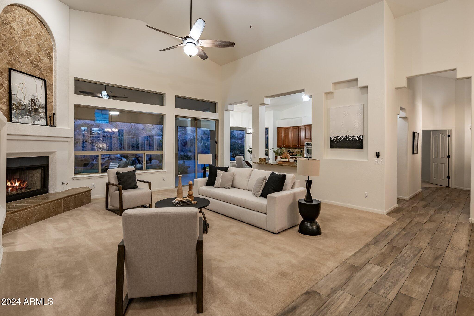
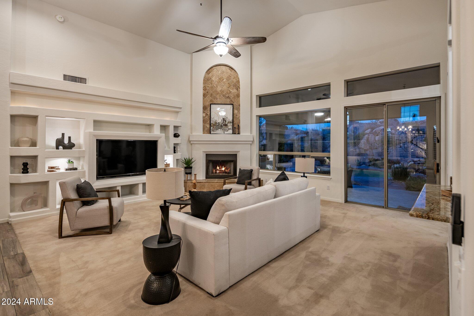
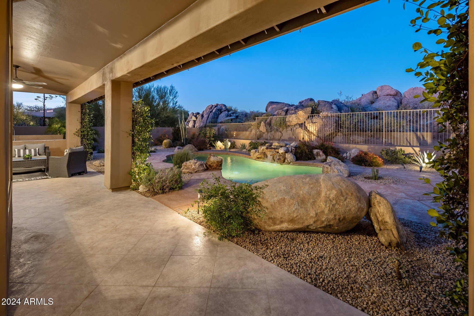
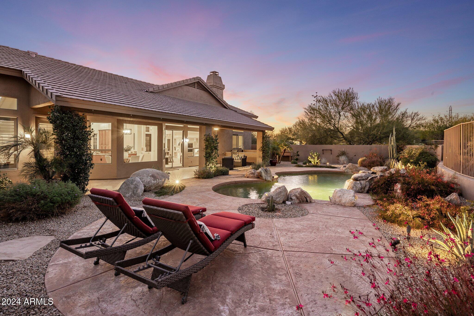
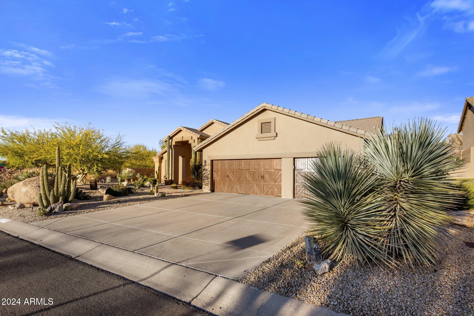
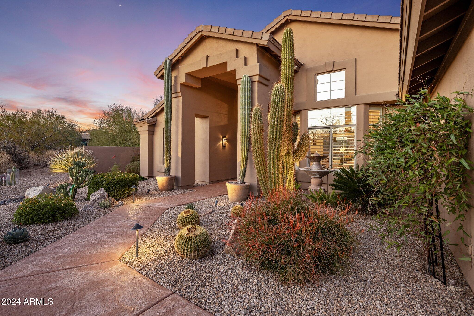
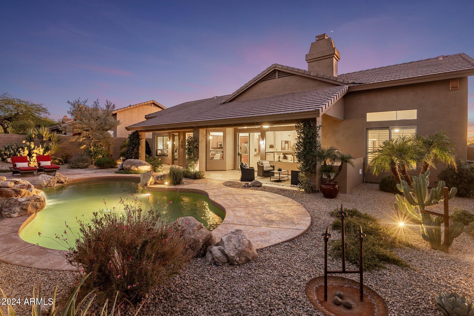
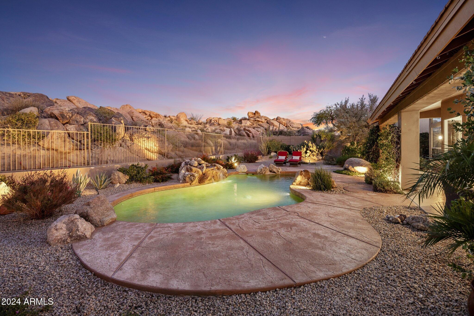
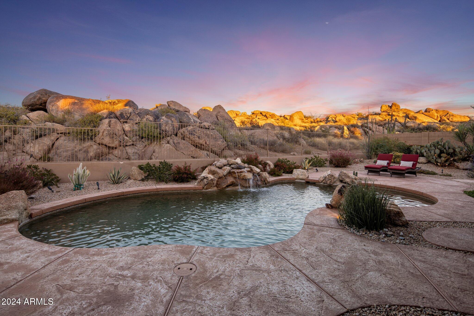
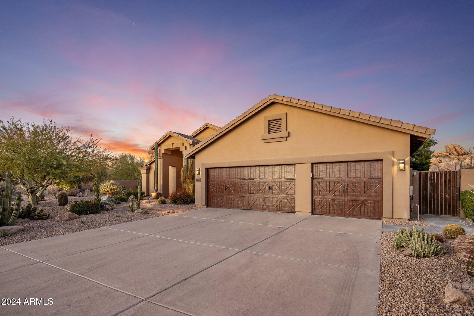
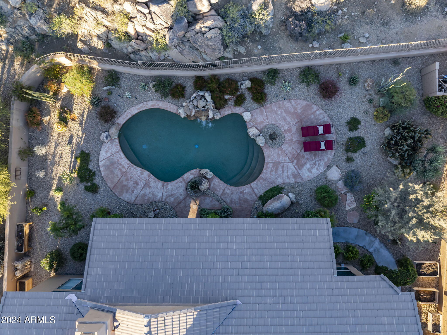
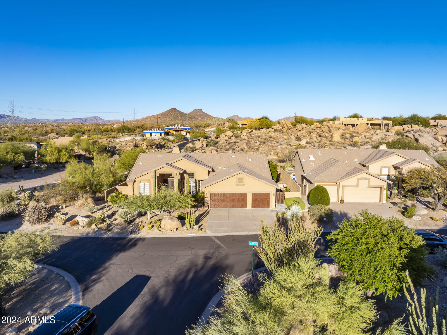
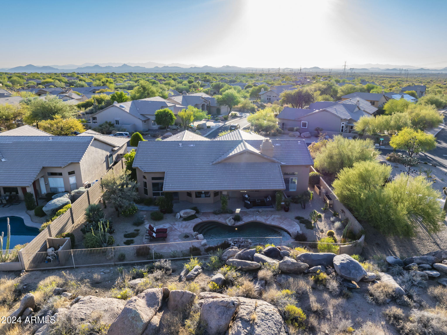
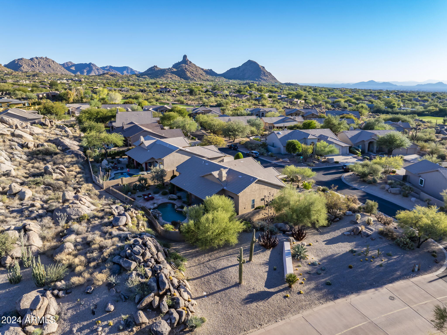
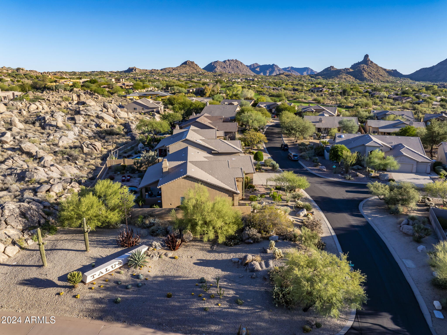
Surrounded by boulders carefully balancing atop one another, this exquisite 3 bed/2 bath TW Lewis single-level home offers a dramatic backyard paired with rare privacy in Scottsdale's prestigious Troon North neighborhood. With soaring ceilings and an open floor greatroom plan, this 'Balancing Rock' home is designed for comfort and elegance while framed by the most unique Sonoran desert landscape.
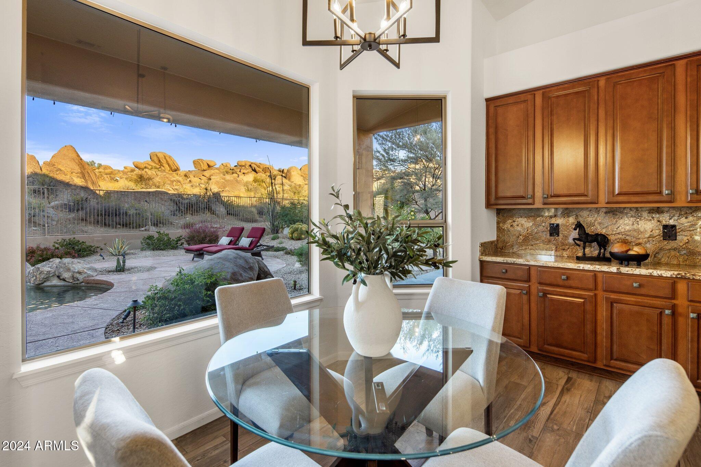
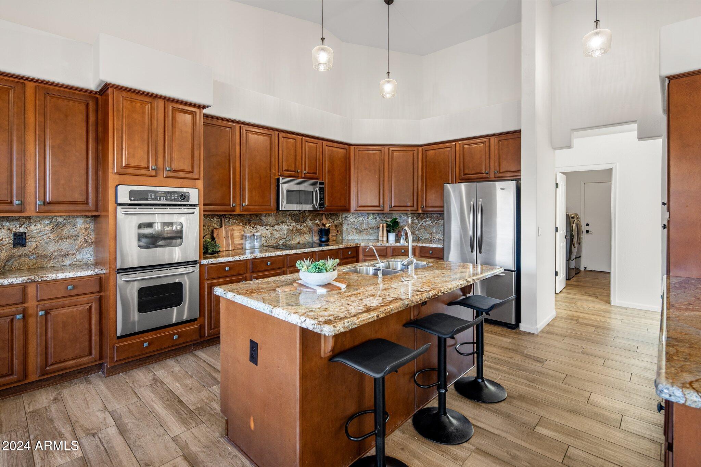
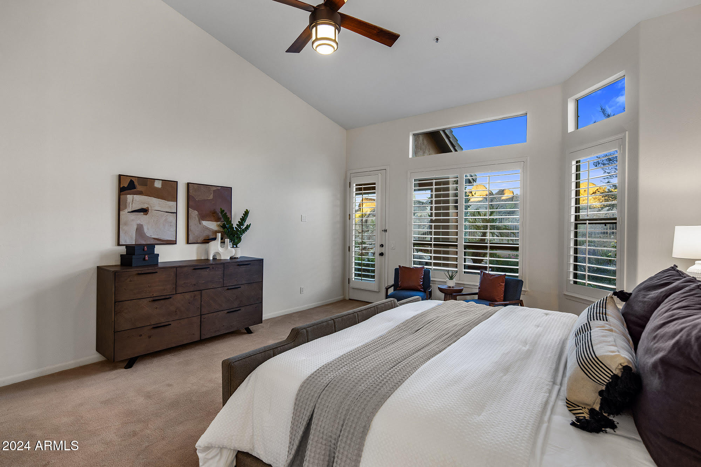
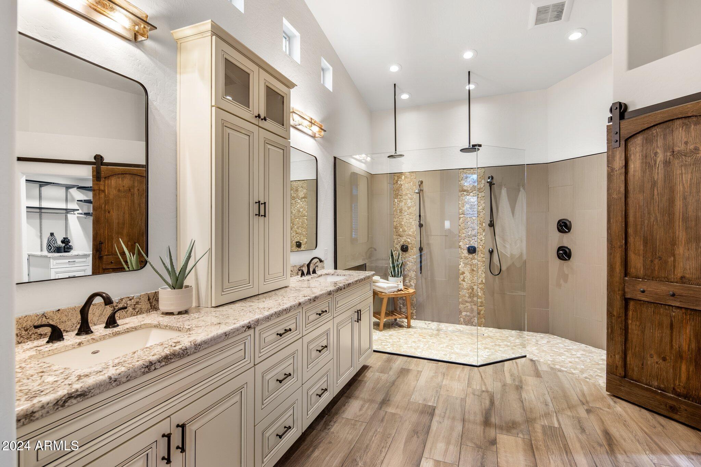
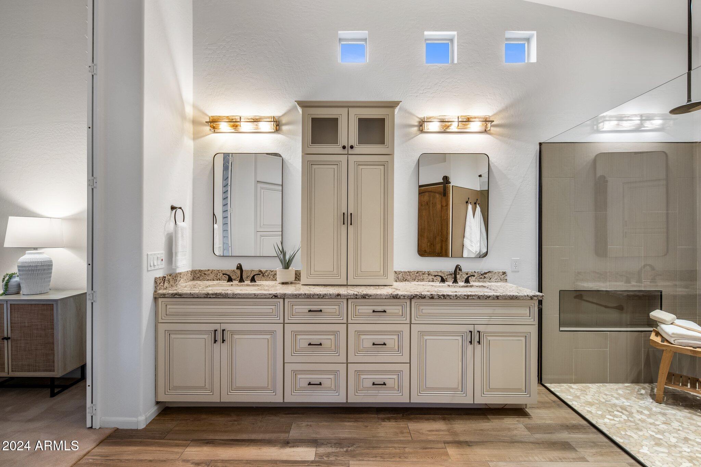
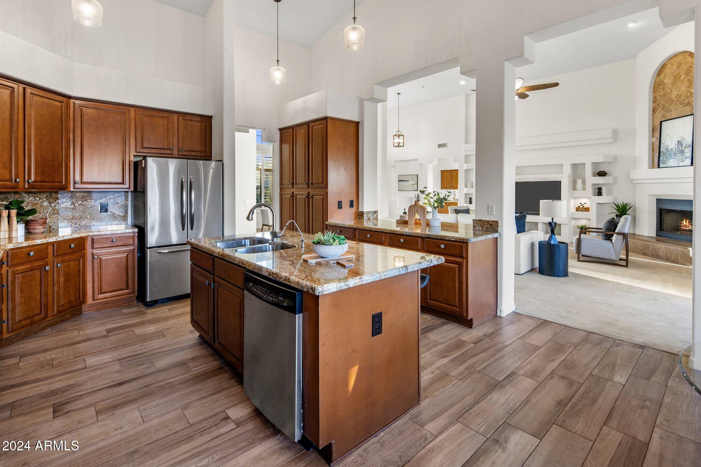
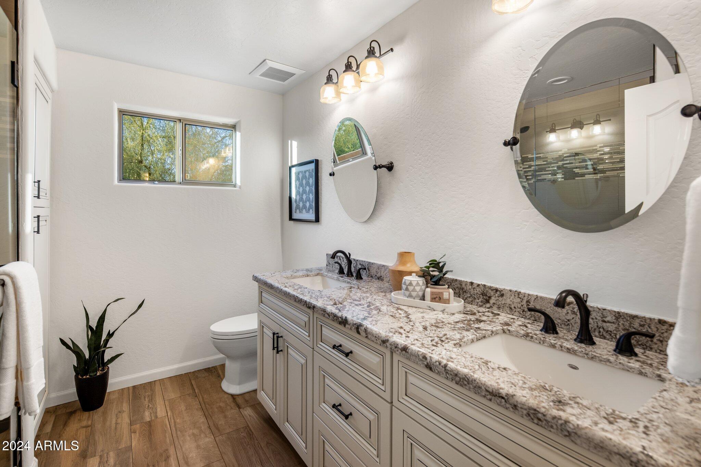
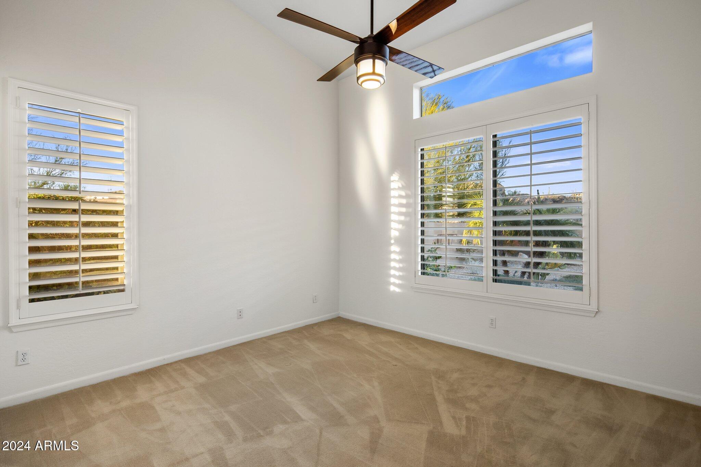
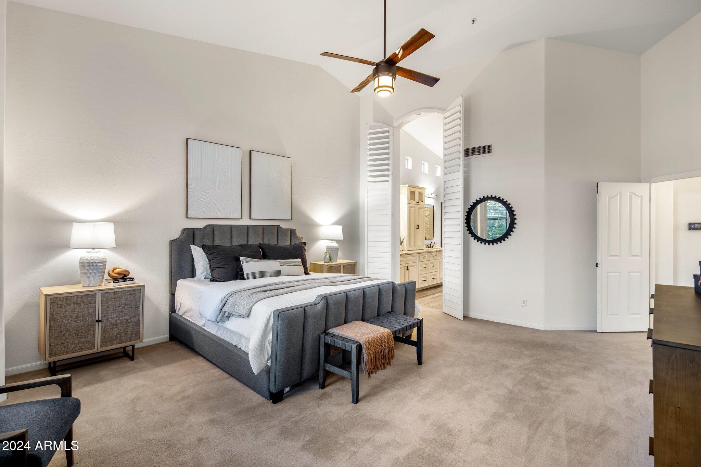
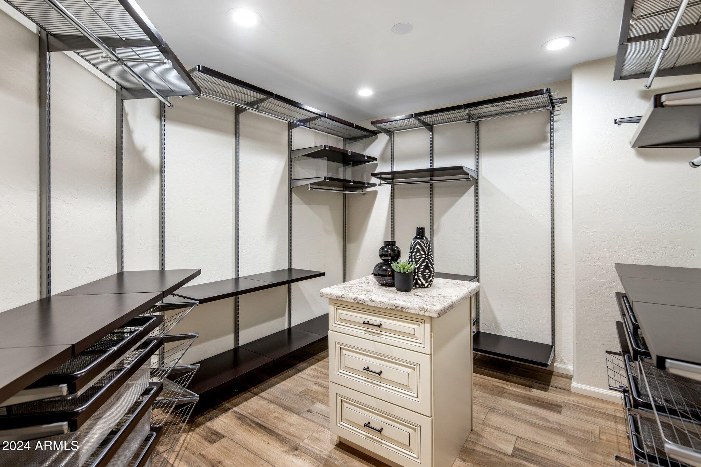
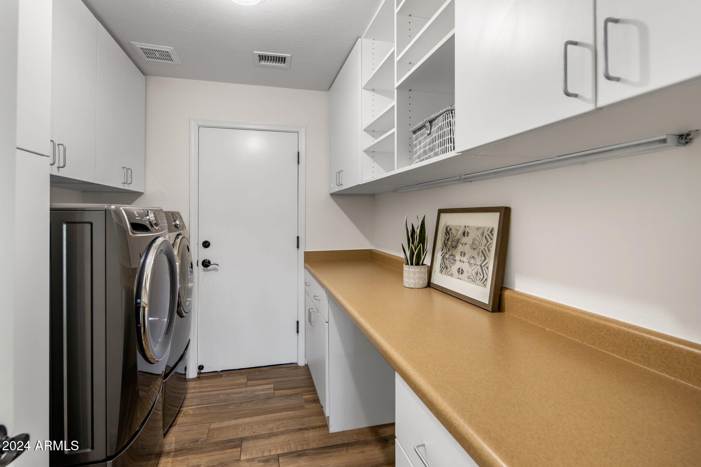
The gourmet kitchen features stainless steel appliances, double ovens, exceptional storage and a large island with seating, all complemented by Brazilian granite countertops and custom cabinetry. The spacious living room includes a built-in entertainment center and a cozy fireplace, perfect for relaxing or entertaining. Primary suite offers vaulted ceilings, a private exit to the backyard, and a spa-like en-suite with a custom walk-in shower, dual vanities, and a luxurious walk-in closet. Two additional guest bedrooms share an updated bath with granite countertops and custom finishes.
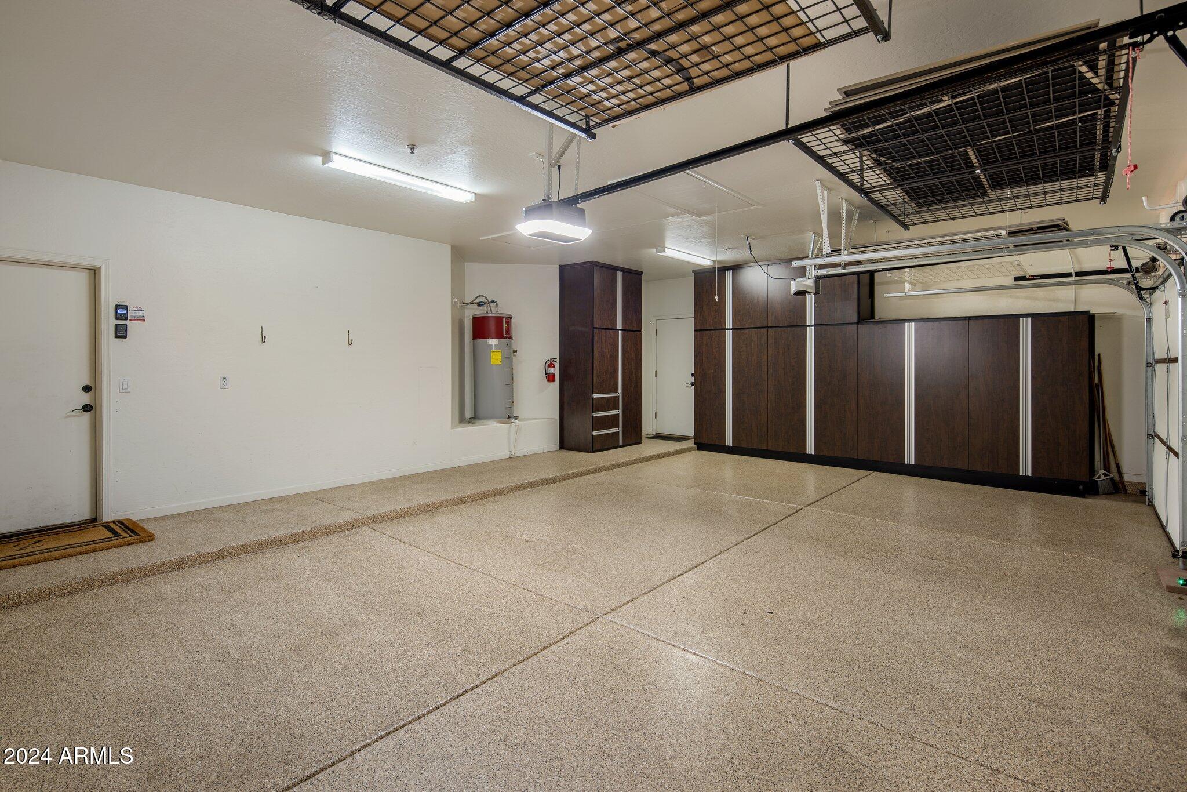
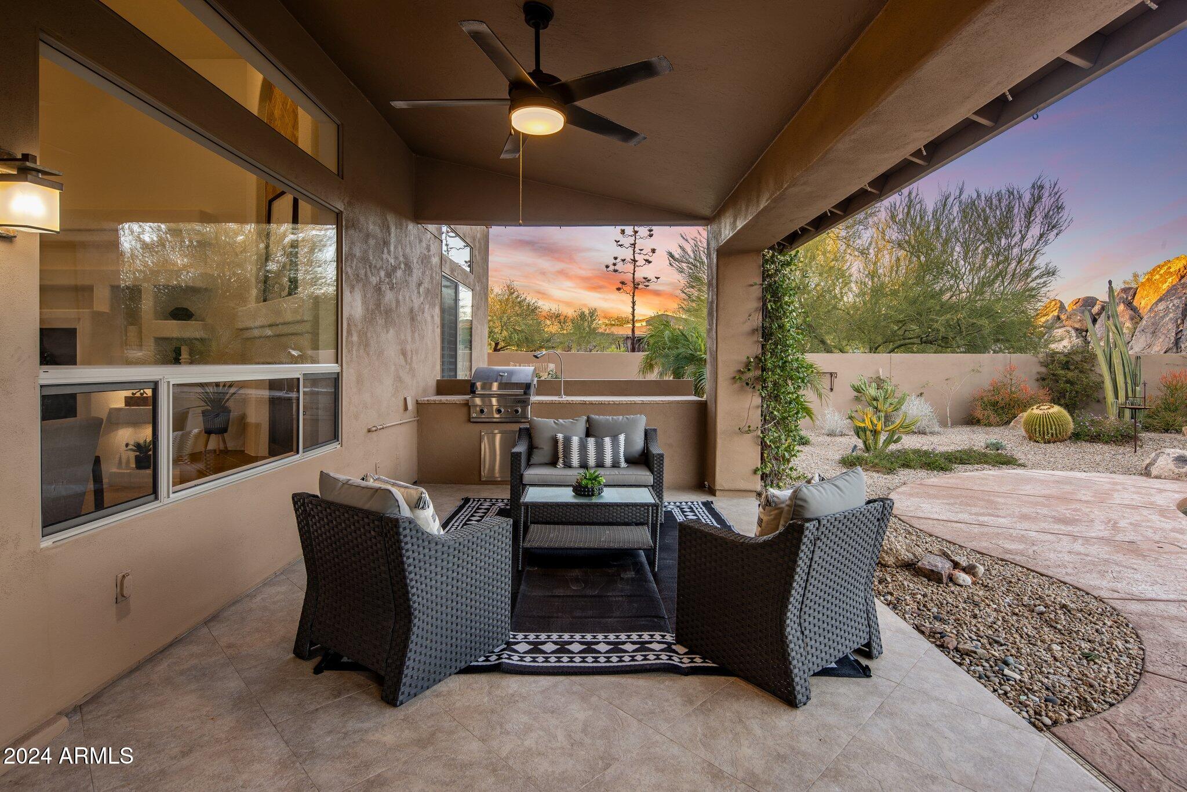
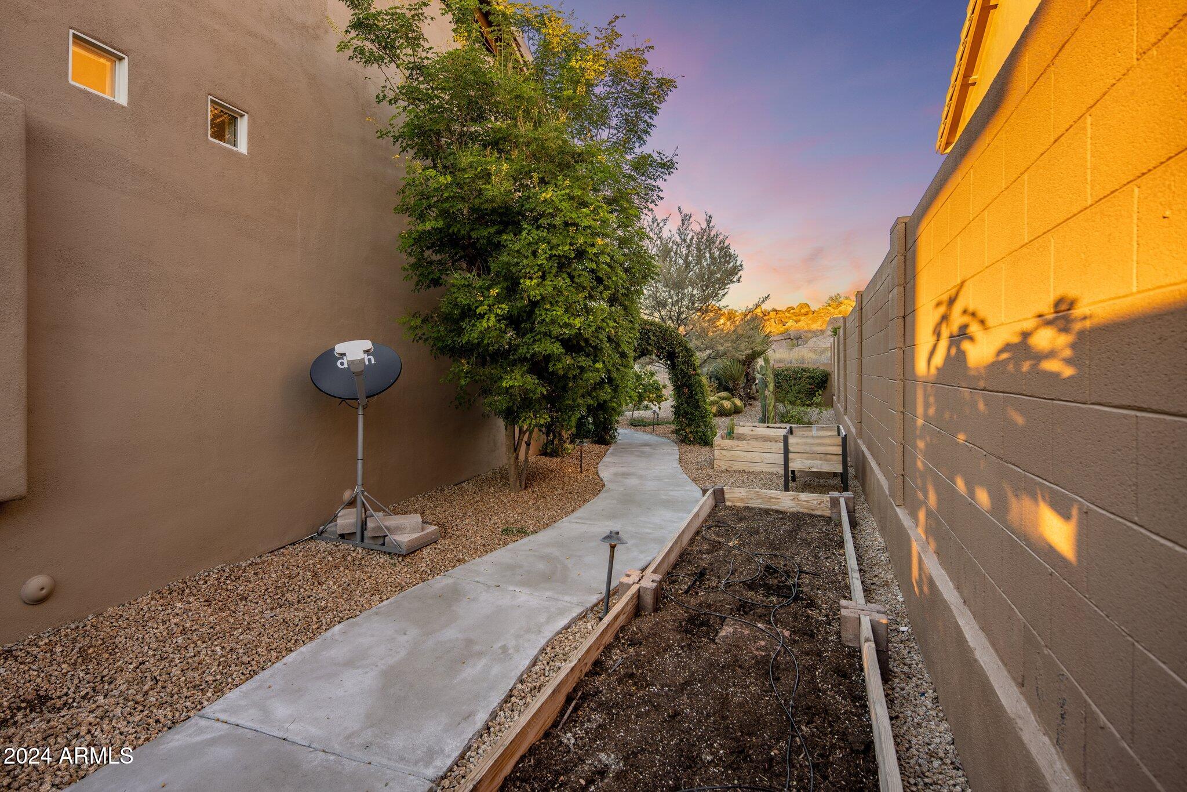
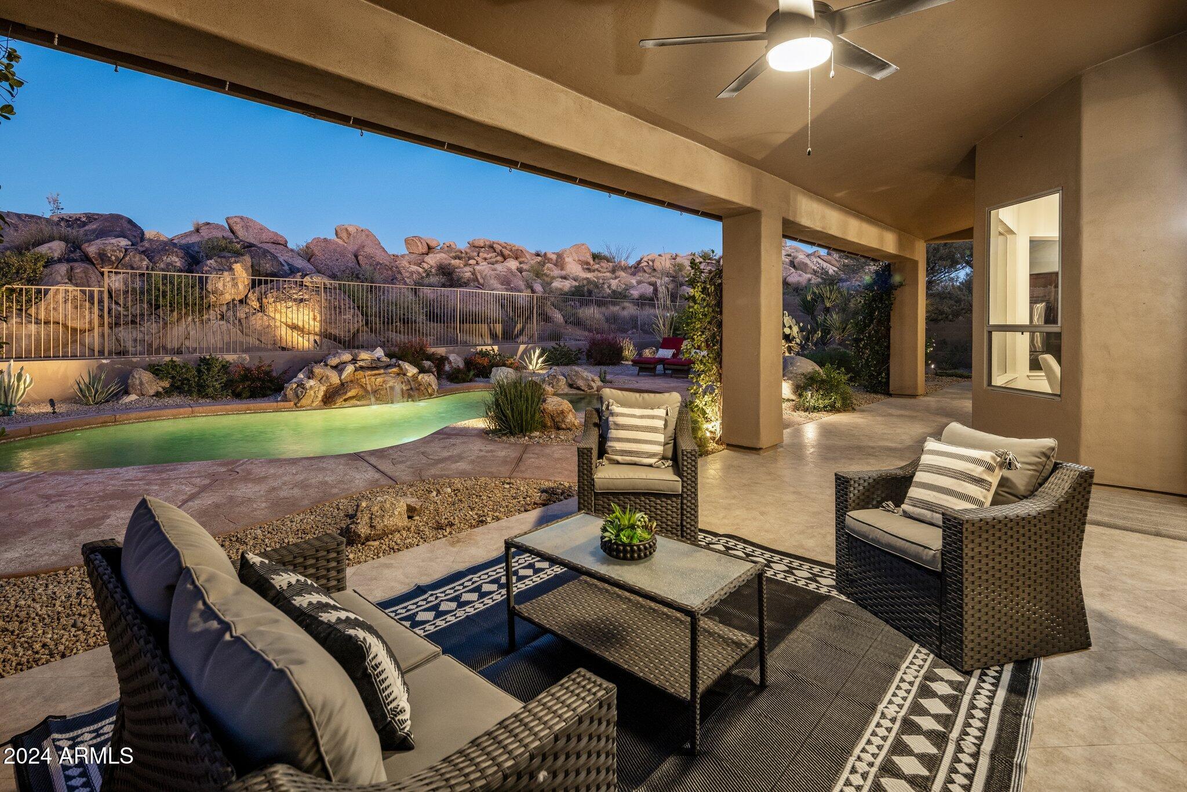
The resort-style backyard is a true highlight, with an extended covered patio, pebble-finish pool and waterfall, all surrounded by stunning boulder formations for ultimate privacy. Those with a green thumb will appreciate the raised beds strategically placed for a flourishing garden. An oversized 3-car garage with built-in storage adds convenience.
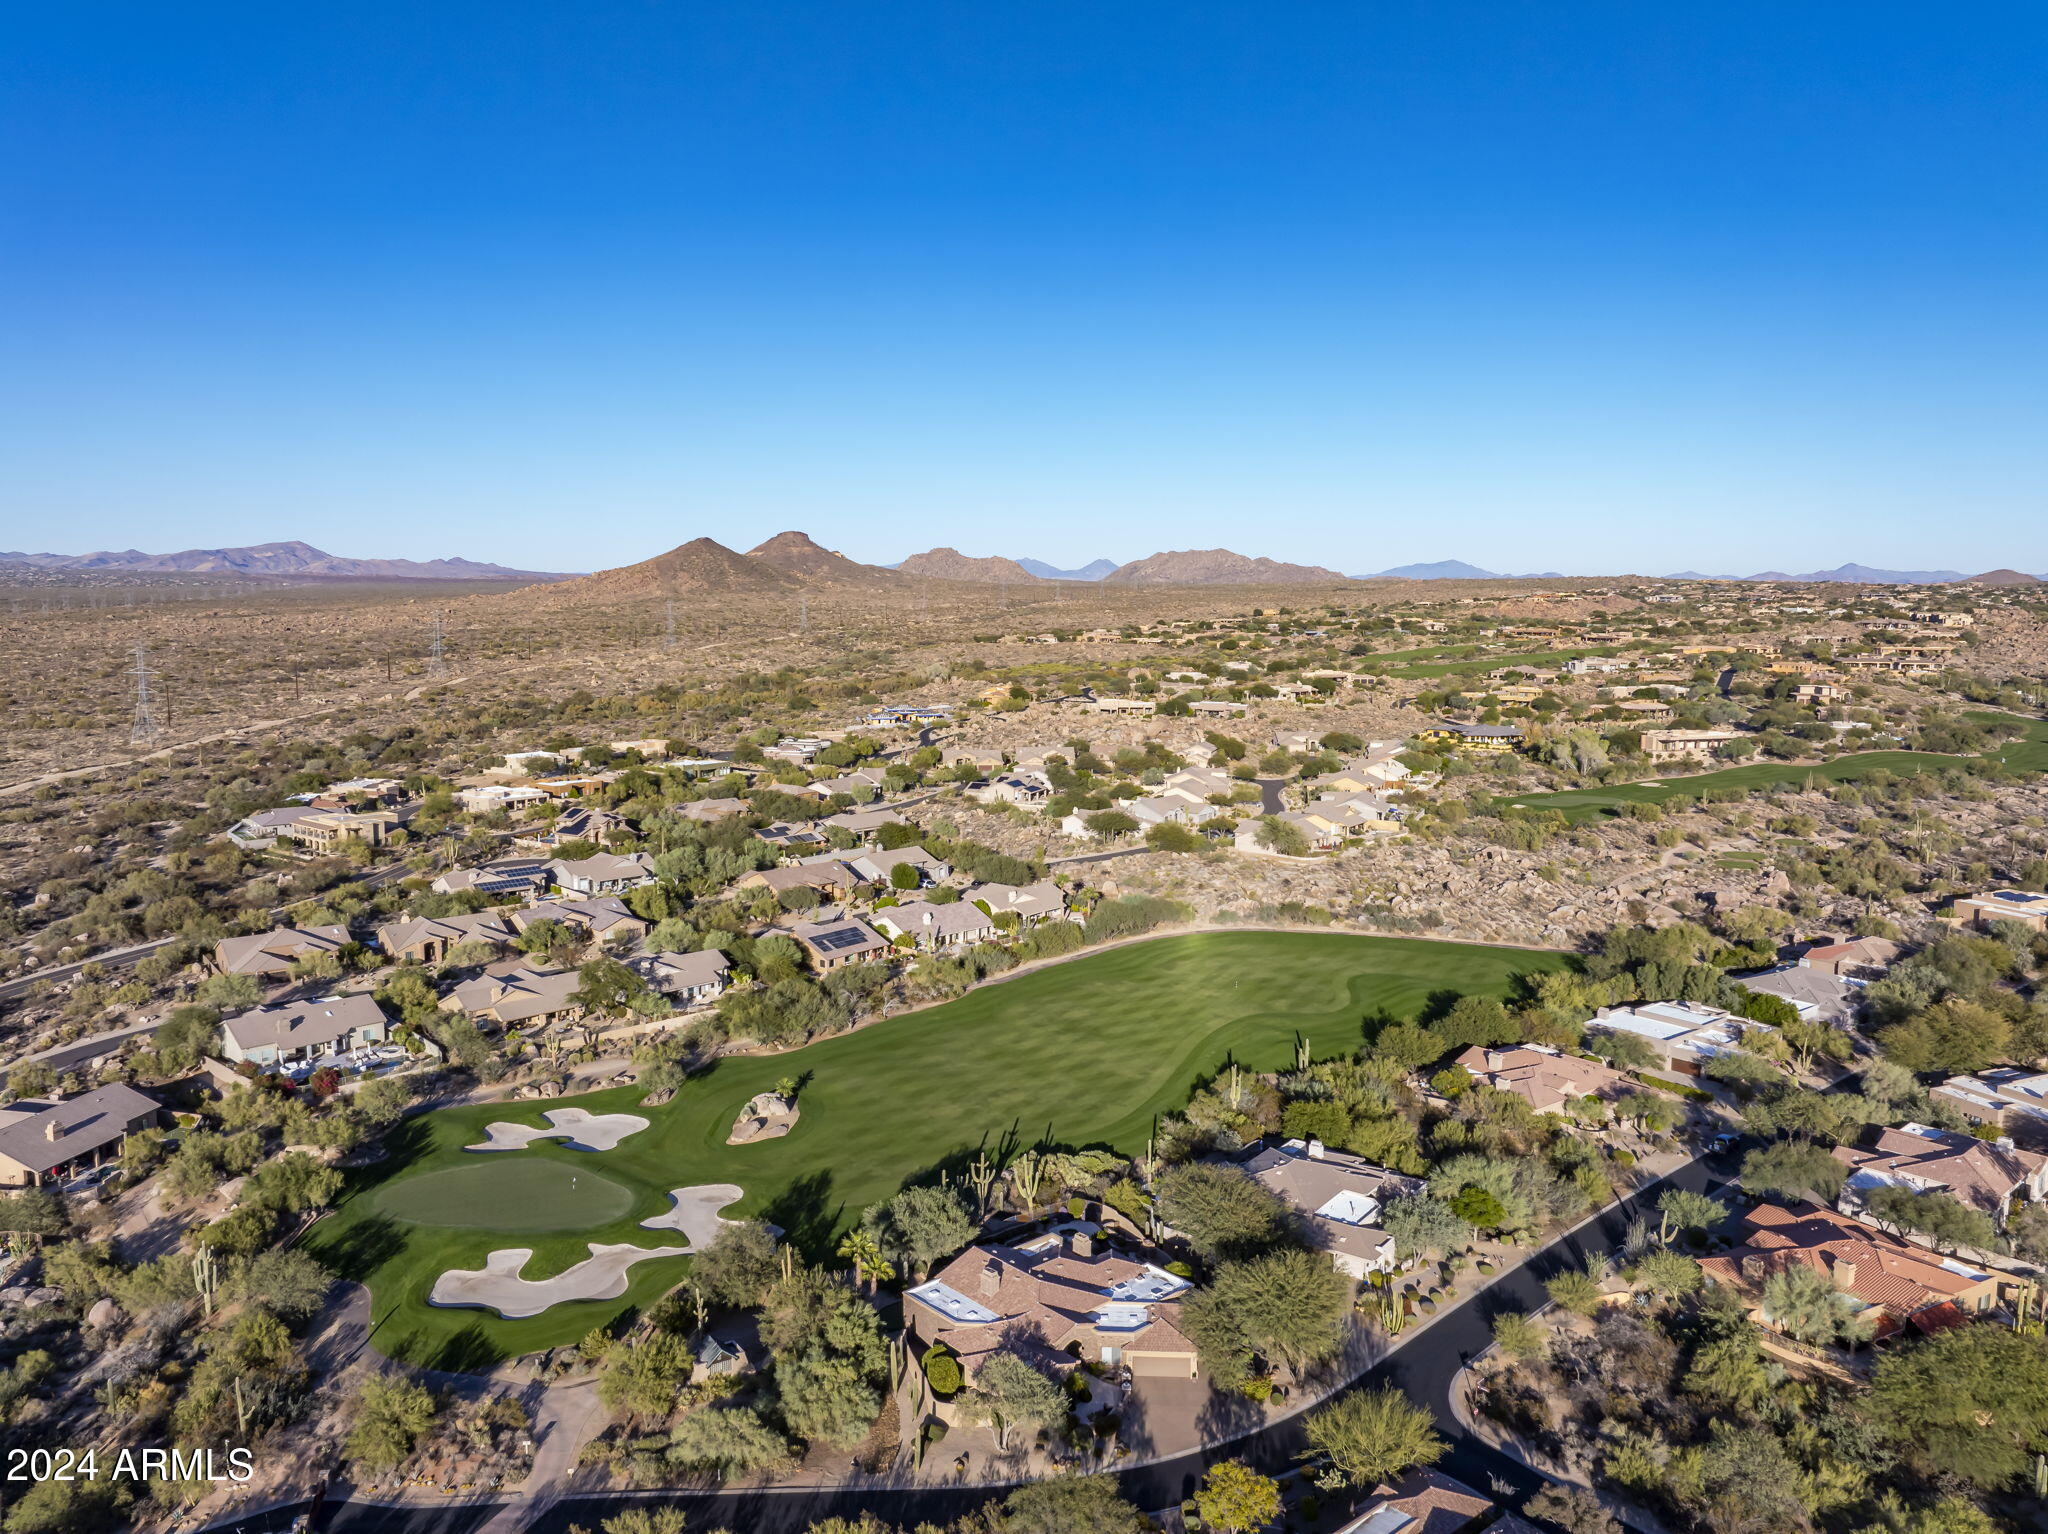
Located near the world-class Troon North Golf Club, Estancia and numerous golf clubs, this home is minutes from dining, shopping, and scenic outdoor activities. North Scottsdale's best hiking and biking trails within walking distance. This is where the good life is lived!

3
beds

2
baths

2,439 Sq.Ft. LIVING AREA

0.25 Acres lot

Features & Amenities

Interior

  • total bedrooms3
  • Total bathrooms2
  • Flooring Carpet, Tile
  • APPLIANCES Electric Cooktop, Water Purifier
  • other interior Features High Speed Internet, Granite Counters, Double Vanity, Eat-in Kitchen, Breakfast Bar, No Interior Steps, Vaulted Ceiling(s), Kitchen Island, Pantry, Full Bth Master Bdrm

Area & Lot

  • Status Sold
  • Date Sold December 16, 2024
  • Living Area2,439 Sq.Ft.
  • Lot Area0.25 Acres
  • MLS® ID6783747
  • TypeResidential
  • YEAR BUILT1995
  • NeighborhoodScottsdale
  • Architecture StylesRanch
  • Elementary SchoolDesert Sun Academy
  • Middle SchoolSonoran Trails Middle School
  • High SchoolCactus Shadows High School
  • School DistrictCave Creek Unified District

Exterior

  • STORIES1
  • Garage Space3.0
  • water SourceCity Water
  • roofTile
  • lot featuresSprinklers In Rear, Sprinklers In Front, Desert Back, Desert Front, Auto Timer H 2 O Front, Auto Timer H 2 O Back
  • parkingGarage Door Opener, Extended Length Garage, Attchd Gar Cabinets
  • HEAT TYPEElectric
  • AIR CONDITIONINGCentral Air, Ceiling Fan(s), Programmable Thmstat
  • sewerPublic Sewer
  • security FeaturesFire Sprinkler System

Financial

  • Sales Price$1,250,000
  • Real Estate Tax $1,899/yr
  • HOA $300/yr

Scottsdale

Here is where the fun begins.

Explore

Let’s Get to Work

Whether buying, selling, or investing, Nick brings the market knowledge, strategy, and representation needed to move forward with confidence.

Follow Me on Instagram