
Leave a Message

By providing your contact information to Nick Steffes, your personal information will be processed in accordance with Nick Steffes's Privacy Policy. By checking the box(es) below, you expressly consent to receive marketing or promotional real estate communication from Nick Steffes in the manner selected by you. For SMS text messages, message frequency varies. Message and data rates may apply. Consent is not a condition of purchase of any goods or services. You may opt out of receiving further communications from Nick Steffes at any time. To opt out of receiving SMS text messages, reply STOP to unsubscribe. SMS text messaging is subject to our Terms of Use.

Thank you for your message. I will be in touch with you shortly.

2929 N 37th Street Apt 10
SEE ALL PHOTOS
2929 N 37th Street Apt 10
Courtesy of Compass, Samantha Chiles Listing Contact: 928-965-6747 
Leased

2929 N 37th Street Apt 10

2929 N 37th Street Apt 10, Phoenix, AZ 85018

$2,400/month
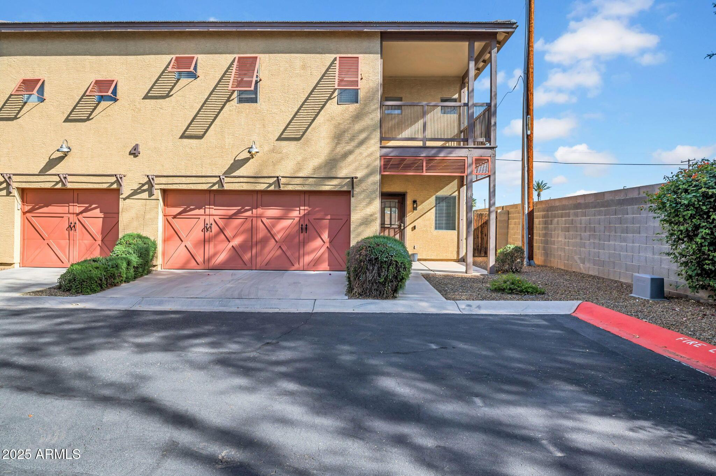
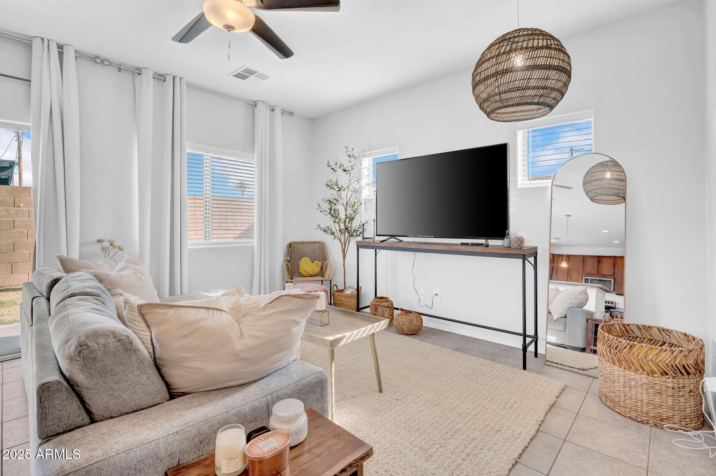
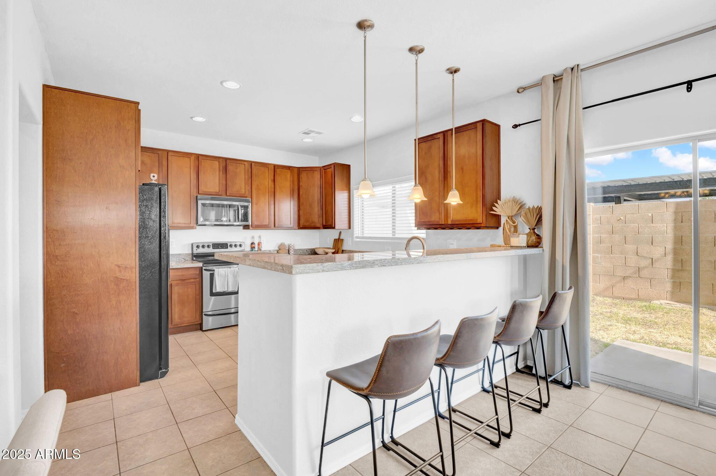
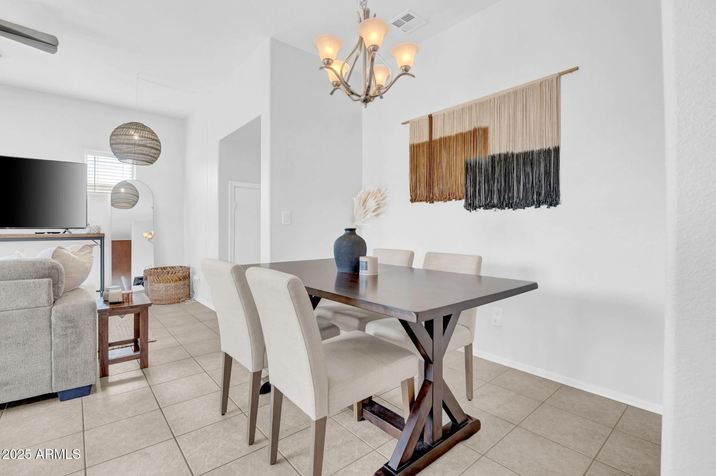
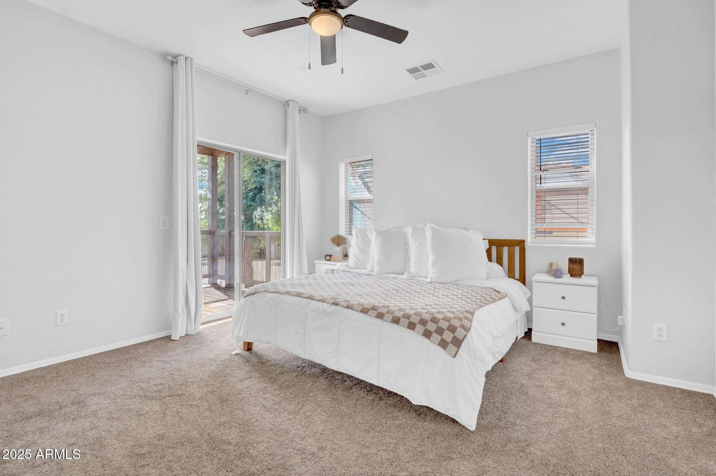
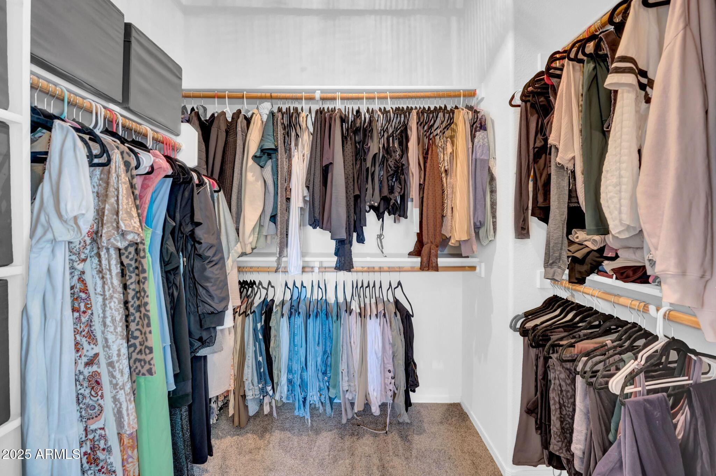
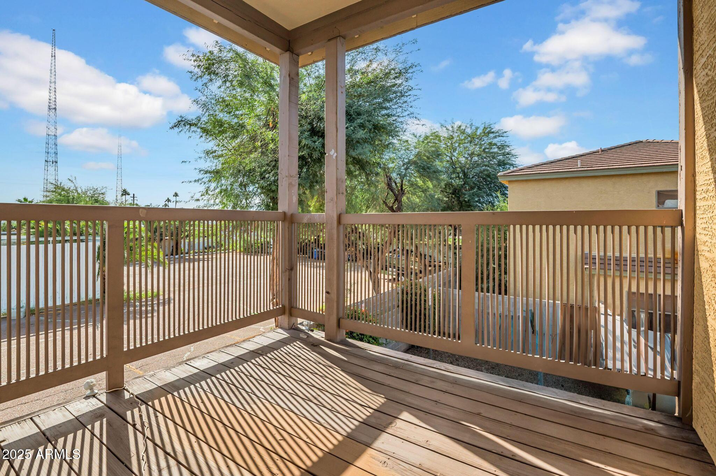
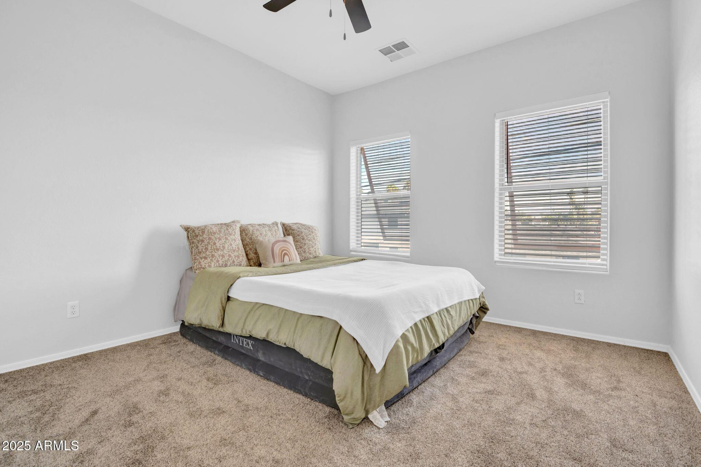
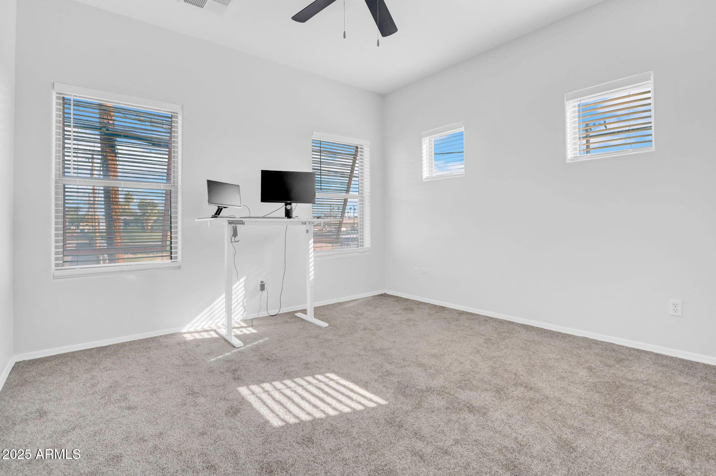
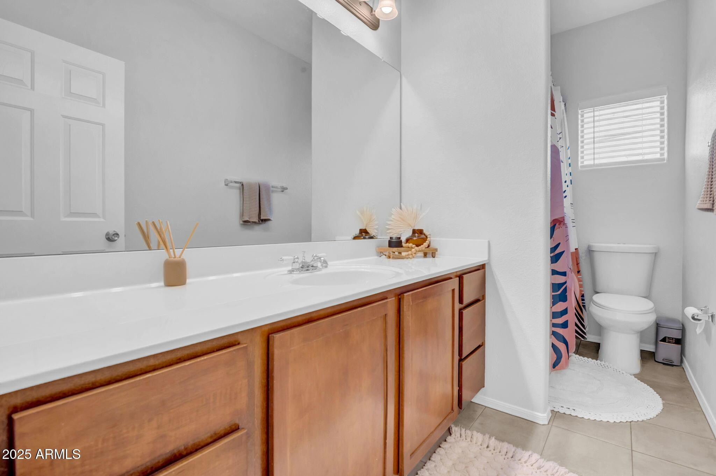
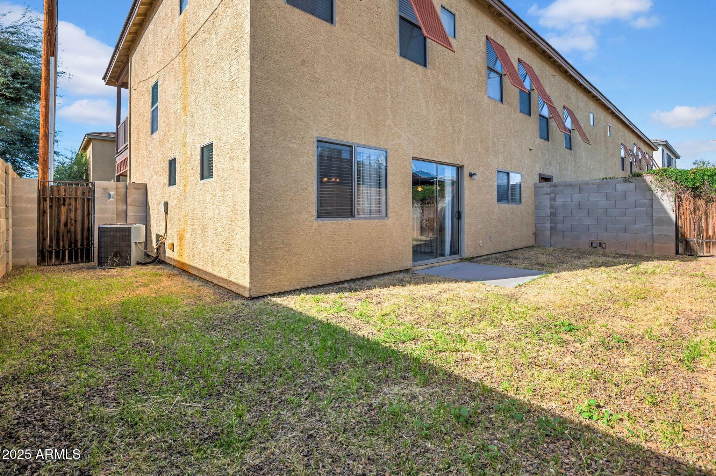
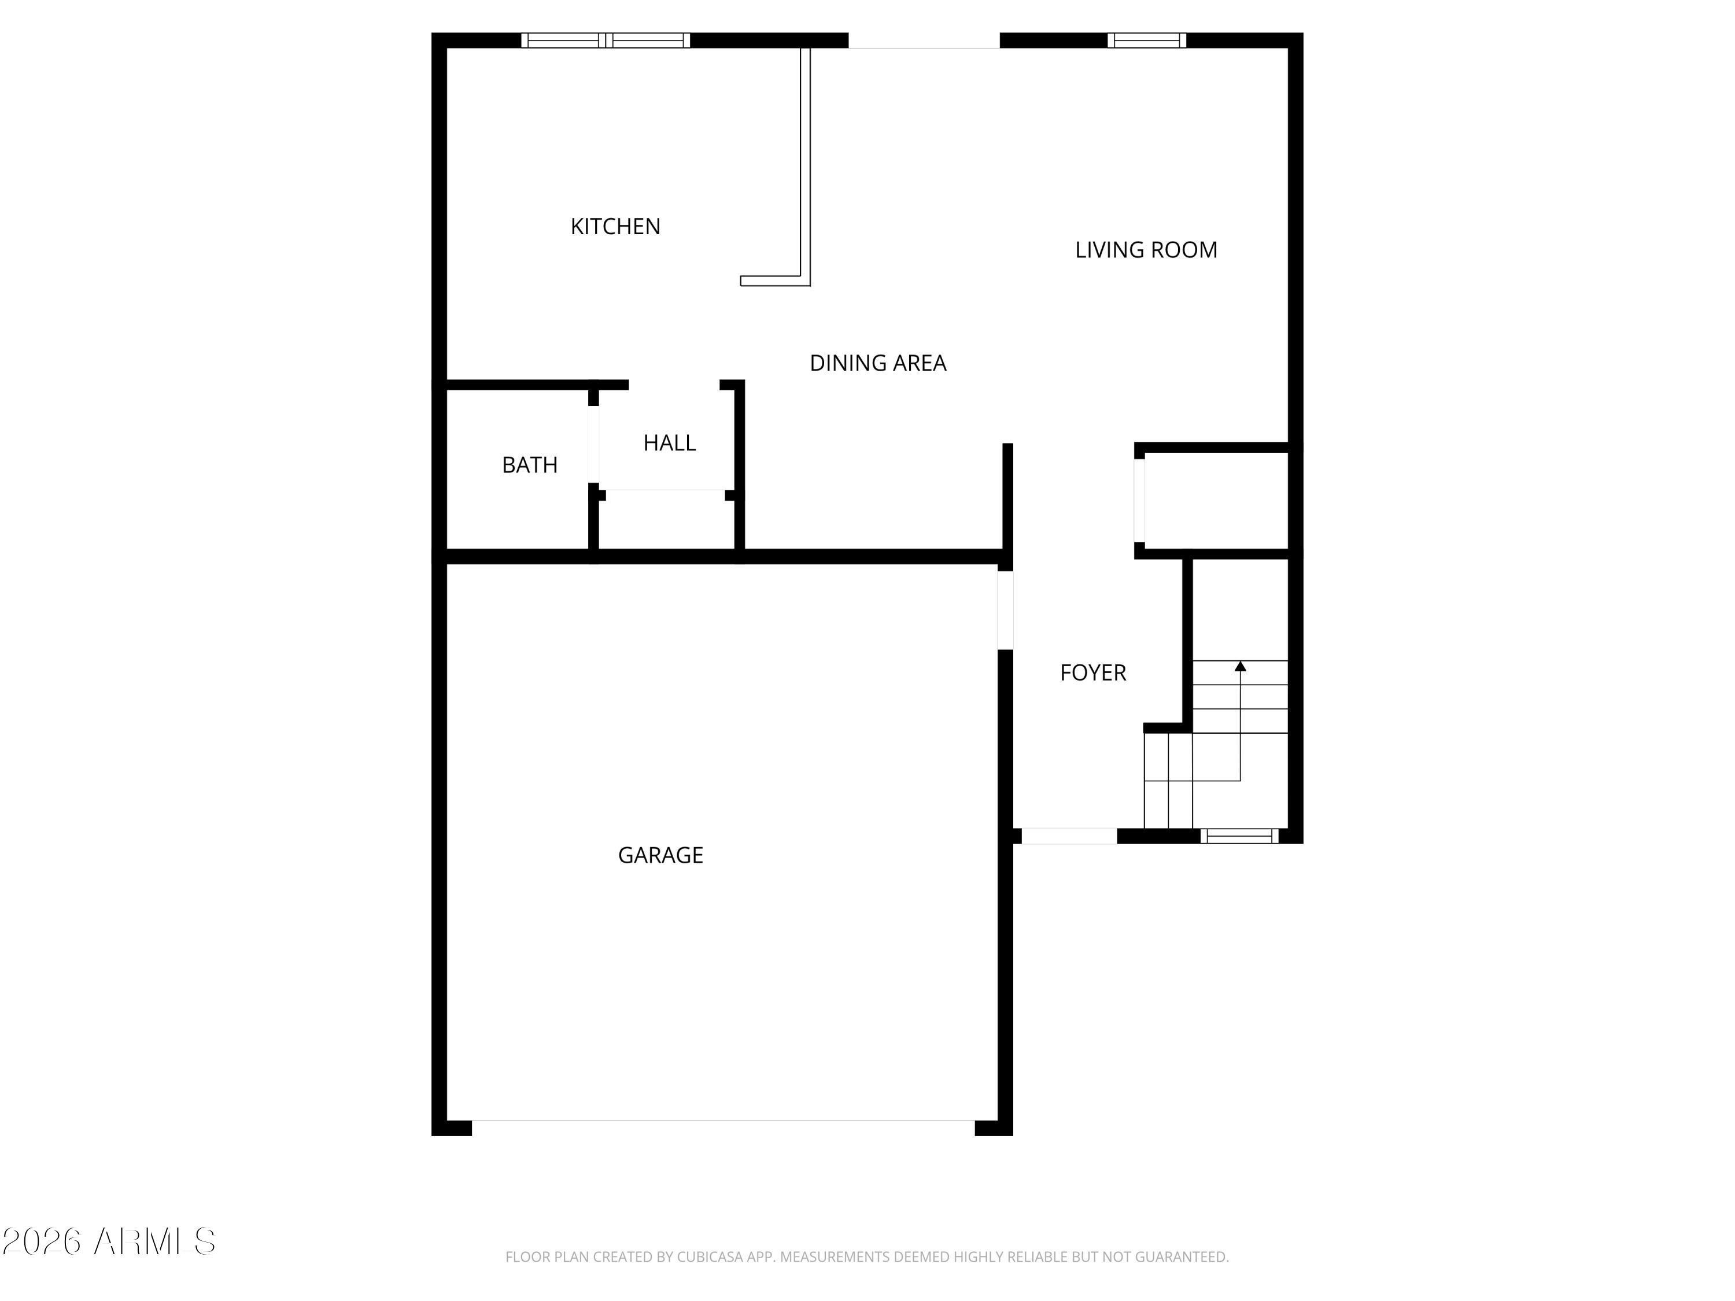
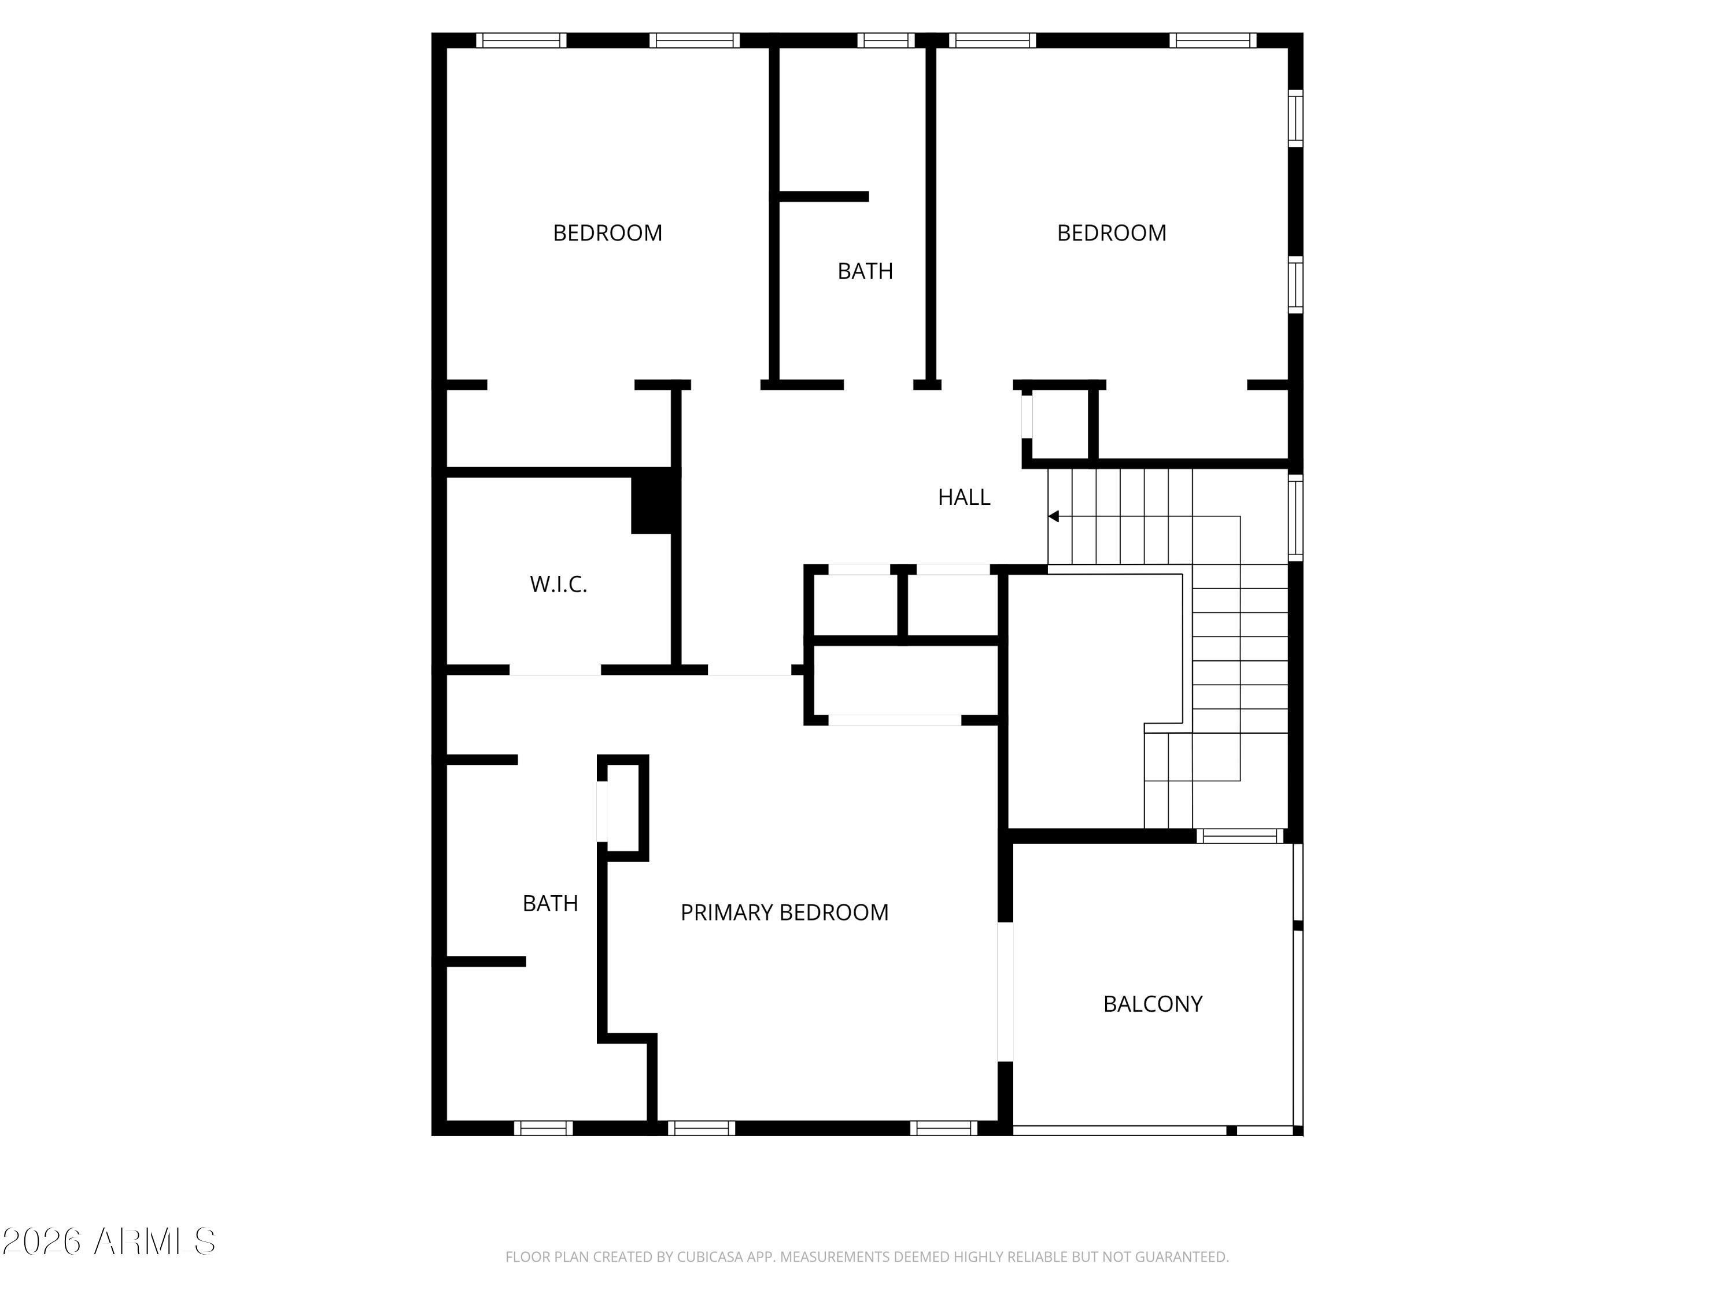
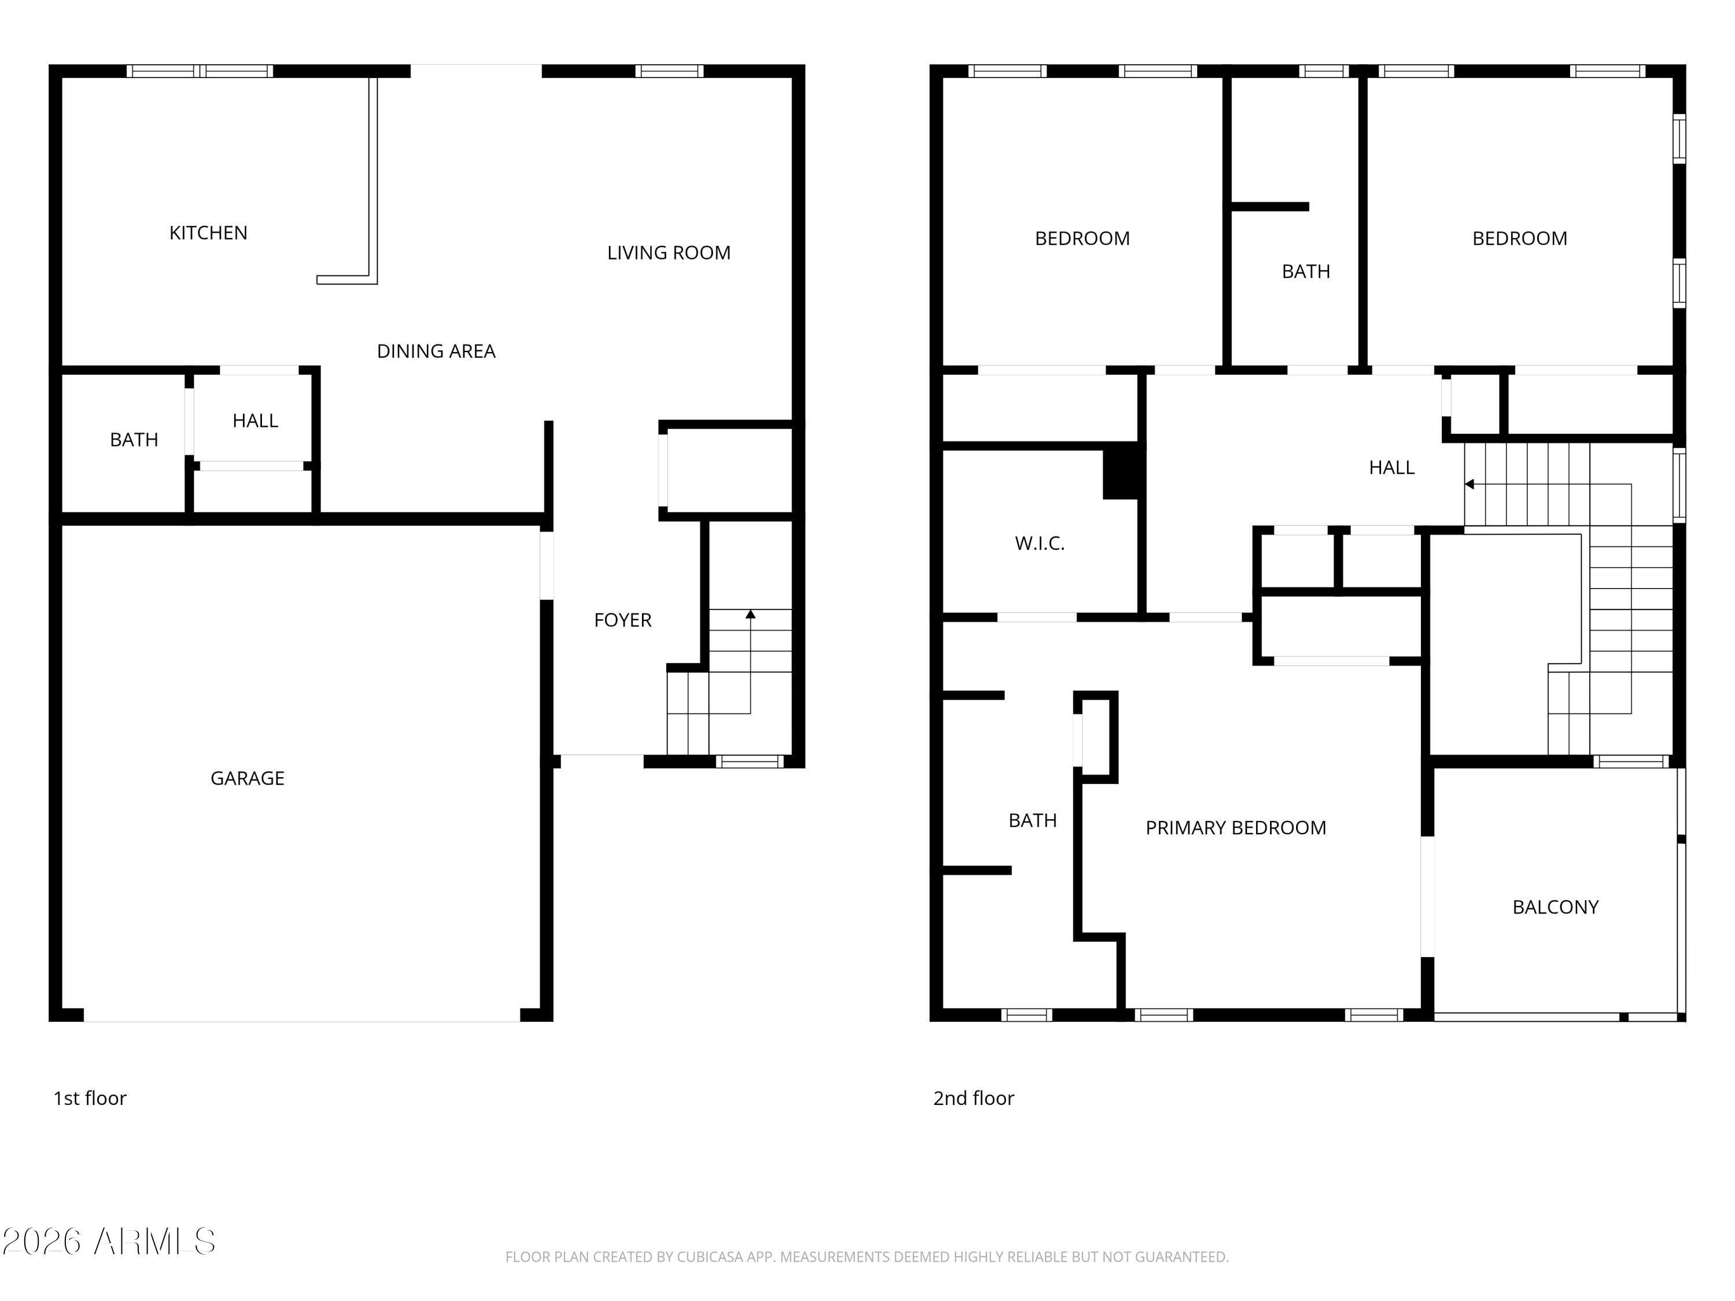
Located in the desirable 85018 zip code in Arcadia Lite, this townhouse offers a blend of comfort, function, and convenience. The property includes a rare two-car garage, providing valuable storage and parking options. Inside, the open-concept floor plan creates a bright and modern living space that is well-suited for everyday use and entertaining. The bedrooms are spacious and offer flexibility for a variety of needs. The home is situated close to popular dining, coffee shops, and nightlife, offering easy access to many of the area's well-known amenities.

3
beds

3
baths

1,623 Sq.Ft. LIVING AREA

1,033 Sq.Ft. lot

Features & Amenities

Interior

  • total bedrooms3
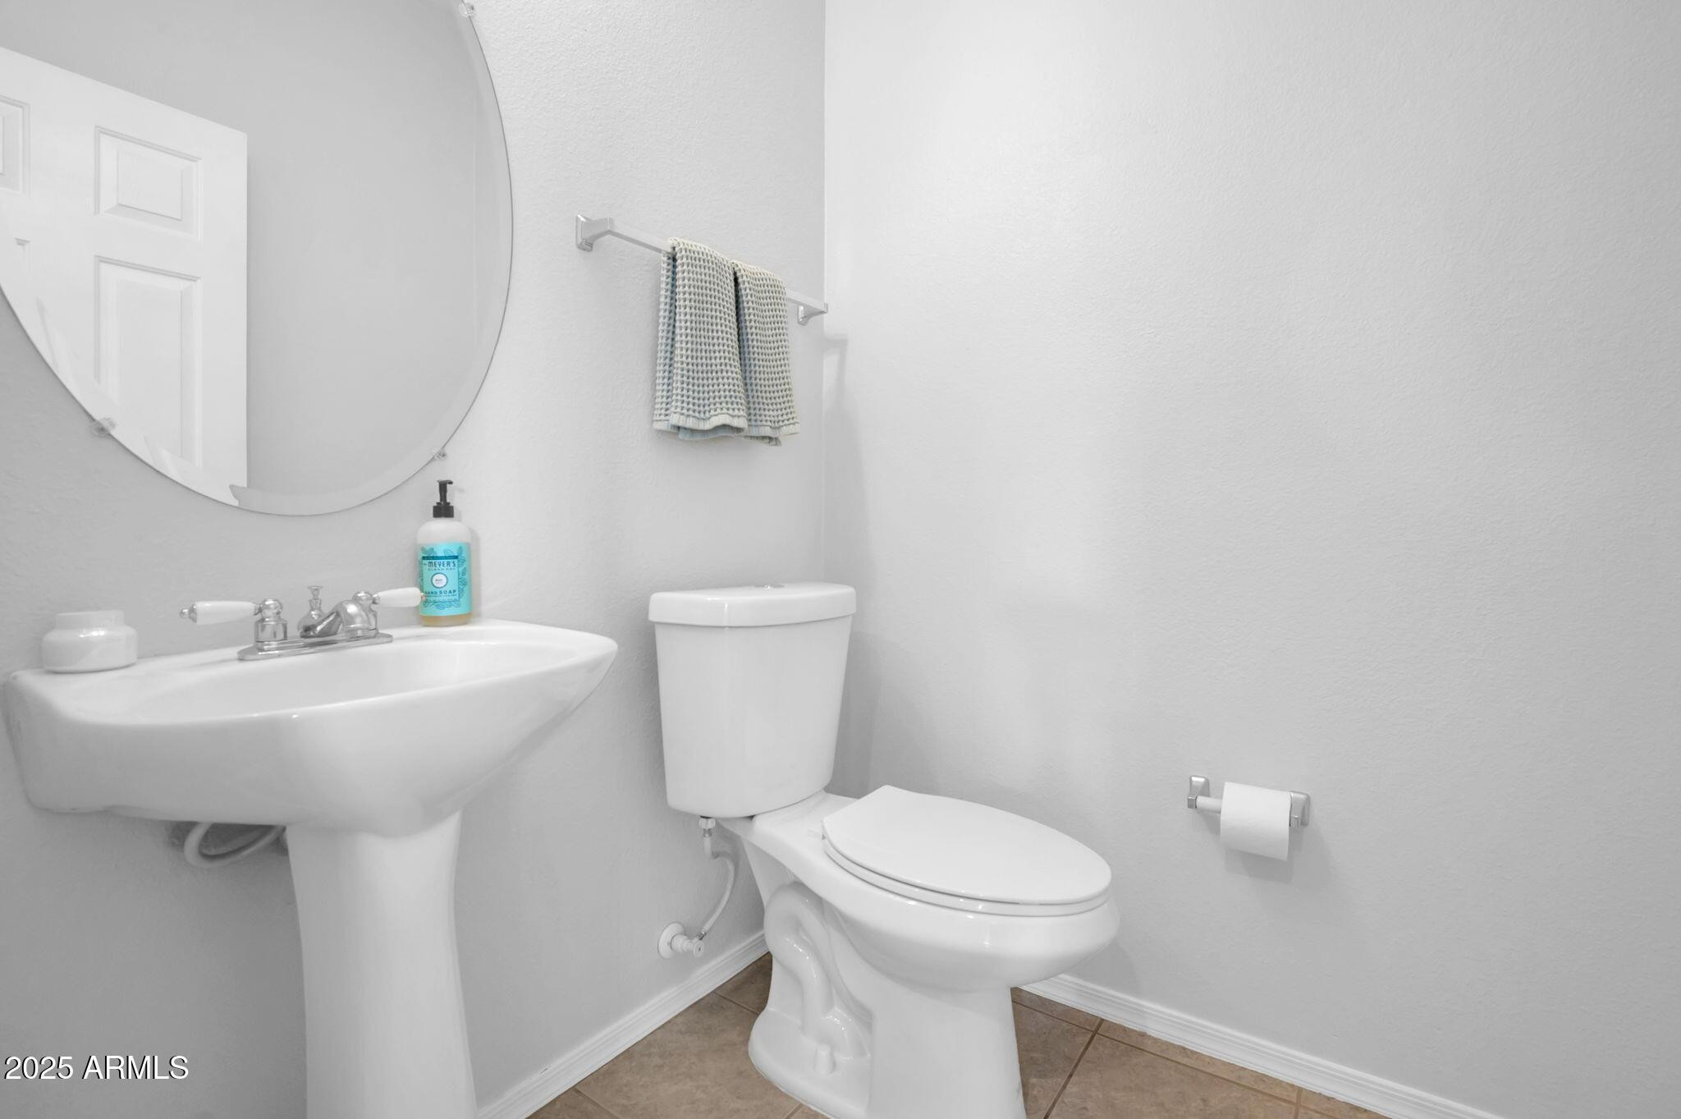
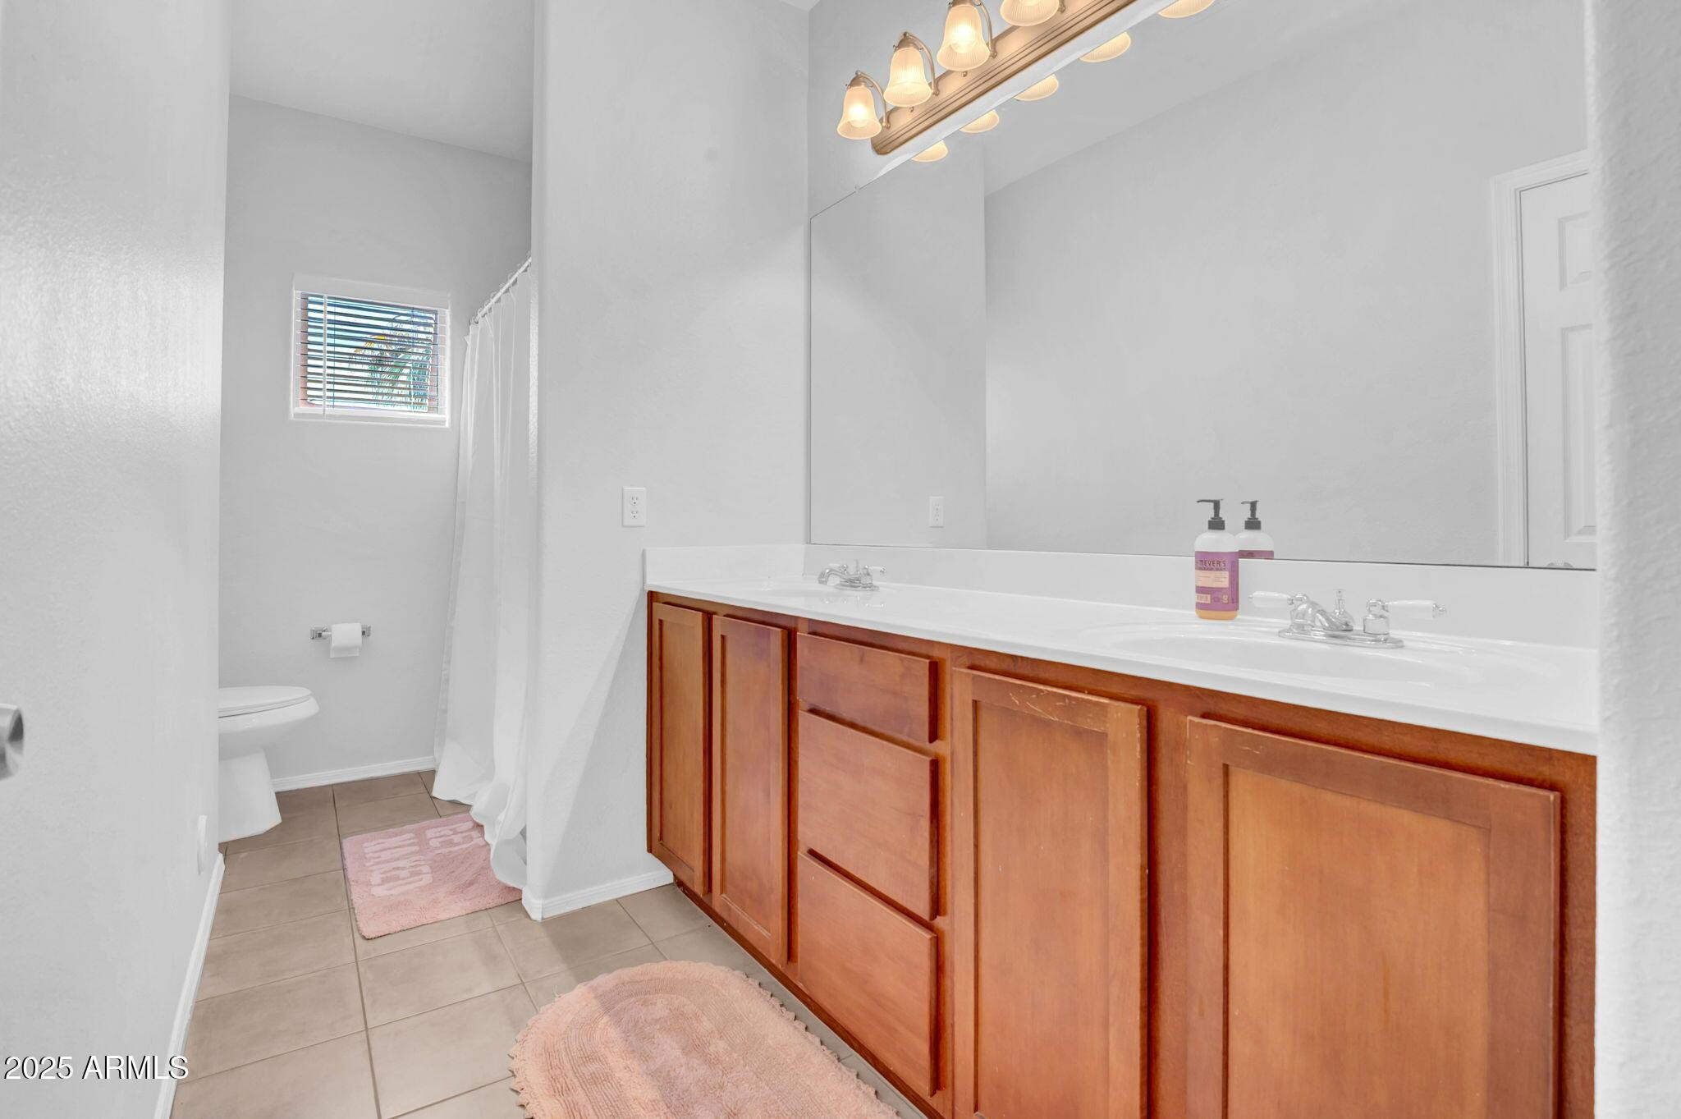
  • Total bathrooms3
  • full bathrooms2
  • half bathroom1
  • Flooring Carpet, Tile
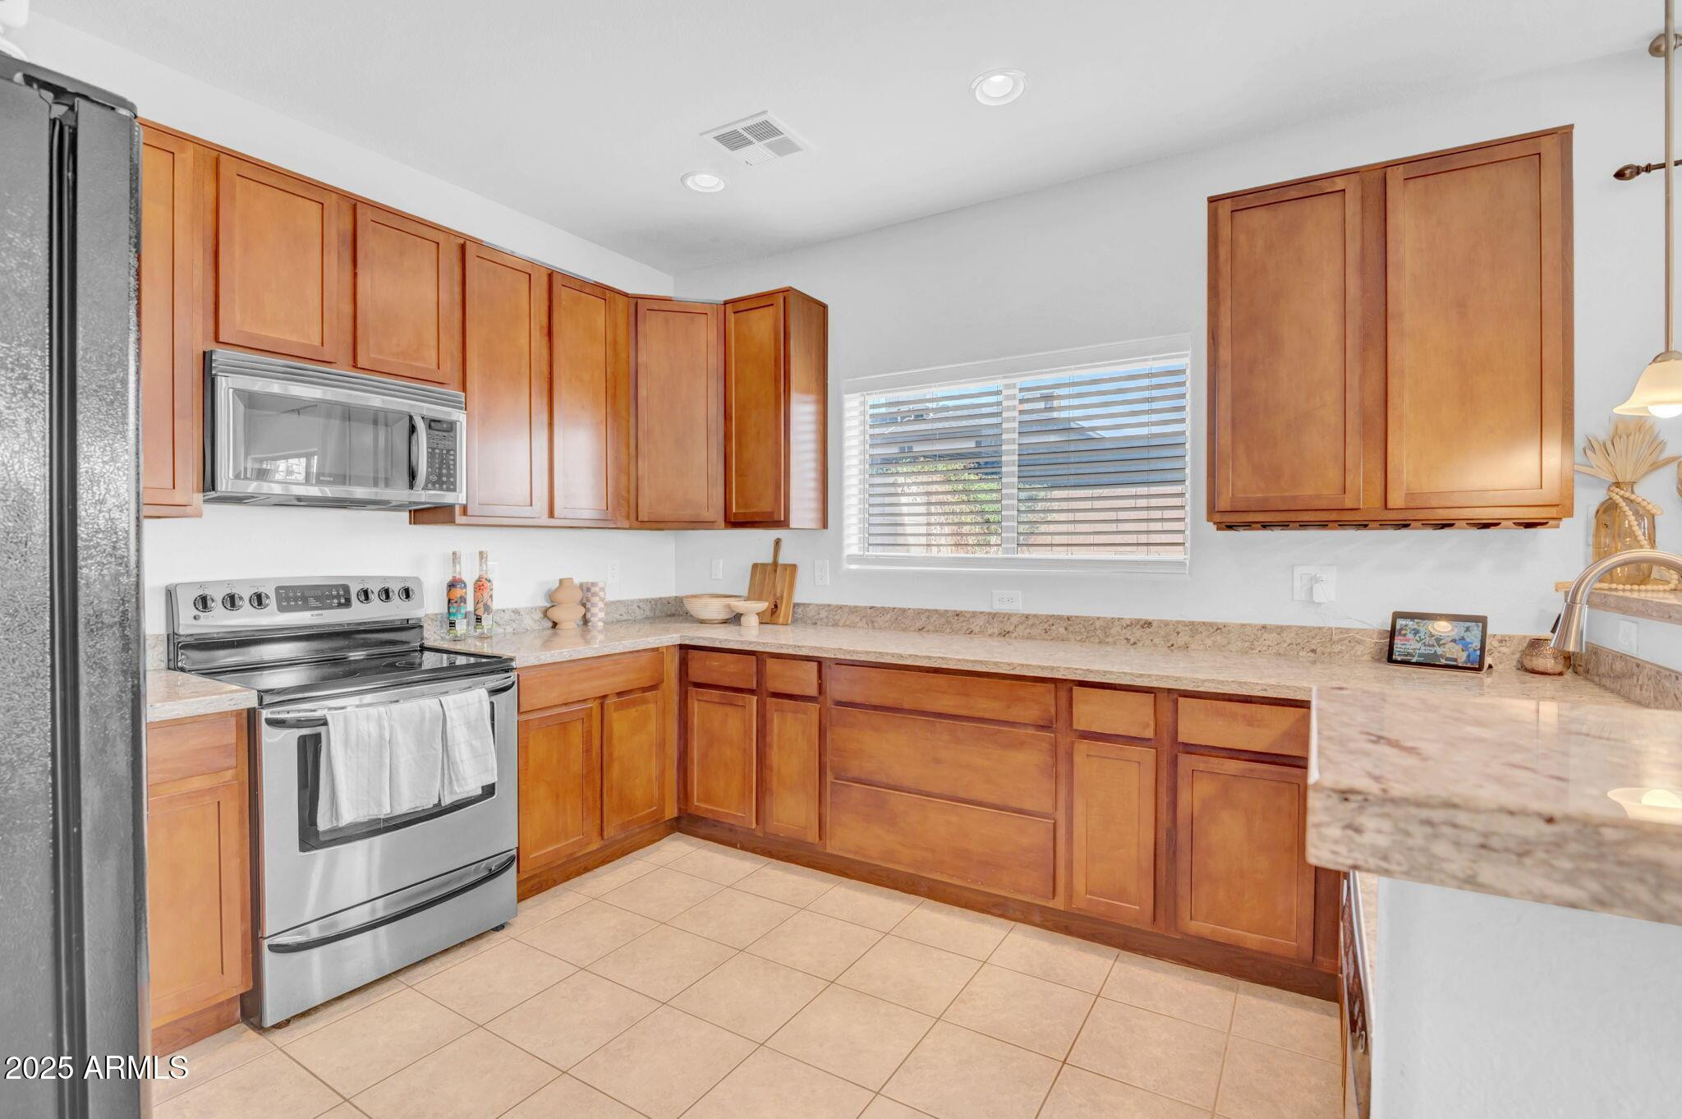
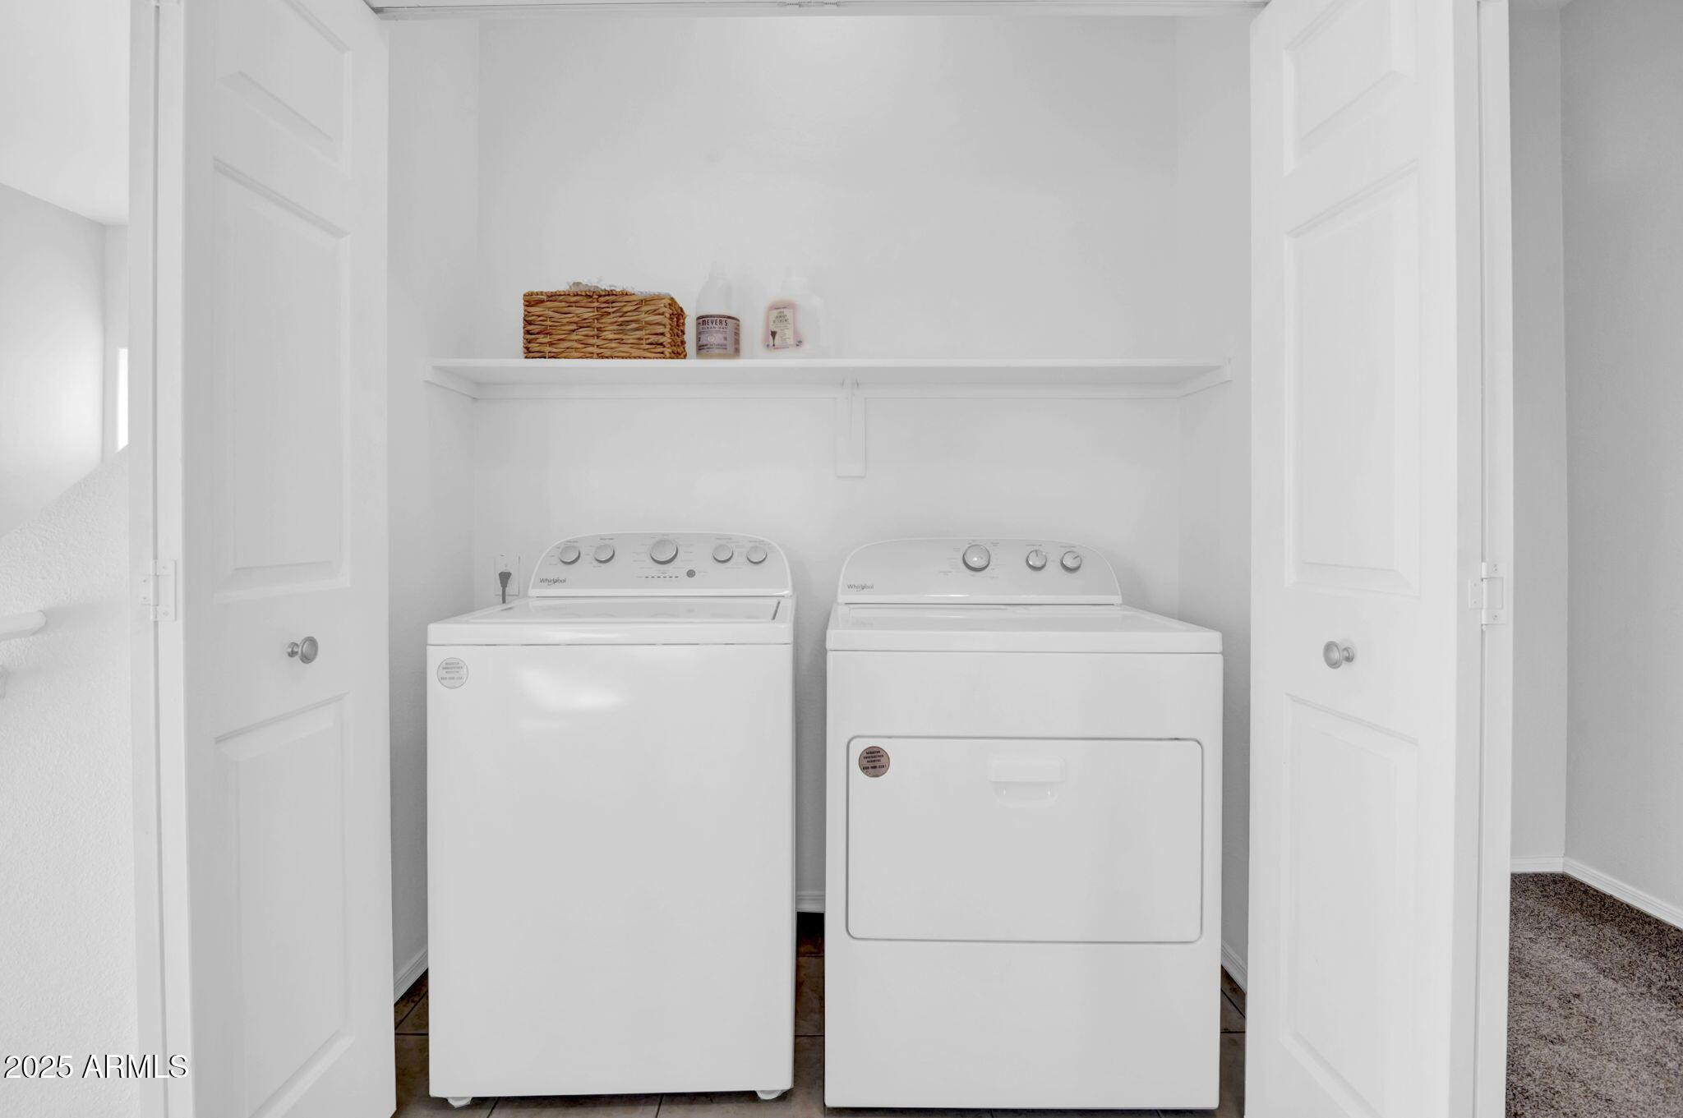
  • APPLIANCES Washer, Dryer, Refrigerator, Microwave, Electric Oven, Disposal, Dishwasher
  • other interior Features Non-laminate Counter, Granite Counters

Area & Lot

  • Status Leased
  • Date Leased May 25, 2026
  • Living Area1,623 Sq.Ft.
  • Lot Area1,033 Sq.Ft.
  • MLS® ID6950335
  • TypeTownhouse
  • YEAR BUILT2005
  • NeighborhoodPhoenix
  • Elementary SchoolMonte Vista Elementary School
  • Middle SchoolThe Creighton Academy
  • High SchoolCamelback High School
  • School DistrictPhoenix Union High School District

Exterior

  • STORIES2
  • Garage Space2.0
  • HEAT TYPEElectric
  • AIR CONDITIONINGCeiling Fan(s)

Financial

  • Lease Price$2,400/mo

Phoenix

Indulge in flavorful experiences that transcend borders.

Explore

Let’s Get to Work

Whether buying, selling, or investing, Nick brings the market knowledge, strategy, and representation needed to move forward with confidence.

Follow Me on Instagram